Get early access to listings that match your criteria
Never miss an opportunity again. Our personalized alerts notify you instantly.

 English$ USD · m²


Total surface area 1047 m², villa plot area 13107 m², double bedrooms: 5, 4 bathrooms, age between 20 and 30 years, kitchen (cocina equipada), garage, garden (own), utility room, furnished, swimming pool (own), reinforced door, security system, terrace.
…By Annonceur International


A few steps from the center of Stresa and the shores of Lake Maggiore, we offer for sale an elegant villa with a splendid panoramic view of the lake and the Borromean Islands, currently used as a Bed & Breakfast.The property is immersed in a well-kept garden of about 2,500 sqm, planted with local species, ensuring privacy and tranquility. Thanks to the flat shape of the land, it is also possible to build a swimming pool, further enhancing this prestigious residence.Built in 1967 with a modern architecture, the villa was completely renovated in 2021 and is in perfect condition, with fully renewed systems and high-level finishes.The building develops over three levels.Ground floorThe ground floor is dedicated to the hospitality activity and houses five rooms, including three elegant suites with lake view and direct access to the private garden, a room of about 30 sqm with bathroom, and a second room of about 25 sqm.Also on this level are a communal kitchen for breakfast and a refined wellness area consisting of a sauna and Turkish bath with a capacity of up to ten people, ideal for offering guests a complete relaxation experience.The entire floor was completely renewed in systems and services during the recent renovation.First floorThe first floor hosts a magnificent living room of about 130 sqm characterized by large panoramic glass walls offering an unrivaled view of Lake Maggiore and Isola Bella. The spaces include an elegant living room with fireplace, an open kitchen, and a large dining area.The sleeping area has five rooms, including a panoramic room with terrace, a family suite made up of two rooms and a bathroom, and two other rooms prepared to be connected together, offering great flexibility of use.Second floorThe top floor is reserved for the owners' apartment and includes a bright living room, a habitable kitchen, a dining room, two bedrooms, two bathrooms, and several service rooms and corridors.This layout allows for the complete separation of the private residence from the hospitality activity, ensuring comfort and privacy.Garden and accessory spacesThe garden of about 2,500 sqm is one of the strengths of the property. Well-kept and rich in vegetation typical of Lake Maggiore, it offers large outdoor living spaces and the possibility to build a swimming pool.Completing the property are a double garage and a practical storage room, ideal for storing bicycles, motorcycles, or equipment.An exclusive property on Lake MaggioreThis villa represents a rare opportunity both for those who wish to continue an already established Bed & Breakfast activity and for those looking for a prestigious private residence on Lake Maggiore.The location is particularly privileged: the lake, the pier, the train station, the restaurants, and all the main services of the center of Stresa are easily reachable on foot. The possibility of independently using the part intended for the hospitality activity and the owners' apartment makes this property extremely versatile, ideal both as an investment and as an upscale residence.
…By Annonceur International


This cosy house for sale by the sea in Bahia Azul is located on the east side of the bay of Palma. The villa was built in 1993 on a plot of 1,400m2 and offers a total built area of 342m2. From the large entrance hall you are immediately impressed by the deep blue of the sea view. On the ground floor there is a living room with access to the terrace, a separate dining room, a kitchen, a laundry room, a double bedroom and a bathroom. On the upper floor there are 2 double bedrooms with en-suite bathrooms, the master bedroom with en-suite bathroom and dressing room, and an office with access to the terrace with sea views. There is a pool terrace, a summer kitchen with barbecue facilities, a lovely garden with several seating areas of this beautiful house for sale on the promenade of Bahia Azul. A double garage and a carport complete this exceptional property. Due to the perfect rectangular shape of the plot and its size, there is still the possibility to expand the built area of the house. However, the real gem of this house for sale by the sea in Bahia Azul is the tourist rental license for 8 people. Bahia Azul is a residential village with houses and multi-family buildings, which remains lively and quiet all year round. The small blue bays give this village its name and the sunsets are famous all over the island. There are a few bars, cafes and restaurants in the neighbourhood. To the capital Palma de Mallorca it takes about 25 minutes by car, to the airport about 15 minutes.
…By Annonceur International


Villa is an impressive Mediterranean villa located in the heart of Nueva Andalucía. Designed to combine contemporary elegance with natural beauty, the property is surrounded by a meticulously cared garden that surrounds it, offering a sense of serenity and privacy. High trees and lush vegetation enhance privacy, while the private outdoor pool offers a haven of peace. With ample space for entertainment, Villa is perfect for those who appreciate both refined luxury and the connection with nature.When entering, the interiors of the villa radiate warmth and sophistication, with modern design elements complemented with elegant wooden details. The open plan kitchen and dining room create a fluid fluidity, equipped with state-of-the-art appliances to satisfy the kitchen lovers. The living room is equally impressive, with stunning views of the La Concha mountain and direct access to an intimate chill-out area, a space that invites you to relax. Every detail of the villa is designed to foster a welcoming atmosphere, making it an exceptional home to relax and receive guests.The master suite is a real highlight, with large windows that flood the room of natural light and frame picturesque views of the garden. The master bathroom is equally luxurious, designed as a private sanctuary for comfort and enjoyment. A private road leads to a covered parking space, which guarantees comfort and security. Located in a privileged location in Nueva Andalucía, Villa offers the perfect balance between exclusivity and accessibility, making it a dream house for those looking for the ultimate expression of modern Mediterranean life.
…By Annonceur International


A private villa on the shores of the sea with 7 bedrooms. The location is absolutely unique. The villa overlooks a blue bay with wild beaches. There is nothing but endless sea ahead. The building is in harmony with the landscape and is ideally separated from the adjacent constructions. Such a location is one of a kind in that area. Moreover, all the benefits of one of the best private communities, Theseus Beach Village, are nearby, such as a developed beach, pier for boats, swimming pool, cafe, beach bar, tennis court, and 24-hour security at the entrance. The villa of 788 sq.m is built on a separate plot of land that has no borders with other plots for building construction. 350 sq.m Terraces-Verandas. 100 sq.m Private Gym & Wellness Infinity - Edge Pool High - Quality Finishes and Materials Fully Furnished and Equipped. The first floor represents the main space of the villa. There are the living room and open-plan kitchen with access to the terrace with an infinity pool that extends over the steep seashore. The terrace is designed as a lounge area for absolute relaxation, featuring a live-fire surrounded by plush sofas, with uninterrupted sea views. Next to the main kitchen, there is a summer kitchen on a covered veranda with a dining table and a wood-burning fireplace. A spacious master suite with a bedroom, bathroom, and walk-in closet completes this floor. The second floor includes a bedroom unit of four bedrooms with en-suite bathrooms and a shared balcony. All bedrooms have sea views. There is also a covered parking space on this floor. On the lower floor , there is a large SPA area with a jacuzzi, sauna, steam room, and massage room. A gym and a hobby room. There is also a separate unit with a living room, kitchen, and two bedrooms with a bathroom. Laundry and technical rooms are also located on this level and are separated from the main space. Advantages: • Modern design and construction techniques • Unique location with panoramic views of the bay and wild beaches • No adjoining plots for construction • Security — the villa is located in a guarded private community • Access to village amenities such as private beach, tennis court, community pool, etc. • Close to infrastructure — 15 km to Heraklion (20 minutes to the International Airport) • Within 5 minutes by car from Agia Pelagia, Ligaria, and Madé Facilities: • Solar energy system powering underfloor heating, cooling, and low-voltage systems • Sliding panoramic energy-saving windows with invisible frames by Alumil • Italian porcelain stoneware by Coem • Kitchen by Miton (Italy) • Built-in cabinets by Giessegi (Italy) • Designer furniture by Eichholtz • Swiss sanitary ware Laufen by Kartell • Italian faucets Ritmonio This unique project is the result of a collaboration between Greek engineers and European architects and is one of the most distinguished villas in Crete in terms of design, location, and panoramic views of the Sea. Important reminder.
…By Annonceur International


This stunning house is Located in Episkopi village and is a 10 minute drive to Limassol.The property has 3 large bedrooms with the master also featuring a private bathroom and walk in wardrobe. There is also a guest bathroom completing the first floor.The ground floor has a large sitting room and a separate kitchen and dining room and guest toilet.Other features include air- condition, central heating, solid wood floors, photovoltaic and an alarm systemThe garden area has a private swimming pool, a large covered balcony and mature trees.There is also 2 covered parking spaces.
…By Annonceur International


A Wonderful Blend of Space, Location, and Income generation. A 585 M2 property awaits nestled just a stone's throw away from the Artisans Market and within walking distance to the Jardin and San Miguel's hot spots. Welcome to Villa Guacamayas, a mid-century style Casona offering a serene central courtyard adorned with a beautiful fountain. Surrounded by three small homes and a loft-style apartment, this property provides ample space and versatility. With its multiple living spaces, each home within Villa Guacamayas offers: Two bedrooms Living and dining room areas Equipped kitchens Plenty of natural light Small private patios and terraces En-suite bathrooms with hot tubs Fully furnished interiorsThe apartment/loft features an open-plan design with a kitchenette, jacuzzi, and full bathroom, converting this property an idyllic mix of San Miguel rustic and chic style.Convenient Features: Secure garage space for three small cars or two larger vehicles Proven rental history, making it an ideal investment opportunityAttention DIY enthusiasts and investors: This is a move-in-ready property with a prime location. It can be taken to the next level to add even more value. Don't miss out! Contact us to visit Villa Guacamayas today!This is a Co-Listing with my fellow agent Angela Highley
…By Annonceur International


Showcasing 4,545 sq. ft. of refined living space on an expansive 15,392 sq. ft. parcel, this exceptional villa captures uninterrupted views of the Caribbean Sea and the iconic 6th green of the Apes Hill championship golf course. Thoughtfully designed and impeccably furnished, Villa Sheada blends serene relaxation with sophisticated island living. A bright, open-concept living area with an impressive double-height ceiling flows effortlessly onto a generous sun-soaked terrace and private infinity-edge pool—perfect for entertaining or unwinding while taking in the breathtaking scenery. All three air-conditioned bedrooms are luxuriously appointed, each featuring an en-suite bathroom with frameless glass showers and premium Kohler fixtures. The master suite further elevates the experience with a jacuzzi tub overlooking the fairway and sea, an in-ceiling rain shower, dual vanities, walk-in wardrobes, and its own private balcony. The gourmet kitchen is a chef’s dream, outfitted with imported Italian cabinetry, Sub-Zero and Wolf appliances, a prep sink, bar sink, and a Sub-Zero wine cooler capable of storing more than 100 bottles. A striking 10-foot quartz island anchors the space with both style and functionality. Modern comforts abound, including advanced entertainment and security systems, Wi-Fi, and cable. Outside, the 36-foot infinity pool, dedicated drying area, and lush, flowering gardens create an atmosphere of total tranquility. Apes Hill Resort Lifestyle & Wellness Set within one of Barbados’ most prestigious hillside communities, Apes Hill Resort blends luxury living with an active wellness-focused lifestyle. Residents enjoy access to the championship golf course and academy, modern fitness and wellness facilities, scenic walking and nature trails, and beautifully designed social spaces that encourage relaxation and connection. The resort’s vibrant community atmosphere includes live music evenings, farmers’ markets, and curated social events, while an exclusive beach club experience ensures effortless days by the sea. With concierge services and thoughtfully designed amenities throughout, Apes Hill offers a refined yet welcoming environment where everyday living feels naturally elevated. Offering sweeping sea views from every room, Villa Sheada delivers the pinnacle of luxury living in one of Barbados’ most desirable enclaves. A truly exceptional property—and a must-see for discerning buyers exploring the island’s finest real estate. DTO-Z For viewings, more information or to secure this property, please contact us: Property ID 85635 Price USD$3,950,000 Property Size 4545 Sq Ft Land Area 15392 Sq Ft Bedrooms 3 Bathrooms 3.5 Property Status FOR SALE Address: Apes Hill Resort, St. James City: Bridgetown, Barbados State/county: St.James, Barbados Country: Barbados
…By Annonceur International


17th Century Mas & High-End Gîtes Complex for Sale Exceptional property of approximately 1,243 m² built Nestled in a peaceful and authentic environment, this unique property consists of a renovated seventeenth-century farmhouse and a fully equipped tourist complex, ready for operation. The whole combines the charm of the old, modern services, immediate profitability and energy autonomy. Real Estate Complex Composed of: The 17th century farmhouse – Private part or Bed and Breakfast about 646 m² built 3 suites with private shower room 1 large family suite (6 to 8 people) with private terrace Large cathedral lounge (HSP 4.5 m) Equipped kitchen, billiard room, office Covered terrace on patio 4 garages + 8 parking spaces Laundry room Complex Self-Catering Cottages and Suites Total capacity: 30 people Built area: approx. 323 m² 3 T3 houses (4 to 6 people each) – Each accommodation has 2 bedrooms, living room, kitchen, shower room and private terrace of 30 m² 2 PRM suites (2 people) With shower room, WC and private terrace 1 independent villa T3 (approx. 90 m²) – 4 to 6 people 2 master suites, living room/kitchen, bathroom, private terrace Communal Facilities and Spaces Reception / dining room: Approximately 196 m² on the ground floor with professional kitchen and WC (including PRM) Mezzanine with studio (personal accommodation) Natural salt pool with waterfall (14 x 6 m) Outdoor bar & relaxation areas around the pool Secure parking with 3 accesses and capacity ~20 vehicles 4 Garages of approximately 78 m² in total Dedicated reception, shared laundry room Comfort & Technical Autonomy Heating: new oil boiler + recent reversible air conditioning Contemporary furniture, high-end services WiFi throughout the estate + satellite dishes international channels 3 wells ensuring water autonomy Solar panels for power generation A cost-effective and versatile investment This rare property is ideal for a tourist project leader (gîtes, bed and breakfasts, seminars, weddings, private events) or a large family residence. Immediate operation possible, no work to be planned. Energy Performance Certificate: Consumption: B 41 kWh/m2 year Emissions: B 7 kgCO2/m2 year
…By Annonceur International


Florence - Just steps from the Ponte Vecchio and the Duomo, both reachable with a pleasant 10-minute walk, lies this unique early 20th-century building for sale. Spread over two levels, complete with a large attic, the building has a total floor area of approximately 260 sq m, of which approximately 240 sq m are usable as living space. The property, currently vacant at the time of purchase, is currently a hospitality facility and is in excellent condition, guaranteeing visitors an elegant and refined atmosphere. Once inside the building, a comfortable staircase leads the visitor to the first floor of the property where there are three large bedrooms with three bathrooms ideal for hosting guests. On the second floor of the building are two more bedrooms with two bathrooms and a large living room with an open-plan kitchen. To the right of the living room is the spacious attic, with a sliding door leading to the panoramic terrace with views of the verdant treetops and the Arno River. Charming finishes also welcome guests in this area of the building, where there are parquet floors and double-glazed aluminum and wood windows. The property also has a reception and alarm system, to ensure maximum security and peace of mind for residents. Furthermore, thanks to the independent methane heating and the radiator and radiant panel systems, the property is also perfect for living during the colder months of the year. An additional added value is the presence of a terrace, ideal for enjoying moments of relaxation outdoors, or for organizing dinners and lunches in the open air. The strategic location, just 15 minutes from Santa Maria Novella Station, the generous size, the refined finishes, and the picturesque views make this property a unique opportunity on the Florence real estate market. Don't miss the opportunity to own this dream property in the heart of the Medici city.
…By Annonceur International


Casas Brancas – Luxury Living Overlooking the Atlantic, in the Heart of FunchalImagine living in a setting where the blue of the Atlantic meets the lush green of the mountains, in one of Europe’s most sought-after destinations: Madeira Island. Casas Brancas is an exclusive development of 11 luxury villas, located in the prestigious and touristic parish of São Martinho, in Funchal.A Distinctive Architectural Project designed by renowned architect Paulo David, the project respects the natural slope of the land and is laid out across three levels. Six staggered volumes ensure privacy, comfort, and stunning open views.Sophisticated and Refined Homes available in T3 (3-bedroom) and T4 (4-bedroom) layouts, each villa offers:- Bright, spacious interiors- Private gardens and south-facing terraces- Skylights that flood the interior with natural light- Private garages- Premium finishes: solid wood, Silestone countertops, suspended Duravit sanitary ware, built-in lighting, and more.Prime LocationJust minutes from Funchal’s city center and surrounded by luxury hotels, Casas Brancas offers convenient access to schools, shops, beaches, and green spaces—ideal as a permanent residence or holiday home.Availability & InvestmentSeveral units have already been sold, but a few exclusive villas remain:Villa B (T3): €1,150,000Villa F (T3 – Furnished): €1,850,000Villa H (T4): €1,295,000Reservation terms:10% deposit upon reservationRemaining balance upon deed signing (within 90 days)Discover the perfect blend of nature, elegance, and exclusivity.Casas Brancas – Experience Madeira in style.
…By Annonceur International


Casas Brancas – Luxury Living Overlooking the Atlantic, in the Heart of FunchalImagine living in a setting where the blue of the Atlantic meets the lush green of the mountains, in one of Europe’s most sought-after destinations: Madeira Island. Casas Brancas is an exclusive development of 11 luxury villas, located in the prestigious and touristic parish of São Martinho, in Funchal.A Distinctive Architectural Project designed by renowned architect Paulo David, the project respects the natural slope of the land and is laid out across three levels. Six staggered volumes ensure privacy, comfort, and stunning open views.Sophisticated and Refined Homes available in T3 (3-bedroom) and T4 (4-bedroom) layouts, each villa offers:- Bright, spacious interiors- Private gardens and south-facing terraces- Skylights that flood the interior with natural light- Private garages- Premium finishes: solid wood, Silestone countertops, suspended Duravit sanitary ware, built-in lighting, and more.Prime LocationJust minutes from Funchal’s city center and surrounded by luxury hotels, Casas Brancas offers convenient access to schools, shops, beaches, and green spaces—ideal as a permanent residence or holiday home.Availability & InvestmentSeveral units have already been sold, but a few exclusive villas remain:Villa B (T3): €1,150,000Villa F (T3 – Furnished): €1,850,000Villa H (T4): €1,295,000Reservation terms:10% deposit upon reservationRemaining balance upon deed signing (within 90 days)Discover the perfect blend of nature, elegance, and exclusivity.Casas Brancas – Experience Madeira in style.
…By Annonceur International

. Huge old stone seafront luxury villa builted in huge residential land(5500 sqm). The property has a lovely garden and nice courtyard and two big swimming pools. The land has 40% building desity and 20% coverage(there is a plan to build five villas in the land). Must see property.
…By Annonceur International


SANNICOLA - LECCE - SALENTO Within the Serre Salentine District, just minutes from the beaches of Gallipoli, we present a one-of-a-kind property, featuring refined and elegant architecture, an antique feel, and contemporary design, all enhanced by spacious outdoor spaces and a breathtaking panoramic view. The property has two entrances: the first directly to the house from Via Collina, the second through a wonderful large door from the central Via Roma. The original construction probably dates back to between the end of the 19th century and the beginning of the 20th century, as evidenced by the beautiful star and barrel vaults on both floors and built on the living rock, still bearing the signs of manual chiselling. The property, largely renovated, is currently used as a vacation rental. Spread across two adjoining yet completely independent levels, it welcomes you into a spacious entrance hall, finished with Venetian stucco on the walls and beautiful columns. It has been designed as two mini-apartments, each with a kitchen or kitchenette, bedrooms, and a bathroom with shower. The entire property also features a splendid terrace with dedicated and exclusive spaces, perfect for relaxing and sharing in a sophisticated and timeless atmosphere. The basement, which actually looks like a ground floor when entering from Via Roma, contains additional rooms that can be finished and customized to your needs or preferences, all embellished with exposed stone vaults. The total floor area is approximately 300 sqm. Of particular beauty and uniqueness is the porthole on the ground floor terrace, which provides light and, above all, visually connects the two floors. The entire property is surrounded by a magnificent garden with large paved areas, a small decorative pool built into the stone, and many ornamental plants as well as a fragrant citrus grove. Completing this beautiful property is a small, privately owned chapel, carefully restored and embellished with several frescoes. All the materials used and the accessories present are of great quality, internal fixtures in real wood, external fixtures with thermal cut, marble for the stairs, Venetian stucco on the walls and columns, flooring with geometric effects, solar thermal, there is also a latest generation lift that connects the property from the ground floor to the solar paving. The property is equipped with a natural gas connection, an alarm system, water and sewerage, and air-conditioning heating and cooling with fan coil units. It is sold fully furnished and complete with accessories, with the possibility of further construction, and there is also an artesian well with a water table of 110 m. No architectural barriers. Sannicola is just 7 km from Gallipoli and the most beautiful beaches on the Ionian coast. It is 44 km from Lecce and 90 km from Brindisi Airport.
…By Annonceur International


Charming and panoramic restored stone farmhouse on a sunny and panoramic hill near a characteristic medieval village in the heart of Garfagnana, between the Park of the Apuan Alps and the National Park of the Tuscan-Emilian Apennines. Description The property of about 257 square meters in total consists of 3 independent apartments, each with a private outdoor space dedicated to enjoy the view of the valley and the surrounding nature. The main house of 120 square meters houses on the ground floor a large living room with a large stone fireplace, dining room and open kitchen as well as a bathroom and equipped laundry room, on the first floor the sleeping area housing three bedrooms and two bathrooms. The two independent apartments of 50 square meters each used as accommodation have a living room with equipped kitchen, two bedrooms and a bathroom. To complete a small warehouse for equipment and storage and a relaxation room with Jacuzzi. Outdoor The property is immersed in its well-kept private park of about 1 hectare and is surrounded by ancient cultivated terraces and centuries-old chestnut woods. The superb view of the Garfagnana valley, the mountains of the Tuscan-Emilian Apennines National Park and the splendid peaks of the Apuan Alps, make the place enchanting. In a panoramic position overlooking the valley, but secluded and able to offer privacy, there is the heated waterfall swimming pool with Roman steps for access, with its comfortable furnished sunbathing area and covered veranda. A large relaxation area with gas barbecue offers a splendid view and outdoor dining with sunset views. The parking is reserved and shaded for 4 cars. State and finishes The house was an old barn, completely and recently restored by reusing the ancient stones but redistributing the interior spaces and creating a very solid structure, preserving the rustic Tuscan style with exposed stone exteriors and wood interiors and natural materials, giving it an elegant and welcoming charm. All beams and floors are in chestnut wood, the fixtures also but with modern closures and tempered glass. Bathrooms with traditional materials combined with top quality and designer taps. The sunbathing area of the swimming pool with local stone flooring, and the edge and flooring of the covered veranda in handmade terracotta. Potential uses An excellent property to rent that brings a good income but is perfect as a main home or holiday home where you can relax. Location Strategic location with the nearby medieval village equipped with all the main services and an excellent restaurant where you can taste the typical and seasonal dishes of Tuscan cuisine. Just over an hour from Lucca and Pisa. An excellent starting point to discover the most evocative corners of the Garfagnana with itineraries on foot with trekking itineraries, on horseback, by bicycle or explorations by car.
…By Annonceur International


The most special villa in the complex, we present you a jewel in Benahavis for you to fully enjoy...Located in Real de la Quinta, bordering a UNESCO Biosphere Reserve and only 15 minutes from Marbella, this new project has stunning views of the Mediterranean, Gibraltar and the coast of Africa. World Class Design – Each of the 18 individually designed villas will be unlike anything that has come before. Additional offerings of custom-designed furniture from UVen and world-leading brands, along with an impressive selection of artwork, make these one-of-a-kind homes something to be truly proud of. Indoor-outdoor living: This concept is central to the design of each villa, with the lounge and terrace seamlessly merging into one expansive living space. In key parts of the villas, the windows disappear into the walls, framing the undisturbed, panoramic views of the natural surroundings. Sustainable luxury: Building for today without endangering tomorrow is a core value of the project, which is in the process of being BREEAM certified. The design improvements brought about by this assessment result in sustainable homes that improve the well-being of the people who live in them, help protect natural resources, and make real estate investment more attractive.
…By Annonceur International


Costa Rica -- Mountain views from every room in the house -- An exceptional, high-end property...An exclusive 4-bedroom, 4-bathroom designer home perched atop a sunny mountain ridge, offering unforgettable views of the mountains and jungle -- just 8 minutes from Uvita and 13 minutes from Marino Ballena National Park -- WITH the possibility of also purchasing two adjoining buildable lots, each with its own ready-to-build plateau! All of this comes with legal water access -- a major asset in this region. For the complete detailed listing, visit my website. *THE LOCATION Nestled high in the sought-after Union Road area, this property overlooks Uvita from more than 250 meters above sea level. From the home, the panoramic view stretches across mountains, valleys, and tropical forests all the way to the Central Cordillera. The setting evokes the essence of authentic Costa Rica while remaining just minutes away from cafés, restaurants, shops, surf schools, beaches, and essential services. *THE HOUSE Designed for absolute comfort and refined style, this bright home opens onto a terrace and an infinity pool. Every living space offers a majestic view. The interior combines custom-made teak, laurel, and guanacaste furniture with designer finishes. The spacious open-concept kitchen/dining/living area exudes elegance and flow. The primary suite impresses with its bathroom featuring ceramic and white pebble flooring, a modern freestanding bathtub, and soothing views. Upstairs, you'll find three bedrooms, a laundry room, an open area, and the pool overlooking a spectacular landscape. The lower level includes an additional bedroom or studio with a private entrance - perfect for an office - complete with an ensuite bathroom. There's also a covered two-car carport, a storage bodega with a machine room, and several additional parking spaces. Thanks to its ridge-top position, the home enjoys sunshine all day long and refreshing natural breezes. Air conditioning is also available in the bedrooms. The large terrace with its Bali Blue ceramic infinity pool forms the heart of daily life. *THE ENVIRONMENT The coastal mountains frame a breathtaking backdrop. In the dry season, the lush green slopes contrast with the deep blue sky; in the green season, cascading waterfalls adorn the hillsides. Monkeys, macaws, toucans, sloths, and blue morpho butterflies animate this tropical haven. Just 13 minutes away, Marino Ballena National Park offers beautiful beaches, surfing, diving, whale watching, and a lively coastal lifestyle. THE WATER A rare asset: a sealed 12,500L reservoir supplies the home and can also serve a potential second construction. The water comes from an underground mountain spring, pure and constant year-round. Moreover, part of the home's water supply runs by gravity, another great advantage. *OTHER AVAILABLE PROPERTIES* ***.4.33 acres (1.75 ha) lot with two large buildable plateaus, approved plans for a luxury 4-bedroom villa with pool, and legal water access. Spectacular views of mountains, jungle, and valley. *** 1,210 m² lot at the same altitude offering excellent development potential. Just 5 minutes from Uvita, this rare project combines luxury, nature, and tranquility in one of Costa Rica's most desirable settings. The room dimensions and living area are to be confirmed by the buyer Full assistance in Costa Rica throughout the transaction. INCLUSIONS Furnished and with appliances. Fully equipped. EXCLUSIONS Personal belongings.
…By Annonceur International


This recently completed villa is located in Son Gual, one of the most active and growing investment areas, just 20 minutes from Palma, the beaches, and close to Son Gual Golf Course. The property is built on three floors, comfortably connected via a private lift. The main floor offers an open plan layout including a 60 m2 fully fitted designer kitchen by Cocinart with Siemens, Miele, and Bora appliances, dining, and living room. This entire area naturally flows out to the exterior terrace, garden, and swimming pool area. The main floor is completed with a double bedroom and bathroom. The first floor is dedicated entirely to rest, with three additional bedrooms and two bathrooms (one ensuite). Each bedroom includes direct access to an exterior terrace. The 80m2 rooftop terrace offers panoramic views towards the city, sea, and over the Tramuntana mountain range. This is an ideal area to create something special, depending on the new owner's preferences. The property is completed with the basement level, which offers garage parking for three cars, a laundry room, a machine room, and an additional room, ideal as a home gym, home cinema, or children's playroom.Located just 15 kilometers from the capital, Palma, with excellent access, Son Gual offers a relaxed lifestyle amidst nature. Known principally for its fantastic golf course, horse riding, and unlimited options to enjoy the countryside. The area also offers easy access to shops and services close by in Algaida. It is considered one of the developing areas for luxury villas, located within a short distance to the city, beaches, and airport.
…By Annonceur International


Discover this exclusive townhouse located in the coveted front line of the sea, with stunning views of the vibrant Puerto Adriano and the vast ocean. With a generous living space of 200 m2, this real estate gem offers a contemporary style that combines luxury and comfort. Enjoy its spacious interior areas which include four bright bedrooms and three elegant bathrooms. The cozy living-dining room features a fireplace, while the modern kitchen is equipped with high-end appliances to meet the most demanding needs. In addition, the property has an underground parking space, storage room, and access to splendid common areas: relax by the communal pool or stroll through the well-maintained gardens filled with lush vegetation. This property is not only perfect for year-round enjoyment thanks to its centralized heating and cold/heat air conditioning; it also provides additional comfort such as acoustically insulated double-glazed windows and roller shutters. Situated facing the sea in Nova Santa Ponsa — a privileged enclave of southwest Mallorca — you can easily access it from the airport in just 25 minutes via the motorway. The area is characterized by luxurious residences as well as nearby recreational activities including exceptional golf courses right around you, and attractive dining options within the new Port Adriano marina open year-round. With comprehensive services such as international schools located nearby from Portals Nous to Cala Mayor, experience the best whether you want to relax near beaches, restaurants, boutiques, banks, supermarkets… The dream life awaits you here! Don’t miss this unique opportunity surpassing all limits towards exclusivity!
…By Annonceur International


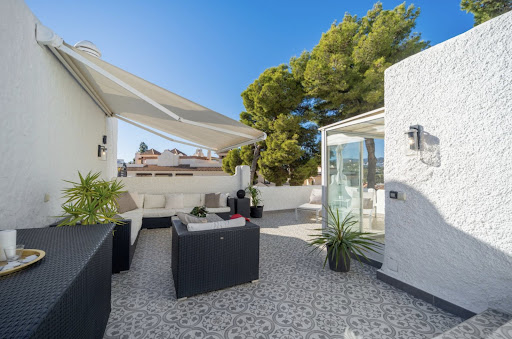

This beautifully refurbished townhouse is situated right in one of the most desirable zones of Nueva Andalucía, Marbella. The home has been redesigned with everyday living in mind, blending clean Scandinavian touches with warm Mediterranean character.The interior space measures roughly 176 m², complemented by a 93 m² rooftop terrace that features an outdoor kitchen, barbecue setup, lounge space, dining area, electric awning, and a laundry corner. Altogether, the property offers about 269 m². It includes three spacious double bedrooms plus an additional guest room, all of them with their own private bathrooms. Several terraces and balconies surround the home, ensuring sunlight from different angles throughout the day.The sleeping areas are distributed to enhance privacy, while the main level combines the kitchen, dining area, and living room into one open-plan environment with direct access to an outdoor dining terrace. Additional features include private parking at the entrance, a 15 m² storage room, air conditioning in every room, fiber-optic internet, a coded security door, an alarm system, and a full water-filtration installation.The community is known for its beautifully maintained gardens and generous swimming pool, as well as its panoramic views of La Concha, the Las Brisas golf valley, and the surrounding residential landscape. Nearby, you’ll find restaurants, supermarkets, boutique stores, sports facilities, and access to the promenade that leads to both the Golden Mile and Puerto Banús. Nueva Andalucía is highly valued for its golf courses, calm residential feel, and closeness to the beach and essential amenities—making it an excellent location for year-round living.
…By Annonceur International


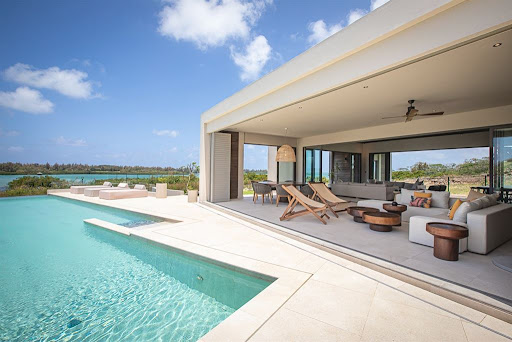


Magnificent beachfront villa with direct access to the lagoon and stunning views of Île aux Cerfs.The bright, airy living room opens onto a superb infinity pool with a sun deck, all set in a peaceful and unspoilt environment. The property offers top-of-the-range features and includes its own private pontoon.The villa comprises four en-suite bedrooms, a bar, a TV lounge, a dedicated office space, and an expansive terrace with breathtaking views. Two 18-hole golf courses are located nearby, making this a truly exceptional opportunity. Residence permit granted upon purchase.This property is open to foreigners and Mauritian citizens.Sell or Rent with DECORDIER immobilier, your local agency in Grand Bay and Pointe aux Canonniers. Also, in France in Evian-les-Bains and Thonon-les-Bains.Estimate offered for your property.Contact us for more details !
…By Annonceur International


ARHU225 Fulvio Rubini Luxury beachfront villa with ocean view, with commercial space on the ground floor, mixed commercial use, for sale, La Bocana, Huatulco Luxury beachfront villa with sea view: a unique opportunity that combines privacy, elegance and great investment potential (land with mixed commercial use). Its privileged location allows you to enjoy nature, adventure and tranquility in a safe and exclusive environment. With possibilities for expansion and commercial uses, it represents an exceptional investment in a high-growth destination. HIGHLIGHTS OF THE VILLA Spectacular views of the sea and the Eco-Archaeological Park of Copalita Commercial and multi-family mixed-use land Spacious bedrooms with en-suite bathrooms Infinity pool Gardens Rooftop terrace and bar Beach Bar Direct access to the beach with outdoor shower Air conditioning Utility rooms Laundry area Parking for 3 vehicles Fully furnished Mezcalería on the ground floor Boutique Hotel Staff Concession for the use of the beach *The villa is recommended in the Michelin Guide, has a 5-star rating on TripAdvisor and is approved by Marriott Bonvoy. INVESTMENT AND EXPANSION POTENTIAL: Boutique Hotel Private Member Club Wellness Retreat Beach Club Rooftop Presidential Suite with Private Pool and Spa Conversion of existing terraces and spaces into additional suites Expansion of the pool and decking areas for more outdoor recreation CHARACTERISTICS OF THE AREA La Bocana is an extremely exclusive area where luxury is integrated with the charm of the local culture. In the area, impressive high-value villas coexist with cosy rustic-style houses. Its sunsets are spectacular and the beach stands out for its natural beauty, right at the point where the sea meets the river. It is an ideal place for surfing, revitalizing hikes and watching a wide variety of birds. LOCATION Villa for sale in La Bocana, Huatulco, Oaxaca, Mexico. 2 minutes walk from the beach 15 minutes from downtown La Crucecita 30 minutes from Huatulco International Airport READY FOR IMMEDIATE DELIVERY Luxury villa for sale, furnished. OFFICIAL PRICE The official price of this property is $2,195,000 US dollars, the price in Pesos is a reference. The exchange rate of the day will be used for the purchase. Some items and finishes may or may not be included depending on your final agreement with the seller. Prices subject to change without notice. Contact us to send you the price list and updated information. Schedule your appointment to visit the area or call us to answer your questions.
…By Annonceur International


SPECTACULAR COUNTRY HOUSE FOR SALE IN THE MOST DESIRABLE CONDOMINIUM IN YERBABUENA - SOPÓ YERBABONITA BOSQUE NATIVOThe property is located in the Yerbabonita Bosque Nativo condominium, an ideal club house for families who want to live luxury in the countryside with all the comforts, enjoy golf course, multiple courses; football, basketball, tennis, swimming pool, equipped gym, restaurant, event room, multiple bars, epic for horseback riding, intensive 24-hour security. The house is modern on two levels very comfortable terrace integrated to the kitchen and independent terrace with kiosk and BBQ kitchen, high ceilings laminate floors, curtain with control, fireplace, open plan kitchen luxury view of the mountains, house full of natural light, beautiful gardens, 4 bedrooms with private bathroom, plus 2 studios, bedroom and service bathroom, In the basement you will find a sauna, gym and wine cellar. Immediate delivery - Option with furniture. BOGOTA RECEIVES SWAP OF UP TO 30% INTEREST
…By Annonceur International


CaliforniaFor sale, secluded villa of high standing on a plot of 1800 m², ideally located in Californie.• Ultra-modern architecture, superior quality finishes• Sale furnished and fully equipped• Large landscaped garden and private pool• Quiet and secure environment• Strategic location, close to all amenitiesAn exceptional property, ideal for a demanding clientele looking for comfort, prestige and turnkey functionality.For more information or to arrange a visit, please contact us.
…By Annonceur International


BARNES presents an exclusive seafront villa on the Costa Brava, with direct access to the beach, gardens, vineyard, swimming pool, sports areas and a guest house, set in 5 hectares of land. The villa, restored in 2023, combines traditional villa elements with modern design and advanced technology for maximum comfort. All the main rooms offer sea views. The main house of 220 m² is distributed over two floors: on the ground floor there is a bright entrance hall, living room with fireplace, open-plan kitchen with island, games and cinema area, laundry room, wine cellar and bathroom. Upstairs is the master bedroom with terrace, bathroom and dressing room, and two double bedrooms with en suite bathrooms. The 120 m² guest house includes two double bedrooms, a bathroom and a kitchen-dining room, as well as a private study with biometric door. There is also a gym, tool shed and parking for three cars. Wifi6 coverage covers the entire property. The 55 m² swimming pool has salt water, air conditioning, lighting and an automated cleaning system. Next to it there is a solarium, barbecue and outdoor kitchen. The property has a sports court, an automatically irrigated vegetable garden and a vineyard with 150 Cabernet Sauvignon plants. The villa is equipped with sustainable systems such as photovoltaic panels, underfloor heating and aerothermics. It also includes an electric car charger. Among its luxuries is a seaside chill-out area with sofas and bar, and direct access to the sea via a private path. Designed to combine comfort, aesthetics and efficiency, this property is a unique opportunity. Contact us at www.barnes-barcelona.com for more information or to schedule a viewing.
…By Barnes Costa Brava
'%20stroke='%23DDAA3A'%20stroke-width='1.909'%20stroke-linecap='square'%20stroke-linejoin='bevel'/%3e%3c/svg%3e)
Receive by email any new listing that may match your search criteria
By validating this form, you accept the general conditions of use of Le Figaro Properties.
These agencies offer a selection of luxury properties vente . Feel free to contact them for personalized assistance.





