Get early access to listings that match your criteria
Never miss an opportunity again. Our personalized alerts notify you instantly.

 English$ USD · m²


Step into refined Mediterranean living with this stunning fully furnished villa, ideally located just a short walk from the prestigious Guadalmina Golf Club and minutes from the beach. Whether you’re searching for a family home, a holiday retreat, or a premium investment, this property offers the perfect blend of comfort, style, and convenience. Property Highlights include 4 spacious, sun-filled bedrooms along with 4 modern bathrooms. The villa has a sleek open- plan kitchen with a central island and top-tier appliances leading onto an expansive living and dining area with seamless access to the terrace. There is a beautifully landscaped garden with a private pool, and a large rooftop terrace with sea and mountain views. Extra luxury features of the villa is that is sold fully furnished & move-in ready! The wardrobes are built in and illuminated with LED features. There is a large covered garage for one car, and a charging point for sustainable living. Also space for up to even 3 cars more inside the gate! Nestled in a tranquil yet accessible area, this villa is a short drive to the beach. Enjoy the peace and privacy of a prestigious neighborhood while staying connected to the best of Costa del Sol. Main Features: AMENITIES NEAR LARGE ROOF TERRACE WITH SEAVIEWS ALARM & SECURITY SYSTEM OPEN PLAN MODERN KITCHEN PRIVATE POOL LANDSCAPED GARDEN GARAGE & SPACE FOR SEVERAL CARS
…By Annonceur International


Three Bedroom Detached Villa with Maid Room For Sale In Sea Caves, Paphos - Cyprus Legislation - Title Deeds with ApplicationA stunning and modern spectacular home with all the luxury you would ever need and is situated in one of the most prestigious areas of the Paphos region. This beautiful villa is being built on a large plot with amazing sea views from all rooms. It has a private heated swimming pool, jacuzzi and home cinema.- Two bedrooms with walk-in wardrobes, ensuite and balcony- One bedroom with fitted wardrobes and ensuite- Maid room- Open plan living - lounge - dining- Kitchen area- Guest shower and W/C leading from the pool- Cinema room- VRV air conditioning- Under floor heating- Photovoltaic system- Furnished- Security systems- Private parking for 2 cars- Private heated swimming pool- BBQ and Pergola- Elevator- Internal area 456 m²- Covered veranda 92 m²- Un-covered veranda 23 m²- Plot size 1500 m²- Close proximity to a number of English speaking private schools- 9 Minutes to Coral Bay Blue Flag appointed beach with its wide selection of restaurants, bars and amenities- 31 Minutes to the nearest golf course- 45 Minutes to Paphos International Airport- Suitable for Cyprus Permanent Residency- Energy Efficiency ASea CavesThe Sea Caves are located in the north west of Paphos near St. George's Island (Yeronissos) and located near the village of Peyia (also spelt Pegeia), 14km north of Paphos Town and close to Coral Bay at the southern end of the Akamas Peninsula. The Sea Caves themselves have many beautiful natural rocky shores and beach caves to explore are the birthing spot for the rare Mediterranean Monk seals. There is a selection of places to eat and drink with some affording fantastic views over the Mediterranean Sea, perfect for enjoying sunset cocktails.Reg. No: 1315 | Lic. No: 368/E
…By Annonceur International


Prestigious newly built villa with swimming pool and private park Forte dei Marmi, Via dell'Acqua 160 In the heart of Versilia, in Forte dei Marmi, a renowned location symbolizing elegance and the Mediterranean lifestyle, we offer an exclusive, newly built contemporary residence designed to combine design, comfort, and maximum privacy. The villa sits on a plot of approximately 2,700 square meters, a short distance from the sea, and is surrounded by a beautifully landscaped garden with Mediterranean plants, centuries-old olive trees, and a splendid heated pool with sandblasted stoneware cladding. The architecture, with its simple and refined lines, harmoniously connects with the outdoor spaces, creating a seamless connection between the indoor and outdoor spaces. The bright and dramatic interiors, thanks to the large floor-to-ceiling windows, span approximately 350 square meters across two main levels plus a basement. The project includes: A spacious living area with direct access to the porches and garden, a custom Bulthaup designer kitchen, four elegant bedrooms with customizable options, five en suite bathrooms finished with premium materials and designer fixtures, and ancillary rooms dedicated to wellness and functionality (laundry room, gym/spa, basement). The meticulously designed finishes include Elekta Pastellone 2.0 microcement flooring, bleached oak parquet flooring, wooden windows with shatterproof glass, and floor-to-ceiling flush doors. Each room is designed to convey timeless contemporary elegance. The villa is equipped with the most modern systems: underfloor heating, ducted cooling, controlled mechanical ventilation, and integrated Bticino MyHome home automation that allows remote control of lighting, air conditioning, curtains, and video intercom. An exclusive address, a state-of-the-art residence, and a truly prestigious setting make this property an ideal choice for those who want to experience Forte dei Marmi in complete comfort and privacy, without sacrificing excellence.
…By Annonceur International


- GROZNJANThis astonishing property comprises the main semi-detached Villa (of approx 366 sqm of useful living area) with 5 en-suite bedrooms and smaller detached house (approx 144 sqm of useful living area) with 2 spacious bedrooms.In addition, there are large (75 sqm) heated private swimming pool, separate auxiliary staff building, courtyard, landscaped garden,..The main villa is an original building, re-built and renovated to a high standard and according to the stringiest planning and conservation conditions for listed buildings, nurturing the Istrian tradition but at the same time offering all modern convenience required by the contemporary clientèle of astute and refined taste.The estate has spacious landscaped garden enclosed by stone wall, insuring the much needed privacy.The interior is beautifully executed, combining the up-market modern furnishings, the state of the art illumination features throughout, the natural high quality marble, stone and wood -- all executed with an astonishing attention to detail.The swimming pool additionally features protected children's pool area.Quiet and peaceful location. The estate is situated in a small and tranquil hamlet only 5 km away from a medieval top-of -the-hill town itself renown and recognized as the place to experience the magic of Istrian gastronomy among abundance of cultural events staged throughout the year.Reserved NegotiationsGo to the listing: http://www.studio-valle.com/en/groznjan/ VALLE REAL ESTATEFlaminia S.r.l.Real estate and investments24121 Bergamo -- ItalyV.le Vitt. Emanuele II n. 65Ph. +39 035 231588Fax +39 035 [email protected]: StudioImmobiliareValleTwitter: ValleRealEstateSkype: Valle-Real-Estate
…By Annonceur International


The villa is located right on the beach next to Chaweng Beach
…By Annonceur International


Luxury Smart Home with Panoramic Sea ViewsProperty Features:Bedrooms: 6 spacious bedrooms, including 3 en-suite. The master suite features a walk-in wardrobe and luxurious en-suite. A separate maid’s suite is located on the ground floor.Floors: 4Total Area: 550 sqm of internal living space, plus covered verandas and a landscaped roof garden with BBQ area.Leisure & Wellness:Indoor and outdoor saltwater swimming pools (indoor heated)Indoor Jacuzzi for up to 10 peopleCustom-built saunaFully equipped gym roomDedicated laundry roomCinema room with 4K projector and premium audio systemServer roomMulti-purpose 35 sqm guest room / kids’ playroomParking:3 fully covered private parking spacesSmart Home & Automation:Fully automated Crestron smart systemIntegrated control of lighting, curtains, blackouts, and video distribution (4K)Built-in speakers in all rooms, including bedrooms, living room, indoor pool area, gym, garden, and roof terraceFull underfloor heating with water-based systemConcealed VRV A/C system throughoutTechnology & Security:Wi-Fi access points throughout the propertyAlarm and CCTV systemsElectric secure entrance doors (chip/mobile access)Sustainability & Utilities:Photovoltaic systemSolar panelsWater pressure pump, softener, and hot water circulation systemAdditional Highlights:Elevator access to all floorsHigh-end finishes and materials throughoutDesigner ceilings and decorative lightingQuiet, private neighborhood surrounded by new luxury homesStunning full sea views
…By Annonceur International


Discover Villa Ava, a brand-new architectural masterpiece in a prime location at the base of Pratumnak Hill. This super luxury villa offers the perfect balance of serene privacy and city convenience, situated perfectly between Jomtien and Central Pattaya. Features & Amenities: Price: 69,000,000 THB Possible Extra Land for 7,000,000 Total Space: 1,200 sqm on 3 storeys Bedrooms: 6 main bedrooms + 2 maids rooms Bathrooms: 9 Kitchens: Separate European and Thai kitchens Entertainment Floor: A second-floor private swimming pool complete with a bar, pool table, golf simulator, and shuffleboard. Rooftop Terrace: An expansive rooftop designed to showcase 270° panoramic views of the city. Location: Prime setting at the base of Pratumnak Hill, less than 10 minutes from Central Pattaya and moments from the beach. Perfectly positioned between Jomtien and the city center within the secure, gated Chateau Dale / Inara Villa complex. Security: Full 24-hour security and comprehensive village services. This exceptional property is ready for a private tour. Contact us today to schedule your exclusive viewing of Villa Ava.
…By Annonceur International


Experience unparalleled coastal charm at this Luxury Villa in Hacienda Iguana, a distinguished property located in one of Nicaragua’s most coveted beachside communities. This stunning residence offers the perfect blend of contemporary elegance and laid-back tropical living, ideal for those seeking a premium lifestyle on Nicaragua’s scenic Emerald Coast in Tola. The Luxury Villa in Hacienda Iguana boasts an expansive layout featuring a beautifully designed main house with five spacious bedrooms and three-and-a-half well-appointed bathrooms, complemented by a detached guest house offering two additional bedrooms and two bathrooms. With ample living space, the villa provides a comfortable and sophisticated environment ideal for hosting friends, family gatherings, or relaxing retreats. An open-concept gourmet kitchen seamlessly integrates with the dining and living areas, enhancing the property’s inviting atmosphere. Large windows and doors throughout the villa flood the interior with abundant natural light, offering captivating views of the lush tropical surroundings. Outdoor living is equally impressive, featuring a newly constructed private pool surrounded by an elegant lounging area, perfect for soaking in the Nicaraguan sun or hosting outdoor events. Located just steps away from Playa Colorado, renowned worldwide for its consistent surf breaks, the Luxury Villa in Hacienda Iguana is particularly appealing for surf enthusiasts seeking immediate access to world-class waves. Beyond surfing, Hacienda Iguana offers numerous amenities, including a vibrant community atmosphere, an inviting beachfront clubhouse, delightful dining options, and a premier 9-hole golf course. Whether you desire an idyllic vacation home, a permanent residence, or a valuable rental property, the Luxury Villa in Hacienda Iguana provides an unmatched opportunity to live your best life on the Nicaraguan coast. This is the home you’ve been dreaming about in an amenity-rich gated community in front of some of the best surf in the world! Embrace luxury living at its finest—contact us to arrange your private viewing today.
…By Annonceur International


Located near the Ouarzazate road, not far from the American School and just minutes from the three main golf courses and the town center, this single-storey villa of ± 750 m² is set in a landscaped garden of ± 4800 m². Completely renovated in 2021, the main villa features a spacious living area with fireplace, a small reception room, a library corner, a dining room, a hammam area, a massage room and three bedrooms with their own private bathrooms, including the master. All rooms open onto the garden and pool. In the garden, an independent guest house completes the ensemble, comprising a living room and two bedrooms with en-suite bathrooms. The villa has been carefully decorated to create a warm and welcoming atmosphere, and is equipped with all modern comforts. The interior is bright and airy, with large windows offering unobstructed views of the garden and pool. Accessible from inside the main house, the roof terrace offers a variety of relaxation areas with beautiful views of the Atlas Mountains. Other: sold furnished, cold room, photovoltaic panels, heated pool & uv treatment, heating and air conditioning, carports. The road to Ouarzazate is easily accessible from the Palmeraie Sud or from the route des trois golfs. For further information, please contact Nicolas Béguin on +212 6 61 92 15 50.
…By Morocco Sotheby's International Realty
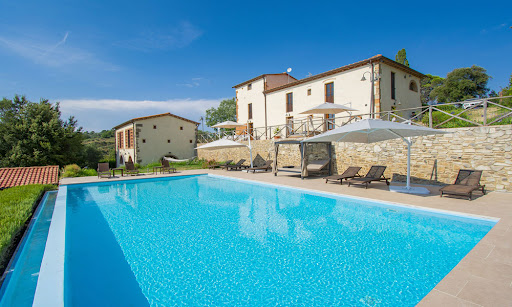



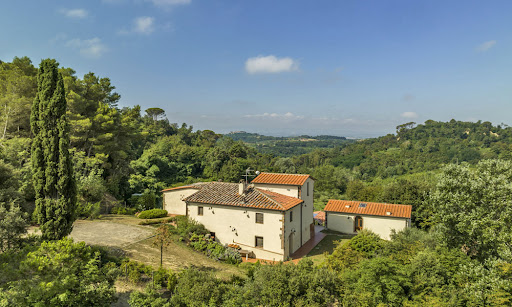
Imagine a traditional Italian farmhouse nestled among the rolling hills of Pisa, where the beauty of Tuscany surrounds you wherever you look. This gorgeous home is complete with a guest house and invites you and your family to indulge in a world of comfort and peace. Blending traditional Tuscan architecture with modern finishes, the home’s interiors create a timeless yet fresh atmosphere. Set on approximately 8 ha of beautifully landscaped land, the property includes panoramic terraces and a panoramic infinity pool, ideal for sun-soaked afternoons. This property isn’t just a home, it’s a lifestyle waiting to be discovered. Are you ready to embrace the Tuscan lifestyle? The Farmhouse This beautiful farmhouse, located in the picturesque hills around Pisa, Tuscany, offers a total of 7 bedrooms and 7 bathrooms, combining traditional Tuscan charm with modern luxuries and providing you with lots of space to host family and friends. Rebuilt in 2013, the home ensures both aesthetic appeal and functionality throughout. The Main Home The main farmhouse spans 302 sq.m. split over two floors. The facade is quintessentially Tuscan, with a mix of plaster and stone details that are a must have in this region. Ground Floor: The home welcomes you with a spacious living area featuring an entrance hall, followed by a lounge room with French doors leading to a charming outdoor wood-fired oven area. Next to the lounge room you will find the dining area, which embodies Tuscan style in its cotto floors, arched stone doorways, and beamed ceilings. This level also includes another cozy living room, as well as a storage room, a bathroom, and a laundry room. A large terrace, perfect for summer dining, connects the outdoor spaces with the interior and is the best spot to catch the best views of the Tuscan countryside. First Floor: Accessible via internal stairs, the first floor welcomes you with a lounge space. From there, step into the sleeping area of this house, comprising four stunning bedrooms, each with en-suite bathrooms for extra privacy. One of the bedrooms also features a mezzanine that can be transformed into an additional room, enhancing the versatility of this space. The Guest House Adjacent to the main farmhouse is the guest house, covering 114 sq.m. and arranged over two levels. The ground floor features a spacious living room with a dining space that opens to an outdoor patio, which is perfect for family and friends to relax and have their own privacy. The first floor offers a sleeping area with two bedrooms, each equipped with a private bathroom. The Land Set within 7,57 ha of beautifully landscaped land, the villa boasts several panoramic terraces (around 50 sq.m.) that offer breathtaking views of the Pisa hills. Picture sitting outside, enjoying a nice cup of coffee, and taking in the stunning views of the Tuscan countryside right from your own home! The stunning infinity pool measures 12×6 m – it is located at a slightly lower level than the house for added privacy, and it’s the best spot for pool parties, relaxing afternoons spent lounging by the water, and romantic summer dinners. A small storage building of 23 sq.m. adds functional space for tools and equipment. The Location Just 2 km from the historic center of Palaia, this property is perfectly situated for enjoying local restaurants, cafes, and shops where you can indulge in authentic Tuscan cuisine and regional wines. The surrounding countryside is a dream for outdoor lovers, with scenic trails ideal for hiking and biking, all framed by stunning views of the rolling hills. This area comes alive with cultural events throughout the year, including delightful food and wine festivals that showcase the area’s rich traditions. A quick 40-minute drive will take you to Pisa, where you can marvel at the iconic Leaning Tower and stroll through the beautiful Piazza dei Miracoli. You’ll find plenty to keep you busy – join a cooking class to learn how to whip up traditional Tuscan dishes, rent a bike to explore the countryside, or simply relax by the pool and enjoy the stunning views from your own home. With local markets offering fresh produce and the most famous towns if the region close by, this villa is the perfect base for experiencing the best of Tuscany! EPC Rating: C and A Energy Performance Index (IPE): 160 kwh/sq.m.*year Why Buy It This farmhouse is a fantastic choice for a primary home or a holiday property, thanks to its spacious layout and accessible location. It’s perfect for big families or when you want to host guests. You could also only rent out part of the property while living in another section, or rent it out entirely. The location offers a nice mix of privacy and easy access to some of the best spots in the area, making it a smart investment and easy to rent out. Distances Nearest Town With Services: 2,2 km School: 2,2 km Hospital: 17,3 km Highway: 18,4 km Empoli: 35,3 km Certaldo: 37,5 km Airport of Pisa: 43,9 km Lucca: 46,8 km Pisa: 48 km Livorno: 53,9 km Florence: 68,5 km
…By Italian Luxury Asset Srl


Property Description This exceptionally, positioned property is located in an attractive location, just a few steps from the crystal clear sea, in the vicinity of Split. The exclusive position on the coast offers an unique experience and enjoyment of the stunning view of the sea, the offshore islands and Split. The apsolute highlight is the direct sea and beach access, just 5 meter from the property. The feeling of having your oasis on the shore becomes a reality as you sunbathe on the plateau infront of the property or immerse yourself in the crystal-clear sea. Additionally mooring a boat right in front of the property is possible, ideal for those who love exploring nearby islands and the coastline. In addition to its natural beauty this area is rich in cultural and historical heritage and is one of the most attractive tourist destinations on the Adriatic coast. Split is a UNESCO World Heritage Site. It has developed into one of the the favorite Mediterranean tourist destinations due to its rich historical and cultural sights, numerous tourist facilities and attractions, entertainment options and natural beauty, that attract visitors worldwide throughout the year. The property was built 1980 and fully renovated and modernized in 2013. Set on a 739 m² plot, this lavish villa spreads over four floors with over 246 m² internal living space. The basement comprises an entertainment area with billiards, table tennis and darts, a modern gym, a storage room and a garage for one car. In addition to the garage there are 6 outdoor parking spaces available at the very entrance to the yard. The ground floor features a fully equipped modern kitchen with adjoining dining area, a elegantly living room, three comfortable bedrooms and two bathrooms. The dining area, the living room and one bedroom have direct access to a large covered terrace (approx. 29 m²) with spectacular sea view, featuring an outdoor dining area. Just a few steps lead from the terrace to the beautifully organized courtyard area with a modern pool of 35 m², surrounded by a sunbathing area with comfortable sun loungers and a lounge zone with Jacuzzi for complete relaxation. Additionally the courtyard offer a Mediterranean garden with a playground for children and just a few steps from the sparkling clear sea a barbeque with dining table, ideal for al fresco dinners with family and friends during hot summer days. The upper floors are accessible via an external staircase. The first floor with an internal living area of 48 m² and a terrace of 41 m² is in the roh-bau phase and offers place for a separate comfortable apartment. The second floor comprises two elegantly designed studio apartments, each with its bathroom and a spacious common terrace with an unique sea view. The spacious and bright rooms are equipped with air conditioning. The simple design with uncompromising lines makes the enormous space lightness and transparency, yet it blends with the Mediterranean flair of the outdoor. Convenient and peaceful location first row by the sea, breathtaking sea view, high standard of construction, proximity to cultural and historic sites and tourist attractions, and the international airport are just some of the advantages. This retreat is an ideal family home but also represents an excellent investment opportunity as a rental property.
…By Annonceur International


MARBELLA, BEACH SIDESPECTACULAR TOWNHOUSE ON MARBELLA'S GOLDEN MILEDiscover the perfect blend of luxury, comfort, and Mediterranean charm in this stunning corner townhouse, ideally located on Marbella's world-renowned Golden Mile. Nestled within an exclusive gated complex of just 15 homes, this exceptional property offers a refined lifestyle just a 3-minute stroll from the beach.With 250 m² of beautifully designed living space spread across four floors, this residence has been created to capture natural light and the soft sea breeze throughout the day. Surrounded by lush communal gardens and a serene pool, it provides the ideal retreat for those seeking elegance and tranquility in one of Marbella's most coveted locations.The main floor welcomes you with an elegant, fully furnished living and dining area featuring a cozy fireplace — the perfect spot to unwind on cool winter evenings. The independent kitchen, equipped with premium Miele appliances and a sophisticated granite countertop, is a dream for any gourmet enthusiast. From here, step out onto your private terrace with a built-in barbecue, designed for unforgettable al fresco meals and gatherings with family and friends.Upstairs, the first floor offers two spacious bedrooms, each with en-suite bathrooms and private balconies that capture stunning views of the surroundings. The second floor is dedicated to a magnificent master suite with soaring ceilings and a charming wood-burning stove, creating a warm and inviting sanctuary. Every bedroom includes fitted wardrobes, ensuring both style and functionality.The versatile basement level enhances the home's appeal, featuring a large multipurpose space complete with a bar and barbecue area — easily adaptable as a private gym, cinema room, or entertainment lounge. From this level, you also enjoy direct access to a secure, enclosed garage for two cars with an automated gate.Perfectly positioned close to all services, fine dining, and leisure options, this property is just 5 minutes from Marbella's town center, 10 minutes from the glamour of Puerto Banús, and only 45 minutes from Málaga International Airport.This exceptional townhouse offers more than a home — it offers a lifestyle of sophistication, serenity, and proximity to the very best of Marbella.
…By Annonceur International


LUXURY VILLA WITH PANORAMIC SEA VIEWS IN ALTEA LA NOVA Arriving at this villa is the beginning of an experience where architecture, light and landscape come together from the very first moment. In Altea la Nova, in an elevated and privileged position, the property opens up to the Mediterranean, creating a constant sense of space and connection with its surroundings. As you enter the property, the journey begins with the convenience of a lift connecting all 4 floors, allowing for smooth circulation between spaces. The layout has been designed to naturally accompany daily life, combining functionality and design. On the main floor, the living room becomes the heart of the home. With large windows and an open orientation, natural light flows effortlessly and leads the eye towards the terrace, where the sea and the skyline of Benidorm become part of everyday living. The transition between interior and exterior is seamless, inviting you to enjoy every space without limits. Moving up to the rest area, the villa reveals its more intimate character. The 4 bedrooms, all with en-suite bathrooms, offer privacy and comfort, with carefully selected materials such as underfloor heating that ensures a pleasant and consistent temperature throughout the home. Each room maintains a visual connection with the surroundings, reinforcing a sense of calm. On the lower levels and additional areas, the property includes a closed garage with space for 3 vehicles and versatile areas that adapt to different needs, always maintaining the coherence and quality of the overall project. Technology is integrated throughout the home: aerothermal system, solar panels, underfloor heating, full home automation and efficient climate control, ensuring comfort, sustainability and ease of living all year round. Outside, the pool is perfectly oriented to maximise sunlight and open sea views. Around it, relaxation areas invite you to slow down and enjoy the silence and Mediterranean breeze in a private and carefully designed setting. This property offers not only space, but a way of living where every area has meaning. Located just minutes from the centre of Altea and its beaches, in a quiet and well-connected area, it represents a balanced combination of privacy, design and quality of life. Key distances: Altea Town Hall: 4.2 km — 8 min by car La Roda Beach (Altea): 3.6 km — 10 min by car Alicante-Elche Airport: 71 km — 50 min by car Contact us now for more information and to arrange your viewing with no obligation. Legal notice: The information provided is for guidance only and is not legally binding, and may contain errors. Professional Real Estate Agent number 692 — Registry of Real Estate Agents of the Valencian Community 1862.
…By Annonceur International


Villa FABILU Luxury Villa with Sea View and Heated Indoor Outdoor Pools Budoni CenterIn the heart of Budoni, one of the most exclusive and residential areas of the town, stands Villa FABILU, a newly built luxury residence with sea view, featuring high-end finishes and the most advanced technologies for comfort, energy efficiency, and security.The property stands out for its contemporary architectural elegance, energy class A certification, and a truly privileged location: set in a peaceful and prestigious residential area yet just a short walk from Budonis vibrant town center, and approximately 1,500 meters from the renowned white sandy beaches, among the most beautiful on the north-eastern coast of Sardinia.With a living area of about 350 sqm, and over 400 sqm in total including extensive verandas and covered terraces (over 200 sqm), surrounded by a private garden of about 600 sqm, this exceptional residence is arranged over three levels, designed to provide maximum comfort and elegance throughout the year.Ground Floor Elegance and seamless indoor-outdoor living with sea viewThe entrance opens into a large open-plan living area, where floor-to-ceiling glass walls create a refined visual connection with the sea and the landscaped garden.The living area features a stylish lounge, a fully equipped designer kitchen, and a bedroom with a private bathroom and direct access to the garden.Spacious verandas and covered terraces overlook the heated outdoor swimming pool, the focal point of the property and a natural extension of the living space.Every detail reflects top-quality craftsmanship: stone-effect porcelain floors, high-performance windows, home automation system, and integrated architectural lighting.First Floor Night area with panoramic sea viewUpstairs, the master suite offers a large bedroom with two en-suite bathrooms and private relaxation areas.Another bedroom with its own bathroom opens onto a panoramic veranda with stunning sea views, ideal for enjoying the Sardinian sunsets in total privacy.The refined design, soft tones, and natural light create an atmosphere of elegant serenity and understated luxury.Lower Level Wellness, comfort, and independent spacesThe lower floor is dedicated to wellness and functionality.It includes two spacious rooms, each with its own private bathroom, perfect for guests or as independent suites, along with storage rooms, hallways, a large fully equipped laundry, and technical rooms.The highlight of this level is a private wellness area with a heated indoor swimming pool, designed for year-round relaxation and leisure.Outdoor spaces and locationSurrounded by a beautifully landscaped 600 sqm garden, the villa features sunbathing areas, green zones, and a heated outdoor pool harmoniously integrated with the modern architecture.An automatic irrigation system, a 10,000-liter water reserve, and solar panels for hot water ensure efficiency and sustainability.Located in one of Budonis most prestigious and quiet residential neighborhoods, Villa FABILU allows you to reach all main services on foot restaurants, boutiques, pharmacy, supermarkets while preserving total privacy and tranquility.Just 20 minutes from Olbia, with its international airport and port, the villa enjoys easy access to the Costa Smeralda, San Teodoro, and all the most stunning beaches of Northern Sardinia, making it ideal as a primary residence, a luxury holiday home, or a high-value real estate investment.Key featuresEnergy Class AApprox. 350 sqm of interiors, over 400 sqm total5 bedrooms, 7 bathroomsHeated outdoor and indoor swimming poolsLarge living room, dining area, and fully equipped kitchenPanoramic verandas and terraces with sea viewTwo independent guest rooms with private bathroomsUtility rooms, laundry, storage, and garageAlarm system, automatic irrigation, 10,000-liter...
…By Annonceur International


Multifamily villa for sale in Bordighera. Located in a superb area in the renowned City of Palms, Bordighera, this multifamily villa for sale, was recently extensively refurbished.An internal elevator connects the four levels of this spectacular villa for sale in Bordighera, that includes an apartment on the ground floor with the entrance, a spacious living room that leads to a sizable patio with a pleasant jacuzzi, a kitchen, a master bedroom, a second bedroom, and two bathrooms. Another apartment is located on the first floor and divided in two bedrooms, two bathrooms, a living room with a kitchenette and a magnificent terrace with an outdoor kitchen.There are also two attic apartments that make up the second and top floor contains each a living room, kitchenette, bedroom, and bathroom.An expansive taverna of 70 m2 consisting of living area with an open-concept kitchen, a bedroom, and a bathroom si located on the lower ground floor of aboutThe large garage (39 m2) and a parking space complete this splendid, centrally located villa for sale in Bordighera.
…By Annonceur International


Prestigious villa for sale with dependance in Bordighera.Behind a distinguished Provençal façade, sturdy characteristic stone walls, elegant spaces and a subtle heritage colour scheme combined with an excellent versatile layout to create an impressive family home, we present this charming villa for sale in Bordighera. Surrounded by a well maintained garden of about 1800m2 with mature trees, shrubs and perfected manicured lawn and jacuzzi, sits in a dominant position, overlooking the mesmerizing panoramic views over the sea up to the French Coast.Filled with light from leading floor to ceiling windows and with a feature fireplace adding a homely focal point, French doors from a sophisticated double aspect living room open out onto the idyllic terracing, the spacious feel is echoed in a versatile lounge area where it can be hosted large gatherings. The accommodation of this villa for sale in Bordighera is set mainly over two storeys of about 200 m2 floor space. On the ground floor we are greeted by the spacious cloakroom opening up to the light flooded and modern furnished living room, an exceptional kitchen is very well appointed with bespoke cabinetry, high end countertops and integrated appliances. With further French doors leading to the conservatory, its notable dimensions make it perfectly suited for family meals and entertaining, a bedroom and a bathroom.Three commendable double bedrooms span the upper level producing an abundance of superior accommodation. The principal bedroom with fitted walk in closet and ensuite bathroom and access to the balcony, two further bedrooms and a bathroom complete the first level. The lower ground floor of about 140 m2 comprises the laundry room, a storage room and a large customizable room as well a large garage that can accommodate up to four cars.The garden is equipped perfectly with an outdoor kitchen.A just few steps from the main residence we find a beautiful depandance that can host family and friends over to enjoy the beautiful and unique mild climate of the Ligurian region.This majestic villa was built with great care and a keen eye to the smallest details, using technologies that ensure safety and cost-efficiency, being classified as A+ class.
…By Annonceur International


Estate with country house, pool and olive grove in Ronda la Vieja, Ronda (Málaga, Andalusia, Spain).House of 200 m² on one floor, with living room with fireplace, fully functional rustic-style kitchen-dining room, five spacious bedrooms and two bathrooms with shower. It has air conditioning.The property is a renovated old farmhouse, registered as a country house and currently in operation, with a capacity for 17 people (5 double beds and 7 singles).Outside, it has a pool with sunbathing area, inner Andalusian-style courtyard, barbecue area, and covered porch.The almost flat land is fenced and has an area of almost 4 hectares, of which about 8 fanegas (almost all) are planted with olive trees of the varieties marteña and hojiblanca, with an approximate total of 1,000 trees.It has water from three wells and electrical supply from the grid.Located 20 minutes from Ronda and an hour and a half from Malaga airport.Access by a 400-meter lane from the main road in the area.
…By Annonceur International


PROPERTY DESCRIPTION In one of Perugia's most exclusive, green, and private areas, just minutes from the historic center, stands this extraordinary historic villa surrounded by approximately 22,000 square meters of fully fenced private park, a true oasis of peace and absolute privacy. Built in the early 1970s as a prestigious residence for a well-known Umbrian entrepreneurial family, the property was designed to welcome and impress, with elegant spaces perfectly connected to the magnificent surrounding park. INTERNAL COMPOSITION The villa is spread over three levels. The ground floor is dedicated to reception: an elegant entrance leads on one side to the utility area with kitchen and pantry, on the other to the large central hallway with high ceilings, which opens onto bright living rooms overlooking the garden. Recently renovated, this level has been enhanced by a spectacular panoramic glass veranda overlooking the terraced park, full of centuries-old trees and olive trees. Here you'll find the study-library, the living room with a pietra serena fireplace, and a scenic living area ideal as a cinema room and dining room with a unique view of the garden. On the first floor, entirely dedicated to the sleeping area, there are 5 bedrooms, including two large suites with en suite bathrooms and wardrobes. The master suite, adorned with a fireplace inspired by the famous Bacio Perugina, is an iconic feature of the property. Some rooms also feature panoramic terraces with breathtaking views of Perugia's historic center. The lower floor houses the technical rooms, storage areas and a wine cellar. OUTDOOR SPACES The grounds are extraordinary: it's extremely rare to findjust minutes from the citya private park of over 2 hectares, terraced and perfectly maintained, complete with a scenic swimming pool, solarium, relaxation areas, and a separate annex currently used as a pool changing room. With approximately 100 square meters of available space, it's possible to create a high-impact guest house. The property includes a lemon house with multiple potential uses. Two automated driveways provide convenient and scenic access to the villa. HISTORICAL NOTES This home was born from the genius of Busiri Vici, an architect of visions, called upon to imagine a refuge for the Buitoni lineage, pioneers of the pasta that perfumed the tables of the world. In the 1970s, within these walls, the destinies of the Buitoni empire and the sweet legend of Perugina intertwined. In homage to Luisa Spagnolia woman of elegance and revolutionthe famous Kiss fireplace was sculpted, the symbolic heart of a suite that still today evokes the immense flavor of a sentiment transformed into an icon. Since then, this villa has been a theater of affections, visions, and passions, inhabited by generations who have guarded it as a legacy of the soul rather than of stone. Men destined to make history have walked its roomsGianni Agnelli, Silvio Berlusconiguests of a place that is not just architecture, but living memory, private poetry, eternal Italian elegance.
…By Annonceur International


Bordighera, enchanting villa for sale with swimming pool and outstanding sea view. Located in an idyllic setting, at just few minutes drive from the beaches of Bordighera, villa for sale built a few years ago with characteristic stone façades, immersed in the colorful Mediterranean charming environment, surrounded by mature trees, well maintained lawn and swimming pool.This property for sale in Bordighera it is presented in mint conditions with well appointed accommodation and comfortable layout. The construction and the fittings were made using prestigious materials and with a keen eye for the detail. Internally it is spread over three floors consisting of two independent units. The first accommodation located on the ground floor includes the entrance hall, spacious and light flooded living room with dining area, fitted kitchen with access to the large terrace, two spacious bedrooms and two bathrooms. It also benefits of an outstanding relaxing area with the swimming pool and parking space.The second accommodation of the amazing villa for sale in Bordighera it's set over two floors consisting of entryway, large living room with panoramic terrace, fitted kitchen, master bedroom with terrace overlooking the sea, walk-in closet and ensuite bathroom, two further bedrooms and a second bathroom. Additionally, this second accommodation has a beautiful terrace with jacuzzi, its individual gate and double garage.This villa for sale in Bordighera benefits of privacy and easy car access, it is equipped with every comfort , surrounded by a private garden of about 1,480m2.
…By Annonceur International


Wonderful contemporary villa for sale in Andora with spectacular sea view. Villa Hera is a contemporary villa for sale in Andora that has recently been completely refurbished according to the highest energy and architectural standards, located in a unique position, dominant but close to amenities and the sea, it enjoys stunning, unspoiled views from East to West in a perfect continuity solution. This contemporary villa for sale in Andora has been completed with luxury, refined and minimalist finishes, which give a modern style to this home and elevating it to absolute rarity on the properties landscape in the West Liguria. A comfortable lift connects the large garage to the 2 residential floors, eliminating any architectural barrier; the lower residential floor of the modern villa for sale in Andora offers two guests house completely independent, with panoramic terraces and spectacular sea views. Perfect solutions for guests in order to have for absolute privacy. The main floor of the villa for sale in Andora is a true masterpiece of fusion between smart architectural choices and the surrounding natural landscape, the huge windows allow to have an incredible sea view both in the days of sun, as during the clear nights when it is possible to admire the moon projecting its sparkling light on the water in dancing in a show of colors. Externally the villa for sale in Andora has a fantastic panoramic swimming pool with great privacy, several cozy and shaded areas, as well as a grove, panoramic and with Mediterranean scents, above the house. The villa for sale in Andora is technologically incredibly performing, equipped with solar and photovoltaic panels, it is an almost passive building, also enriched by home automation, allowing full distance control; internally it is finished with care and wisdom and offers a special experience thanks to all the possible comforts.
…By Annonceur International


This new, north-south facing 6-bedroom house stands out for its finishes, high-quality construction, and architecture that blends traditional and modern elements. Located in the Vale de Santa Maria area. The house consists of a basement, ground floor, and first floor. Ground floor: - Entrance hall - Bathroom - 1 bedroom en suite - Living room facing the pool - Dining room - Equipped and furnished kitchen 1st floor: - Distribution hall - 2 bedrooms en suite with private balconies - 1 bedroom In the basement: - Parking for 4 cars - 2 bedrooms - Open area that can easily be converted into a game room, gym, movie theater, etc. - Machinery room - Technical area Outside: - Heated swimming pool - Leisure area - Covered dining area - Barbecue - Wood-fired oven Other features: - Air conditioning - Electric blinds Distances: - Albufeira Marina - 1.7 km - Downtown Albufeira - 7 minutes - São Rafael Beach - 10 minutes - Algarve Shopping - 5 minutes - Airport - 35 minutes - Highway - 10 minutes Want the opportunity to purchase a new property with high-quality construction and finishes? This dream home awaits you! Schedule your visit now! Partnerships that generate results are at M Concept Home. We share business with AMI-licensed consultants and agencies. We leverage opportunities and create win-win solutions for our clients. If you represent a qualified client, contact me today and discover the exclusive benefits of working with us.
…By Annonceur International


Mignanelli real estate is pleased to present a splendid single-family villa with a large park with swimming pool, tennis court and tall trees within the Olgiata district. The excellently exposed property has the great advantage of developing entirely on one level offering a very comfortable livability of the interior spaces. The entrance to the villa is through an elegant veranda that leads us to the prestigious reception hall with fireplace, very high ceilings and large windows that create continuity with the outside, giving us a unique atmosphere. Also on the ground floor we have a guest area with bathroom and dressing room, a kitchen with dining area and a representative dining room. Following the corridor which embraces the garden with its windows we find the sleeping area formed by the master suite with bedroom, dressing room and bathroom and two other rooms with bathroom. Organized in the other wing, still on the ground floor, we find a private living room and two other bedrooms as well as the bathroom. The whole floor enjoys wonderful light as all the windows have an exit to the patio where we have large areas for both outdoor lounges and for dining. Upstairs a cozy little studio with its own bedroom. In the basement completely above ground, which allows us to have air and light, we have another living area with two kitchens, two bathrooms, a hobby room with windows to the outside, a gym and a garage. The prestigious location and the uniqueness of the property represent the ideal solution for those who want to live in the countryside 20 minutes from the center of Rome
…By Annonceur International


We present this elegant detached villa located in a prestigious area of Vilamoura. With a modern and functional design, the property is spread over three floors, offering comfort, privacy and an excellent quality of life.The villa has five spacious suites, all with built-in wardrobes, ensuring functionality and organisation. The social area consists of a large open plan living and dining room, with excellent natural light, ideal for moments of conviviality and leisure. The kitchen is fully equipped and designed to meet the demands of everyday life, combining elegance with practicality.In the basement there is a generous garage, with space for several cars and additional storage. The exterior invites relaxation and fun: a beautiful garden surrounds the private pool, creating a peaceful and exclusive environment, perfect for enjoying sunny days in the Algarve.The villa also has an additional parking space outside, offering convenience for residents and visitors. Located in a quiet area, but with easy access to services, beaches, golf courses and Vilamoura marina, this property is ideal for both permanent residence and holiday home.The surroundings of this villa are of high character: good standard villas, apartments with good finishes, careful exterior arrangements, well-kept gardens and swimming pools in many of the properties. Water, shade, vegetation and pleasant views are present in many lots. Mobility is comfortable: being close to main roads, although the environment is quite calm; It is not a high-traffic area, which favours privacy and makes the atmosphere very pleasant. Energy Rating: C ref:CAS_53714
…By Annonceur International


San Gimignano - Magnificent estate on the centuries-old Via Francigena with a farm and development potential of up to 216 hectares. Active production of 9 organic wine labels up to 100,000 bottles per year. The presence of hot water makes it possible to create a SPA, in harmony with the territory and Etruscan culture in body care, as well as the possibility of creating the brand Cantine di San Gimignano, with the construction of a new structure. The possibility of producing organic cosmetics at km 0 makes this estate unique and unrivaled in the area. Integrated business opportunity. 30 kw photovoltaic system. The Estate, located on the heights of Torraccia di Chiusi, divided into a first property of about 50 hectares, a second, of about 96 hectares and a third of about 35 hectares, can be expanded by a fourth adjacent acquisition, of about 35 hectares, already planted with vines. It is also possible to multiply the suites of the current hospitality business with other accommodations within the property. The other buildings, finely renovated, for a surface area of about 1600 square meters, are divided into three units composed as follows: First property conceived and renovated as an agritourism business, consisting of 7 double bedrooms with bathroom, of which 3 bedrooms on the ground floor and another 4 bedrooms on the first floor. Common room with thermo-fireplace, with fine furniture, and guest bathroom. Technical rooms and ironing room. Second elegantly restored property, belonging to the agritourism consisting on the ground floor of a second reception area, a bar and a delightful restaurant with capacity for 60 guests, equipped with 2 large rooms both and two guest bathrooms. Large professional kitchen super accessorized, pantry and bathroom. The property is completed by a large covered terrace, with a view on three sides and a bar adjacent to the restaurant area, with an independent entrance onto the park, with a room furnished with board games and a library, a wellness area with hammam, chromotherapy and aromatherapy, in ancient Roman style, and a massage room with bathroom, shower and 2 technical rooms for storing wines and equipment. On the first floor, which is accessed from an independent entrance, there is a second reception area, with other rooms equipped with all comforts, divided into 2 suites with double bedroom, living room, bathroom and private equipped terrace. The floor is completed by another double bedroom with bathroom, a second suite with separate entrance, with two double bedrooms, living room and private balcony. The rooms in this section, like the other properties, have central heating, air conditioning and are furnished with quality furniture. The third property, the oldest, located in the most suggestive part of the Estate, has a thousand-year history to tell and boasts a subdivision into three floors. This historic manor house, with enchanting views of the city of San Gimignano and the adjacent valleys, once a watchtower and refuge, contains a private chapel which is accessed from the nineteenth-century park. On the first floor of the house, which is accessed via the large external staircase, there are 2 large reception rooms, both with fireplaces, while 2 large corridors lead the visitor to the large kitchen and 3 large bedrooms with three bathrooms. A service room completes the floor. On the second floor, there is a fourth bedroom with bathroom, a further living room and a study, while an internal staircase leads to the covered loggia, located on the third floor: 65 m2, of enormous charm with a 360-degree view. The renovated eighteenth-century chapel, with marble plaques describing the last two centuries of the historic family, perfects the villa, giving it a touch of uniqueness. Company management offices with two independent entrances. Small apartment with independent entrance with bathroom, bedroom and living room. Technical spaces: boiler room, laundry, ironing...
…By Annonceur International

FOR SALE EXCLUSIVE RURAL BOUTIQUE HOTEL In the noblest and most reserved area of the natural environment of Ávila, this 4**** rural hotel combines discreet luxury, sustainability and absolute privacy. Built with sustainable materials, it offers open views of the valley, gourmet restaurant, infinity pool and spacious and elegant rooms, surrounded by protected forest. • Energy rating A. •Advanced eco-friendly management. •Private estate of 2.8 ha | 1,700 m² built. • Off-Market Operation. Complete dossier, additional information available for investors or qualified hotel groups upon accreditation of interest in this exceptional property. We have properties in our portfolio that are not published for privacy, security or at the express wish of the owners. Please feel free to contact us for more information or to take an in-person viewing. Amazing investment opportunity! LuxuryHotel RuralHotel BoutiqueHotel HotelForSale SustainableLuxury EcoFriendlyHotel PrivateEstate InvestmentOpportunity OffMarketListing España Ávila LuxuryRealEstate HospitalityInvestment.
…By Annonceur International
'%20stroke='%23DDAA3A'%20stroke-width='1.909'%20stroke-linecap='square'%20stroke-linejoin='bevel'/%3e%3c/svg%3e)
Receive by email any new listing that may match your search criteria
By validating this form, you accept the general conditions of use of Le Figaro Properties.
These agencies offer a selection of luxury properties vente . Feel free to contact them for personalized assistance.





