Get early access to listings that match your criteria
Never miss an opportunity again. Our personalized alerts notify you instantly.

 English$ USD · m²


Farmhouse of about 650 square meters in total with 3 outbuildings and land in Castelmuzio.Description:The ancient farmhouse located in a very panoramic area not far from the small village of Castelmuzio is spread over 2 levels for 310sqm as described: on the ground floor a splendid porch with arches overlooking the Valdorcia countryside leads to the entrance. On the left there is a large living room with fireplace, a kitchen with a spacious dining room with a fireplace. On the right of the entrance, however, there are two bathrooms and a study. The upper floor is accessed via an internal staircase and there are 5 bedrooms, two bathrooms, a closet and a panoramic terrace.Accessory equipment:The property has three small outbuildings of about 50 square meters each. 3 apartments have been created with a very similar conformation. They have a living room with kitchenette and fireplace, a double bedroom, a bathroom with shower and a private terrace. In addition to the additional apartments, the farmhouse also has 2 cellars, a woodshed with an old wood-burning oven, a technical room and two large sheds (which can also be used as a garage).State and finishes:The property is in good condition and has differences between the main residence and the additional apartments. In the farmhouse there are the typical grit floors, the presence of fireplaces and fireplaces, wood and pellet stoves and air conditioning. The heating is radiators powered by a diesel boiler. This part is immediately habitable but can be modernized according to personal taste. The apartments, on the other hand, have undergone recent renovation and have terracotta floors, fireplaces, air conditioning. The farmhouse has beautiful ancient stone facades, fitting perfectly into the rural landscape. Connection to the municipal aqueduct present, with the addition of a well plus a water collection tank.Outer space:Outside, the property boasts a courtyard with parking with several parking spaces. The total agricultural land is about 4.5 hectares of olive groves with about 750 total plants in production.Potential usesThe property lends itself to being an excellent solution as a first or second home for those looking for a historic farmhouse in the countryside without wanting to remain too isolated, but still having the right privacy and tranquility. It can also be optimal to be included in the tourist rental circle, being located in the heart of Valdorcia.Location & LifestyleLocated in a quiet and panoramic area a few steps from the center of Castelmuzio, in the municipality of Trequanda, the farmhouse has some services within walking distance of a few minutes such as a restaurant, bank and supermarket. Other services are 10 minutes away in the beautiful villages of Trequanda and Pienza and 20 minutes away in the village of Montepulciano. Nestled in the Valdorcia, the property is 25 minutes from the centers of Bagno Vignoni, San Quirico and Monticchiello. The cities of Siena, Perugia and Arezzo can be reached in about 1 hour by car. In 20 minutes you can reach the motorway exit that connects the area along the A1 Rome-Florence route.
…By Annonceur International


Beautiful furnished and decorated house 150 meters from the sea of Jurerê.05 suites, master suite with closet and bathtub.Integrated tv, dining and kitchen room.Marble kitchen countertop.The landscaping is impeccable and the house has a terrace with a bar and sea views. - 20/11/2023
…By Annonceur International


For sale: Enjoy the best of Mediterranean living in this spacious detached villa located in the beautiful area of Argaka. This impressive resale property boasts a generous covered space of 650 m2, set on a large plot for those who crave peace, privacy, and plenty of outdoor space.The villa features four well-sized bedrooms and three modern bathrooms, designed to meet the needs of a growing family or those who love to entertain. Fully furnished with quality pieces throughout, the home is ready for you to move in and start enjoying from day one.An extra are at the ground floor can be converted into a studio.Experience luxury outdoor living with your private swimming pool, perfect for summer days and relaxing evenings. The home's south-facing position allows you to take in plenty of natural light, while panoramic sea views stretch out before you. Large windows and open living areas maximize the beautiful scenery and bright atmosphere.Argaka is known for its tranquil environment, picturesque coastline, and easy access to amenities such as shops, cafes, and local services. It is an ideal location for those seeking relaxation without sacrificing convenience.
…By Annonceur International


Discover your new home in this stunning 3-bedroom 1-bedroom villa with pool, located in the prestigious Vale Pedras area of Albufeira. Featuring high-quality finishes, this property offers a unique and sophisticated living experience. The house comprises two floors: Ground Floor - Entrance Hall - Living and Dining Room - Office - Fully Equipped Kitchen - Bathroom - Storage Room - Laundry Room - Covered Clothesline 1st Floor - Suite with Balcony - 2 Bedrooms with Balcony - 1 Bathroom Outdoors - Swimming Pool - Patio - Spacious Terraces - Garden - Garage Other Features - Fireplace - Furnished Distances: Beaches - 3 km Albufeira Downtown - 3 km Algarve Shopping - 8.5 km Faro Airport - 36 km With spacious interiors, it provides comfort and functionality in every corner. It also features a spacious leisure area, perfect for outdoor dining and relaxing moments, with a pleasant view that invites tranquility. This house is the ideal choice for those seeking a spacious and sophisticated home with all modern amenities. Don't miss the opportunity to purchase this magnificent property. Contact me today to schedule your visit and come see your future home! Partnerships that generate results are at M Concept Home. We share business with consultants and agencies with an AMI license. We leverage opportunities and create advantageous solutions for customers. If you represent a qualified client, contact me today and discover the exclusive benefits of working with us.
…By Annonceur International


This stunning 5-bedroom, single-story house with a pool and garden is located in Albufeira, just 4 km from the city center and 2 km from Santa Eulália beach, offering the perfect balance of tranquility and convenience. With a total area of 1,609 m2, this property is a dream for any family seeking comfort and space. Upon entering this magnificent home, you'll be greeted by an elegant space and find: - Entrance hall - Living and dining room with views and access to the pool and garden - Modern kitchen fully equipped with appliances - 4 en-suite bedrooms with built-in closets - 2 bedrooms with built-in closets - 1 bathroom with shower - 2-car garage Outdoors, you can enjoy: - Heated pool - Low-maintenance garden - Covered dining area - Barbecue area - Parking for 4 vehicles - Storage room Equipment and features: * Sea view * Well * Electric gates * Double-glazed windows * American-style refrigerator Just 5 minutes from downtown Albufeira, this villa offers easy access to all the city's amenities, including schools, supermarkets, restaurants, and a health center, and is situated in a quiet and secluded area. For more information or to schedule a viewing, please contact us. Don't miss the opportunity to purchase this spectacular contemporary villa and enjoy a luxurious and comfortable lifestyle in Albufeira, the tourism capital of the Algarve. Partnerships that generate results are at M Concept Home. We share business with consultants and agencies with an AMI license. We leverage opportunities and create advantageous solutions for customers. If you represent a qualified client, contact me today and discover the exclusive benefits of working with us.
…By Annonceur International


Unique house located in a quiet area 9km from the beaches of Albufeira. Built in 1996 and renovated in 2024, using traditional architectural style with modern finishes, this house offers character and modernity. Located in Charneca, between Ferreiras and Paderne. Sold furnished and equipped. This house consists of: Ground Floor - Entrance Hall - Open-plan kitchen, equipped with appliances - Living room with fireplace and pool table - 1 Suite, bathroom with bathtub, built-in closets - 2 Bedrooms (combined into one), bathroom, built-in closets - Bathroom - Pantry 1st Floor - 2 Suites, bathroom with shower, built-in closets 2nd Floor - 1 Suite, bathroom with shower, built-in closets Cave - 3 Bedrooms - Bathroom - Technical area, with heat pump - Laundry room with washing machine - Garage Annex: - 2 Warehouses with a total area of 850m2 (possibility of parking around 40 cars) Exterior: - Swimming pool with heat pump - BBQ - Rooftop terrace Location: - Galé Beach: 12km - Salgados Golf Course: 12.5km - Faro Airport: 49km - Albufeira City Center: 8km If you're looking for your dream home, this is the perfect property. Schedule your visit now and discover this property with great potential. Partnerships that generate results are at M Concept Home. We share business with consultants and agencies with an AMI license. We leverage opportunities and create advantageous solutions for customers. If you represent a qualified client, contact me today and discover the exclusive benefits of working with us.
…By Annonceur International


Have you always dreamed of owning a detached house in the center of the Algarve? This could be yours. This wonderful house combines tranquility, quality of life, and stunning views. Ground floor: - Entrance hall - Living room with fireplace and air conditioning - Shared bathroom - 3 bedrooms (1 en suite), all with air conditioning - Fitted and equipped kitchen with plenty of storage - Office - Dining room - 1 bathroom First floor: - Terrace with barbecue area Features and equipment: - Air conditioning - Electric gate - Low energy consumption with photovoltaic panels - Tram charger - Garage Outdoor space - Swimming pool - Sea view - Dining area with outdoor kitchen - Leisure area - Lawn - Parking A unique location and proximity to the amenities of Estoi and Faro. Contact us now to find out. Partnerships that generate results are at M Concept Home. We share business with consultants and agencies with an AMI license. We leverage opportunities and create advantageous solutions for customers. If you represent a qualified client, contact me today and discover the exclusive benefits of working with us.
…By Annonceur International


Located on a quiet street in Laiki Lefkothea area of Limassol Fully Renovated in 2018, including structural and utility upgradesGenerous Interior Spaces – 4 large bedrooms, including two rooms with mezzanine lofts Additional en-suite room at the basement Expansive Garden with Private Pool and spacious seating area Plot Size: 750 m² | Covered Area: 420 m² Covered pergolas: 105 m² Master suite with en-suite and walk-in wardrobe Office room, spacious playroom, and a basement with storage area. Underfloor heating, A/C throughout, security system, and fireplace Covered parking and additional storage Close to international schools and supermarket
…By Annonceur International


With breathtaking panoramic views over the Atlantic Ocean, this contemporary 3-bedroom luxury villa is a true architectural masterpiece, combining elegance, comfort, and the tranquility of one of Madeiras most sought-after locations.Nestled in the exclusive Sítio dos Anjos, just a short walk from the iconic Cascata dos Anjos waterfall one of the islands natural wonders this property offers the perfect balance between peace and proximity to key destinations on the south coast.Set on a generous 936 m² plot with a total built area of 331 m², this residence was completed in 2024 to the highest standards of quality and modern design.Inside, youll find 3 en-suite bedrooms, each with built-in wardrobes, air conditioning, underfloor heating in the bathrooms, and direct access to the terrace. Every room has been carefully designed to capture the endless sea views, creating a seamless flow between indoor and outdoor living.The spacious open-plan living and dining area features a wood-burning fireplace and connects harmoniously to the fully fitted kitchen an inviting space perfect for both family living and entertaining guests.Outside, the spectacular infinity pool terrace offers a truly unique experience: the waters edge blends effortlessly with the horizon, making the Atlantic Ocean feel like a natural extension of the pool itself.The property also includes a large ground floor garage with ample parking for several vehicles, a fully equipped laundry, elevator access, and automatic gates for convenience and privacy.Sold fully furnished and equipped, this villa is move-in ready, offering an exclusive lifestyle in a prime location.Ponta do Sol: 7 minutesFunchal: 34 minutesMadeira International Airport: 40 minutesA rare gem on Madeiras southern coastline, where luxury, nature, and comfort exist in perfect harmony.
…By Annonceur International


Total surface area 325 m², villa plot area 1000 m², usable floor area 300 m², single bedrooms: 5, 2 bathrooms, 1 toilets, air conditioning (hot and cold), age between 30 and 50 years, built-in wardrobes, heating (electric), paving, ext. woodwork (aluminum), internal carpentry, fireplace, kitchen, dining room, state of repair: in good condition, garage (2), garden (own), utility room, furnished, facing south, swimming pool (own), reinforced door, sunny, terrace, lands: marble, built-up, corner, lighting, inner courtyard.
…By Annonceur International


Experience the best of Fiji living with this ultra-luxurious 3-bedroom + office residence, set across two freehold titles on approximately 2 acres in the exclusive Oneva residential community near Savusavu.Property Features✔ Freehold Title – Secure ownership with no land lease fees, no stamp duties, no land lease payments (true forever ownership -- less than 8% of land in FIJI is Freehold!)✔ Utilities: Spring-fed water, mains (city) power, and septic sewer system✔ Security: CCTV cameras for peace of mind and convenience✔ Garage & Storage: Enclosed single garage, extra storage space, and separate laundry room✔ Fully Furnished & Self-Contained: Walk-in, walk-out convenience – perfect for immediate living or rentalLifestyle & Design✔ Built by a NZ architect and builder with solid construction, exposed pine beams, and custom wood ceilings✔ Glass louvers, privacy screens, recessed LED lighting, and modern finishes throughout✔ Spacious kitchen with large island, bar seating, wave backsplash, stainless steel appliances✔ Bathrooms with double sinks and contemporary design✔ Comes with 85” Smart TV and premium furnishings for luxury tropical living in one of the most exclusive neighborhoods on Fiji's second largest island of Vanua Levu Location & Views✔ Panoramic 180° views of the Koro Sea with the famous “Blue Hole” for year-round swimming—even at low tide✔ White sandy beaches just minutes away✔ Close to Savusavu town, airport, shopping, restaurants, waterfalls, and amazing tourist attractions and above and below-water adventures✔ Surrounded by world-class resorts: Tony Robbins’ famous Namale Resort, Koro Sun Resort (the largest in FIJI's Northern Division), iconic Savasi Island Resort, and the popular family-friendly Jean-Michel Cousteau Dive Resort✔ Easily accessible with multiple daily flights from Nadi & Suva in under 1 hourInvestment Potential✔ Ideal as a luxury holiday home, cash flowing executive-class rental-income property, or full-time/retirement retreat (Massive grassy area, ideal for resort-style swimming pool and custom-designed entertainment area!)✔ Caretaker and property manager already in place! (No worry, no hurry!)This property combines privacy, exclusivity, and modern luxury with Fiji’s unmatched natural beauty—an incredible opportunity to secure your piece of paradisePRICE: $3,250,000 FJD Interested in learning more? Contact Us Today at +679.675.1167 or [email protected] Visit our main website: ProfessionalsFIJI.com to explore all our available properties in Fiji and Stay Connected by following us on Facebook, YouTube, LinkedIn (Professionals FIJI Real Estate), and Instagram (@fijirealestate). Better yet, stop by our NEW office in Savusavu Town, and schedule your in-person private tour with Ron or Liti at +679.885.0888 or [email protected] know you want it! We will get it for you. All you have to do is ask us! : )
…By Annonceur International


Modern Luxury Villa with Infinity Pool and Atlantic Views Set in the prestigious Sítio dos Anjos, this modern luxury villa represents a rare opportunity to acquire an exceptional property on Madeira’s sought-after southern coast. Designed to provide an exclusive lifestyle, this residence combines contemporary architecture, premium finishes, and breathtaking surroundings, creating a sophisticated retreat that allows its owners to fully embrace the natural beauty of the Atlantic. Situated on a generous 936 m² plot with a total construction area of 331 m², the villa was completed in 2024 according to the highest standards of quality and modern design. Its elegant architectural lines establish a seamless connection between indoor and outdoor spaces, ensuring that each room benefits from uninterrupted panoramic views over the ocean. This is more than just a house: it is a lifestyle choice for those who value refinement, comfort, and serenity. The interior features three spacious en-suite bedrooms, each equipped with built-in wardrobes, air conditioning, and modern bathrooms with underfloor heating. Direct access to the terrace from every bedroom creates a harmonious flow between privacy and the spectacular coastal landscape. The open-plan living and dining room, complemented by a wood-burning fireplace, merges with a fully fitted kitchen that balances design with functionality, offering an inviting setting for both family living and entertaining. Outside, the panoramic terrace with its infinity pool provides an extraordinary sensory experience, as the water seems to extend naturally into the Atlantic horizon. Here, future owners will enjoy unforgettable sunsets and a serene environment that embodies exclusivity and comfort. Additional features include a spacious garage for several vehicles, a fully equipped laundry, access via stairs or lift, and automatic gates that ensure both privacy and convenience. Delivered fully furnished and equipped, this villa is ready to move into immediately, allowing its new owners to begin enjoying the unique lifestyle that only such a property can provide. Its location is equally privileged: just 7 minutes from the charming village of Ponta do Sol, 34 minutes from the vibrant city of Funchal, and 40 minutes from Madeira International Airport. This residence is a true jewel of the Madeiran property market, combining luxury, design, and natural beauty in perfect harmony. Whether as a permanent home or a prestigious holiday retreat, it represents a secure and valuable investment in one of the island’s most desirable areas.
…By Annonceur International


A Refined Offering Amidst The Stellenbosch Landscape ZAR 35,000,000 (excl. VAT) The property can be sold as a going concern, VAT‑registered and available to VAT‑registered buyers as a zero‑rated transaction. The sale includes farm equipment and a range of moveable assets. No transfer duty is payable, as the sale attracts VAT. This estate offers a rare blend of a private residence, productive land, and hospitality potential. It includes a beautifully crafted Tuscan‑inspired home, small-batch winemaking, olive oil production, guest accommodations, and a prime setting for editorial and film shoots or intimate events. Amongst the gentle folds of the Stellenbosch landscape, discover a refined offering of Italian craftsmanship. Set across four hectares, this extraordinary estate entwines Sangiovese vines and olive groves, each harvest born of patience, care and tradition. With eight bedrooms and a boutique winery, the property unfolds as a cultivated retreat with sweeping views of Table Mountain as you stare across the vineyards. A Timeless Tuscan Retreat Lovingly conceived and built by its Italian owners, the villa speaks quietly of place and provenance. From the very ground beneath, father and son extracted and shaped each stone, raising enduring walls that carry their legacy. Terracotta clay tiles, were carefully selected and imported from Spain which crown the roof and lend natural insulation, while thick stone walls, domed ceilings and handmade balustrades create rooms of tactile warmth and calm. Arrive through an arched doorway into a gracious entrance hall, where light pours through generous windows and a wrought-iron spiral staircase ascends to private suites. The language throughout is comfort married to restraint as the intention of the materials are honest and well chosen, details left to reveal their craft. Generous living rooms flow to covered terraces, each a measured frame for the views of Table Mountain, Simonsig and the Devonvale fairways. A central fireplace ensures atmosphere and warmth in the winter months. The kitchen, true to its Tuscan inspiration with dark wood cabinetry, a built-in pizza oven and a hand-painted mural backsplash sets a warm stage for everyday life and entertaining. Accommodation comprises eight bedrooms arranged for privacy and ease. There are two ground-floor en suites with private patios, an expansive principal suite upstairs with an arched ceiling, double vanity and balcony, plus additional guest suites each with private terraces and outlooks. An underground wine cellar provides an elegant, climate-stable environment for aging and tasting. The estate’s boutique winery is fully equipped for fermentation, maturation and bottling, with facilities designed for both production and presentation. The vineyard, principally Sangiovese alongside Cabernet, yields approximately five tonnes per year, with bottling capacity to match small-scale, artisanal vintages. The olive groves produce carefully pressed oil and cured olives on a scheduled biennial cycle, adding a further layer of provenance to the farm’s output. A two‑bedroom cottage and a self-contained flatlet offer flexible guest accommodation or rental income. The upstairs office in the winery could be converted to a further cottage. Outdoors, a covered braai/BBQ area, landscaped gardens and an infinity pool form a gracious setting for relaxed gatherings. Water needs are secure through a four‑million‑litre‑per‑year scheme, municipal connection, dam and ample storage. Within easy reach of Cape Town International and the vibrant streets of Stellenbosch, the estate occupies a quietly prestigious pocket of the Winelands. Neighbouring celebrated estates, it offers straightforward access to fine dining, schools and renowned vineyards, while Devonvale’s fairways lie a brief walk from the front gate. Contact Roland for further information and to set up a private viewing regarding this incredible opportunity. +27 674 7266 [email protected]
…By Annonceur International


Location: Atenas, Costa Rica Looking for a secure income opportunity in one of Costa Rica’s most exclusive communities? This 8,560 m² property in Roca Verde, Atenas offers 7 fully furnished luxury rental homes with breathtaking mountain and valley views — a true gem for both investors and those seeking a high-end lifestyle. • 7 fully furnished rental units, ready for immediate income • 3 one-bedroom units • 1 two-bedroom unit • 1 three-bedroom unit • 2 studio apartments • Solid construction with elegant design and quality finishes • Strong foundations and well-planned layouts that blend with the natural surroundings • Proven income generator with 90% annual occupancy rate • Sold fully equipped with furniture, appliances, and tasteful décor • Includes two vehicles: Suzuki Grand Vitara 4x4 (2002) and Honda CRV (2007) Community and Lifestyle: • Located in Roca Verde, one of Atenas’ most prestigious gated communities • Only minutes from downtown Atenas and 5 minutes from Route 27 • 30 minutes from San José and 45 minutes from the Pacific Coast beaches • Known for having “The Best Climate in the World” • 24/7 security, concrete roads, and street lighting Amenities: • Beautiful swimming pool for guests and residents • Rancho/gazebo for gatherings and events • Landscaped gardens with tropical plants • On-site laundry facilities and ample parking This property offers a rare combination of consistent rental income, strong appreciation potential, and a world-class location. Don’t miss this unique opportunity in Atenas, Costa Rica.
…By Annonceur International


Presenting a unique investment opportunity in the picturesque coastal village of Chloraka, just steps away from the serene Mediterranean Sea. This exceptional property includes a fully functioning restaurant, two charming studio apartments, and a spacious one-bedroom apartment, all set within a highly sought-after location.The restaurant is a well-established business with a loyal customer base, offering indoor and outdoor seating that captures breathtaking sea views. With its prime location, it draws both locals and tourists, making it a perfect spot for seaside dining.On top of the restaurant are two self-contained studio apartments, ideal for short-term rentals or holiday stays. Each studio is thoughtfully designed, fully furnished, and equipped with modern amenities, offering guests a comfortable and relaxing stay.Additionally, the property includes a one-bedroom apartment with a spacious living area and a private terrace. This apartment is perfect for long-term rentals or as an owner's residence.With its prime location, stunning sea views, and versatile setup, this property offers multiple income streams and significant potential for further growth, making it a fantastic investment opportunity in Paphos.
…By Annonceur International


A Unique tasteful stone build villa of 4 bedroom set in a rural area.The property is build with high standard materials and based on local traditional architecture.Located on an elevated plateau with mountain and sea views.This property has 4 bedrooms and 4 en suite including a jacuzzi in the master bedroom.Large plot with landscaped garden Tiled pool - 10 x 5.50Bbq areaPrivate driveway entranceThe pool area is huge and plenty of space to accommodate sun beds and umbrellas.Large patio and comfortable with bbq facilities or even create your own bar.Distances:Near by and within only 3 minute drive to the beach and services.Polis and Latchi is only 10 to 15 minutes drive away.There are several restaurants and tavernas at the area as well as shops.Enjoy the perfect sunsets from the property.Call us for viewings.
…By Annonceur International


Beautiful 4 bedroom 3 bathroom furnished house located in the village of Anarita, just 15 min from Paphos center.This detached house of 300 square meters is constructed on a huge plot of land 4 737 square meters and distanced from other houses in the neighborhood. The garden is mature with variety of fruit trees and beautiful landscape. The sea view from the house itself, the swimming pool and the barbecue area is breathtaking.The house consists of 4 bedrooms, 3 bathrooms, 2 en-suite bathrooms and a guest WCThe living room, the reception rooms, the dining room, the main kitchen, the extra kitchen and 1 of the bedrooms +WC are located on the ground floor.The other 3 rooms, one of which is master en-suite with walk in wardrobe, are located on the 1st floor.The property benefits from fully equipped kitchen, fire place, storage space, extra kitchenette, security alarm, A/C, central heating, fly screens, double glazing, extra parking spaces, pergola, patio, mature garden If you are looking for tranquility, beautiful sea views and sunsets, very well equipped house, huge sized plot and far from neighbours, but not isolated, you can contact us for viewings. Αυτή η μονοκατοικία 300 τετραγωνικών μέτρων είναι χτισμένη σε ένα τεράστιο οικόπεδο 4 737 τετραγωνικών μέτρων και απέχει από άλλα σπίτια της γειτονιάς. Ο κήπος είναι ώριμος με ποικιλία οπωροφόρων δέντρων και όμορφο τοπίο. Η θέα στη θάλασσα από το ίδιο το σπίτι, την πισίνα και το χώρο του μπάρμπεκιου κόβει την ανάσα.Το σπίτι αποτελείται από 4 υπνοδωμάτια, 3 μπάνια, 2 ιδιωτικά μπάνια και ένα WC επισκεπτώνΤο σαλόνι, οι χώροι υποδοχής, η τραπεζαρία, η κύρια κουζίνα, η επιπλέον κουζίνα και 1 από τα υπνοδωμάτια +WC βρίσκονται στο ισόγειο.Τα άλλα 3 δωμάτια, το ένα εκ των οποίων είναι master en-suite με walk in ντουλάπα, βρίσκονται στον 1ο όροφο.Το ακίνητο διαθετει πλήρως εξοπλισμένη κουζίνα, τζάκι, αποθήκη, έξτρα κουζινάκι, συναγερμό, A/C, κεντρική θέρμανση, σίτες, διπλά τζάμια, επιπλέον θέσεις στάθμευσης, πέργκολα, αίθριο, ώριμο κήποΑν ψάχνετε για ηρεμία, όμορφη θέα στη θάλασσα και ηλιοβασιλέματα, πολύ καλά εξοπλισμένο σπίτι, τεράστιο οικόπεδο και μακριά από τους γείτονες, αλλά όχι απομονωμένο, μπορείτε να επικοινωνήσετε μαζί μας για προβολές.
…By Annonceur International


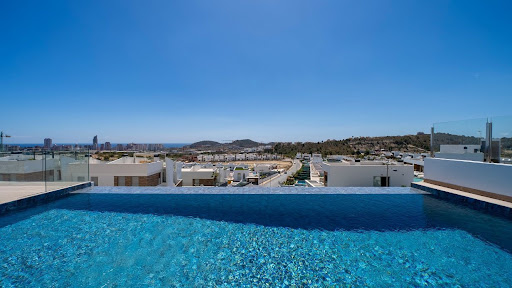

Superb luxury 4-bedroom villa with panoramic sea views. Superb luxury 4-bedroom villa located in the hills above Benidorm Available - Ready to move in. New build, 10-year guarantee. Features: 4 bedrooms, 5 bathrooms, open-plan kitchen, dining room, open-plan living room, 119.81 m² terrace, 41.66 m² solarium. ..... Siemens kitchen Underfloor heating in all 5 bathrooms Air conditioning on all floors Furnished and decorated Large private infinity pool Beach 5 minutes away Shopping centre 3 minutes away With its panoramic sea views and exceptional design, this villa offers a luxurious experience in every corner. Located in an exclusive residential area, it stands out for its high-quality materials, infinity pool, indoor lift and chill-out area with views of Benidorm. Spread over two floors plus a solarium, it has 4 en-suite bedrooms, 5 bathrooms and an open-plan living room that connects to the outdoor terrace. Its design combines comfort, privacy and elegance, making it the ideal home for those who wish to relax in an exclusive setting. Services and leisure activities within a short drive: – 4 international schools within 15 minutes. – La Marina shopping centre – 5* hotels: Asia Gardens and Meliá Villa Aitana – Serra Gelada Nature Reserve – Golf courses 5 minutes away
…By Annonceur International


Stunning modern house now available in the Moni area of Limassol.The garden area has a beautiful swimming pool and a huge covered balcony and lovely grass areas.The ground floor level has a stunning double height ceiling and an open plan kitchen and 2 bedrooms with private bathrooms.The lower level has another 2 bedrooms and a huge family room.The upper level has a large study.
…By Annonceur International


Discover the perfect blend of luxury and convenience in this stunning villa located in the heart of Limassol city center. Set on a generous 586 square meter plot, this exquisite property features four spacious bedrooms, providing ample space for family and guests. Enjoy the comfort of covered parking, ensuring your vehicles are protected year-round. The villa boasts a beautifully landscaped garden, ideal for outdoor gatherings or tranquil moments of relaxation. With its prime location, you’ll have easy access to local amenities, vibrant nightlife, and beautiful beaches, making it the perfect home for those seeking a sophisticated urban lifestyle. Experience the charm of Limassol living in this magnificent villa, where elegance meets practicality.
…By Annonceur International


Amazing Four bedrooms villa in 7358sqm land with big garden and swimming pool and panoramic view, in Pissouri village in Limassol. The property is close to high way, 25 minuets from Limassol and 15 minutes from Paphos, in a quiet residential area. Big and comfortable living and dining room with fire place, open plan kitchen with all electrical appliances included, central heading, fully furnished, fully air conditioned. Please call us for more information and viewing.
…By Annonceur International


Nestled on a sprawling 1200 square meter plot in the picturesque enclave of Souni, this elegant house epitomizes luxury modern living, with meticulous attention to detail and a wealth of premium features, this residence offers an unparalleled Mediterranean lifestyle experience.The manicured gardens provide a serene backdrop for outdoor leisure, with ample space for a pool, playground, and al fresco dining area, perfect for entertaining guests or enjoying quiet moments of relaxation.Inside, the villa boasts a generous 220 square meters of living space, characterized by exquisite craftsmanship and timeless design. Solid wooden floors flow throughout, lending warmth and character to the expansive interiors. High ceilings adorned with feature lighting create an atmosphere of grandeur and elegance, while floor-to-ceiling windows flood the home with natural light and offer sweeping views of the surrounding landscape.The main residence encompasses four spacious bedrooms, including a luxurious master suite complete with a private terrace overlooking the gardens. A versatile loft space, ideal for use as a home office or fifth bedroom, provides additional flexibility to suit your lifestyle needs.For the utmost in comfort and convenience, the villa is equipped with a range of premium amenities, including underfloor heating powered by a state-of-the-art heat pump, Daikin air conditioning for climate control, and a smart home system for seamless integration of technology.Security is paramount, with surveillance cameras and an electric gated entry ensuring peace of mind for you and your loved ones. An electric garage and separate covered parking area provide ample space for vehicles, while a dedicated maids' room offers privacy and comfort for household staff. A further spacious and inviting fully equipped guest house with garden access is an inviting and private area for your visitors. For outdoor entertaining, a BBQ area beckons with its inviting ambiance, while automatic irrigation ensures the gardens remain lush and verdant year-round.Combining unparalleled luxury, comfort, and convenience, this villa in Souni offers a truly exceptional living experience for those who demand nothing but the best.
…By Annonceur International


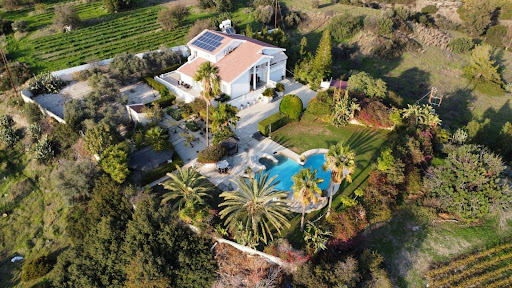


Discover the epitome of luxury living with this stunning 424 sq.m. villa in Parekklisia, a serene yet highly desirable village near Limassol. Situated on an expansive 5360 sq.m. plot, this timeless property offers an unmatched blend of comfort, elegance, and tranquility, making it one of the finest Parekklisia properties available.Built in 2002, the villa is surrounded by an impressive 3000 sq.m. garden filled with mature trees, vibrant flowers, and peaceful walkways. Outdoor features include a large swimming pool, a pergola with a barbecue area, spacious grass lawns, and covered & uncovered verandas, ideal for entertaining or relaxing. The landscaped driveway, accessed through an automated gate, leads to a double garage and additional covered parking.Inside, the ground floor features a grand open-plan living space with high ceilings, a cozy fireplace, a guest sitting area, a guest toilet, a practical shoe room, and a laundry room. A self-contained annexed one-bedroom suite with private entrances adds versatility, making it perfect for guests or extended family.The second floor hosts four generously sized bedrooms, including a luxurious master suite with an ensuite shower and walk-in closet. A family bathroom with a corner bathtub and an indoor balcony-style study/library complete the level. The attic provides ample storage, while the home is equipped with full air conditioning, central heating, solar photovoltaic systems, and an automated irrigation system.The villa’s garden is watered by a private well and offers breathtaking sea views from multiple vantage points. This stunning property combines timeless design, modern amenities, and a tranquil environment, making it an exceptional choice for discerning buyers seeking Limassol properties or Limassol villas for sale.Why Parekklisia Is Attractive to BuyersParekklisia is a charming village that offers the perfect balance between tranquil countryside living and convenient access to the bustling city of Limassol. Located just a short drive from the city center, Parekklisia is renowned for its serene environment, making it ideal for families, retirees, and investors seeking high-quality Cyprus properties.The village’s picturesque setting, with its rolling hills, lush greenery, and proximity to the coast, has made it a top choice for those looking for Limassol real estate. Parekklisia also offers excellent infrastructure, including schools, shops, and recreational facilities, while maintaining a peaceful, rural charm. Buyers seeking Limassol villas for sale will appreciate the unique blend of luxury and nature that Parekklisia provides.FAQs for Parekklisia Villa1. Why is Parekklisia a desirable location for property buyers?Parekklisia offers a tranquil setting, excellent infrastructure, and proximity to Limassol, making it perfect for those seeking peace without sacrificing convenience.2. What makes this villa stand out among other Parekklisia properties?The villa’s expansive plot, mature gardens, sea views, luxury design, and modern amenities like central heating, solar systems, and a private well make it truly unique.3. How many bedrooms and bathrooms does the villa have?The villa features five bedrooms, including a self-contained one-bedroom suite, and three bathrooms, ensuring ample space and privacy for residents.4. Is the property suitable for families?Absolutely! With its spacious interiors, large garden, swimming pool, and proximity to schools and amenities, it’s perfect for family living.5. Are there sea views from the property?Yes, the villa offers beautiful sea views from various vantage points on the property.6. Is this villa a good investment?Yes, Parekklisia’s growing popularity and the villa’s luxurious features make it an excellent choice for both personal use and investment purposes in Limassol real estate.Explore this one-of-a-kind property and other Parekklisia properties with Fox Smart Estate Agency. Your dream villa awaits!
…By Annonceur International


Welcome to Villa Yang Som , a property of extraordinary elegance nestled within the prestigious Baan Thai Surin Hill Estate. This ultra-luxury villa embodies the pinnacle of opulence and architectural brilliance, offering 1,590 sqm of meticulously crafted interior space set on an expansive 2,458 sqm land plot. With freehold ownership, this fully furnished estate is an unparalleled retreat spanning six expertly designed levels. Boasting five spacious bedrooms and eight exquisitely appointed bathrooms, this villa is your ultimate hilltop sanctuary. The stunning 18-metre infinity pool and private Jacuzzi overlook majestic views of Bang Tao beach, while the three traditional Thai pavilions infuse timeless heritage into the modern luxury landscape. Outside, lush tropical greenery creates a serene atmosphere that complements the villa’s seamless indoor-outdoor living experience. Inside, the villa captivates with modern furnishings, floor-to-ceiling windows that bathe the interiors in natural light, and a spacious entertainment room ideal for relaxing or hosting guests. The state-of-the-art kitchen features premium appliances and a breakfast bar, perfect for creating unforgettable culinary experiences. Each bedroom is a private oasis with sleek teak flooring, contemporary decor, and access to secluded outdoor spaces with stunning panoramic views of either the ocean or tropical jungle. Beyond being a dream home, Villa Yang Som also offers exceptional rental potential, performing exceptionally well in the luxury rental market. Located in a tranquil yet conveniently positioned community, it offers proximity to Phuket's best amenities, making it a standout choice for discerning investors and lifestyle buyers alike. This exclusive villa is available for $5.2 million USD. Thai baht price an approximation of this figure. Please check the exchange rate to get the accurate THB price. For inquiries or viewing: Mobile: +66 (0) 95 594 1139 WhatsApp: +66 (0) 95 594 1139 E-mail: [email protected] Register: https://shorturl.at/3sR0x
…By List Sotheby's International Realty


2 bedroom detached house in Campo de OuriquePremium location - In the heart of Campo de Ourique, one of Lisbon's most charming and sought-after neighbourhoods.A haven of luxury and comfort in the centre of Lisbon, where contemporary architecture meets the essence of the Campo de Ourique neighbourhood. This magnificent 2-bedroom detached villa, with a total area of 160.84m², reflects the perfect balance between modern design, noble materials and sophisticated urban living. The 39.69m² living room offers a fluid and luminous environment, giving access to a 28.30 m² balcony.Each of the suites has been carefully designed, favouring comfort and privacy, with 16.20 m² and 12.93 m² becoming a true personal and functional sanctuary. The 11.09 m² kitchen stands out for its high-quality finishes, combining elegance and functionality in every detail.Two parking spaces ensure convenience and practicality, a rare asset in the heart of the city centre.Villa Sanches ConceptVilla Sanches is an iconic project that reinterprets the relationship between housing and the urban environment in an innovative way. Inspired by the fusion of modernity and tradition, the project focuses on contemporary design that respects the architectural heritage of the neighbourhood, creating a harmonious connection with the surrounding buildings. The concept favours the spaciousness and fluidity of the spaces, reinforcing the sense of continuity between inside and out. The curved, organic balconies give the façade a unique dynamism, while the choice of materials such as concrete, copper and wood provides an aesthetic of lasting sophistication.At the heart of the development, a central garden emerges as a veritable green lung, promoting tranquillity and conviviality among residents. The architecture stands out for its attention to detail, with minimalist brushed gold aluminium window frames, chestnut floors and bathrooms clad in Azul Valverde stone. The combination of textures and tones results in a warm and cosy atmosphere, where every element reflects the excellence and care taken in designing the space.The intelligent distribution of the collective outdoor areas invites exploration, with dynamic routes that guarantee fluid and integrated circulation. The ramps and slopes have been designed to ensure smooth mobility and accessibility to all areas of the building.Features:- Total area: 160.84 m²- Type: T2- Garage: 2 spacesDivisions:Hall- 6.15 m²Circulation- 15.70 m²Lounge- 39.69 m²Kitchen- 11.09 m²I.S. - 3.97 m²Circulation- 12.79 m²Bedroom- 12.93 m²I.S.- 6.96 m²Suite- 16.20 m²I.S. Suite- 7.06 m²Balconies- 28.30 m²Location:Campo de Ourique, one of Lisbon's most vibrant and sought-after neighbourhoods. Known for its charm, family atmosphere and diverse shopping and cultural offer, Campo de Ourique is synonymous with quality of life.Here, past and present meet, from the traditional Campo de Ourique Market to the historic Casa Fernando Pessoa, creating a unique cultural richness.Nearby: Energy Rating: A ref:PT007-1.A
…By Annonceur International
'%20stroke='%23DDAA3A'%20stroke-width='1.909'%20stroke-linecap='square'%20stroke-linejoin='bevel'/%3e%3c/svg%3e)
Receive by email any new listing that may match your search criteria
By validating this form, you accept the general conditions of use of Le Figaro Properties.
These agencies offer a selection of luxury properties vente . Feel free to contact them for personalized assistance.


