Get early access to listings that match your criteria
Never miss an opportunity again. Our personalized alerts notify you instantly.

 English$ USD · m²


Tucked within the lush embrace of Tulum’s tropical jungle, just minutes from the Caribbean Sea and the vibrant pulse of downtown, Rae’s Tulum is a sanctuary where architectural elegance meets natural tranquility. This one-of-a-kind, seven-bedroom estate spans three impeccably designed structures and captures the essence of refined living—offering a seamless balance between intimacy, sophistication, and resort-style comfort. A Thoughtful Design Rooted in Nature From the moment you step through handcrafted archways and meandering tropical gardens, Rae’s reveals itself as a curated experience—rich in texture, soul, and quiet luxury. Velvet accents, artisan woodwork, and natural stone details infuse each space with warmth and individuality. At the heart of the grand salon sits a 200-year-old piano, beside a bespoke cocktail bar that flows effortlessly onto outdoor living spaces. Floor-to-ceiling glass invites sunlight and jungle views into every corner, creating a fluid connection between indoors and out. Whether you are gathering for celebration or retreating into solitude, the layout is intentionally designed to nurture connection while honoring privacy. Sophisticated Interiors Across Three Distinct Residences The main residence is anchored by a magnificent primary suite featuring a private terrace, rooftop swimming pool, walk-in closet, and a spa-inspired marble bathroom with panoramic views of the treetops. Two guest suites on the ground level offer serene garden outlooks, private terraces, and open-air jungle showers. The pool house is a haven of relaxation, with two king suites offering private lounges and direct access to the expansive 16-meter swimming pool, sun deck, and shaded cabana with pizza oven and built-in grill. Meanwhile, the spa house includes two upper-level suites, one of which is designed as a peaceful children’s bunk room and the other connected by a spiral staircase to a secluded king suite with its own en-suite bath and balcony. Each space is finished with custom carpentry, natural materials, and contemporary design, blending rustic textures with clean lines to create an atmosphere that feels both organic and elevated. Resort-Level Amenities in a Private Setting Rae’s Tulum offers an exceptional lifestyle defined by leisure, wellness, and privacy. Two swimming pools—one on the rooftop with sweeping jungle views, the other on the ground floor surrounded by loungers and a lounge cabana—set the stage for sun-drenched afternoons or moonlit gatherings. A dedicated spa sanctuary includes a dry sauna for two, a cold plunge pool, and a massage room for in-villa treatments. For recreation and active living, a private pickleball court awaits, fully equipped and surrounded by nature. Outdoor spaces include a covered dining pavilion and bar—ideal for entertaining under the stars. Inside, the chef’s kitchen is outfitted with premium appliances, wine fridge, espresso machine, and curated culinary tools. A smart sound system, Wi-Fi, and discreetly integrated technology ensure modern comfort without compromising the estate’s serene atmosphere. With security systems, street parking, and daily services, every detail has been considered. A Rare Opportunity in Tulum’s Luxury Market Whether envisioned as a family compound, a luxury rental villa, or an investment in Tulum’s flourishing high-end market, Rae’s Tulum offers unmatched versatility and character. Its location—nestled in nature, yet minutes from beaches, cenotes, fine dining, and 5-star resorts—makes it a truly rare offering: a private retreat with effortless access to the best of the Riviera Maya. Key Highlights: Seven bedrooms across three distinct buildings Rooftop pool with jungle canopy views Ground-level 16-meter pool with cabana, pizza oven, and grill Private spa with sauna, cold plunge, and massage room Pickleball court with equipment Grand salon with antique piano and custom bar Outdoor dining pavilion and bar Chef’s kitchen with wine fridge and espresso machine Fully furnished with luxury linens, custom woodwork, and A/C Smart security systems and street parking Located minutes from Tulum’s beaches and downtown FAQ What’s nearby? Beaches, cenotes, fine dining, 5-star resorts, and the upcoming Tulum airport and Maya Train. Is there parking and security? Yes. Security cameras and street parking are included for peace of mind. Is the property furnished? Yes. Fully furnished with luxury linens, custom carpentry, and curated interior décor. Is it good for vacation rental income? Absolutely. It’s ideal for luxury rentals and boutique villa experiences in a top tourist market. How close is the property to the beach and downtown? Just minutes from Tulum’s beaches and downtown shops, dining, and nightlife.
…By Annonceur International


Luxury Villa for Sale in Tersanas, Chania Sea Views, Private Pool & Beach Access Discover this exclusive villa for sale in Tersanas, Akrotiri, Chaniaa true hidden gem just a 5-minute walk from a sandy beach and moments from the stunning shores of Tersanas and Kalathas. Set on a generous 2,000 sqm private plot, this beautifully crafted 200 sqm luxury home combines elegance, privacy, and panoramic sea views with breathtaking sunsets. Step inside to find bright, spacious bedrooms with en-suite bathrooms, a welcoming living area with an iron stove, and a dedicated playroom perfect for family living or entertaining. The modern, fully equipped kitchen features premium appliances, air conditioning, and smart home features for seamless, energy-efficient living. Outside, the villa offers the ultimate in outdoor luxury: a private swimming pool, a pergola-shaded lounge, and a stylish garden fireplaceall surrounded by beautifully landscaped grounds. Enjoy access to a shared tennis court, ideal for active mornings and relaxed afternoons. Additional features include: * Fully furnished interior * High-speed internet * Solar panels & freshwater tank * Private parking * Move-in ready condition Whether you're looking for a permanent residence, a holiday retreat, or a prime real estate investment in Crete, this villa offers unmatched lifestyle and value in one of the island's most peaceful and prestigious coastal areas. Tersanas, Crete A Serene Coastal Gem in Akrotiri Tersanas is a peaceful and picturesque coastal area located on the Akrotiri peninsula, just a short drive from Chania. Nestled around a small natural bay, it boasts a beautiful sandy beach with crystal-clear, shallow watersperfectly safe for children and ideal for relaxed family swimming. Thanks to its sheltered position within a cove, Tersanas is protected from the strong northern summer winds, ensuring calm seas and pleasant beach days year-round. This unspoilt corner of Crete remains lightly developed, offering a sense of exclusivity and privacy. A charming seaside taverna and cafe sit right by the water's edge, providing magnificent sunset views and an authentic local dining experience. Tersanas is particularly appealing for those seeking property for sale in Crete, Greece, due to its tranquil setting, natural beauty, and limited development. The surrounding area is home to a select number of high-end villas, making it a sought-after location for luxury real estate. Essential amenities, supermarkets, and additional dining options can be found in nearby Chorafakia, just 1 km away. Chorafakia also offers regular public transport connections to Chania, making Tersanas a convenient yet peaceful retreat. Whether you're searching for a holiday home, investment property, or permanent residence, Tersanas offers a rare combination of serenity, exclusivity, and easy access to Crete's urban and natural attractions.
…By Annonceur International


For Sale: Luxury 9 Bedroom Estate in Aljezur, Algarve - Perfect for a Private Retreat or Commercial DevelopmentSet in the stunning landscape of Aljezur, Borbeira, in the heart of the Algarve region in southern Portugal, this magnificent property offers the perfect combination of luxury, tranquillity and adventure. Spanning an impressive 20.5 hectares, the property offers panoramic sea views that stretch to the horizon, making it a true coastal paradise.This spacious single-storey house has just under 500 m² of living space, with 9 large bedrooms and 10 modern bathrooms, including additional outdoor facilities for added convenience in the pool area.Designed with comfort and style, the property includes a cozy fireplace for cooler evenings, a spacious kitchen ideal for large events and an outdoor barbecue area perfect for hosting guests.The property is an ecological retreat, powered by solar panels, and features beautifully landscaped outdoor areas, including a glistening pool surrounded by lush vegetation and a tranquil yoga deck with stunning views.The large garden offers a peaceful retreat, while several relaxation areas around the house enhance the serene atmosphere. Located just a short drive from one of the Algarve's most beautiful beaches, this property is a surfer's dream, offering direct access to world-class waves.The generous layout and prime location make it ideal for use as a hostel, surf school or wellness retreat, where guests can fully immerse themselves in the coastal lifestyle.With ample room for expansion and development, this property represents a fantastic investment opportunity.Whether you're looking for a luxury private residence, a lucrative commercial opportunity or a serene retreat, this property in Aljezur offers it all - stunning views, modern amenities and endless possibilities.Location: The location is close to Praia da Coelha, a small, picturesque beach surrounded by rugged limestone cliffs and dotted with lush Mediterranean vegetation.The beach itself is a hidden treasure, with golden sand and crystal-clear waters, offering a quieter, more secluded experience compared to some of the Algarve's larger, busier beaches. The cliffs provide dramatic views of the Atlantic Ocean, with several hiking trails offering opportunities to explore the natural beauty of the coastline.The surrounding area is a mixture of natural landscapes and developed tourist infrastructure, including vacation villages, restaurants and small resorts, catering to the constant flow of visitors who come to enjoy the sunny climate, beautiful scenery and relaxing atmosphere.Albufeira, a bustling town known for its nightlife, stores and marina, is a short drive away, making this location a perfect balance between tranquillity and convenience.Details:20.5 hectares of landAround 500 m² of living space9 bedrooms10 bathroomsExternal bathroomsBeautiful swimming poolBarbecue areaRelaxation cornersYoga deckBreathtaking view
…By Annonceur International


PUNAAUIA -LOTUS FOR SALE Old Villa of 150m2 PRICE: 144.000.000XPF FAI THISSE TAHITI GROUP Descriptive PUNAAUIA LOTUS House of 150m2 on a plot of 1284m2 including a large living room, a fitted and equipped kitchen, 4 bedrooms including a master suite with its private bathroom, a bathroom, a covered terrace, a large swimming pool with a beautiful garden, two covered parking spaces, FOR MORE INFORMATION Emile Tai ( information + visits ) 87 36 73 45 [email protected] Maimiti Cormier 89 44 00 10 [email protected] Your GROUPE THISSE myhomeintahiti advisor: Emile TAI Commercial Agent (Sole Proprietorship) Find the ad of the real estate agency GROUPE THISSE myhomeintahiti on: http://www.thisse.pf/immobilier/maison-villa-punaauia-vente-fr_VM2151.htm
…By Annonceur International


SituationInside the golf clubThis description has been automatically translated from French.
…By Carratelli Real Estate


Manciano, a few kilometers from the Tuscan coast, wonderful farmhouse of about 650 sqm in energy class A with swimming pool and land of 16 hectares, organic farm of extra virgin olive oil, berries, herbs, saffron and honey. A Tuscan dream born from the perfect meeting of tradition and innovation. Description The organic farm is functioning and state-of-the-art. The innovative 650-square-meter farmhouse is on two levels in addition to the basement. You reach the property comfortably, we are immediately enraptured by the beauty of the landscape On the ground floor we are greeted by the living room characterized by glass windows that make the outside perceive as adorning the interior spaces, the eat-in kitchen , a large for gliospiti and a service bathroom. To this floor has been connected with a separate entrance an operational area of the farm with space dedicated to oil storage, processing herbs and honey production. Upstairs the sleeping area, you can appreciate a living room, three bedrooms with three bathrooms and closet room. A wonderful spa and gym Condition and finishes The farmhouse is perfect in every part The home automation systems are of the latest generation . The heating is heat pump powered by solar panels that in addition to electricity also provide hot water .The structure was built from scratch with green building criteria, the farmhouse is self-supporting, a rarity for the area. The well for authorized water is amply sufficient to irrigate the garden and for the needs of the salt pool.The fixtures are of the latest generation,ceramic floors, skylights and winter garden run through the entire building and give natural light Outdoor Spaces The private land is 16 hectares of which 4 hectares are arable land, 2.5 hectares are olive groves producing excellent organic Tuscan extra virgin olive oil and the rest is woodland.The house is surrounded by a garden of about 2500 square meters.The production of honey is of excellent quality. A spectacular salt and infinity pool has been built that has the provision to be heated. A large solarium promises to spend moments of absolute relaxation and privacy.The large access porch on the ground floor of the farmhouse is particularly impressive.Under the outdoor photovoltaic canopy you can comfortably park three cars in addition to the indoor garage in the basement where you can park two cars. A large space with a separate entrance completes the property. Potential uses The farm is perfect for those who want to live in the countryside but very close to the spa,the sea and all services ,easy for the airport. Ideal for a family who wants to savor the true Tuscan dream in a zero impact environment. Location The strategic location allows you to reach the coast of Argentario in 30 minutes by car, the thermal baths of Saturnia and Vulci in just 10 minutes and the town of Manciano is only 8 Km.
…By Carratelli Real Estate


Welcome to Celestia Invest, your gateway to the sumptuous world of luxury real estate in Marrakech. We are delighted to introduce our property, La Villa Lagon.A majestic villa nestled in a private estate along the Ouarzazate road, where refinement and elegance meet to create an unparalleled living experience.6 Royal Suites: Immerse yourself in ultimate luxury with six exquisite suites, each a haven of peace, offering private space for you and your guests, tastefully decorated for an unmatched stay experience.Paradisiacal Pool: The pool, worthy of a dream, is an oasis of tranquility. Surrounded by lush vegetation, it promises moments of relaxation under the Moroccan sun or the sparkling stars of Marrakech.Private Lagoon: A private lagoon in your own space for unforgettable escapism moments. Relax by the water's edge and let your worries flow away.Generous Living Space: The interior of this villa is a masterpiece of architecture and design. The spacious and sumptuously furnished living areas welcome you with elegance and invite you to unwind.Excellence Spa: A true spa, with its traditional hammam and sauna, is at your disposal for wellness rituals that soothe the body and mind, offering you a royalty-worthy experience.Private Gym: Fitness enthusiasts will be thrilled with our fully equipped gym, where you can work out at your own pace, overlooking the lush gardens.This villa is a rare gem in luxury real estate in Marrakech, offering an unparalleled lifestyle in an exclusive setting. Contact us now to arrange a visit to this haven of peace, where every detail has been carefully considered to elevate your living experience to unprecedented heights. Let yourself be seduced by the magic of Marrakech and become the owner of this exceptional residence. Celestia Invest is at your service to make your dreams a reality.This description has been automatically translated from French.
…By Celestia Invest


The Eight Golden Villas are a testament to Versace design as a lifestyle that transcends fashion and extends to all aspects of life. Secure your place in one of the world's most iconic brand residences. This exclusive collection of eight villas celebrates Versace's unparalleled artistry, redefining luxury living through the House's unmistakable style and cultural sophistication. Each villa is an architectural gem with a unique soul, designed not only to be seen, but to be lived in. Versace Home extends Versace's vision of fashion design into a way of life. These are not simply homes, but entire worlds of aesthetic harmony and elevated comfort. Signature Versace motifs are infused into mosaics, fabrics, furnishings, and finishes. Double-height interiors and flowing open-plan spaces are adorned with Italian marble and Rosenthal ceramics. Cascading infinity pools, panoramic terraces, rooftop lounges, fire pit lounges, and private wellness sanctuaries. From the finest Italian marble and intricate mosaics to luxurious Versace Home furnishings, these villas embody the House's iconic aesthetic. Signature details, such as the Medusa emblem and the ornate motifs of the Baroque print, transform every corner into a canvas of refined opulence, creating an immersive experience that only Versace can offer. Each custom-made residence is a masterpiece, where the Versace design seal permeates every element. The same energy, refinement, and modern opulence characteristic of Versace's fashion collections are reflected in a comprehensive home and lifestyle design collection that includes furniture, textiles, china, glassware, interior décor, and more. Authentic Versace icons, such as the Medusa, the Greca, and the Baroque, are as recognizable and imposing on the back of an armchair, incorporated into the handle of a golden dinnerware set, or draped in sumptuous bed linens, as they are in the House's clothing collections. Concierge services and 24-hour gated security, home automation, and unparalleled privacy on plots of approximately 2,000 m2. Located in the prestigious Nueva Andalucía, Marbella, the European epicenter of luxury, lays the foundation for a lifestyle defined by elegance, sophistication, and cultural vibrancy. Just minutes from the glamorous Puerto Banús, residents are immersed in a world of golden beaches, championship golf courses, and an unparalleled culinary and cultural offering, with six Michelin-starred restaurants, live music, and exclusive exhibitions. Get in touch with us without obligation; we will be happy to assist you with anything you need.
…By Annonceur International


The Eight Golden Villas are a testament to Versace design as a lifestyle that transcends fashion and extends to all aspects of life. Secure your place in one of the world's most iconic brand residences. This exclusive collection of eight villas celebrates Versace's unparalleled artistry, redefining luxury living through the House's unmistakable style and cultural sophistication. Each villa is an architectural gem with a unique soul, designed not only to be seen, but to be lived in. Versace Home extends Versace's vision of fashion design into a way of life. These are not simply homes, but entire worlds of aesthetic harmony and elevated comfort. Signature Versace motifs are infused into mosaics, fabrics, furnishings, and finishes. Double-height interiors and flowing open-plan spaces are adorned with Italian marble and Rosenthal ceramics. Cascading infinity pools, panoramic terraces, rooftop lounges, fire pit lounges, and private wellness sanctuaries. From the finest Italian marble and intricate mosaics to luxurious Versace Home furnishings, these villas embody the House's iconic aesthetic. Signature details, such as the Medusa emblem and the ornate motifs of the Baroque print, transform every corner into a canvas of refined opulence, creating an immersive experience that only Versace can offer. Each custom-made residence is a masterpiece, where the Versace design seal permeates every element. The same energy, refinement, and modern opulence characteristic of Versace's fashion collections are reflected in a comprehensive home and lifestyle design collection that includes furniture, textiles, china, glassware, interior décor, and more. Authentic Versace icons, such as the Medusa, the Greca, and the Baroque, are as recognizable and imposing on the back of an armchair, incorporated into the handle of a golden dinnerware set, or draped in sumptuous bed linens, as they are in the House's clothing collections. Concierge services and 24-hour gated security, home automation, and unparalleled privacy on plots of approximately 2,000 m2. Located in the prestigious Nueva Andalucía, Marbella, the European epicenter of luxury, lays the foundation for a lifestyle defined by elegance, sophistication, and cultural vibrancy. Just minutes from the glamorous Puerto Banús, residents are immersed in a world of golden beaches, championship golf courses, and an unparalleled culinary and cultural offering, with six Michelin-starred restaurants, live music, and exclusive exhibitions. Get in touch with us without obligation; we will be happy to assist you with anything you need.
…By Annonceur International


The Eight Golden Villas are a testament to Versace design as a lifestyle that transcends fashion and extends to all aspects of life. Secure your place in one of the world's most iconic brand residences. This exclusive collection of eight villas celebrates Versace's unparalleled artistry, redefining luxury living through the House's unmistakable style and cultural sophistication. Each villa is an architectural gem with a unique soul, designed not only to be seen, but to be lived in. Versace Home extends Versace's vision of fashion design into a way of life. These are not simply homes, but entire worlds of aesthetic harmony and elevated comfort. Signature Versace motifs are infused into mosaics, fabrics, furnishings, and finishes. Double-height interiors and flowing open-plan spaces are adorned with Italian marble and Rosenthal ceramics. Cascading infinity pools, panoramic terraces, rooftop lounges, fire pit lounges, and private wellness sanctuaries. From the finest Italian marble and intricate mosaics to luxurious Versace Home furnishings, these villas embody the House's iconic aesthetic. Signature details, such as the Medusa emblem and the ornate motifs of the Baroque print, transform every corner into a canvas of refined opulence, creating an immersive experience that only Versace can offer. Each custom-made residence is a masterpiece, where the Versace design seal permeates every element. The same energy, refinement, and modern opulence characteristic of Versace's fashion collections are reflected in a comprehensive home and lifestyle design collection that includes furniture, textiles, china, glassware, interior décor, and more. Authentic Versace icons, such as the Medusa, the Greca, and the Baroque, are as recognizable and imposing on the back of an armchair, incorporated into the handle of a golden dinnerware set, or draped in sumptuous bed linens, as they are in the House's clothing collections. Concierge services and 24-hour gated security, home automation, and unparalleled privacy on plots of approximately 2,000 m2. Located in the prestigious Nueva Andalucía, Marbella, the European epicenter of luxury, lays the foundation for a lifestyle defined by elegance, sophistication, and cultural vibrancy. Just minutes from the glamorous Puerto Banús, residents are immersed in a world of golden beaches, championship golf courses, and an unparalleled culinary and cultural offering, with six Michelin-starred restaurants, live music, and exclusive exhibitions. Get in touch with us without obligation; we will be happy to assist you with anything you need.
…By Annonceur International


Accessible to foreigners with full ownershipLocated in a secure residential estate just minutes from the conveniences of Grand Baie, this spacious and well-maintained villa offers both comfort and a tropical lifestyle.Key Features:Landscaped plot of 710 m² with lush tropical garden4 en-suite bedrooms, including an independent studio ideal for guests or staffLarge kiosk for relaxing or outdoor diningPrivate swimming poolBackup generator24/7 securityDouble carportThis villa is a rare opportunity—perfect as a main residence, a holiday home, or a high-quality rental investment.Contact us to arrange a visit.
…By Annonceur International


Located in Angra dos Reis, in the bay of Ribeira, Ilha do Arroz is a unique and exclusive property of 11,000 m2, an oasis of natural beauty, structured with the best infrastructure for unforgettable moments.Ilha do Arroz offers 14 Luxurious Suites, distributed in three buildings, two bungalows and a main house. The Suites are equipped with King Size Beds, Trussardi Bedding, LCD TV, Split Air Conditioning, Wi-Fi Internet, Large and Comfortable Bathrooms.In addition to the comfortable accommodations, Ilha do Arroz offers a complete and luxurious leisure area, with Salt Pool, Jacuzzi, Sauna, Complete Gym, Jogging Track around the Island, Gourmet Space, Rustic Gourmet Space with stove and wood oven.Sports court, generator, solar panel and helipad._______________________________________On the property there are about 10 buildings, basically divided into two parts, Upper and Lower Part of the Island.In the upper part of the island, there is the Main House, with 10 Suites, Kitchen and Laundry, Tennis Court, and Collaborators' House.Access to the upper part of the island is done in two ways, either through the Access Ramp or through the property's Panoramic Elevator.In the Lower Part of the Island, the Helipad building is located, followed by the Academy built partially over the sea, followed by a large Deck area, by the Set called Gourmet Space that comprises a large Living and Dining Room, Gourmet Kitchen, Female and Male Bathrooms and Sauna, and finally ending with two large and comfortable Bungalows, which each house two comfortable suites.Ilha do Arroz offers 14 Comfortable and Luxurious Suites. Of these, 10 Suites are located in the Main House in the Upper Part of the Island, and 04 Suites are located in the Lower Part of the Island, distributed in two charming Bungalows facing the sea. All Suites are equipped with King Size Beds, Trussardi Bed and Bath Linens, Air Conditioning, Lcd Tv, Minibar, 127v Outlets, Wifi with High Speed Internet and Full Bathrooms.Ilha do Arroz has the most complete Leisure Area with Saltwater Pool, Jacuzzi, Decks and Solarium and Small Private Beach. In addition, the Island provides our guests with Nautical Equipment such as Kayaks, Standup Paddle Board and Diving Goggles. It is also possible to rent an optional boat to spend in the region.Ilha do Arroz has a Complete Gourmet Space, with Barbecue, Cooktop, Refrigerators, Brewery, Ice Machine, as well as an Internal Support Kitchen and Wood Stove with Pizza Oven, in addition to a complete Laundry.Ilha do Arroz is rented with a Full Team to provide you with the highest Hotel and Gastronomy Service, throughout your stay.
…By Annonceur International


Experience the ultimate in luxury living in Splitska, Croatia, in this stunning new villa. This 3-floor property boasts 6 spacious bedrooms, 6 bathrooms, and 8 rooms, offering the perfect blend of comfort and style. The villa features a large public space on the ground floor with a billiard room, kitchen, dining room, and wc, surrounded by a charming garden with a large terrace, swimming pool, BBQ area, and outdoor dining space. The upper floor offers four bedrooms with sea views, a bathroom, and a wc, while the top floor features two additional bedrooms, a bathroom, and a fitness room with a Finnish sauna. Enjoy the benefits of air conditioning, air-source heat pump heating, and a range of common areas, including a storage room, sauna, technical room, gym, and laundry room. With a parking space and proximity to the airport, this villa is the perfect choice for those seeking a luxurious lifestyle in Splitska.
…By Annonceur International


Agritourism farm in the heart of Maremma composed of its main villa and farmhouses surrounded by 370 hectares approximately. description Driving along a paved but beaten road for a hundred meters we reach the farm, to welcome us we have a beautiful villa built on two floors , in the lower floor we have a large room with its kitchen dedicated to catering, on the upper floor we have the three bedrooms dedicated to guests who wish to stay in the comfortable structure. A few steps away we have two other farmhouses with additional rooms each with its own bathroom for a total of about 1150sqm, intended for receptive activities. Inside the property was built in 2018 a fully equipped winery capable of producing about 30,000 bottles per year. Outdoor Spaces The property is immersed in its 370 hectares of land including 5ha of olive grove composed of centuries-old olive trees, which produce an excellent Extra Virgin Olive Oil with acidity less than 0.8% and 5ha of vineyards with an excellent production of fine wines such as Sauvignon, Fermentino, Chardonnay and Syrah. 56 hectares used for hunting reserve, which can be carried out in the manner you prefer. The production of cured meats is the main activity of the farm, but agriculture also plays one of the fundamental roles with the cultivation of barley, oats, corn, vegetables, and fruit. The property is totally surrounded by greenery, where you can enjoy the full relaxation and silence of the Maremma hills, and cool off on hot summer afternoons, in the large swimming pool that provides the facility. State and finishing touches The main house, like the secondary ones are all characterized by a Tuscan style, renovated in the 90s, the typical Tuscan finishes such as terracotta floors, beams, antique wood and original stone. Potential uses Ideal property for those who want to continue and increase the agritourism, agricultural and hunting activities already perfectly established by the company. The property also makes available to buy by shares and it is possible to have it managed by the previous people. Ideal property for those who want to continue with wine production thanks to the machinery and the cellar in perfect condition. Location Structure immersed in the green Maremma hills, a few km from Scansano and about 30minutes from the sea.
…By Carratelli Real Estate


Florence - In residential area convenient to all services Historic villa of about 800 sqm with dependance and Italian garden of about 2000 sqm. Comfortable parking spaces. Description In residential area villa of the early 900 free on four sides with wonderful garden and outbuilding. On the ground floor we are greeted by a large and important entrance that separates the double living room with fireplace and access to the beautiful loggia from the kitchen and dining room with direct access to the garden. On the fattening floor there is a convenient laundry room and a double bedroom in addition to the service bathroom. Going up the imposing stone staircase you reach the first floor dedicated to the sleeping area organized to accommodate five double bedrooms and three bathrooms. On the attic floor however comfortable and bright has been created a large space dedicated to the study and two double bedrooms with bathroom. Going down the convenient internal stone staircase you can reach the basement where there is a kitchen and four large rooms in addition to the technical room , a bathroom and the cellar . Not far from the main villa stands the outbuilding set up with a beautiful brick oven, a barbecue and a large relaxation area. Outdoor spaces The villa enjoys multiple driveway and pedestrian access, the pleasant Italian garden of about 2000 square meters offers well-equipped corners to spend relaxing moments and to organize outdoor dinners. The roof of the annex has been finished and welcomes a beautiful terrace overlooking the surrounding greenery . The loggia on the ground floor entrance is very nice and ,overlooking the garden, offers external outlet to the living room of the villa . You can conveniently park your car inside the property . State and finishes The villa is in good state of maintenance .Only some work is needed regarding the flooring of the sleeping area me a modernization of the bathrooms . The villa has been restored maintaining the authentic features of a luxury historic home. The floors are in terracotta tiles, the ceilings feature exposed beams, large windows give natural light to all rooms Potential uses The villa is perfect for a family that wants to live in a charming residence a few steps from the historic center of Florence Location In one of the most exclusive locations in the city, the villa stands in a sunny position in a residential context of villas and historic properties. Services are at hand and it is pleasant to walk to the center in just 15 minutes
…By Carratelli Real Estate


Elegant finished villa of 680 square metres of interior space and 3,000 square metres of private park with swimming pool in the Aurelia area. Location The villa is located in Via Filippo Grispigni, a mainly residential area, 10 minutes from the Vatican City, 1 km from the GRA, and 30 minutes from Fiumicino airport. Description The villa is accessed via an important avenue, the property is on four levels arranged as follows: On the ground floor it consists of a large entrance hall, a study, a representative triple living room, services and furnished kitchen. On the first floor there are two bedrooms with dressing room/cabin wardrobe and en-suite bathrooms, a large porch with inlaid wooden coffered ceiling. On the top attic floor are two more rooms with bathrooms. In the basement we find the caretaker's quarters, the private garage, the tavern area, a furnished kitchen, bathrooms and technical rooms. Outdoor spaces The property is completed by a private park with tall trees and a swimming pool with technical room, changing rooms and services. State and Finishes The villa, in perfect condition, enjoys excellent finishes and elegant interior and exterior design touches. The fixtures and fittings are new and up to standard. Potential uses The Villa is suitable for a large family or for receiving numerous guests. The spacious lounges and comfortable outdoor spaces make it possible to organise parties, receptions and events.
…By Carratelli Real Estate


Modern design villa with garden and indoor pool just 4 km from the historic center of Bucine in Valdarno, in the heart of Tuscany. Description The villa was designed by two famous architects and published in the most important architecture magazines in the world. The property was completed in 2015 and is in excellent condition. The villa, which has an area of 1194 square meters, is accessed through a white gate and up a flight of stairs that leads to the second floor. The floor consists of the entrance hall, hallway, living room with access to the outdoor solarium, dining room, eat-in kitchen and a bathroom in addition to a master bedroom with bathroom and wardrobe and two other bedrooms and a bathroom. From the intermediate floor of the living area, one descends to the street level, where there is a swimming pool, sauna, a bathroom, laundry, two bedrooms and a large living room. Outdoor Spaces The patio is the central focus of the living unit, where bamboo plants grow and is enclosed by glass walls. The living area was designed so that it had direct contact with the outdoor area. The garden has lighting and includes spaces ideal for outdoor dining, and there is also an outdoor solarium. Condition and finishes Both externally and internally, the predominant color is white and, thanks to full-height glass walls, the rooms are very bright. Internal microclimate control through natural flows of fresh air from the outdoor green areas is provided by
…By Carratelli Real Estate



Wonderful modern villa of 530 square meters with outbuilding and swimming pool set in its well-kept garden of 3,500 square meters. The olive grove of 30,000 square meters produces the excellent Tuscan oil renowned throughout the world. Built with a careful eye for energy saving has been finished with the latest materials and equipped with all modern comforts. The result is a property of rare beauty and technological efficiency. Description A few kilometers from the town of Cortona resting on a typical Tuscan hill the villa is set in a very pleasant and relaxing countryside. Through an automatic gate you can reach the inside of the property completely fenced and under video surveillance. We are pleasantly welcomed by a large porch access to the ground floor where a large triple living room shines in all its majesty and brightness. The views from the large windows of the living area space in the surrounding countryside and the view comes from Arezzo to Chiusi furrowing the Val di Chiana. On the ground floor you can appreciate the modern and finely equipped kitchen, a service bathroom for guests and a study. Through comfortable stairs you reach the sleeping area where three double bedrooms have been created, each with its own closet room and private bathroom. Each room is well disengaged and has privacy. A part of the main villa has been designed to accommodate two independent housing units. Both apartments have private access from the garden and the main villa. They consist of a large living area with kitchen, bathroom, master bedroom with walk-in closets and dedicated bathroom. A few meters from the main house stands the annexe with a large outdoor pergola, its bright living area overlooking the pool, the master bedroom with a large hallway and bathroom. In the basement was conceived the technical area , technological show and efficiency of plants . The underground garage of 80 sqm can comfortably accommodate three cars and yet you can take advantage of space for a large cellar area, storage and shed. Outdoor spaces The villa is completely fenced and framed by its exclusive garden of 3500 square meters including plants of the Mediterranean beyond cypress, mimosa, olive trees, lawn. A wooden fence bounds the garden from the 'olive grove of 30000 square meters where they are in production about 350 olive trees, and nearly 3000 olive trees from intensive planting. The estate covers about 5 hectares. The panoramic infinity pool 6 X 12 is purified salt and heated, the outdoor relaxation area is simply wonderful. State and finishings The technological excellence of the villa is amazing. The energy class is A 4, a rare example of innovation and comfort. The bathrooms are in fine travertine and equipped with maxi showers and Jacuzzi tubs, the sauna with chromotherapy is particularly luxurious. The floors are parquet, the windows equipped with internal blinds allow the perfect regulation of both light and external heat of the sun. The home automation technology has been designed throughout the villa, the heating is underfloor heating and independent as well as adjustable in every room where there is also air conditioning. The solar panels have been designed for the production of hot water. Potential use The villa lends itself as a second home to fully enjoy the atmosphere of the Chianti Classico and the most beautiful historical cities of Italy. Excellent as an investment for the circuit of luxury homes aimed at foreign customers of the highest profile who seek unique atmosphere and comfort for their vacations. A true oasis of peace in the typical Tuscan countryside. Location The villa is located on the hill of the village of Foiano Della Chiana in the heart of Val di Chiana, in the west side with a view of Cortona Castiglion Fiorentino and Trasimeno Lake. It is very close to all the main services and it is very well located to reach the main historical cities of Tuscany.
…By Carratelli Real Estate


Spectacular farmhouse of 370 square meters where art and beauty, energy and refined details are concentrated giving life to eclectic atmospheres where past and present are perfectly combined in every room. Inserted in its olive grove of 9500 square meters. embellished by the panoramic swimming pool and the tree house this property is definitely unique. Impossible not to feel the energy of the place and the panorama that you can enjoy from the large windows that characterize the structure. Location In the territory of Camaiore there are many characteristic environments. They range from the beach of Lido di Camaiore to the peaks of the Apuan Alps such as Mount Prana, Mount Matanna, Mount Gabberi, passing through hills of varying heights. Also important is the Capezzanese plain, known for the cultivation of flowers and nurseries in general, as well as the Lido seafront and the hillside hamlets with small vineyards and olive groves. From the farmhouse it is possible to reach the sea in a quarter of an hour by car, the airport of Pisa is easily reachable in twenty minutes and the historical city of Florence in an hour. Description Leaving the main road, we follow a road among the olive trees, we are greeted by large pictures depicting typical local characters, large photographs of fishermen, women busy in simple and everyday gestures adorn the trees that frame the road that leads to the property. You reach the practical parking area and your gaze is caught by the large staircase leading to the first floor, a particularly welcoming and large staircase for a typical Tuscan farmhouse. Entering the living area you can appreciate the large living room with its brick fireplace and the bar area, the cozy dining room and a bathroom as well as the pantry and the kitchen from which you access the covered terrace overlooking the olive grove and the lawn. The staircase leading to the first floor where the sleeping area has been furnished is very sinuous and beautiful. There are no austere structural images, everything is harmony. The top floor has been designed to accommodate three large double bedrooms and two large bathrooms. From here the view opens up over the sinuous valley and the eye reaches the sea. On clear days the sea and the Apuan Alps create a truly suggestive spectacle that can only be appreciated in that place. The ground floor connected to the first and last floor enjoy independent access to the four large bedrooms all equipped with bathroom, the owner in this part of the house hosts friends offering privacy and outdoor space equipped for cooking in summer. A short distance away a rural outbuilding has been restored to create an intimate and fun treehouse. Outdoor spaces The house enjoys great privacy but is not isolated, the land of 9500 square meters. is cultivated with lawn in the flat part and olive trees. There are about a hundred olive trees that produce the tasty and precious Tuscan oil. The panoramic swimming pool is embellished by the statue of a diver floating in the middle of the pool. It is wonderful to linger and enjoy the sun in the relaxation area set up by the pool. Art installations and photographs also characterise the unique and surprising outdoor space. State and finishes The house has a plaster and stone facade, the floors are in resin and the furniture is frequently in brickwork with perfectly maintained antique wood inserts. Exposed beams on the ceiling, decorated ceramics and precious cutlery in the kitchen, the beds are made of masonry as the bedside tables and spaces to put things and clothes. Perfect in all its internal and external parts the property is ready to be lived and give emotions. Potential use Perfect to accommodate a family who wants to live in the countryside but close to the sea and the mountains where you can make excursions and food and wine tours. The proximity to the town of Camaiore means that the property can be lived in all year round. It is also perfect as a high-level accommodation destination.
…By Carratelli Real Estate


The farmhouse is located in the heart of Tuscany, overlooking the valley of Roccalbegna and the Maremma countryside, stands on the edge of a beautiful valley that opens onto a vast landscape of gentle, wild, unspoiled scenery. Description The janitor's house with 500 sq. m. garden and parking, is located at the beginning of the road for control and security purposes. The main stone house of 450 sqm is divided into three floors with an elegant Tuscan architectural style, with access from the garden on the ground floor there are 3 apartments each with double bedroom, private bathroom, kitchen, living area and fireplaces. The second floor houses a large studio and 2 apartments with 40 sqm communicating balconies; while on the second floor there is an attic with a large living room and handmade wooden kitchen, a master bedroom, a twin bedroom and with private bathroom. The second structure, hidden in the sinuous garden, has two floors: a large living room with kitchenette and fireplace, bathroom, double bedroom with balcony and outdoor relaxation area. The 100sqm farmhouse is divided into a living area and kitchen, 2 double bedrooms and a large bathroom. Outdoor Spaces The 70sqm stone outdoor kitchen with bar and dining area is fully covered, with the surrounding garden and connecting driveways.The property has 100 hectares of land that includes 150 olive trees, 20 hectares of cultivated land and 80 hectares of private forest. The land also houses a helicopter landing strip, which offers additional exclusivity to the property. The infinity pool overlooks the beautiful hills and valley with a carefully and discreetly placed relaxation area. The garden is well cared for without spoiling its natural beauty, a 300 sqm pond is included within the property. Condition and Finishes All bathrooms are designed using White Carrara marble; the property fully respects the Tuscan design with exposed chestnut beams and hand-carved wooden furniture and terracotta flooring. The property is in excellent state of maintenance. Potential uses This property could be suitable for a large family that likes to invite friends and family throughout the year, given the multiple sleeping accommodations. Otherwise, it can be an excellent investment for those looking for an exclusive private oasis to offer their clients. Location The property located in Roccalbegna is nestled in the valley in a typical Tuscan countryside setting. The area offers food and wine tastings, walks, sports, excursions and much more. The property is less than 40 minutes from the Maremma coast where you can spend days at the beach, or enjoy typical seafood dishes offered by local restaurants; there is no shortage of stores, parks and places to practice water sports.
…By Carratelli Real Estate


Villa with pool, Balearic Islands, Ibiza. 5 bedrooms | 350 m² | 9 kilometres to the sea5 bedroom villa with swimming pool, in Spain, Balearic Islands, Ibiza, total area of 350 m², 9 kilometres to the sea, 18 kilometres to Ibiza airport. Near the property there are shops, restaurants, pharmacies, bus stops, petrol stations, green areas, cafesProperty FeaturesCountry. Balearic Islands: IbizaType of property.Area: Total area 350 m²Rooms: 5 bedrooms, 4 bathroomsDistance to the sea: 9 kmDistance to the airport: 18 kilometres to Ibiza airportAdditional information: Equipped, swimming pool, patio, terrace, fireplace, parkingCity InformationIbiza is not only a party paradise, but also an enchanting combination of beautiful scenery and rich culture. Famous for its legendary nightclubs such as Pacha and Amnesia, the island pulses with energy and attracts music lovers from all over the world.In addition to its nightlife, Ibiza boasts idyllic beaches such as the crystal-clear Cala Comte and the lively Playa d'en Bossa.Discover charming villages and the historic city of Dalt Vila, a UNESCO World Heritage Site, where you can learn about its historical past. Dramatic cliffs, lush pine forests and stunning sunsets.Don't miss Ibiza's gastronomy, fresh seafood and traditional Spanish dishes. Whether you are looking for adventure, relaxation or cultural exploration, Ibiza offers you unforgettable experiences.Real estate opportunities- Suitable for rental- Suitable for long-term living- High return on investmentReservation of the propertyRemote or on-site booking possible. Once booked, all the procedures begin until the keys to your home are handed over.-We are one of the leading companies in Spain in the rental and sale of properties*.*We send offers for the sale of properties, we advise, we book holiday accommodation before arrival*After your vacation you see the property. We show you the properties with the most potential according to your needs and budget*We take care of all the paperwork, open a bank account and help you get a loan from Spanish banks* We can offer a property management service (attract guests, clean, let guests in, maintain and furnish the property)- Consultations by phone, messenger, whatsapp etc.- Accounting and legal services- Home repair and construction servicesWe are already more than 37,000! -www.facebook.com/infoispanija.nekilnojamasturtaswww.is-realestate.com
…By Annonceur International


Furnished 5-Bedroom Sea View House with Private Pool in Kaş Kalkan Kalkan is a beautiful town located in the Kaş district of Antalya. It has a serene atmosphere, enriched by its Lycian history, narrow stone streets, chic restaurants, and boutique hotels. The blue sea and crystal-clear bays offer a peaceful lifestyle. The marina, water sports, diving opportunities, and nearby ancient cities make it ideal for nature lovers. Additionally, Kalkan stands out with its luxurious villas and high investment potential. The house for sale in Kaş, Kalkan is located 2.2 km from the town center, 2.5 km from the community health center, and 3 km from Kalkan Beach, the nearest beach. It is also 7 km from Kaputaş Beach, 17 km from Patara Ancient City, 27 km from Kaş State Hospital, and 120 km from Dalaman Airport. The exterior of the house boasts an infinity pool and jacuzzi, surrounded by sunbed areas with breathtaking views of the bay. A spacious terrace features a comfortable sofa set, a BBQ area, and an open-plan kitchen with a dining table that seats 10. Near the pool, there is also an outdoor shower, a bar area, and a refrigerator for keeping drinks cool, perfect for relaxing and entertaining. Inside, the house features an open-plan living room with a large smart TV and a fully equipped kitchen with a dining area for eight. The kitchen includes a refrigerator, freezer, microwave, oven, dishwasher, coffee machine, and a water cooler. The 5-bedroom house features en-suite bathrooms in every bedroom, ensuring comfort and privacy for all guests. Each room also offers direct access to a balcony or terrace. The master bedroom includes a large bed, a double sink, and a spacious sea-view balcony. In the annexe, there's a separate entrance with a private bedroom, a mini kitchen, and its terrace. The house also includes a sauna, as well as a game and fitness area equipped with sports equipment and a table tennis table. Its garden offers a peaceful and relaxing atmosphere. AYT-04661
…By Annonceur International


5-Bedroom Detached Villa with Private Pool in Kalkan Kaş The interior features an open-plan living room with a large smart TV, a fully equipped modern kitchen, and a dining area for eight. The kitchen includes a refrigerator, freezer, built-in microwave and oven, dishwasher, coffee machine, and water cooler. The villa has five bedrooms, each with an en-suite bathroom with a shower and access to a balcony or terrace. The master bedroom offers a king-size bed, double sinks, and a spacious balcony with sea views. An additional building has a separate entrance, one bedroom, a small kitchen, and a private terrace. The villa also includes a sauna and a game and fitness area with table tennis and gym equipment. The garden, surrounded by rose bushes and fruit trees, provides a peaceful and enjoyable atmosphere. Outside, the villa offers an infinity pool with a built-in jacuzzi and sun loungers overlooking the bay. The large terrace features seating areas under a pergola, a barbecue, an outdoor kitchen, and a dining table for ten. By the pool, there is also a shower, a bar area, and a drinks fridge. Detached villa in Kalkan’s Kızıltaş area offers stunning views of Kalkan Bay and the Snake and Mouse Islands. With its modern design and spacious indoor and outdoor living areas, it is ideal for large families or groups of friends. Kalkan, a coastal town in Antalya’s Kaş district, is known for its blue waters, clear bays, and stunning sunsets. With its stone streets, boutique hotels, marina, and water sports, it offers a peaceful lifestyle and strong investment potential. The villa for sale in Kalkan Turkey is about 120 km from Dalaman Airport and 27 km from Kaş State Hospital. It is 17 km from Patara Ancient City, 7 km from Kaputaş Beach, 3 km from Kalkan Public Beach, 2.5 km from Kalkan Health Center, and 2.2 km from the town center. AYT-4661
…By Annonceur International


Exclusive housing located in Fontão, a quiet and residential area just minutes from the center of Ponte de Lima. With a contemporary design and high quality finishes, this property offers a sophisticated lifestyle, with large spaces well distributed along three floors.Fully furnished and decorated with works of art, the house combines comfort, privacy and elegance in every detail.Main features:Rooms, all in suiteHeated inner pool + outdoor pool (17m)Spa Zone with Sauna, Jacuzzi and BalneárioMovie theater, gym and cellarGarage Additional land with potential for garden, orchard or sports zoneHousing distribution:1st floor:Kitchen equipped with top and pantry appliancesOpen Space living and dining room, with a lot of natural lightDeskSuite with closet and bathroomSocial bathroomEquipped laundry2nd and 3rd floor:Master suite with private terrace, closet and bathroom with shower and bathtubMezzanine overlooking the roomPrivate officeWinter gardenFloor floor:3 additional suites (one with closet)Heated inner poolSpa with Sauna, Jacuzzi and BalneárioGym with garden accessMovie theaterCellarSpacious garageCollectionOutdoor:Landscape garden17 meter outdoor poolVersatile land with various possibilities (garden, orchard, gaming field)Ideal for those who value privacy, comfort and contact with nature, without abdicating the proximity to the historic center of Ponte de Lima.Are you looking to invest in Alto Minho? Do not miss the opportunity and be the next to enjoy the good things this region has to offer you.Come visit another Arcobarca property.The archobarca is also a mediating property agency, is also a credit intermediary registered with Banco de Portugal with the registration number 0003433.The archobarca does not grant credit, being in this context of activity exclusively the intermediation with the financial institutions with whom it has binding contracts.Credit intermediation services provided by Arcobarca are exempt from any cost to their customers.
…By Annonceur International


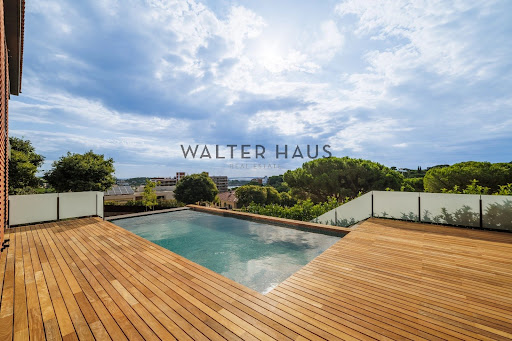


Contemporary designer home located in a prestigious residential area, on an 829m² plot with a constructed area of 674m² distributed over several floors. Recently completed, this property has been designed to offer comfort, functionality, and aesthetics, with high-quality finishes and details that allow for year-round enjoyment. The home features spacious and bright rooms, a carefully planned layout, and an environment that promotes privacy and well-being.On the main floor, there is a large living-dining room with high ceilings and a gas fireplace, directly connected to the terrace and infinity pool, allowing for a seamless integration between the interior and exterior. The kitchen, with a marble island and integrated high-end appliances, stands out for its elegant design and functionality. This floor is completed by a guest bathroom. The upper floors comprise five en-suite bedrooms, all with dressing rooms, some with views of Sant Pol beach and others facing the garden, as well as a multipurpose area ideal as a workspace or relaxation area. On the upper floor, the master suite includes a double bedroom, a double walk-in closet, and a bathtub with views, creating a unique and private atmosphere. The lower floor houses a garage with space for several vehicles, a utility room, and a staff room.The property's location offers a peaceful and well-connected environment, with unobstructed sea views and proximity to the most sought-after beaches of the Costa Brava.Acquiring this home is an excellent opportunity for those seeking a modern, fully equipped, and move-in ready house, without sacrificing tranquility or the stunning scenery of the Mediterranean coast.The price does not include taxes or expenses associated with the purchase, such as notary fees, property registration fees, administrative fees, and taxes (ITP, VAT, and AJD, as applicable).At Walter Haus, we understand that finding the ideal home is more than just an investment: it's about finding that place that fits your lifestyle.Discover our properties by visiting our website and explore all the exclusive properties that only Walter Haus has to offer.Contact us for more information!
…By Annonceur International
'%20stroke='%23DDAA3A'%20stroke-width='1.909'%20stroke-linecap='square'%20stroke-linejoin='bevel'/%3e%3c/svg%3e)
Receive by email any new listing that may match your search criteria
By validating this form, you accept the general conditions of use of Le Figaro Properties.
These agencies offer a selection of luxury properties vente . Feel free to contact them for personalized assistance.





