Get early access to listings that match your criteria
Never miss an opportunity again. Our personalized alerts notify you instantly.

 English$ USD · m²


Features: * 4 spacious and elegant rooms. * 5 bathrooms with luxury finishes. * Separate maid's quarters. * 2 service bathrooms for comfort. * Private pool, perfect for relaxing and enjoying with the family. * Private garden, ideal for connecting with nature. * Fully furnished with a modern and functional design. Located in the prestigious community of Las Lagunas in Cap Cana, this villa offers exclusivity, privacy, and access to world-class amenities.
…By Annonceur International


Wonderful newly built villa located in Poggettone in Punta Ala. Located in a dominant position overlooking the bay below, the 300 sqm villa with private park of 4000 sqm and panoramic infinity pool is a synthesis of harmony, beauty and technological efficiency. Excellently exposed to the sun, it is a luxury pearl set in unspoiled nature in the heart of the Maremma.DescriptionWalking along the panoramic state road you reach the private entrance gate to the villa where you can easily park your cars. Through a well-kept green driveway you reach the armored entrance of this splendid villa of over 300sqm which is completely on one level. The facades are made of exposed stone alternating with plaster and are framed by greenery. Large living area very bright and characterized by large windows, from here you can access the kitchen overlooking the courtyard, four double bedrooms and one single, each with private bathroom are all located on the ground floor. A tavern and terraces with a panoramic view of the sea of Punta Ala are located in the basement designed and built in such a way as to spread natural light in all rooms.OutdoorThe 4000sqm park is completely fenced and planted with trees characteristic of the Mediterranean scrub but also with non-native flowers and palms that give very suggestive and fragrant spots of color. The panoramic infinity pool surrounded by a large solarium area is particularly beautiful and functional, equipped with comfortable and elegant sun loungers and sofas.State and finishes The villa was built using the best structural and plant technology. The high-quality windows and doors guarantee silence and peace. The villa was built with a view to sustainability: the solar system allows the production of hot water, a well feeds the automatic irrigation of the garden and the efficient home automation electrical system allows you to have every comfort with reduced energy consumption.The floor of the sleeping area is in fine wood while stoneware was laid for the living area. The colors that dominate the rooms are light and very welcoming.Potential usesThe villa is perfect for spending holidays in total relaxation but is also well suited as an investment to be put to income in the months when it is not lived in by the owners.LocationPunta Ala is an exclusive location not far from Pisa airport. Surrounded by the Mediterranean scrub, this location offers wonderful views of the island of Sparviero, the islands of Elba, Giglio, Cerboli and Palmaiola. Not far from the primary services, it is convenient to reach the Punta Ala sailing center, the golf driving range with 18 holes and the Punta Ala Polo Club.It is possible to enjoy excellent food and wine experiences thanks to the local wineries producing excellent wine and starred restaurants, walking through the elegant boutiques of the Port designed by the architect Walter di Slavo or the Gualco shopping center is a fun and exclusive experience.
…By Annonceur International


Magnificent 675m² seafront villa built on two levels, set in 2569m² land with infinity pool. This villa is composed of : Ground Floor : -Patio -Large living/dining room with access to a large covered terrace of 125 m². -Furnished and equipped kitchen, storage room and laundry room. -Master bedroom with air conditioning, bathroom and dressing room. -Guest toilet -Office Makrana white marble slab flooring Study for service staff. Upper Floor : 2 bedrooms with air conditioning, bathroom and separate toilet. 2 bedrooms with air conditioning, bathroom and separate WC. Indian flagstone floor Equipped with 26 solar panels with inverter and storage batteries. Garage Garage for motorcycle Workshop
…By Greenland.immo


Spectacular modern mansion on the sand in a gated community, 6 Suites in Angra dos Reis- RJPrivate beach with crystal clear water! The water of Mombasa is one of the most crystalline in the region.There are 6 Suites, 2 of which are master. Integrated living room, dining room and TV. Beautiful American kitchen.Toilet.Gym foot in the sand!Steam room.Infinity pool.Spectacular complete gourmet space with sea view!It has a private helipad.Pier approved for construction.Recently inaugurated work, fine finishing and designer furniture.Located in the renowned Fazenda Mombaça condominium, where great businessmen own mansions.
…By Annonceur International


If you are looking for a dream villa in the heart of the Algarve, then that dream could come true. Discover this villa in a fantastic landscape, a modern architectural line and all the interior comfort you can imagine, with a paradisaic outdoor garden. Here you can find your dream corner, in an environment of pure nature of trees and flowers, a long view on the horizon, a fantastic swimming pool with fountain, with relaxing sound that extends around the house. An entrance to access the house with a highly pleasant profile, based on a very well studied landscape idea and design. Here you will find a spirit of tranquility and peace and tranquility for a harmonious well-being. On the main floor, where the areas of the rooms are very desirable, the bedrooms with suites, a kitchen equipped with the best appliances. The lounge is large and very nice facing a large terrace that abuts the outdoor pool and hot tub. The level here in this villa is high in all aspects. Living in a house with such a harmonious structure is a privilege that you should consider. At night, the luminosity that is transmitted by the electrical installation and all the light points around it gives a beautiful aspect to the garden. GEOGRAPHICAL LOCATION: This area of the Algarve, exactly SILVES is a historic and charming city in Portugal. In this area the tranquil atmosphere and its natural beauty are well indicative exponents of a unique location, hills and picturesque landscapes, Silves is known for its rich cultural heritage. In the place where the villa is located, together with SILVES is a charming area that offers you a unique experience in this area of the Algarve. GENERALLY: » Energy Certificate: Class A » Total area: 4,930m² + 7,500m² (Detached land in front of the house) » Gross Private Area: 440m² » 2 Floors » 3 Suites » 2 Bedrooms » 1 Office » 5 Toilets » Garage for 4 cars VILLA INTERIORS: » Decorative indoor garden » Structurally well-equipped kitchen » Bose Sound System (Indoor & Outdoor) » High Quality Alarm System » Surveillance center with 8 outdoor cameras » Electric blinds » 1 Closet » House fully decorated, furnished and equipped » Rooms with direct access to the garden » Underfloor heating throughout the floor of the villa » Air conditioning in several rooms EXTERIOR: » 40,000 litre water well » 30m² covered terrace with electric awning » Playground » Covered parking area » Automatic watering throughout the garden » Swimming pool with lighting and fountain » Jacuzzi » Hot shower » Small park with animals » Various fruit trees EN If you're looking for a dream villa in the heart of the Algarve, then that dream could become a reality. Discover this villa set in a fantastic landscape, with a modern architectural design and all the interior comfort you can imagine, along with a paradisiacal outdoor garden. Here you can find your dream corner, surrounded by pure nature of trees and flowers, with a long horizon view, a fantastic pool with a fountain, with relaxing sound that extends around the house. An entrance to access the house with a highly pleasant profile, based on a well-studied landscape design idea and conception. Here you will find a spirit of peace and tranquility for a harmonious well-being of life. On the main floor, where the room areas are very appealing, the rooms with suites, a kitchen equipped with the best appliances. The living room is large and very pleasant facing a large terrace that borders the pool and outdoor Jacuzzi. The level here in this villa is high in all aspects. Living in a villa with such a harmonious structure is a privilege to consider. At night, the brightness transmitted by the electrical installation and all the points of light around it gives a beautiful aspect to the garden. GEOGRAPHICAL LOCATION: This area of the Algarve, precisely SILVES, is a historic and charming city of Portugal. In this area, the tranquil atmosphere and its natural beauty are well indicative of a unique place, with hills and picturesque landscapes. Silves is known for its rich cultural heritage. In the location where the villa is located, ALGOZ, along with SILVES, it is a charming area that offers you a unique experience in this area of the Algarve. IN GENERAL: » Energy Certificate: Class A » Total area: 4,930m² + 7,500m² (Land detached in front of the villa) » Gross Private Area: 440m² » 2 Floors » 3 Suites » 2 Bedrooms » 1 Office » 5 Bathrooms » Garage for 4 cars VILLA INTERIORS: » Decorative indoor garden » Structurally well-equipped kitchen » Bose sound system (Indoor & Outdoor) » High-quality alarm system » Surveillance center with 8 outdoor cameras » Electric blinds » 1 Walk-in closet » Fully decorated, furnished, and equipped house » Rooms with direct access to the garden » Underfloor heating throughout the villa floor » Air conditioning in various divisions BILLBOARDS: » 40,000-liter water well » 30m² covered terrace with electric awning » Playground » Covered parking area » Automatic irrigation throughout the garden » Pool with lighting and fountain » Jacuzzi » Hot water shower » Small park with animals » Various fruit trees
…By Annonceur International


This 380 sqm contemporary property set in 1.6 hectares of landscaped grounds is located in a residential neighbourhood near Pamplonne beaches as well as Ramatuelle and the amenities, and benefits from a superb far-reaching view over the surrounding forest. Renovated throughout in 2019, it includes an entrance hall, a spacious living/reception room with a dining room, an equipped kitchen with a pantry, five bedrooms, five bathrooms and a hammam. Immense patio windows in the reception rooms bathe the rooms in sunshine and open onto the luxuriant exterior. The grounds benefit from several shady terraces, and feature an overflow swimming pool blending into its natural environment. All rooms are air conditioned, and the bedrooms benefit from parquet flooring. With CCTV, an alarm and an exterior sound system. Heliport. An exceptional property in a prime location.
…By Daniel Feau Saint-tropez


Total surface area 1420 m², house plot area 3185 m², usable floor area 1380 m², single bedrooms: 19, double bedrooms: 1, double bedrooms are ensuite: 1, 2 bathrooms, age over 50 years, heating (electric), ext. woodwork (wood), fireplace, kitchen, dining room, state of repair: in good condition, garage (2), garden (own), furnished, floor no.: 3, facing south, sunny, terrace, lands: stoneware, built-up, pets accepted se aceptan, lighting, inner courtyard, energy emission rate: F, 100, energy consumption rate: F, 210.
…By Annonceur International


Discover this extraordinary luxury villa with 472 m² of construction, set in a plot of 1,060 m², located in the heart of Verdizela, one of the most valued residential areas of the South Bank, next to Herdade da Aroeira and the exclusive Quinta do Pinhão condominium.Designed with exceptional care in the finishes and equipped with state-of-the-art technology, this residence combines contemporary design, absolute comfort and functional elegance, making it a true reference in the region. Main Features of the House 4 Master Suites, each with walking closet and private bathroom Open space office, furnished with exclusive pieces Living and dining room with mezzanine and double height ceilings Modern kitchen with center island and Bosch appliances Fully equipped laundry room Heated indoor pool + outdoor pool with salt electrolysis and heating Underfloor heating in every room Mitsubishi integrated climate control throughout the house Water system with heat pump + solar panels for electric production Garage for 2 cars Landscaped indoor and outdoor garden, signed by an expert Intelligent security system, with alarm, CCTV and home automation Barbecue area with designer outdoor furniture Exclusive furniture from a prestigious Portuguese brand Automatic irrigation system Prime Location VerdizelaLocated just 20 minutes from Lisbon and next to the beaches of Fonte da Telha and Costa da Caparica, Verdizela offers:Tranquility and securityProximity to golf courses (including the international Aroeira Golf Resort)Sports, commercial and educational infrastructuresForest trails ideal for cycling and outdoor activitiesVerdizela stands out as one of the areas with the highest real estate value on the South Bank of the Tagus, being sought after by those who value privacy, space and proximity between the countryside, the city and the sea. Live in luxury, comfort and exclusivityIf you are looking for a dream home, with excellent taste, premium finishes and strategic location, this villa is the right choice. A residence that is more than a home it's a legacy. Schedule your visit now and come live where quality of life is the new standard.
…By Annonceur International


This fully renovated villa is situated in the prestigious residential enclave of Marbella's Golf Valley. Showcasing striking contemporary architecture, the property offers a refined lifestyle just minutes from Marbella’s most celebrated golf courses, international schools, luxury boutiques, and upscale dining venues. Designed for modern living, the villa features five generously sized bedrooms and five elegant bathrooms, all meticulously distributed across two levels to optimise space, comfort, and flow.Set amidst lush, mature landscaping, the exterior of the villa is tailored for both relaxation and entertaining. The focal point is a large private swimming pool, complemented by a sunken chill-out lounge that invites leisurely afternoons or evening gatherings under the stars. Multiple terraces surround the villa, offering distinct outdoor areas including an al fresco kitchen, dedicated dining zone, and various lounges, all strategically oriented to benefit from natural light throughout the day. The layout encourages seamless movement between indoor and outdoor spaces, creating a continuous sense of openness and tranquility.The main floor features a thoughtfully designed open-plan layout where the living room, dining area, and kitchen coexist in perfect harmony. The kitchen is equipped with premium appliances and sleek cabinetry, ensuring both functionality and aesthetic appeal. Floor-to-ceiling windows bring in abundant sunlight and blur the boundaries between the interiors and the outdoor terraces. The primary suite stands out for its sense of space and luxury, complete with a walk-in wardrobe and a high-end en-suite bathroom. Each of the remaining bedrooms has been designed with attention to privacy and comfort, offering ample storage and well-appointed bathrooms.The lower level is dedicated to wellness and entertainment, boasting a stylish billiard and games area, a gym/yoga room for personal fitness routines, and a sauna for spa-like relaxation at home. Additional conveniences include two guest toilets and a covered carport that accommodates up to four vehicles. Throughout the property, high-quality finishes and design elements reinforce the overall sense of modern sophistication.Located in a quiet yet central area of Nueva Andalucía, this villa offers quick access to iconic destinations such as Puerto Banús, Marbella’s Golden Mile, and a selection of top-rated golf clubs including Las Brisas, Aloha, and Los Naranjos. Whether as a full-time residence or a luxurious holiday home, this villa delivers exceptional lifestyle quality in one of Marbella’s most coveted neighbourhoods.Contact us for more information or to arrange a visit.
…By Annonceur International


Property ID: TP-0438, Villa For sale, floor: Ground floor, 1st (2 Levels), in Mykonos - Agios Stefanos. The Villa is 280 sq.m. and it is located on a plot of 900 sq.m.. It consists of: 5 bedrooms, 4 bathrooms, 1 wc, 2 kitchens, 1 living rooms and it also has 3 parkings (3 Open). The property was built in 2012 and it was renovated in 2012. Its heating is Autonomous with Oil, Air conditioning, Solar water system are also available, it has Alluminum frames with Double glazed windows, the energy certificate is: C and its floors are Wooden, Marble, Stone. The property's status is: Freshly painted, Excellent condition, it is close to Sea, Seaside, Cafe/Restaurants, 7 Minutes from city (7 mins drive from town), 450 Meters from seaside, it has Sea, Panoramic, Unobstructed view and it has East orientation. The Villa is Furnished, With Facade, Bright, Airy, Seaside, it is suitable for Holiday home, Investment, Revenue source and it also has the following unique features and advantages: Window Screens, Electric Appliances, Storage, Internal staircase, Swimming pool, Garden, Security door, BBQ. Price: €2.300.000. REINVEST GREECE ATHENS, contact phone: 2107728460, email: [email protected], website: www.reinvest.gr
…By Annonceur International


REF 054 S Magnifique villa a Namuang de 400 m habitable avec son terrain de 740m , construction de 2016 , au bord de mer , cette belle habitation faite de matériaux luxueux , et de belle qualité, climatisée , hauts plafonds , vous offrira une cuisine totalement équipée , un séjour et un salon vue mer , avec au rdc , 3 chambres , 3 salles de bains avec une douche a l italienne , et wc , placards et rangements , a l étage encore 3 chambres avec salles de bains et douches , dont 2 ont vue mer, salle de jeux , débarras , terrasse avec piscine de 12m au sel , douche de piscine , hôpitaux et aéroport a 15 mn, a 20mn les plus grandes écoles de Samui, cette villa est vendue meublée, elle a de très belles prestations , au pied des belles plages. REF 054 S Magnificent villa in Namuang of 400 m of living space with its land of 740 m, construction in 2016, by the sea, this beautiful home made of luxurious materials, and of good quality, air-conditioned, high ceilings, will offer you a fully equipped kitchen, a living room and a sea view living room, with on the ground floor, 3 bedrooms, 3 bathrooms with an Italian shower, and toilet, cupboards and storage, upstairs another 3 bedrooms with bathrooms and showers, 2 of which have a sea view, bathroom games, storage room, terrace with 12m salt pool, pool shower, hospitals and airport 15 minutes away, 20 minutes from the largest schools in Samui, this villa is sold furnished, it has very good amenities, at the foot of the beautiful beaches
…By Annonceur International


Luxury villa with panoramic sea and mountain views, located in the prestigious gated community of Lomas del Marbella Club on the Golden Mile. This exceptional 6-bedroom, 5-bathroom residence with 2 guest toilets is positioned just minutes from Puente Romano, Marbella Club, international schools and Michelin-starred restaurants — offering an exclusive lifestyle in one of Marbella’s most sought-after enclaves.Set on an elevated plot with south orientation, the villa blends classic elegance with modern architecture, featuring clean lines, natural textures and large terraces across every level. Designed over four floors and connected by a private lift, the home offers expansive interiors, generous outdoor living and refined detailing throughout.The ground floor features a spacious open-concept living and dining area with direct access to covered terraces and the garden. The main kitchen, fully equipped with premium Gaggenau appliances, opens to the living space and is complemented by a separate staff kitchen on the lower level. Floor-to-ceiling sliding doors flood the interiors with natural light and frame serene views of the private pool and mature landscaping.The first floor houses the master suite with a private terrace, sea views, a large dressing room and a marble-clad en-suite bathroom. Two further bedrooms with en-suite bathrooms complete this level, all finished with premium materials including Tundra Grey marble, Pietra Grey surfaces and built-in wardrobes with LED lighting.The lower level offers flexible space for family and guests, with three additional bedrooms, a staff lounge, laundry area, a second kitchen and technical rooms. There is also a three-car garage, a separate storage area and pre-installation for home automation, alarm systems and vehicle charging.A highlight of the property is the rooftop solarium, featuring panoramic views of the sea and La Concha mountain. This space includes a fully equipped gym and a second guest toilet, and offers the perfect setting for a private lounge, chill-out or spa zone.Features include wood parquet flooring, underfloor heating with zoned control, KNX home automation, internal lift, motorised access gate, saltwater pool with pre-installation for heating, and custom-built staircases with integrated LED lighting. Exterior finishes include marble crema nácar flooring on terraces, glass railings and natural stone walls with automatic irrigation in the landscaped gardens.Located just 10 minutes from the centre of Marbella and only a short drive from Puerto Banús, this villa offers the perfect combination of tranquillity, security and world-class convenience.Contact us for more information or to arrange a private visit
…By Annonceur International


HACIENDA SABACCHÉ (a Yucatan Property Scouts PREMIUM ESTATE) PROPERTY Located just 45 minutes southeast of Mérida in the municipality of Tecoh, Hacienda Sabacché offers a unique blend of historic charm, natural beauty, and exceptional development potential. Spanning 300 hectares (741 acres) of mixed-use land—including lush gardens, irrigated pastures, and untouched terrain—this former 18th-century henequén estate is a remarkable opportunity for investors, developers, or lifestyle buyers seeking a one-of-a-kind property in the heart of the Yucatán Peninsula. At the center of the estate stands the main colonial residence, showcasing original pasta tile floors, high-beamed ceilings, and expansive terraces that open to manicured gardens. The main house includes a spacious living and dining area, a well-appointed kitchen, and two en-suite bedrooms, including a master suite with a private terrace. A separate guest house offers flexible accommodations, while a large event building provides versatile space for weddings, retreats, or cultural gatherings—all framed by the spectacular ruins of the original henequén factory, including its iconic chimney. Among the estate’s most stunning features is a deep, developed cenote, ready for tourism and perfectly suited for eco-tourism experiences. Two additional cenotes, historical wind-powered wells, and original irrigation systems further underscore the property’s heritage and potential. The recreation area includes a swimming pool, sun deck, bar, and a beautifully restored 18th-century chapel with an original mural—ideal for private events or spiritual retreats. Four horse and cattle paddocks, 15 hectares of irrigated pastureland, and vast expanses of undeveloped land make this estate suitable for agriculture, hospitality, or sustainable energy projects such as a solar park. With authentic colonial features, abundant natural resources, and modern infrastructure—including air conditioning, high-speed internet, and a private power transformer—Hacienda Sabacché offers a rare opportunity to invest in a piece of Yucatán’s living history. Whether envisioned as a boutique hotel, eco-resort, cultural center, or private sanctuary, this spectacular hacienda is ready to be reimagined. Schedule Your Private Viewing Today! LOCATION Prime Location in Tecoh, Yucatán – Where Heritage Meets Opportunity Nestled in the heart of the Yucatán Peninsula, Hacienda Sabacché is located in the municipality of Tecoh, just 45 minutes southeast of Mérida. This prime location offers seamless access via well-maintained paved roads, ensuring connectivity to the vibrant capital while providing a tranquil retreat surrounded by nature and history. The municipality of Tecoh is renowned for its rich cultural heritage, with many colonial-era buildings constructed atop ancient Mayan foundations. The area is home to significant historical landmarks, including the Church of the Virgin of the Assumption, built upon a former Mayan pyramid, and the nearby archaeological site of Mayapán, once a major political and cultural center of the Maya civilization. The region’s natural beauty is accentuated by cenotes, caves, and lush landscapes, making it a haven for eco-tourism and adventure activities. The area’s biodiversity and serene environment provide a unique opportunity for sustainable development projects. Hacienda Sabacché’s strategic location places it within convenient reach of several notable destinations: DISTANCES FROM THE PROPERTY TO Archaeological site of Mayapán|27 km (17 mi) Maya Tren Station Teya|44 km (27 mi) Mérida Centro (Plaza Grande)|53 km (33 mi) Mérida International Airport|66 km (41 mi) Pueblo Mágico Izamal|66 km (41 mi) Archaeological site of Uxmal|77 km (48 mi) Progreso (Gulf of Mexico)|88 km (55 mi) Archaeological site of Chichén Itzá|105 km (65 mi) Cancún International Airport|290 km (180 mi) This prime location offers potential investors and buyers a unique opportunity to own a property that combines historical significance with modern accessibility. The proximity to major transportation hubs, colonial cities, and archaeological sites makes Hacienda Sabacché an ideal investment for those interested in tourism, heritage conservation, or sustainable development projects in the Yucatán Peninsula. MÉRIDA Hacienda Sabacché’s proximity to Mérida significantly enhances its appeal, making it an ideal location for both tourism development and long-term investment. Mérida, the capital of the state of Yucatan and the administrative seat of the municipality of Mérida, boasts a rich and tumultuous history that traces back to the ancient Mayan civilization. The city acquired its name in 1542, bestowed by the Spanish conquistador Francisco de Montejo. As a tribute to him, Mérida's principal boulevard was aptly named Paseo de Montejo. Numerous magnificent colonial buildings in the historic city center stand as a testament to the city's past wealth and exude a truly unique charm. Regarded as the gateway to the captivating realm of the Maya, Mérida attracts countless tourists each year who embark on their journey to explore renowned Mayan sites like Chichen Itzá and Uxmal, thereby immersing themselves in their timeless allure. From the perspective of its residents, Mérida is widely regarded as a modern city with an exceptional quality of life. It ranks among the safest regions in Mexico, making it a favored destination for North American expats seeking an ideal place to settle down. Mérida's appeal is further enhanced by its outstanding healthcare system, which boasts the best hospital network in the country. Through collaborations with cities like Houston, a remarkable level of medical expertise has been cultivated here, with certain private clinics even surpassing the standards found in leading industrial nations. Of course, the city's favorable climate also plays a crucial role in the overall well-being of its residents. Experience the delightful lifestyle of Yucatan's vibrant capital. Indulge in its rich history by exploring the awe-inspiring historic center, savor exquisite cuisine in upscale restaurants, and take leisurely strolls along the renowned boulevard, Paseo de Montejo. Immerse yourself in the cultural tapestry of the city by visiting its diverse range of museums, theaters, and cinemas, all while unraveling the fascinating Mayan heritage. And for the avid shoppers, Mérida offers a plethora of options with its modern malls located in the northern part of the city, such as La Isla Cabo Norte or Galerías Mérida. Moreover, you'll find a range of well-known North American retail chains, including Costco, Wal-Mart, and Home Depot, conveniently situated throughout the city. FACTS Year of construction|18th century Lot | 300 ha (741 acres) Construction | 1,200 m2 (12,917 ft2) HIGHLIGHTS SPECTACULAR, DEEP CENOTE – READY FOR TOURIST USE: One of the property’s most impressive natural attractions, already equipped for visitor access. HISTORIC HENEQUEN PRODUCTION FACILITY – A STUNNING RUIN WITH RESTORATION POTENTIAL: Offers a unique opportunity to restore and repurpose an authentic piece of Yucatán’s history. MAGNIFICENT COLONIAL ARCHITECTURE WITH AUTHENTIC HACIENDA FLAIR: Features high ceilings, original pasta tile floors, majestic columns, arches, and restored woodwork. PRIME LOCATION – ONLY 45 MINUTES FROM MÉRIDA: Easily accessible via paved roads yet surrounded by nature and history. ENORMOUS LAND AREA WITH LIMITLESS DEVELOPMENT POTENTIAL: 300 hectares (741 acres) of mixed-use land, including gardens, pastures, and untouched terrain. BUILDINGS AND FACILITIES MAIN HOUSE Expansive front terrace – ideal for outdoor dining and relaxation Large, integrated living and dining area Kitchen Master suite with en-suite bathroom and private terrace overlooking the lush gardens Second bedroom with en-suite bathroom High-beamed ceilings and original Pasta tile floors throughout GUEST HOUSE Upper level: Bedroom or living area with private terrace, spectacular garden views, high-beamed ceilings, and original Pasta tile flooring Ground level: Bedroom with en-suite bathroom and direct garden access EVENT BUILDING / MULTIPURPOSE AREA Covered terrace for outdoor gatherings Guest restrooms Large open meeting room with high-beamed ceilings and original Pasta tile floors Office space and storage room Expansive outdoor event area, beautifully framed by the dramatic ruins of the old Henequen factory HISTORIC HENEQUEN PRODUCTION FACILITY Striking industrial ruin with original chimney – a focal point for restoration or as an artistic backdrop Well-preserved Mayan workers’ house Remaining structures can be sensitively integrated into a unique hospitality or cultural tourism concept RECREATIONAL FEATURES Large swimming pool Sun deck with loungers Bar and entertaining area Restored 18th-century chapel with original mural – ideal for intimate ceremonies or meditation Orchard with mature fruit trees LAND & NATURAL FEATURES GARDEN AREA (approx. 5 ha / 12 acres) Breathtaking cenote, already developed for tourism Two additional cenotes on the property Original wells with wind turbines and historic Henequen transport tracks Landscaped green zones with water basins and lion head fountains (former tanning pits) Fully functional historic irrigation system with concrete pools and channels Lush, biodiverse flora: Ceiba trees, palm trees, cacti, and more Native fauna, including motmots (clock birds) and other regional wildlife Remnants and artifacts from the Hacienda’s golden Henequen era Property boundary wall with beautiful, original hacienda entrance gates Ample parking for guests and events TOTAL LAND AREA (300 ha / 741 acres) Approximately 15 ha (37 acres) of pastureland, fully irrigated Large expanses of undeveloped land, ideal for: agricultural use, eco-tourism or hospitality projects, sustainable energy ventures (e.g., solar farm) Four masonry horse and cattle paddocks Excellent infrastructure, including internal roads and pathways COLONIAL / HACIENDA FEATURES Restored colonial architecture with traditional materials and finishes, including high-beamed ceilings, and colorful pasta tiles Original wooden doors and windows, arched façades, and massive columns Iconic Henequen factory ruin with authentic chimney Original chapel and irrigation system Authentic entrance gates GENERAL FEATURES Air conditioning and ceiling fans Water heaters Connection to the public electricity grid, including a private transformer High-speed internet availability Multiple wells with pumps Several cisterns for water storage CONTACT We sincerely appreciate your interest in our listing! Should you have any additional inquiries or wish to schedule a viewing of this property, please feel free to reach out to us without any hesitation. René Jeremias Phone/WhatsApp: +52 (999) 381 6286 VOIP Germany: +49 (30) 6293 8046 Email: [email protected] DISCLAIMER: The information that accompanies each listing is provided by the owner. Yucatan Property Scouts strives to ensure the accuracy of this information, but cannot be held responsible for any omissions or errors. Prices and exchange rates may change without prior notice.
…By Annonceur International


We present to you this modern villa with sea views and swimming pool completely renovated in 2018 in the privileged neighborhood of Torrebosca, Playa de Aro. The location of this house is excellent, just a 5-minute walk to the beach and the city center, where you will find a wide range of shops, restaurants, and entertainment. The house serves as the perfect retreat to enjoy a seaside vacation without sacrificing the comfort of urban life. The maintenance of this property is easy thanks to the choice of high-quality functional materials. With three floors, the house's layout has been carefully designed to optimize comfort. On the main floor, upon entering the house, you'll find an elegant entrance hall, a spacious living-dining room, and a fully equipped independent kitchen. The kitchen communicates with the living room through a sliding door, facilitating social interaction and flow between spaces. Additionally, from the terrace on this floor, you can enjoy views of the sea and the city, relaxing in the chill-out area. On the ground floor, you'll find a cozy ensuite bedroom with a full bathroom and access to another terrace, ideal for moments of intimacy and tranquility. There is also a double bedroom, a single bedroom, and a bathroom with a shower, providing perfect accommodation for the whole family. The upper floor has two siute bedrooms with its own full bathrooms and private terraces with panoramic sea views. The garden of this house has two levels, and the second level offers enough space to build a pool. The front yard is paved, offering space to comfortably park 2-3 large cars, and the access gates from the street are electric, adding an extra touch of security and convenience. Platja d'Aro is located in the center of the Costa Brava. It is known as the entertainment hub for the whole family. Despite being a small town, it has all the necessary infrastructure to accommodate up to 120,000 tourists and second-home owners during the summer season, as well as on weekends and holidays throughout the year. This sets it apart from other Costa Brava towns that come to life only in the summer months. Another important feature of this town is that throughout the entire year, shops and restaurants are open on Sundays and holidays, which is uncommon in Spain and pleasantly surprises the city's guests. Moreover, it boasts a beach of over two kilometers, small coves with fantastic marine landscapes, and the "cami de Ronda," which connects Playa de Aro to the prestigious village of S'Agaró and, on the other side, to Sant Antoni de Calonge. This modern house is ideal for a family that wants to enjoy an urban lifestyle all year round.
…By Barnes Costa Brava


Located in a prestigious secure residence, this villa offers an idyllic living environment just a few steps from the Croisette and the city center of Grand Baie. Experience the ultimate in tropical luxury with this exceptional property. Key features: Magnificent Living Room: Enjoy an elegant living room bathed in light thanks to large bay windows offering a breathtaking view of the green garden and the swimming pool. Dream Kitchen: A spacious, functional and fully equipped kitchen awaits you, is one of the friendliest rooms in the house. En-suite bedrooms: The villa comprises four sumptuous en-suite bedrooms, offering privacy and comfort. An office that can be transformed into a fifth bedroom brings flexibility and functionality to the space. Garden Paradise: Relax in your own private oasis, surrounded by an exquisite garden and a sparkling swimming pool, creating an atmosphere of absolute relaxation. Individual Entrance and Double Garage: For an even more comfortable daily life, take advantage of an individual entrance and a double garage, ensuring security and practicality. Ideal Location: Just 3 minutes from the famous Croisette and the vibrant downtown Grand Baie, this property offers easy access to high-end shopping, fine dining and enchanting beaches. Don't miss this unique opportunity to acquire a prestigious residence in Grand Bay. Contact us now to schedule a viewing and experience the unparalleled charm of this property. Accessible to foreigners and giving the right to a residence permit. Its price: 1,180,000 euros Your LUXURIEL GROUP ADVISOR: DIRECTOR - Anthony ITEY
…By Annonceur International


Beautiful house located in Platja d'Aro in the Torrebosca area. Comprising ground floor with 3 suite bedrooms, spacious living room, fully equipped independent kitchen, dining room with access to the swimming pool and private garden. 1st floor: 1 suite bedroom with dressing room and access to a terrace, and 1 suite-type bedroom. It has a garage. Air conditioning, heating, and fireplace. Very quiet area with views of the sea and mountains. Just a 7-minute walk from the town center. WITH TOURIST LICENSE. Inquire without commitment at 622255041.
…By Annonceur International


This 417.6 m² villa sits on an 8,480 m² plot and has a swimming pool and panoramic sea views.All five bedrooms are spacious, four of which are en-suite, and the other bedroom is also a good size. It also has two fully equipped, separate kitchens, making it perfect for those who want to have a guest house.The property also has two garages.Throughout the grounds, there are several fruit trees scattered around, as well as a plantation of 50 lemon trees and 20 pomegranate trees, among other fruit trees. The location is another strong point. The villa is just a few minutes from Shopping da Guia, Leroy Merlin and Makro, offering easy access to shops, services and entertainment options. Combining the peace of the countryside with the convenience of the city, this property is an opportunity for those seeking the countryside combined with luxury but close to shopping. Energy Rating: D ref:V5-01 (PR-045)
…By Annonceur International


Fully renovated villa in Brancanes, one of the noblest areas of Setúbal, with stunning views over the Castle of Palmela and the River Sado. Located just 2 minutes from Av. Luísa Todi and the Livramento Market, has shops, pharmacy, schools and services within a radius of 1 km, and is also close to the São Bernardo Hospital and St. Peter's International School. Sold fully furnished and equipped, it is distinguished by the high quality of materials and decoration, offering a privileged corner that combines centrality, tranquillity and quality of life.Visitas Conditioned to Economic Study Energy Rating: E ref:Pedra 15 /013
…By Annonceur International


Luxury villa in corner on the 1st line of the beach in Soltroia, with privileged views over the sea and the River Sado, providing a true exclusive living experience. Located next to the paradisiacal beaches of Tróia and with quick access to typical restaurants, hotels, golf courses and casino, this property stands out for its functional distribution: on the ground floor it has an entrance hall, large living room, kitchen with dining room, laundry, guest toilet, master suite and porch with barbecue; on the upper floor there is a hall, balcony overlooking the Sado, a suite with balcony, master suite with dressing room, two additional bedrooms and common bathroom. The basement offers a garage and a machine room. Equipped with a saltwater pool, sports field, underfloor heating, air conditioning, solar panels, fireplace with stove, alarm and generous balconies, this villa brings together comfort, privacy and refinement, constituting a unique opportunity to live or invest in one of the most prestigious destinations on the Portuguese coast.Visitas Conditioned to Economic Study Energy Rating: B ref:APA_1955
…By Annonceur International


Discover this stunning T3+1 Atlantic Villas residence, nestled within the prestigious Troiaresort on the idyllic Tróia Peninsula, between the Arrábida Natural Park and the Sado Estuaryjust 1 hour from Lisbon.Key FeaturesGross area of 344m² across two floors, set on a 1,622m² plot.Lush private garden with meticulous landscaping.Heated outdoor pool with electric cover, perfect for year-round enjoyment.New ground-floor suite for enhanced comfort and privacy.Fully equipped gym to maintain a healthy lifestyle.Exclusive rooftop offering panoramic views of the surrounding nature.Elegant and Functional InteriorsSpacious living room over 60m² with 6-meter-high ceilings, divided into dining and lounge areas.Modern kitchen fully equipped with top-of-the-line appliances and central island.Three generous suites with walk-in closets and private bathrooms; master suite includes bathtub, shower, and private terrace.Contemporary décor featuring designer pieces and curated artwork.Leisure and Social SpacesChic lounge and chill-out area perfect for relaxing with friends.Fire pit for cozy evenings during cooler seasons.Outdoor dining area with barbecue and integrated bar.Sun loungers and sofas by the pool for restful moments.Condominium Amenities and ServicesConcierge and access control services ensuring security and privacy.Resort-style landscaping with expansive green spaces.Easy access to white sandy beaches and calm seas.Proximity to golf courses, marina, casino, and fine dining restaurants.Prime LocationTróia Peninsula - A Sanctuary of Luxury, Nature, and Exclusivity Less Than 1 Hour from LisbonSituated between the Atlantic Ocean and the Sado Estuary, the Tróia Peninsula is one of Portugal's best-kept secrets. With over 17 km of pristine white sandy beaches, calm seas, and crystal-clear waters, this natural paradise is an exceptional destination for those seeking tranquility, security, luxury, and quality of life.Unspoiled and Preserved Beaches: Over 2 km of untouched beaches along the Atlantic coast, ideal for long walks, sunbathing, and water sports.Calm and Clean Waters: On the Sado Estuary side, perfect for families with children.Beach Areas: Supervised zones with beach support and excellent restaurants.Golf, Leisure, and WellnessTroia Golf: An 18-hole golf course designed by Robert Trent Jones Sr., considered one of the best in Europe.Casino and Discreet NightlifeTróia Casino: Offers nighttime entertainment with a selection of games, shows, and cultural events.Tróia MarinaModern marina accommodating numerous vessels.Base for maritime activities such as sailing, dolphin watching, boat trips, sport fishing, and diving.Security, Privacy, and Quality of LifeLuxury condominiums with 24-hour security, property management, and premium services.Very tranquil area, free from mass tourism, ideal for families, retirees, or digital nomads.Excellent for second homes, permanent residences, or investment in tourist accommodation.Investment with Profit PotentialArea with constant appreciation and growing national and international demand. Energy Rating: B ref:CC_MORI_17743
…By Annonceur International


La Casa de la Catarata is located in a private gated condominium a few minutes from the center of Ciudad Colon and less than 10 minutes from the center of Escazu and Santa Ana. Its strategic location allows it to be close to all kinds of first-class services, but at the same time you enjoy the privacy and comfort offered by the exclusive Cerro Colon Condominium, surrounded by nature and impressive views of the Central Valley and the mountains. The Cerro Colon gated community has walking trails to exercise in the middle of its exuberant nature, a nice Club House equipped with swimming pools, tennis court, gym and entertainment areas. From La Casa de la Catarata there is direct access to a beautiful waterfall, through a walking trail next to the gardens of the house. La Casa de la Catarata offers an elegant and modern architectural design with floor-to-ceiling windows and double height ceilings, to make the most of the views towards the city and the mountains. The entire social area comes with marble and porcelain floors, and the main room has electric curtains and an elegant bar with marble countertops and a guest bathroom. The first level of the house connects to a large elevated terrace and the elegant infinity pool with wet-bar and ranch for entertaining, from where you can see the spectacular mountain, city and sunsets views. In the pool area there is a multipurpose room with a full bathroom which can serve as study, gym or guest bedroom. The spacious and modern kitchen of La Casa de la Catarata in Cerro Colon, comes fully equipped with fine Italian Berloni furniture, Viking and Kitchen Aid appliances and has direct access to the terrace. On the opposite side you reach a large laundry room and the maid´s quarter with its own kitchen and a full bathroom. On the first level of La Casa de la Catarata there is a large bedroom with a full bathroom, and on the second floor there is a large TV room with marble floors, four ample bedrooms, each with its own bathroom and walk-in closet , the spacious master suite has direct access to a large balcony. The bathrooms have Italian Berloni furniture and quartz countertops. All bedrooms have air conditioning and two of them open onto a large balcony that allows you to admire the spectacular views. About the location: The Cerro Colón Condominium is located just 10 minutes from the first-class services of Santa Ana and Escazu, 5 minutes from Route 27, 45 minutes from the Central Pacific Beaches and 20 minutes from all services in the area Central Escazú. This condo is an oasis of tranquility, peace, security and nature. Ciudad Colón is known as peaceful loving people and as The safest district in Costa Rica, according to a study published in the newspaper La Nación, it is also one of the few districts in full development and that preserves the roots of the people. Although the condominium is located in the safest district in the country, it has a single main entrance and controlled access, an excellent internal surveillance system and external protection, complemented with monitoring cameras and motorized surveillance 24/7, which guarantees security and tranquility to the owners and visitors. Cerro Colón is an avant-garde development, considered very low-density, with a 100% nature-friendly approach and a reforestation plan in green areas. It consists of a total area of 23 hectares, of which 15.5 are for the construction of houses and the rest is considered for recreational areas and infrastructure. Additionally, there are approximately 2 km of nature trails, on the shore of two streams, there are also waterfalls, within the 23 hectares that comprise the Cerro Colón Condominium. Among the common entertainment areas we can mention a spacious Club House on two levels, with a multipurpose room, swimming pool with wet bar and two BBQ areas, as well as several children's games, a tennis court and a multipurpose court. All the lots were carefully designed and planned following the topographical characteristics of the place. They have provisions for electricity, water, 5 telephone lines, Internet and cable for television. All the wiring is underground, in order to preserve the panoramic view in its fullness and the harmony in the design. The Cerro Colon condominium offers: • Trails through the forest with waterfalls • Heated Adult and Children's Pool • CCTV and electrified mesh • Underground electrification • Internal concrete tracks • Clubhouse and BBQ Grill • Automated access • Multipurpose court • Tennis court • Perimeter wall • Security 24-7 • Multipurpose room • Playground Additional data: Community - Common Expenses: $ 800 Municipal taxes: $ 2,000 a year Luxury taxes: $ 1,350 per year The house comes fully furnished for rent. It will be available for rent from the 1st. September 2024. The rental price is plus VAT. The rent includes the maintenance fee, the maintenance of the garden and the pool.
…By Annonceur International


Ultra exclusive property for sale - Ciudad Colon, Costa Rica - Cerro Colon Condominium. Location: Ciudad Colon, San Jose, Costa Rica Co-ownership: Cerro Colón Built area: 798 m² Plot size: 2,525 m² What if true luxury meant living above all else, surrounded by pristine nature, cutting-edge design, and absolute privacy, just minutes from San Jose's best addresses? Located atop the prestigious Cerro Colón condominium, this majestic contemporary villa redefines the concept of residential luxury. With spectacular panoramic views of Costa Rica's lush valleys and majestic mountains, this unique property comes fully furnished with high-end designer furniture selected from the world's most exclusive brands. Each space has been designed to reflect a refined, elevated and uncompromising lifestyle. Inspired by the most iconic and timeless residences in Palm Beach, the villa impresses from the first moment with its modern lines, its glass facades and its perfect integration with the tropical environment. Natural light floods every corner, accentuating the spaciousness of the spaces and the constant fusion between interior and exterior. The property features five sumptuous suites, including two master suites with private west-facing terraces, ideal for enjoying some of the most captivating sunsets in the country. Each room is an intimate retreat with a spa-inspired bathroom, a bespoke walk-in closet, and an atmosphere of absolute serenity. Designed for elegant entertaining, the villa features a cathedral-style main living room, open to a panoramic terrace and an infinity pool with built-in bar. A private cinema room, a sophisticated indoor bar, and multiple social spaces offer the perfect balance of relaxation and luxurious hospitality. Discreetly located, a separate staff apartment consists of a bedroom, bathroom and dining room, allowing staff to be accommodated without compromising the privacy of the residents. Outside, a landscaped and planted path leads to a majestic entrance. The garden is organized around the spectacular infinity pool, accompanied by a barbecue area and an elegant tropical-style rancho, ideal for outdoor dining, private celebrations or family evenings under the stars. Here, every square meter celebrates an exceptional art of living, where contemporary design, lush nature, and ultra-premium amenities come together masterfully. This residence is aimed at discerning buyers: collectors of unique properties, visionary investors or families looking for an exclusive sanctuary in the heart of Costa Rica. An unrivaled opportunity to own one of the most distinguished luxury properties in the San Jose region. For confidential information or to arrange a private viewing, please contact us.
…By Annonceur International

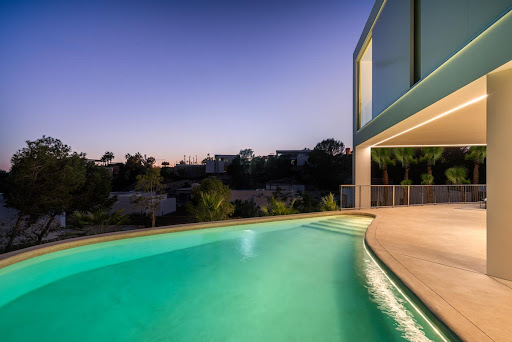


Stunning Key-Ready Villa on Las Carolinas Golf Resort – Alicante Price on Application 3 Bedrooms | 4 Bathrooms | 332 m2 Built Area | Eco-Efficient Design Step into luxury with this key-ready villa situated in the prestigious Las Carolinas Golf Resort in Alicante. Spanning an impressive 332 square meters over three floors, this architectural gem offers a tranquil retreat inspired by natural forms and materials. Design & Aesthetic Crafted with a pebble-inspired theme, the villa features organic shapes, natural colour palettes, and seamless indoor-outdoor flow. The interiors boast high-quality, eco-efficient finishes, including LED lighting throughout and sustainable materials that reflect a commitment to both comfort and environmental responsibility. Layout Ground Floor: Spacious open-plan living and dining area with floor-to-ceiling windows for abundant natural light, modern kitchen with premium appliances, and access to landscaped outdoor areas. Upper Level: Master bedroom with en-suite bathroom and private terrace, plus two additional bedrooms, each with their own bathroom. Lower Level: Versatile space ideal for a home cinema, gym, or additional lounge area, with the fourth bathroom and storage facilities. A striking spiral staircase connects all three levels, serving as both a functional element and a sculptural centerpiece. Key Features 3 Large Bedrooms, 4 Stylish Bathrooms 332 m2 Built Over 3 Floors High-Efficiency LED Lighting Eco-Friendly, Sustainable Design Spiral Staircase with Designer Finish Natural Stone & Wood Accents Located on Premier Golf Resort in Alicante Ready to Move In Whether you're a golf enthusiast or simply seeking a modern sanctuary on the Costa Blanca, this villa blends luxury, nature, and sustainability to create an exceptional living experience. Contact us today to arrange a private viewing or to request additional details.
…By Annonceur International


For Sale 340 sqm Stone Villa with Pool in Ano Korakiana, North East CorfuWe offer for sale a splendid stone villa of 340 sq. m., recently renovated, located in the area of Ano Korakiana, in the north-eastern part of the island of Corfu, a short distance from the most beautiful beaches of the island. A perfect property both for private use and as a tourist investment.Property composition:2 independent maisonettes2 apartments of 50 m2 each2 studio flatsPrivate swimming poolLarge planted gardenEquipped barbecue areaEach housing unit has an independent entranceEquipment and comfort:Solar panels for hot waterFireplaceAir conditioningHeating systemBarbecue areaParking spacesFully furnishedStrengths:Guaranteed income: the villa is currently used for seasonal tourist rentals, with excellent economic returnsMulti-family or hospitality solution: ideal for BBs, holiday homes or private residences with independent unitsQuiet area surrounded by greenery, but just a few minutes from the beaches, services and the centreA rare investment opportunity in one of the most sought after areas of Corfu. Contact us today for more information or to arrange a viewing.
…By Annonceur International


For Sale 300 sqm Luxury Villa with Pool and Sea View in ZakynthosWe offer for sale a prestigious bioclimatic villa of 300 sqm, completely renovated in 2023, located just 6 km from Zakynthos Town and 2 km from the traditional village of Akrotiri. The property stands on a private plot of 1,500 sqm and offers breathtaking panoramic sea views from every corner.Main features:Internal surface area: 300 m2 distributed on two levelsBedrooms: 6 in total, including 2 independent annexes with private bathroomLiving rooms: 3 large and brightKitchens: 2 fully equippedBathrooms: 4Panoramic balconies: 150 m2 in totalExterior and comfort:Private swimming poolMulti-seater Jacuzzi SPAEquipped barbecue areaWell-kept garden with aromatic plantsChildren's play areaAccess for the disabledPrivate parking and 15 m2 warehouseTechnological and safety equipment:Electric heating and heat pumpContinuous hot water (270L boiler)Power generatorSecurity door, aluminum frames with double glazing and mosquito netsAir conditioning in all roomsAlarm system and satellite dishOther benefits:Street facing (50 meters in front)Sold fully furnished with appliances includedBuilt in 1995, complete renovation in 2023This villa is the perfect choice both as a prestigious main residence and as an investment for high-end tourist rentals in Zakynthos.Contact us now for more information or to organize an exclusive visit to this dream property!
…By Annonceur International
'%20stroke='%23DDAA3A'%20stroke-width='1.909'%20stroke-linecap='square'%20stroke-linejoin='bevel'/%3e%3c/svg%3e)
Receive by email any new listing that may match your search criteria
By validating this form, you accept the general conditions of use of Le Figaro Properties.
These agencies offer a selection of luxury properties vente . Feel free to contact them for personalized assistance.


