Get early access to listings that match your criteria
Never miss an opportunity again. Our personalized alerts notify you instantly.

 English$ USD · m²


* This ULTIMATE WATER SPORT ENTHUSIAST & ISLAND LIVING retreat is Exclusively Listed at Professionals!* One of very few available “light and bright” villas on Nananu-i-Ra Island (“Island of the West”) with views of Dolphin Island, Viti Levu (main) Island, and Nananu-i-Cake (“Island of the East”) with a small but vibrant ex-pat community (UK, USA, NZ, etc.)* Beachfront to Hilltop: Over 1.9 acre freehold residential block with 4 separate buildings: a 6 bedroom / 1 bathroom double-story caretaker cottage (with outdoor shower and laundry), a 2 bedroom / 2 bathroom main house (UPSTAIRS) with double shower and walk-in closet, with 2x detached fully-furnished and self-contained (1bd/1ba + 2bd/1ba) apartments (DOWNSTAIRS) with new appliances and stone laminate flooring with common area / kitchen below the main house, a separate concrete generator / storage room, and a beachfront dive shop with covered beach verandah, comfy hammock, separate storage room, shower and toilet* The dive shop can make for another fabulous rental unit, oceanfront bar, or incredible home office!* Recently painted timber-pole home built in 2002 by the original American owner (current owners purchased in 2004) with new cyclone shutters* Additional amenities include: covered wrap-around balcony with skylights, double stainless steel sink, new modern appliances (Whirlpool oven, dishwasher, microwave, 5x gas burner stovetop) tiled floors, custom pendant lighting, custom mosaic bath tiling, quartz kitchen island and countertops, wired for both 110 and 220, locally made magi-magi (coconut fiber) design, ceiling fans, air conditioning units, LED lights, tiled backsplash, high exposed-wood beam ceilings, reflective glass panels, custom wood flooring, glass block, aluminum louvers, privacy screens, custom curtains and window treatments, outdoor shower, solar exterior lighting, plus “secret” loft (for the kids) in the walk-in closet* Attention Gardeners: well-manicured grounds include mature fruit trees like mangos, coconuts, papayas, lemon, soursop, passion fruit, breadfruit, pineapples, bananas, a dedicated herb garden, and so much more!* Amazing fishing and diving in this Bligh water area less than 10-minute boat ride from the main island of Viti Levu, plus incredible kite surfing, wind surfing and foiling!* UTILITIES: Power is supplied by SOLAR panels, 2000 AMP Hour batteries with inverter, plus 18kVa three phase backup generator (+another 6kVa backup generator), onsite borehole and 3x 10,000L rainwater catchment tanks for FRESH WATER, and 3x onsite septic tanks, with solar hot water system (and gas boiler system as a backup)* Offered “as-is” fully furnished, making this a turn-key opportunity for buyers/investors looking for an easy transition full or part-time to FIJI with an onsite honest, reliable and adorable local Fijian caretaker family* BONUS: purchase of property includes a 40 ft private MOORING, just in front of the property* PRICE: $3,175,000 FJD* OPTIONAL: 38-foot Fountaine Pajot Athena Catamaran with twin Yanmar engines (offered at $350,000 FJD)Have you been looking for a “turnkey” investment opportunity for your entire family to enjoy? Look no further! This is your dream come true. Make this magical Fiji Island compound your home away from home, with local caretakers who will look after your every need! Contact Us Today to Register Your Interest! [email protected] / +679.675.1167
…By Annonceur International


Sterling Commons, are the first two rental buildings to be built on the Paradise Landing property and have sold out all residential units. However, Unit 1 of Sterling Commons is available for resale at $1.75M, fully furnished. It's a 2-bedroom, end unit with a large balcony overlooking the new marina. Total square footage is 1,666 (interior 914 square ft; balcony 752 sq ft). The unit is part of the Hotel Encouragement Act so Real Property Tax Exempt for 20 years. It must be part of the rental program to participate. In-house property management is available through the Platinum Pineapple company, but the owner is welcome to manage the rental themselves or contract a property manager of their choosing. The minimum rental is one month on these units.Paradise Landing residents will enjoy all the conveniences inclusive of a gourmet grocery/provision store, two dockside restaurants, medical clinic, pharmacy, dry cleaning services, liquor & wine store, day spa, hair and nail salon, state of the art fitness center, private swimming pools, and private beach. Owners will also have the option of purchasing an exclusive membership at the Ocean Club Beach & Tennis Club and Tom Weiskopf designed championship 18-hole golf course.The newly redeveloped marina will feature 6,100 linear feet of deep-water concrete and floating docks with slips up to 420 feet, making it one of the deepest in the Caribbean region. The marina sea walls are designed to reduce wake and wave action in all conditions. The five-star marina will provide 24-hour security, on-site customs and immigration services, up to 400-amp, 480-volt power, fuel, and pump-out service, laundry, shower, Captain and crew lounge and fitness center, and dressing room facilities.
…By Annonceur International


Located in the exclusive award-winning Cape Yamu Estate, this stunningly designed villa occupies a prime area of waterfront land on the exclusive and quiet, Northeast coast of Phuket. This luxurious, 4-bedroom, 5-bathroom, plus 3-powder room multi-level masterpiece is the product of world-renowned architectural design team Philippe Starck and Jean-Michel Gathy. This villa enjoys unparalleled views of Phang Nga Bay, a naturally preserved region with its rolling emerald hills blanketed by lush tropical landscape, tall coconut groves, and fast access from nearby marinas to beautiful islands with pristine beaches and dramatic limestone cliffs. The property is just 20-minutes from Phuket International Airport, and nearby four full-service marinas with two boating piers. It is nestled in a quiet gated community and owners enjoy access to the nearby award-winning five-star COMO Point Yamu Resort, with its state-of-the-art sports and wellness facilities and superb dining options. For nature lovers, the Khao Phra Thaeo National Park with Gibbon Rehabilitation Centre and eye-catching Bang Pae waterfall are within close reach. The beautiful beaches of BangTao and the bustling streets of Patong and Phuket Town are a mere 30-minute drive away. This palatial haven tastefully blends contemporary Thai design with modern grandeur, featuring spacious open-plan indoor/outdoor living areas, opulent interiors, verandas with sweeping sea views, comfortable ensuite bedrooms, and warm lighting to enhance serenity. The tiered verandas incorporate a reflective pond above a stylish 30-metre infinity lap pool with swim-up bar and adjacent alfresco dining area. The villa is brought to life each day with spectacular sunrises over the majestic cliffs in Phang Nga Bay, and sunset can be enjoyed from the private lawns and the beach. On arrival, enjoy the aromatic frangipani tree-lined lawns sweeping down to the grand entry sala and reflecting pool beside a large, covered carport with ample parking for up to 4 cars. The grand vaulted entrance with massive double doors opens to a living and dining pavilion that spills out onto a sea view, upper-level terrace overlooking the pool, lawn, and beach. The center of the villa features a pavilion of cathedral-like dimensions, where a vaulted wooden teak ceiling supported by spectacular white columns towers over terrazzo and rich teak floors. It is furnished with a sleek polished concrete dining table and a generous array of plush sofas and armchairs with soft area rugs. The space is stylishly accented with a soothing mix of hand-crafted and bronze Buddha sculptures and vibrant original artwork from Northern Thailand that balance with the contemporary furnishings. The villa is fully furnished with artwork, kitchen appliances and dining ware, bedroom linens, sports and gym equipment, paddle boards, and kayaks. Adjoining the pavilion on the right is the upper guest suite with pond and terrace access. Connected on the left is a fully equipped Western-style guest dining area which boasts a bar counter and stools, a wine fridge, kitchen/bar appliances, 50-inch wall-mounted screen with Apple and Pulse TV, and a chic dining table with white leather seating. This room opens onto the upper pond terrace with spectacular views of the bay. Adjacent is an additional fully equipped chef/maid’s kitchen, which includes a granite top island, also with bar seating. This further leads to the villa managers office, maid’s patio, bedrooms, bathroom, storage, and laundry. The outdoor living spaces at the villa include a furnished upper-level sun terrace with a reflective pond and unobstructed sea views and immediately below, a partially shaded pool deck with sofa seating, sun loungers, large double daybed and outdoor gym equipment. The 30-meter infinity lap pool features a shallow lounge shelf for relaxing or kids to swim, as well as a swim-up bar and integrated dining sala. Stretching beyond the pool is an immense flat, flexible, and open lawn with direct access to a peaceful beach for walks, boating and water sports. On the lower level is a very flexible arrangement currently presented as a primary suite, two neighboring guest suites and a media room/children’s bedroom. These lower-floor rooms enjoy direct access to the pool terrace with its alfresco dining and lounging areas. Four generously sized ensuite bedrooms are air-conditioned with ceiling fans and come with plush mattresses, crisp white linens, built-in wardrobes, soft-cushioned lounge seating and floor-to-ceiling sliding glass doors that all open onto a shared veranda with sea views. Primary and guest suites have outdoor patios with a shower, and utility supply available to install a hot tub/jacuzzi. The rooms are decorated with original artwork and come equipped with a blue tooth speaker and charging station. Each double bed has an integrated trundle bed. Each ensuite feature twin sinks, rain showers, large mirrors, private water closet, and both sheer/black-out curtains. PROPERTY FEATURES PRIMARY SUITE Privately situated on the lower level, the villa’s primary suite is designer-chic, and equipped with a wall-mounted 50-inch TV screen, surround-sound speakers, and a Marshall sound system. This suite has a lounging area with a sofa and chaise lounge to enjoy stunning sunrise views and opens directly onto the pool terrace and outdoor shower patio. The ensuite bath features a private water closet, generous wardrobes/dressing area and integrated desk/dressing table. LOWER GUEST SUITE This guest suite offers a large king bed, convertible to twins. Airy and invigorating, it features a refreshing colour scheme and is furnished with a deep-cushioned chaise lounge and integrated desk/dressing table. The room has a 50-inch TV and enjoys easy access to the outdoor sala and swim-up bar, as well as the media room for entertaining. GUEST ROOM This room offers a large king bed, convertible to twins. Bright and spacious, it features a refreshing colour scheme and is furnished with a deep-cushioned chaise longue. The bathroom includes a rain shower, double-vanity, and private toilet. The room can also be flexibly used as a poolside day or game room, and has direct access to the outdoor pool terrace, and to the media room for late-night movies or entertainment. UPPER GUEST SUITE Situated on the upper level of the villa, this guest suite is stylishly decorated, furnished with a king-size four-poster bed, and equipped with a wall-mounted 40-inch TV, surround-sound speakers, and a Marshall sound system. This suite has a lounging area with a chaise lounge and opens directly onto the upper pond terrace for amazing sunrise views. The ensuite and the sleeping area are separated by a large built-in wardrobe and ottoman, and this area is often used as a study/office. The bathroom includes a rain shower, double vanity, and private water closet. MEDIA ROOM/ DEN Situated between lower floor suites, this room is currently furnished as a media/TV/game room with serving area, a large double daybed/sofa and a wall-mounted 60-inch TV and surround-sound speaker system. There is a full bathroom with rain shower, vanity and a private water closet. This area has also previously been used as a gymnasium, an office, and as an additional dressing suite.
…By Annonceur International


Completely refurbished villa.AT THE MOMENT IN LOCAL ACCOMMODATION.Duly licensed. In full operation.Composition: Basement with 3 Suites, 1 StudioGround floor: 3 suites, living room and kitchen with balcony1st floor: 4 suites. One of them with a balcony.Upper floor a T2 for the accommodation of the Staff.Patio with a T1 in Duplex and backyard.All rooms have air conditioning.It has a heat pump to reduce energy costs.All suites are furnished and equipped. TV in all rooms.It has an alarm, video surveillance.Equipped with laundry, space for laundry treatment.The price includes:License to useTowelsFurniture, equipment and all the decoration.The property is located close to the Hospital,UniversityFaculty of economics, medicine, pharmacy, nursing school. Excellent Location. Noble area of the city.Book your visit Energy Rating: D ref:CAS_6764
…By Annonceur International


Combining tranquility with authentic Greek culture, Paros is a popular destination for families and travelers. It offers pristine beaches, vibrant local life, and exceptional cuisine, attracting those seeking both relaxation and adventure.The area of Ambelas, a quiet fishing village on the northeastern coast, is a hidden gem. Just a few minutes from Naoussa, Ambelas offers a relaxed, family-friendly atmosphere with beautiful beaches and local tavernas serving fresh seafood. Its serene charm is enhanced by its proximity to the lively town of Naoussa, known for shopping, dining, and nightlife.The Villa: A Spacious Island RetreatJust 300 meters from the sea, this 311 m² villa sits on a 1,240 m² plot with lush gardens, 12 mature olive trees, and ample lounging areas. The property includes three independent living units, ideal for families or groups.The main house (120 m²) features three bedrooms, two bathrooms, a kitchen, living room, and a 70 m² veranda.The second unit (80 m²) has two bedrooms, two bathrooms, a living room, and kitchen.The third unit (50 m²) includes one bedroom, a living room, and kitchen, with verandas offering sea views.Outdoor features include a 17.5 x 4 meter pool with sun loungers, shaded sitting areas, and a barbecue area. There is also a small service area with an additional bedroom and bathroom. Being located within a residential zone, the property has building permits for an additional 100 m².Just a short walk from the port and beaches of Ambelas and a few minutes’ drive from Naoussa, this villa is ideal for families or as a successful summer rental property. It offers the perfect blend of luxury, privacy, and island charm.
…By Annonceur International


We present this exclusive newly built luxury villa in Son Vida, one of the most prestigious residential areas of Palma de Mallorca. Designed for maximum comfort and style, this unique property combines contemporary architecture with high-end materials and spectacular sea and city views. From its elevated location, this impressive villa offers panoramic views stretching from the blue Mediterranean to the skyline of Palma. Its open-plan living room with fireplace integrates harmoniously with an open plan kitchen and dining room, perfect for meetings and special occasions. In addition, there is a functional kitchenette that provides additional storage and work space. The wellness area includes an elegant sauna and a multi-purpose area ideal for a private gym, making this villa a true haven of relaxation and comfort. The manicured landscaped garden surrounds a large private swimming pool, perfect for enjoying the Mallorcan climate all year round. The villa has 5 spacious bedrooms and 6 full bathrooms, all designed with a sophisticated style and high quality finishes. There is a separate guest flat with its own living room, kitchen, bedroom and bathroom: the perfect balance between privacy and hospitality. The property includes a stunning roof terrace with panoramic views and the possibility to install an outdoor kitchen, ideal for al fresco dining at sunset. There is also a lift and goods lift for easy access between floors. It is sold fully furnished with designer furniture by Terraza Balear, renowned for its elegance and comfort. The villa offers a private garage for 2 vehicles, plus additional outdoor parking, guaranteeing sufficient space for both residents and guests.Son Vida – the epitome of luxury lifestyle in Mallorca was first recorded in the 13th century. The castle which was mentioned is now a famous hotel. The site started as a farming area and was developed by the Vida family. Nowadays it is a gated community with several golf courses, two five-star hotels, and a vast array of stunning properties with amazing views over the surrounding mountains and the bay of Palma. It has attracted famous visitors and royals and has been the home of celebrities, and golf and architecture lovers alike. It has easy access to all amenities like cultural events, cinemas, shopping, sports, and medical centers and it is only a stone´s throw away from the capital Palma. Famous beaches and their clubs are within a short drive and the airport is just 15 minutes away which also makes it attractive to commuters. Son Vida is divided into the newer and the older parts. In the new Son Vida, you will find stunning villas with purist and modern architecture and the more classical Mediterranean-style ones around the golf courses in the older part. So there is something for every taste in the selection of exclusive property in this unique enclave.
…By Annonceur International


Key Features Villa with three independent units Dual entrance: Pedestrian entrance from Via Venezia Driveway entrance from Via Maggiani with a 50 sqm garage internal wooden staircase connecting the ground floor and first floor Outdoor space: 60 sqm courtyard paved in terracotta, equipped with an automatic awning Landscaped garden with automated irrigation system Fully furnished apartments Recent renovations: New facade Roof in excellent condition Recently installed double-glazed windows Updated terrace and courtyard flooring Description Just 100 meters from the sea, in a central location in Marina di Carrara and close to all amenities, this exclusive villa offers a unique opportunity. The property comprises three independent residential units, featuring both a pedestrian entrance from Via Venezia and a driveway entrance from Via Maggiani, which leads to a spacious 50 sqm garage. Ground Floor: The entrance opens to a large triple living room, a master bedroom, a bathroom, a hallway, a kitchen with a dining area, and a laundry room. Outside, a generously-sized, 60 sqm paved courtyard with an automatic awning provides the perfect setting for outdoor dining. The surrounding garden is lushly planted and equipped with a fully functional automated irrigation system. First Floor: The first floor includes two master bedrooms, a balcony, another large master bedroom with a private en-suite bathroom, two storage rooms, and an additional bathroom with a bathtub. Second Floor: The second floor houses a complete apartment consisting of an entrance, a living room with large windows and a terrace overlooking the sea, a kitchen, two bedrooms, a hallway, and a bathroom. Third Floor: The third floor features four attic rooms, currently non-habitable, offering additional potential usage options. This property has been meticulously maintained, with recent renovations to the facade, roof, and windows. Double-glazed windows have been installed throughout, and the terrace and courtyard flooring have been upgraded. The villa is being sold fully furnished in all three units. Distances Sea: 100 meters Marina di Carrara town center: a few minutes' walk Carrara: approximately 10 km La Spezia: approximately 30 km Pisa: approximately 60 km Reference: A7879RV2089766A
…By Annonceur International


It is along the unspoiled east coast of Mauritius, where the verdant mountains meet the turquoise lagoon, that this prestigious residential estate reveals its 213 hectares of tropical gardens and its 6 kilometers of shoreline. Promise of refinement, elegance, and dedicated and personalized service, the estate perfectly encapsulates the Mauritian lifestyle and offers a selection of freehold luxury villas and apartments on Golf, 13 restaurants and private beaches, two 5-star hotels and two exceptional golf courses.Nestled in the heart of the internationally renowned golf course, this district offers a serene living environment. Your luxury villa, on a freehold plot, will offer you a view of the fairways designed by the legend Ernie Els and of the Bamboo mountain range. This very recent 304 m2 villa has 4 bedrooms with en-suite bathrooms. Located on the edge of the golf course, it offers magnificent views of the course and the lagoon facing it. Built on a shared plot of 2,243 m2, this semi-detached villa with remarkable ceiling heights offers very bright living spaces, including a large living-dining room with American kitchen which opens onto a beautiful terrace and a swimming pool with large dimensions. It also has a roof terrace with a panoramic view to share superb moments of conviviality with family or friends.This resort brings together all the best in terms of activities: golf on two exceptional 18-hole courses designed by Ernie Els and Bernhard Langer, an exclusive experience on its two beaches, shops, fitness center, Anahita Spa by Thémaé Paris, tennis, club for children and teenagers, nautical hut… Several fun activities are offered at the resort such as cycling and tennis as well as in the various leisure parks of Anahita:- Domaine de l’étoile – Quad, horseback riding, zip line, buggy- The Adventure Park on Ile aux Cerfs - tree climbing- La Vallée de Ferney – guided tour, excursion in 4 x 4...Benefit from many advantages by becoming an owner within the estate:- The possibility of renting out your property throughout the year and maintaining it through the concierge.- Invitations to exclusive events (golf tournaments, concerts, dinners, etc.)- By becoming a member of the Owners Club, take advantage of the Resort's facilities as well as numerous advantages and discounts inside and outside the domain- Services of a chef at home for your private receptions, home shopping...
…By Annonceur International


Introducing an exceptional investment opportunity, nestled in the serene landscapes of Tinos Island, Greece. This meticulously crafted hotel consists of 1000 sq.m., resting on a generous plot of 2002 sq.m. Located in the coveted Kionia region, it offers a seamless blend of luxury and tranquility. Comprising of 7 double rooms of 25 sq.m. each, 12 two-bedroom apartments with bedroom, living room, kitchen of 45 sq.m. each, 1 maisonette of 90 sq.m. ground floor/semi-basement and 1 independent semi-basement house of 60 sq.m. Step into a realm of unparalleled comfort, where every detail has been thoughtfully curated to exceed expectations. From the inviting king-size beds to the indulgent traditional Cycladic stone bathtubs, each accommodation exudes sophistication. Guests can unwind on their private terrace, prepare light meals in the well-equipped kitchenette, or lounge in the cozy seating area while enjoying entertainment on the TV. The hotel boasts a range of exceptional amenities, including organic cleaning services for up to 80 guests, ensuring a sustainable and eco-conscious experience. Dive into relaxation in the sparkling 27 sq.m. pool, surrounded by lush greenery, or savor refreshing beverages at the outdoor covered bar spanning 100 sq.m. Welcoming guests with warmth and efficiency, the reception area spanning 45 sq.m. sets the tone for a seamless stay. Conveniently located just a stone's throw away from the vibrant town of Tinos, and a leisurely 5-minute stroll from the crystalline waters of Kionia beach, this property epitomizes convenience and accessibility. Indulge in the local culinary delights at nearby restaurants, or embark on a cultural journey to explore the Holy Temple of Evangelistria and the Archaeological Museum of Tinos, both within easy reach. With its serene ambiance, proximity to popular attractions such as Agios Fokas beach, and a myriad of recreational activities, this property presents a lucrative investment opportunity. Whether seeking a tranquil retreat or a profitable venture in the hospitality sector, this exquisite hotel promises an unparalleled experience for guests and investors alike.
…By Annonceur International


Elegant 5-Bedroom Villa with Panoramic Sea Views in La Capellanía, BenalmádenaLocated at the end of a quiet cul-de-sac in the prestigious residential area of La Capellanía, this elegantly presented Andalusian-style villa offers timeless elegance, unbeatable views, and versatile family living on a private 1,000 sqm plot.From the moment you enter through its private entrance, you are greeted by a manicured lawn garden leading to the main door—a serene introduction to the calm and privacy this home offers.Inside, the villa is spread over two spacious floors. On the main floor, a spacious living room features a charming fireplace and a large window framing the spectacular sea views. Glass doors lead directly to a spacious sea-facing terrace, ideal for outdoor dining or simply soaking up the sun. A fully equipped modern kitchen seamlessly integrates with the living area, perfect for entertaining and daily family life.This floor also hosts four bright and spacious double bedrooms and two full bathrooms. The master suite includes a walk-in closet, en-suite bathroom, and access to a private terrace with sea views.Downstairs, a separate guest apartment includes the fifth bedroom with en-suite bathroom, a second lounge, full kitchen, office area, and ample storage space—perfect for guests or as private accommodation for live-in staff such as an au pair or nanny. This flexible space offers comfort and independence while remaining integrated with the rest of the home.The exterior continues to impress with ample terraces, landscaped gardens, and a large private swimming pool, all oriented to maximize natural light and panoramic Mediterranean views.Additional Features:• Panoramic sea views from both floors• Air conditioning and double glazing throughout the house• Fiber optic internet and plenty of storage space• Double garage and ample on-plot parking• Quiet yet convenient location, close to beaches, golf courses, shops, and restaurants• Partially furnishedAn exceptional opportunity to acquire a spacious and elegant villa in one of Benalmádena's most desired residential areas. Whether as a permanent residence, luxurious holiday retreat, or investment, this property offers the perfect balance of lifestyle, comfort, and coastal beauty.
…By Annonceur International


Villas for Sale with Large Detached Areas Close to Viaport Mall in Tuzla Istanbul's Tuzla district is located in the Marmara Region. Known for its proximity to the coastline, Tuzla is very easy to reach other parts of the city with Marmaray and other transportation options. Tuzla, which is a quiet and decent area, also has many coastal walking paths. It is also ideal for investment with both industrial and residential areas. It attracts the attention of investors with its location close to Sabiha Gökçen Airport. Villas for sale in Istanbul Tuzla are located 100 m from the nearest market, 200 m from the pharmacy, 200 m from the bus stop, 6 km from the Viaport shopping center, 9 km from Sabiha Gökçen Airport, 10 km from the hospital, 15 km from Tuzla Beach, 50 km from the 15 July Martyrs Bridge and 56 km from the Eurasia Tunnel. The complex where the 7 bedroom 2 living room villa for sale is located was built as 4 villas on a 2,840 m² land area. The disabled-friendly complex includes features such as an independent garden area, security cameras, an open car park, large landscaped areas, a shared garden and a storage area. The villas for sale have built-in sets, a remote-controlled smart home system, a shower cabin, a central satellite system, a separate plan kitchen, air conditioning, a pantry, a fireplace, a dressing room, a barbecue, a balcony, a steel door and a PVC window system. IST-01676
…By Annonceur International


Kranidi, Villa For Sale, 350 sq.m., In Plot 1000 sq.m., Property Status: Amazing, Floor: Ground floor, 3 Level(s), 4 Bedrooms (1 Master), 2 Kitchen(s), 3 Bathroom(s), 1 WC, Heating: Autonomous - Petrol, View: Sea view, Building Year: 2008, Energy Certificate: B, 3 parking(s), Floor type: Tiles, Type of door frames: Aluminum, Features: Elevator, Security door, Security alarm, CCTV, Storage room, Fireplace (2), Jacuzzi, Night stream, Satellite Receiver, Cable TV, Internet Line, Electric Appliances, Playroom, Internal Staircase, Double Glazed Windows, Window Screens, Balcony Cover, Balconies, BBQ, Pets Allowed, For Investment, Furnished, Neoclassical, Luxury, Mansion, Airy, Roadside, Bright, On Corner, AirConditioning, Solar water system, Boiler, Grass, Automatic Watering, Trees, Swimming pool, Back yard (Garden), Painted, Distance from: Airport (m): 175000, Seaside (m): 300, City (m): 12000, Village (m): 4500 Goutos Properties, Tel: +302109715711, email: [email protected]
…By Annonceur International


Jurerê Internacional is one of the most prestigious neighborhoods in Florianópolis, known for its stunning homes, upscale lifestyle, and proximity to the beach. This exclusive area is a haven for those seeking tranquility, luxury, and a vibrant community. Nestled in the heart of this sought-after locale, we present a spectacular residence in Bosque Amoraeville. This 564 m2 home boasts 4 en-suite bedrooms, 5 bathrooms, and 2 parking spaces, offering the perfect blend of comfort and sophistication. The property is designed to integrate spacious, cozy living areas with nature, featuring a lush garden, pool, and breathtaking views of the surrounding forest. Whether for family gatherings or entertaining friends, this home promises an exceptional living experience in one of the most desirable areas of Jurerê Internacional. 4 en suite bedrooms 5 bathrooms 2 parking spaces 564 m2 usable area Lot/land dimensions: 31x19 Spectacular house located in Bosque Amoraeville!!! Located in one of the most exclusive and desirable areas of Jurerê Internacional, it features a unique design that prioritizes cozy and integrated spaces to better welcome friends and family. In the social area, there are spacious and integrated living rooms, a gourmet space, and a beautiful garden with a pool, all facing north with a spectacular view of the green area of the forest. On the second floor is the intimate area with 4 suites. The master suite has a walk-in closet, a cozy bathtub, and 2 showers, as well as a private balcony with a view of the forest's green area. The other suites, also very pleasant and cozy, have bathtubs and balconies. On this same floor, for tranquility, there is a home office space and a cinema room. All spaces have been carefully furnished to offer, in addition to great refinement and elegance, functionality and comfort. Without a doubt, a unique property distinguished by its high standard of finishing. One of the most luxurious and welcoming properties in Jurerê Internacional. Price: R$ 13,990,000
…By Annonceur International


A unique villa is available for sale in Anixi, on the border with Ekali, on an impressive plot of 6,000 sq.m. The property, measuring 650 sq.m., features unparalleled architecture and top-quality construction, and is ideal for luxury living or investment.InteriorsThe villa consists of six spacious bedrooms, each designed for maximum comfort, and seven high-end bathrooms. It includes two living rooms that stand out for their luxurious design, as well as two fully equipped kitchens that cover all needs. In addition, the residence has a private gym, playroom and comfortable utility rooms, while the semi-outdoor areas and the private terrace offer additional relaxation options.Outdoor Areas and AmenitiesThe property impresses with its lush garden, private pool and two impressive fountains (indoor and outdoor), which create an atmosphere of absolute tranquility. It has ample parking, awnings, screens and modern aluminum frames. The garden and outdoor areas are ideal for relaxation, while pets are allowed, making it ideal for families.Technical Features and EnergyThe villa has a fireplace, autonomous and central heating with oil, energy class A+, and solar water heater. The floors are made of parquet and marble, giving a sense of timeless elegance. The house is fully furnished and ready for immediate use.LocationIt is located in an excellent location, with mountain and forest views, ideal for a holiday home or permanent residence. The amenities of the area are combined with the tranquility of the natural environment, creating a harmonious haven.Investment OpportunityThe residence is suitable for professional use and is a unique investment opportunity thanks to its top-notch amenities and prime location.Important NoticeThe property's energy performance certificate is under publication and will be available prior to the completion of the transaction, in accordance with applicable legal requirements.This ad is non-contractual and disclaimer.The information contained in this advertisement is provided for information purposes and has no legal value. All measurements, features and other details are subject to verification and subject to change without notice. The responsibility for the information concerning the property (area, condition, compliance of facilities) rests exclusively with the owner. Our office bears no responsibility for possible inaccuracies.In case of an urgent request for a visit, please register via the ad and send your full contact details to our local expert. Contact us then via SMS, WhatsApp or Viber, stating your name, property code and e-mail, to facilitate tracking and avoid wasting time due to phone calls, which often have poor quality in Greece .The expert's contact details (phone and e-mail) are available at the bottom of each ad on our website. Feel free to view our other properties on ibphome. net or ibp. be.Real estate agency fees in GreeceBuying and selling: The brokerage fee for buying or selling a property is 2%, plus VAT (24%).Rent: The real estate agency fee corresponds to the amount of the rent, plus VAT (24%).Documents required for visitsFor each property visit, it is mandatory to present an identity card or passport, as well as the A.F.M. number. of the interested buyer, according to law 4072/11.4.2012.
…By Annonceur International


Property in Anavyssos that offers stunning views of the sea and the garden. With a total of 20 rooms, of which 6 are bedrooms, this residence has comfortable spaces and a variety of amenities. It was built in 2005, presents a high standard and is in excellent condition.The orientation of the residence is towards the south, while the panoramic view towards the sea and the garden offers a special living experience. The central drainage works efficiently, while the water heater provides hot water individually.The residence has solar panel, heat pump, air conditioning, fireplace and individual heating.Facilities include air conditioning, aluminum windows, electric awnings, fireplace, furnished areas, home automation capability, internet connection, sliding windows, solar panels, car door, security fencing and many other amenities.The area is privileged, close to the beach, public services and the city center.
…By Annonceur International


Discover this stunning contemporary villa, recently delivered and designed for refined living. Spanning two spacious levels, it welcomes abundant natural light and refreshing ocean breezes throughout.The villa offers four generous bedrooms, including a secondary living area and kitchen on the upper floor—ideal for guests or added privacy.Unwind in your private garden, take a dip in the inviting pool, or entertain effortlessly against the scenic backdrop of the adjacent golf course.Additional highlights include a closed garage, air conditioning, and stylish furnishings, all contributing to a seamless blend of comfort, elegance, and nature.Key Features:Golf course frontageFully furnished and equippedAir conditioningPrivate pool and gardenClosed garageSecondary kitchen and lounge upstairsWheelchair accessibleA rare opportunity to own a beautifully finished villa in a prime location—ideal for a serene lifestyle or as an investment.
…By Annonceur International


With a little help from Artificial Intelligence, it’s easy to create stunning images these days. But no artificially generated image can compare to the view from Villa Panorama. The villa, located in the exclusive Vista Royal neighborhood in the beloved Jan Thiel area, couldn’t have a more fitting name. Perched on arguably the most beautiful spot in Curaçao, this dream home offers a true “million-dollar view.” What’s your preferred vista? A maritime view of the ocean, the Spanish Water lagoon, or the marina? Check. A natural outlook toward the Tafelberg? It’s there. Or perhaps you prefer a cityscape view over Willemstad? Also present! And that’s must the beginning. The villa itself is an eclectic gem that meets every desire for luxury living. Comfort, style, and indulgence are practically etched on its façade. For example, Villa Panorama doesn’t just have one or two pools—there are four: a large infinity pool, a heated jacuzzi, and a champagne bath with multiple seating areas. Take the outdoor staircase down from the deck to a second outdoor space, where you’ll find a palapa, an outdoor kitchen, and… yes, a fourth pool. If you want to live like a superstar, Villa Panorama is the place to be. As with any celebrity-worthy home, it’s full of surprises. This begins when you park in the garage—which has space for four cars—before heading up in the artistically decorated elevator that holds up to eight people. The elevator opens into a spacious living room filled with comfortable designer furniture and lighting, and a luxurious open kitchen. The entire space is surrounded by glass sliding doors, not only enhancing the sense of space but also providing breathtaking panoramic views from every angle. These doors also give easy access to the outdoor veranda with various seating areas. This floor also houses two master bedrooms, each with air conditioning, an en-suite bathroom, a private toilet, and a spacious walk-in closet. On the lower level, you’ll find three more bedrooms, all with similar amenities. The villa is accessible via the garage or the front door, which opens onto the first floor. Here, you’ll find a versatile space that can be used as a living room, entertainment area, or office, along with a storage room where the washer and dryer are located. Whether you’re inside the tastefully decorated rooms, lounging on the deck, or relaxing under the palapa, life at Villa Panorama is nothing short of pure joy. A technical masterpiece built on a slope Villa Panorama is built on a rock. Due to the sloped terrain, its construction posed a unique challenge. Excavating the foundation alone took six months of precision work. In total, the construction of this unique villa on such a rare location took over two years, using mostly natural materials. Many features are custom-made, such as the built-in closets in the bedrooms. The roof is covered with wooden shingles resembling slate, and the villa is nearly gas-free. Only the outdoor kitchen operates on gas, while hot water is provided by a solar boiler. Chalk paint sets the mood Another standout detail is the choice of wall and floor finishes. While many homes in Curaçao feature white walls, Villa Panorama boasts various powder-toned chalk paint in each room, creating a distinct ambiance. Even the air conditioning units have been painted to match. The poured concrete floors are polished with a technique that brings the sand in the concrete to the surface, making them smooth and low-maintenance. The overall effect is warm and homey. Everywhere you look, breathtaking views As you step out of the elevator, you enter the spacious living area with an open kitchen. A hanging plant in the corner acts as a charming focal point. Freedom and space define the atmosphere here. Whether you’re in the living room or the kitchen, glass sliding doors with shutters provide direct access to the open veranda. The glass doors also enhance the sense of space, offering stunning panoramic views from every corner. The ceiling extends to the roof’s peak, finished with painted wooden beams and rafters. Natural-colored designer furniture defines the tasteful interior, and the unique atmosphere is further highlighted by the designer lighting, which serves both as illumination and as stylish accessories. Cooking with a view of the Tafelberg The luxury kitchen is of top-notch quality, equipped with built-in appliances that enhance comfort, such as two dishwashers, two combination ovens, and a striking black American-style refrigerator with an ice dispenser. The appliances are integrated into a sleek, wood-look backdrop. The kitchen island features a ceramic cooktop and a spacious work surface, with handleless drawers in the same wood-look design, offering ample storage space. The highlight? As you stir the pots, you’re treated to a spectacular view of the iconic Tafelberg. For a quick bite, the bar at the kitchen island with two stools offers a cozy setting. If you prefer a more formal meal, simply step out onto the open veranda from the kitchen. Star of your own romantic movie Serenity is the key theme on the expansive, open veranda. With room for up to ten people, you can enjoy a drink or a meal at the large wooden table. A lounge area sits nearby. If you’re in the mood for sunbathing after a refreshing dip in the large pool, take a spot on one of the four luxurious sunbeds by the pool. You can even rinse off under the outdoor shower. Whether in the sun or shade, there’s always a perfect spot to relax outside. Watching the sunset with a glass of wine is an unforgettable experience, and when the lights come on at night, you feel like the star of your own magical, romantic film. To the left of the veranda are the two master bedrooms. Taking a morning swim couldn’t be more tempting—and what better way to start your day? Each with its own character and en-suite bathroom The two master bedrooms are accessible via the hallway. The first master bedroom, decorated in shades of gray with gold accents, features large windows with exclusive floor-length curtains. A freestanding wall behind the double bed separates the bedroom from the en-suite bathroom, which follows the same design style. In the bathroom, a beautiful natural stone sink with storage space immediately catches the eye. The taps are mounted on the back wall, and the two mirrors above are illuminated by spotlights. A relaxing rain shower is located behind a partition wall. The second master bedroom has its own unique ambiance, with a bathroom featuring similar powder tones and wooden accents. This bathroom has a single sink, mirror, spotlight, and a wall-mounted toilet. Let your imagination run wild in the versatile space The hallway also includes a guest toilet and a large, multifunctional room. Equipped with air conditioning, this space is currently set up as a second living room. Depending on your personal needs, it could easily be transformed into a game room, guest quarters, or office space with a touch of creativity. Three charming bedrooms downstairs A staircase leads to the lower floor, where three more bedrooms are located. The powder tones and personal charm continue throughout these rooms, each of which features a double bed, air conditioning, and an en-suite bathroom. The rear bedroom also has a private bathroom. Stop time and let yourself be amazed The outdoor area downstairs is perfect for relaxing under the palapa. Cook in the large outdoor kitchen, featuring a concrete base with natural wooden cabinet doors. The outdoor kitchen is equipped with a barbecue and a sink. Late into the night, you can enjoy time with friends and family at the large dining table. As night falls, the view transforms into a magical, illuminated scene. Time seems to stand still, and every moment is a delight. Bubble while watching yachts sail by When you want to cool off, you have plenty of choices with four pools to choose from. Start with the infinity pool—this 4 x 10-meter pool features an overflow into a smaller pool below, located in the outdoor area on the lower floor. Relax and socialize in the champagne bath, which has built-in seating and four stools made from concrete pillars, fully tiled to match the pool. With your arms draped over the edge of the bath, relaxation and breathtaking views go hand in hand. Completing the quartet is a jacuzzi, offering views over the marina, where private yachts, sailboats, and cruise ships come and go. It’s a peaceful view in the midst of a lively setting. Bathe in luxury The current owner, who built the villa, intentionally chose to tile all the pools with natural stone. “It adds to the luxurious look, reminiscent of the ancient Roman baths,” he explains. “Plus, the water flows more beautifully. We put a lot of time and attention into the details. That’s what makes Villa Panorama so authentic and gives it that extra touch of luxury.” Area development adds value to Villa Panorama The area surrounding the villa is still under development, with plans to renovate the marina and open a new beach club. These aspects will undoubtedly increase Villa Panorama’s value in the near future. All amenities within reach Vista Royal is an exclusive villa neighborhood in Jan Thiel, with 24/7 security ensuring a safe environment. Within walking distance, you’ll find all the amenities and leisure activities you need, from a supermarket and shops to the gym “The Challenge” for a healthy workout. Try your luck at the casino and then cap off your day with a culinary experience at one of the island’s top-rated restaurants and bars: Zanzibar, Zest, Koko’s, and Tinto will leave you with unforgettable flavors on your plate and in your glass. Stroll along Jan Thiel Beach or chill with flamingos? Jan Thiel’s full-service beach is the region’s hotspot. From Villa Panorama, you’re just a three-minute drive or a ten-minute walk to the beach. A golf cart makes the trip even easier. Want to explore other beaches? Mambo Beach or the beach near Willemstad are just a 10-minute drive away. A visit to the historic salt flats, now a cultural landmark, is also a must. Located along Curaçao’s southeastern coast, salt production here dates back to the 18th century and played a key role in the local economy.
…By Annonceur International


Villa 527 is a fantastic modern tropical villa with lots of living space and separate guest house Villa 527 has recently been expanded and completely modernized in a luxurious way. What a beautiful style this villa has, truly tropical with travertine floors, both on outside terraces and inside. All rooms have air conditioning for optimal comfort, even the kitchen and the living room. The completely new kitchen has plenty of space and is equipped with a beautiful cooking island with breakfast bar, a cupboard wall with plenty of storage space and appliances, a spacious worktop with wall cabinets complete the whole. Beautifully custom-made with great attention to detail. Open to the kitchen is the living room with large dining table and beautiful cabinet, executed in the style of the kitchen. From the living room, 2 steps lead up to the central lounge, which is located between the front and rear terraces and leads to the sleeping quarters downstairs. The 2 guest bedrooms on the lower floor are spacious in size and share a large bathroom. One of these bedrooms overlooks the beautiful backyard and the other has patio doors leading out to the pool terrace on the sea side of the villa. There is also a guest toilet on the ground floor. From the lounge you enter the spacious pool terrace through French doors. Various shaded areas have been created at this attractive location, planters have been installed with tropical vegetation and there is plenty of space for sun beds and lounge seats. The beautiful palm tree in front complements the beautiful sea view. The lounge also provides access to the backyard where a beautiful pergola provides shade, tropical vegetation provides atmosphere and a spacious terrace with outdoor kitchen completes the whole. You can walk to the viewpoint behind the house via a path. The spacious concrete, partly walled terrace here is covered with a tiled roof and thus provides shade and shelter from rain. The view from this lounge area is breathtakingly beautiful. It offers a view over the inland lake of Rif St. Marie and via 3 points also a beautiful sea view. Here you can enjoy a cup of coffee or tea in the morning or a nice drink at sunset. Phenomenal! On the upper floor of the villa, in addition to a spacious lounge, is the spacious master bedroom, with walk-in closet, spacious bathroom with double shower and toilet. French doors from the bedroom provide access to the spacious sea view balcony. From here you can look out over the resort and to Boca St. Michael in the distance. There are also 2 guest bedrooms on this floor, each with a spacious, fully en-suite bathroom. The front guest bedroom also has its own balcony. Behind the lounge is also a balcony which overlooks the backyard and to the outdoor kitchen. Next to the pool terrace is the guest apartment. It has 2 bedrooms and 2 bathrooms as well as a kitchenette and can accommodate 3 double beds. In front of the guest apartment is a spacious terrace with a large pergola. From here you can also enjoy panoramic sea views. Behind the guest apartment is the separate washing machine room. Throughout the villa, at the pool terrace, the backyard and the viewing plateau fixed WiFi connections have been installed for fast and stable internet. The villa also has a spacious garage for at least 2 cars. Here you can also place a jet ski and you have plenty of storage space. Below the pool terrace is the pool room with pool equipment. In front of the villa there is a spacious driveway with plenty of parking space. Here is also the (rain) water tank of 29 cubic meters which is connected to the automatic garden irrigation system. Details: Villa 527 is a fantastic family villa with a maximum of 16 people, but also extremely suitable for realizing an above-average attractive rental return. This villa combines contemporary design with a Caribbean atmosphere and is as good as new. Lot size : 2.211 m2 Living space : 764 m2 under roof Bedrooms : 7 Bathrooms : 6,5 Outdoor kitchen Outdoor shower Furnished (!) Separate guest apartment for 6 people Indoor garage for 2 cars with storage space Viewpoint with lounge area with beautiful view over the inland lake Rif St. Marie as well as the sea Water tank of 29 m3 with automatic garden irrigation system You are cordially invited to come and view on location with 1 of the brokers of TEAM Coral Estate Sales.
…By Annonceur International


A luxury property that is not to be missed, this truly impressive beachfront 6-bedroom Signature Villa on Frond H, Palm Jumeirah has been custom-built and fully upgraded to create a serene, chic and contemporary family home. Fully furnished, the beautifully styled interior and glamorous features reflect the thoughtful planning and exceptional detail that went into creating this outstanding property. The layout is perfect for that refined modern lifestyle with a large family living area, dining area, entrance foyer and formal living area all on the ground floor. Also on the ground floor, the owner can utilize a stunning kitchen with built-in appliances and staff quarters for a maid and driver. The villa also has a private elevator accessing each of the floors to allow for easy access to the five generously sized bedrooms with their own en-suite bathrooms and balconies, and the grand master bedroom with its own walk-in closet. For those who are looking for a home with a difference, this one stands out thanks to its incredible rooftop level with a covered lounge, dining area, private gym and indoor games area, all perfect for entertaining and overlook the breath-taking sea views that stretch out towards the Atlantis The Royal. This shorter Frond is highly exclusive and home to a much smaller selection of homes, increasing its security and privacy. It is also well positioned to enjoy the best sea and Palm views, as well as that crystal clear blue water. This is a truly extraordinary luxury property designed for the very best and brightest, be sure to get in touch with Dubai Sotheby's International Realty today to arrange a viewing.
…By Dubai Sotheby's International Realty
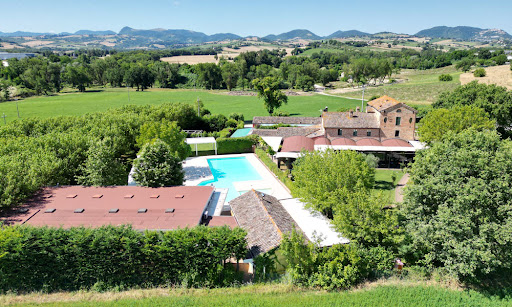
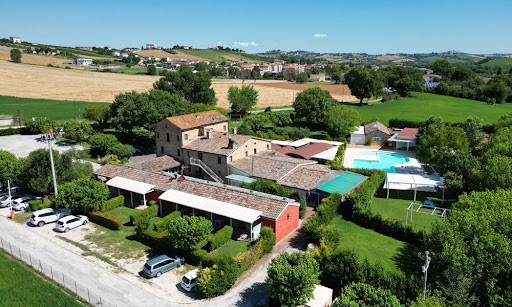


In the heart of Serra de’ Conti, not far from the Marche coastline, stands this majestic retreat – a property that seamlessly marries rustic charm with contemporary luxury. Resting within a meticulously maintained 0.5-hectare fenced park, this magnificent estate beckons as a canvas for crafting extraordinary moments. This 13-bedroom villa is a sanctuary of celebration – weddings, baptisms, confirmations, and private soirées find their perfect abode here. The private park, graced by ancient mulberry trees and an elegant pool, sets the stage for unforgettable gatherings. The Villa Welcome to the Marche countryside, where luxury meets comfort in this majestic estate covering a total of 600 sq.m. It is composed of a main building developing over three floors, accompanied by a 110 sq.m. sleeping area next to it. A few steps from them, there is an outbuilding (270 sq.m.) which constitutes the event venue, external restaurant, and pool services. Ground Floor: Step inside the ground floor of the main building, where you will find countless rooms, all designed to cater to guests. Firstly, a hall for welcoming people in, which leads them into the elegant dining areas – all open-plan spaces boasting a rustic yet elegant style. From there, access the kitchen area, featuring state-of-the art appliances fit for a chef. Here you will also find several additional rooms all relating to the kitchen, such as a spacious pantry, a separate room just for vegetables, another for drinks, and a pizza making area. All of these rooms have access to the stunning porch and the garden, as well as to an additional storage room. On the left side of the building, there is the majestic reception room – great for weddings, corporate events or perfect as a restaurant. Walls of French doors open up to the garden, and wood and stone details make this area truly elegant and welcoming. On the right side of the building, across the hall and the patio, there is a 110 sq.m. sleeping area which features 6 bedrooms, all with ensuite bathrooms and private access from the gazebo and the garden. First Floor: Going upstairs, you enter the additional nighttime area of the building. Here you will find 5 more bedrooms, all with ensuite bathrooms and providing splendid views of the property. Second Floor: This level hosts 2 more bedrooms, all showcasing the same rustic and elegant style as the rest of the property. The Annex A few steps from the main building you will find the 270 sq.m. event venue, which comprises a pool-facing reception area great for weddings, meetings, and celebrations. Next to it, you will access the pool services, such as showers, bathrooms, a restaurant area, and an infirmary – all located just a couple steps from the stunning swimming pool and the main building. The Land This residence sits on a 5000 sq.m. private park, complete with a refreshing pool perfect for warm summer days. The ample space invites leisurely strolls and moments of quiet relaxation, and all over the property you will find countless romantic corners, gazebos, and endless greenery. The pool is surrounded by a paved tanning area which can host numerous guests, and the hedges ensure extra privacy and quiet. This property is designed for outdoor living, with plenty of porches from which you can enjoy the garden all year round. The estate’s potential extends beyond its current offerings, with the possibility to create additional bedrooms. Part of the land is designated for development, presenting an exciting opportunity for expansion. The Location This residence enjoys excellent accessibility via a well-maintained road, ensuring ease of arrival for all guests. It is located in Serra de’ Conti, a stunning village in the Marche region of Italy. Its proximity to the sea, the gorgeous rolling hills, and majestic mountains makes this location truly exceptional. Serra de’ Conti is a picturesque gem of the Italian countryside. Graced by ancient convents and surrounded by vibrant hills, it is the perfect backdrop for an already exceptional property. The area is renowned for the production of La Cicerchia, an ancient legume, and the renowned Verdicchio wine – a testament to Italy’s rich viticultural heritage. The coast of Senigallia is a mere 26 km away, making this the perfect spot for those also wanting to enjoy the seaside. EPC Rating: G Energy Performance Index (IPE): 160 kwh/sq.m.*year Why Buy It This residence is a great investment if you are looking for the perfect spacious Italian residence in a picturesque setting. It can serve a venue for memorable events like weddings and parties or as a private residence, providing both personal enjoyment and potential income. With opportunities to create additional bedrooms and develop part of the land, the property allows for customization and growth. The pool area can operate separately from the rest of the property, and it can constitute a great stream of revenue in itself. Additionally, you can rent out the whole property for large scale events, or run it as a classic agriturismo and restaurant, renting individual rooms. Overall, this property combines natural beauty, versatile functionality, and potential for further enhancement, making it an enticing investment for a discerning buyer seeking a unique and dynamic estate. Distances Nearest Town With Services: 1,6 km School: 2,4 km Theater: 5,7 km Arcevia: 9,1 km Natural Park Gola della Rossa: 15,2 km Cupramontana: 20,4 km Highway: 21,7 km Hospital: 22,4 km Genga: 24,3 km Senigallia: 28,3 km Fabriano: 34,2 km Airport of Ancona: 41,2 km Fano: 51,8 km Ancona: 56,8 km
…By Italian Luxury Asset Srl


Discover a 4-Bedroom Villa in Ozanköy, Kyrenia Nestled in the serene district of Ozanköy in Kyrenia, Northern Cyprus, this exquisite villa offers not only four spacious bedrooms but a luxurious lifestyle enhanced with modern smart home features. Ideal for investment or a dream home, this villa is designed to meet all your living aspirations. Property Features and Specifications This beautifully designed villa stands out with features including a private pool , en-suite bathrooms with floor heating, and a private garden . Enjoy the convenience of smart home technology , which includes security cameras and advanced air conditioning . Fully furnished, the villa makes moving in easy and stress-free. Located just 5 km from the vibrant city center, 3 km from the pristine beaches, and 48 km from the airport, the villa balances accessibility with tranquility. Why Choose Ozanköy, Kyrenia? Ozanköy is a delightful district within Kyrenia, known for its picturesque landscapes and welcoming community. Living here offers a perfect blend of quiet suburban peace and access to urban conveniences. Residents can enjoy local attractions such as historical sites, nature trails, and delightful dining options that Northern Cyprus is famed for. The area's Mediterranean climate ensures pleasant weather year-round, enhancing the appeal of outdoor living spaces. Furthermore, convenience is at your doorstep with shopping facilities only 2 km away, ensuring you have everything you need within close reach. Explore Your Dream Villa Today This villa is suitable for installment payments, making it an attractive option for both first-time buyers and seasoned investors. Schedule a visit today and step into a world where elegance meets comfort. Don't miss the opportunity to own a piece of paradise in beautiful Northern Cyprus.
…By Annonceur International


Luxurious 3-Bedroom Villa for Sale in Kargicak, Alanya Welcome to a world of elegance and comfort in the heart of Kargicak, Alanya, Antalya, Turkey. This stunning villa, boasting three spacious bedrooms, offers both luxury and modern amenities, making it the ideal property for those seeking a serene yet convenient lifestyle. Property Features This villa is not just a residence; it's a gateway to a lifestyle of prestige and relaxation. Some of the noteworthy features include: Eligibility for Citizenship Private parking and a generator for uninterrupted comfort Modern safety measures including fire alarms, security cameras, and alarms Year-round comfort ensured by air conditioning and floor heating Breathtaking views of the city, nature, and the sea Luxury inclusions like a pool, well-manicured garden, and white goods Fully furnished and ready to move in Conveniently located 17.3 km from the city, 1.5 km from the beach, and 135 km from the airport with installment payment options available Living in Alanya, Antalya Kargicak, situated in Alanya, offers a perfect mix of tranquility and vibrant life. Known for its pristine beaches and stunning landscape, Alanya promises a fulfilling lifestyle with its warm Mediterranean climate, rich culture, and engaging local attractions. Residents of Kargicak enjoy easy access to local amenities such as shopping centers, fine dining restaurants, and a relaxed lifestyle away from the city's hustle yet close enough to enjoy its perks. This makes it an ideal place not just to visit but to call home. Your Dream Home Awaits Are you ready to make this extraordinary villa in Kargicak, Alanya, your new home? Don't miss the opportunity to experience unparalleled luxury and comfort. Contact us today to learn more or to schedule a visit. Your dream home is just one decision away!
…By Annonceur International


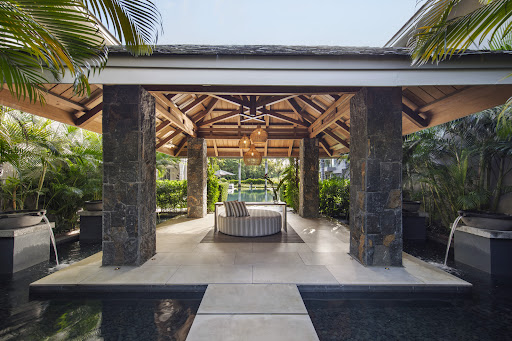


Located on the east coast of Mauritius, in a prestigious golf estate, this villa combines contemporary luxury living with impeccable architecture and design. This property offers exceptional views of the sea, golf course and mountains, further enhancing the spectacular panorama of this magnificent part of the island. With 902 m² of living area comprising six bedrooms, a beautifully landscaped private garden with a splendid 25-metre swimming pool, the villa offers the perfect space for peace and relaxation. At the heart of this exceptional villa, the large open-plan kitchen overlooking the 290m² living space. Each of the beautiful en-suite bedrooms has been furnished and decorated individually with locally made, bespoke furniture. A playroom, wellness area, laundry room, service kitchen and staff bedroom complement the property. With beautifully landscaped interior and exterior spaces, the property is the ideal place to bring the whole family together, while allowing each family member their own private space. It is sold furnished (value of furniture: 350,000 euros). Contact us to discover this exceptional property. Our team remains available to provide you with all the information you need.
…By De Vieilhe Luxury Real Estate Ltd


Hotel***Hanul de la Răscruce is located just 7 km from the center of Arad, on DN 7 between Arad and Nădlac, near the border with Hungary, about 3 km from the ascent / descent of the A1 Nădlac – Arad – Timișoara.With a long tradition and respected in the community, the hotel offers all the necessary facilities for individual stops or special events. The Rascruce Inn is located on a plot of 13910sqm (3814sqm being land leased until 2042).The hotel has a welcoming reception with lobby bar, 3 fine restaurants, a fully equipped conference room (with a capacity of 50 seats), 32 comfortable rooms, a fully equipped kitchen, a cold room, a cloakroom, a relaxing summer terrace. The location offers a variety of accommodation options, including single rooms, double rooms with double bed or twin beds, triple rooms, 2 stylish apartments and a mini-apartment with sofa bed. All rooms are equipped with air conditioning, carpeting, TV, minibar, telephone, a dressing room and a comfortable desk, along with a modern private bathroom equipped with a shower and a hairdryer. In addition, the hotel has 8 offices with separate access, fully functional and a truck service hall with a generous area of 600 square meters, including three truck access gates, one of which is provided with a loading ramp (4.5 m). Completely renovated in 2012, the Rascruce Inn is an excellent choice for investments in the HORECA industry, but not only. Located within the radius of Arad, this building can be an extraordinary opportunity for entrepreneurs in the gambling industry. According to the new legislative changes, gaming halls and slot machines will have to be moved from localities with less than 15,000 inhabitants. For more information about this property and setting up a viewing, we are waiting for your call!Alexandra Tighean - real estate consultant PropertyLabPhone 0741 139 063CP1981750
…By Annonceur International


Identificação do imóvel: ZMPT559971 5 Bedrooms Luxury Villa, Vila Nova de Anha, Viana do Castelo 5 Bedroom villa, with the signature of architect Coutinho Ramos, inserted in closed condominium with three houses (one 5 bedroom villa and two 1 bedroom villas). The property is fully furnished and equipped. Guaranteed yield of 8%. Features - Salt water swimming pool; - Garden*; - Underfloor heating; - Air conditioning; - Solar Panels; - Fireplaces; Fully fitted kitchens with all utensils and crockery. *Garden equipment: barbecue, trampoline, play house, furniture (outdoor sofas, sun loungers, tables and chairs, rocking chair, among others), low floor and outdoor fireplace. Distribution MAIN HOUSE 5 Bedrooms Ground floor: - Entrance hall (25 m2); - Living room with direct access to the garden/swimming pool (76 sq.m.); - Kitchen (17 m2); - Office/bedroom (21 m2); - Service bathroom (with shower). 1st Floor - Entrance hall with fitted wardrobes throughout (36 m2); - Bedroom with fitted wardrobes (14 m2); - Bedroom with fitted wardrobes (15 m2); - Bathroom (shower) (7 m2); - Suite with dressing room (24 m2); - Bathroom (bath) (6 m2); - Terrace. Basement - Bedroom/Living room (36 m2); - Bathroom (shower) (10 m2); - Laundry (10 m2); - Garage box for three cars. One Bedroom Townhouse (left side) - Living* and kitchen* in open space (23 m2); - Bedroom* (22 m2); - Bathroom (bath and skylight) (6 m2); - Private terrace and outside shower. One Bedroom Townhouse (right side) - Living room* and kitchen* in open space (25 m2); - Bedroom* (16.36 m2); - Bathroom (shower and skylight) (3 m2). *Direct access to the garden and to the swimming pool. Location and points of interest Less than 7 mins. from the centre of Viana do Castelo. Cities - 7 km from Viana do Castelo (less than 7 mins. from the centre); - 17 km from Esposende; - 30 km from Ponte de Lima; - 35 km from Caminha; - 50 km from Braga; - 50 km from Francisco Sá Carneiro Airport; - 65 km from Porto; - 68 km from Valença; - A 71 km from Tui (Spain); - A 95 km from Vigo (Spain); - 378 km from Lisbon. Commerce and services - 600 m from Gas stations; - 1 km from Hot Bread; - 1.2 km from EB2/3 and ES; - 1 km from Hypermarkets; Beaches - 6.9 km from Cabedelo Beach; - 5 km from Rodanho Beach; - 5.8 km from Praia da Amorosa Beach; - 10 km from North Beach; - 15 km from Carreço Beach; - 18 km from Praia da Mariana beach; - 31 km from Praia de Moledo beach. Culture, Tourism and Sport - 4 km from Afrodite MTL Design; - 4.8 km from Kartodromo de Viana; - 10 km from Viana do Castelo Municipal Library; - 10 km from the Costume Museum; - 10 km from Sá de Miranda Municipal Theatre; - 15 km from Castro de São Lourenço Archeological Museum; - 23 km from Museu do Brinquedo Português; - 25 km from Golf Resort of Ponte de Lima; 25 km from Golf Resort of Ponte de Lima; - 26 km from Lagoas de Bertiandos and São Pedro d'Arcos; - 33 km from the Monastery of São João d'Arga. OBS: For greater easiness in the identification of this property, please, refer the respective ID ZMPT. - In case of visit, make yourself accompanied of an identification document. - If you are a property consultant, this property is available for business sharing. 3 reasons to buy with Zome: Constantly accompanied With the best training and experience in the real estate market, Zome’s agents are fully dedicated to providing you with the best assistance, guiding you with full confidence in the right direction to meet your needs and ambitions. From here onwards we will create a close relationship and carefully listen to your expectations, because our priority is your happiness! Because it is important that you feel you are being accompanied, and that we will be with you every step of the way. Simpler Zome’s agents are given unique training on the market, based on practical experience sharing between professionals and strengthened by applied neuroscientific knowledge that allows them to simplify and make their real-estate experience more effective. Forget about bureaucratic nightmares because with Zome you have the total support of an experienced and multiskilled team that gives you practical support in all the essential aspects, so that your real estate experience exceeds your expectations. Happier Rid yourself of your worries and earn the quality time you need to do whatever makes you happier. We work every day to bring added value to your life by giving you the reliable advice you need, so that together we can achieve the best results. With Zome you will never feel lost or unaccompanied and you will gain something that is priceless: your complete peace of mind! That is how you will feel throughout the whole experience: Calm, secure, comfortable and... HAPPY! Notes: 1. If you are a real estate agent, this property is available for business sharing. Do not hesitate to show it to your customers and talk to us to book a visit. 2. To make it easier to identify this property, please quote the respective ZMPT ID or the respective agent that sent you the suggestion
…By Annonceur International
'%20stroke='%23DDAA3A'%20stroke-width='1.909'%20stroke-linecap='square'%20stroke-linejoin='bevel'/%3e%3c/svg%3e)
Receive by email any new listing that may match your search criteria
By validating this form, you accept the general conditions of use of Le Figaro Properties.
These agencies offer a selection of luxury properties vente . Feel free to contact them for personalized assistance.