Get early access to listings that match your criteria
Never miss an opportunity again. Our personalized alerts notify you instantly.

 English$ USD · m²


OWNER FINANCING Available! The owner is open to financing at 5% with 40% or more down so reach out for details! This FULLY FURNISHED luxurious WATERFRONT Retreat overlooking Horseshoe Pond has SPECTACULAR, UNOBSTRUCTED Ski Area, Continental Divide, and Byer's Peak VIEWS! The PERFECT FLOOR PLAN with all main level living including a HUGE master bedroom ensuite, a second large bedroom with a Jack and Jill bathroom, a generous laundry room, a spacious open kitchen, dining and living room with huge SOARING CEILINGS, plus a nice sized pantry. The attached garage has the Epoxy/Poly aspartic Floors with an added owners closet and separate smaller lockable closet, along with a hot & cold spigot for ease of cleaning garage floor and driveway. The upstairs has a roomy bedroom with a queen bed, a daybed with trundle plus a full bathroom, as well as a LARGE LOFT with queen bed to sleep 10 in beds so it is perfect for hosting guests or accommodating a large family.Vaulted ceilings throughout the home makes this home feel extra spacious!! Step out onto the generous patio from either the living room or master bedroom and relax in the hot tub, read in a lounger or enjoy your dinner in the great outdoors with the spectacular views and sunsets! Hike or bike right from your new home on one of the many trails, hop on the free Lift Bus for skiing or walk down the street for a bite and a pint at the Vicious Cycle Brewery! Truely an amazing property and a MUST see! Broker owned
…By Annonceur International


EXCLUSIVITY -- Pure Provence Immobilier offers for sale this magnificent villa fully renovated in 2018, nestled in a prestigious and secure estate in Sainte-Maxime. Built in a dominant position, the property offers an exceptional panorama of the sea and the hills. On the main level, you will discover an elegant entrance, a bright living room with an ethanol fireplace, as well as a dining room and its open kitchen under a sublime cathedral ceiling. A master suite with sea view, dressing room, and shower room, as well as a second en-suite bedroom complete this level. The lower level hosts a third en-suite bedroom, a spacious laundry room, and a garage of about 30 m2. The exteriors are arranged in two beautiful spaces. On the East and South side, a large terrace opens onto the 9 by 5 meter pool and its summer lounge facing the sea. On the West side, a flat garden with a pétanque court and a second summer lounge allows you to fully enjoy the sunsets. Benefiting from optimal exposure throughout the day and high-end amenities, this villa constitutes an ideal address for a primary residence, a second home, or an investment in the heart of the Gulf of Saint-Tropez.This description has been automatically translated from French.
…By Pure Provence Immobilier


Eygalières, nestled in a green haven in the heart of the Parc naturel régional des Alpilles, this property, located just a short distance from the village center, stands out for its generous volumes and thoughtfully designed features, allowing full enjoyment of the Provençal lifestyle. The contemporary-style villa unfolds within a landscaped park planted with olive trees and a variety of Mediterranean species, creating a sense of harmony and tranquility throughout the estate. Offering 440 sqm of living space, the property provides an ideal layout, balancing interior comfort with expansive terraces overlooking the Alpilles hills. It features a double reception room with a fully equipped open-plan kitchen and adjoining utility room, as well as five en-suite bedrooms, each with its own private bathroom. Additional amenities include a cinema room with pool views, a wine cellar, and a hammam, enhancing the comfort and exclusivity of the property. Outdoor living is centered around large exotic wood terraces and enhanced by high-end facilities such as a 15-meter swimming pool with a movable floor, a pétanque court, and a padel court. A complete property, offering a peaceful lifestyle in a privileged setting. Sotheby’s International Realty, the benchmark for luxury real estate in the Alpilles.
…By Saint-rémy-de-provence Sotheby's International


Provençal House (256 m2) 5 bedrooms + Pool House 2 bedrooms + Swimming Pool - BRIGNOLES Beautiful Provençal house (172m2 SH) with its large Pool House (84 m2 SH) and its magnificent swimming pool (16x8) on a plot of 4101 m2. Quiet area, south-facing. Layout: Main house, it is composed of a living room of 45 m2 with fireplace, a separate, well-equipped kitchen, five bedrooms, a laundry room and three bathrooms. Pool House: Living room with well-equipped kitchen, 2 bedrooms and a shower room with WC. Outside: A garden and two terraces (200 m2) and the summer kitchen offer this house appreciable additional space. Paradise! Regarding vehicle parking, it has four covered spaces and six parking spaces. Pluses: Renovated in 2017, 1 sauna, 1 jacuzzi, fiber optics, solar panels, car charging station. Cameras, reversible air conditioning. The garden is designed by a landscaper, 3 lawn robots, automatic watering, etc. Plan a small budget for refreshments. Location: 34 km from the Mediterranean Sea and 50 minutes from the TGV station and airports, at the end of a dead end. A8 4 km away and the shopping center, restaurants, 3 km away. Information on the risks to which this property is exposed is available on the Géorisques website: www.georisques.gouv.fr. Discover all the unique features of this house for sale by making an appointment with your agency.
…By Victoria Immobilier


In Eygalières, in a leafy setting just a 10-minute walk from the village center, this renovated farmhouse offers an ideal living environment in the heart of the Alpilles. The property retains the authentic character of the original building, with its stone façade, noble materials, and arched openings, while incorporating modern features for everyday comfort. Bright throughout, the home offers a well-balanced layout and is oriented south, opening onto a fully landscaped garden that encourages seamless indoor-outdoor living. The dual-aspect living room provides direct access to two terraces. The kitchen, fitted with a central island, is designed to be both welcoming and functional. The main house includes four en-suite bedrooms, two of which are on the ground floor, ensuring comfort and privacy. An independent guest house offers two additional en-suite bedrooms, ideal for hosting family and friends. Outside, the property features a pool house with a summer kitchen, no overlooking neighbors, as well as a pétanque court and a carport. A property well suited as a primary or secondary residence, set in a typical Alpilles environment.
…By Saint-rémy-de-provence Sotheby's International


In the heart of the Alpilles, in the highly sought-after commune of Saint-Rémy-de-Provence, this exceptional and historic 13-hectare family estate, perfectly secluded from view, embodies the very essence of Provençal beauty and authenticity. Its meticulously landscaped grounds, rich in a variety of Mediterranean species, open onto breathtaking views of the Alpilles hills. At the end of a majestic avenue lined with centuries-old plane trees, an elegant 18th-century bastide is revealed, accompanied by two guest houses, a fully restored orangery, and a secondary residence. Every detail, from the architecture to the outdoor features, reflects a subtle balance between comfort, Provençal elegance, and high-end amenities. The main bastide, offering approximately 570 sqm, features generous reception areas including two library lounges, two dining rooms, a fully equipped kitchen with utility spaces, as well as nine beautifully appointed suites, each with its own en-suite bathroom. The outbuildings provide independent living spaces, perfectly suited for hosting family and guests. Totalling over 400 sqm, the annexes further enhance the estate with fully self-contained living areas and offer five additional bedrooms. The orangery, superbly restored and bathed in natural light through large openings, serves as a unique reception space, complete with a fireplace and areas designed for convivial gatherings. Outdoors, a series of terraces unfold within a landscaped park of varied ambiances, featuring a 16 x 7 metre swimming pool and a tennis court, inviting one to fully embrace the Provençal lifestyle and climate. Additional amenities include two garages, a storage hangar, and a farmhouse of approximately 150 sqm in need of renovation. A private and character-filled estate, steeped in history, where elegance, nature, and the Provençal art of living come together in the heart of the Alpilles. Sotheby’s International Realty, the benchmark for luxury real estate in the Alpilles.
…By Saint-rémy-de-provence Sotheby's International


Renovated farmhouses hold a special place in mountain real estate. Steeped in history, they appeal through their distinctive architecture, which is highly sought after. They generally offer generous interior volumes as well as prime locations, in the heart of villages or in hamlets. Ferme Anthousa is a perfect illustration of this. This authentic village-centre building has been entirely renovated by its owners while preserving the character of the exterior façades. It is arranged over two levels. The upper level offers, thanks to large openings and access to the balcony, a south-facing living room benefiting from a fine ceiling height under the roof. The master suite, with its bathroom and dressing room, is located at the rear, with access to the north garden. The garden level includes the entrance, a kitchen, a dining room with bar opening directly onto the private garden, a lounge as well as a library. It also accommodates a bedroom with shower room, a second bedroom, a dormitory with a shared shower room, and a utility room. Located in immediate proximity to the centre, the property benefits from a peaceful environment and a garden free from overlooking. An adjoining shelter allows parking for two vehicles.
…By Megève Sotheby's International Realty


Nestled in the heart of Maussane-les-Alpilles, just a short stroll from all local amenities, this beautifully renovated traditional Provençal farmhouse captivates with its preserved character and the exceptional quality of its restoration, offering an authentic residence combining charm, elegance and modern comfort. South-facing, the property opens onto a meticulously landscaped garden designed to fully embrace the idyllic setting of the Alpilles. A 10 x 3 metre swimming pool, a refined pool house and a pétanque court create a welcoming and convivial outdoor living space, all set within a peaceful environment. Inside, the layout has been thoughtfully designed to preserve both functionality and the level of comfort expected from a distinguished family home. The reception rooms enjoy direct access to the garden through elegant arched windows and comprise a warm living room with fireplace, alongside a fully equipped kitchen with central island and dining area. The property offers five en-suite bedrooms, including one conveniently located on the ground floor. An adjoining garage completes this exceptional property. Sotheby’s International Realty — The reference for charming and prestigious real estate in the Alpilles.
…By Saint-rémy-de-provence Sotheby's International


Located in a peaceful and sought-after environment, just a stone's throw from all amenities, this elegant 19th-century Toulouse house embodies the charm of the old with exceptional potential. Its wooded land of 1008 m² accommodates an outbuilding that can easily be transformed into additional living space or a leisure area. The garden offers the opportunity to install a swimming pool to enjoy the beautiful days. The main house, with a surface area of 141 m², offers a bright interior on the ground floor with a southeast-facing living room, a fully equipped independent kitchen, two comfortable bedrooms, an office ideal for teleworking, and a laundry room. Upstairs, you will find a parental space with a bedroom, a toilet, and a bathroom. The adjoining outbuilding of 49 m² consists of a fitted kitchen, a shower room, and a space that can be adapted according to your needs. This property combines authenticity and development potential, perfect for those who wish to blend the charm of the old with modern layout possibilities. Fees included of 4% TTC at the expense of the buyer. Price excluding fees €543,269. Energy class D, Climate class D. The estimated average amount of annual energy expenses for standard use, based on energy prices from 2021: between €1802.00 and €2437.00. Information on risks to which this property is exposed is available on the Géorisques website: georisques.gouv.fr. Your INNOVE IMMO advisor - Versailles: Stéphanie Le Blond. Commercial agent (Individual company) RSAC 948060553. INNOVE IMMO, partner of your life projects. We inform you that in accordance with Article L561-5 of the Monetary and Financial Code, an identity document will be requested before each visit.This description has been automatically translated from French.
…By Innove Immo - Versailles


EXCEPTIONAL HISTORIC ESTATE "LA JOSÉPHINE 1828" Life annuity sale involving 4 houses with immediate rental yield La Barre-de-Monts / Fromentine (85). Located by the sea, facing the islands of Noirmoutier and Yeu, discover an exceptional estate comprising 4 independent houses, combining heritage charm with a high-yield investment. INVESTMENT & FINANCIAL TERMS: Life annuity with two annuitants (Male 85, Female 70): 1 house occupied (by the owners), 3 houses vacant. Net seller price (occupancy discount included): €885,000. Upfront payment (*bouquet*): €265,500 (plus notary fees). Monthly annuity: €2,717 (indexed to INSEE). IMMEDIATE YIELD & TURNKEY MANAGEMENT: The 3 vacant houses (B, C, and D) generate a gross income of €55,686 (2025). These seasonal rental revenues alone cover the entire monthly annuity. Hassle-free management: Rental operations fully managed by a concierge service (guest welcome, cleaning, bookings). ESTATE DESCRIPTION (1,200 m² walled plot): Perfectly quiet town-center location; shops 10-minute walk away, beaches 1.2 km away, assigned marina berth 350 m away. House A (Occupied Ground floor 53 m² living area / 107 m² footprint): Living area, kitchen, 2 bedrooms, study with sea view, bathroom, shower room, 2 toilets, walk-in wardrobe, storage room, deck/terrace, garden & parking. Furnished, rated C4*. House B (Available 2 levels 57 m² living area / 93 m² plot): Living room, kitchen, 2 bedrooms, shower room, 2 toilets, storage room, quay, garden & parking. Furnished (C4* rating). House C (Available 2 levels 35 m² living area / 46 m² plot): Living room, kitchen, 2 bedrooms, shower room, 2 toilets, walk-in wardrobe, storage room, quay, garden & parking. Furnished (C4* rating). House D (Available Ground floor 41 m² living area / 61 m² plot): Cathedral-style living room, kitchen, 2 bedrooms, shower room, 2 toilets, garden & parking. Furnished (C4* rating). Accreditations: Clévacances (3 keys), Airbnb, Abritel, Booking, Vendée Tourisme. HISTORY AND HERITAGE: Centuries-old property (dating back to 1700), expanded in 1828 by the harbor master, François de l'Isle du Fief. Well listed in the Napoleonic cadastre. Restored under the supervision of the *Architecte des Bâtiments de France* (State Architect for Heritage Buildings) and awarded the *Fondation du Patrimoine* (Heritage Foundation) label (2005). Award-winning gardens: 1st Prize at the municipal level since 2016; 2nd Prize at the departmental level in 2015. Let's review the files.
…By Aqf


MOUGINS - Located in one of the city’s most sought-after settings, with immediate proximity to international schools, enjoying a view of the old village, this property of about 430 m² is built on a 5,157 m² land with a pool. On the ground floor: A large living-dining room, 1 dining room, 1 equipped kitchen, 2 bedrooms, and 2 bathrooms including 1 master bedroom with its dressing room and bathroom, all opening onto the garden and the pool area. On the first floor: 3 bedrooms and 2 bathrooms. Additional features: 1 dependance of about 60 m² with 1 bedroom and 1 bathroom, 1 garage, and many parking spaces inside the property. « Information on the risks to which this property is exposed is available on the GeoRisques website: georisques.gouv.fr »
…By Luximmo


Located on the heights of the village of Lauris, just a few minutes from the village of Lourmarin, in the heart of a private park of about 5 hectares, this remarkable property of approximately 380sqm of living space embodies the art of Provençal living in all its elegance offering an exceptional panoramic view of the Sainte-Victoire mountain and the Luberon. Surrounded by lavender, vineyards, and olive trees, it has reception areas, generous and bathed in light, appealing with their volumes and a warm and refined atmosphere. The sleeping area consists of five spacious suites, each with its bathroom and toilets, ensuring comfort and privacy. One of the suites benefits from a private terrace with an unobstructed view of the Luberon, while the others offer soothing perspectives on the landscaped park and surrounding vineyards. Two dependencies of about 100sqm each equipped with two bedrooms, a living room, two bathrooms, complete these amenities. The outdoor spaces are designed for relaxation and leisure and offer high-quality installations: a swimming pool bordered by stone terraces overlooking the surrounding landscape, a private tennis court, a pétanque court, and large natural areas suitable for walking and tranquility. Ideal as a prestigious main or secondary residence, this property also offers high potential for a high-end hospitality activity, in an exceptional setting, close to the most beautiful villages of the Luberon and main axes combining accessibility, discretion, and quality of life. A rare property for sale, meant for enthusiasts of authenticity, nature, and exceptional services. Information on the risks to which this property is exposed is available on the Georisques website www.georisques.gouv.fr.
…By Junot L’agence Des Alpilles Et Du Luberon Goult


There are places that are not satisfied with being inhabited, but live fully. Nestled in one of the most sought-after residential areas of Cannes, this villa elegantly embodies the art of living on the Riviera and the sweetness of the Mediterranean. Only a few minutes from the famous Croisette and its beaches, the property enjoys a rare balance between calm and immediate proximity to the bustling Cannes. A privileged living environment, between light and sea horizon. From the entrance, the villa seduces with its harmonious volumes and warm atmosphere. The heart of the house revolves around a bright and refined living space, including an elegant living room, a fully equipped contemporary kitchen and a living room open to the outside. The large bay windows offer a natural continuity between inside and outside, bathing the spaces in light. Also storage and guest toilet. Upstairs, a bright master suite of 29 sqm with sea view and private shower room with double sinks and toilet. Direct access to a solarium with sea view, so you can also watch the fireworks. On the ground floor, two additional bedrooms arranged in a row, ideal for entertaining family and guests. A second independent shower room with toilet, as well as a laundry room complete the whole. Outside, the landscaped garden, carefully maintained, offers an intimate and green setting. The swimming pool, perfectly integrated, is accompanied by a beautiful furnished terrace, ideal to fully enjoy the sunny days and Mediterranean evenings. Designed for optimal comfort, the villa is fully air-conditioned and has quality services, meeting the requirements of a primary residence as secondary. The property has two outdoor parking spaces + a garage of 32 sqm The property remains independent despite the joint ownership of only one side.
…By Agences De France


EXCLUSIVITY - HOSSEGOR LAKE - The CELESTE villa is an exceptional property nestled in the heart of the pines, a true confidential retreat where calm and serenity prevail.Nestled at the end of a discreet driveway, shielded from prying eyes, it offers a rare interlude where time seems suspended. Surrounded by the Landes forest, in absolute tranquility, the CELESTE villa will appeal to lovers of nature, serenity, and high-end amenities.Built on a wooded plot of nearly 3,000 m2, this contemporary villa offers about 300 m2 of living space and harmoniously integrates into its natural environment.From the moment you arrive, the atmosphere is unique. The contemporary villa reveals living spaces bathed in light. The main room, approximately 85 m2, benefits from all exposures, offering a continuous spectacle from sunrise to sunset. The large openings naturally extend the volumes towards a superb ipé terrace overlooking the pine forest.Every detail has been thoughtfully designed. The selected materials are of remarkable quality, mirroring the kitchen and bathrooms fully clad in ceramics. The property enjoys a particularly advanced level of equipment, combining comfort, security, and innovation, including KNX home automation, an elevator, underfloor heating, air conditioning, a video surveillance system, and Bang & Olufsen sound system.Sold fully furnished and equipped, this property is ready to welcome its future owners in absolute comfort. Designed to host family and friends, it features five elegant suites, each with its own bathroom. A dedicated children's playroom and a laundry area perfectly complete the ensemble.Outside, the amenities are equally impressive: mobile floor swimming pool, summer kitchen, vast reception areas, four parking spaces, and a garage equipped with charging stations for electric vehicles.Rare on the Hossegor market, this confidential property perfectly combines contemporary architecture, technology, comfort, and total immersion in nature.An exceptional address for a clientele seeking a unique property.This house for sale is offered by the Hossegor villas agency, specializing in the sale of prestigious properties on the southern coast of the Landes. Vanessa Dos Santos - 06 70 91 09 07 - [email protected] - EI under the status of a commercial real estate agent without holding funds, registered with the Dax RSAC, no 920975752 - Information on the risks to which this property is exposed is available on the Géorisques website: georisques.gouv.frFees are the responsibility of the buyer. Price HAI 6,100,000 EUR - fees 250,000 EUR - net seller price 5,850,000 EURDPE in progress.This description has been automatically translated from French.
…By Hossegor Villas


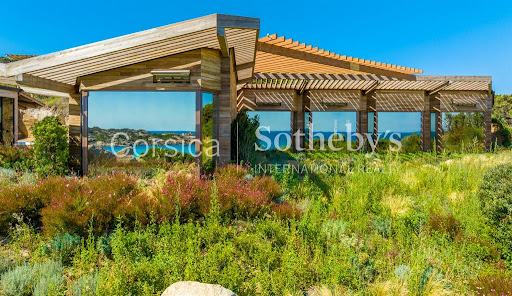


Located in the south of Corsica, near Bonifacio, the island of Cavallo reveals an environment of great beauty made up of a succession of beaches and fine sandy coves. Built in a dominant position in one of the most beautiful bays on the island, this superb timber-framed architect-designed house offers an exceptional view. With 5 en-suite bedrooms and two maid's room, it offers comfortable reception areas and large terraces with a king size jacuzzi for 8 people. This remarkable contemporary property is sold fully furnished and equipped.
…By Corsica Sotheby's International Realty


In the south of Cavallo Island, facing the Lavezzi Islands, is built a spectacular house, a real architectural feat designed by the architect Savin Couelle in the 90s, this property, which is set in the heart of the exceptional waterfront, perfectly matches its surroundings. A true sculpture set on the waterfront, it offers multiple living spaces in an organic atmosphere where interiors and exteriors complement each other and merge. With 5 bedrooms and spectacular reception areas, the property has its own small fine sandy beach and a berth at the island's private harbor for a 30m long yacht.... Built on a peninsula of nearly one hectare, this is a Robinson's dream on one of the most beautiful islands in the world...
…By Corsica Sotheby's International Realty


In a dominant position, in the heart of an environment of absolute calm and particularly sought after, this elegant villa offers a view of the Mediterranean and the Bay of Saint-Tropez. Just 1 km from San Peire, in the center of Issambres, it benefits from quick access to beaches, shops, and restaurants. Blending charm, brightness, and comfort of life, the villa develops 173 m² of living space on a plot of about 1,250 m². Bathed in light thanks to its south-facing exposure; southeast and its numerous openings and picture windows, it offers a beautiful single-level living space, designed for optimal daily comfort, as well as an independent garden level, ideal for hosting family and friends. The terraces and pool area provide an ideal setting to fully enjoy the art of Mediterranean living. An independent garage and a large parking area, served by a particularly practical flat access ramp, complete the features of this villa, a rare property where quality of life, serenity, and panorama blend harmoniously. +33611507961
…By Bonaparte


Within the highly sought-after gated and secure Terre Blanche estate in Tourrettes, this new contemporary villa of approximately 220 m² of living space, with over 300 m² of useful surface, offers a rare living environment, between preserved nature, absolute serenity, and high-end amenities. Built on a landscaped plot of over 1,800 m², the property was designed to combine comfort, light, and fluidity of spaces. From the entrance, the generous volumes and warm atmosphere set the tone. The living room with fireplace, the dining room, and the open equipped kitchen form a convivial living space, largely open to the outside and its terraces. The ground floor also hosts a master suite with a dressing room and bathroom, offering floor-level comfort. Upstairs, three en-suite bedrooms, each with its own shower room, two of which have direct access to the terrace, in an atmosphere of intimacy and comfort for family and guests. Outside, the carefully landscaped flat garden, heated swimming pool, pergola, and various relaxation areas perfectly extend the Mediterranean lifestyle. A 68 m² double garage, contemporary equipment, underfloor heating, reversible air conditioning, and an electric cart delivered with the property complete the ensemble. This villa, sold fully furnished, is located in a privileged environment, close to the internationally renowned golf course, spa, hotel, and high-end services that make the reputation of the Terre Blanche estate. A rare property, ideal for a primary residence, holiday home, or quality investment. +33611507961
…By Bonaparte


Hidden from view, in a remarkable natural environment on the banks of the Loire, this estate benefits from a privileged location between Lyon, Saint-Étienne, and Clermont-Ferrand. Developed on more than two hectares of wooded land, it offers a rare living environment where tranquility, nature, and potential harmoniously come together. The real estate complex revolves around a large reception hall extended by generous outdoor terraces, ideal for hosting events and gatherings. Several independent accommodations already allow hosting a significant number of visitors under excellent conditions. The landscaped park, decorated with various relaxation and conviviality areas, fully contributes to the charm of the place. A tennis court to rehabilitate, numerous private parking spaces, and several plots intended for future constructions complete this versatile complex. The property also includes an elegant house of approximately 167 sqm, designed to fully enjoy the exceptional view offered over the Loire and the surrounding countryside. Bathed in light, it has a large living space open to a terrace overlooking the landscape, comfortable bedrooms, an office, and a basement offering many development perspectives, whether as a master suite, reception area, or leisure room. Outside, a heated pool, its pool house, and an summer kitchen allow for full enjoyment of the setting in complete tranquility. Furthermore, the entire estate benefits from recent technical equipment ensuring comfort and serenity: compliant sanitation, renovated electrical installation, LED lighting, alarm system, video surveillance, defibrillator, and security devices already in place. Thanks to its configuration, preserved environment, and existing infrastructure, this estate opens the way for many projects. Tourist or hotel activities, organizing receptions and seminars, hosting sports groups, wellness stays, or short-term accommodations: the prospects are numerous. The possibility of developing several additional independent housing units is a particularly rare advantage to increase capacity and diversify the site's operation. A unique property where quality of life, nature, and development potential come together to give rise to exceptional projects. DPE: 240 (D); GES: 7 (B) +33669087099
…By Bonaparte


Dominating its environment, in a privileged position, this sumptuous new contemporary villa offers 300 m² of useful surface including 257 m² of living space, and offers a breathtaking panoramic sea view. From the entrance, the volumes impress. The heart of the house revolves around a spectacular cathedral living room flooded with light, enhanced by a south-facing exposure and large openings to the outside. The open, fully equipped kitchen blends perfectly into this elegant and decidedly contemporary living space. Designed for absolute comfort, the property features on one level a sumptuous master suite with bathroom, double shower, and dressing room. Two other bedrooms each have their own bathroom and dressing room, while two additional bedrooms share a bathroom, offering an ideal configuration for welcoming family and guests in complete privacy. Additional features perfect this exceptional property: wine cellar, laundry room, gym, as well as a large garage. Outside, the dream continues with a heated saltwater pool, perfectly integrated, facing the sea. The fully landscaped outdoor areas invite relaxation in a rare and privileged setting. Every detail has been thought out with care: ducted air conditioning, underfloor heating, parquet flooring, paved entrance, landscaped garden, video surveillance system… high-end features serving unparalleled living comfort. A unique property combining modernity, elegance, and an exceptional panorama. The fees are borne by the seller. +33611507961
…By Bonaparte


Just steps from Place du Martroi and our famous Joan of Arc, come and discover this property complex consisting of two 3-story buildings in perfect condition: -Firstly, a town house of approximately 117m2 of living space on 3 levels. -on the ground floor: two rooms suitable for a professional practice, a bathroom with toilet -on the first floor a landing leads to a south-facing bedroom with its closets, a fitted and equipped kitchen and a living/dining room. -on the second floor: a bedroom, a bathroom with toilet, a wardrobe and a small living room on the top floor with a view over the roofs of Orléans. a large cellar with its laundry room, the VIESMANN gas boiler and an electric water heater complete this property with a lot of charm. Then at the back of the courtyard a small 60m2 three-story building with its timber framing consists of three furnished and well-equipped studios with electric heating and generates a monthly income of 1290?. Ideally located, this property offers co-living opportunities in furnished rooms or studios, just steps from the future Madeleine University, tram lines A and B, and the train station. No renovations are planned; the building has been completely renovated! Excellent investment due to the location of this highly rated property. Energy Performance Certificate (EPC): C and D Contact: Véronique de La Peschardière, Tel: 06 87 44 81 84, Sales agent registered with the RSAC of ORLEANS under No. 521 550 772 email: [email protected]
…By Loire Immobilier


DELEGLISE PROPRIÉTÉS invites you to discover this elegant Landes house, located at the end of a confidential cul-de-sac in Biscarrosse Bourg. Just a short walk from shops and amenities, it offers a rare balance between tranquility, comfort, and quality of life.Built on a landscaped plot of 704 m², fully wooded and featuring an automatic irrigation system, the property enjoys an intimate environment with no overlooking neighbors, where each outdoor space has been designed to make the most of sunny days.Covering nearly 184 m² on the ground, including 140 m² of living space, the house charms with its generous volumes and abundant light. Its Landes architecture, with its remarkable high ceilings and open mezzanine, gives the spaces a warm and timeless atmosphere.The living room, bathed in light thanks to large openings onto the garden, is organized around an insert that becomes the heart of the house in winter. The functional and friendly kitchen is extended by a pantry that facilitates daily life.The sleeping area includes four bedrooms and an office, comfortably accommodating a family. Outside, the covered pool measuring 10 x 4.50 meters, equipped with a wellness area and a counter-current swimming system, invites relaxation. The terraces and green spaces create a true cocoon of serenity, sheltered from prying eyes.The technical features meet current expectations with a heat pump on the ground floor, fiber optic internet, a garage, and ample parking that can accommodate up to four vehicles, as well as a well-maintained house requiring no renovations. Depending on the future owners' projects, the property may be offered fully furnished.Just five minutes from the lake and ten minutes from the ocean beaches, this property meets all the criteria for a primary residence as well as a vacation home. A confidential address where the charm of Landes architecture is combined with contemporary comfort, in a particularly sought-after environment.Information on the risks to which this property is exposed is available on the georisques.gouv.fr website.For any information requests, contact Lou Pottier. Commercial Agent (EI) N° ADC 3301 2026 000 000 652 - Registered with the RSAC N° 101 494 219.Lou Pottier (EI) Commercial Agent - RSAC Number: - .This description has been automatically translated from French.
…By Deleglise Proprietes


The advertiser did not provide an english description for this listing.
…By Cadenza Properties


Located in Mimizan Bourg, just 6 km from the beaches, this exceptional 170 m² residence, built in 2023 with Dommage Ouvrage insurance, offers absolute comfort. Set on a plot of almost 570 m², it comprises two levels with no adjoining buildings. The first floor features a premium kitchen equipped with home automation, opening onto a bright living room, two bedrooms, a shower room, a laundry room and an additional room. Upstairs, a bathroom, two bedrooms including a master suite with dressing room. The entire property is air-conditioned with ducting. The exterior has been meticulously landscaped and lit, with automatic watering and water recovery. The reception garden can accommodate three cars. The saltwater swimming pool, equipped with whirlpool baths, balneotherapy, filtration system and solar shower, invites you to relax. A garden shed and summer kitchen complete this exceptional space, ideal for convivial living. Its proximity to shops and surroundings, including the Vélodyssée cycle path, make it an ideal setting for a primary or secondary residence.
…By John Taylor Bordeaux


An exceptional modern sanctuary situated in one of Nueva Andalucía’s most sought-after residential enclaves. Set on a generous 1,959 m² plot, this 722 m² residence strikes a perfect harmony between bold contemporary architecture, grand volume, and effortless daily liveability. Framed by a private gated driveway and manicured Mediterranean grounds, the property offers an environment defined by architectural light, natural materials, and top-tier luxury amenities throughout its 150 m² of expansive terraces. Designed around high ceilings and open-plan living, the villa flows seamlessly between formal and informal spaces. The sprawling main reception area is anchored by floor-to-ceiling glass doors connecting directly to the primary pool terrace, while a custom-designed chef’s kitchen comes fully equipped with high-end integrated appliances and a central island. Accommodation includes five bedroom suites, each conceived as an individual retreat featuring luxury en-suite bathrooms and direct access to private terraces or landscaped gardens, complemented by two additional guest toilets. The dedicated lower level serves as a private entertainment and wellness hub, boasting an exclusive home cinema room, a temperature-controlled wine bodega, a fully equipped fitness room, and an indoor spa suite complete with a sauna and jacuzzi. Outdoors, a large private swimming pool is flanked by sunbathing decks, landscaped lawns, and covered dining terraces tailored for year-round al fresco entertaining. Complete with a smart home automation system and secure parking for three vehicles, this villa offers an unparalleled lifestyle just moments from premier golf courses including Aloha, Las Brisas, and Los Naranjos, as well as international schools, luxury amenities, and Puerto Banús.
…By Barnes Marbella
'%20stroke='%23DDAA3A'%20stroke-width='1.909'%20stroke-linecap='square'%20stroke-linejoin='bevel'/%3e%3c/svg%3e)
Receive by email any new listing that may match your search criteria
By validating this form, you accept the general conditions of use of Le Figaro Properties.
These agencies offer a selection of luxury properties vente . Feel free to contact them for personalized assistance.





