Get early access to listings that match your criteria
Never miss an opportunity again. Our personalized alerts notify you instantly.

 English$ USD · m²


Villas with Rich Amenities in Kaş Kalkan Kalkan is a beautiful district situated in the western part of Antalya City, as the border of another popular holiday destination in Muğla. The district is located near pine forests and turquoise Kalkan Bay. With a green natural setting and Mediterranean views, Kalkan attracts an increasing amount of visitors and expats each year. The villas for sale in Kaş, Kalkan are located 4 km from Kalkan Center. Here, there are all daily needs like cafes, bars, restaurants, pharmacies, banks, and markets. The villas are also located 6 km from the beach and sea, and 123 km from Dalaman Airport. The villas with indoor and outdoor pools are situated in a project with a 2.500 m² total plot. Each villa has a 474 m² plots. The outdoor spaces include a landscaped garden, swimming pool, dining section, veranda space, and a sunbathing terrace. The detached villas feature an open-plan kitchen and a bedroom with an en suite bathroom on the entrance level. Upstairs, there are 2 bedrooms with en-suite bathrooms. On the basement floor, there are 2 more bedrooms with en-suite bathrooms, a cinema room, a laundry room, a heated swimming pool, a Turkish bath, and a sauna. There are underfloor heating and cooling systems, central A/C systems, and fireplaces indoors. The villas are ideal for 12-month residing with their perfect location and rich amenities. Also, the villas come with a high rental income potential. AYT-03414
…By Annonceur International


5 Storey Furnished Building with Renovated Interior and Exterior in Fatih, Istanbul The newly renovated and well-maintained building is located in a historical location in Fatih, known as old Istanbul, on the European Side. Fatih is located in a very central location of daily and social amenities that can be considered as a famous district. The building for sale in Istanbul, Fatih is within walking distance to public transportation stops, Cerrahpaşa Medical Faculty, Private Çapa Hospital, Haseki Training and Research Hospital, Yedikule Walls, and daily amenities. The building is 1.8 km to Aksaray, 1.9 km to Marmaray station, 7 km to Taksim, 11.5 km to Golden Horn Bridge, and 35 km to Istanbul Airport. The building consists of 5 floors and has a total living area of 290 m². Thanks to its south facade, it receives sunlight throughout the day. In the 5-storey building, there are 3 65 m² apartments in 2+1 plan, 1 50 m² apartment in 1+1 plan, and 1 45 m² apartment in 1+0 plan. The apartments are sold with all new furniture and are ready for Airbnb operation. The furnished building is equipped with a steel exterior door, shower cabin, central satellite system, LED and spot lighting, laminated and ceramic coated surfaces, natural gas, and a central heating system. IST-01359
…By Annonceur International


Inserted in a plot of 2422 m2, this single-storey villa of contemporary architecture, built in 2021, is for sale fully furnished.Luxury villa with maximum natural light, enhancing every detail of the interior space and creating a truly unique environment.The interior design is an example of refinement and functionality, combining excellent materials and perfect finishes.On the first floor, the entrance fascinates with its exuberance, with double height ceilings, giving direct access to the stunning garden in all rooms. The fully equipped kitchen, with central island and Onyx stone countertops, is a true masterpiece.On the same floor, we find three suites, including the Master-Suite with Walk-In Closet and a bathroom that gives direct access to a private garden with a shower, where you can install a jacuzzi.The lower floor surprises with a complete leisure area, including a wine cellar, fully equipped kitchen, living room overlooking an internal garden and a fireplace for cozy evenings. The garage holds two cars, while the outdoor space can accommodate up to 7 more.In the spacious garden, the large heated swimming pool of 17m x 6.60m and the barbecue stand out, perfect for leisure moments. The lawned garden, with an automatic irrigation system and the presence of palm trees and selected plants and three centenary olive trees.
…By Annonceur International


Barzana (BG) - Overlooking one of the most beautiful and important golf courses in Italy, the Albenza, we offer for sale an important villa surrounded by greenery, an oasis of peace a quarter of an hour from Bergamo, close to the main outlets motorways that make it easily reachable from the Milanese airports and an hour's drive from Milan. The property is 450 m2 in addition to 2000 m2 of private garden and develops mostly on the ground floor where we find a large entrance hall, a double living room overlooking the golf course, a guest bathroom, a kitchen, a double bedroom with large walk-in closet and en suite bathroom, two further bedrooms and a bathroom at their service. Upstairs there is access to another large bedroom with bathroom. In the basement there is a large tavern and the service area. Outside you can enjoy a splendid veranda overlooking the golf course. The villa can be sold fully or partially furnished according to the buyer's needs. The property is complete with garage and covered parking spaces.
…By Annonceur International


Detached luxury villa of 5 bedrooms on plot of 1715.19m2 with a gross construction area of 536.86m2, with immense natural light, fully furnished and equipped, being some pieces designed by the Italian designer Minotti. The house has 3 floors and an exclusive floor for the Master-Suite.Ground floor composed of:- Wonderful living and dining room with design and exclusive furniture of a five-star hotel, with 87.12m2, side view to the golf course and front to the heated pool and lawn; Frames in harmonium with a span of approximately 7 meters totally open to the pool area; - Kitchen with luxury finishes, fully equipped with top-of-the-range BOCH brand appliances. (American two-door refrigerator built-in; 2 ovens; microwave; dishwasher; Ceramic hob with integrated hood); - Social bathroom- Office with double height with 4.27m high, bay windows to the ceiling with a wide view of the garden and pool, personalized and custom-made bookcase and desk with exclusive design and solid wood;Intermediate Floor:- Beautiful suite with 36m2, with walk-in closet, bathroom with double washbasin and shower base and a terrace;- Room with access to terrace; - Bathroom with shower base;Exclusive floor:- Master-suite with 48m2, with stunning views over the Garden, Golf Course and the lake, terrace with 25m2 facing east, balcony facing west, walk-in closet with exclusive design, bathroom with bathtub where you can relax watching a movie and simultaneously enjoy the landscape and tranquility of the golf course, and spacious walk-in shower; Basement Floor:- Games room with 42m2, snooker and all accessories, and with direct access to the garden;- Fully equipped cinema room with 4K OPTOMA Projector, LUMENE 4K/8K screen and DALI speakers, providing moments of pure fun; - Bathroom with shower base;- Room with terrace and fully equipped kitchenette kitchen; - Suite with bathroom with shower base and direct access to the garden;- Garage for two cars; -laundry;Garden:- Leisure area with heated pool with heat pump and thermal and electric blind, furniture for swimming pool and dining area; lawn area and automatic watering with less than 1 year, pleasant garden and with great privacy;- Bathroom to support the pool area and engine room; -Exterior with paved area for the car, electric gates at the entrance and garage, security cameras around the entire property, alarm, smart doorbell;This superb villa also has:- Hydraulic underfloor heating, brand VIESSMAN;- KNX intelligent system that allows all the control of the house by mobile phone; - Full coverage system WI-FI on all floors and pool area; - PVC frames brand KOMMERLING, with solar double glazing; - Linen curtains built into all rooms (with the exception of one), in the living room, office, kitchen and games room; - Water hole with respective pumps;
…By Annonceur International


Invest in a Double Paradise in the Heart of Benidorm! Introducing this one-of-a-kind real estate gem - two detached chalets in one! With a privileged location in the vibrant center of Benidorm, this dream property offers a total of 9 double bedrooms and 4 bathrooms, distributed over 430 square meters of pure elegance and comfort. A true oasis just 397 meters from the beach! The main chalet, a 1988 gem, has been lovingly maintained, while the second chalet, built in 2011, awaits your personal touches, making an excellent choice as a guest chalet. Imagine living in a place where the pool is cleaned automatically, where the property's garage offers 14 spaces and is currently rented, providing you with additional income. This is the lifestyle that this unique property offers you. The high ceilings bring spaciousness and light to every corner, while the property has extras that will surprise you: central air conditioning system, built-in wardrobes, charming balconies, barbecue, fireplace, pantry and a double garage, among others. The surroundings could not be more attractive. Benidorm, known for its vibrant energy, offers you central and comfortable living. The property is surrounded by essential services such as medical centers, schools, parks, and is perfectly connected to public transportation. Immerse yourself in urban life while enjoying the serenity of your own private oasis with a pool. In addition, the proximity to the beach adds a touch of pleasure and relaxation to your daily life.
…By Annonceur International


Total surface area 526 m², detached villa plot area 850 m², usable floor area 450 m², single bedrooms: 1, double bedrooms: 5, double bedrooms are ensuite: 5, 5 bathrooms, 1 toilets, wheelchair-friendly, air conditioning (hot and cold), age between 5 and 10 years, built-in wardrobes, heating (natural gas), paving, ext. woodwork (pvc), kitchen (individual office equipada 50 mts), dining room (muy amplio), state of repair: in good condition, garage, garden (own), utility room, furnished, facing southeast, swimming pool (own), reinforced door, security system, sunny, telephone, terrace, lands: floating platform, built-up, double glazing, lighting, inner courtyard.
…By Annonceur International


Fantastic 3 bedroom triplex villa, refurbished, on the second line of the VILAMOURA MARINA.Renovated in 2022, this fantastic 3 bedroom villa is located in the centre of Vilamoura within walking distance of the beach and all amenities.Equipped and furnished, the villa consists of a large and bright living room with fireplace, kitchen equipped in open space with built-in TEKA appliances, custom-made thermo-laminated furniture, mixing bowl and stone top. Three en-suite bedrooms with built-in wardrobes with safes, two of them with access to the balcony.Bathrooms with shower, customised hanging furniture, Geberit hob, toilet with soft-close top, hygienic shower, towel warmer and Karl Lagerfeld towels.On the main terrace, ideal for outdoor dining and leisure area, we find a private swimming pool, shower, electric awning, Gandia Blasco outdoor furniture, speaker and LED lighting.Equipped with Daikin ducted air conditioning, low consumption and access by Bluetooth and wireless, video intercom, PVC tilt-and-turn frames, double glazing and thermal cut-out, Efapel switches and sockets, Luxe by Alvic thermo-laminated panels in the living room and bedrooms, hidden hinges and Tupai handles with hidden latches on the doors, floating floor Egger - Best Floor, exterior box for electric vehicle charging, decoration with notes Dolce & Gabbana, Moet & Chandon, Gucci, Dior, Montblanc and Karl Lagerfeld.It also has a communal swimming pool for optional use and two private outdoor parking spaces. Excellent investment opportunity to monetize or for permanent housing.Airport - 25 kmGolf - 3 kmBeach - 1 kmVilamoura Marina- 100 mBook your visit with us now and come and see this villa.The VAP team is always at your complete disposal - VAP TEAM !VAP112662
…By Annonceur International


Spectacular house in luxury condominium in Angra dos Reis-RJParadisiacal seaside house with 12 Suites, being a master with closet and hydromassagePrivate beachSwimming pool with infinity edgeSpectacular and large room all glass to the seaEquipped gym with panoramic viewGlass sauna with hydromassageBarbecueDraft beerWet deck for large speedboatPoitaPossibility to land HelicopterCaretaker houseAll suites facing the seaMansion of architectural construction, it is a real spectacle within paradise!
…By Annonceur International


This stunning, 500 m2 mansion built in 2005 sits on a generous plot of land measuring at 1268m2. Spread over three floors, it boasts five spacious bedrooms and four full bathrooms (three with toilet). The house also features an office for comfortable work from home functionality. The main living room is very large and includes a fireplace perfect for cooler nights. On the ground floor there is a bar that could be used as gym or multimedia room; as well as complete laundry facilities. This property comes equipped with central heating controlled by wireless thermostat, individually air-conditioned rooms per bedroom along with integrated music system throughout. The garden houses several fruit trees automatically irrigated thanks to its own automated watering system . There's an amazing private swimming pool nearby -measuring: 8 x5 meters- even featuring incorporated jacuzzi , Finnish sauna together other luxurious outdoor extras such fully equipped summer kitchen... A double garage offers enough space protected under two automatic gates.
…By Annonceur International


RESIDENTIAL BUSINESS COMPLEX ON A PLOT OF 64,500 m2 We sell a residential business complex comprising: 1.Central building - house - size 542 m2 2.Additional building - house - size 145 m2 3.Business hall - size 300 m2 ground floor + 50 m2 garage + 300 m2 loft 4.Uniform land measuring 64,500 m2 1.The central building was built in 1989. Building furniture is PVC manufacturer AJM, outside aluminum, skylight VELUX, roofing is BRAMAC, exterior walls are insulated - 10 cm. Heating is arranged centrally with radiators and partial underfloor heating, and fireplaces are also installed. The building consists of three floors ( P+1+M): 6 bedrooms, each with a private bathroom, a huge kitchen, a huge living room. On each floor there is a larger anteroom, in the annex that adheres to the central building there are business premises - offices. There are four garage towns in the building. From the garages behind the building there is a modified entrance for disabled persons (e.g. wheelchair,...). 2.Additional building - house - was built in 1989. It consists of three floors, namely K+P+M. Building furniture is PVC from AJM, aluminum outside, VELUX skylights, roofing is BRAMAC, exterior walls are insulated - 10 cm. Heating is arranged centrally with radiators and partial underfloor heating, installed JE also fireplace. 3 bedrooms, living room, kitchen, bathroom + toilet. Cellar. 3.Business hall - was built in 1998. It consists of two floors, p+M. Height of the hall 4,60 m. From the front of the hall there is a garage - 50 m2. in the kit arranged, own sanitary facilities. 4.Uniform land - approximately 2,500 m2 of area of dispersed settlement, 62,000 m2 agricultural land. LOCATION: 12 km to Maribor, 5 km to AC connection, 20 km to Austria. The complex offers high quality living, offers the possibility of tourism and the possibility of producing bio food, breeding horses and all other business possibilities in connection with unspoilt nature.
…By Annonceur International


Charming property with 4-star rural hotel. Located one hour from Lisbon, one hour from the Algarve and twenty minutes from the beaches of Sines, this estate is the perfect retreat to enjoy the iconic Alentejo coast in a rustic, peaceful and comfortable environment. The property comprises a house where the reception, restaurant and swimming pool are located, a complex with ten rooms, all with bathroom and individual balcony, a two-bedroom country house, set back, ideal for guests looking for more privacy and even a separate house, with four bedrooms, where the property manager currently resides. The hotel is fully equipped with reception, restaurant, laundry, swimming pool, paddle tennis courts, lounge and fitness circuit and the property is sold as is, including equipment and furniture. The estate works completely independently through top-notch electrical, hydraulic and communication facilities. This product is fit for Golden Visa. Sotheby's International Realty, a prestigious luxury real estate brand with a century-long legacy, has established itself as a beacon of excellence through its worldwide network of high-end properties and unparalleled service. Since 2007, our presence in Portugal has been synonymous with expertise in representing and marketing luxury residences, estates, and distinctive properties. Our commitment to delivering premium experiences extends beyond transactions, ensuring that clients engaging in the buying or selling of luxury real estate receive exceptional service tailored to their unique needs and aspirations.
…By Portugal Sotheby's International Realty


Property Description: This fabulous ultra-modern minimalist villa is located in a quiet bay, just 100 m from the sea, on Ražanj, a perfect location for a peaceful and relaxing holidays in a beautiful setting. The villa is located close to the center (700 m) of the village where you will find all necessary facilities for daily use and some local traditional restaurants and bars. The picturesque village Rogoznica is reachable within a few minutes by car. The distance to Šibenik amounts 25 km and 45 km from the mediterranean pearl of Split. Fashionable design with its minimalist lines does not violate the tranquility and natural beauty of the bay. The villa presents itself in a modern and tasteful design. The estate has been designed with special attention to detail and fitted to a very high standard. At the entrance to the estate are three outdoor parking spaces. Stone stairs lead you to the spacious terrace of the villa and the main entrance to the property. The living area extends over two floors. A light flooded generous layout offers on the ground floor a large living & dining area and an open plan kitchen, open out to a sunny terrace with heated infinity pool of 30 m² surrounded by sunbeds and a swing to enjoy the beautiful view of the sea while sunbathing. Additional the terrace offers a summer kitchen with fireplace and an outdoor dining area. The offer on the ground floor is completed by a laundry room with washing machine and dryer and a guest toilet. On the first floor are three bedrooms each with en-suite bathroom. The bedrooms have access to private covered balconies from which wonderful sea views can be enjoyed. All materials and equipment are carefully selected to meet the highest standards of quality, function and comfort. The villa is furnished to a high standard, fully air-conditioned and equipped with solar hot water supply. Due to the modern and straight design in the immediate vicinity of the beach with a focus on light and views, this new villa is perfect to enjoy the mild Mediterranean climate. An excellent opportunity for a property that stands for a unique lifestyle that offers a lot of privacy in addition to sun, tranquility and a fantastic sea view.
…By Annonceur International


Property Description: This exceptional property is a perfect junction of generous interiors, tasteful design, plentful outdoor spaces and breathtaking views of the sea and the offshore islands Brač and Šolta, as well as the city of Split. The estate offers stunning modern architecture and blends gracefully in its natural setting. The location of the estate is perfect: located in a pleasant green area in the southern part of Podstrana, only 700 m from the sea and a short drive away from the fantastic sandy beaches of Duče and Omiš and the town of Split. The distance to Split and its beautiful historic old town is just 8 km. The only 5 star resort in the region with an 800 m long beach section and an exclusive marina with numerous shops, restaurants, bars and cafes is just 1,5 km away and can be covered by a pleasant beach walk. This modern and tasteful villa has a lot to offer, both on the outside as well as on the inside. The rooms, decorated with care and attention to details, are distributed over four floors. A light flooded generous layout offers on the ground floor a modern, luxurious living area, open out to a covered terrace of 29 m² and adjacent sundeck with heated pool of 30 m². Unwind with your favorite drink at the private pool and let the fragrance of Mediterranean plants and trees intoxicate all your senses. On the ground floor is an open space area connecting the living room with open fireplace, dining area and the modern open kitchen to one unit. Large glass fronts to the terrace are an absolute must to enjoy the view of the surroundings, to flood the interior with natural light and to achieve a smooth transition from indoors to outdoors. In addition, the ground floor offers a separate en suite bedroom, a guest toilet and a storage room, which also houses the laundry. An internal staircase connects the ground floor to the remaining floors. The biggest surprise awaits you on the souterrain of the villa, a large entertainment area for social gatherings, equipped with billiards, a bar and a lounge corner from which you can comfortably enjoy sporting events or play video games on the large television screen. The basement also features a fully equipped bathroom, a guest bedroom and a storage room, which also houses the house technique. The first floor offers three comfortable en-suite bedrooms, all with private balconies. The two south-facing bedrooms also offer beautiful sea views. The top floor is designed as a relaxation room with a bar, bathroom with shower, sauna and access to a roof terrace of approx. 41 m², equipped with a Whirlpool and lounge furniture for relaxing. And is there a better way to round off a perfect day than in the bubbling hot tub with a glass of champagne enjoying a panoramic sea view and romantic sunsets. This villa impresses with beautiful sea views, timeless style, large plot, privacy and optimal sun orientation. The villa combines a striking design and luxury with a strong focus on light and views. The property is in top condition, ready to move in – where you can already enjoy the summer to the fullest.
…By Annonceur International


Property Description: You are interested in a perfect blend of tradition and luxury, want to feel in your home the Mediterranean as it once was but without sacrificing the charms of modern life, then we have the ideal property for you! The simple elegance of this traditional and aesthetically designed property will surely capture your attention! This elegant retreat - a perfect combination of traditional Dalmatian architecture and an elegant interior - is located just a few meters from the beach, which is also an 8 km long promenade and connects the coastal town of Vodice and the picturesque fishing village of Tribunj. The exclusive location of this timeless beauty on the coast offers a unique experience and enjoyment of the stunning view of the sea, the offshore islands and the untouched surroundings. Built in timeless elegance with a harmonized architectural design, this imposing villa is an eyecatcher perfectly complementing its natural environment. Building on the green strip in front of the property is strictly prohibited by spatial planning. The center of Vodice, a tourist destination located by the sea, known for its cultural and entertainment life and rich gastronomic offer, is located just 500 meters from the estate, accesible ba a leisurely walk along the beach promende. The villa is situated on a spacious 1.000 m2 plot, extending over 530 m2 of living space, elegantly distributed over two floors. At first glance, you will be enchanted by its timeless design, carefully thought-out and functional layout, and meticulously chosen materials. The property does not only convince with its unique, picturesque location directly on the seafront, but also with its timeless, innovative architecture that subtly combines sustainability and luxury. Due to its carefully planned floor plan, the villa offers maximum space utilization and functionality, ensuring perfect indoor and outdoor space connection. Upon entering the villa, you will feel the elegance that extends throughout every corner of this home, offering a harmonius blend of modern comfort and Mediterranean charm, creating a perfect ambience for relaxation and enjoyment. The ground floor compromises the modern, open-plan kitchen with integrated dining area and adjoining pantry and a light-flooded living room. Large sliding doors can be opened to create a generous unit between the living area and the covered terrace with outdoor dining area which leads to the spacious sun terrace with heated pool. In the living area, the impressive effect of the large glass fronts becomes clear: It creates bright, airy, spacious rooms and the view of the garden and the adjacent sea is really breathtaking. The nature becomes part of the living concept and is perfectly staged by the interior design, which has been taken back in color and design. Adjacent the ground floor offers a magnificent master suite with an en-suite bathroom, equipped with a bathtub, shower and sauna and a guest bedroom with en-suite bathroom. The elegant staircase leads from the entrance hall to the first floor with an open gallery, which has a billiard table and direct access to a terrace with sea views. On the upper floor there are three more en suite bedrooms. The second master bedroom with walk-in closet and a spacious bathroom has a wonderful terrace with a whirlpool. The remaining two bedrooms on the upper floor are also luxuriously furnished and leave nothing to be desired. The villa is fully air-conditioned and equipped with underfloor heating. It is luxuriously furnished and equipped with the highest quality equipment. The property also features a garage and three further parking spaces on the courtyard. This exquisite retreat represents thanks its attractive seaside location, top-notch amenities and beautiful design an ideal home for those seeking a high level of comfort and luxury in a prime location.
…By Annonceur International


DUBAI! CASA MIA IMMOBILIEN INTERNATIONAL SRL offers for sale Villa Waheed 5 bedrooms - a work of art with a high level of design Villa • sleeps 5. • 6 bathrooms • 4,391 sqft • Available 28/03/2025 Clearer details: 5 bedrooms / 6 bathrooms / 2 parking spaces The area of the building is 4391 square feet Open kitchen Luxury finishes Boschetto private pool Service room Bathroom storage room Delivery December 2025 Price: 1.710.000 euro Aminato and characteristics: The Branded Society by de Grisogono x Cavalli Closed community Green Community Commercial facilities Outdoor bike path Children's play area see detail supermarkets schools Clinical Full community CCTV Featured site The first co-brand in interior design for branded properties. Inspired by art: black diamonds and gold, the latest collections overlooking the golf course are luxurious and energetic Make a bold selection of exquisite five-, six- and seven-bedroom villas, each with sweeping, unobstructed views of one of Dubai's luxurious golf clubs. The delicate and eye-catching golden features perfectly complement the dark exterior, while the large windows offer a glimpse into a different world. Feel the passion of the jungle in adorable animal prints and modern wood elements, while the elegant and sinuous textures highlight the visual drama. For more information you can call or what's app
…By Annonceur International

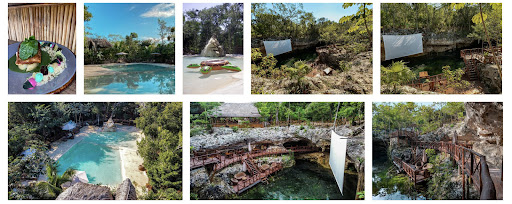


Asking Price: $2,400,000 (USD) Furniture / Fixtures and Inventory / Stock included Sales Revenue: $350,000 (USD) Cash Flow: $250,000 (USD) Presenting an exceptional prospect for you today – we are offering our splendid Holiday resort located in the enchanting Riviera Maya. This remarkable property boasts 8 meticulously crafted Cabanas, a well-appointed bar, a delectable restaurant, a fully-equipped gym, a refreshing pool, a rejuvenating spa, a stunning private half-moon Cenote, and an exquisite consecrated chapel – perfect for hosting weddings and baptisms. Nestled amidst the verdant jungle of the Riviera Maya, the resort possesses its own water source, electricity, and top-notch security. An ideal venture awaiting expansion, brimming with untapped potential. This project could generate as much or as little as you want to put into it. Its potential is unparalleled to other businesses. Should you seek to embark on a business ownership journey without assuming the entire financial burden, we're also exploring rental possibilities. Feel free to get in touch, on specifics about the area its expansion, and so forth. For more information, please contact us by using the form below. Property Information Real Estate: Real Property Included Living Accommodation: Personalization is at your fingertips, given the ample space available on the property, providing the opportunity to create tailor-made accommodations according to your preferences. Or you can use the existing properties Location: Nestled within the heart of the Akumal jungle in the Riviera Maya, the setting boasts unparalleled natural beauty. Premises Details: The premises are primed for immediate rental, featuring 8 fully prepared cabanas. The expansive land offers ample room for expansion, and additional parcels can be acquired if needed. On-site amenities encompass a comprehensive bar, restaurant, and a gym replete with top-tier equipment. Additionally, a partially constructed spa and sauna await your finishing touches. An expansive pool graces the property, complemented by a picturesque half moon cenote. Notably, an outdoor cinema with surround sound enhances the allure of this space. Size in square feet: up to 80000 sqm available Planning Consent: Permissions are granted and some are negotiable depending on what you want to do Business Operation Expansion Potential: Abundant expansion possibilities present themselves, notably with the forthcoming construction of a new international airport and the proximity of the Maya train route passing right by the property. Its strategic location places it equidistant from both Tulum and Playa del Carmen, while a mere 3 kilometers' distance from the beach adds to its appeal. Competition / Market: With minimal competitors in the vicinity, the property stands as a truly distinctive offering. Reasons for selling: Ill health and relocation of owners Trading hours: 24/7 Employees: 5 Years established: 2019 Other Information Support & training: All help can be given Owner financing: Owner financing is available. Please contact the seller for more information. Financing available: It can be negotiated Furniture / Fixtures value: $100,000 (USD) - included in the asking price Inventory / Stock value: $30,000 (USD) - included in the asking price Home based: This business can be run from home.
…By Annonceur International


Property description: Located in green and quiet surroundings, this authentic Dalmatian stone mansion is located on close to 1,150 m² of land in Gorica - a picturesque place in the northern Dalmatian hinterland. The combination of elegance and charm adorns this masterfully planned property, which offers over 425 m² of living space. The structure's locally sourced materials celebrate the site not by standing out, but by blending in. Interior and exterior spaces are extensions of one another, with a subtle design that utilises a neutral palette and natural finishes. Several terraces and a spacious and well-kept garden with Mediterranean plants create a great oasis of silence and relaxation. The villa has been constructed to the highest quality standards, using the best materials and latest technology. The small town of Gorica is just a few minutes' drive from Zadar, Sukošan and Biograd na Moru. The nearest beaches are only 10-15 minutes away by car. Already upon entering this unique property and cross the threshold, you will be granted a glimpse into an incredible living area, where you will immediately notice how much attention and love this property has been furnished with. The sublime entrance area with the internal staircase to the other floors houses a guest toilet and the laundry room and offers access to a bedroom with a walk-in wardrobe and en suite bathroom. From the hallway you enter the comfortable living area with a modern kitchen and adjacent dining area. The modern open fireplace provides a connection to the cozy living room. The entire living area opens onto a wonderful covered terrace, which is undoubtedly the heart of the property and invites you to linger on hot summer days. The terrace is directly connected to a fully equipped, luxurious summer kitchen. In the adjacent annex you will find your private wellness oasis, equipped with a sauna and whirlpool as well as a shower and separate toilet. Only a few steps lead from the terrace to the carefully landscaped garden with a large, heatable outdoor pool of approx. 40 m². The upper floor offers four further elegant bedrooms, each with their own superbly fitted en-suite bathroom and walk-in wardrobe. All bedrooms offer access to stately, covered terraces with wonderful panoramic views over nature. The biggest surprise awaits you on the lowest level of the villa, a large entertainment area for social gatherings, equipped with billiards, darts, a bar and a large Chesterfield sofa from which you can comfortably enjoy sporting events on the large television screen. Behind the property there is a basketball court, which is also suitable for other sports, and a childrens playground. The entire property is air-conditioned and equipped with underfloor heating. In addition, the fireplace in the living room creates a cozy atmosphere even on cold winter days. The access to the property offers a total of 5 parking spaces, two of which are covered, and a charging station for electric cars. This magical mansion with a breath-taking panorama view, a successful combination of traditional Dalmatian architecture, decorative natural elements and modern amenities, resides in one of Dalmatias most beautiful areas and fulfills the highest demands on living. The estate is sold with the complete inventory and it is ready to move in. If you prefer a quiet and peaceful neighborhood, a beautiful environment and the spirit of the Mediterranean, this property is the perfect choice for you!
…By Annonceur International


Property Description: The designer villa is located on a hillside location in the south of the island of Čiovo in second row to the beach, approx. 50 meters from the sea. Fashionable design with its minimalist lines does not violate the tranquility and natural beauty of the bay. The villa offers its new owners a range of blue shades that merge with the green of the Dalmatian offshore islands. Discreet cubic modernism in perfect fusion of one of the most beautiful coastal areas in Dalmatia. The property boasts a modern design with clean lines and large glass walls, which allow an inspiring view to the sea and the offshore islands from almost each corner of the property. The perfect south-west orientation of the villa guarantees you sun from early in the morning until late in the evening. The villa was planned consuming and with great attention to detail in a modern style and offers in the souterrain next to a wine cellar and a large storage room its own wellness and fitness oasis with sauna and a fully equipped modern bathroom. Large sliding glass doors lead onto a beautiful covered terrace with an adjacent summer kitchen. A few steps separate you from the wonderful heated saltwater pool (32 m²) with sun deck. The ground floor with the main entrance to the property is divided into three spacious bedrooms each with en-suite bathroom. In addition, the master bedroom has its own covered balcony of approx. 13 m2, on which you can relax with an unforgettable panoramic view of the sea. The focus of the first floor is the open living area with fitted kitchen and access to a partially covered terrace. In addition the first floor offers a bedroom with en suite bathroom, a cloakroom and a guest toilet. An absolute highlight is the spacious panoramic roof terrace of 80 m² with hot tub, outdoor shower, electric large shading as well as connections for an outdoor kitchen. On the north side of the villa is the driveway with electric gate that leads to the parking area, which has space for at least four parking spaces. The villa is luxuriously furnished and equipped and offers many deluxe amenities, including an elevator which enables completely barrier-free living options from the lowest to the top floor, air-conditioning and floor heating throughout the entire estate, making it a perfect choice for all who appreciate the Mediterranean lifestyle. This beautiful estate can be briefly summarized in a perfect combination of modern architecture and pure relaxation! It is a perfect combination of highest quality and contemporary design with luxurious furnishing. Due to its elevated position, nearly all living areas enjoy breathtaking panoramic sea views enhanced through the ceiling high windows frames.
…By Annonceur International


Two properties in one - A unique property and rare opportunity in Praia da Luz!Located in one of the prestigious areas this villa boasts views and privacy with ideal accessability as its only a 10-minute walk from Praia da Luz beach and 5 minutes from Batista supermarket, and to the promenade and beach. With an impressive size plot of 3815 sqm, the main house is a traditional design built in the 1970´s and has been partially renovated with both a mix of Portuguese classic features throughout.Main villa is all on one level and consists of 3 bedrooms with en-suite bathrooms, an office, a living/dining room, a separate kitchen, and a guest bathroom. The living room is the focal point with high elevated ceilings and cozy notes with wood burning fireplace and stunning views outlooking out to the pool, grounds and sea views. Access to the covered terrace is ideal for mealtimes while enjoying the famous Rocha Preta, Praia da Luz and the sea.From the terrace area there is a large pool that overlooks the sea and access out to the well-maintained tranquil garden ideal to appreciate nature.Behind the main villa is a modern two-story annex designed by the award-winning architect Miguel Ferreira. This contemporary state-of-the-art Japanese style 'Dojo'. This addition features stylish bamboo wood flooring, creating a striking contrast with the original Portuguese design. The lower floor includes a gym/yoga room, storage space, and a bathroom, all with a view of a Japanese-style garden & pond . The upper floor has a large bedroom, a bathroom, plenty of closets, and an outdoor seating area with a wonderful sea view. This space is ideal for guest accommodation, offering privacy from the main residence. It also includes a second spacious garage with workspace and a laundry area.The grounds are surrounded by mature trees that provide both privacy & shade, and manicured lawns make a perfect area for family gatherings and get-togethers with friends. The front half of the grounds have been transformed into a golf garden with two tees, a bunker, and a green area. However, given the size of the lot, this land could alternatively be used to develop another accomodation (upon city hall approval.)This is truly a unique and unrivalled home in Praia da luz and should be viewed to be appreciated! Energy Rating: D ref:M709
…By Annonceur International


Escape to your own private hideaway with this gorgeous 5-bedroom property surrounded by nature in Cap Cana. The open floor plan features a big living area, formal dining room, and a gourmet kitchen with top-of-the-line amenities. Outside, the large garden and shimmering pool provide the ideal setting for entertaining or relaxing with family and friends while soaking in the calm natural surroundings. The bedrooms are spacious and have en-suite bathrooms as well as plenty of closet space. High ceilings and plenty of natural light are further elements. This villa is likely to wow whether you're seeking for a full-time abode or a vacation home. Don't pass up the opportunity to own a piece of paradise and enjoy nature's tranquility. This exclusive 12,000-square-foot luxury Cap Cana Villa features five bedrooms and five and a half bathrooms and is built on two levels. It is situated on Punta Espada Golf Course (a top-rated Caribbean golf course) and is completely private. The villa is one of the most spectacular and tastefully decorated vacation rental homes in the area, offering magnificent accommodations in one of the most exclusive, gated communities. The villa is designed in a contemporary and exquisite Caribbean style. The property features five spacious bedrooms. Each bedroom has an en-suite bathroom, a television, air conditioning, and a closet. There are two bedrooms below and three bedrooms above. The upstairs bedrooms have vaulted ceilings that make them feel roomy and comfortable. It has a magnificent swimming pool and Jacuzzi, as well as a wide pool deck with sun beds surrounding it. The unusual palapa (roof-covered terrace) offers a sofa seating area and dining table (seats 12 people) where you may lounge and dine. Drinks can be enjoyed on the covered terrace, which includes a small bar. The outdoor space is totally enclosed by a lush tropical garden, making it both private and tranquil. The pool area and garden provide the ideal setting for socializing with friends and family.
…By Annonceur International


Modern villa. Built in 2019, with high-end materials. The property is located in the most prestigious area of Albir, Alfaz del Pi.This wonderful house was built on a plot of 1046 m2, it has 999 m2 built, of which 630 m2 are useful.It has 8 bedrooms, 4 bathrooms, 4 toilets, dressing rooms, living room, kitchen, patio. The house offers magnificent mountain views.Equipped with air conditioners (ducted), underfloor heating, fireplace, Climalit windows, a 410-meter basement garage with a height of 5 meters with capacity for 12 cars, private pool.Whatsapp 00 34 658459937dangelycia.com
…By Annonceur International


"Exceptional villa enjoying an unobstructed view of the golf course, with a built area of 1200m2 on 3 levels. Heated basement pool of 10m x 3m with heat pump and ground floor pool of 14m x 3.5m, Beldi hammam and relaxation room, outdoor CrossFit room, and guest bedroom. On the ground floor, a vast living room with a double lounge, Moroccan lounge in Fassi zellige, dining area, terrace with an infinity pool and Bali stone coating. Upstairs, 4 bedrooms including a large master suite with dressing room and jacuzzi overlooking the golf course. Equipment: Central underfloor heating, finished kitchen on the ground floor, main kitchen in the basement, central air conditioning with separate lots, home automation for lighting, roller shutters, and sound system, 50 photovoltaic panels, the house consumes nothing in terms of electricity for heating and air conditioning, elevator starting from the basement to the terrace. The villa can be sold with its imported branded furniture, justified value on the invoice of 450,000€."
…By Barnes Maroc


The villa of your dreams. 5 bedrooms and 5 fully equipped bathrooms. This luxurious villa has its own swimming pool, 2 large living rooms, a large fully equipped kitchen, 2 dressing rooms, private gym, sauna, Turkish bath and a huge garage. The Infinity model pool incorporates LED lights and a jacuzzi. Large terraces with views of Benidorm and the mountains, just 3 kilometers from the beach. In one of the best urbanizations in all of Finestrat, Sierra Cortina is known for its fantastic accessibility to everything you may need. Maximum qualities and a unique design characterize this villa as a very exclusive product, fantastic for living your dream life with maximum tranquility and happiness. We offer Gold Visa for foreigners with this product. Do not hesitate to contact us for more information.
…By Annonceur International


Total surface area 235 m², house plot area 1500 m², usable floor area 199 m², single bedrooms: 1, double bedrooms: 3, 3 bathrooms, age ebetween 10 and 20 years, built-in wardrobes (más de 2), heating (gasoil), ext. woodwork (wood), kitchen, state of repair: in good condition, garage (2), garden (own), facing southwest, swimming pool (own), energy emission rate: F, 63, energy consumption rate: E, 239.
…By Annonceur International

Receive by email any new listing that may match your search criteria
By validating this form, you accept the general conditions of use of Le Figaro Properties.
These agencies offer a selection of luxury properties vente . Feel free to contact them for personalized assistance.