Get early access to listings that match your criteria
Never miss an opportunity again. Our personalized alerts notify you instantly.

 English$ USD · m²


Luxury Ocean View Property on the Nicoya Peninsula, Costa Rica Perched high on the stunning Nicoya Peninsula, with spectacular views of the Pacific Ocean, Tambor Hills is an extraordinary luxury property that combines privacy, natural beauty, and timeless elegance. Surrounded by lush tropical landscapes and with unmatched panoramic ocean views, this exclusive residence offers an unparalleled lifestyle in one of Costa Rica's most sought-after destinations. Built on a plot of approximately 14,129 m² (3.49 acres), the property features an elegant 580 m² residence designed to seamlessly integrate indoor and outdoor spaces. Each environment has been carefully oriented to take advantage of the breathtaking views of the Pacific Ocean, the mountains and the picturesque Tambor Bay. The residence offers five spacious bedrooms, four bathrooms, extensive covered terraces and cozy social areas designed for entertaining and resting. Its floor-to-ceiling windows and open-concept design allow natural light and ocean breezes to flow throughout the home, creating a permanent connection to the natural surroundings. The heart of the property is a spectacular infinity pool overlooking the ocean, a perfect setting to enjoy the unforgettable Costa Rican sunsets and authentic tropical lifestyle. Its architecture combines elegant tropical design with high ceilings, warm wood finishes and generous outdoor areas, creating a sophisticated retreat that conveys luxury, comfort and exclusivity. Private balconies and covered terraces offer multiple spaces to contemplate the changing landscape of sea, jungle and hills. Beyond being an exceptional private residence, Tambor Hills represents a magnificent investment opportunity. Thanks to its size, privileged location, privacy and spectacular ocean views, it is ideal for developing an exclusive luxury vacation rental business, wellness retreats, a boutique hotel or a prestigious family estate. Property Features Land of 14,129 m² (3.49 acres) 580 m² of construction (6,243 ft²) 5 bedrooms 4 bathrooms Infinity pool overlooking the ocean Spacious covered terraces and outdoor social areas Stunning panoramic views of the Pacific Ocean and Tambor Bay Elegant tropical architecture Closed garage of 64 m² Absolute privacy Surrounded by nature and mature tropical gardens Excellent potential for luxury rentals and exclusive retreats A Unique Opportunity Tambor Hills is much more than a residence: it is a private sanctuary overlooking one of the most beautiful coastlines in Costa Rica. Properties offering this level of privacy, land extension, architectural quality and panoramic ocean views are becoming increasingly scarce, making this estate a truly exceptional opportunity for buyers looking for an extraordinary lifestyle and a long-term investment of great value.
…By Annonceur International


Nestled in one of the most authentic and valued environments in the north of Fuerteventura, this unique property redefines the concept of elegance, privacy and quality of life.Set on a generous private plot of over 1,700 m², the villa blends naturally into the volcanic landscape of Lajares, offering a perfect balance between tranquillity, contemporary design and connection with nature.The house, with approximately 194 m² built, has been conceived to maximize light, space and harmony. The main area opens onto a spacious living-dining room with clean and sophisticated lines, connected to a fully equipped modern kitchen.It has three generously sized bedrooms and three elegant bathrooms, designed to offer maximum comfort in an exclusive environment.Built with top quality materials and high construction standards, the property reflects solidity, attention to detail and a superior level of execution. It is sold fully furnished, ready to enjoy from day one.An outdoor lifestyleThe outdoor spaces have been designed to fully experience the privileged climate of the island. The heated pool, surrounded by lounge areas, becomes the heart of the property, creating an intimate and sophisticated atmosphere where every moment becomes an experience.Added value and future projectionBeyond its current state, the property offers significant development potential. With a buildable area of 25%, it is possible to reach approximately up to 435 m² built in total.This represents an additional potential of more than 200 m², opening the door to future extensions or customized projects, always subject to current urban planning regulations.Highlights• Heated pool• Large private plot (+1,700 m²)• High-level construction• High-end aluminum exterior carpentry• Spacious, bright and well-distributed spaces• Fully furnished• Expansion potentialLocation:• Corralejo – approx. 15 minutes• El Cotillo – approx. 10 minutes• Puerto del Rosario – approx. 25 minutes• Fuerteventura Airport – approx. 30 minutesAn excellent opportunity as a permanent residence, holiday home or investment.Presented by Beyond Property. [IW]
…By Annonceur International


LUXURY RESIDENCE FOR SALE | INSOLE | SAN JOSE DEL CABO Located in one of the most exclusive and prestigious communities in Los Cabos, this extraordinary residence offers a unique opportunity to acquire a property on the sea side of Palmilla, with stunning permanent views of the Sea of Cortez and an incomparable lifestyle. Originally built as the model home of Oceanos Altas, this residence has been carefully updated to combine elegance, comfort and functionality. Situated on an exceptional plot of land of approximately 10,000 square feet, the property enjoys spectacular panoramic ocean views, allowing you to contemplate unforgettable sunrises and enjoy the soothing sound of the waves all year round. Designed to make the most of indoor and outdoor living, the residence features ample social spaces, abundant natural light, and an ideal layout for families or those who enjoy entertaining guests. Highlights: • 3 spacious bedrooms • 2 additional flexible spaces ideal as an office, TV room, gym or guest rooms • Stunning views of the Sea of Cortez • Resort-style pool approximately 15 meters long (50 feet) • Mature gardens and lush landscaping • Excellent privacy • Ample indoor and outdoor spaces for entertaining The location is simply outstanding. Just a few minutes' walk from the famous Playa Palmilla, one of the few swimmable beaches in Los Cabos, this residence allows you to enjoy the exclusive lifestyle of Palmilla, where it is possible to comfortably travel by golf cart to world-class golf courses, restaurants, boutiques, luxury hotels and premium amenities through the community's elevated pedestrian access. Located within a gated community with controlled access and security, this property represents a solid and increasingly scarce investment in the Los Cabos luxury real estate market. An exceptional residence for those looking for privacy, unparalleled views and a privileged location within one of the most recognized communities in Mexico. Paola Cristina Pliego Bañuelos Real Estate Advisor | Century 21 Legendary Realty +52 624 237 4602 [email protected]
…By Annonceur International

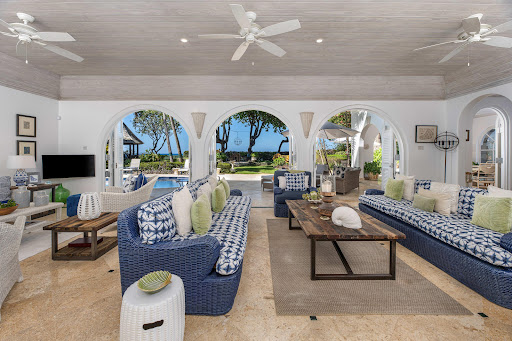


Sand Dollar – Beachfront Villa for Sale on the West Coast of BarbadosSand Dollar is a beautifully positioned 5-bedroom, 6-bathroom beachfront villa on the sought-after West Coast of Barbados, just a short walk from Holetown in St. James. Set within lush, mature tropical gardens and offering direct access to the boardwalk and bay, this spacious 5,500 sq. ft. residence combines privacy, sea views, generous entertaining areas and excellent lifestyle appeal in one of Barbados’ most desirable coastal locations.Designed for relaxed Caribbean living, Sand Dollar is ideal for buyers seeking a private family home, luxury holiday residence or investment property with strong rental appeal. The villa is only steps from the beach, making it easy to enjoy swimming, snorkelling, coastal walks and calm Caribbean sunsets. At the same time, Holetown’s restaurants, shopping, supermarkets, cafés, beach bars and everyday amenities are close by, giving the property a rare balance of seclusion and convenience.The home offers excellent space for families and guests, with five well-appointed bedrooms, each featuring high ceilings and a private bathroom. Three of the bedrooms face the sea, framing beautiful ocean views through the palms and creating a peaceful setting for waking up on the Barbados coastline. The layout provides privacy while still allowing everyone to come together comfortably in the main living and outdoor areas.At the heart of Sand Dollar is a large living room that opens directly onto the expansive pool deck. This outdoor space is designed for easy entertaining, with comfortable seating, pool loungers and plenty of room to relax throughout the day. A newly built elevated garden deck adds another inviting area for evening drinks, sunset views and quiet moments overlooking the tropical setting.For buyers who enjoy hosting, Sand Dollar offers two excellent kitchens. The main house kitchen is fully equipped, while the new outdoor garden kitchen includes sleek countertops, high bar seating and electric shutters for added practicality. Whether used for casual family meals, outdoor dining or entertaining guests, the kitchen spaces add real flexibility to the property.Additional features include a dedicated study, gym, large laundry room, staff bedroom and bathroom, two powder rooms and a single-car garage. These practical additions make Sand Dollar well suited for full-time living, extended holidays or luxury rental use.For those asking what makes Sand Dollar worth viewing, the answer is simple: beachfront access, sea views, generous space, privacy, proximity to Holetown and the ease of West Coast Barbados living. This is a rare opportunity to secure a substantial villa in a prime coastal location.To experience the setting, space and lifestyle Sand Dollar offers, arrange a private viewing and see why this West Coast villa stands out.Call: +1-246-537-6930WhatsApp: +1-246-826-5109CB/AY
…By Annonceur International


We present to you a very special estate in Alcúdia, designed for those seeking privacy, nature, and contemporary comfort without giving up excellent connectivity to the sea, golf, and the main services in northern Mallorca.The property is situated on an extensive plot of approximately 93,900 m², surrounded by a carefully maintained natural environment with native Mediterranean vegetation that enhances the feeling of intimacy, tranquility, and integration with the Mallorcan landscape. From various points on the estate, you can enjoy open views of the countryside, the mountains, and the sea in the distance.Its exterior architecture, clad in natural Mallorcan stone, provides authenticity and character, preserving the essence of the island's traditional estates. In contrast, the interiors showcase a modern, bright, and elegant aesthetic with spacious areas and finishes designed to offer comfort, efficiency, and well-being throughout the year.The residence has approximately 443 m² of built space distributed over three levels. On the main floor, an elegant double-height entrance hall with skylights leads to a large living area where the living room, dining room, and kitchen are naturally integrated. Large openings connect the interior with the terraces, garden, outdoor area, and the infinity pool, creating an ideal atmosphere to enjoy the Mediterranean lifestyle.The fully equipped outdoor kitchen adds special appeal for outdoor gatherings, summer dinners, and moments of relaxation in a private and serene setting.The upper floor houses four double bedrooms and three bathrooms, two of them en suite. The master suite has direct access to a private terrace from which you can enjoy pleasant open views of the natural landscape and the maritime horizon.On the lower level, there is a spacious garage with capacity for several vehicles, as well as additional storage areas.Among its features are underfloor heating, centralized air conditioning, an approximately 35 m² infinity pool, an equipped outdoor kitchen, terraces, and high-quality finishes aimed at comfort and efficiency.Despite its privacy and natural surroundings, the estate has convenient access from the main road and excellent connections to the area's most notable points. Within a few minutes by car, you can reach Alcúdia beach, the marina, and the Alcanada golf course, while Palma airport is approximately 30 minutes away. This location allows you to enjoy the tranquility of a private estate without sacrificing proximity to the sea, services, gastronomy, and the island's main connections.A unique property for those seeking a newly built residence in Mallorca with privacy, nature, design, comfort, and a strategic location in one of the most valued areas of the island's north.
…By Annonceur International


Oulaya ELKHOUMMADI offers for sale this superb titled property of 11,320 m², currently operated as an authorized guest house and in full activity. This working estate offers excellent profitability and spaces perfectly suited to high-end tourist reception.The accommodation capacity includes a total of 11 rooms, ideally divided between the main villa (4 bedrooms with bathrooms and 4 spacious suites) and 3 independent bungalows located in the estate.For living and service areas, the property has two large living rooms, a large fully equipped kitchen, as well as a bar/restaurant area with direct views of the pool.The exteriors consist of a large landscaped green area and a petanque court. A staff area with bedrooms and a large equipped laundry room complete this functional and turnkey property.For more information or to arrange a viewing, contact her now.Oulaya ELKHOUMMADI
…By Annonceur International


Located in one of Torrevieja's most prestigious residential areas, this detached villa is a haven of privacy, luxury, and spaciousness. A unique heritage find designed for both family comfort and entertaining. Key Features 1,800 m2 Private Plot: With a mature garden ensuring absolute privacy. 430 m2 Built Area: 7 double bedrooms and 5 full bathrooms. Outdoor Oasis: Large private pool, solarium, and multiple chill-out areas for al fresco dining. Prime Location (Los Balcones): A tranquil, green setting with the healthy microclimate of the salt flats. Close to Everything: Minutes from the beaches of Punta Prima, golf courses (Villamartín, Las Colinas), and 40 minutes from Alicante Airport. A Statement of Intent Space, distinction, and security in the heart of the Costa Blanca. Perfect as a luxury residence or investment property. Would you like to see it? Contact us today to arrange a private viewing.
…By Annonceur International


Discover Casa Agua, an exceptional contemporary villa located in the prestigious Barranca enclave of Casa de Campo Resort. This refined residence offers elevated positioning, ocean views, and complete privacy, creating a sophisticated Caribbean retreat. Set on a south-facing homesite, the villa benefits from constant natural breezes and an abundance of natural light. Its architecture blends clean modern lines with warm tropical elements, resulting in a seamless connection between interior and exterior spaces. The property features five spacious en-suite bedrooms, each with walk-in closets and serene views of tropical gardens and the distant ocean. The layout also includes a family TV lounge, a private study, and an additional office with a full bathroom. This flexible space can easily be converted into a sixth bedroom if desired. The arrival experience is striking. A floating travertine pathway crosses a tranquil reflecting pool, framed by palm trees and coral stone walls. This architectural feature sets the tone for the home’s refined and contemporary design. Outdoor living is a central element of the villa. An infinity-edge swimming pool merges visually with the expansive travertine terrace, creating a sculptural and elegant environment. A generous covered terrace and alfresco dining area provide the perfect setting for entertaining or relaxing year-round. The residence features a double-kitchen concept, including a designer cold kitchen and a fully equipped service kitchen for staff. Interior finishes include marble flooring, custom lighting, and carefully selected Italian furnishings that enhance the villa’s sophisticated character. A private office on the upper level offers ocean views and a full bathroom. This space can also function as a guest suite or an intimate lounge. Located within Casa de Campo, residents enjoy access to world-class amenities, including Minitas Beach Club, the Casa de Campo Marina, and championship golf courses such as Teeth of the Dog. Casa Agua represents a rare opportunity to acquire a fully air-conditioned, technologically equipped residence designed for those who value architecture, privacy, and refined Caribbean living.
…By Annonceur International


Step into a world where Italian haute couture meets architectural excellence at ETRO Residences Maslak—Türkiye’s first and only residential project branded by the iconic fashion house ETRO. Positioned on the 14th floor, this ultra-luxury 2+1 residence offers panoramic Bosphorus and skyline views, seamlessly blending timeless design, privacy, and elevated urban living in the heart of Maslak—İstanbul’s financial and business hub. With 163.96 m² gross and 102.83 m² net living space, the residence is meticulously designed with refined materials, sophisticated interiors, and a layout that maximizes both comfort and prestige—ideal for discerning homeowners and global investors seeking a secure, trophy asset. Price & Key Information Price: USD 1,290,000 Title Deed: Ready Status: Move-in Ready Citizenship: Eligible for Turkish Citizenship by Investment Property Details Type: 2+1 Ultra-Luxury Branded Residence Floor: 14th Floor Gross Area: 163.96 m² Net Area: 102.83 m² Bedrooms: 2 Bathrooms: 2 View: Panoramic Bosphorus & City Skyline Project Excellence Türkiye’s only ETRO-branded residence—a rare collectible asset Designed by Tabanlıoğlu Architects Engineered by Thornton Tomasetti Located in Maslak, Istanbul’s premier financial district Immediate access to metro, Vadistanbul, and elite institutions Minutes to Levent, Etiler, and key business hubs Ultra-Luxury Amenities Rooftop infinity pool with Bosphorus views Full-service spa, Turkish bath & wellness center State-of-the-art fitness facilities Private cinema & exclusive entertainment lounges Concierge, valet & helipad access 24/7 security & premium resident services Investment Highlights Branded residence scarcity—highly limited supply Strong capital appreciation potential in Maslak High-demand rental market with premium yields Built to international seismic standards Ready title deed ensures fast and secure acquisition Fully compliant with Turkish Citizenship by Investment program Final Positioning This is more than a residence—it is a statement asset, combining global brand prestige, prime location, and long-term wealth preservation in one of Istanbul’s most exclusive developments.
…By Annonceur International


4-bedroom villa with 206 sqm of gross construction area, with garden and pool, fully decorated and furnished, with sea views and views of the Sintra-Cascais Natural Park, set on a 1,388 sqm plot in Zambujeiro, Cascais.The villa is distributed across 2 floors. The main floor features a living room with a fireplace insert, an open-plan kitchen equipped with SMEG appliances and a laundry room with Teka washing and drying machines, as well as one bedroom with a full bathroom. The upper floor comprises three suites, with the master suite featuring a mezzanine with a seating area. There is also an attic running the full length of the house for storage.The garden features an illuminated swimming pool, jacuzzi, sauna, a vegetable garden, fruit trees, automatic irrigation and exterior lighting. There is parking for 4 to 5 cars.Located 15 minutes' drive from several schools: Colégio Amor de Deus, Escola Salesiana do Estoril, the German School (Deutsche Schule Lissabon), SAIS (Santo António International School), TASIS (the American School in Portugal) and CAISL (Carlucci American International School of Lisbon). 10 minutes' drive from the historic center of Cascais, Cascais Marina, Guincho beach, the beaches of Cascais Bay, Malveira da Serra and Serra de Sintra. Quick access to Marginal coastal road, A5 motorway and 30 minutes from Lisbon and Humberto Delgado Airport. Energy Rating: A+ ref:96133
…By Annonceur International


Built in exotic wood, the Balinese atmosphere house is composed of several modules with 3 suites and 1 bedroom served by a passageway, two independent bungalows. All around a terrace area, outdoor living room, with a swimming pool, a large closed and equipped professional kitchen, sufficiently spacious with a convivial dining area. The large terrace of more than 100 m2 is suspended in the vegetation of the Pic Vert with a beautiful view of the sea and Moorea! The house is completely furnished. It has a jacuzzi and several covered parking spaces. The land extends over an area of 1300 m2. The garden is steep. Located in a secure and very quiet area, this house will please thanks to the proximity of the city center of Papeete. The house is suitable for large families. It can also be suitable for a partial or total rental investment project, such as AirBNB. Small works to be planned. The house will be available from August 15, 2026. Sale price: 134 800 000 XPF (agency fees included) For more information and a visit, contact the agency at 40 42 08 00.
…By Annonceur International


Located in one of the most attractive areas of the Costa Brava, S’Agaró stands out for its tranquil atmosphere, its proximity to Sant Pol beach, and excellent road connections. The area offers year-round services, as well as a wide range of gastronomic and cultural offerings.In the exclusive residential area of S’Agaró Nou, Plot 37 is available, with a surface area of 5,142 m² and a residential project featuring a contemporary 220 m² home. This design is intended for those who value functional design and a high quality of life near the sea. The house is distributed over two floors and has four bedrooms: three on the main floor and one on the upper floor. It has three bathrooms, the one on the upper floor being en suite, and offers spacious, bright, and thoughtfully laid-out rooms. It also includes a private swimming pool and parking for two vehicles. It is being delivered as a turnkey property, meaning the price covers the plot, the architectural design, and the completed construction. An ideal option for those who want to avoid complex procedures and enjoy a new home without worries.With an A energy rating, this property prioritizes efficiency and comfort, integrating sustainability and design into a single space.The S’agaró Nou Residential project includes other plot options and homes under construction.The price does not include taxes or expenses associated with the purchase, such as notary fees, property registration fees, administrative fees, and taxes (ITP, VAT, and AJD, as applicable).At Walter Haus, we understand that finding the ideal home is more than just an investment: it's about finding that place that fits your lifestyle.Discover our properties by visiting our website and explore all the exclusive properties that only Walter Haus has for you.Contact us for more information!
…By Annonceur International


303-hectare country house located in Ciutadella (Menorca), with 1,600 m2 built, main house of 400 m2, 136 hectares of forest, 167 hectares of Lands of work and access to the road that leads to the unspoiled beaches of La Vall (Algaiarens). Property suitable for agricultural exploitation, livestock or as a private patrimonial property. Farm Features: • Total area: 303 hectares (3,030,000 m2). • Built volume: 1,600 m2. • Main house: 400 m2, with 4 double bedrooms, 3 bathrooms, large living rooms, porches, patios and attic. The distribution allows adaptations according to the needs of the future owner. • Auxiliary buildings: 1,200 m2 distributed in different buildings suitable for warehouses, workshops, stables or agricultural dependencies. • Land: 136 hectares of forest and 167 hectares of farmland. • Access: Road that leads directly to the unspoilt beaches of La Vall (Algaiarens). • Registry and technical information: Available upon request. • Supplies and Facilities: Consult. Location: Located in a natural environment of great landscape value. The finca adjoins the access road to the virgin beaches of La Vall (Algaiarens), one of the best preserved natural spaces in Menorca, offering an environment of great tranquility and privacy. Highlights: • 303 hectares of surface. • 1,600 m2 built. • Main house of 400 m2. • 136 hectares of forest. • 167 hectares of farmland. • Access to the Vall (Algaiarens). • Suitable for agricultural, livestock or private equity use. Contact: For more information, request the technical dossier or arrange a private visit, contact our office.
…By Annonceur International


Close to the beaches and the village of Saint-Tropez, this magnificent and luxurious new villa of 500 sqm is located in a closed and secured domain. Set on a 3,727 sqm plot, this modern house is composed as follows: On the ground floor, entrance with cloakroom, double reception room opening onto beautiful terraces, fully equipped kitchen with pantry, dining room, 4 bedrooms en suite. On the first floor, a beautiful master bedroom with dressing room, study and shower room. Another bedroom with shower room. In the basement, a large bedroom with shower room, a multi-purpose room, a laundry room, a wine cellar, a garage for 6 cars. A pool-house of 100 sqm with sauna and shower room, a swimming pool mirror, magnificent landscaped garden complete this beautiful house with high quality services. "Information on the risks to which this property is exposed is available on the Géorisques website: www.georisques.gouv.fr "
…By Barnes Saint-tropez


Built in 1910 by renowned architect Louis Gomez, this exceptional property stands out both for its location, immediately close to the ocean and beaches, and for its wonderful neo-Basque architectural style. High-quality features, a meticulous renovation that successfully combines tradition and modernity. The entrance leads to a double living room with a fireplace whose layout allows for full enjoyment of the view of the mountains, a semi-open equipped kitchen as well as a dining area. Extended by a terrace overlooking the landscaped garden enhanced with a pool, also privileging the view of the foothills of the Pyrenees. Upstairs, two bedrooms with shower rooms offer a view of the ocean and the coast, a large master suite also opening onto a balcony with a view of the mountains, office, large dressing room, bathroom. A laundry area, a wine cellar, and a large garage complete this rare property for sale. This architect villa will continue to surprise you with its uniqueness and boldness. Blending functionality, tradition, and design, it is a unique property to discover without delay.This description has been automatically translated from French.
…By Carre Ouest


Here is a deal like few others: 5 minutes from St Cirq Lapopie, even offering a view of the favorite village of the French, this authentic complex, renovated on the basis of an old farm and a tobacco drying shed, will allow you to continue the bed and breakfast - cottage activity which currently allows you to generate 2 incomes. At the end of a path, barely enclosed in a valley, the imposing property - composed of the main house, the old converted sheepfold and the tobacco drying shed transformed into a cottage - welcomes you in a superbly decorated setting, perfectly maintained and modernized. At the accommodation level, 2 parts are distinguished: - private side: 1 living room opening onto a large kitchen and an open office - for a total area of 72m2 - allows you to accommodate the family and friends of the owners. On the same level, a large master bedroom with shower room and toilet (on almost 30m2) allows a pleasant comfort. Upstairs, a corridor distributes 3 bedrooms and a shower room. - commercial side: 4 bedrooms and 1 suite - all on the ground floor - offer 15 beds 1 large fully equipped apartment (with an extraordinary view of the valley and St Cirq) accommodates 4 to 6 people in gite mode for weekly rentals. On the commercial side, nothing has been left to chance and everything remains for an easy and productive transfer of the business: laundry room with ironing board and household linen, reception furniture (beds, tables ...) and decoration (paintings, trinkets ...), website, reservation in progress ... Everything is left turnkey! The complex has been completely redesigned over the past six years to create an environmentally friendly and economical living environment - with solar panels, a micro-station, and thermodynamic water heaters - and at the same time a peaceful place that attracts tourists for its modern comfort in the midst of nature and the authenticity of a spacious, historic Quercy farmhouse. Ideal for couples, families, and friends looking to experience a unique and relaxing setting, operating a bed and breakfast rated 4.8/5 in all reviews and on Gites de France.
…By Agence Hamilton

Available for sale in Marseille’s prestigious 7th arrondissement, on the Corniche, this brand-new contemporary villa with indoor and outdoor swimming pools offers breathtaking panoramic sea views, with an exterior of 1,048 sqm. Ideally located just moments from the Corniche, this magnificent newly built contemporary villa, designed by a renowned architect, offers approximately 413 sqm of living space arranged over two levels. A true architectural masterpiece, the property stands out for its clean lines, generous volumes, and exceptional high-end finishes. From the moment you enter, the ground floor reveals stunning light-filled reception areas. The spacious living and dining room opens onto a superb terrace overlooking the swimming pool and the Mediterranean Sea. An elegant TV lounge and a fully fitted and equipped kitchen complete this refined living space, designed to combine comfort with sophistication. On the same level, the magnificent principal suite provides a true private retreat. It features two walk-in dressing rooms and enjoys direct access to the terrace, the swimming pool, and the beautifully landscaped garden, creating a seamless connection between indoor and outdoor living. The lower level comprises four beautifully appointed en-suite bedrooms, each offering privacy and comfort. This floor also includes a laundry room, a wellness area with an indoor swimming pool, and direct access to the garage. Crowning the property is a spectacular rooftop terrace boasting panoramic sea views, the perfect setting to enjoy unforgettable sunsets in an exceptional environment. Two outdoor parking spaces complete this rare offering. With its impeccable finishes, premium materials, and striking contemporary architecture, this exclusive property is designed for discerning tenants seeking a truly exceptional lifestyle.
…By Marseille Sotheby's International Realty


In the heart of the highly sought-after historic village of Grignan lies this elegant fully renovated village house, offering a rare combination of character and a privileged living environment. Spanning three levels, the house captivates with its authentic atmosphere and functional layout. On the ground floor, you will find a welcoming entrance that can serve as an office or a small living room, as well as a bathroom and WC. The first floor hosts the main living space: a bright and convivial living room extended by a fully equipped kitchen. This set opens directly onto a pleasant sunny terrace, a true additional living space, perfect for outdoor dining. A natural rock alcove provides coolness and shade during the summer. On the upper floor, the sleeping area consists of two bedrooms, and an additional bathroom and separate WC complete this level. This property is a rare find, ideal as a primary residence, vacation home, or charming pied-à-terre in Provence. The house is sold fully furnished. A true favorite in one of the most beautiful villages of the Drôme Provençale, offering an authentically Provençal way of life. (5.80% fees inclusive payable by the buyer.)This description has been automatically translated from French.
…By Christine Miranda Immobilier


In a privileged environment, quiet and very close to the village, this property consists of an old hangar from the 1980s, completely rehabilitated into a loft-style residence, set on a wooded plot of over 2,300 m² with an adjoining gîte. The living area of 65.90 m² offers a nice volume and good brightness thanks to its large bay window equipped with a roller shutter. The open kitchen, fully equipped, perfectly integrates with the living and dining area in a contemporary and warm atmosphere. A pantry completes this space. The sleeping area, accessible by a few steps, includes an independent toilet and three bedrooms: two have their own shower room, and a master suite benefits from a dressing room, a bathroom, and a private entrance. Adjoining the main residence, a gîte of approx. 45 m², with terrace and jacuzzi. Fully furnished, equipped, and air-conditioned. Two bedrooms, one bathroom. It offers real rental potential or the possibility to host family and friends in complete autonomy. The exteriors have been carefully landscaped with nicely integrated stone walls. Saltwater pool, shell construction of 9 x 4.5 m (depth 1.50 m), secured by a cover. AVAILABLE AUGUST 2026.This description has been automatically translated from French.
…By Christine Miranda Immobilier


(4.98 % fees incl. VAT at the buyer's expense.)
…By Christine Miranda Immobilier


Discover this exquisite 157 m² furnished apartment nestling in the heart of Garrigues-Sainte-Eulalie, offering both elegance and modern comfort. With four spacious bedrooms and six thoughtfully designed rooms, the home effortlessly combines functionality and style, featuring air-conditioning, a cozy fireplace, and double-glazed windows for year-round comfort. Enjoy high-speed internet and optical fiber connectivity, ideal for today's lifestyle. Safety and convenience are prioritized through advanced amenities such as intercom, video security, and a videophone system. The residence also boasts a practical covered car port and a crawl space, ensuring ample storage solutions. Top-quality finishes and stylish furniture throughout make this property move-in ready. Step outside to enjoy the private swimming pool, perfect for leisurely afternoons or entertaining guests. The property comes equipped with a water softener system for added comfort. Embrace a premium lifestyle in a tranquil French village setting, where every detail is designed for carefree living.
…By Cigal'immo


Exceptional property in the heart of the Loir Valley – A unique troglodyte universe. There are places that you visit… and others that you feel. Nestled in a preserved environment of the Loir Valley, this exceptional property offers a universe where stone, history, and nature become one. Completely restored, the complex completed its renovation in 2025. These former troglodyte habitats and presses, dating back to the 13th century, have now been transformed into a rare and comfortable accommodation ensemble. The property includes 5 independent and modular troglodyte accommodations: 3 accommodations for 2 to 4 people with a living room, open kitchen, bedroom, shower room, and toilet; 1 large troglodyte of 92 m², for 4 to 6 people, with 2 bedrooms; 1 semi-troglodyte accommodation for 5 to 7 people. All have private terraces with an unobstructed view of the Loir Valley. Some accommodations can communicate through an astonishing inner walkway carved into the rock, ideal for hosting groups. Beneath the stone, the comfort is remarkable: underfloor heating in all accommodations, complete and meticulous renovation, and no feeling of humidity. A healthy and comfortable troglodyte habitat. This complex offers tremendous tourist and rental potential. Seasonal rentals, group hosting, family project, or the possibility of living in part of the property while renting the other accommodations: it’s for you to imagine your project. A living heritage. Living in a troglodyte is to inhabit history. The rock offers an incomparable atmosphere, between silence, sculpted volumes, and changing light. Each accommodation has its character. The Loir Valley seduces with its characterful villages, hills, and rivers. Between Trôo, Lavardin, Thoré-la-Rochette, and the gardens of Plessis Sasnières, visitors discover an authentic destination, ideal for green and cultural tourism. Just 15 km from Vendôme and its TGV station, the property benefits from a privileged location. The Loir River and kayak departures are nearby, while Blois and Amboise are accessible in about 45 minutes. Regarding energy performance, the regulatory DPE classification does not fully reflect the actual performance of this type of troglodyte habitat. Thanks to the natural inertia of the rock and the underfloor heating, the observed actual consumption remains very controlled, averaging around €660 in electricity per year. A rare location, rich in history, offering exceptional tourist potential. Profitable investment, accommodation activity, or new life project: this troglodyte property offers a truly unique opportunity in the Loir Valley. For CA questions, there are of course answers.This description has been automatically translated from French.
…By Agence.immo


Just 20 minutes from Nérac, in the heart of a charming village and a peaceful, unspoiled setting, this superb 18th-century former presbytery embodies all the elegance and character of a fine period residence. Behind its majestic stone façade and elegant driveway, the property offers a refined atmosphere where authenticity and the French art of living come together beautifully. Bright reception rooms, preserved original materials, fireplaces, stone floors, and numerous period features give the home a rare and timeless character. The carefully landscaped gardens extend gracefully around the house, creating a variety of outdoor living spaces including a swimming pool with terrace, a covered summer lounge, mature lawns, and areas ideally suited for a kitchen garden. An authentic pigeon tower further enhances the charm and historical appeal of the estate. An elegant and discreet property, perfect for lovers of character homes seeking the tranquillity of the Gascon countryside while remaining within easy reach of amenities and convenient transport links to Toulouse and Paris.
…By Bliss Immobilier


Nestled in the picturesque region of Rayol-Canadel-sur-Mer, this remarkable real estate offering presents a unique opportunity for investment and luxury. With an impressive 26 rooms, the property is tailored to accommodate both personal and business aspirations. Each room is thoughtfully furnished, melding comfort with elegance to create an inviting and upscale atmosphere. The property is designed with accessibility in mind. It incorporates comprehensive disabled access features, ensuring inclusivity for all guests and residents. These considerations reflect a commitment to modern standards of accessibility while maintaining the property's sophisticated charm. The expansive layout provides versatility for a variety of uses, making it ideal for hospitality ventures or corporate retreats. In addition to its architectural splendor, the property is equipped with a state-of-the-art computer network. This technological enhancement supports modern business needs, enabling seamless operations and connectivity. Whether used as a personal estate or a commercial enterprise, this property harmonizes luxury with functionality, promising a rewarding investment in one of France's most breathtaking locales.
…By Mp Proprietes


Rayol-Canadel-sur-Mer – Exceptional contemporary villa sold fully furnished – six refined suites. Panoramic view of the sea and the Iles d’Or In a privileged natural environment, in the heart of one of the most confidential sectors of the Var coast, this remarkable contemporary villa of about 400 m² benefits from a dominant position and a spectacular panorama of the Mediterranean and the Iles d’Or. Designed as a true belvedere facing the sea, the property immediately captivates with its elegant architecture, generous volumes, and exceptional craftsmanship. Large glass bay windows erase the boundaries between interior and exterior, allowing natural light and the sea horizon to accompany each living space. The spacious reception rooms, with clean lines, open onto beautiful terraces offering breathtaking views. The villa features six refined suites, each with its own bathroom or shower room and dressing, guaranteeing comfort, privacy, and serenity for each occupant. Fully furnished and carefully decorated, the property is move-in ready. The furniture, noble materials, and finishes have been selected with particular attention to create an atmosphere that is contemporary, warm, and timeless. Designed to offer an exceptional lifestyle, the villa also has a private wellness area with hammam, an elevator serving the different levels, and a comprehensive home automation system allowing easy control of the main equipment. Outside, the terraces harmoniously extend the reception areas to the sumptuous infinity pool, which seems to blend into the sea. A fully equipped summer kitchen completes this space dedicated to relaxation and conviviality facing a rare beauty Mediterranean landscape. Integrated air conditioning, security system, state-of-the-art technical equipment, and high-level amenities complete this ensemble. An approximately 55 m² garage completes the property. Only 25 kilometers from Saint-Tropez, Le Rayol-Canadel-sur-Mer embodies a rare and preserved address on the Côte d’Azur, appreciated for its beautiful landscapes, authenticity, and gentle way of life. An exceptional property, sold fully furnished, combining an extraordinary view, outstanding contemporary architecture, and a level of service rarely offered in the area. For more information or to arrange a visit, contact Marie PENNA at 06.11.68.46.86. Information on the risks to which this property is exposed is available on the Géorisques website: www.georisques.gouv.fr
…By Mp Proprietes
'%20stroke='%23DDAA3A'%20stroke-width='1.909'%20stroke-linecap='square'%20stroke-linejoin='bevel'/%3e%3c/svg%3e)
Receive by email any new listing that may match your search criteria
By validating this form, you accept the general conditions of use of Le Figaro Properties.
These agencies offer a selection of luxury properties vente . Feel free to contact them for personalized assistance.