Get early access to listings that match your criteria
Never miss an opportunity again. Our personalized alerts notify you instantly.

 English$ USD · m²


Private mountain retreat on over five acres with stunning year-round views! This updated home delivers a balance of seclusion and functionality, ideal as a full-time residence, private homestead, short-term rental or future family compound. The main level features a spacious primary suite with an en-suite bath, providing convenient one-level living. An unfinished basement with over 1000 sq ft offers endless possibilities for expansion, storage, or customization to fit your needs. Unwind on the covered front porch during rainy afternoons or take in the breathtaking mountain vistas from the rear deck. Tucked away in a peaceful setting with proximity to Green River Game Lands, this property provides easy access to hiking, biking, hunting, fishing and other outdoor recreation while offering the serenity of mountain living. Sellers willing to sell furnished!
…By Premier Sotheby's International Realty


There are homes that are decorated, and there are homes that are collected, and this enchanting Mirror Lake cottage is decidedly the latter. Thoughtfully and professionally edited throughout, the residence reflects an effortless sense of style that feels both refined and unmistakably Highlands. Warm, wormy chestnut wood-paneled rooms transition beautifully into light-filled spaces with painted tongue-and-groove ceilings, exposed beams, hardwood floors, natural textures, and an artful mix of furnishings and artwork gathered with intention; sleek satin pewter and polished nickel door and cabinet hardware from PE Guerin in Greenwich Village, NYC, adds sophistication throughout. Offering one bedroom, two full baths, and versatile flex space, the home has been designed around comfortable, gracious living rather than convention. Intimate gathering areas invite conversation, reading, dining, and quiet afternoons at home, while each room maintains its own distinct character. Offered fully furnished, the cottage provides a rare opportunity to step into a home whose atmosphere has been carefully considered from room to room. Outdoors, a gravel drive leads to mature landscaping, blooming hydrangeas, and charming gravel pathways with stone insets, along with secluded garden spaces that extend the interior's peaceful feel. Located in the sought-after Mirror Lake neighborhood, just minutes from the heart of downtown Highlands, 286 Mirror Lake Road is a beautifully composed mountain retreat that captures the understated elegance and enduring character of Highlands cottage living.
…By Highlands Sotheby's International Realty


Discover an exceptional opportunity to own a fully vacant, income-producing triplex in the heart of the Hollywood Hills. Perfect for both end-users and investors alike, this rare offering combines strong projected returns with flexible seller financing; up to 50% of the purchase price carried for qualified buyers. With a history of strong rental performance, the property offers versatility for multiple strategies: lease all three units, live in one and rent the others, or reimagine the site into a premier hillside compound. Each of the three residences has been tastefully upgraded, featuring bright interiors, private outdoor space, and access to a shared pool area; ideal for long-term or short term furnished rentals. A private driveway and two-car garage provide ample parking and privacy, while the hillside setting ensures a peaceful atmosphere just moments from the Hollywood Bowl, Sunset Strip, and the best of Los Angeles nightlife and dining. Whether you're seeking a premier investment or an elevated live-work opportunity, this Hollywood Hills triplex offers enduring value, strong cash flow potential, and unmatched location appeal.
…By Annonceur International


Luxury Listings is proud to present an exclusive collection of just six contemporary villas, nestled within a private and secure residential estate in Black River.Available with three or four bedrooms, each residence has been thoughtfully designed to combine refined architecture, elegant interiors and generous living spaces. Large openings invite an abundance of natural light while revealing breathtaking panoramic views of the lagoon, surrounding mountains and the iconic Le Morne Brabant.The spacious terraces, private swimming pools and beautifully designed outdoor areas create a seamless connection with nature, offering an exceptional setting for both relaxation and entertaining. Complete with covered parking and a private lift, these villas provide the perfect balance of comfort, privacy and understated luxury.A rare opportunity to embrace an exclusive tropical lifestyle in one of the west coast’s most remarkable natural settings.
…By Annonceur International


An excellent opportunity to acquire a charming traditional villa with beautiful sea views, 3+1-bedroom, swimming pool, garden and garage. Located in the prestigious Quinta do Paraíso area on the outskirts of Carvoeiro.The property is situated just 950 metres, approximately a 15-minute walk, from Carvoeiro centre and beach, providing easy access to the restaurants, shops, services and other amenities available in this popular Algarve town.This detached villa offers 286m² of built area and stands on a generous, fully enclosed plot of 1,138 m², providing privacy, excellent outdoor spaces and beautiful sea views. All bathrooms except the WC have been fully renovated. The accommodation comprises, a spacious entrance hall, from which you are immediately greeted by the sea view this property offers, This hall leads to the guest bathroom and to the main floor, where you will find a spacious living room with a log burner, an adjoining dining area, a fully equipped kitchen with access to the utility/storage area, and a small patio (drying area). The living and dining areas, opens onto an inviting spacious covered terrace the ideal spot for enjoying al fresco dining and spending time with family and friends, whilst taking in the superb panoramic views of the sea, the swimming pool and the surrounding garden.On the lower floor, which is also accessible via the entrance hall, there are 3 + 1 bedrooms (all with fitted wardrobes) and 3 bathrooms (2 of which are en-suite).This floor has direct access to another covered terrace, as well as to the swimming pool and surrounding garden.The outdoor area features a mature garden offering plenty of privacy, several leisure areas, a BBQ area and a spacious poolside area, perfect for enjoying the Algarves mild climate in comfort and privacy. The sea views add a special charm to the property and enhance its typical Algarve atmosphere.The villa is sold furnished and is equipped with air conditioning throughout, a wood-burning stove, double glazing in the living room and bathrooms, and a solar panel for water heating. The property also benefits from a garage and a carport.Restaurants, Carvoeiro Tennis Club and fitness facilities are all within a short distance. Carvoeiro centre offers a wide selection of Portuguese and international restaurants, cafés, bars, shops, supermarkets, banks, a post office, medical clinics and other essential services.Within a 5 to 10-minute drive, you will find several supermarkets, the Gramacho and Vale da Pinta golf courses, international schools and some of the Algarves most iconic beaches, including Benagil, Praia da Marinha and Praia dos Caneiros. Faro International Airport is approximately 40 to 45 minutes away by car.With its sea views, privileged location, generous indoor and outdoor areas, and proximity to the beach and local amenities, this property is an excellent choice for permanent living, a holiday home or a rental investment.Contact us for further information or to arrange a viewing. Virtual viewings by video call are also available.
…By Annonceur International


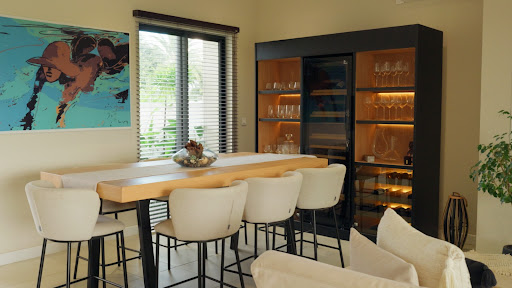


Set within the prestigious Azuri coastal community, this fully furnished 183 m² semi-detached townhouse offers a refined setting for relaxed island living. Combining contemporary architecture, private outdoor spaces and views over the golf course, the property is ideally suited as a family home, holiday retreat or investment opportunity in Mauritius, with foreign ownership permitted. Arranged over two levels, the villa features a bright open-plan layout designed to create a seamless connection between indoor and outdoor living. The spacious living area opens onto a private garden with a covered veranda, lawn and swimming pool overlooking The Nine, Azuri’s 9-hole par-3 golf course, recognised as the World’s Best Par 3 Golf Course in 2023 and 2025.The contemporary kitchen forms the heart of the home, while the veranda provides an inviting setting for outdoor dining and relaxed evenings. The three bedrooms are thoughtfully distributed across the two levels, offering a comfortable balance of privacy and convenience for family living.A Resort Lifestyle at Azuri Owners benefit from the exceptional lifestyle offered within Azuri, with access to a range of leisure and wellness facilities, including the beach, water sports, golf, fitness and wellness facilities, tennis and padel courts, yoga, restaurants and year-round activities.With its coastal setting, golf views, private swimming pool and access to resort-style amenities, this townhouse presents an attractive opportunity for foreign buyers seeking property ownership in Mauritius. Contact Luxury Listings today to arrange your private viewing.
…By Annonceur International


Luxury T3+2 Villa with Saltwater Pool and Independent Apartment in Lagos.Discover this magnificent single-family house with 275.67 m² of floor space, located in Cerro das Mós, on the welcoming urban outskirts of São Gonçalo, Lagos. Located less than 5 km from the coast, this unique property combines the tranquility of nature with proximity to all amenities and beaches in the Algarve. Key Highlights: • Two Autonomous Houses: Main house with 3 bedrooms on the 1st floor with office and independent 2-bedroom apartment on the ground floor with office — perfect for monetizing or receiving guests in complete privacy. • Comfort \u0026 Technology: Daikin air conditioning in all rooms, pellet stove with stove, automation with electric shutters, central vacuum and alarm. • Energy Sustainability: Forced circulation solar thermal system with 500L tank, 6 photovoltaic panels and recent PVC frames with excellent insulation. • External Leisure: Private saltwater swimming pool (system renovated in 2024), new panoramic terrace at the top and surrounding area on traditional sidewalk with automatic gates. Completely renovated between 2013 and 2026 (including painting, thermal insulation of the roof and new bathrooms), this house is ready to live in without the need for any intervention. Contact us to schedule your visit!
…By Annonceur International


LOCATION:Takaya by Union Properties, Dubai Motor City TYPE:Townhouse VIEW:Community / Dubai Autodrome Views BUA:6,078 sq.ft PLOT SIZE:Applicable for townhouse USP OF THE PROPERTY: Spacious modern townhouse in a prime Motor City location, offering premium finishes, lifestyle-focused amenities, and strong future connectivity with a planned metro station. PROPERTY DESCRIPTION: Takaya by Union Properties is a contemporary residential development in Dubai Motor City, combining innovative design with urban convenience. This expansive townhouse features generous living spaces, clean architectural lines, high-quality fittings, large windows for natural light, and outdoor areas ideal for relaxation. Residents enjoy a wide range of amenities, including leisure and lap pools, kids pool, gym, yoga and wellness studios, squash courts, co-working and business lounges, BBQ areas, and family-friendly zones. Overlooking the Dubai Autodrome and well-connected to Downtown Dubai, Palm Jumeirah, and Dubai Mall, Takaya offers an ideal lifestyle for end-users and long-term investors. CAPRI REALTY is a 15-year-old boutique real estate firm specialising in the sales of villas and townhouses. CALL +971 50 890 2658 PROPERTY FEATURES: -Balcony -Basement parking -BBQ area -Broadband ready -Built in wardrobes -Central air conditioning -Community View -Covered parking -Driver's Room -Fully fitted kitchen -Gazebo and outdoor entertaining area -Gymnasium -Jacuzzi -Kitchen white goods -Landscaped Garden -Laundry/washing room -Marble floors -Part furnished -Private garage -Private garden -Private swimming pool -Sauna -Steam room -Storage room -Study -View of gardens -Bus services -Children's nursery -Children's play area -Clubhouse -Communal gardens -Concierge service -Cycling tracks -Fitness Center -Laundry Service -Public park -Public parking -Public transport -School -Shopping mall -Shops -Sports academies -Squash courts -Tennis courts -Walking Trails
…By Annonceur International


Step into a world where modern living meets nature at Greenz by Danube a premium residential development by Danube Properties, located in Academic City. Designed for smart investors and end-users alike, this project offers a perfect blend of affordability, luxury, and high rental potential. Why This Property Stands Out: Attractive 1% monthly payment plan easy and flexible Fully furnished villa and townhouses with premium interiors Smart home features for modern convenience Strategically located with high ROI potential Ideal for both investors and first-time buyers ???? Prime Location Advantages: Minutes away from Upcoming Blue Line Metro Easy access to Sheikh Mohammed Bin Zayed Road Close to schools, hospitals & retail hubs 1520 mins to major destinations like Marina & Downtown ???? World-Class Amenities: Resort-style swimming pool ???? Fully equipped gym & fitness zone Landscaped gardens & green spaces ???? Kids play area & family zones BBQ area & outdoor lounge 24/7 security & concierge services Investment Highlights: Affordable entry price with strong capital appreciation potential Developed by a trusted name in Dubai real estate About Us:CAPRI REALTY is a 15 years old boutique real estate firm specialising in sales of villas and townhouses in secondary and primary market Agents at Capri Realty have a combined experience of more than 100 years in real estate. CALL us at +971 508902658 PROPERTY FEATURES: -Balcony -BBQ area -Built in wardrobes -Central air conditioning -Community View -Fully fitted kitchen -Fully furnished -Gazebo and outdoor entertaining area -Gymnasium -Kitchen white goods -Landscaped Garden -Laundry/washing room -Maid's room -Pets allowed -Private garage -Sauna -Shared swimming pool -Solid wood floors -Steam room -24 hours Maintenance -Basketball Court -Beach Access -Children's nursery -Children's play area -Clubhouse -Cycling tracks -Fitness Center -Mosque -Polo club and clubhouse -Public park -Recreational Facilities -Restaurants -School -Shopping mall -Shops -Sports academies -Squash courts
…By Annonceur International


Hidden in the heart of Ferragudo, this exceptional property is far more than a luxury villa. It is a private sanctuary where authenticity, architecture, nature and privacy come together in perfect harmony.From what was once an unfinished concrete structure, this remarkable property was born. Behind its handcrafted gates now lies an exceptional seven-bedroom villa, a private sanctuary where lush gardens, swimming pools, beautifully curated interiors and generous spaces for living and entertaining come together in effortless harmony.Created and finished to the finest detail, the property is set on a magnificent 1,074 m² plot and offers 365.55 m² of gross construction area, surrounded by beautifully landscaped gardens carefully designed to create an atmosphere of absolute serenity.Beyond the elegant Portuguese calçada courtyard lies a true oasis of greenery, where lush gardens, terraces, water features and peaceful relaxation areas unfold gracefully throughout the grounds.Inside, every detail has been carefully considered. Premium materials, bespoke craftsmanship and custom-designed features give the home its own distinctive character, where every room reflects elegance, comfort and authenticity.The spacious open-plan living area forms the heart of the home. Bathed in natural light through large windows, it offers a warm and inviting atmosphere throughout the day. The fully equipped open-plan kitchen flows effortlessly into the living and dining areas, complete with a fireplace, creating an elegant and welcoming space designed for entertaining family and friends while embracing the Algarve lifestyle.With seven bedrooms, six of which are en-suite, together with a further master bathroom and a separate cloakroom, the property offers an exceptional level of comfort, privacy and flexibility. This generous accommodation makes it particularly well suited to large or multigenerational families, while its extensive amenities and distinctive character also offer excellent potential for the luxury rental market, making it an equally compelling lifestyle residence and high-end investment opportunity.The outdoor areas are undoubtedly among the property's finest features. The landscaped gardens have been designed as a succession of intimate spaces inviting exploration and relaxation. The main saltwater swimming pool flows elegantly via a waterfall into a second lower pool, creating a truly unique setting perfectly integrated into the surrounding greenery. Multiple terraces provide ideal spaces for al fresco dining, relaxation and year-round outdoor living. The spectacular fully equipped summer kitchen, featuring an Argentinian barbecue, traditional wood-fired pizza oven, teppanyaki plancha and gas cooktop, creates the perfect setting for unforgettable family lunches, dinners with friends and long evenings under the Algarve sky.Despite its remarkable sense of privacy and serenity, the location is truly exceptional. Just a one-minute walk from Ferragudo's picturesque main square, with its cafés, restaurants and traditional shops, and only a few minutes from the village's beautiful beaches, the property offers an exceptionally rare combination of complete privacy and authentic Algarve village living.Another highly valuable feature is the private parking for up to four vehicles within the property, an exceptionally rare luxury in such a central village locationmaking it ideal for welcoming family and guests with complete convenience.More than simply a home, this property offers a lifestyle: leisurely breakfasts in the village cafés, afternoons by the pool, long family lunches, evenings around the summer kitchen, sunset cocktails in the gardens and peaceful walks to the beach, always returning to the serenity of this remarkable retreat.Properties of this calibre rarely become available. A unique opportunity for those seeking exclusivity, authenticity and an exceptional quality of life in one of the Algarve's most charming villages.Prime Location :- In the heart of the picturesque village of Ferragudo- Just a short walk from the main square, restaurants, cafés and beaches- Close to supermarkets, schools, sports facilities and all essential amenities- Just 5 minutes from Ferragudo's new golf courseFeatures :- Created and finished to the finest detail in 2026- 7 bedrooms in total, including 6 en-suite bedrooms, 1 bedroom with a separate bathroom, plus a separate guest cloakroom- 2 Wood -burning- Saltwater swimming pool with waterfall- Jacuzzi- Fully equipped gourmet summer kitchen with Argentinian barbecue, wood-fired pizza oven, teppanyaki plancha and gas cooktop- Air conditioning- Solar thermal panels- Photovoltaic solar panels- Heat pump- Video surveillance and alarm system- Electric shutters- Automatic irrigation system- Energy Rating: AFor further information or to arrange a private viewing of this exceptional property, please contact the team at ORO Algarve | Luxury Real Estate.Exclusive ORO Offer 2026: For every property purchased through our agency this year, we will cover the legal fees of our partner lawyer throughout the entire acquisition process.Ref.: ORO-FER-002 ref:ORO-FER-002
…By Annonceur International


Set in one of Comporta's most authentic and unspoilt settings, this contemporary three-bedroom plus two-bedroom villa combines elegance and comfort with a unique connection to the surrounding landscape, offering unobstructed, peaceful views over the region's iconic rice paddies. Its prime location also provides easy walking access to Carvalhal Beach.Set on a 495 m² plot with 358.78 m² of built area across two floors and a basement, the villa ensures privacy and seamless flow between indoor and outdoor spaces.The main floor features three generous suites, each with en-suite bathrooms, and a spacious social area with a 37 m² living room and elegant kitchen, opening to outdoor entertaining spaces. The basement houses a private swimming pool, surrounded by wooden decking, lawn, and landscaped gardens, creating an intimate and exclusive leisure area.This level also includes a garage for two cars, storage rooms, laundry, and potential for additional spaces such as a cinema, gym, or extra bedrooms. The attic has been transformed into a cozy living/media room, ideal for relaxation or entertainment.Outside, the roof terrace with BBQ area allows for unforgettable sunsets and panoramic views over the rice fields, completing the luxurious leisure experience. The property also includes an EV charger, combining convenience and modern living. The villa is also available to rent on a monthly basis for €7,500. Energy Rating: A ref:W-0492A3
…By Annonceur International


BAY VILLAS BY NAKHEEL ON DUBAI ISLANDS 4 BED + MAID SEA VIEW BEACHFRONT PROJECT PAY IN 3 YEARS Embark on an extraordinary journey into a realm of unparalleled luxury and natural splendour with our exclusive residential project on Dubai Islands. Presenting a visionary opportunity to live in island exclusivity where breathtaking architecture combines with natural beauty. Designed in line with Dubais overall vision to bethe worlds best city to live, Dubai Islands createan extra-ordinary lifestyle. This unique group offive Islands, spans 18sqkm and offers over 50kmof splendid waterfront real estate, 20km of pristinebeaches, 2km of landscaped parks and openspaces, and premium golf course overlooking theArabian Gulf. Spanning 1,425 meters across, Dubai Islands residents will benefit fromdirect entry and exit points on the BuR Dubai side of the city connectingdirectly to the Islands over the Dubai Creek. CALL US: +971 50 890 2658 Capri Realty Real Estate is an award winning broker firm established since 2011 Zineb PROPERTY FEATURES: -Balcony -Basement parking -Built in wardrobes -Central air conditioning -Driver's Room -Fully fitted kitchen -Gymnasium -Kitchen white goods -Laundry/washing room -Maid's room -Marble floors -Part furnished -Pets allowed -Private garage -Private garden -Private swimming pool -Satellite/Cable TV -Upgraded interior -View of sea/water -24 hours Maintenance -Basketball Court -Beach Access -Clubhouse -Concierge service -Fitness Center -Marina Berth -Tennis courts
…By Annonceur International


Dubai-based real estate developer with a legacy rooted in Bahria Towns 30+ years of excellence Specializes in luxury residences, integrated townships, and landmark developments Flagship projects include Waada in Dubai South, showcasing innovative urban planning Designs vibrant communities with world-class amenities and smart infrastructure Focused on creating functional, contemporary spaces that inspire modern lifestyles Blends cutting-edge architecture with practical, resident-focused solutions Each development reflects precision, attention to detail, and commitment to excellence Dedicated to offering not just homes, but enduring investment opportunities Continuously setting benchmarks in the UAE real estate market through visionary projects Capri Realty offers comprehensive services to buyers, sellers, and investorslocal and internationalensuring expert guidance in line with Dubais regulations. We strive to understand your needs and deliver tailored solutions that exceed expectations. CONTACT: +971 50 987 2913 PROPERTY FEATURES: -Balcony -Basement parking -BBQ area -Broadband ready -Broadband ready -Built in wardrobes -Carpets -Central air conditioning -Central heating -Community View -Covered parking -Driver's Room -Fully fitted kitchen -Gymnasium -Kitchen white goods -Landscaped Garden -Maid's room -Part furnished -Pets allowed -Private garage -Private garden -Private swimming pool -Satellite/Cable TV -Shared swimming pool -Storage room -Study -Upgraded interior -View of gardens -View of parkland -24 hours Maintenance -Bank/ATM Facility -Basketball Court -Children's nursery -Children's play area -Clubhouse -Communal gardens -Concierge service -Cycling tracks -Fitness Center -Mosque -Public park -Public parking -Public transport -Recreational Facilities -Restaurants -School -Shopping mall -Shops -Sports academies -Squash courts -Tennis courts -Valet Service -Walking Trails
…By Annonceur International


This is a rare estate where the silence of nature, absolute comfort and beauty come together. Set on 43,451 m2 of land, with 298 m2 of built area, it offers total privacy. More than a property, it is a lifestyle where time slows down and nature embraces you. In addition to being a family home, it offers strong investment potential, with AL (local accommodation) licensing, allowing: •Rentals | retreats | private events •Partial or full operation •Ideal for different segments: couples, families, groups, weddings, wellness seekers and nature lovers The property includes several independent units, such as a main T3 house and an additional T1. Main House (T3): •One en-suite bedroom + two spacious bedrooms with green views •High wooden ceilings and large, high-quality PVC windows •Underfloor heating and cooling, modern fireplace •Abundant natural light throughout Two Studios, ideal for local accommodation or guests: •Shared outdoor kitchen •Underfloor heating and cooling •Laundry area Charming T1 House: •High wooden ceilings and natural stone walls •Fireplace with heat recovery system •Gas heating •Private garden and swimming pool Independent entrances with the possibility of internal connection. Outdoor leisure areas include: •Contemporary deck •Two swimming pools: one by the T3, one by the T1 •Jacuzzi (4 to 6 people) •Perfect spaces to relax or entertain guests Gardens as an experience: •Landscaped gardens with natural pathways •Inspiring setting for retreats, workshops, events or weddings •Impeccable maintenance and support buildings Autonomy and sustainability: •Illuminated water mine •Borehole •Former water tank converted into a fire pit, ideal for magical evenings around the fire Location: •Iconic area with absolute tranquility •Wild beaches of Vale Figueiras (8.5 km) and Bordeira (10.5 km) nearby • The heart of Aljezur town centre is just about a 10-minute drive away, perfect for cafes, local services and traditional shops. • The picturesque and cosmopolitan city of Lagos is approximately 30 minutes away, with dreamy beaches, restaurants and entertainment. • Faro International Airport is reached in approximately 1 hour and 15 minutes, easily connecting the property to major international routes — ideal for those who visit or plan frequent stays. Here, days begin with soft light filtering through the trees and end with the sound of wind and fire on winter nights. More than a property, it is a way of life. Do not miss the opportunity to acquire this exceptional estate. Schedule your visit.
…By Annonceur International


Exclusive furnished villa for sale located at Yarari 17, Punta Espada sector, Cap Cana. The property has 1,115 m2 of construction on a plot of 2,596 m2, distributed over two levels. FEATURES: 5 bedrooms 5 full bathrooms Utility room Integrated living and dining room Terraces and balconies Garden, private pool and jacuzzi Bar and BBQ area Air conditioning Washing machine 4 parking spaces SURROUNDINGS: Private beach Golf Punta Espada Tennis and paddle tennis courts Gym and coworking area Playground Security and controlled access Ideal as a luxury residence or investment property in Cap Cana. Price USD 2,600,000.
…By Annonceur International


The first home since 2021 to come available in the highly coveted Cimarron community, this fully furnished, 5-bedroom townhome captures direct ski area views just one block from the base of Steamboat Resort. Among the largest and most flexible floor plans in Cimarron, the residence was designed to accommodate up to 14 guests, with bedroom suites distributed across three levels for privacy and an expansive central great room designed for gathering. Enter through the mudroom on the first level, featuring two ensuite bedrooms and a dedicated laundry room. Ascend to the main living level, where an impressive great room features 30-foot vaulted ceilings and a hand-crafted, floor-to-ceiling stone fireplace, constructed by masons brought in specifically for this home, serving as a dramatic architectural focal point. Floor-to-ceiling glass frames ski area views and opens to a covered deck with a grill, dining area, and 7-person hot tub, positioned for après-ski evenings with alpenglow views. The chef’s kitchen features a Viking range, granite counters, countertop seating, and an adjacent dining area. Above the great room, a lofted game and lounge area provides a second living space or additional sleeping quarters. The primary suite on the main level offers a private retreat with fireplace, walk-in closet, dual vanities, soaking tub, and walk-in shower. The lower level offers two additional bedrooms, including a bunk room with queen-over-king bunk bed and twin trundle. Additional features include a private heated garage with an EV charging station, high-speed mesh WiFi, and Sonos whole-home sound system. Located within Steamboat’s Green Zone, the property allows nightly rentals and has generated approximately $240K in annual rental revenue. Community amenities include a central pool, landscaped green space, owners’ fitness center, and a dog-friendly setting, all less than a 5-minute direct walk to the base area and gondola.
…By Annonceur International


Discover this authentic hidden gem located in one of the most coveted areas of the Costa Blanca. Situated in La Fustera, Benissa, just 1.5 km from the magnificent white sandy beaches, this spectacular villa perfectly combines elegance, comfort, and the true Mediterranean lifestyle, all accompanied by stunning panoramic views of the sea and mountains.From the moment you step into the home, the natural light, spaciousness, and carefully selected materials convey a sense of well-being and sophistication. From the main living room, you can enjoy privileged views of the sea and the iconic Peñón de Ifach, creating a unique atmosphere that invites rest and relaxation.Every detail of this property has been meticulously designed. The high-quality finishes, the bright neutral color palette, and the harmony between functionality and aesthetics make this villa a truly exceptional home.The modern kitchen, elegant and practical, integrates perfectly with the living areas, while the bedrooms offer intimate and cozy spaces. The bathrooms, thoughtfully designed and decorated with refined bronze details, add a touch of contemporary luxury.Exteriors Designed for EnjoymentThe exterior of the villa has been conceived to make the most of the privileged climate of the Costa Blanca. From the living room, you can directly access a spacious terrace with comfortable seating and dining areas, ideal for enjoying family gatherings, outdoor dinners, or simply relaxing while taking in the views.The semi-covered terrace with patio provides pleasant spaces both in the sun and shade throughout the day, while the pool area, equipped with sun loungers, invites you to unwind and enjoy moments of absolute tranquility.On the upper floor, the master bedroom has direct access to a spectacular private terrace with breathtaking views of the sea and mountains. Meanwhile, the bedrooms on the ground floor open onto a beautiful private garden, ensuring privacy, serenity, and a constant connection with the natural surroundings.A Prime LocationLocated in a quiet and exclusive area of Benissa Costa, this villa offers the perfect balance between privacy and convenience. Nature, the sea breeze, and all necessary amenities are within walking distance.Additionally, its excellent location allows for easy access to some of the main destinations in the Valencian Community:The beaches of La Fustera: just 1.5 km.Alicante: approximately 80 km (1 hour by car).Valencia: approximately 120 km (1 hour and 30 minutes by car).A unique property for those seeking an exclusive residence, a second home by the sea, or an excellent investment in one of the most sought-after areas of the Mediterranean.La Fustera is not just a place to live; it is an invitation to enjoy an incomparable lifestyle, where each day begins with the blue of the sea and ends with the tranquility of a privileged environment.
…By Annonceur International


Discover this authentic hidden gem located in one of the most coveted areas of the Costa Blanca. Situated in La Fustera, Benissa, just 1.5 km from the magnificent white sandy beaches, this spectacular villa perfectly combines elegance, comfort, and the true Mediterranean lifestyle, all accompanied by stunning panoramic views of the sea and mountains.From the moment you step into the home, the natural light, spaciousness, and carefully selected materials convey a sense of well-being and sophistication. From the main living room, you can enjoy privileged views of the sea and the iconic Peñón de Ifach, creating a unique atmosphere that invites rest and relaxation.Every detail of this property has been meticulously designed. The high-quality finishes, the bright neutral color palette, and the harmony between functionality and aesthetics make this villa a truly exceptional home.The modern kitchen, elegant and practical, integrates perfectly with the living areas, while the bedrooms offer intimate and cozy spaces. The bathrooms, thoughtfully designed and decorated with refined bronze details, add a touch of contemporary luxury.Exteriors Designed for EnjoymentThe exterior of the villa has been conceived to make the most of the privileged climate of the Costa Blanca. From the living room, you can directly access a spacious terrace with comfortable seating and dining areas, ideal for enjoying family gatherings, outdoor dinners, or simply relaxing while taking in the views.The semi-covered terrace with patio provides pleasant spaces both in the sun and shade throughout the day, while the pool area, equipped with sun loungers, invites you to unwind and enjoy moments of absolute tranquility.On the upper floor, the master bedroom has direct access to a spectacular private terrace with breathtaking views of the sea and mountains. Meanwhile, the bedrooms on the ground floor open onto a beautiful private garden, ensuring privacy, serenity, and a constant connection with the natural surroundings.A Prime LocationLocated in a quiet and exclusive area of Benissa Costa, this villa offers the perfect balance between privacy and convenience. Nature, the sea breeze, and all necessary amenities are within walking distance.Additionally, its excellent location allows for easy access to some of the main destinations in the Valencian Community:&13The beaches of La Fustera: just 1.5 km.&13Alicante: approximately 80 km (1 hour by car).&13Valencia: approximately 120 km (1 hour and 30 minutes by car).A unique property for those seeking an exclusive residence, a second home by the sea, or an excellent investment in one of the most sought-after areas of the Mediterranean.La Fustera is not just a place to live; it is an invitation to enjoy an incomparable lifestyle, where each day begins with the blue of the sea and ends with the tranquility of a privileged environment.
…By Annonceur International


This contemporary villa combines elegant architecture, high-quality finishes, and tropical island living within an exclusive and well-maintained residence in the north of Mauritius.The open-plan living and dining area features high ceilings and large windows, creating a bright and spacious atmosphere while seamlessly connecting the interior with the terrace and private swimming pool. The modern kitchen is complemented by a separate pantry as well as a dedicated laundry and utility room.The villa offers three comfortable bedrooms. The master suite features a walk-in wardrobe and an en-suite bathroom, creating a private retreat. All bedrooms as well as the living area are fully air-conditioned.Outside, the beautifully landscaped garden with its private swimming pool and newly renovated kiosk provides the perfect setting for relaxing and entertaining. An additional storage room offers practical space for bicycles, diving gear or water sports equipment.The property is presented in excellent condition, is sold fully furnished and is ready for immediate occupancy. A generator and water reservoir provide additional convenience, while residents also benefit from access to a private gym and professional estate management.A particular highlight is the possibility of extending the villa with a fourth bedroom, offering additional flexibility and excellent long-term value.* The price of this property is €1,075,000 (One million seventy-five thousand Euros). The price shown may vary due to currency fluctuations.* This property is available to foreign buyers, who may apply for a residence permit upon taking ownership.
…By Annonceur International


Lic. Pablo Andres FernandezWith 11 years of experience in the Riviera Maya, I accompany you step by step in the purchase orReal estate investment, taking care of every legal and technical aspect to maximize your profitability.VILLA for SALE, PUERTO AVENTURAS Privileged location in the exclusive Marina Area of Puerto Aventuras and Golf Course5 spacious bedrooms full of natural light 5 bathroomsLarge glass windows that flood the spaces with light and offer unique views of the golf courselush pool and gardens to enjoy the Caribbean to the fullestPlunge pool on the rooftop, ideal for relaxing and enjoying the sunsetSecondary house: Ground floor with double carportFirst level with one bedroom apartment, kitchen and bathroom, living roomPlot 780.0 m² - Build size: 530 m²Parking for 4 vehiclesWith a free electric skateboard for the enjoyment of your guests or your family!! (HONEYWHALE H3 Folding Electric Scooter for Adults, Electric Skateboard with 1000W Motor, Maximum Speed 55 km/h, 15AH Battery-Autonomy 60 km, Trunk Seat)Ideal for holiday rentals, long-term rentals or as a home.Highline MexicoConsolidated real estate agency with 10 years of experience, more than 1,000 operationsand international presence in Mexico and Miami, United States of AmericaPAF - Port .
…By Annonceur International


4 bedroom villa, with 179.88 m2 of gross area and located on a plot of 545.24 m2 in the centre of Carvalhal, in a private condominium, a few minutes from the beaches of Pego and Carvalhal. The villa consists of four suites, open space kitchen for the dining room, lounge, guest bathroom, pantry and storage area. Outside, we find a terrace with 20 m2, pergola with dining table and 7x 3 m swimming pool. It also has a 17 m2 terrace on the upper floor.East-west solar orientation. It features traditional architecture, inspired by the style of the sluice. With the blue and white façade, traditional tile and decoration inspired by the region.This condominium in Comporta is distinguished by the range of services available to residents:Landscaped pool and surrounding gardens, Spa with sauna and wellness area and reception and concierge service. Access to the beaches of Carvalhal and Pego can be made by bicycle through the existing bike pathIt is located just 100 meters from the main shopping and service establishments in Carvalhal, namely the Hotel Quinta da Comporta, restaurants, cafes, pastry shops, pharmacy, bank, stationery stores, car and bicycle renting, minimarket, fashion and interior decoration stores.It is located about 3 kms from the beaches of Carvalhal and Pego, 10 minutes from the new Comporta Dunes golf course and 15 minutes from Comporta. It is just one hour from Lisbon and with easy access to the airport. Energy Rating: B ref:36141
…By Annonceur International


Exceptional property with 1,100 m² of living space on a 12.8-hectare park. Numerous reception rooms opening onto the park and swimming pools. Unique location in the heart of unspoiled nature. Two swimming pools. Charm and unaltered architecture, 35 km from Uzès and close to all amenities.
…By Catherine La Bruyère Immobilier


Discover this beautiful 250 m² villa in Azuri, fully furnished and offering bright, spacious and air-conditioned living areas. The villa features 3 bedrooms and 3 bathrooms, a living room opening onto a large terrace with sea views from the first-floor terrace, as well as a private swimming pool and beautifully maintained garden. A covered carport and electric gate complete the property. Located in a peaceful and green environment, close to amenities, this villa is an excellent opportunity for living or investing in Mauritius. Price excludes notary fees, government taxes and agency fees.
…By Neuilly Realtors


Just 300 meters from the beach, the complex is conveniently located near numerous amenities including a boat garage with launching point, jogging track, nursery school, shopping center, restaurants, cafés, and boutiques. The complex invites you to unwind. Nestled between land and mountains, it is fully gated and secure, featuring only 40 luxury villas. Each villa comes with its own exotic garden and private pool, and can be delivered furnished and decorated if desired. This charming retreat offers numerous relaxation areas including a clubhouse, lounge bar, swimming pool, wellness area, and fitness room, as well as personalized concierge services. The villas are RES-certified, granting you access to Mauritian resident status, which comes with expatriate tax benefits. If you wish, you can also entrust your keys to the developer for vacation rentals, thereby ensuring a substantial source of income.
…By Barnes Mauritius


Agricultural estate with vineyard, olive grove, and private reserve in Panicale In the Umbrian countryside, within the territory of Panicale, this farm estate extends for approximately 500 hectares and includes a main villa, a dependance, a cellar, a mill, farm annexes, and buildings to be renovated. The property features a vineyard producing about 10,000 bottles per year, olive groves yielding approximately 1,000 liters of extra virgin olive oil, a lake, a private hunting reserve of around 200 hectares, a well, and an irrigation pond. Well-maintained, it represents a significant agricultural investment with great potential, suitable also for hospitality, events, and exclusive residence. Residences, cellar, and production areas The main villa, built in stone and surrounded by a garden, measures about 930 sqm and develops over two levels. On the ground floor, there are spacious, bright lounges with fireplaces, a living room, dining room, relaxation zone, professional kitchen, service bathroom, and three bedrooms with three bathrooms. The first floor hosts six bedrooms, all with en-suite bathrooms. The dependance measures about 215 sqm and includes a living room, a kitchen, and six bedrooms with bathrooms. The estate also includes an underground cellar of about 215 sqm, two farmhouses fronting the lake to be renovated (about 172 sqm and 80 sqm), a caretaker’s house of approximately 60 sqm, various farm annexes, porticoes, outdoor relaxation areas, and a barbecue zone. Land, olive grove, and vineyard The approximately 500 hectares are divided among vineyards, olive groves, seasonal vegetable gardens, arable lands, fruit trees, wooded areas, and spaces dedicated to farm animal breeding. The estate has a private vineyard and cellar for wine production and tasting, olive groves with a mill for extra virgin olive oil production, an active truffle plantation, and a machinery park for property management. The property also includes a large, swimmable, navigable lake with a pier, canoes, and a rowing boat, a network of trails for trekking, horse riding, cycling, off-road routes, a professional padel court, and equipped culinary workshops for experiential activities. Agricultural and hospitality potential The estate is in excellent maintenance condition, with comprehensive renovations dating back to the 2000s and subsequent updates. It features typical materials like stone, wood, and terracotta, LPG heating with radiators, double-glazed windows, connection to electricity and water lines, a well, irrigation pond, and a septic tank. The private fenced hunting reserve of about 200 hectares is recognized as a Hunting and Game Production Company and includes equipped lookouts and a natural reserve for fallow deer. The property lends itself to exclusive residence, agricultural investment, charming agritourism, or event location, with options to build a swimming pool and a helipad. Carratelli Real Estate enhances each property through careful analysis of its character, location, and potential. With multiple offices in Italy and a network targeting both national and international clients, it supports every phase of valorization and sale with a consultative, discreet approach focused on the prestige real estate market.
…By Carratelli Real Estate
'%20stroke='%23DDAA3A'%20stroke-width='1.909'%20stroke-linecap='square'%20stroke-linejoin='bevel'/%3e%3c/svg%3e)
Receive by email any new listing that may match your search criteria
By validating this form, you accept the general conditions of use of Le Figaro Properties.
These agencies offer a selection of luxury properties vente . Feel free to contact them for personalized assistance.




