Get early access to listings that match your criteria
Never miss an opportunity again. Our personalized alerts notify you instantly.

 English$ USD · m²


Situated on the hillside of Èze, overlooking the sea, this contemporary villa offers exceptional panoramic sea views in a serene and exclusive setting. Spread over two levels, it features bright living spaces thanks to large windows that open onto the Mediterranean. On the ground floor, a welcoming open-plan area combines the living room, dining room, and American-style kitchen, all bathed in natural light. A TV lounge and an office complete this space. On the lower level, the villa comprises 4 bedrooms, each with an en-suite bathroom or shower and built-in storage. Every bedroom opens onto a terrace or garden, including a dedicated area ideal for a children’s room. Perfect for a family, this villa allows for full enjoyment of the Côte d’Azur lifestyle, balancing relaxation with outdoor activities. The property is fully secured with cameras, motion detectors, and an alarm system connected to the gendarmerie and a security post. Its location also offers easy access to the region’s attractions: the restaurants and shows of Monaco, as well as Beaulieu-sur-Mer’s port, are reachable in approximately 10 minutes. Energy class: A (51 kWh) - Climate class: A (5 kg) / estimated annual costs for standard use: between €2,220 and €3,020 (ref year 2021). Information on the risk to which this property is exposed is available on the Geohazards website: www.georisques.gouv.fr
…By Beauchamp Estates

An internationally renowned 5-star boutique hotel, nestled in a natural, residential setting just minutes from Marrakech's main attractions. The ideal retreat for rest and rejuvenation, offering the Moroccan art of living in an intimate, exclusive atmosphere. It combines understated luxury and absolute serenity with world-class, palace-style service. Independent rooms and suitestrue sanctuaries where time stands still. Exceptional cuisine and a spa dedicated to revitalizing both body and mind. A lagoon-style pool set amidst lush vegetation. Warm, personalized servicethe hallmark of the finest luxury hotels. Asking price: €20€30 million. Return on investment within 7 years (includes a 5-year tax exemption on all foreign currency revenue). Full dossier available upon signature of an NDA. 5-star hotel offered off-market. Photo for illustrative purposes only. For information: LUXURY ESTATE MARRAKECH Agency | Tel: +212 661 157 152 | Email: [email protected]
…By Luxury Estate Marrakech


10 minutes from Uzès, on the edge of a sought-after village, authentic 18th century stone family farmhouse of 407 m2 developed on a natural space of 1.8 hectares. Entirely renovated and furnished with charm by the architect Jean-Pierre CAUMETTE and the decorator Richard GOULLET, this character property restored with authentic quality materials benefits from all modern comforts. Complete renovation from A to Z including the stone shell, the roof redone, the facade joints, the lime hemp insulation, the wood joinery and windows with new anti-burglary double glazing, new electricity, plumbing, heating, air conditioning, lime painting carried out by the decorator, new sanitation network, new swimming pool, alarm, ... all the trades with ten-year insurance including the architect who supervised the work. The property is ready to be inhabited. Possibility of purchase with or without the furniture. The entire work lasted 4 years and was completed in 2024, with an energy performance in class A. This unique farmhouse with its dominant position offers breathtaking views of the surrounding countryside and Mont Bouquet in absolute calm. It is composed as follows: On the garden level: living rooms, a summer bedroom, a laundry room, a summer kitchen, and a garage. On the upper level: reception rooms, living room with fireplace, dining room, kitchen, a spacious bedroom with bathroom. Upstairs: a media lounge, and three complete suites including a master bedroom, and a panoramic terrace ideal for sunsets. Located less than 45 km from Avignon TGV station
…By Paul Caumette Immobilier


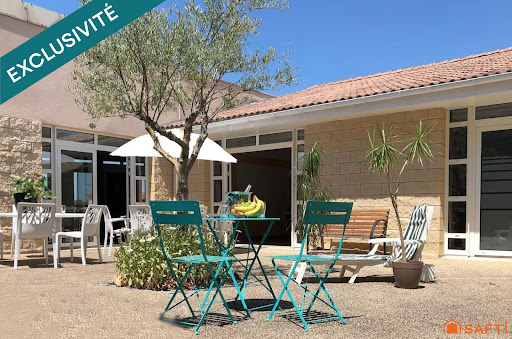


RENTAL INVESTMENT Real estate complex consisting of 3 buildings including 79 apartments, a reception room with a professional kitchen, and various storage rooms. Each unit has a terrace or balcony. 49 T1 apartments of 34m² 18 T2 apartments of 42m² 7 T2 apartments of 43m² 2 T2 apartments of 44m² 2 T1 apartments of 33m² 1 T2 apartment of 41m² The whole is sold with the furniture. Each apartment benefits from a terrace or balcony. Currently, 48 apartments are rented with a furnished lease, while the remaining 31 are currently intended for daily or seasonal rental. A lovely recently renovated shared outdoor pool will brighten your sunny days. About 60 parking spaces + Private outdoor area. Professional kitchen, reception room, reception area, staff accommodation. More information upon request. Active business, all apartments will be sold free of management. The property includes 79 lots and is located in a condominium of 82 lots (the average annual common charges are €45,700, and the homeowners' association is not subject to a procedure cited in Article L. 721-1 of the Building and Housing Code). Information on the risks to which this property is exposed is available on the Géorisques website: www.georisques.gouv.fr Selling price: €1,843,000 Fees charged to the seller Contact your SAFTI advisor: Adeline PREVEL, Tel.: 0651781904, Email: [email protected] - EI - Commercial agent registered with the RSAC of Reims under the number 534053699This description has been automatically translated from French.
…By Safti


On Sanibel, the best days often begin and end near the water. In Butterknife, that rhythm comes with a level of privacy and convenience found nowhere else along West Gulf Drive. The only gated community on this desired island corridor, Butterknife is a private enclave of just 34 homesites, with gated streets, and deeded beach access for pedestrians and golf carts. Approximately 344 feet from the community's deeded beach access, this turnkey-furnished beach house offers 3,634 square feet of air-conditioned living space with five bedrooms and three full baths. Built in 2015 by Seacoast Cottage Company, the residence captures a relaxed coastal character through bamboo plank accents along vaulted ceilings, generous gathering spaces and an elevator connecting all three levels. Above it all, a rooftop observation deck creates a private perch for Gulf views and the changing colors of the Sanibel sky. The kitchen is designed for everything from mornings after a beach walk to evenings spent entertaining, with custom-stained cabinetry, a walk-in pantry, farmhouse sink, wine cooler, KitchenAid appliances, cooktop and microwave drawer. The home is offered turnkey furnished, including a fully equipped kitchen, making the transition to island living refreshingly simple. Recent improvements add another layer of value. A standing-seam metal roof, irrigation system and hurricane-rated garage doors were added in 2023. Hurricane-rated windows and doors complement the home's Hardie board exterior. The setting extends the lifestyle well beyond the residence. Butterknife's newly completed sports and fitness facility features tennis, multiple pickleball courts, a sports and basketball court, and a shaded observation area with seating. The community pool is approximately 111 feet from the property. For those who envision a private pool, the property's 10,000 square feet of allowable impervious and developed-area coverage provides room for that possibility, subject to applicable approvals. There is also a compelling replacement-cost perspective. Based on an estimated $400,000 homesite value and approximately $1.8 million to construct a 3,634-square-foot residence, or about $495 per square foot, the estimated replacement basis is at least $2.2 million. Here, the appeal is as much about what is in place as what surrounds it, including a furnished beach house, gated island setting, recreation just outside the door and the Gulf only a short distance or golf cart ride down a private community path.
…By Premier Sotheby's International Realty


Set within the prestigious Al Barari community, this furnished turnkey villa spans 11,280 sq. ft. on a 13,298 sq. ft. plot, among the larger plots within The Nest. Thoughtfully extended beyond its original configuration, the villa has been designed and renovated by BCI to create a more expansive and sophisticated living environment. The residence comprises five bedrooms, complemented by two kitchens and extensive living and entertaining areas. A defining highlight is the property's private cinema, creating an exclusive entertainment experience within the home, together with a private gym designed for convenient wellness and fitness. The interiors are presented with a sophisticated collection of Italian designer furniture, including Minotti, Cattelan Italia, Ditre Italia, Poliform, Porada and Meridiani alongside Gessi bathroom fittings, creating a refined and cohesive aesthetic throughout the residence. High-quality finishes, generous proportions and contemporary architectural detailing complement the carefully curated furnishing scheme, while Gaggenau appliances further enhance the kitchen specification. Outdoor living is equally impressive. The landscaped private garden is centred around a private swimming pool with an enclosed pool house, while expansive wooden decking provides an elegant setting for al fresco dining, entertaining and relaxed poolside living. Mature landscaping and palm trees enhance the property's sense of privacy and create a tranquil connection with Al Barari's lush natural surroundings. A three-car garage and three external parking spaces come with the property. Set within Dubai’s greenest community, the villa offers residents an exceptional lifestyle surrounded by botanical landscaping, gardens, waterways and wellness-focused amenities, while remaining conveniently connected to Dubai's principal business, retail and leisure destinations. Please contact us to arrange a viewing of this spectacular home.
…By Dubai Sotheby's International Realty


*]:pointer-events-auto R6Vx5W_threadScrollVars scroll-mb-[calc(var(--scroll-root-safe-area-inset-bottom,0px)+var(--thread-response-height))] scroll-mt-[calc(var(--header-height)+min(200px,max(70px,20svh)))] dir=auto data-turn-id=request-69fccbca-e774-83e9-b809-45a359d3dbcd-5 data-turn-id-container=request-69fccbca-e774-83e9-b809-45a359d3dbcd-5 data-testid=conversation-turn-166 data-turn=assistant> Located within the exclusive Pueblo del Río gated community, this brand-new residence combines contemporary architecture, spacious interiors, and a privileged connection with nature. Set on a 1,460-square-meter lot with more than 430 square meters of built area , the property offers direct views of the San Francisco Creek and the unique advantage of having no immediate neighbors on either side, providing exceptional privacy and openness. The residence features four en-suite bedrooms , expansive social areas with double-height ceilings, a fully equipped kitchen, a family room, and private terraces accessible from the bedrooms. The enclosed quincho seamlessly connects with the social area, creating an ideal setting for entertaining and enjoying time with family and guests. The outdoor area is completed by an infinity pool , barbecue area, and landscaped gardens designed to make the most of the natural surroundings. The property also includes a service area with an en-suite bedroom and parking for four vehicles. Completed in 2025 and offered fully furnished and equipped, turnkey , this is an exceptional opportunity for those seeking a brand-new, private residence in a privileged riverfront setting. _:empty]:hidden>
…By Paraguay Sotheby's International Realty


Provence Home, the Luberon real estate agency, is pleased to present this charming property for sale, set in a privileged location within a small co-ownership of just four properties, offering complete privacy, an independent entrance, a south-west exposure, and beautiful views of the Luberon. The property benefits from a private garden, a terrace, a heated swimming pool, and private parking for three vehicles. The property was completely renovated in 2022, combining modern technical features with the authentic character of the original 18th-century building. It is located in one of the Luberon's most beautiful villages, in the heart of the Regional Natural Park and within easy reach of local shops, restaurants, and village amenities. Offering approximately 175 sqm of living space, the house comprises a glazed veranda, a dining room, a fully equipped kitchen, a living room with a fireplace, two bedrooms with en-suite shower rooms, one of which features a mezzanine, and a third independent bedroom. A storage workshop and a technical room with laundry area complete the property. The co-ownership consists of several interconnected stone buildings arranged around charming courtyards, patios, and shared living spaces. Beyond the private gardens, the estate extends over 3.3 hectares, a large part of which is leased vineyards. The exceptional natural setting is both unspoilt and remarkably peaceful. Steeped in history and authenticity, this unique property enjoys an exceptional location in one of the Luberon's most sought-after villages, at the heart of the Regional Natural Park and close to shops and local activities. Just a short walk from the village and the Luberon walking trails, it is ideally situated only 15 minutes from the A7 motorway and 40 minutes from the TGV high-speed rail station and Marseille Provence Airport.
…By Provence Home


Magnificent CASTLE XIXth in a VINEYARD of 98 ha among which 66,50 ha of vines AOC and IGP and 1000 OLIVIERS. 1300 m2 habitable, furniture, in park with swimming pool, large wine cellar equipped, complete cultivation equipment, established marketing circuit, large outbuildings to renovate which give the possibility of several apartments to create. Ideal for a wine tourism project to develop. Price is without stocks or standing crop.
…By Agence Galerie Casanova


Nestled in the heart of a beautiful natural environment, on 1.7 hectares of land combining meadows and wooded areas, this charming house will captivate lovers of peace, space, and nature. The layout of the property and its meadow spaces also allow for the possibility of accommodating horses, a true asset for equestrian enthusiasts. From the entrance, the house reveals a warm and authentic atmosphere. The living area, particularly bright, benefits from a beautiful opening onto the meadow and invites contemplation through the seasons. Its fireplace enhances the convivial character of the place. The ground floor also includes a fitted and equipped kitchen, an independent WC, and a pleasant master suite with its own fireplace, offering comfort and intimacy. Upstairs, a landing leads to two large bedrooms, a shower room, and a bathroom, allowing everyone to have their own space. The house also features a total functional basement, accessible directly from the garden level. It consists of an entrance, a large office, ideal for remote work or a professional activity, a large laundry room, a generous storage area, and a cellar. Outside, the property continues to deliver on its promises with a stable, a vegetable garden, beautiful stretches of meadow, and a wooded area. This setting is particularly suited for outdoor living and, subject to necessary arrangements, allows for the presence of horses on the property. An ideal location in the heart of Pays d'Auge, allowing one to enjoy the countryside while remaining close to Beuzeville, Honfleur, Pont-l'Évêque, Deauville, and Paris. A property of character, ideal as a main residence or a country house, for those seeking space, serenity, authenticity, and the possibility of living close to their horses. Energy class A, Climate class A Estimated annual energy expenditure for standard use: between €1540.00 and €2130.00 for the years 2021, 2022, and 2023 (including subscriptions). Information on the risks to which this property is exposed is available on the Géorisques website: georisques.gouv.fr.This description has been automatically translated from French.
…By Propriete Normande


In the heart of the charming village of Saint-Martin-de-Castillon, this village house reveals all the character and gentle way of life of the Luberon. Set on the heights, it offers a peaceful and authentic atmosphere, lulled by the song of the cicadas and the scent of lavender. From the very first steps, the warmth of the place is felt: stone walls, generous spaces and omnipresent light. Inside, around 260 m² are harmoniously spread over several levels. The entrance on the first floor opens onto a vast, light-filled living room, where exposed beams and old terracotta tiles create a Provençal décor. The welcoming, fully equipped kitchen adjoins a rustic-style dining room. The sleeping area is distributed over the ground floor and upper levels, with six bedrooms, one bathroom and three shower rooms, offering comfort and privacy for everyone. South-facing windows let in abundant light and frame beautiful views over the village and countryside. A second, independent 70 m² house, still to be renovated, completes the property. Ideal for hosting family, friends, or for a tourist project, it benefits from a private entrance and a warm atmosphere. Outside, the flat, enclosed and landscaped 501 m² garden invites relaxation. A heated swimming pool with counter-current system fits perfectly into the setting. The carefully planted garden features automatic watering and shaded areas for enjoying the summer. A terrace provides the perfect spot for outdoor dining. The village of Saint-Martin-de-Castillon, close to some of the “Most Beautiful Villages of France”, charms visitors with its preserved heritage and authentic local life. The hiking trails and colourful markets of the Luberon are only a few minutes away. This property, in very good condition, is suitable both as a main residence or a family or guest house. A rare place where space, charm and the Provençal art of living come together. Available through our real estate agency in Bonnieux. Details of the risks to which this property is exposed are available on the Georisks website : http://www.georisques.gouv.fr In accordance with current regulations, the EPC surface area of this property is calculated based on a standardised measurement of the living space. This measurement may differ from the total surface area measured accurately by our sales teams.
…By Janssens Immobilier Knight Frank Bonnieux


In one of Menaggio’s most exclusive and private residential areas, BHHS Palazzo Estate is pleased to present an elegant penthouse enjoying extraordinary panoramic views over Lake Como, among the most striking on the western shore. The property is set within a well-maintained residential complex with a communal swimming pool and extensive landscaped grounds. The residence offers an internal area of approx. 130 sqm (1,399 sq.ft.), complemented by approx. 150 sqm (1,615 sq.ft.) of private garden and panoramic terraces, allowing the outdoor spaces to be enjoyed throughout the season. Built in 2006, the penthouse comprises a spacious living area with an open-plan kitchen and living room, both fully oriented towards the lake, three bedrooms, two full bathrooms, and a separate laundry room. Located on the top floor, the property offers a high degree of privacy, excellent natural light, and open lake views from the main rooms. The property is completed by two covered parking spaces, two outdoor parking spaces, and a practical storage room. The residence offers a refined and private setting, with carefully maintained green areas and a communal swimming pool surrounded by greenery, ideal for relaxing during the warmer months. Menaggio is one of Lake Como’s most renowned destinations, appreciated for its elegant lakeside promenade, historic centre, marina, golf club, and numerous restaurants and services. Bellagio can be reached by ferry in a few minutes, Como in approx. 40 minutes, Lugano in approx. 45 minutes, and Milan Malpensa Airport in approx. 1 hour and 30 minutes. This property represents an ideal solution both as a primary residence and as a second home, while also offering an interesting investment opportunity in one of Lake Como’s most sought-after destinations. Disclaimer: The information provided is purely indicative and in no way constitutes a contractual obligation. All data is subject to verification before entering into any form of binding agreement. Energy Performance Certificate (APE) not available, to be delivered upon completion.
…By Berkshire Hathaway Homeservices Palazzo Estate


EDGE HOUSE MIAMI Yours to Own, Yours to Share — Luxury Redefined in Edgewater This spectacular 2-bedroom residence on the 27st floor offers 926 square feet of interior living space, complemented by a 62-square-foot private balcony. Featuring 2 bathrooms. Its west exposure provides abundant natural light and pleasant views. Fully equipped with high-quality finishes and appliances, the residence also includes one valet parking space, offering both comfort and convenience in a prime location. This unique residence offers the flexibility to be divided into two independent 1-bedroom units, making it an exceptional opportunity for homeowners and investors seeking versatility and income potential. Discover the epitome of luxury living at Edge House Miami, a visionary residential masterpiece developed by international developer Grupo T&C and designed by world-renowned architect Kobi Karp. This architecturally iconic 57-story high rise offers a unique and flexible homeownership experience, with fully furnished, exquisitely designed residences curated by acclaimed interior designer Adriana Hoyos. Nestled in the vibrant heart of Miami's coveted Edgewater neighborhood, Edge House Miami offers the perfect blend of leisure, work, and entertainment — with spectacular views of Biscayne Bay and the Miami skyline. WHY EDGE HOUSE MIAMI - Prices from $500,000's to $1.9M - Approved for short-term rentals - Fully Furnished Residences - Spectacular Views of Biscayne Bay and the Miami Skyline - Residential mix: Studio, 1 Bedroom, 2 Bedroom, and 3 Bedroom homes - Select 2- and 3-bedroom residences with lock-out options - Sustainable, FGBC-certified SMART building with advanced technology RESIDENCE FEATURES - 9-foot-high ceilings - Floor-to-ceiling windows and sliding glass doors with premium laminated glass for soundproofing and impact resistance - Private outdoor terraces with breathtaking views - Paneled kitchens with Italian cabinetry, Bosch appliances, and quartz countertops - Built-in closets with integrated lighting - High efficiency washer and dryer - Keyless entry smart lock system A WORLD OF AMENITIES Arrival & Lifestyle - Welcome reception and concierge with personalized services - Lobby lounge with café-bar and double height ceiling - 24/7 Gourmet Market - Smart package room by LUXER ONE - Cutting-edge rental reservation system and guest check-in service - 24-hour valet parking - Pet-friendly Pools & Outdoor Living - Two resort-style pools overlooking the Miami skyline - Cabanas and chaise lounges, sun shelf, hot tub, and outdoor rain showers - Full-service pool bar - Zen garden with reflecting pond and meditation deck - Summer kitchen with grilling area and outdoor lounge seating - Lush landscaping Wellness & Fitness - Spa with sauna, steam room, and relaxation area - Private wellness treatment rooms - Fully equipped fitness center and yoga studio Social & Work Spaces - Residents' lounge on pool level with indoor and outdoor seating - Sky bar and lounge with unobstructed Biscayne Bay views - Flexible co-working spaces and private meeting rooms - Podcast room with professional equipment and soundproof acoustic panels - Kids' playground - Golf putting green Convenience & Sustainability - Air-conditioned storage rooms - Electric vehicle charging stations - Bicycle storage - Centralized UV water purification throughout the building and cutting-edge air filters by CLEAR UNBEATABLE LOCATION Being at Edge House Miami means immersing yourself in the epicenter of fine dining, shopping, and Miami's most exclusive and exhilarating cultural events. Effortless Connection - The Miami Baywalk Project: a 5-mile scenic waterfront trail connecting Biscayne Bay from Margaret Pace Park in Edgewater around Brickell Key (Coming Soon) - Miami's iconic signature bridge, hosting The Underdeck — a 33-acre park (Coming Soon) - Seamless connectivity via Brightline high-speed rail, free Metromover for Downtown and Brickell access, and the Miami Trolley linking Edgewater to key districts Unrivaled Entertainment - Miami International Boat Show — luxury yachts and cutting-edge nautical design - The Miami Concours — rare and exotic automobiles - Art Basel Miami — art, fashion, and culture - Miami Music Week, culminating in the legendary Ultra Music Festival - Formula 1 Miami Grand Prix - Courtside and VIP access to Miami's major sports teams: Miami Heat (NBA), Miami Marlins (MLB), Florida Panthers (NHL), Miami Dolphins (NFL) - Iconic venues year-round: Kaseya Center, Hard Rock Stadium, Adrienne Arsht Center, and Miami Freedom Park (completion 2026), future home of Inter Miami CF's world-class stadium Distances - Midtown Miami: 1.3 miles - Wynwood: 1.4 miles - Downtown Miami: 1.5 miles - Design District: 1.7 miles - PortMiami: 2.4 miles - Brickell: 2.5 miles - Miami Beach: 4 miles - Miami International Airport: 7 miles Nearby Fine Dining Klaw, Casadonna, The Hideout Miami, The Daily Creative Food Co., Pura Vida, Mignonette Downtown, Natura Eatery, Amor di Pasta, Amara, Joia Beach, L'Atelier de Joël Robuchon, Cote, Contessa, Michael's Genuine, Hiden, Little Hen, Uchi, Joey's, Kyu, and Doma.
…By Annonceur International


This luxury oceanfront villa for sale in Sosua Ocean Village, Sosúa offers a rare opportunity to own a desirable oceanfront property within a premier gated community. With direct Atlantic Ocean frontage, this remarkable residence combines privacy, breathtaking views, and resort-style living in a setting that is increasingly difficult to find. For buyers seeking a villa for sale in Sosua Ocean Village, Sosúa, this property represents a standout opportunity within the Sosua real estate and Dominican Republic real estate markets. Located inside Sosua Ocean Village, residents enjoy the convenience of a community where world-class amenities, dining, recreation, and entertainment are all within walking distance. Property Features This oceanfront villa offers 220 m² of construction on an exceptional 2,595.23 m² lot, with 4 bedrooms and 3.5 bathrooms. Designed to maximize its spectacular setting, the home features an open-concept layout that seamlessly connects the living room, dining area, and kitchen to the outdoor living spaces. Large openings create a natural flow between the interior and exterior areas, allowing residents to enjoy uninterrupted ocean views from the main living spaces. The covered terrace overlooks the private swimming pool, tropical gardens, and the Atlantic coastline, creating an ideal environment for relaxation, entertaining, and everyday Caribbean living. The villa is sold furnished and includes air conditioning, ceiling fans, a private laundry room, and covered parking. One of the property’s most valuable features is its expansive lot size, which provides abundant outdoor space for gardening, recreation, future expansion, or additional entertainment areas. Amenities This villa for sale in Sosua Ocean Village, Sosúa enjoys a privileged oceanfront position with panoramic Atlantic Ocean views and direct access to the coastline. The villa private amenities include a swimming pool with lounge area, covered oceanview terrace, tropical gardens, covered parking, spacious outdoor areas, and direct oceanfront setting. As a homeowner within Sosua Ocean Village, residents also enjoy access to an extensive collection of resort-style amenities, including Santa Fe Recreational Complex, Laguna SOV Water Park, oceanfront restaurants, multiple swimming pools, modern fitness center, sports courts, spa facilities, children’s recreation center, backup power infrastructure, and 24/7 gated security. These amenities contribute to the community’s reputation as one of the most complete residential developments on the North Coast. Location Benefits This luxury oceanfront villa for sale in Sosua Ocean Village, Sosúa is ideally positioned between Sosúa and Cabarete, offering convenient access to beaches, services, schools, shopping, and recreation. Downtown Sosúa is only five minutes away and offers supermarkets, restaurants, banks, medical facilities, and the popular beaches of Playa Sosúa and Playa Alicia. Encuentro Beach, a top surfing destination, can be reached in seven minutes. Cabarete, known for kiteboarding, windsurfing, and its vibrant beachfront atmosphere, is only twelve minutes away. Gregorio Luperón International Airport (POP) is located 15 to 20 minutes from the community, providing convenient access for owners and guests. Lifestyle & Investment Opportunity This villa for sale in Sosua Ocean Village, Sosúa combines three highly sought-after features: direct ocean frontage, a large private lot, and ownership within a prestigious gated community in the Sosua real estate and Dominican Republic real estate markets. Oceanfront properties with over 2,500 m² of land are becoming increasingly scarce on the North Coast, making this a compelling long-term investment opportunity. The villa’s location, four-bedroom configuration, and access to world-class amenities also create strong appeal within the luxury vacation rental market. Financing is available for qualified buyers for up to three years at 6% annual interest, providing additional purchasing flexibility. Ideal For This luxury oceanfront villa for sale in Sosua Ocean Village, Sosúa is ideal for: Buyers seeking a luxury oceanfront residence within a gated community Families looking for a spacious beachfront home with resort-style amenities Buyers searching for a second home or retirement property Investors interested in a rare oceanfront asset with rental potential Buyers who value privacy, direct ocean views, and long-term appreciation Get in Touch With Us This villa offers a unique combination of oceanfront living, expansive land ownership, and access to a desirable residential community within the Sosua real estate market. For additional information or to schedule a private showing, please contact us at +1 (809) 571-2100 or email us. Our team will be happy to assist you in exploring opportunities within Dominican Republic real estate.
…By Annonceur International


Amazing Opportunity to own this thriving, turn key Non Owner Occupied Short Term Rental (NOO STR) property in a highly sought after downtown location! Don't miss out on the perfectly curated luxury Restoration Hardware furnishings that take this STR to the next level! Other improvements include designer light fixtures, new paint and countertops in both the kitchen and bathroom. You'll love the open flow layout, perfect stocked chef's kitchen, LVP flooring, high-efficiency appliances/energy efficient water heater and so much more! All furnishings and accessories will convey with the sale, including the full size washer and dryer. This high performing STR will check all of your boxes! Zoned MUL-A so you'll have no issues with obtaining a permit! Located just around the block from local favorites such as Sand Bar, Avo, Pastaria and Sump Coffee. Please contact Amanda Uggla for more info about showings.
…By Zeitlin Sotheby's International Realty


Maintenance-free WCI-built home move-in ready! Two-bedroom, two-bath plus den maintenance-free home in the desirable Venetian Golf & River Club. Offering serene water views and exceptional updates throughout, this residence shows like new! Enjoy lovely tile flooring in the main living areas, a separate dining room, and a spacious kitchen featuring light cabinetry, updated countertops, stainless steel appliances, a breakfast bar, and a sunny eat-in area. The open Great Room boasts elegant tray ceilings and tranquil pond views, creating a light and inviting space for everyday living and entertaining. The spacious primary suite offers comfort and style, complemented by an updated bath and generous closet space. Go through sliding glass doors to your screened lanai where you can relax and unwind while overlooking peaceful water views. This home is in excellent condition, FURNISHED and move-in ready. Hurricane impact glass throughout allows for a discount in home insurance. See all it has to offer, you'll fall in love! Enjoy the River Club which includes a resort-style pool, hot tub, lap pool, poolside tiki bar, fitness center and classes, formal dining, outdoor patio, casual bar and clubhouse. Golfing membership is optional. One of the best communities in Sarasota County, set on the Myakka River. The Venetian Golf and River Club is a 24-hour guard-gated community just a few miles from Nokomis Beach and beautiful downtown Venice Island, shopping, medical facilities, banking, the Legacy bike trail and more!
…By Premier Sotheby's International Realty


Ideally situated on Paso Robles' iconic Vine Street, this property offers the perfect blend of Wine Country charm with outstanding investment potential. A prime income-producing property with proven positive cash flow, this successful vacation rental has earned an exceptional reputation among guests and is being offered fully furnished as a turnkey business, complete with scheduled guest bookings extending through 2026, allowing the new owner to enjoy immediate rental income from day one. Perfectly positioned within the desirable T-3N (Town Centre Neighborhood) Zoning District, this property presents the rare opportunity for the existing non-hosted Short-Term Rental permit to be transferred to a new owner under the city’s current zoning regulations. With Paso Robles currently at capacity for non-hosted STR permits and an established waiting list, opportunities like this are increasingly rare. Framed by a magnificent mature Magnolia tree, stately Italian Cypress trees, and lush established landscaping, the home welcomes you through a private gated front courtyard, creating a peaceful retreat that immediately captures the essence of Paso Robles Wine Country living. Meandering pathways and multiple outdoor entertaining areas provide private, inviting spaces to relax and enjoy the Central Coast mild climate. The beautifully appointed 3-bedroom, 2-bath main residence showcases refinished original oak hardwood floors, abundant natural light, updated bathrooms, and windows. The upgraded gourmet kitchen features stainless steel appliances, ample storage, and an inviting breakfast area, while the elegant formal dining room overlooks picturesque Vine Street. A cozy yet spacious step-down living room flows from the kitchen and into the front or back patios. Adding exceptional versatility is the fully permitted detached guest studio, privately situated at the rear of the property with its own driveway access from the alley. Complete with a kitchenette, full bathroom, mini-split heating and cooling system, private patio, expansive deck, and hot tub, this private retreat offers ideal accommodations for guests, extended family, or continued vacation rental use. Just steps from Paso Market Walk, the California Mid-State Fairgrounds, and only blocks from Downtown Paso Robles' renowned restaurants, tasting rooms, boutiques, parks, and year-round events.
…By Central Coast Sotheby's International Realty


Tucked away on a private cove along the shores of beautiful Island Pond, this multi-level waterfront four-season home offers an exceptional opportunity to enjoy one of the Monadnock Region's most peaceful lakes. With a private dock, lakeside deck, fire pit, and remarkable glacial erratics, the property is designed for making memories in every season. Warm wood interiors and expansive windows capture the changing light and beautiful sunsets over the pond, while the open-concept living and dining area provides an inviting space for gathering with family and friends. The renovated kitchen and the fireplaced living room create a welcoming setting after a day on the water. The thoughtfully designed floor plan spans three levels, featuring three bedrooms, three baths, a dedicated office, and a spacious recreation room, offering flexibility for guests, remote work, or extended family. The attached two-car garage provides plenty of storage for vehicles, watercraft, and outdoor equipment. Offered mostly furnished, including the dock, this home is ready to enjoy from day one. Spend your days boating, kayaking, fishing, or swimming from your private waterfront, then explore Island Pond's undeveloped islands or gather around the lakeside fire pit beneath the stars. Whether you are searching for a year-round residence or a private retreat, this distinctive waterfront property is an ideal setting for lake living, entertaining, and creating lasting memories.
…By Four Seasons Sotheby's International Realty


Charming detached T11 villa, built in 1962 and set on an urban plot of 1,753 m², fully renovated and operating under an active Local Accommodation License. It currently functions as a premium student residence for 10 months a year and as a high-end Guest House for the remaining 2 months, maintaining a 100% occupancy rate. It is sold fully furnished, equipped, and decorated.A truly unique concept in the real estate market, combining scale, architectural identity, construction quality, and flexibility of use, allowing for different business models or conversion within a single property. Simply identify the most suitable option: Premium University Residence (capacity for 40 students, expandable to 48 beds, rooms and suites with bathroom, TV, and wardrobes, 2.5 km from the University Campus); Boutique Guest House (seasonal operation, pool, gardens, lounge areas, and entrance hall with artistic Portuguese tilework); Private Luxury Residence (10 suites convertible into guest rooms, gourmet kitchen, and private pool); or a Redevelopment Project, with an existing urban development study for 2,856 m² of construction, distributed across 33 units 32 apartments (26 one-bedroom and 6 two-bedroom) and 1 commercial space of approximately 200 m², plus a basement garage of approximately 800 m², with an estimated appreciation of around 40% upon completion.Spread across 3 floors, the villa has 9 suites and 2 additional bedrooms, 11 marble bathrooms, an entrance hall with Portuguese tile panels, common study and social areas, a large main kitchen, a private kitchenette, laundry room, storage, and private outdoor parking for 7 vehicles. Outside, it features a pool, a terrace of approximately 120 m², balconies, courtyards, and gardens ensuring privacy and tranquility. Further highlights include solid wood flooring and staircase, central gas heating, air conditioning, solar panels, and pre-installation for video surveillance.Strategic location in a consolidated urban area, with good access to the VCI, Freixo, Porto downtown, and the Airport: 2.5 km from the University Campus, 5 km from Porto City Hall, 5.5 km from Freixo Marina and Ribeira, 6 km from the Port Wine Cellars, 10 km from the mouth of the Douro River, and 11 km from Francisco Sá Carneiro Airport.Sale includes the company holding the asset, with tax benefits for the new owner. Book your visit now.Features:Layout: T11Bathrooms: 11Year built: 1962Condition: Second-hand, good condition (renovated)Parking: 7 private outdoor spacesHeating: Central gasExtras: Active AL license, solar panels, air conditioning, pre-installation for video surveillance
…By Annonceur International

This luxury 4 bedroom villa for sale in Nueva Andalucía, Marbella, is located in the prestigious Marbella Golf Valley and offers a sophisticated combination of contemporary design, premium finishes, advanced technology and exceptional outdoor life.Completely finished, furnished and ready to enter, the property has been designed to provide privacy, comfort and modern life effortlessly in one of the most desirable residential places in Marbella.Upon entering, you are received by a bright and spacious open plan living room, dining room and kitchen, perfectly connected to the spacious outdoor terraces. The floor-to-ceiling windows flood the interiors with natural light and create a perfect connection between the indoor and outdoor spaces, with direct access to gardens, swimming pool and entertainment areas.The property has four spacious en-suite bedrooms, finished at a high level with a refined contemporary aesthetic. A large and versatile basement provides a significant additional space that can be adapted to individual needs, either as additional bedrooms, a guest suite, private office, home gym, cinema room, wellness area or additional living space.The interiors have been created in collaboration with the famous Davias Interior Design Studio, combining sophisticated contemporary style with functionality. Natural tones and warm wooden accents create an elegant and calming atmosphere throughout the home.Materials, technology and high energy efficiency systems are incorporated throughout the property. The features include a thermal heating and cooling system, LED lighting and smart home automation, offering greater comfort, efficiency and control. Premium brands including Technal, Miele and Binova, the renowned Italian kitchen manufacturer, also reflect the exceptional quality of the property.The outdoor spaces are designed to live and entertain throughout the year. Gardened gardens surround a private pool with pre-installed heating, allowing you to enjoy the pool all year round. An automatic pool deck provides greater comfort, safety and efficiency.The spacious terraces include multiple outdoor living and dining rooms, along with an outdoor kitchen and BBQ area, creating an ideal setting to entertain the family and guests or enjoy a relaxing outdoor dining room.A large private garage offers parking for several vehicles, while the reflective design of the property offers practicality and luxury.Located in Nueva Andalucía, the property is close to some of the most prestigious golf courses in Marbella, including Las Brisas, Aloha and Los Naranjos, and a few minutes from Puerto Banus. International schools, restaurants, luxury shopping and day-to-day services are also within walking distance.Combining contemporary architecture, interior design, smart home technology, premium materials and exceptional outdoor amenities, this turnkey residence represents an excellent opportunity to buy a luxury villa in Nueva Andalucía, Marbella.Main features:- 4 bedroom luxury villa- First Nueva Andalucía, Marbella location- Fully furnished and ready to enter- Four spacious en-suite bedrooms- Interior Davias Interior Design Studio- Italian cuisine Binova Premium- High-end Miele appliances- Great versatile basement- Private pool with pre-installed heating- Automatic pool cover- Fully equipped outdoor kitchen- BBQ area dedicated- Smart home automation system- Efficient aerial system in energy- Large private garage with parking for several vehicles- Near Las Brisas, Aloha, Los Naranjos Golf a few minutes from Puerto Banus- Ideal as a permanent residence, holiday home or investment
…By Annonceur International


AL NASEEM HUDAYRIYAT ISLAND 4 BEDROOM VILLA LOCATION Hudayriyat Island, Abu Dhabi TYPE 4 Bedroom Villa VIEW Community / Park / Waterfront Views (Subject to Unit) BUA Approx. 5300SQFT PLOT SIZE Approx. 8000SQFT USP of the Property Premium waterfront villa community by Modon Contemporary architecture with spacious open-plan layouts Large private garden and expansive outdoor living spaces Located on the prestigious Hudayriyat Island with direct access to beaches and leisure destinations Family-friendly gated community with world-class amenities Strong capital appreciation potential in Abu Dhabi's premier island destination STATUS OF PROPERTY Off-Plan VACANT OR RENTED Vacant Under Construction PROPERTY DESCRIPTION A luxurious 4-bedroom villa in Al Naseem, Hudayriyat Island, offering approximately 4,983 SQFT of built-up area on a generous 7,319 SQFT plot. The villa features expansive living and dining areas, a designer kitchen, en-suite bedrooms, a maid's room, covered parking, and floor-to-ceiling windows that maximize natural light while overlooking landscaped gardens. Residents enjoy an exceptional island lifestyle with access to pristine beaches, cycling and jogging tracks, parks, fitness facilities, retail outlets, schools, and waterfront leisure attractions. Developed by Modon, Al Naseem combines luxury, privacy, and connectivity, making it an outstanding choice for families and investors seeking long-term value in one of Abu Dhabi's most prestigious master-planned communities. CAPRI REALTY is a 15 years old boutique real estate firm specializing in the sales of villas and townhouses. CALL +971 50 890 2658 PROPERTY FEATURES: -Balcony -Basement parking -BBQ area -Broadband ready -Broadband ready -Built in wardrobes -Carpets -Central air conditioning -Central heating -Community View -Covered parking -Driver's Room -Fully fitted kitchen -Gazebo and outdoor entertaining area -Gymnasium -Intercom -Jacuzzi -Kitchen white goods -Landscaped Garden -Laundry/washing room -Maid's room -Marble floors -On high floor -On low floor -On mid floor -Part furnished -Pets allowed -Private garage -Private garden -Private swimming pool -Satellite/Cable TV -Sauna -Shared swimming pool -Solid wood floors -Steam room -Storage room -Study -Upgraded interior -View of gardens -View of golf course -View of parkland -View of sea/water -24 hours Maintenance -Bank/ATM Facility -Basketball Court -Beach Access -Bus services -Business Center -Children's nursery -Children's play area -Clubhouse -Communal gardens -Concierge service -Cycling tracks -Fitness Center -Golf club and clubhouse -Laundry Service -Metro station -Mosque -Polo club and clubhouse -Public park -Public parking -Public transport -Recreational Facilities -Restaurants -School -Shopping mall -Shops -Sports academies -Squash courts -Tennis courts -Valet Service -Walking Trails
…By Annonceur International


A unique property that combines privacy, spaciousness, and the authentic Mediterranean lifestyle in a privileged setting just minutes from Sa Cabaneta.This exceptional estate with a pool is located in a peaceful environment surrounded by a well-maintained garden, on a large plot of approximately 3,500 m², situated near Can Domingo, only 1.5 km south of Sa Cabaneta. Its privileged location offers magnificent open views over a protected natural area, the city of Palma, and the impressive silhouette of the Sierra de Tramuntana.The main house is distributed over three levels and has been built using high-quality materials, with particular attention to detail and a carefully considered layout that creates spacious and comfortable interiors.On the main floor, the spacious living and dining room with fireplace forms one of the main living areas of the home and enjoys direct access to a pleasant covered veranda. This level also features a large, modern and fully equipped kitchen, two bedrooms, an elegant bathroom with shower and a practical utility room.The upper floor is home to the spacious master bedroom, complemented by an elegant en-suite bathroom with bathtub. The bedroom opens directly onto a private outdoor terrace with spectacular panoramic views, providing the perfect setting to enjoy the tranquillity and surrounding landscape.The lower level comprises two additional bedrooms, a bathroom with shower and a versatile multi-purpose room, offering a range of possibilities depending on the needs of the future owners.The property also features a separate guest house, comprising a welcoming living and dining area, a bedroom and a bathroom. An ideal space for comfortably accommodating family and friends.Outside, the swimming pool area is one of the property's main highlights. Its carefully designed layout and spacious sun terrace with views create an exceptionally inviting setting in which to relax and enjoy the Mediterranean lifestyle.The beautifully maintained garden also features a barbecue area and numerous shaded spots, ideal for enjoying outdoor living during the warmer months. The property includes a large garage, a storage room, and a utility room. The house is equipped with air conditioning and a propane central heating system with radiators in all rooms. A private well supplies water to the house and garden. This exceptional property offers complete privacy, ample indoor and outdoor space, a guest house, a swimming pool, and spectacular views, all within a natural setting just minutes from Sa Cabaneta and Palma.
…By Annonceur International


Set in the exclusive village of Krstac, Reževici, this extraordinary private estate represents one of the most distinctive luxury properties on the Budva Riviera. Occupying a total of 7,138 m2, the property combines an impressive contemporary villa, magnificent mature Mediterranean gardens, a heated infinity pool, additional urbanized land with development potential, and a separate traditional stone house. Its elevated position provides exceptional, unobstructed panoramic views across the Adriatic Sea, Budva coastline and surrounding mountains, while four different beaches can be reached within approximately five minutes. Despite its excellent connectivity, the estate enjoys remarkable privacy and a feeling of complete seclusion. The principal residence is set within 2,550 m2 of private grounds and offers approximately 805 m2 of interior space. Together with the pool area, covered pool house, terraces, rooftop areas, marble walkways, garage, parking and technical facilities, the main estate comprises approximately 1,455 m2 of gross built area. Contemporary architecture is complemented by hand-cut natural stone, marble, hardwood Wenge flooring and carefully selected finishes, creating a sophisticated home that feels both luxurious and connected to its Mediterranean surroundings. The ground floor is designed around generous spaces for everyday living and entertaining. A grand reception room with high windows frames spectacular sea views and opens towards expansive terraces and patios. There is also a dedicated TV room, formal dining room, separate everyday dining area opening onto a large covered terrace, and an additional multifunctional room suitable for a library, billiard room or private cinema. The sophisticated Bulthaup kitchen is fitted with semi-professional Gaggenau appliances and complemented by a pantry and dedicated laundry room. The first floor is dedicated to an impressive master suite, including an approximately 40 m2 marble bathroom with jacuzzi, walk-in wardrobe and private bedroom area opening towards expansive sea-view terraces. The second floor accommodates two junior suites, each with its own dressing area and spacious modern bathroom, together with an additional bedroom. A large panoramic rooftop terrace crowns the residence, creating another exceptional place from which to enjoy the Adriatic landscape. In total, the main residence offers four bedrooms, three bathrooms, six toilets and an additional shower. One of the defining features of the estate is its spectacular 50 m2 heated infinity pool, finished in premium Italian black mosaic and equipped with an advanced UV and ozone water-treatment system. Elegant marble terraces surround the pool, while the adjacent covered pool house—with its own shower and toilet—can serve as a private gym, wellness and relaxation area, summer dining room or entertainment lounge. The outdoor areas are equally impressive. Mature landscaped gardens unfold across several cascading levels and contain hundreds of Mediterranean plants, olive and fruit trees, bamboo and established greenery. Approximately 800 metres of private walking trails connect different parts of the estate, creating the atmosphere of a secluded Mediterranean park rather than a conventional residential property. Numerous terraces and shaded outdoor areas provide beautiful settings for dining, entertaining or simply enjoying the panoramic sea views in complete privacy. The residence is offered with an exceptional collection of furniture and decorative pieces from renowned brands including Poliform, Knoll, Maxalto, MDF, Flexform and Giorgetti, complemented by Murano chandeliers, original artworks, oriental carpets, antiques and custom cabinetry crafted from Wenge and Oregon wood. Technical specifications include ventilated double-facade walls for enhanced thermal insulation, Stucco Veneziano wall finishes, a backup electric generator and dedicated cisterns for drinking water and rainwater collection. A secure enclosed garage accommodates two vehicles, with additional outdoor parking for four cars. A particularly valuable aspect of this property is the 3,905 m2 adjacent construction plot, currently integrated into the estate as an extension of its landscaped gardens. The land already has Urban Technical Conditions (UTU) permitting the construction of three additional villas with a combined gross area of 1,027 m2, configured as basement + ground floor + first floor. This gives the future owner considerable flexibility: the additional villas could become private residences for family and guests, form part of an exclusive hospitality concept, or be developed individually for resale. The land borders the main Adriatic road, providing convenient connections towards Budva, Petrovac and Bar, while retaining the privacy and greenery of the estate. Completing the property is a charming independent stone house positioned on its own 683 m2 plot. The 165 m2 residence includes an open-plan kitchen, cosy living room with stove, three bedrooms and two bathrooms. Two additional annexes of 23 m2 and 44 m2 provide useful space for storage, a workshop or other purposes. Surrounded by private terraces and fruit trees, the stone house enjoys its own beautiful sea and coastline views and could serve perfectly as an independent guest residence, staff accommodation or an additional rental property. Reževici is one of the most attractive areas of the Montenegrin coast, appreciated for its dramatic landscape, traditional stone architecture, Mediterranean vegetation and proximity to some of the finest beaches of the Budva Riviera. What makes this property particularly exceptional is its scale and versatility. It combines the privacy and lifestyle of a substantial private residence with significant additional development potential, while the separate traditional stone house adds another dimension to the estate. For a future owner, the property could remain an extraordinary private family compound or evolve into a collection of luxury residences or an exclusive hospitality and retreat concept. A truly rare opportunity to acquire a substantial Mediterranean estate with panoramic Adriatic views, established gardens and future development potential in one of the most desirable locations on the Montenegrin coast. Contact us for further information or to arrange a private viewing. Property features * Air-conditioning * Close to Tivat airport * Excellent location * Furnished * Mountain view * Parking * Peaceful area * Swimming Pool * Tourism
…By Annonceur International


LOCATION:Barashi, Sharjah TYPE:5-Bedroom Villa VIEW:Community / Lagoon / Park View BUA:7,191 sq. ft. PLOT SIZE:8,500 sq. ft.(approx.) USP of the Property: Located inHayyan by Alef Group, Sharjahs greenest community Featuresthe largest lagoon and community parkin Sharjah Sustainable design with smart-home features Premium quality finishes with private garden and parking Ideal connectivity via Emirates Road to Dubai and Ajman PROPERTY DESCRIPTION: Experience nature-inspired living atHayyan, a master community byAlef Groupredefining green luxury in Sharjah. This elegant 5-bedroom villa combines modern comfort with eco-conscious design, offering open-plan interiors, spacious bedrooms, and a private garden. Surrounded by lush landscaping, serene water lagoons, and wide pedestrian paths, residents enjoy an active yet tranquil lifestyle. With direct access toEmirates Road, Hayyan offers seamless connectivity across the UAE, making it the perfect choice for families seeking harmony, comfort, and contemporary living in a natural setting. CAPRI REALTY is a 15-year-old boutique real estate firm specialising in the sale of villas and townhouses. CALL +97150 290 8037 PROPERTY FEATURES: -Balcony -Basement parking -BBQ area -Broadband ready -Broadband ready -Built in wardrobes -Carpets -Central air conditioning -Central heating -Community View -Covered parking -Fully fitted kitchen -Gazebo and outdoor entertaining area -Gymnasium -Intercom -Jacuzzi -Kitchen white goods -Landscaped Garden -Laundry/washing room -Maid's room -Marble floors -On high floor -On low floor -On mid floor -Part furnished -Pets allowed -Private garage -Private garden -Private swimming pool -Satellite/Cable TV -Sauna -Shared swimming pool -Solid wood floors -Steam room -Storage room -Study -Upgraded interior -View of gardens -View of golf course -View of parkland -View of sea/water -24 hours Maintenance -Bank/ATM Facility -Basketball Court -Bus services -Business Center -Children's nursery -Children's play area -Clubhouse -Communal gardens -Concierge service -Cycling tracks -Fitness Center -Laundry Service -Metro station -Mosque -Public park -Public parking -Public transport -Recreational Facilities -Restaurants -School -Shopping mall -Shops -Sports academies -Squash courts -Tennis courts -Valet Service -Walking Trails
…By Annonceur International


Set in the stunning natural surroundings of Bunyola, surrounded by Mediterranean vegetation and mountains, we present this unique Mallorcan-style detached house, built from stone and wood and situated on a spacious rustic plot that offers privacy, tranquillity and numerous outdoor spaces. An attractive property for those seeking a characterful home in Mallorca, complete with a swimming pool, large terraces and a variety of different indoor and outdoor spaces. Upon entering, you’ll find the dining room, one of the focal points of the ground floor. Its exposed wooden beams, stone walls and natural materials reflect the property’s traditional character. From this room, there is direct access to the separate, spacious and functional kitchen, laid out in a U-shape and fitted with plenty of storage units, a work area, appliances and a large window above the sink that provides plenty of natural light. On the other side of the dining room, glazed wooden doors lead into the main living room. This space features a sofa area, an entertainment unit, a pellet stove and a large window overlooking the property’s greenery. On this same floor, there is also a double bedroom, a full bathroom and a separate utility room, providing a very practical layout for everyday living. The staircase leads to a second living area that serves as a genuine second lounge. It is a particularly pleasant room, with a sofa, a TV area and large horizontal windows that allow you to enjoy the views of the greenery and the natural surroundings. On this floor, there are two additional double bedrooms and a second full bathroom. The bedrooms maintain the warm aesthetic of the rest of the property, with sloping ceilings, exposed wooden beams and plenty of natural light. The bathroom features a spacious washbasin area, a shower, a toilet and an external window. One of the property’s standout features is its outdoor space. The estate has private access via cobbled paths, surrounded by trees, Mediterranean vegetation and traditional stone walls. Adjacent to the house is a spectacular, spacious main terrace, partially covered by a wooden porch. Currently, this space is organised into separate dining and relaxation areas, although its size allows for a wide range of layout possibilities. The terrace connects to the various areas of the estate and allows you to enjoy the outdoors practically all year round. In a separate area is the swimming pool, surrounded by a large area of natural stone. The surroundings offer plenty of space to create sunbathing areas, sun loungers, an outdoor dining area or a chill-out zone. Greenery, mature trees and the mountains surround this part of the property, providing privacy and a pleasant sense of being constantly in touch with nature. The property also has a parking area within the grounds. Ground floor: dining room, separate kitchen, main living room with a pellet stove, double bedroom, full bathroom and utility room. Upper floor: second living room, two double bedrooms and a second full bathroom. Outside: spacious terraces, covered porch, private swimming pool, landscaped gardens, cobbled paths, parking and a plot of approximately 7,100 m2. A property with its own unique character, particularly suited to those who value privacy, large outdoor spaces, traditional Mallorcan architecture and a stunning natural setting. Sale price: €1,570,000. Agency fees included and payable by the seller. The price is subject to the taxes and charges legally applicable to the buyer, depending on the type of transaction: ITP or VAT/AJD, notary and registration fees.
…By Annonceur International
'%20stroke='%23DDAA3A'%20stroke-width='1.909'%20stroke-linecap='square'%20stroke-linejoin='bevel'/%3e%3c/svg%3e)
Receive by email any new listing that may match your search criteria
By validating this form, you accept the general conditions of use of Le Figaro Properties.
These agencies offer a selection of luxury properties vente . Feel free to contact them for personalized assistance.


