Get early access to listings that match your criteria
Never miss an opportunity again. Our personalized alerts notify you instantly.

 English$ USD · m²


In a gated estate with a tennis court, this gorgeous 18th-century mas fully renovated of approximately 540 square meters is the perfect combination between authenticity and contemporary elegance. Each room tells a story, from the various reception areas to the five bedrooms, all with its own bathroom or shower. Ideally located on the highest point of the estate, the property enjoys an unobstructed view extended to the old village of Mougins. The multiple outdoor spaces, whether shaded or bathed in sunlight according to preference, evokes the gentle lifestyle and charm of Provence. The landscaped and flat park of 2800 square meters features a large swimming pool. An independent guest or caretaker apartment with living room and open kitchen, a bedroom with a shower room and dressing area. A double garage and a wine cellar complete this exceptional residence, which we invite you to discover. "When I walk out in the garden with my morning cup of tea, im greeted by a cacophony of birds hiding in the old trees, , a perfect and peaceful start of my day“ Cellene, owner of Villa Bella Vista
…By John Taylor Mougins


**EXCLUSIVE LISTING** Nestled in the heart of an unspoiled natural setting, this private 12.7-hectare estate, including 6 hectares of fully enclosed grounds, is home to a remarkable 18th-century stone *mas* with a swimming pool and an 80 m² garage, meticulously rebuilt in keeping with its authentic character. Offering approximately 340 m² of living space, the property enjoys breathtaking 360° panoramic views over the Mediterranean Sea, Mount Canigou and the iconic Château de Castelnou. A refined lifestyle where luxury, authenticity and cutting-edge energy efficiency blend in perfect harmony. Ideally located just a few minutes from Thuir and major transport links, this unique estate enjoys an exceptionally preserved natural environment, completely free from disturbances while remaining easily accessible. Entirely redesigned using noble, locally sourced and environmentally friendly materials, all crafted to measure, the *mas* has retained the soul of its original architecture while offering an outstanding level of contemporary comfort. Its generous interiors feature an impressive reception room with fireplace, an elegant high-end kitchen opening onto the terraces, five bedrooms including two superb suites, an independent apartment ideal for guests or staff, and numerous thoughtfully designed spaces ensuring privacy for everyone. Outside, the amenities are equally impressive. A spectacular 15-metre heated tiled swimming pool blends seamlessly into the landscape and is complemented by an exceptional entertaining area featuring a summer lounge, outdoor kitchen, hammam, expansive terraces and breathtaking panoramic views. The estate itself is a true haven of nature, with Mediterranean gardens, olive trees, oaks, cypress trees, fruit trees and numerous walking paths inviting you to enjoy the tranquillity of the surroundings. An impressive garage of nearly 80 m², premium technical specifications, exceptional insulation and comprehensive security features complete this outstanding property. A truly rare opportunity on the market, created for discerning buyers seeking a unique residence where heritage, nature, elegance and modern comfort come together in one of the most beautiful settings in the Roussillon region.
…By Terres D'oc Sotheby's International Realty


In one of the most privileged residential areas of Perreux-sur-Marne, this character family home of 432 m² enjoys an exceptional panorama over the river and its lush landscapes, with the Île d'Amour and the Île des Loups on the horizon.As soon as you enter the property, the feeling of being elsewhere is immediate. The private garden of 927m², generously planted with palm trees, mature trees, and a bed of lush vegetation, forms a true green haven.The layout of the house allows for full enjoyment of this privileged living environment. The spacious reception rooms are organized on the same level as the outdoor spaces, which are largely open to the garden. The bright, cross-shaped living room of 60 m² is centered around a majestic sculpted stone fireplace, providing a warm and timeless presence.The dining room flows naturally into the living areas, while a superb 80 m² veranda, perfectly heated and insulated, invites long moments of relaxation and leisure.Entirely oriented towards the garden and natural light, this large room provides a rare sense of space and indoor-outdoor living. One can easily imagine family lunches, long summer evenings, or simply moments of shared tranquility.From the south-facing terrace, the gaze naturally extends towards the Marne. The riverside vegetation and the beautifully landscaped garden then become the daily backdrop of the house.Sheltered from prying eyes, it offers multiple perspectives on the house and the Marne. The ancient and exotic trees, along with the various plant species, lend it a particularly warm, Mediterranean touch.The terrace delicately overlooks the garden and allows for full enjoyment of the view. A true privilege in a residential environment at the gates of Paris.Upstairs, four bedrooms make up a comfortable sleeping area, complemented by a bathroom with WC and a shower room with WC.On the ground floor, a generous 46 m² bedroom, with its own shower room and WC, can accommodate a master suite, guests, or serve as an independent space.This level also houses a covered indoor pool [8.50m x 2.50m], set within a wellness area with exposed stone walls and large windows.Nearby, a sauna with a shower completes this dedicated space, a true extension of the property's vacation spirit.A laundry room, a boiler room, and a wine cellar enhance the amenities.In addition to the garden, an outbuilding completes this particularly sought-after configuration. Nestled in tranquility surrounded by trees, it allows for hosting family, friends, and household staff while preserving everyone's privacy.At the foot of the house, a dock with direct access to the river allows you to fully experience this privilege and imagine a different way of enjoying the beautiful days: embarking for a water stroll, engaging in canoeing, reaching the banks and the islands, or simply settling by the river and contemplating the landscape.Contemporary comfort and remarkable energy performance. The property benefited in 2025 from the installation of two new heat pumps, contributing to its excellent energy rating.DPE: B/89GES: A/ 4Estimated annual energy costs of the housing: 3,000 € - 5,210 €Average annual charges: 7,286 €.Transaction fees including VAT are the responsibility of the seller.Information on the risks to which this property is exposed is available on the Géorisques site: www.georisques.gouv.frPerreux-sur-Marne benefits from excellent accessibility to Paris and the entire eastern Île-de-France via the RER E:- Road network: direct access to Paris, to the ring roads and major thoroughfares.
…By Engel & Völkers Paris


Spectacular contemporary home, combining striking architecture, light-filled interiors and amenities rarely found together in a family property. Offering approximately 260 m² of living space, it provides a truly distinctive lifestyle in Chatou Arranged over three floors and maintained in immaculate condition, the house has been designed to deliver maximum comfort while keeping energy consumption under control. Home automation, a heated indoor swimming pool, sauna, reversible air conditioning, Canadian well, BBC-standard insulation and a landscaped garden with automatic irrigation form an exceptionally comprehensive package From the entrance hall, fitted with built-in cupboards, the property reveals a contemporary interior where natural light and open perspectives take centre stage. The fully fitted and equipped Pérène kitchen connects to a welcoming dining room with an inset fireplace. This area opens onto a first wooden terrace with a covered barbecue space, ideal for outdoor dining and entertaining The impressive 74 m² living room forms the heart of the house. Its generous proportions, large windows and Stûv pellet stove create a bright and comfortable living environment, with a seamless connection to the terraces and garden The property offers four bedrooms, including a principal suite with a private balcony and walk-in dressing room. A bathroom, a separate shower room, a utility room and more than 14 m² of additional storage space complete the accommodation One of the property’s most exceptional features is located on the garden level: a private 45 m² wellness area comprising a heated indoor swimming pool with a counter-current system and a sauna. Opening directly onto a second terrace finished in exotic ipé wood and the garden, this space provides a private setting for relaxation throughout the year Outside, the landscaped and flower-filled garden has been designed to be both attractive and easy to maintain. It benefits from an automatic irrigation system and includes two garden sheds. A garage with an electric door, two additional private parking spaces and an automatic entrance gate make daily life particularly convenient The house also stands out for the quality of its technical equipment. Its home automation system provides simple control of the various comfort features. Reversible air conditioning, BBC-standard insulation and high-quality double- or triple-glazed windows help maintain a pleasant indoor temperature throughout the seasons
…By Leggett Immobilier Paris Agence


Perched in the heart of the Font-Romeu resort and located less than a 10-minute walk from the town centre and cable cars, this 250 m² chalet offers spectacular panoramic views from the living areas and its 50 m² terrace. Designed to accommodate family and guests, it has 5 suites, a dormitory for 6 people, and a modular room, offering up to 18 beds in absolute comfort. The light-filled living room charms with its high ceilings and linear kitchen measuring nearly 8 metres, ideal for entertaining. The bespoke cabinetry and noble materials: French stone, local slate roofing, thermodynamic underfloor heating/cooling lend the whole property warmth, elegance and refinement. The wellness areas (sauna, jacuzzi, gym) extend this comfort, while two independent entrances ensure smooth and convenient circulation. This rare and exclusive chalet is a contemporary retreat for lovers of discreet luxury and authenticity in the mountains. The chalet is sold fully furnished The sale price is quoted exclusive of VAT, as the property may qualify for the ‘para-hotel’ scheme, which allows the purchaser to reclaim VAT, subject to the property’s eligibility and compliance with the applicable legal, tax and administrative requirements.
…By Kretz & Partners


EXCEPTIONAL HOUSE – HIGH-QUALITY CONSTRUCTION FROM 2004, IN THE HEART OF THE CITY. Rare on the market, this superb 2004 construction stands out for its exceptional quality, beautiful volumes, and comfortable living, all ideally located in the city center. Designed for a pleasant and functional family life, this house offers the opportunity to live entirely on one level. From the entrance, you will be captivated by a remarkable living space of 58 m², bathed in light, enhanced by a magnificent Maignan fireplace, and open to a fitted and equipped kitchen. A warm and friendly space, ideal for hosting and fully enjoying everyday life. The ground floor also offers: a lovely 16 m² parquet bedroom; a shower room; an office or back kitchen of 18 m², particularly practical; and an independent toilet. Upstairs, a hallway leads to three large bedrooms, as well as a vast office, offering many layout possibilities according to your needs. You will also find an insulated attic and a large shower room with a toilet. Regarding comfort and amenities: electric heating, PVC double glazing, shutters, mains drainage, as well as a robotic lawnmower. Outside, you will enjoy a fully enclosed garden of approximately 450 m², pleasant and easy to maintain, as well as a 28 m² garage. A particularly well-maintained house, built with quality features and durable materials, which reflects a genuine concern for construction and comfort. Its condition, generous volumes, brightness, layout, and location right in the city center make it a rare property of exceptional quality. A property to discover without delay to fully appreciate the quality of its construction and all its potential.This description has been automatically translated from French.
…By Saint Joseph Immobilier


At the end of a private dead end, shielded from view, this remarkable architect-designed house offers a privileged and intimate living environment, in the discreet commune of Villetelle, halfway between Montpellier and Nîmes, less than five minutes from the A9 motorway (Sommières exit).Built on a superb landscaped plot of 1800 m², the property charms with its 1990s architecture, generous volumes, and its astonishing play of levels organized around a large glass roof. The numerous bay windows create a bright atmosphere and allow full enjoyment of the garden from every living space.Covering an area of approximately 285 m², the main house opens onto a spacious traversing reception area composed of a half-level lounge, a dining room with a wood stove, and several spaces with distinct atmospheres. The ground floor also hosts a fitted kitchen with an adjoining laundry room and boiler room, as well as a first suite with a shower room.Upstairs, an elegant walkway serves two suites, one of which is a main suite of approximately 60 m² with a private lounge, dressing room, and hydromassage bathtub. An annex room overlooking the pool completes this space.The property also benefits from numerous outbuildings offering a wide range of uses: independent studio, office with shower room, workshop, greenhouses, gym, and a large closed garage that can accommodate three vehicles. These spaces can easily be adapted for professional, family projects, or guest accommodation.Outside, the park is meticulously designed and composed of multiple Mediterranean species. A generous swimming pool of 13 × 8 meters, as well as a covered and fully equipped summer kitchen, enhance this rare living space.Reversible air conditioning, underfloor heating, remarkable volumes, and a preserved environment complete the features of this unique property, ideal as both a primary residence and a vacation home.Fees included of 4.94% VAT at the expense of the buyer. Price excluding fees 810,000 €. Energy class C, Climate class C Average estimated amount of annual energy expenses for standard use, established from energy prices for the year 2021: between €2780.00 and €3762.00. Information on the risks to which this property is exposed is available on the Géorisques website: georisques.gouv.fr.Your ACANTHE IMMOBILIER advisor: Sebastien ANGLADE Commercial agent (Individual business) RSAC 813793833 RCP AACI/26427/35711This description has been automatically translated from French.
…By Acanthe Immobilier


High-yield rental investment product. An authentic charming farmhouse of over 347 m² in the south of Lattes, in a natural setting, consisting of six fully renovated and well-maintained independent accommodations, five of which are currently rented. This rare property on the market is primarily aimed at investors with an already very interesting current profitability. In single ownership, this character property has exceptional rental yield potential estimated at over 10% gross, when optimized. The land is nearly 600 m² with a garden surrounding the building, a large terrace overlooking the Lez, parking spaces, and private cellars. All apartments are equipped with reversible air conditioning, and a significant solar panel installation ensures substantial energy consumption autonomy for the accommodations. Close to Lattes and Montpellier, access to the highway is immediate and guarantees very efficient connections. Fees included of 5.77% VAT at the buyer's expense. Price excluding fees €780,000. Energy class B, Climate class A Average estimated amount of annual energy expenses for standard use, based on energy prices from the year 2021: between €1,940.00 and €2,680.00. Information on the risks to which this property is exposed is available on the Géorisques website: georisques.gouv.fr. Your adviser ACANTHE IMMOBILIER: Sebastien ANGLADE Commercial agent (Individual enterprise) RSAC 813793833 RCP AACI/26427/35711This description has been automatically translated from French.
…By Acanthe Immobilier


THEOULE-SUR-MER — EXCEPTIONAL PROPERTY VILLA SOON TO BE COMPLETELY RENOVATED (WORK SCHEDULED FOR DECEMBER 2026). SOME PHOTOS ARE FOR ILLUSTRATIVE PURPOSES ONLY. Nestled in an environment of striking beauty, at the gates of the Estérel massif, this exceptional property offers a unique residential experience, between the red rocks of the Estérel and the crystal-clear waters of the Mediterranean. Set on a remarkable plot of around 2,900 m², this property comprises two independent villas, offering a combined exceptional potential of over 427 m² of living space, two pools, and stunning living areas oriented towards light, nature, and the sea. The main villa has approximately 311 m² and features generous volumes with a very large living room with sea view of over 70 m², a large equipped kitchen opening onto a magnificent south-facing terrace, 6 bedrooms, 4 bathrooms, a second kitchen-living space, and a large technical area. The second villa, of about 116 m², harmoniously complements the whole. It has 3 bedrooms, 3 shower rooms, and a kitchen-living space of over 50 m². A particularly sought-after configuration that allows for hosting family, friends, guests, or tenants while preserving each person's privacy. The property also benefits from two pools, designed as two distinct relaxation areas. The first lagoon-style pool naturally integrates into the villa's environment. The second, more secluded and set back, offers a more private space, conducive to contemplation and tranquility. Several outdoor terraces also constitute true additional living spaces. One of the great strengths of this property, located in a quiet residential area, lies in its exceptional location, which offers outstanding views of the sea from every angle. The last house before the Estérel massif, it enjoys a particularly rare position on the edge of a remarkable natural environment. This immediate proximity to nature provides a valuable sense of freedom and disconnection while remaining close to the major attractions of the French Riviera. Théoule-sur-Mer is located about 13 km from Cannes and 45 km from Nice Côte d'Azur International Airport. A property for lovers of nature, light, the Mediterranean, and emotion. A place to host, share, and reconnect. A rare property in Théoule-sur-Mer. Fees included of 4.45% VAT charged to the buyer. Price excluding fees 3,820,000 €. Energy class B, Climate class A Estimated annual energy expenses for standard use: between €1,030.00 and €1,394.00 for the years 2021, 2022, and 2023 (subscriptions included). Information on the risks to which this property is exposed is available on the Georisques website: georisques.gouv.fr. Your eXp Realty advisor (Team Aix'Plore Immo): Scott PEREZ Commercial agent (Individual company) RSAC 807876986 RCP Sérenis ACI27150This description has been automatically translated from French.
…By Exp Global France


Discover this beautifully updated four-bedroom, three-bath pool home located in the heart of Sarasota within city limits, just moments from the newly revitalized 27-Hole Donald Ross designed, Bobby Jones Golf Course, top-tier shopping, dining and all the best Sarasota has to offer. Thoughtfully designed and stylishly appointed, this home delivers comfort, convenience and a welcoming atmosphere throughout. The bright, modern kitchen flows seamlessly into the laundry and eat-up bar area, creating an inviting space for cooking, gathering and entertaining. Two of the four bedrooms feature private en-suite baths, ideal for guests or multi-generational living. The remaining bedrooms share a full bath, one outfitted with fun bunk beds and the other with a cozy double bed, perfect for extended family or vacationing groups. This property has operated as a successful VRBO for the past 7 years, offering an income stream and the potential to qualify for a 1031 Exchange. Beautifully furnished and uniquely decorated, it's truly turnkey. Go outside to your private, heated pool and spacious patio, enhanced with charming overhead lighting that sets the perfect mood for evening gatherings. With multiple grills and plenty of outdoor space, it's a dream setup for backyard chefs and entertainers. The home is stocked with everything guests need, including baby gear and beach essentials. Weekly rentals are permitted and all licensing and approvals are already in place. Rental history is available for qualified buyers. Don't miss this rare opportunity to own a fully equipped Sarasota pool home. Call today to schedule your private showing before the next guest arrives.
…By Premier Sotheby's International Realty


This villa with 181 m² of living space stands on a 482 m² plot in Tamarin, on the west coast of Mauritius. Eligible for foreign buyers, it has three bedrooms and a private pool, in quiet surroundings close to services and amenities. Sold furnished and equipped, it is immediately habitable. The bright, open living areas include a modern kitchen perfectly connected to the living room. Wide aluminium sliding windows bring light and natural ventilation, while the pool invites relaxation and the carefully maintained garden, fitted with an irrigation system, completes the outdoor space. The three bedrooms are well laid out to offer comfort and privacy, and air conditioning and double glazing ensure constant comfort. A comprehensive security system watches over the property. Features - Land: 482 m² - Living area: 181 m² - Bedrooms: 3 - Living spaces: bright and open, kitchen integrated with the living room - Kitchen: modern and equipped - Pool: private - Garden: carefully maintained, with irrigation system - Additional features: furnished and equipped, eligible for foreigners, air conditioning, double glazing, aluminium sliding windows, fibre optic, generator, alarm and 24/7 security, video surveillance, caretaker, electric gate, fencing, safe, outdoor lighting Within immediate reach of the town centre, beaches, schools and shops, this villa combines comfort, security and a prime location in Tamarin. It is offered for sale at 880 000 EUR. Contact us for more information or to arrange a viewing.
…By Westimmo


Fully Furnished Historic Condo Steps from WWII Museum & Top Dining! Live in the heart of New Orleans' vibrant Warehouse District with this beautifully appointed, fully furnished 1-bedroom, 1-bath condo plus loft—perfectly situated just blocks from the National WWII Museum, award-winning restaurants, and lively bars. Located on the first floor of a historic building, this unit blends classic charm with modern luxury. The kitchen was stylishly updated in 2018, and the bathroom underwent a high-end renovation in 2020 featuring top-of-the-line finishes. Gorgeous Restoration Hardware light fixtures add elegance throughout the space, while the spacious loft offers versatility as an ideal home office or guest area. Enjoy resort-style amenities including a beautifully landscaped courtyard with pool, fitness center, party room, and a rooftop terrace boasting panoramic city views. The building also offers 24-hour security for peace of mind. Bonus: The unit comes fully furnished, move-in ready, and a gated, covered parking space lease may be transferable to the new owner, offering rare convenience in this highly sought-after neighborhood. Don't miss your chance to own a piece of New Orleans history with all the modern comforts.
…By Crescent Sotheby's International Realty


Azure Elysium is a three-level villa built into the mountainside above Rodakino Bay, on the south coast of Crete, positioned so that the Libyan Sea fills the view from almost every room. The infinity pool sits at the edge of the terrace and reads as a continuation of the water beyond it. The house was built in 2008, is fully furnished, and is in good order following a recent round of upgrades. The 382 sqm house is arranged over three levels that step down the slope: an entrance level, a first floor, and a lower level. Living and dining space is open-plan and opens onto the terraces, with a fully fitted kitchen at its centre. The four bedrooms each have their own bathroom, and the whole house is sold fully furnished, so it is ready to use from the first season. The lower level is currently set up as an art gallery and studio, a flexible space that could serve as a game room, a self-contained guest suite, or a fifth bedroom depending on how a buyer wants to live in the house. The villa has been kept to a high standard. The outdoor terraces were recently given a new high-end waterproof coating, and a central heat pump was installed to run the underfloor heating and the hot water. Comfort is well covered: underfloor heating throughout, a fireplace, air-conditioning via split units, double-glazed windows with insect screens, and ceiling fans. There is a dedicated working space, a storage room, and both covered and open-air parking. Outdoor living is the point of a house like this. The infinity pool faces the sea, with an al fresco dining area alongside it. The 5,040 sqm plot is landscaped as a series of tiered, low-maintenance gardens with an olive grove, so the grounds stay easy to look after between visits, and the plot is fully fenced. The views take in the sea, the mountains behind, and the open countryside, and the orientation catches both sunrise and sunset. As a holiday home, the villa is built around the water and the view. Mornings start on the terrace with the bay below, and the pool sits in direct sight of the living space, so the day drifts between the two. Rodakino is quiet and residential rather than a resort, which is the appeal: a private, unhurried base on the south coast that stays yours to enjoy through the season and beyond. The house also has clear rental potential for the weeks you are not using it, and it is eligible for the Greek Golden Visa residency programme. Rental potential The south coast of Crete enjoys a long holiday season, and a sea-facing villa of this size and quality is well-suited to premium short-term rentals. Crete's extended season, stretching from April through November, offers exceptional rental potential well beyond the peak summer months, maximising occupancy, while there are many respectable management companies operating in the area, which can deal with all the hassle involved in short-term rentals. Location - distances Rodakino sits on the south coast of the Rethymno region, between Plakias and Frangokastello, built on both sides of a gorge that divides it into the twin settlements of Ano and Kato Rodakino. The village has kept its traditional character and its permanent Greek community, and despite the long coastline below it, the area remains genuinely undeveloped by Cretan standards. Below the village, the shoreline breaks into a series of quiet pebble-and-sand beaches. Korakas, the closest, is gently organised with sunbeds and a handful of family-run tavernas, while Peristeres to the west offers even quieter alternatives. Rethymno, with its Venetian harbour and full range of services, lies 41 km to the north; a car is essential here, which is precisely the appeal for buyers drawn to this stretch of coast. Kato Rodakino: 1.2 km Korakas Beach: 3 km Peristeres Beach: 5 km Rodakino Beach: 6 km Ano Rodakino: 2.5 km Plakias: 12 km Frangokastello: 15 km Rethymno: 39 km Chania: 93 km Chania International Airport: 100 km
…By Annonceur International


8-Bedroom V100 Mansion | BelAir | DAMAC Hills Experience exceptional luxury in this magnificent 8-bedroom V100 mansion, located in the prestigious BelAir at The Trump Estates, DAMAC Hills. Designed for grand-scale living, this exceptional residence combines impressive architecture, expansive interiors, premium finishes, and outstanding privacy. The V100 is among the largest and most prestigious mansion types within the community, making it an ideal choice for buyers seeking a true statement home in Dubai. Property Features: 8 spacious bedrooms V100 mansion type Expansive living and dining areas Multiple family lounges and entertainment spaces Premium contemporary finishes Floor-to-ceiling windows with abundant natural light Private swimming pool Large landscaped garden Generous outdoor entertaining areas Maids and service quarters Ample parking Located within the exclusive BelAir cluster Set within DAMAC Hills, residents enjoy a prestigious golf community lifestyle with access to world-class amenities, landscaped parks, sports facilities, dining destinations, and the renowned Trump International Golf Club Dubai. A rare opportunity to own one of the most impressive mansion residences in DAMAC Hills, offering exceptional space, privacy, and luxury in one of Dubais most established villa communities. Contact us today to arrange a private viewing of this exceptional V100 mansion. CAPRI REALTY is a 15-year-old boutique real estate firm specializing in sales of villas and townhouses CALL +971 50 890 2658 PROPERTY FEATURES: -Balcony -Basement parking -BBQ area -Broadband ready -Broadband ready -Built in wardrobes -Carpets -Central air conditioning -Community View -Covered parking -Driver's Room -Fully fitted kitchen -Fully furnished -Gazebo and outdoor entertaining area -Gymnasium -Intercom -Jacuzzi -Kitchen white goods -Landscaped Garden -Laundry/washing room -Maid's room -Marble floors -Part furnished -Pets allowed -Private garage -Private garden -Private swimming pool -Sauna -Solid wood floors -Steam room -Storage room -Study -Upgraded interior -View of gardens -View of golf course -View of parkland -View of sea/water -24 hours Maintenance -Bank/ATM Facility -Basketball Court -Beach Access -Bus services -Business Center -Children's nursery -Children's play area -Clubhouse -Communal gardens -Concierge service -Cycling tracks -Fitness Center -Golf club and clubhouse -Laundry Service -Marina Berth -Metro station -Mosque -Public park -Public parking -Public transport -Recreational Facilities -Restaurants -School -Shopping mall -Shops -Sports academies -Squash courts -Tennis courts -Valet Service -Walking Trails
…By Annonceur International


AL NASEEM HUDAYRIYAT ISLAND 4 BEDROOM VILLA LOCATION Hudayriyat Island, Abu Dhabi TYPE 4 Bedroom Villa VIEW Community / Park / Waterfront Views (Subject to Unit) BUA Approx. 5300SQFT PLOT SIZE Approx. 8000SQFT USP of the Property Premium waterfront villa community by Modon Contemporary architecture with spacious open-plan layouts Large private garden and expansive outdoor living spaces Located on the prestigious Hudayriyat Island with direct access to beaches and leisure destinations Family-friendly gated community with world-class amenities Strong capital appreciation potential in Abu Dhabi's premier island destination STATUS OF PROPERTY Off-Plan VACANT OR RENTED Vacant Under Construction PROPERTY DESCRIPTION A luxurious 4-bedroom villa in Al Naseem, Hudayriyat Island, offering approximately 4,983 SQFT of built-up area on a generous 7,319 SQFT plot. The villa features expansive living and dining areas, a designer kitchen, en-suite bedrooms, a maid's room, covered parking, and floor-to-ceiling windows that maximize natural light while overlooking landscaped gardens. Residents enjoy an exceptional island lifestyle with access to pristine beaches, cycling and jogging tracks, parks, fitness facilities, retail outlets, schools, and waterfront leisure attractions. Developed by Modon, Al Naseem combines luxury, privacy, and connectivity, making it an outstanding choice for families and investors seeking long-term value in one of Abu Dhabi's most prestigious master-planned communities. CAPRI REALTY is a 15 years old boutique real estate firm specializing in the sales of villas and townhouses. CALL +971 50 890 2658 PROPERTY FEATURES: -Balcony -Basement parking -BBQ area -Broadband ready -Broadband ready -Built in wardrobes -Carpets -Central air conditioning -Central heating -Community View -Covered parking -Driver's Room -Fully fitted kitchen -Gazebo and outdoor entertaining area -Gymnasium -Intercom -Jacuzzi -Kitchen white goods -Landscaped Garden -Laundry/washing room -Maid's room -Marble floors -On high floor -On low floor -On mid floor -Part furnished -Pets allowed -Private garage -Private garden -Private swimming pool -Satellite/Cable TV -Sauna -Shared swimming pool -Solid wood floors -Steam room -Storage room -Study -Upgraded interior -View of gardens -View of golf course -View of parkland -View of sea/water -24 hours Maintenance -Bank/ATM Facility -Basketball Court -Beach Access -Bus services -Business Center -Children's nursery -Children's play area -Clubhouse -Communal gardens -Concierge service -Cycling tracks -Fitness Center -Golf club and clubhouse -Laundry Service -Metro station -Mosque -Polo club and clubhouse -Public park -Public parking -Public transport -Recreational Facilities -Restaurants -School -Shopping mall -Shops -Sports academies -Squash courts -Tennis courts -Valet Service -Walking Trails
…By Annonceur International


Rivendell is a private luxury beachfront villa of rare scale and setting. It sits on approximately two acres of beautiful coastline with manicured grounds in Whitehouse in the parish of Westmoreland. This location on Jamaica’s south coast is known to discerning buyers for its natural beauty and unbelievable weather over winter. It sits in the same bay as the exclusive Sandals South Coast Hotel and has been used mainly by the family who built it with only selected rentals over the years. The facilities offer a perfect setting for large family gatherings with six well appointed bedrooms and one kid’s dormitory with 3 bunk beds allowing a total of up to eighteen to sleep in comfort. All bedrooms have ensuite bathrooms and the beautifully furnished living and dining rooms open seamlessly onto a large verandah which extends to the pool and provides unobstructed views out to sea. The modern kitchen is equipped to cater to guests who wish to enjoy dining in the large formal dining room or more casually in one of several gazebos or in the beautiful garden that surrounds the villa. Beachfront properties are hard to find and Rivendell enjoys over 200ft of enclosed white sand beach with it’s own boat jetty and a helipad. Also included is a powerful Sea Fox Commander boat for pleasure cruises and fishing. Additional amenities include a lit pickle ball court and basketball hoops for action at all hours. The property is in immaculate condition and is managed by an experienced property manager with a team of six members of staff. Rivendell is a rare offering on Jamaica’s “Gold Coast”….a property to be experienced, where one can relax and enjoy the sunsets in complete privacy, and entertain in style and comfort. Viewing by appointment only.
…By Annonceur International


AL NASEEM HUDAYRIYAT ISLAND 4 BEDROOM VILLA LOCATION Hudayriyat Island, Abu Dhabi TYPE 4 Bedroom Villa VIEW Community / Park / Waterfront Views (Subject to Unit) BUA Approx. 5300SQFT PLOT SIZE Approx. 8000SQFT USP of the Property Premium waterfront villa community by Modon Contemporary architecture with spacious open-plan layouts Large private garden and expansive outdoor living spaces Located on the prestigious Hudayriyat Island with direct access to beaches and leisure destinations Family-friendly gated community with world-class amenities Strong capital appreciation potential in Abu Dhabi's premier island destination STATUS OF PROPERTY Off-Plan VACANT OR RENTED Vacant Under Construction PROPERTY DESCRIPTION A luxurious 4-bedroom villa in Al Naseem, Hudayriyat Island, offering approximately 4,983 SQFT of built-up area on a generous 7,319 SQFT plot. The villa features expansive living and dining areas, a designer kitchen, en-suite bedrooms, a maid's room, covered parking, and floor-to-ceiling windows that maximize natural light while overlooking landscaped gardens. Residents enjoy an exceptional island lifestyle with access to pristine beaches, cycling and jogging tracks, parks, fitness facilities, retail outlets, schools, and waterfront leisure attractions. Developed by Modon, Al Naseem combines luxury, privacy, and connectivity, making it an outstanding choice for families and investors seeking long-term value in one of Abu Dhabi's most prestigious master-planned communities. CAPRI REALTY is a 15 years old boutique real estate firm specializing in the sales of villas and townhouses. CALL +971 50 890 2658 PROPERTY FEATURES: -Balcony -Basement parking -BBQ area -Broadband ready -Broadband ready -Built in wardrobes -Carpets -Central air conditioning -Central heating -Community View -Covered parking -Driver's Room -Fully fitted kitchen -Gazebo and outdoor entertaining area -Gymnasium -Intercom -Jacuzzi -Kitchen white goods -Landscaped Garden -Laundry/washing room -Maid's room -Marble floors -On high floor -On low floor -On mid floor -Part furnished -Pets allowed -Private garage -Private garden -Private swimming pool -Satellite/Cable TV -Sauna -Shared swimming pool -Solid wood floors -Steam room -Storage room -Study -Upgraded interior -View of gardens -View of golf course -View of parkland -View of sea/water -24 hours Maintenance -Bank/ATM Facility -Basketball Court -Beach Access -Bus services -Business Center -Children's nursery -Children's play area -Clubhouse -Communal gardens -Concierge service -Cycling tracks -Fitness Center -Golf club and clubhouse -Laundry Service -Metro station -Mosque -Polo club and clubhouse -Public park -Public parking -Public transport -Recreational Facilities -Restaurants -School -Shopping mall -Shops -Sports academies -Squash courts -Tennis courts -Valet Service -Walking Trails
…By Annonceur International


AL NASEEM HUDAYRIYAT ISLAND 4 BEDROOM VILLA LOCATION Hudayriyat Island, Abu Dhabi TYPE 4 Bedroom Villa VIEW Community / Park / Waterfront Views (Subject to Unit) BUA Approx. 5300SQFT PLOT SIZE Approx. 8000SQFT USP of the Property Premium waterfront villa community by Modon Contemporary architecture with spacious open-plan layouts Large private garden and expansive outdoor living spaces Located on the prestigious Hudayriyat Island with direct access to beaches and leisure destinations Family-friendly gated community with world-class amenities Strong capital appreciation potential in Abu Dhabi's premier island destination STATUS OF PROPERTY Off-Plan VACANT OR RENTED Vacant Under Construction PROPERTY DESCRIPTION A luxurious 4-bedroom villa in Al Naseem, Hudayriyat Island, offering approximately 4,983 SQFT of built-up area on a generous 7,319 SQFT plot. The villa features expansive living and dining areas, a designer kitchen, en-suite bedrooms, a maid's room, covered parking, and floor-to-ceiling windows that maximize natural light while overlooking landscaped gardens. Residents enjoy an exceptional island lifestyle with access to pristine beaches, cycling and jogging tracks, parks, fitness facilities, retail outlets, schools, and waterfront leisure attractions. Developed by Modon, Al Naseem combines luxury, privacy, and connectivity, making it an outstanding choice for families and investors seeking long-term value in one of Abu Dhabi's most prestigious master-planned communities. CAPRI REALTY is a 15 years old boutique real estate firm specializing in the sales of villas and townhouses. CALL +971 50 890 2658 PROPERTY FEATURES: -Balcony -Basement parking -BBQ area -Broadband ready -Broadband ready -Built in wardrobes -Carpets -Central air conditioning -Central heating -Community View -Covered parking -Driver's Room -Fully fitted kitchen -Gazebo and outdoor entertaining area -Gymnasium -Intercom -Jacuzzi -Kitchen white goods -Landscaped Garden -Laundry/washing room -Maid's room -Marble floors -On high floor -On low floor -On mid floor -Part furnished -Pets allowed -Private garage -Private garden -Private swimming pool -Satellite/Cable TV -Sauna -Shared swimming pool -Solid wood floors -Steam room -Storage room -Study -Upgraded interior -View of gardens -View of golf course -View of parkland -View of sea/water -24 hours Maintenance -Bank/ATM Facility -Basketball Court -Beach Access -Bus services -Business Center -Children's nursery -Children's play area -Clubhouse -Communal gardens -Concierge service -Cycling tracks -Fitness Center -Golf club and clubhouse -Laundry Service -Metro station -Mosque -Polo club and clubhouse -Public park -Public parking -Public transport -Recreational Facilities -Restaurants -School -Shopping mall -Shops -Sports academies -Squash courts -Tennis courts -Valet Service -Walking Trails
…By Annonceur International


Total surface area 539 m², detached house plot area 1300 m², usable floor area 470 m², double bedrooms: 6, double bedrooms are ensuite: 4, 5 bathrooms, 1 toilets, air conditioning (hot and cold), age ebetween 10 and 20 years, built-in wardrobes, heating (geotermia), internal carpentry, kitchen, dining room, state of repair: in good condition, garage (2), community fees: between 60 and 80€ 1500€/mes, garden (own), utility room, furnished, floor no.: 2, facing southwest, swimming pool (own), reinforced door, security system, sunny, terrace, lands: floating platform, double glazing, pets accepted se aceptan, inner courtyard, energy emission rate: A, 5,8.
…By Annonceur International


Dubai-based real estate developer with a legacy rooted in Bahria Towns 30+ years of excellence Specializes in luxury residences, integrated townships, and landmark developments Flagship projects include Waada in Dubai South, showcasing innovative urban planning Designs vibrant communities with world-class amenities and smart infrastructure Focused on creating functional, contemporary spaces that inspire modern lifestyles Blends cutting-edge architecture with practical, resident-focused solutions Each development reflects precision, attention to detail, and commitment to excellence Dedicated to offering not just homes, but enduring investment opportunities Continuously setting benchmarks in the UAE real estate market through visionary projects Capri Realty offers comprehensive services to buyers, sellers, and investorslocal and internationalensuring expert guidance in line with Dubais regulations. We strive to understand your needs and deliver tailored solutions that exceed expectations. CONTACT: +971 50 987 2913 PROPERTY FEATURES: -Balcony -Basement parking -BBQ area -Broadband ready -Broadband ready -Built in wardrobes -Carpets -Central air conditioning -Central heating -Community View -Covered parking -Driver's Room -Fully fitted kitchen -Gymnasium -Kitchen white goods -Landscaped Garden -Maid's room -Part furnished -Pets allowed -Private garage -Private garden -Private swimming pool -Satellite/Cable TV -Shared swimming pool -Storage room -Study -Upgraded interior -View of gardens -View of parkland -24 hours Maintenance -Bank/ATM Facility -Basketball Court -Children's nursery -Children's play area -Clubhouse -Communal gardens -Concierge service -Cycling tracks -Fitness Center -Mosque -Public park -Public parking -Public transport -Recreational Facilities -Restaurants -School -Shopping mall -Shops -Sports academies -Squash courts -Tennis courts -Valet Service -Walking Trails
…By Annonceur International


A beautiful house is for sale in the peaceful Dalmatian village of Mirca on the island of Brač, just 700 meters from the crystal-clear sea and beach. The property offers a unique sense of privacy and peace, while the lively Supetar is only five kilometers away. The house extends over 200 m2 of living space distributed across four floors. The first floor is designed as a comfortable space for everyday living and includes a kitchen with dining area and living room, two bedrooms, a bathroom, a laundry room, and a sauna. Two spacious terraces provide the ideal place to relax and enjoy the Mediterranean atmosphere. On the second floor there is an additional living area with a kitchen and dining area, as well as a guest toilet, while internal stairs lead to the third floor, where there are two bedrooms, each with its own bathroom and a loggia offering a pleasant corner for rest. The fourth floor comprises an attic, leaving the future owner the possibility of arranging it according to their own wishes and needs. Special value is added to the property by the landscaped courtyard of 105 m2 with a swimming pool, outdoor fireplace, and social area, perfect for enjoying the warm summer months. The house has two separate entrances – the main entrance to the first floor and a second entrance on the ground floor – allowing it to be used as one spacious family home or as two separate residential units. Thanks to its excellent location, functional layout, and authentic Dalmatian character, this property represents an excellent opportunity for peaceful family living, a holiday home, or an investment in tourist rental on one of the most beautiful Croatian islands. Further information about the property, as well as viewings with an agent, are available exclusively upon signing a Viewing List, in accordance with the Personal Data Protection Act and the Real Estate Brokerage Act. IMAGO LITORIS d.o.o., registered in the Register of Real Estate Brokers under registration number: 116/2012For more information:Toma TadinTel: +385 91 9714582Email: [email protected] NEKRETNINE: iro-2917
…By Annonceur International


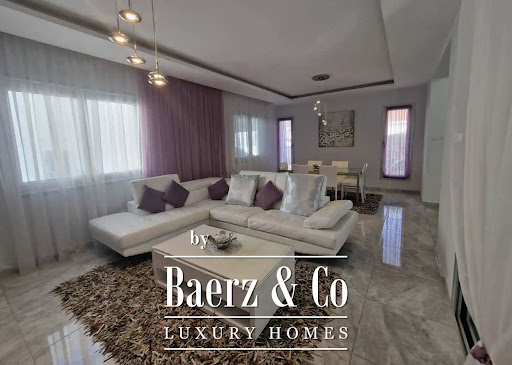
Villa Parekklisia Limassol stands as a refined expression of contemporary design, shaped by Italian craftsmanship and situated within Cyprus’s sought-after Parekklisia neighborhood. This two-story villa offers 250 m² of covered living space, featuring four spacious bedrooms and a distinct luxury office, perfectly suited for a family or those who appreciate a peaceful setting for work and daily life.The interiors are defined by elegant finishes, furnished to a high standard, and enhanced by two fully equipped kitchens. A sense of calm pervades the living spaces, complemented by a fireplace and seamless access to lush gardens, abundant with greenery and flowers. The private swimming pool and barbecue area create an inviting environment for entertaining or quiet reflection.The practical aspects, including a garage, additional parking, dedicated storage, and a detached guest house with full amenities, contribute to everyday ease. Villa Parekklisia Limassol offers quiet privacy within walking distance of international and local schools, nearby shops, pharmacies, restaurants, and pristine beaches just 3,000 m away. It presents an exceptional opportunity for those seeking quality, convenience, and understated luxury.
…By Annonceur International


The Beach Hut is an elegant, 6,500 sq ft, split level beachfront property which was carefully designed to take advantage of the breathtaking views of the Caribbean Sea. Built in a fabulous elevated location, this villa comprises of 6 bedrooms and 6 bathrooms and one powder room; the Beach Hut is fully air conditioned with piped music to every room and sun terrace.In the north wing you will find a powder room with marble walls and floor, plus two spacious bedroom suites, which open directly out to the swimming pool. Four additional bedroom suites are located on the upper level, including the elegantly furnished master bedroom suite, featuring a sitting area, walk-in closet and luxurious marble bathroom with shower and spa tub. The master suite also leads onto a balcony enjoying views of the white sandy beach below.The kitchen features an ‘Island unit’ and granite countertops and is fully equipped, outfitted with Italian kitchen units and a full range of appliances, including a dual-fuel cooker. A bottle-fridge can be found on the terrace which leads onto the sun deck where there is a gas barbecue with rotisserie for informal dining, and an infinity-edge swimming pool. A private stairway leads from the pool deck to an unspoilt beach below. The Beach Hut is fully wired for internal and external alarm systems, features electric gates and also has a double car garage with electric doors. There is separate housekeeping quarters with private bathroom. The landscaped grounds and planters are all equipped with an auto irrigation system.The Beach Hut is located in St. James between the historic towns of Bridgetown and Holetown, which provide excellent shopping. Sandy Lane and Royal Westmoreland golf courses, as well as some of the island's finest restaurants are within a 15 minute drive, while the international airport is approximately 25 minutes away.
…By Annonceur International


There are homes that you feel instantly – and at the top of Puerto Rico, with the sea in front of you and the mountains as a backdrop, you will find this villa with an exclusive location. Here you live in a quiet and private area, almost at the end of a cul-de-sac where calm reigns and nature begins. From the front door, hiking routes start that take you directly into the mountains, while the sea always remains present on the horizon. It is a place where life is enjoyed outdoors. The generous garden, with its well-kept lawn area and private pool, invites long sunny days and pleasant mild evenings. The outdoor kitchen becomes the natural meeting point – perfect for dinners with family and friends, where the views create the atmosphere and every moment feels special. In the garden there is also a cozy and spacious pavilion – a sheltered and partially open space that extends outdoor living. Here there is room for both long meals around a large table as well as exercising or simply relaxing in a peaceful environment. The property is very well maintained and cared for, with a timeless character that offers the opportunity to adapt and personalize it to your taste over time. It has three bedrooms, one of them with an en-suite bathroom. In addition, there is another full bathroom and a separate toilet next to an exterior room, which can also function perfectly as an office or to carry out a professional activity from home, providing great versatility for both everyday life and guests. Inside, the feeling of spaciousness stands out thanks to the height of the ceilings. The living room also features a charming mezzanine, ideal as a relaxation area or additional space to enjoy. Puerto Rico is known for its unique microclimate, with more than 300 days of sunshine per year and one of the most stable and pleasant climates in Europe. Here, on the sunny southern slope of Gran Canaria, you can enjoy mild temperatures all year round – perfect for a lifestyle where the outdoors is part of daily life. This is a property where location, garden, pool and outdoor kitchen combine to create an exceptional lifestyle – with the sun, the sea and nature as a permanent setting. &&&Distribution The house consists of living room, kitchen, three bedrooms, two bathrooms, one toilet, terrace and an exterior room + pavilion. Approx. 212 m2 (138 m2 registered + outdoor room approx. 17 m2 + pavilion approx. 35 m2 + outdoor kitchen approx. 22 m2) + terrace with garden and pool approx. 479 m2 &&&Legal notice Price does not include taxes and purchase costs. The most important are: Property Transfer Tax (6.5%), as well as Notary, Land Registry and administrative fees. Generally, we should calculate 8-10% of the price here, although we will provide you with a detailed estimate for each specific property you are interested in.
…By Annonceur International


Double D Ranch is an exceptional blend of impressive improvements and quality land. Tucked behind a gated entrance and a half-mile-long private asphalt driveway, this secluded retreat offers privacy, beauty, and immediate enjoyment across 313± acres of gently rolling timber and pasture, with a rich wildlife history. As you travel the main drive, you pass through mature hardwoods, large open meadows, and ponds before reaching the heart of the ranch - where the lodge and shop sit privately positioned near the center of the property, away from noise and neighbors for miles. The 3,600 sq ft, five-bedroom, four-and-a-half-bath handcrafted log lodge is being offered fully furnished and turnkey. Designed for gathering, the main level features a gourmet kitchen that flows seamlessly into the dining area and two spacious living rooms, creating an ideal layout for entertaining family and guests. Upstairs, the loft and three bedrooms include a private primary suite complete with a walk-in closet, a jetted tub, and custom built-ins. The finished basement provides an additional large bedroom and a thoughtfully designed gear room with custom cabinetry for organized storage of hunting and outdoor gear. The home has a backup generator, spray-foamed attic, and low taxes and utility bills. Recent improvements include a complete reface of the custom landscaping, sprayfoam insulation in the attic, and new trails. From the 1,000+ square foot covered porch, you'll overlook mature hardwoods and rolling countryside where the only sounds are the wind through the oaks, turkey gobbles, and songbirds overhead. The infrastructure matches the quality of the home. A 40x60 three-bay heated shop provides ample space for equipment, boats, RVs, and ranch needs. Blacktop road frontage and the level asphalt drive ensure easy, good access for any vehicle. The land is what truly sets this property apart. Featuring mature timber, 40± acres of well-fenced pasture for horses or livestock, spring-fed creeks, ponds, and established food plot locations. Five Banks blinds convey with the sale, along with multiple wildlife feeders, offering a true turnkey hunting setup. With food, water, cover, and minimal intrusion, the ranch has produced multiple record-book bucks over recent years - a testament to its strong wildlife management and habitat. Over 6 miles of maintained trails and three gated entrances provide convenient access for hunting, horseback riding, hiking, or UTV use. The balance of timber and open ground creates a beautiful and functional landscape that is as enjoyable to explore as it is productive. Located within a short drive of Bennett Springs State Park and Lake of the Ozarks, additional recreational opportunities for fishing, floating, and boating are easily accessible. Double D Ranch is more than a property - it is a complete lifestyle package: a beautiful lodge, great hunting, functional pasture, mature timber, big shops, live water, blacktop access, and total seclusion. This is an incredible offering for the buyer seeking a high-end recreational retreat.
…By Annonceur International
'%20stroke='%23DDAA3A'%20stroke-width='1.909'%20stroke-linecap='square'%20stroke-linejoin='bevel'/%3e%3c/svg%3e)
Receive by email any new listing that may match your search criteria
By validating this form, you accept the general conditions of use of Le Figaro Properties.
These agencies offer a selection of luxury properties vente . Feel free to contact them for personalized assistance.


