Get early access to listings that match your criteria
Never miss an opportunity again. Our personalized alerts notify you instantly.

 English$ USD · m²


Discover this extraordinary luxury villa, fully refurbished in 2024, where every detail has been carefully designed to offer a sophisticated, modern and exceptionally comfortable living experience. Set in a शांत and prestigious residential area, this property stands out for its contemporary architecture, excellent sun exposure and private surroundings that provide the perfect balance between elegance, functionality and well-being.Upon entering, you are welcomed by a bright and harmonious interior, with generous areas and a natural flow between spaces. The entrance hall leads to spacious and inviting living areas, featuring high-quality finishes, elegant flooring and a neutral, timeless décor that enhances the abundance of natural light throughout the home. The main living room is both generous and welcoming, seamlessly connecting to the outdoor areas, creating a perfect indoor-outdoor lifestyle ideal for entertaining and leisure.The villa boasts a modern, fully renovated kitchen with a functional and contemporary design, integrated with the social areas and ideal for both everyday living and hosting guests in comfort. The private quarters include spacious bedrooms with excellent natural light, built-in wardrobes and access to balconies or terraces, creating calm and relaxing environments. The bathrooms stand out with marble finishes, modern lines and premium fittings, offering a refined, hotel-like feel.Outside, the property offers a magnificent leisure area with a private swimming pool, surrounded by sunny terraces perfect for outdoor dining, sunbathing and relaxing moments. The beautifully maintained garden features orange and lemon trees, enhancing the Mediterranean charm of the villa and creating a natural, welcoming and exclusive atmosphere. The surrounding outdoor space ensures total privacy, ideal for those who value tranquillity without compromising proximity to amenities and leisure.In terms of technical features and comfort, this is essentially a brand-new home following a full renovation that included new electrics and plumbing, underfloor heating throughout the villa, brand new air conditioning units and a rooftop water tank with solar support, ensuring energy efficiency and year-round thermal comfort. The pool is equipped with a new system, including a pool heater with Wi-Fi control and mobile app management, allowing for use in all seasons.Security and convenience have also been prioritised, with remote-controlled electric gates, electric shutters throughout the house and a fully alarmed security system, providing complete peace of mind.Location is another key highlight: just a 3-minute walk to high-quality restaurants, 5 minutes from Pinhal Golf Course and approximately 15 minutes on foot to Browns Sports Centre, allowing you to enjoy an active, exclusive and highly convenient lifestyle close to all essential amenities, leisure and sports facilities.A unique, turnkey property that combines full refurbishment, modern technology, exceptional comfort, generous living spaces, outstanding natural light, superb outdoor areas and a prime location.Hometown - Commitment, Transparency and Real Estate ExcellenceSince 2018, Hometown has established itself as a trusted reference in the real estate sector, distinguished by sustained growth and client confidence. Our team operates with professionalism and dedication, fostering a work environment based on cooperation, transparency and ethics.Why choose Hometown?Personalised and close support from the first viewing to post-saleExperienced team focused on tailored solutions to your needsIndustry recognition, with two real estate awards won in 2024Unwavering commitment to client satisfactionAt Hometown, we don't just sell properties we build lasting relationships based on trust. Contact us and discover a real estate service tailored to your expectations.ry Energy Rating: B- ref:HTP-1089
…By Annonceur International


Ref.: LA190421A mansion with impressive numbers: there are 11 suites on a plot of 2,500 m² and a built area of 2,000 m². Very complete structure and wonderful location, as it is only 200 meters from one of the most desired beaches in Búzios! The leisure area of this property enchants with its spaciousness, practicality and beauty. Incredible option for those who want a lot of space and comfort on the beach! DETAILS:- Plot: 2,500 m²- Built area: 2,000 m²- Closed gate;- 11 suites;- Swimming pool;- Sauna; - Hydromassage;- Gourmet area;- Gourmet island;- Wet bar;- Games room;- Bar;- Air-conditioned gym;- Caretaker's house;- Laundry;- Parking for 10 cars; ... and much more!
…By Annonceur International


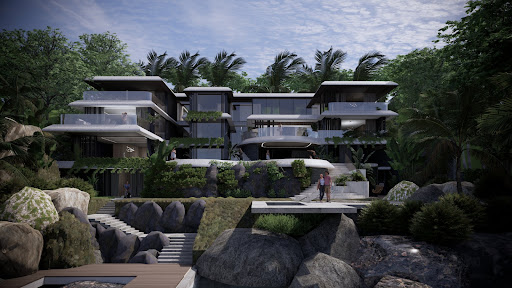


Seven Wonder Villas is a true gem of the Caribbean, offering breathtaking views of the sea that will leave you filled with wonder. Immerse yourself in the beauty of this tropical paradise and experience the ultimate relaxation in our luxurious villas. Our interior spaces are designed to be both luxurious and comfortable with every detail carefully considered to create a space that is both beautiful and functional. Our outdoor spaces are equally important with lush gardens, sparkling pools, and breathtaking views that provide the perfect backdrop for relaxation and rejuvenation.HighlightsFully FurnishedModern luxury appliancesSpacious and elegant roomsIncredible sea viewsInfinity poolOutdoor kitchenSauna, steam room, gymTwo-car garageElevatorShuttle Services in the ResortMaid room and study roomYacht dockAmenitiesKids Club, Day Care Lazy RiverA’ILA Spa Steam roomInfrared SaunaGymInfinity edge pool, Outdoor HottubForest Yoga24/7 SecurityJungle gymOceanView20 Restaurants and BarsShopping centerArt and Conference CenterHelipad and Private yacht servicesMarinaHiking trailsTennis courtBasketball courtScuba divingWater sportsAquaparkLandmark accessGolf courseWaterfallsParkingBBQ Terrace
…By Annonceur International


Dream Villas is a true gem of the Caribbean, offering breathtaking views of the sea that will leave you filled with wonder. Immerse yourself in the beauty of this tropical paradise and experience the ultimate relaxation in our luxurious villas. Our interior spaces are designed to be both luxurious and comfortable with every detail carefully considered to create a space that is both beautiful and functional. Our outdoor spaces are equally important with lush gardens, sparkling pools, and breathtaking views that provide the perfect backdrop for relaxation and rejuvenation.HighlightsFully FurnishedModern luxury appliancesSpacious and elegant roomsIncredible sea viewsInfinity poolOutdoor kitchenSauna, steam room, gymTwo-car garageElevatorShuttle Services in the ResortMaid room and study roomAmenitiesKids Club, Day Care Lazy RiverA’ILA Spa Steam roomInfrared SaunaGymInfinity edge pool, Outdoor HottubForest Yoga24/7 SecurityJungle gymOceanView20 Restaurants and BarsShopping centerArt and Conference CenterHelipad and Private yacht servicesMarinaHiking trailsTennis courtBasketball courtScuba divingWater sportsAquaparkLandmark accessGolf courseWaterfallsParkingBBQ Terrace
…By Annonceur International


This villa in Las Terrenas honestly feels like a hidden gem. It's sitting on a big 2,500 m² lot with wide-open ocean views that you’ll never get tired of. The house itself is huge — 845 m² of space — and you feel it the second you walk in. It’s quiet, private, and surrounded by nature, but still has that open, airy vibe. There are 7 bedrooms, 6 full bathrooms, and 2 half baths, plus a bunch of great extras: a pool, jacuzzi, home theater, massage room, wine cave, cigar room — even a fruit garden out back. The terrace is massive, perfect for relaxing or having people over. And it comes fully furnished, so you don’t have to worry about a thing. Whether you're looking for a peaceful place to live or something you can rent out as a luxury escape, this villa works for both. It’s one of those spots where everything just feels right — the space, the view, the vibe. Hard to beat.
…By Annonceur International


Refinement, privacy and security characterize this Large and Luxurious House by the Sea.A haven of tranquility and leisure on a plot of 2,000 m², with 35 m of sea front and more than 1,300 m² of very high standard construction; with direct access to the beach of the condominium.Every detail was carefully designed by the renowned Estúdio Figueira, led by Erick Figueira de Mello. The meticulous construction was carried out by Coval Construtora, a company selected to rigorously build the challenging project.The exclusive Reserva das Aroeiras Condominium is the perfect environment for this residence, a space where exclusivity has been raised to a level rarely seen, and the amenities of a private club and approved helipad give a differentiated expression to the luxurious and beautiful houses of this exclusive condominium, which was carefully designed to receive and dock the large vessels of its few owners, People who understand that beauty is a facilitator of personal happiness and who invest in it.There are 8 luxury suites with bed and bath linen by Trousseau. Two of these suites are master suites with walk-in closets and two comfortable, luxurious bathrooms, one for each spouse. These two suites overlook a balcony where the jacuzzi with recliners facing the sea stands out, to better enjoy the view in complete privacy, enjoying a champagne at night, under the sky of Angra dos Reis, and of course, in your best company.A Port-Cochère in stones and wood does the honors of access to the 6.5-meter-high Hall. Next, already inside the house, there are the toilet, the elevator, an excellent office and a guest suite. The beautiful internal garden brightens and gives a touch of charm to the environments, decorating the large social space with a living room for more than 10 people, a dining room with a table for 12 people, a walk in cellar with 300 bottles, and two tables to spend hours of good conversation tasting the chosen labels. Official pool and home with TV and movie screen complete the social environments. All have a view of the sea.The decoration of the social environments is made of renowned Brazilian furniture, with pieces created by the most renowned designers in the country. Beautiful paintings of good taste and artistic quality adorn the walls, and are an additional refinement of the residence.The exquisite gourmet kitchen is integrated into the dining room, and invites friends to interact with the good table, in which is the second wine cellar for 90 bottles, divided into whites and reds. From the gourmet kitchen there is direct access to the professional kitchen that supports it, which is professionally equipped, has its own pantry and external access.Sliding acoustic glass doors separate the social space from the large gourmet balcony, enhancing, when opened, the feeling of spaciousness. The large gourmet balcony has deckton countertops with professional stove, pizza oven by Forno Flex, living environment, and accommodations for 19 people to sit for meals, at the round table with nine seats and accommodation.
…By Annonceur International


BARNES presents a property that is unique in terms of its location, spaciousness and potential, situated in one of Girona’s most exclusive and highly sought-after residential areas. In the prestigious Palau residential development, just a few minutes’ drive from the leading international schools, stands this magnificent villa with a floor area of 735 m², set on a spacious plot of 1,280 m² with a private swimming pool and delightful outdoor spaces. The property immediately stands out for its spaciousness, natural light and excellent layout. An elegant entrance hall leads into a spacious living room with a fireplace, large windows and direct access to the garden, creating a natural connection between the indoor and outdoor spaces. The property also features a spacious, functional and well-proportioned kitchen, designed for everyday family use. The sleeping area offers generous and comfortable spaces, with several bedrooms and a spectacular, spacious master suite featuring a walk-in wardrobe and en-suite bathroom, providing a true sanctuary of privacy and well-being. On the lower level lies one of the property’s major attractions: a private garage with space for up to six vehicles, as well as a spacious area offering a range of possibilities to suit the future owner’s needs. Built with high-quality materials and carefully maintained, the villa is in excellent condition and ready to move into. At the same time, it offers interesting potential for aesthetic refurbishment for those wishing to incorporate a more contemporary and personalised interior design, whilst retaining the essence and spaciousness of the current property. A property particularly suited to those seeking space, privacy, exclusivity and a prime location in Girona, offering the chance to enjoy it from day one whilst also adapting it to a more contemporary style in the future. An exceptional villa in Palau, with extraordinary potential to become a landmark residence in Girona.
…By Barnes Costa Brava


Exceptional—this is the word that best describes this 100.93-hectare estate, held in a single lot and comprising heathland, fields, forests, and a few remaining vineyards, located just 20 minutes from the unique Cité de Carcassonne. The ensemble of buildings, harmoniously spread over approximately 3,000 m², includes: - A 388 m² manor housewith 4 bedrooms, 2 bathrooms, 2 shower rooms, and 2 toilets. - A 195 m² house accommodating up to 12 people, featuring 5 bedrooms, 1 bathroom, 3 shower rooms, and 2 toilets. - A 162.5 m² house designed for 8 guests, offering 4 bedrooms, 1 bathroom, 1 shower room, and 2 toilets. - Four additional bedrooms providing around 15 beds, each with its own shower room. - A 400 m² inn, ideal for hosting guests, with a bar, a spacious dining hall, a fully equipped professional kitchen, and a meeting room. - A 25 m² wellness area complete with a spa and sauna. Additional highlights: a 96 m² retail boutique, a 32 m² office, a 100 m² workshop, a swimming pool area, several open and private courtyards, a landscaped and enclosed park, a 5,000 m² parking lot, and a 650 m² wine cellar. With breathtaking views of the Pic de Nore and Canigou, this estate embodies the rare and exceptional character sought after by connoisseurs.
…By Terres D'oc Sotheby's International Realty


In a rare and privileged setting, discover this superb 19th-century Provençal bastide, imbued with charm and authenticity. Nestled in the heart of a 5-hectare estate planted with over 200 olive trees, this property of approximately 250 m² offers an exceptional, secluded living environment. The 200 m² main house captivates upon arrival with its magnificent stone terrace, shaded by majestic trees, a true invitation to the gentle Provençal lifestyle. The ground floor comprises a spacious, light-filled living room, a cozy sitting room with a fireplace, a kitchen with a pantry and utility room, as well as a master suite with a bathroom. Upstairs, a beautiful bedroom with a fireplace, balcony, office space, and bathroom forms a second suite. Two further bedrooms share a shower room, while a pleasant TV lounge, enjoying triple exposure, completes this level. A separate guest house comfortably accommodates family and guests. It features two bedrooms, a shower room with WC, and a bathroom with WC. Outside, the estate offers high-quality amenities: - Large swimming pool with pool house. - Tennis court in excellent condition. - Carport for three vehicles. - Over 200 olive trees in production. - Magnificent landscaped grounds offering peace, privacy, and a unique atmosphere. A property full of character, where the charm of Provence is fully expressed, ideal as a primary residence, a second home, or for entertaining.
…By Michaël Zingraf Christie's International Real Estate Aix-en-provence


Nestled in a peaceful hamlet of Saint-Clément-des-Baleines, this beautifully renovated 87 sqm character home perfectly captures the timeless charm and relaxed elegance of Île de Ré. Fully refurbished in 2023 with meticulous attention to detail, it offers an exceptional setting for a primary residence, a sophisticated holiday retreat, or a turnkey investment. Bathed in natural light, the inviting living area opens seamlessly onto the landscaped garden, creating an effortless indoor-outdoor lifestyle. Three generously proportioned bedrooms provide comfortable accommodation for family and guests, while the wood-burning fireplace, reversible air conditioning, recent insulation, and double-glazed PVC windows ensure year-round comfort and energy efficiency. Sold fully furnished and tastefully appointed in the distinctive Île de Ré style, the property blends authentic character with modern convenience. Outside, the beautifully landscaped garden, enclosed by traditional stone walls, offers complete privacy and a tranquil atmosphere. A covered terrace, barbecue, pétanque court, and traditional well provide the perfect backdrop for leisurely afternoons and elegant al fresco entertaining. Ideally located less than 900 metres from the Atlantic beaches and directly connected to the island's renowned cycling paths, the property enjoys easy access to the charming villages of Saint-Clément-des-Baleines, Ars-en-Ré and Les Portes-en-Ré. The iconic Phare des Baleines lighthouse and the protected Lilleau des Niges Nature Reserve are also just moments away, offering an exceptional natural environment. Rarely does a property combine such an enviable location, impeccable renovation, and authentic island character. Offering privacy, comfort, and the unmistakable art de vivre of Île de Ré, this is a truly exceptional opportunity to own a timeless home in one of France's most sought-after coastal destinations. +33676646847
…By Bonaparte


Located within the private and secure Bella Vista estate, just a five-minute walk from the vibrant heart of Saint-Tropez, Villa Montana stands out as a truly exceptional address on the peninsula. Blending Mediterranean tradition with contemporary sophistication, this property, delivered in 2024, represents the perfect union of refined architecture, premium amenities and a first-class location. Designed by CS Architecture Schwartz, one of the most prominent architecture firms on the French Riviera, Villa Montana embodies a new generation of inspired residences, where every detail is conceived to captivate a clientele in search of comfort, serenity and aesthetic excellence. Outside, natural stone, light renderings and antique tiles lend the structure an authentic charm, while contemporary volumes and clean lines enhance its overall elegance. Inside, the signature of Cécile Schwartz continues through the layout and interior design. Natural tones such as sienna, terracotta and mineral white combine with custom-made furniture, noble fabrics and organic materials to envelop each space in a soft and luminous atmosphere. Large sliding glass doors ensure a seamless transition between indoors and outdoors, maintaining a constant dialogue with the Tropezian light. The villa offers 427 sqm of living space, with a layout designed for fluid living. Five en suite bedrooms are complemented by a sixth bedroom for staff, finished to the same high standard. The main living area, a spacious and bright lounge with a contemporary fireplace and a convivial dining room, opens directly onto the terrace and garden, highlighting the intent to live outdoors all year round. One of the property's key features is its lower level, entirely dedicated to wellness. A stunning terracotta spa, complete with sauna, relaxation area and a heated indoor pool measuring 6 by 2 meters, draws inspiration from the region's finest hotels. An equipped fitness room, currently occupying the garage space but easily reversible, and a private cinema room recently completed, round out the residential experience. Outdoors, the 1,600 sqm landscaped garden, planted with Mediterranean species, forms a young but promising green haven. The heated outdoor pool, bordered with Balinese stone and terracotta, surprises with its original elegance. A fully fitted pool house, pétanque court and breathtaking views over the Saint-Tropez bell tower and the sea complete this idyllic setting. From a technical perspective, Villa Montana is naturally equipped with security cameras, an alarm system, electric shutters and all systems in compliance with the latest standards. With its ideal location, tasteful design, exclusive features and parking for up to four vehicles, Villa Montana is a rare property, conceived both as a personal retreat and a high-level rental investment. Offered at a price of €11,960,000, this villa represents a strategic acquisition in the prestigious real estate market of Saint-Tropez. The Excellence Real Estate team is at your disposal to organise a private viewing and to guide you through this discreet and exclusive purchase. Beyond the properties publicly listed, Excellence Real Estate provides access to a privileged network of more than 200 property owners across the Gulf of Saint-Tropez. Our team can conduct a confidential, bespoke property search on your behalf to identify the home that perfectly matches your requirements, including exclusive off-market opportunities. Contact us to discover our confidential collection of off-market properties. Including fees of 4% TTC to be paid by of the purchaser. Price excluding fees 11 500 000 €. DPE in progress. Information on the risks to which this property is exposed is available on the Geohazards website: georisques.gouv.fr.
…By Excellence Real Estate


Just five minutes from the legendary Place des Lices in Saint-Tropez, in the sought-after Carles district, stands Bastide Shella. Imagined as a tribute to the full splendour of the Tropezian art de vivre, this neo-Provençal property spans 600 m² of interior space, nestled within a 3,400 m² Mediterranean garden. Recently renovated using noble materials and driven by a desire to recreate the authentic charm of traditional bastides, it offers absolute discretion in the very heart of Saint-Tropez, combined with unrivalled accessibility. From the moment you step inside, the architectural vision is striking: natural stone flooring, exposed timber beams, and bespoke wrought-iron finishes immerse you in a contemporary interpretation of Provençal elegance. Together, these elements bestow a warm yet resolutely authentic atmosphere upon Bastide Shella. From the expansive, light-filled living room crowned with a cathedral ceiling that highlights the beauty of the exposed beams, to the welcoming dining room opening onto the terrace, and the tastefully appointed kitchen, every space blends majesty with comfort. This seamless flow of living areas invites both entertaining and the enjoyment of gentle Tropezian days, all year round. The main bastide houses five suites, including one with independent access via the pool house, ensuring each guest enjoys both comfort and privacy. An additional bedroom discreetly accommodates staff. The lower level has been optimised into a true lifestyle sanctuary dedicated to relaxation and wellness: a fully equipped gym, massage room, hammam, cinema room, and a refined lounge bar designed for private tastings of fine wines, showcased behind the glass doors of a beautiful wine cellar. At Bastide Shella, the spectacle unfolds as much outdoors as within. Beneath the rustic wooden pergola, the summer dining area offers the ideal setting for long lunches and starlit evenings. At the heart of the Mediterranean garden, lavender beds blend harmoniously with century-old olive trees, while a stone fountain and pétanque court compose a quintessential Provençal tableau. The 15-metre heated pool takes centre stage in this serene composition. This exceptional property stands out for the quality of its renovation, its perfect balance between authenticity and modernity, and its rare location just steps from the vibrant heart of Saint-Tropez. It fulfils every expectation of a discerning investor in search of a character-filled, ready-to-move-in residence in one of the peninsula's most exclusive and discreet neighbourhoods. Beyond the properties publicly listed, Excellence Real Estate provides access to a privileged network of more than 200 property owners across the Gulf of Saint-Tropez. Our team can conduct a confidential, bespoke property search on your behalf to identify the home that perfectly matches your requirements, including exclusive off-market opportunities. Contact us to discover our confidential collection of off-market properties. Fees to be paid by the seller. DPE in progress. Information on the risks to which this property is exposed is available on the Geohazards website: georisques.gouv.fr.
…By Excellence Real Estate


Exclusive - Hyères - Like a canvas suspended between sky and nature, this splendid 175 m² master house stands as a work of art, blending the nobility of the old with the purity of contemporary design. A master house in the heart of the city enjoying a beautiful view all the way to the sea. 4 bedrooms, 3 bathrooms, a living room of 78 m² open to a large suspended wooden terrace, a true open-air summer lounge that overlooks the panorama, offering a space of absolute contemplation, ideal for admiring sunsets. Two garages. Below, nestled in a lush green setting, a swimming pool designed as a swim lane is taking shape. In the heart of the city, calm and without overlooking neighbors!This description has been automatically translated from French.
…By La Galerie- L'art De L'immobilier


Ideally located in the sought-after Azouel neighborhood, just a 10-minute walk from the Secret Garden, this titled elegant douira combines Moroccan authenticity and contemporary comfort. Nestled in a peaceful derb with car access, it offers a rare, intimate, and privileged living environment. With an area of 57 m² on the ground and approximately 140 m² of living space, this property has benefited from careful and refined decoration, thought out in every detail by its owner, highlighting its character and warm atmosphere. Layout: Ground floor: Entrance to a harmonious living space including a fitted kitchen, a convivial lounge, and an elegant dining room. A heated basin perfects this space, accompanied by guest toilets. First floor: Two bright bedrooms, each with its private bathroom. Second floor: A third bedroom with a bathroom, opening onto a superb rooftop fitted with a relaxation area, extended by a terrace offering an unobstructed view. Features & advantages: - Titled douira - High-end and tasteful decoration - Heated basin - Rooftop & terrace - Electric cover - Calm derb with car access - Sold fully furnished A rare opportunity for a high-standing secondary residence or a prestigious rental investment in the heart of Marrakech.
…By Barnes Maroc


Located in the heart of the village, this character villa offers approximately 300 sq m of living space arranged over two levels. It enjoys a central location, within immediate reach of restaurants, shops and everyday amenities, while retaining a peaceful, leafy and private atmosphere. Set on beautifully landscaped grounds of approximately 1,554 sq m, the property offers generous volumes and an attractive living environment in one of Mougins’ most sought-after areas. A spacious 90 sq m terrace extends the living areas and enjoys open views over the surrounding hills, providing an ideal setting for outdoor dining, entertaining and relaxing throughout the Mediterranean seasons. The generous surface area of the villa offers a variety of possibilities for future owners, whether as a primary residence or a holiday home. The landscaped grounds also provide several opportunities for creating different outdoor living areas while preserving the property's peaceful and intimate character. Located close to Tournamy, the true heart of daily life in Mougins, the property allows residents to walk to the supermarket, boutiques, cinema and restaurants of Cours des Arts. The famous hilltop village of Mougins, with its art galleries, picturesque streets and renowned restaurants, is less than 3 minutes away. Heritage enthusiasts will appreciate the proximity of Notre-Dame-de-Vie Chapel, a former residence of Pablo Picasso, approximately 6 minutes away. Families benefit from the nearby local schools, less than 6 minutes away, as well as Mougins British International School, approximately 8 minutes away. Sophia Antipolis technology park can be reached within around 10 minutes, providing convenient access to one of the French Riviera’s major business hubs. Golf enthusiasts can reach Royal Mougins Golf Resort in approximately 5 minutes, while a padel club is just 3 minutes away. Cannes-Ranguin TER railway station is approximately 9 minutes away, while Cannes, the Croisette and the beaches can be reached within around 14 minutes by car. This character property therefore combines approximately 300 sq m of living space, landscaped grounds, an impressive 90 sq m terrace with open views and a highly convenient location close to local amenities and the French Riviera’s main attractions. Information on the risks to which this property is exposed is available on the Geohazards website : www.georisques.gouv.fr Property located in an area subject to compulsory brush clearance. Nathalie BUBICIC Consultante – Agent commerciale E.I RSAC : 443 574 678 To access a selection of comparable off-market properties, please do not hesitate to contact Barnes Mougins at +33 4 22 78 07 10 Agency fees payable by vendor
…By Barnes Mougins


Maison 26 presents for sale this architect-designed home, perfectly situated between the Victor Hugo and Targa neighbourhoods. Built in 2009 and fully renovated in 2026, the property spans three floors of equal surface area, for a total of 300 sqm. The ground floor is dedicated to living spaces. The entrance opens onto a Moroccan sitting room with a guest WC, followed by a second lounge featuring a fireplace. The dining room sits adjacent to a fully fitted and equipped kitchen, which opens onto a shaded terrace overlooking the east-facing garden — well planted with mature trees, a 7 x 3.5 m swimming pool, and a barbecue area for outdoor dining. The upper floor comprises a master suite with its own dressing room and private bathroom, as well as two bedrooms sharing a bathroom. A staircase leads further up to two rooftop terraces and a laundry area. The lower level benefits from natural light through two sunken garden wells, and houses two guest bedrooms with en-suite shower rooms, a staff bedroom, and a versatile multipurpose room suitable for a home cinema, gym, or similar use. The property is offered at 5,500,000.00 MAD, excluding agency fees of 3% VAT inclusive, payable by the buyer. Euro conversion available at the current exchange rate. Please do not hesitate to contact us for further information. Christophe LABELLE +212 707 851 112 [email protected] Maison 26 Centre d'affaires Zenith 2 Bureau n°32, 4ème étage Rue Ibna Aicha, Guéliz, Marrakech
…By Maison 26


Discover this stunning brand-new villa, ideally located within the prestigious Mont Choisy Golf Estate. Combining contemporary architecture, elegance, and comfort, this exceptional property offers an outstanding lifestyle in one of the most sought-after residential estates in northern Mauritius. The villa features four spacious bedrooms, each with its own en suite bathroom, providing privacy and comfort for both family and guests. The generous living areas are filled with natural light and open seamlessly onto outdoor spaces, overlooking a beautiful green area that creates a peaceful and relaxing atmosphere. The property also includes membership at Mont Choisy Golf, giving owners privileged access to one of the island's finest championship golf courses and the exclusive facilities of the estate. Ideally located just minutes from pristine beaches, restaurants, shops, and all essential amenities, this villa perfectly combines tranquility, luxury, and convenience. An exceptional home where modern living, serenity, and an exclusive lifestyle come together.
…By Barnes Mauritius


In Saint-Lary 1700, opposite the Bouleaux chairlifts, the 'Chalet Lodge' reveals a rare and privileged way of life. Here, the mountain is reached in just a few steps: simply cross the road to glide directly onto the slopes. Designed and furnished by one of the architects of the Accor group, this exceptional chalet has been completely redesigned down to the smallest detail. Sculpted volumes, custom-made storage, a perfect harmony between aesthetics, comfort and functionality. Built on three levels, it offers an ideal living environment for families seeking tranquility as well as for lovers of the mountains and wide open spaces. The main level features a beautiful, light-filled living room, enhanced by a perfectly integrated skylight, with the Arbizon peak as a backdrop. The open-plan kitchen, both welcoming and functional, flows seamlessly into the dining room, inviting shared moments. The balcony extends these moments, ideal for enjoying sunny days. Upstairs, the sleeping area consists of three comfortable bedrooms, a bathroom and a separate toilet, offering peace and privacy. The lower level offers two additional bedrooms, each with its own bathroom, ensuring optimal comfort for hosting family and friends in complete independence. Finally, Le Chelet Lodge stands out for its meticulous services: a functional ski room, redesigned spaces with a decidedly design aesthetic, and an elegant industrial-style staircase that adds a contemporary touch to the whole. A rare find, where exceptional location, inspired architecture and the art of mountain living come together. This chalet, sold furnished, is located in a horizontal co-ownership comprising 300 lots, including 62 individual chalets. The monthly charges amount to approximately EUR90. It is being sold with agency fees included (EUR25,000 including VAT, payable by the buyer). For any information, please contact the Pascale Pyrénées Immobilier agency - RCS Tarbes B 479 731 416 - Professional license No. CPI 6501 2016 000 007 744
…By Pascale Pyrenees Immobilier


Discover this magnificent cut-stone villa, offering 136 m² of living space, located just 100 meters from a splendid 4 km stretch of fine sandy beach offering a wide range of water sports. Nestled on a 2500 m² plot of land, fully fenced and landscaped with trees, this property features an electric gate for added security and convenience. Property details: Living area: 136 m² Attached garage: 36.4 m² Land: 2500 m², landscaped and fenced, suitable for a swimming pool Electric gate Air conditioning Inside: Large living/dining room of over 30 m² with a fireplace, ideal for convivial moments with family and friends. Spacious 18 m² kitchen, also with a fireplace, providing a warm and inviting space for cooking. 5 comfortable bedrooms, one with a lovely en-suite bathroom, adding a touch of luxury to your private space. 2 modern bathrooms. Outside: Enjoy multiple terraces, perfect for al fresco dining or relaxing moments. The landscaped garden allows you to savor balmy summer evenings in complete tranquility. Prime location: Situated in Portigliolo, in the commune of Belvedère-Campomoro in Southern Corsica, this villa boasts an idyllic setting, just a 2-minute walk from the beach and close to local amenities. The port of Propriano and its lively atmosphere are 5 km away, and both of Southern Corsica's international airports are only an hour away. Don't miss this unique opportunity to acquire an exceptional villa in an enchanting environment. For more information or to arrange a viewing, contact us today! Les honoraires sont à la charge du vendeur. Les informations sur les risques auxquels ce bien est exposé sont disponibles sur le site Géorisques : www. georisques. gouv. fr. ** ENGLISH SPEAKERS: please note that Capifrance has an international department that can help with translations. To see our range of 20,000 properties for sale in France, please visit our Capifrance website directly. We look forward to finding your dream home!
…By Capifrance - Eric Galardelli


Ancient residence measuring 670 square meters, dating back to the 16th century, renovated in keeping with the original style, and land measuring 22,000 square meters with approximately 200 olive trees. The house, located in an enchanting landscape in a dominant position and with a strong historical and architectural character, is divided into: - large living room with fireplace, kitchen, study, sitting room, bedroom, two bathrooms, laundry room, two storage rooms, and oven on the ground floor; - large living room with fireplace, kitchen, sitting room/library, study, 3 bedrooms, and two bathrooms on the first floor; - large attic on the top floor; The property is enhanced by tall trees, a beautiful, panoramic garden, a charming artificial lake, and the possibility of building a swimming pool. The farmhouse is served by a spring, a rainwater collection cistern, a 6 kW photovoltaic system, and an LPG heating system. The farmhouse is very versatile and ideal for multi-family and/or hospitality use. It is located in the municipality of Monte Castello di Vibio in a hilly, panoramic, and unspoiled area. The area offers numerous cycling and hiking trails and itineraries for enjoying nature in the surroundings of Monte Castello di Vibio, a small municipality located north of Todi. The property is 2 km from the village of Doglio, 12 km from the historic center of Todi, 54 km from Umbria San Francesco airport, and 208 km from Rome Fiumicino airport.
…By Tuder Immobiliare


Located just steps from the Place de Verdun, the market, and the Old Port, this elegant house has undergone a complete renovation, perfectly combining old-world charm, contemporary amenities, and generous spaces spread over three levels.From the entrance, the tone is set: a vast living area bathed in light thanks to a spectacular glass roof, carefully selected noble materials including a black Baccarat zenith chandelier, marble, and glass walkway, all creating a warm and inviting atmosphere. The open kitchen with a central island made of Brazilian quartz, perfectly equipped with high-end MIELE appliances, harmoniously integrates with the living room to offer a convivial living space, ideal both for daily life and entertaining. A ground floor bedroom with an en-suite shower room and dressing area allows for single-level living.A versatile space, largely open to natural light, completes this level. Currently set up as a gym, it could easily be transformed into a playroom, office, dining room, or library depending on your needs.On the first floor, the master suite is appealing with its peaceful view of greenery, private shower room, and dressing area. Two additional bedrooms, each with their own shower room, complete this floor designed for the comfort of the whole family.The top level hosts a fifth bedroom with a private shower room, as well as a rare and remarkable space: an ICE cinema room, air-conditioned and designed by the Méga CGR complex, for an exceptional viewing experience.Outside, an intimate terrace, secure and fully enclosed by walls, adorned with palm trees and olive trees, offers a true haven of peace with Mediterranean accents. The greenery and calming atmosphere of the place invite relaxation in complete serenity.A large vaulted cellar and a garage complete this exceptional ensemble, where every detail has been designed to provide a unique living environment, combining elegance, comfort, and functionality.Agency reference: 7138This description has been automatically translated from French.
…By Orpi - Cabinet Immobilier Gauduchon


Village house with 4 bedrooms, garages, courtyard, and garden. Discover this pleasant village house offering beautiful volumes and a practical yet friendly living environment. On the ground floor, you will find an entrance, a bathroom, a separate toilet, as well as a spacious living room with a kitchen, benefiting from direct access to the balcony. Upstairs, a hallway leads to four lovely bedrooms and a second bathroom, providing an ideal night space for a family or for hosting family and friends. The property also boasts a particularly pleasant exterior with a private courtyard, a laundry room, two garages, a wood shelter, and a small garden. A house with multiple advantages, combining volumes, outdoor spaces, and plenty of storage options, perfect as a main residence or as a family home. The +: 4 bedrooms • 2 bathrooms • balcony • courtyard • small garden • laundry room • 2 garages • wood shelter.This description has been automatically translated from French.
…By Demeures Et Collections


Under compromise: Régine Villedieu Immobilier, a real estate agency in Cherbourg, offers you: A charming fisherman’s house of 87m2 with a garden, on a plot of 186 m², located on the Normandy coast. Featuring two bedrooms, it provides a privileged living environment between the harbor and the garden. On the ground floor, you will find a welcoming entrance leading to a spacious and bright living area, as well as a fully fitted and equipped dining kitchen, designed for conviviality. It has direct access to a terrace and a enclosed garden, perfect for your moments of relaxation in the sun. On the first floor, a landing leads to a comfortable first bedroom, as well as a shower room with a WC and a second independent WC for added comfort. On the 2nd floor, a large attic bedroom with its own private shower room offers a real cocoon of intimacy. The 186 m² plot, a rarity in the town center, includes a walled garden, ideal for children and pets, an outbuilding with renovation potential (workshop, office, storage), and a wine cellar for enthusiasts. The house is equipped with electric heaters and a fireplace (flue upgrade needed for optimal use). The wooden windows provide an energy performance rating of class D (consumption: 239 kWh/m²/year) and a greenhouse gas emission rating of class B (9 kg CO₂/m²/year). The estimated annual energy costs for standard use are between €1,920 and €2,630 including subscription (average prices indexed on 2021, 2022, 2023). This house enchants with its perfect balance between tranquility and immediate proximity to shops and the lively Barfleur harbor. A charming investment in a highly sought-after area. Highlights of the property: Charming fisherman’s house Prime location just steps from Barfleur harbor Walled garden and southeast facing terrace Outbuilding with potential for development Rare property in the area 39 min from NAVAL GROUP / Cherbourg-en-Cotentin 59 min from ORANO / La Hague 58 min from EPR / Flamanville 3 min from primary and nursery school Energy class D, Climate class B Estimated annual energy costs for standard use: between €1920.00 and €2630.00 over the years 2021, 2022, and 2023 (subscriptions included). Information on the risks to which this property is exposed is available on the Géorisques website: georisques.gouv.fr.This description has been automatically translated from French.
…By Regine Villedieu Immobilier


Nestled in the residential and sought-after area of Targa, this exceptional contemporary villa offers an incomparable art of living in the heart of Marrakech.Built on an enclosed and landscaped plot of 1,160 m², it has 1,000 m² of living space spread over three levels, designed by a renowned architect. Floor-to-ceiling windows, double height ceilings and luxurious finishes make this property a rare opportunity on the prestige market.Ground floor — Living spacesLarge entrance and reception hall · Double living room with contemporary fireplace · Dining room · TV lounge · 60 m² gourmet kitchen with central island and quartz worktops1st Floor — Suites & Night2 master suites of approximately 50 m² with dressing rooms, private terraces and fireplace in the master suite · 2 bedrooms with dressing rooms, terraces and balconies · 4 full bathrooms, one with jacuzziBasement — Wellness & LeisurePrivate hammam · 100 m² modular (home cinema, gym, games room) · Relaxation room and massages · 2 service rooms · Technical room · Private wellExteriorInfinity pool 15 m 7 m · Teak Decking · Landscaped garden planted with fruit and olive trees · Garage · Caretaker's accommodationHigh-end services: Solar panels · Central reversible air conditioning · Seismic double partitions · Perlatino marble · Parquet · Beech joinery · Home cinemaBuilt with the best materials, this villa benefits from exceptional light throughout the day. Ideally located close to large shops and the French high school. Can be converted into a prestigious guest house. Furnished sale possible. No work to be done.EXCLUSIVITY MARRAKECH – TARGA CONTEMPORARY PRESTIGE VILLA 1,000 sqm INFINITY POOLNestled in the prestigious residential district of Targa, this exceptional contemporary villa offers an unrivalled lifestyle in the heart of Marrakech.Set within a 1,160 sqm walled and landscaped estate, it spans 1,000 sqm of living space across three levels, designed by a renowned architect. Floor-to-ceiling glazing, double-height ceilings and luxury finishes make this a rare opportunity on the Marrakech prestige market.Ground Floor — Living AreasGrand entrance hall · Double living room with contemporary fireplace · Dining room · Lounge TV · 60 sqm gourmet kitchen with central island and quartz worktopsFirst Floor — Suites & Bedrooms2 master suites of approx. 50 sqm with walk-in wardrobes, private terraces and fireplace in the master suite · 2 bedrooms with wardrobes, terraces and balconies · 4 full bathrooms including one with jacuzziBasement — Wellness & LeisurePrivate hammam · 100 sqm flexible space (home cinema, gym, games room) · Rest & massage room · 2 staff bedrooms · Utility room · Private wellOutdoorInfinity pool 15 m 7 m · Teak terrace · Landscaped garden with fruit trees and olive trees · Garage · Caretaker's lodgePremium features: Solar panels · Reversible centralized A/C · Anti-seismic double walls · Perlatino marble · Hardwood flooring · Beech joinery · Home cinemaBuilt with the finest materials, this villa is flooded with natural light throughout the day. Ideally located close to major retail outlets and the French school of Marrakech. Perfectly suited as a luxury guest house. Furnished sale possible. Move-in ready.
…By Annonceur International


The real estate agency VANEAU Maroc offers for sale this superb contemporary villa of 437 m² of living space, built on a magnificent landscaped plot of 1,000 m², offering a privileged living environment at the gates of Marrakech.Spread over two levels, the property has **5 bedrooms**, each with its own private bathroom, guaranteeing comfort and privacy. The living areas, bathed in light, include a large living room, an elegant dining room, a fully equipped kitchen and a laundry room.Upstairs, a large terrace reveals a panoramic view of the Atlas Mountains, ideal for enjoying the sunsets.Outside, everything has been thought out for a refined art of living, heated infinity pool of 50 m², landscaped garden with automatic irrigation, outdoor lounge under pergola, barbecue area and petanque court.Built with top-of-the-range materials and benefiting from the latest generation equipment, this villa offers optimal comfort thanks to excellent thermal insulation, aluminium joinery with insulating double glazing, reversible centralised air conditioning with zone management, as well as efficient hot water production.The finishes reflect a high level of requirement: fitted kitchen with appliances of the range.Resolutely turned towards the future, the property is equipped with solar panels, a complete home automation system allowing remote control of the air conditioning, security, access, lighting and heated swimming pool, thus offering comfort, energy savings and serenity on a daily basis.A rare property, combining contemporary architecture, premium services and modern technologies, ideal for an exceptional primary or secondary residence and also a rental income investment.Buyer's fee 3% TTC in addition to the sale price
…By Annonceur International
'%20stroke='%23DDAA3A'%20stroke-width='1.909'%20stroke-linecap='square'%20stroke-linejoin='bevel'/%3e%3c/svg%3e)
Receive by email any new listing that may match your search criteria
By validating this form, you accept the general conditions of use of Le Figaro Properties.
These agencies offer a selection of luxury properties vente . Feel free to contact them for personalized assistance.


