Get early access to listings that match your criteria
Never miss an opportunity again. Our personalized alerts notify you instantly.

 English$ USD · m²


RV1725 – Mora dell'Onda, Saint-Cyprien Located in Mora dell'Onda, just a few steps from the beaches of Saint-Cyprien and Cala Rossa, this single-story villa of approximately 2,219 sq.ft. blends elegance and comfort. The bright living space includes a spacious living room, dining area, and an open kitchen, all opening onto a partially covered terrace with views of the garden. The villa offers 6 bedrooms, each with its own private shower room, providing both privacy and comfort. A full basement offers generous storage space and houses the technical room. Set on a plot of approximately 8,868 sq.ft., the property features a swimming pool and several parking spaces, ensuring convenience and practicality. In a sought-after location, this property benefits from an ideal setting, close to the beaches and surrounded by preserved natural landscapes. Fees payable by the seller.
…By Barnes Corse


Located atop the residential hill of Super Cannes, easily accessible yet secure within a small gated community, this magnificent, recently built architect-designed property of approximately 400 sq m boasts luxurious amenities and a level of quality and finish worthy of a jewel of the French Riviera. Dominating the entire hillside, it offers breathtaking panoramic views of the sea and snow-capped mountains from every room, terrace, and expanse of its splendid Mediterranean garden surrounding the pool house, infinity pool, and jacuzzi. You will enjoy generous living spaces on the pool level, including a vast reception room opening onto the exterior and the view, a beautiful fitted kitchen with a central island, a utility room/laundry room, a wine cellar, and a stunning master suite of approximately 66 sq m opening onto its own terrace. On the upper level, at the same level as the covered parking, are four beautiful suites, including a second master suite, all opening onto a large front terrace with panoramic sea and mountain views. A hammam and a 3-car garage complete this eagle's nest – a must-see! Asking price: €8,950,000 (agency fees included) Agency fees payable by the seller Energy rating: A Climate rating: A Estimated annual energy costs for standard use: between and euros per year. Prices indexed as of January 1, 2021. Information on the risks to which this property is exposed is available on the Géorisques website: www.georisques.gouv.fr
…By Agence Mercure Côte-d’azur


Single-storey stone villa. House and garden to be renovated, but with a lot of potential, due to its volumes: Large living room of 73m2, a beautiful open kitchen as well as 3 lovely bedrooms with a large parental suite, including a bathroom and balneo shower, and an independent toilet, along with its very large garden of over 2 hectares. Pool house of 36m2 with a 12x5 pool.This description has been automatically translated from French.
…By Happy Immobilier - Saint-rémy-de-provence


In one of the most sought-after areas of Cannes, this nearly 500 m² contemporary property offers a privileged living environment, quiet and in the heart of a beautiful landscaped garden. Built in 2025, the villa delights with its elegant architectural lines, generous volumes, and the quality of its finishes. The reception areas naturally open to the outside, around a heated pool and a magnificent panoramic sea view. The house features five en-suite bedrooms, including two remarkable master suites, as well as many spaces dedicated to well-being and leisure: cinema room, wine cellar, gym, and hammam. A secure area and a 90m2 garage complete this rare property, designed for family life as well as for entertaining with elegance.
…By John Taylor Mougins


Chamonix Sotheby’s International Realty presents Chalet Glacier. Nestled in a highly sought-after and peaceful area, this chalet offers an exceptional living environment with breathtaking views of Mont Blanc, combining absolute tranquility with close proximity to nature. This contemporary detached chalet, built in 1990 and fully renovated in 2022, is arranged as follows: Ground Floor: An entrance hall leading to a spacious and bright living area featuring an open-plan kitchen and a pellet stove, creating a warm and inviting atmosphere. This space opens directly onto the south-facing terrace and garden. One bedroom with an en-suite shower room, as well as a laundry room. First Floor: Three spacious bedrooms, a shower room, and a balcony offering magnificent views of Mont Blanc. The chalet also benefits from a closed garage and several outdoor parking spaces. The large terrace and garden provide the perfect setting for outdoor relaxation, while the peaceful residential surroundings ensure complete serenity. You will enjoy uninterrupted views of Mont Blanc and the surrounding mountain peaks. Just a few minutes' walk away, you will find the renowned Gaillands climbing wall, the peaceful Gaillands Lake, numerous hiking trails, and a cycle path running through the area, ideal for leisurely outings. Nearby, the Les Pèlerins shopping centre, Chamonix Bus stops, and Les Pèlerins train station provide quick access to the Flégère and Grands Montets ski areas, as well as Chamonix town centre. For further information, please contact Carla Vuillaume at Chamonix Sotheby’s International Realty on +33 (0)6 49 78 96 01.
…By Chamonix Sotheby's International Realty


The BARNES Arcachon agency presents this new villa, fully furnished, located in the heart of the Abatilles district. Set on a landscaped plot of 680 m², it offers an unobstructed view of the forest, with no direct neighbors.The villa provides a living area of approximately 220 m² spread over two levels. The living room of over 100 m² combines the lounge, dining room, and equipped kitchen. Large openings provide access to the terraces and the garden.The sleeping area includes a master suite with a dressing room, shower room, and toilet, as well as three additional bedrooms, each with its own shower room and toilet.Outside, several terraces surround the landscaped garden and the saltwater pool.A 24 m² garage, laundry room, and gym complete the features of this property. The selected materials, sliding doors, and numerous storage spaces contribute to the overall quality.The fees are the responsibility of the buyer, amounting to 3.96%.
…By Barnes Bassin D'arcachon


BORDEAUX 30 MINUTES - STUNNING COUNTRYSIDE ESTATE - 4.5 HECTARES - OUTBUILDINGS - SWIMMING POOL Just 30 minutes from Bordeaux, in a highly sought-after and discreet setting, this magnificent master residence of approximately 450 sqm embodies the very essence of French elegance and the art of living. Nestled between gently rolling hills and renowned vineyards, it offers an exceptional lifestyle where absolute tranquility meets immediate proximity to all essential amenities. Hidden at the end of a majestic tree-lined driveway, the property immediately captivates with its stately presence, generous proportions, and remarkable natural light. From the very first steps inside, the atmosphere is set: harmonious volumes, refined architectural details, and a seamless flow between spaces create an ambiance of understated luxury and timeless sophistication. The reception areas are both impressive and welcoming, designed to combine elegance and conviviality. They include several refined living rooms with warm, inviting atmospheres, a more intimate billiard room ideal for private gatherings, as well as formal dining rooms perfectly suited for entertaining on a grand scale. At the heart of the home, a spacious, fully equipped high-end eat-in kitchen serves as a true living space, combining functionality, design, and conviviality. A study completes this level, offering a quiet and comfortable environment ideal for work or reading, integrated within a perfectly balanced layout. The upper floor is dedicated to the night area and features seven bedrooms, including several suites. Each room has been thoughtfully designed to provide comfort, privacy, and elegance, while maintaining a soft and refined atmosphere consistent with the overall spirit of the property. Generous volumes, natural light, and careful attention to detail ensure a serene and restful environment for both family living and hosting guests. Set within 4.5 hectares of beautifully maintained grounds, the estate combines landscaped parkland with vineyards classified under the prestigious Premières Côtes de Bordeaux appellation. This rare combination gives the property the unique character of a private wine estate, where nature, heritage, and elegance coexist in perfect harmony. The grounds guarantee complete privacy while offering an exceptional open view of the surrounding countryside. A substantial outbuilding of approximately 150 sqm further enhances the estate’s potential. It offers multiple possibilities, whether as guest accommodation, reception space, creative studio, or professional use. In addition, further development potential allows the property to evolve according to future projects, making it a truly flexible and forward-looking estate. Outdoors, the lifestyle is equally remarkable. A beautifully integrated swimming pool, expansive terraces, and unobstructed views over the rolling hills create an idyllic setting for relaxation, leisure, and entertaining. The peaceful and preserved environment enhances the sense of escape, while remaining close to Bordeaux and its amenities. Recently and entirely renovated, the property stands out for the exceptional quality of its finishes, the nobility of its materials, and the coherence of its design. Every detail reflects a high level of craftsmanship and a strong commitment to elegance and durability. This is a rare opportunity on the market, combining prestige, authenticity, and significant potential. Whether envisioned as a distinguished private residence or a high-end hospitality project, this estate offers a unique and versatile setting of exceptional quality. - What we love: a fully renovated estate of rare elegance, combining historic charm, noble materials, vineyard views, and outstanding potential. An exceptional property ideal as a prestigious family home or luxury hospitality project. Contact: Mr. Etienne Delpech - +33 785 094 770 for Bordeaux Sotheby’s International Realty. Luxury real estate experts in exceptional properties in Bordeaux and the surrounding area. [email protected]
…By Bordeaux Sotheby's International Realty


BORDEAUX – 15 MINUTES – MAGNIFICENT RESIDENCE – 3,000 SQM LANDSCAPED PARK – 4 BEDROOMS – SWIMMING POOL – GARAGES A Hidden Gem Just 15 Minutes from Bordeaux Bordeaux Sotheby’s International Realty is proud to present this truly exceptional property, a former stable that has been exquisitely transformed into a refined and elegant residence. Ideally located just fifteen minutes from the historic heart of Bordeaux and less than an hour from the iconic Arcachon Bay, this unique home offers a rare lifestyle where nature, tranquility, and sophistication blend seamlessly. Set within a secluded and lush environment near the highly regarded Hôpital Haut-Lévêque, the property extends over a beautifully landscaped park of approximately 3,000 sqm. Hidden from view, it evokes the charm of a private estate, where calm and elegance prevail. Every aspect of the setting has been thoughtfully designed to create a serene and harmonious living environment, offering a true sense of escape while remaining close to the city. From the moment of arrival, the property reveals its distinctive character and understated prestige. A graceful driveway leads to the entrance, complemented by a double carport equipped with an electric vehicle charging station—an elegant nod to modern living. Inside, the sense of space and refinement is immediately apparent. The main living area, spanning approximately 50 sqm, is bathed in natural light and centered around a beautiful fireplace, creating a warm and inviting atmosphere ideal for both entertaining and everyday comfort. The high-end kitchen has been designed to combine functionality with aesthetic appeal. Featuring a striking granite island and a professional-grade range cooker, it opens onto a welcoming dining area, forming a fluid and convivial space perfectly suited to both intimate meals and larger gatherings. The overall layout encourages a seamless flow between spaces, enhancing the home’s sense of openness and ease. The ground floor also hosts a superb master suite, conceived as a private sanctuary. It features a bespoke dressing room and a luxurious, spa-inspired bathroom, offering an exceptional level of comfort and refinement. A guest bedroom with its own en-suite bathroom ensures privacy and convenience for visitors, while a laundry room and generous storage spaces complete this level with practicality and discretion. Upstairs, a charming mezzanine lounge and library unfolds beneath exposed wooden beams, creating a space that is both cozy and sophisticated. Ideal for reading, working, or relaxing, this area adds a unique architectural dimension to the home. Two additional bedrooms share a beautifully appointed shower room, completing the upper floor with elegance and functionality. The outdoor spaces are equally remarkable and truly define the property’s unique appeal. The landscaped park, enriched with rare botanical species, offers a constantly evolving natural backdrop that is both soothing and refined. A generous 50 sqm terrace crafted from Ipé wood extends the living areas outdoors, providing multiple spaces for dining, lounging, and entertaining in complete privacy. At the heart of the garden, a stunning mosaic-tiled swimming pool offers a serene and secluded retreat, reminiscent of an elegant countryside escape. Despite its peaceful and private setting, the property enjoys excellent accessibility. A tram stop located just 100 meters away provides direct access to the center of Bordeaux, while the Pessac train station is within easy walking distance. Nearby shops and local amenities further enhance the convenience of this exceptional location, where rural charm meets urban practicality. This remarkable residence embodies a rare art de vivre, combining authenticity, elegance, and modern comfort within a preserved natural setting. It is perfectly suited for discerning buyers seeking a unique and confidential property that offers both intimacy and proximity to one of France’s most vibrant and desirable cities. - We love: the exclusivity of the address, the peaceful countryside atmosphere just minutes from Bordeaux, the beautifully landscaped park, and that unmistakable touch of French elegance. Contact: Mr. Etienne Delpech - +33 785 094 770 for Bordeaux Sotheby's International Realty. Prestigious real estate, experts in luxury properties and exceptional properties, in Bordeaux and the surrounding area. [email protected]
…By Bordeaux Sotheby's International Realty


What if your holidays in the Basque Country never stopped? Located 4 minutes from the Golf d'Arcangues and a supermarket, 10 minutes from the train station and 15 minutes from downtown Biarritz, the beaches, and the airport. I present to you a beautiful modernized Basque house with its park on a carefully maintained plot of 6500 m² bordered by magnificent trees. The property offers total privacy and a true haven of peace with no overlooking neighbors. The house extends over two levels. On the ground floor, a vast cathedral living room enhanced by exposed beams and a contemporary fireplace. The bay windows offer an unobstructed view of the park and the large terrace, reinforcing the feeling of living in nature. The modern, fully equipped kitchen is separated from the living area and adjoins a laundry room. An office (which could be a bedroom) with a breathtaking view of the garden completes this living space, providing an ideal environment to work in peace. Two beautiful, spacious bedrooms with closets and a large shower room complete this level. Upstairs, two large bedrooms bathe in natural light, accompanied by a vast shower room, offering each its own comfort space. Custom storage closets have been made in the hallway. Each bedroom has air conditioning. The practical and well-designed basement adds valuable storage space. Outside, the double garage of 46 m² allows easy parking for two large vehicles and other equipment. The heated swimming pool and its pool house with a toilet and shower invite relaxation and friendliness, while an adjacent small chalet with its vegetable garden adds a rustic and practical touch for nature lovers. This chalet could also serve as an annex office. The entire property is secured by an electric gate, and the courtyard leads to the entrance of the house. A spring water recovery system completes this property in harmony with its natural environment. Completely renovated between 2021 and 2024, both inside and out, this house combines modernity, comfort, respect for the environment, and quality materials. It is sold partially furnished and ready to welcome you with no work to be done. This is a rare gem offering an incomparable quality of life where every detail has been thought out to combine comfort, beauty, and serenity. House for sale in Arcangues, house with large land near Biarritz, holiday home, house purchase, real estate Arcangues, real estate Basque Country, Basque house Information about the risks to which this property is exposed is available on the Géorisques site: www.georisques.frThis description has been automatically translated from French.
…By Coldwell Banker Desormiere Realty


Chamonix Sotheby’s International Realty presents Chalet Edenn, a prestigious property featuring 5 bedrooms, 4 bathrooms, an indoor pool, and over 376 m² of living space. This property enjoys panoramic views of the mountain range and benefits from optimal sun exposure. Every detail has been carefully thought out to provide absolute comfort, with modern amenities and spacious living areas. With high-end finishes and remarkable architecture, this former ironworks building stands out for its elegance and refinement. The materials used have been meticulously selected, combining oiled oak and solid walnut wood, providing a carefully crafted aesthetic and a warm atmosphere. Each floor has private balconies, allowing you to make the most of the spectacular surrounding views. You can enjoy the outdoor spaces in complete tranquility thanks to a meticulously maintained garden. The chalet is laid out as follows: A magnificent living area including a library corner, offering breathtaking views of the Aiguille du Midi and the Bossons Glacier. The fully equipped kitchen opens onto a dining room and a living room, all benefiting from high ceilings. This spacious area is enhanced by a central fireplace and bathed in light thanks to its numerous windows. The large south-facing rooftop terrace offers spectacular views of the Bossons Glacier. The entire upper floor has been designed to offer a magnificent master suite, including a balcony with an unbeatable view of the Aiguille du Midi, a sitting area, a walk-in closet, and an en-suite shower room. The chalet’s main entrance offers a generous space with plenty of storage. The four bedrooms are generously sized and boast lovely views. Two of them feature walk-in closets and en-suite bathrooms. The chalet also benefits from a beautiful relaxation area with an indoor pool, sauna, and shower. Additional features include a charming wine cellar with a glass hatch, a ski room, a laundry room, a garage for two vehicles, and four outdoor parking spaces. The garden, perfect for relaxation, allows you to fully enjoy the natural surroundings. The Bossons area is highly sought after for its tranquility, its views, and quick access to Chamonix town center. It offers all the necessary amenities for daily life and is just five minutes by car from downtown Chamonix and close to the ski lifts. Public transport (bus and train) is a short walk from the property, and many hiking trails are easily accessible nearby. For more information, please contact Carla VUILLAUME, Chamonix Sotheby’s International Realty, at +33 6 49 78 96 01.
…By Chamonix Sotheby's International Realty


SOLE AGENT Splendid property situated on one of Mougins' most prestigious addresses, in a gated community within easy walking distance of shops, yet facing the old village and also enjoying a lovely partial sea view. All this is set within a beautifully landscaped 2,150m² enclosed park with furnished terraces. Come and discover this magnificent property where the remarkably designed garden offers serenity and, above all, wonderful moments with family and friends around its infinity pool, enjoying its multiple inviting terraces adjoining the living areas or in the garden itself. You will appreciate the generous proportions, including a stunning living room accessed from its entrance hall with panoramic views, the surrounding grounds, the pool, and the terraces opening onto the fully equipped kitchen. On the same level, you'll find a spacious master suite with a comfortable dressing room. On the garden level: a large open-plan room offering a gym/games room and office area, as well as three beautiful suites and a second master suite with a spacious office, a laundry room, and ample storage. Numerous parking spaces, gardens, and a pétanque court perfectly complement this architect-designed villa. Asking price: €4,770,000 Agency fees payable by the seller Energy rating: A Climate rating: A Estimated annual energy costs for standard use: between €1,368 and €1,852 per year. Prices indexed as of January 1, 2021. Information on the risks to which this property is exposed is available on the Géorisques website: www.georisques.gouv.fr
…By Agence Mercure Côte-d’azur


BORDEAUX COEUR SAINT-SEURIN - SOMPTUOUS 19th-CENTURY PROPERTY AND FRIENDS' HOUSE - PORTE COCHÈRE - 6 BEDROOMS - GARDEN Some residences are simply beautiful. Others possess a soul. This exceptional 19th-century private mansion effortlessly embodies both. Nestled in the heart of Saint-Seurin, one of Bordeaux's most prestigious and highly sought-after residential districts, this remarkable property enjoys an enviable setting where the charm of a peaceful village lifestyle meets the vibrant energy of the city centre, just a few minutes away. Renowned food artisans, elegant cafés, acclaimed restaurants, prestigious schools and hidden local gems create an atmosphere that is both refined and authentic, making Saint-Seurin one of Bordeaux's most desirable addresses. Hidden behind an impressive period coach gate, this elegant bourgeois residence reveals itself as a confidential sanctuary, entirely sheltered from view. Extensively redesigned and meticulously renovated in 2022, the property has been transformed into an extraordinary contemporary family home while preserving the timeless elegance of its historic architecture. Every aspect of the renovation reflects an uncompromising commitment to excellence. Noble materials, bespoke finishes, exceptional craftsmanship and state-of-the-art amenities combine seamlessly with the home's original architectural features, resulting in a residence where heritage and contemporary luxury coexist in perfect harmony. Offering approximately 370 sq.m (3,982 sq.ft.) of beautifully appointed living space, the estate is composed of a magnificent 300 sq.m main residence and a charming independent 70 sq.m guest house, gracefully positioned at the far end of the garden. Connecting the two buildings is an enchanting landscaped garden of approximately 120 sq.m, a private oasis bathed in natural light and completely protected from overlooking neighbours or urban noise. Designed as an intimate outdoor living space, the garden offers complete tranquillity while remaining in the very heart of Bordeaux. There is also ample opportunity to create a swimming pool, adding yet another dimension to this already exceptional property. From the moment one steps through the entrance, the scale and elegance of the interiors immediately impress. Soaring ceilings, generous proportions and abundant natural light create a remarkable sense of volume throughout every room. The ground floor has been designed around elegant reception spaces perfectly suited to both refined entertaining and comfortable family living. A magnificent formal living room showcases beautifully restored period mouldings, original parquet flooring and elegant fireplaces, while the adjoining dining room provides an inviting setting for memorable gatherings. The spectacular open-plan kitchen has been conceived as the true heart of the home. Featuring premium bespoke cabinetry, luxurious materials and top-tier appliances, it combines sophisticated design with flawless functionality. Large openings extend naturally towards the terrace and landscaped garden, creating a seamless indoor-outdoor lifestyle ideal for entertaining throughout the seasons. The first floor is entirely dedicated to the private quarters. The sumptuous principal suite occupies a privileged position and offers the comfort of a luxury hotel. It comprises a spacious bedroom, a beautifully designed custom dressing room and a luxurious en-suite shower room finished with exceptional attention to detail. Two further generously proportioned bedrooms complete this level, sharing a beautifully appointed shower room designed with the same refined aesthetic found throughout the residence. The upper floor accommodates two additional bedrooms, offering complete flexibility to suit a variety of lifestyles. Whether envisioned as children's bedrooms, guest accommodation, private offices, a library or creative spaces, these rooms provide both comfort and versatility. An additional shower room completes this floor. Adding further distinction to the property is the independent guest house, constructed from traditional Bordeaux limestone and full of authentic character. Entirely self-contained, it provides an elegant retreat for visiting family and friends while also presenting numerous possibilities for professional use or leisure. The ground floor currently serves as an impressive music lounge, though it could equally become an art gallery, private reception room, home cinema, fitness studio or executive office. Upstairs, a beautifully appointed suite offers complete privacy and exceptional comfort. Throughout the property, the finest original architectural details have been carefully preserved and magnificently restored. Original oak parquet floors, marble fireplaces, intricate mouldings, decorative wood panelling and impressive ceiling heights all bear witness to the grandeur of Bordeaux's finest 19th-century residences. Rather than simply modernising the property, the recent renovation has respectfully reinterpreted its historic identity for contemporary living. Every technical installation, every finish and every decorative choice has been selected with extraordinary care. Lighting, joinery, insulation, bathrooms, kitchen and bespoke fittings have all been executed to an exceptional standard rarely encountered on today's luxury property market. What truly distinguishes this residence is not only the quality of its architecture or the beauty of its materials, but the atmosphere it creates. Every space feels balanced, elegant and welcoming. Light flows effortlessly from room to room, while the landscaped garden introduces an unexpected sense of serenity at the heart of the city. Luxury here is expressed with discretion. It is found in the generous proportions, the remarkable craftsmanship, the absolute tranquillity, the intimacy of the outdoor spaces and the effortless functionality of every room. Nothing is ostentatious; everything has been designed to stand the test of time. Whether as an exceptional primary residence, an elegant family home or a prestigious heritage investment, this property represents one of the rarest opportunities currently available within Bordeaux's prime residential market. Properties of this calibre seldom become available. Combining an unrivalled address, remarkable historic architecture, flawless contemporary renovation and outstanding lifestyle amenities, this private mansion perfectly embodies the timeless elegance for which Bordeaux is internationally renowned. - What we love: • Location, location, location! • The spacious living areas, • The beautiful and elegant full refurbishment, • The landscaped garden and its swimming pool. Contact: M. Etienne Delpech +33 785 094 770 for Bordeaux Sotheby's International Realty. Luxury real estate, experts in prestigious properties, exceptional properties and high-end apartments in Bordeaux and its surroundings. [email protected]
…By Bordeaux Sotheby's International Realty


The My Home Immobilier agency offers you for sale this exceptional and rare real estate set in the area, ideally located in a sought-after neighborhood. With a living area of 274 m², the main house features generous volumes and a functional layout: A very large bright living room A separate kitchen A separate toilet A bedroom with a shower room and built-in closet. Two other bedrooms on the first level An additional bathroom On the upper floor, you will discover: Two adjoining bedrooms, accompanied by a shower room and closets. In addition, this set includes an office space of 126 m², perfectly suited for a liberal or professional activity. Exceptional potential: This property offers numerous possibilities for development, including rehabilitation into individual housing or the creation of several apartments, by integrating the office areas into the living space. Outside, you will benefit from a courtyard as well as a garage, providing additional comfort on a daily basis. A rare property with multiple possibilities, ideal for investors or ambitious family projects. For more information or to arrange a visit, contact Cécilia AMBLARD at 06.32.18.18.21 or by email at [email protected]. Fees included of 5% VAT at the expense of the buyer. Price excluding fees €300,000. Energy class D, Climate class D Estimated annual energy expenses for standard use: between €4954.00 and €6703.00 for the years 2021, 2022, and 2023 (including subscriptions). Information on the risks to which this property is exposed is available on the Géorisques website: georisques.gouv.fr. Your My HOME IMMOBILIER advisor: Cécilia AMBLARD Commercial agent (Sole proprietorship) RSAC 930 531 256This description has been automatically translated from French.
…By My Home Immobilier


On the road leading to the village of Calenzana, just 10 minutes from Calvi, a charming property built on a fenced plot of 1158 m2, wooded and particularly well-maintained. Comprising a main house, an independent 2-bedroom apartment, a pool area, a pergola, a cellar, and garages. The house has a living space of 140 m2 on two levels (Carrez law) and is laid out as follows: On the ground floor: a living room and kitchen area fully equipped of 56 m2 opening onto a beautiful partially covered terrace, the pool, the garden. Two bedrooms with shower rooms - WC, dressing rooms, an independent WC, an office, a storage room. Upstairs: A master suite with dressing room, bathroom WC, this suite opens onto a terrace. The T3 apartment of 37 m2 attached has a living room kitchen area, two bedrooms, a shower room WC. Outdoors: a 50 m2 swimming pool with two bathing areas, all surrounded by a wooded garden, terraces, and an outdoor dining area under a pergola. Five garages and a 40 m2 basement cellar complete this property. Reversible air conditioning in all rooms, aluminum sliding bay windows. Motorized entrance gate, alarm system. Built in 2019-2020 - Sold with all furniture and equipment. Price: 885,000 euros. Agency fees are fully payable by the seller. Highlights: Located 10 minutes from Calvi, residential area, very sunny, potential annual rental income for the T3: 9000 euros/yearThis description has been automatically translated from French.
…By Al Immobilier
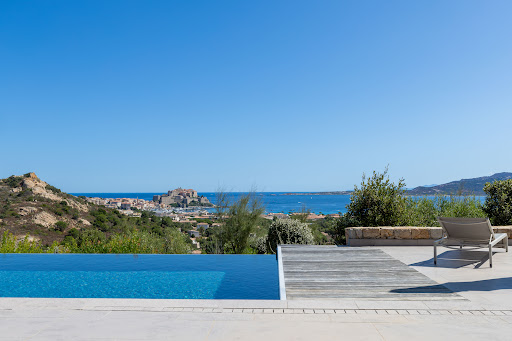


On the heights of Calvi, offering an exceptional panorama of the citadel and the sea, this prestigious property of over 435 m² provides an idyllic setting between luxury, nature, and serenity. Built in 2016 in the heart of a landscaped park of 2700 m², its interior decoration blends sobriety with the elegance of natural materials and warm tones. Its amenities include a spacious living room, equipped kitchen, six spacious suites, garage, carport, and pool house area. Like an elegant contemporary property, the 12 m infinity pool and its outdoor space enjoy a breathtaking view of the sea and mountains. Close to Calvi Airport (6 km), this beautiful address reveals appreciated serenity and an exceptional situation. Confidential file.This description has been automatically translated from French.
…By Al Immobilier


Situated on the heights of the charming village of Grambois, this authentic Provençal bastide immediately captivates upon arrival, offering breathtaking views over the Luberon and the village church. A vast olive grove leads onto beautifully landscaped, tree-lined gardens, creating an idyllic setting for relaxation. Inside, a bright and spacious living area, enhanced by a striking fireplace, is complemented by a generous independent kitchen with an adjoining pantry. The ground floor also features a master suite with a shower room and separate WC. Upstairs, the sleeping quarters comprise two large bedrooms, one of which opens onto a terrace, as well as a bathroom with WC. A double garage and a cellar complete this exceptional property
…By Maurillon Immobilier


Your AB Prestige team is available by phone; prefer a call for a quick and efficient response—don't hesitate. In a privileged environment, in absolute tranquility and bathed in light, discover this magnificent character villa of 220m2 offering quality features and very beautiful volumes. The property consists of an elegant main building, including a spacious bright living room, a fitted and equipped kitchen, as well as 4 comfortable bedrooms accompanied by 3 bathrooms. Outside, you will be charmed by a superb landscaped garden, ideal for enjoying sunny days, as well as a pool inviting relaxation in an intimate and preserved setting. An independent outbuilding with its own access completes this property: it has a living room with an equipped kitchen, and a pleasant terrace, perfect for entertaining or for a rental project. A rare property, combining charm, comfort, and serenity, in immediate proximity to amenities and main roads. You will benefit from numerous parking spaces and a large closed garage accessible directly from the villa. Offered by your AB Prestige Real Estate Agency. 3D Virtual Tour available in the Agency. Agency reference: 9119This description has been automatically translated from French.
…By Orpi - Ab Partners


Your Orpi team is available by phone; prioritize a call for a quick and efficient response, do not hesitate.In a privileged environment, in absolute calm and bathed in light, discover this magnificent character villa of 220m2 offering quality features and very beautiful volumes.The property consists of an elegant main building, including a spacious bright living room, a fitted and equipped kitchen, as well as 4 comfortable bedrooms accompanied by 3 bathrooms.Outside, you will be charmed by a superb landscaped garden, ideal for enjoying the beautiful days, as well as a pool inviting relaxation in an intimate and preserved setting.An independent outbuilding with its own access completes this property: it has a living room with a fitted kitchen, and a pleasant terrace, perfect for hosting or for a rental project.A rare property, combining charm, comfort, and serenity, in immediate proximity to amenities and main roads.You will benefit from numerous parking spaces and a large closed garage accessible directly from the villa.Offered by your Orpi Real Estate Agency. 3D Virtual Tour available at the Agency.Agency reference: 9119This description has been automatically translated from French.
…By Orpi - Ab Partners


Nestled atop a hill in the heart of the desirable Mas Alba residential neighborhood, this architect-designed villa offers 344 m² of built area (including 249 m² of living space) on a 634 m² plot, providing a peaceful living environment just 5 minutes from Sitges. The property features a spacious, sun-drenched living area seamlessly combining a lounge, dining room, and top-of-the-line open-plan kitchen. The sleeping area consists of three magnificent private suites, including an exceptional master suite with a generous custom walk-in closet. Styled with refined modern décor, the home is equipped with cutting-edge amenities, including an A/A energy rating, aerothermal system, and integrated air conditioning. This prime location balances hilltop tranquility with immediate proximity to international schools and direct access to the C-32 highway for a quick commute to central Barcelona.
…By Kretz Spain - Family Real Estate


Just a few minutes from the center of Saint-Tropez, within a secure and highly sought-after estate, this elegant villa of approximately 400 sqm offers a privileged lifestyle, combining comfort, generous volumes, and high-end features. From the moment you enter, the property impresses with its bright, well-designed living spaces. It offers five en-suite bedrooms, including a stunning master suite with its own private terrace, as well as a fully independent bedroom, ideal for hosting guests in complete privacy. The spacious living room, filled with natural light, opens onto a contemporary fully equipped kitchen designed for both style and conviviality. Dedicated to well-being and relaxation, the villa also features a private cinema room and a massage room, creating a true at-home wellness experience. Outside, the landscaped garden of approximately 1,690 sqm, planted with Mediterranean species, provides a peaceful and refined setting. It includes a superb Balinese-style swimming pool, an elegant pool house, and a pétanque court—perfect for enjoying long summer evenings in a relaxed atmosphere. The property is further enhanced by practical and secure amenities, including an alarm system, a double garage, and several outdoor parking spaces. A rare opportunity, ideal as both a primary or secondary residence, just moments from the vibrant life of Saint-Tropez while benefiting from a calm and exclusive environment.
…By Kretz & Partners


Nestled on the heights of Digne-les-Bains, this rare and private property unfolds all the charm and prestige of a true private estate in the heart of a preserved natural environment. Spanning over 280 hectares entirely fenced and landscaped, this unique estate offers an exclusive living environment combining luxury, serenity, and nature. The main house, fully renovated with high-quality features in 2013, provides more than 300 m² of living space. It consists of a large open kitchen opening onto a dining room leading to a terrace, a warm living room with a fireplace, as well as superb reception spaces bathed in light. Upstairs, the sleeping area hosts four bedrooms, two bathrooms, and one magnificent master suites offering comfort and privacy. Designed to host and share exceptional moments, the estate features also: • a reception building of more than 250 m² dedicated to organizing private events: receptions, birthdays, or seminars; • two fully furnished independent cottages each able to accommodate up to four people; • an annex building with living quarters ideal for a caretaker. Outside, the amenities are equally elegant: a superb 11 x 6 meter swimming pool, pool house, summer kitchen, numerous garages, carports, wine cellar, and multiple outbuildings complete this remarkable property. A unique place, rare on the market, offering exceptional potential for a prestigious residence, event activity, or high-end tourism project. Complete file and private viewing on request.
…By Kretz & Partners


Exceptional Country Estate in the Sierras of Lavalleja | 33 Hectares of Nature, Privacy & Sophistication Set amidst the breathtaking landscape of the Sierras of Lavalleja, just one and a half hours from Maldonado and approximately 30 minutes from José Ignacio by air, this extraordinary 33-hectare country estate is currently operating as an exclusive countryside lodge. With 900 m² of built area, the property combines the authenticity and scale of a traditional estancia with the comfort, character and infrastructure of a sophisticated hospitality retreat. The estate comprises two independent residences: a 600 m² main house and a 300 m² secondary house, both carefully integrated into the surrounding landscape. Main House | 600 m² The 600 m² main residence offers an exceptional combination of generous proportions, warmth and refined country living, with multiple spaces designed for both private enjoyment and entertaining guests. The accommodation includes a standard double suite with a king-size bed, a double bed and a wood-burning fireplace; a spectacular master suite with king-size bed, dressing room, vanity area, jacuzzi and bathroom; a bedroom with two full-size beds and en-suite bathroom; and an additional bedroom with a king-size bed, private sitting area, bathroom and single bed. The social areas are exceptionally spacious and include a grand living room with wood-burning fireplace, a main dining room for 10 guests, a secondary dining room for 6, a daily dining area and an outdoor dining area for 12 guests. The house also features a generous professional kitchen with its own wood-burning fireplace, private office, staff quarters, wine cellar, pantry and additional service areas. A separate barbecue house with a small suite and bunk bed provides an ideal space for informal entertaining and additional accommodation. Outside, the spectacular ecological biotope pool becomes one of the property’s defining features, surrounded by extensive gardens, decks, internal galleries and lounging areas designed to make the most of the natural setting. The grounds include mature pecan, mandarin, orange, grapefruit and lemon trees, creating a beautiful and productive landscape. Secondary House | 300 m² The 300 m² secondary residence offers three beautifully appointed accommodation units, each with its own character. The Deluxe Suite features two queen-size beds, a wood-burning fireplace, a small sitting area and a separate sleeping area within the suite with a super king-size bed. The Family Suite includes a king-size bed, wood-burning fireplace, a sofa that can be converted into an additional single bed, a baby cot and bathroom. The intimate Romantic Suite features a king-size bed, wood-burning fireplace, private sitting area and bathroom. Both residences are fully fenced, ensuring privacy and keeping the animals safely separated from the residential areas. An Exceptional Natural Resource One of the estate’s most remarkable assets is its abundance and quality of water, a feature of increasing significance in the international luxury property market. The property has two approximately 70-meter-deep wells reaching natural spring water, providing an abundant supply of exceptionally pure, potable water throughout the estate. This is a particularly remarkable feature for European buyers, for whom access to an independent, abundant and high-quality water source can represent an extraordinary and increasingly valuable natural asset. A Complete Countryside Experience The property is offered as a fully operational countryside retreat and includes horses, equestrian equipment, sheep, canoes and complete canoeing equipment, allowing its new owner to immediately continue and expand its current hospitality concept. The interiors reflect a strong sense of character and authenticity, featuring European-sourced furnishings and carefully selected pieces, including a spectacular Persian rug covering almost the entire main living room. The architectural details are equally distinctive, with cedar throughout the roof coverings, doors, windows and openings, creating a warm and timeless atmosphere that complements the surrounding landscape. Additional infrastructure includes a garage currently used as a workshop, horse corral, private airstrip and the possibility of developing a helipad, further enhancing the property’s privacy, accessibility and exclusivity. Extensive verandas, decks and outdoor lounging areas surround the residences and biotope, creating a seamless connection between the interiors and the natural surroundings. A Truly Unique Estate More than a private country residence, this is an exceptional hospitality and lifestyle property, offering 900 m² of built area across two residences, 33 hectares of pristine natural surroundings, established infrastructure, independent water resources, equestrian facilities, aviation access and a fully operational countryside lodge. Its location offers the rare combination of absolute privacy and immersion in nature, while remaining within easy reach of Maldonado and the renowned coastline of José Ignacio. A truly distinctive opportunity for an international buyer seeking scale, privacy, authenticity and exceptional natural resources, within one of Uruguay’s most beautiful and unspoiled landscapes.
…By Annonceur International


Pinewood Estate Homes is the first residential launch in The Next Chapter of Jumeirah Golf Estates, developed by Wasl. It is an upscale gated community offering contemporary 3 and 4-bedroom estate homes (townhouses) surrounded by landscaped parks and championship golf courses. Amenities Championship golf courses Clubhouse & Country Club Swimming pools Fitness centre Jogging & cycling tracks Parks and children's play areas Wellness facilities Tennis courts Location Pinewood enjoys excellent connectivity: Dubai Marina ~10 minutes Downtown Dubai ~20 minutes Investment Perspective Pros Located within one of Dubai's most prestigious golf communities. First phase of a major masterplan, which may support long-term capital appreciation. Developed by Wasl, a government-backed developer. Limited release of around 247 estate homes, creating relative scarcity. Considerations Handover is scheduled for late 2028, making it more suitable for medium- to long-term investors. Entry price is higher than many townhouse communities, so the investment thesis is primarily capital appreciation rather than high rental yield in the near term. For an investor focused on premium villa communities, Pinewood Estate Homes is among the stronger new launches in Dubai due to its location, limited inventory, and the long-term expansion of Jumeirah Golf Estates. CAPRI REALTY is a 15-year-old boutique real estate firm specialising in the sales of villas and townhouses. CALL +971 50 890 2658 PROPERTY FEATURES: -BBQ area -Broadband ready -Broadband ready -Built in wardrobes -Carpets -Central air conditioning -Central heating -Community View -Covered parking -Driver's Room -Fully fitted kitchen -Fully furnished -Gazebo and outdoor entertaining area -Gymnasium -Intercom -Jacuzzi -On mid floor -Part furnished -Pets allowed -Private garage -Private garden -Private swimming pool -Sauna -Shared swimming pool -Solid wood floors -Steam room -Storage room -Study -Upgraded interior -View of gardens -View of golf course -View of parkland -View of sea/water -24 hours Maintenance -Bank/ATM Facility -Basketball Court -Beach Access -Bus services -Business Center -Children's nursery -Children's play area -Clubhouse -Communal gardens -Concierge service -Cycling tracks -Fitness Center -Golf club and clubhouse -Laundry Service -Marina Berth -Mosque -Polo club and clubhouse -Public park -Public parking -Public transport -Recreational Facilities -School -Shopping mall -Shops -Sports academies -Squash courts -Tennis courts -Valet Service -Walking Trails
…By Annonceur International


Set within the enclave of South Palm Springs, this rare top-floor corner condominium at Sandstone presents an exceptional blend of modern sophistication, privacy, and panoramic San Jacinto Mountain views. Designed for seamless desert living, the sunlit open-concept interior transitions effortlessly onto an expansive private balcony, creating an idyllic setting for outdoor relaxation against a dramatic mountain backdrop. Thoughtfully reimagined throughout, the home features a redesigned chef's kitchen complete with contemporary finishes, sleek countertops, and updated stainless steel appliances. The primary suite offers a private sanctuary with an ensuite bath, while a second bedroom functions as a full guest suite with dual-entry access and direct balcony access. Maximizing functional layout, the versatile third bedroom includes a custom Murphy bed, transitioning easily from a high-end home office or creative studio to welcoming guest accommodations. Built for modern comfort, the residence is enhanced by a high-efficiency HVAC system, Milgard dual-paned windows and sliding doors, integrated smart home climate and security features, and a built-in wireless surround sound system for rich, immersive audio throughout. Rare premium highlights include two dedicated parking spaces, Fee Simple land ownership (you own the land), flexible investment potential with 7-day minimum short-term rentals, and turnkey convenience as the home is offered fully furnished per inventory list. Residents of Sandstone enjoy multi-pool and spa retreats, tennis and pickleball courts, outdoor barbecue area, an onsite fitness center, and manicured grounds--all moments from the world-class dining, shopping, and hiking of Palm Springs. HOA dues include water, gas, trash, exterior maintenance, and landscaping.
…By Pacific Sotheby's International Realty


SMALL BUT MIGHTY- $130 K RENTAL INCOME 3rd bedroom potential. OCEAN FRONT Remarkable new listing in the award-winning Flora's Bluff/Killegray Ridge neighborhood. This quaint seaside cottage offers spectacular views of South Beach, the Atlantic Ocean, and Frying Pan Shoals. This prime location offers direct beach access just steps from the back door and sits at the end of a quiet cul-de-sac. This property is a PROVEN INVESTMENT generating $125k-$130k in rental income over each of the last three years. It has undergone a total renovation inside and out, featuring new Hardie plank siding, updated windows and doors, and a brand-new kitchen and bathrooms. The interior is professionally styled with new Serena & Lily decor and furniture. Every detail of this home reflects a dedication to comfort and elegance. This reverse floor plan maximizes ocean views from the living areas. Expansive Outdoor Living with three decks for dining and watching sunsets, plus a small fenced yard for pets and BBQs. Owners have plan and estimate to add a 3rd bedroom One 4-passenger golf cart is included. A BHI Lifestyle Equity Membership is also available for separate purchase.
…By Landmark Sotheby's International Realty
'%20stroke='%23DDAA3A'%20stroke-width='1.909'%20stroke-linecap='square'%20stroke-linejoin='bevel'/%3e%3c/svg%3e)
Receive by email any new listing that may match your search criteria
By validating this form, you accept the general conditions of use of Le Figaro Properties.
These agencies offer a selection of luxury properties vente . Feel free to contact them for personalized assistance.


