Get early access to listings that match your criteria
Never miss an opportunity again. Our personalized alerts notify you instantly.

 English$ USD · m²


10.04 acre parcel in the Coldstream area of the Okanagan Valley. This residence boasts over 3,100 square feet of living space, featuring four bedrooms, three bathrooms, a double car garage, and renovations throughout. The living room offers vaulted ceilings to get excess natural light in from your valley views ahead, while your kitchen has stainless steel appliances. Off your deck, you can overlook your private garden/yard area, fenced in for convenience for any dogs. While you drive up the tree lined driveway, you pass by your extensive hay fields, irrigated with dedicated irrigation water; the land could be suitable for a variety of crops. The property is set up perfectly for equestrian uses, with a large barn (with hay loft), extensive cross fencing, and a flat, sanded riding arena (uncovered) at the top of the property. There are two dedicated paddocks with shelters. The insulated three bay workshop (with one pass-through stall) is perfect for a home based business, storage, extra covered parking, and more. This is a perfect hobby-farm or equestrian retreat, with significant dollars invested into the land, the home, and the two large outbuildings to help service any agricultural uses. The equipment/irrigation equipment may be negotiable. GST applicable.
…By Sotheby's International Realty Canada


Exceptionally well-maintained and thoughtfully renovated, this light-filled home welcomes you from the moment you enter. A soaring 20-foot ceiling and fresh interior paint throughout the main living areas create a bright, open feel, while the kitchen flows seamlessly into the great room and the expansive glassed all-weather room, accessible from both spaces and offering year-round enjoyment. The all-weather room spans the full rear of the home and overlooks a tranquil lagoon with views toward the eleventh hole of the King and Prince Golf course. Abundant birdlife and peaceful surroundings make this space a true highlight of the home. The split floor plan provides a private primary wing on the main level, complete with a generously sized study just off the primary suite. Upstairs, two guest rooms with baths are joined by an exceptionally large bonus room featuring a bar with a wine cooler and refrigerator, plus a conveniently located half bath. A second staircase offers easy access to the bonus room , and an additional upstairs office overlooks the lagoon and golf course. Additional features include a roof approximately six years old, a Generac generator, and a whole-house water purification system. See the attached I-Guide for a complete floor plan.
…By Deloach Sotheby's International Realty


Introducing Eagles Landing at Brown Ranch. This retreat is a premier 141-acre legacy ranch estate, where luxury mountain living meets exceptional equestrian & recreational mountain amenities. Perched atop a private ridgeline, the 3-bedroom residence property commands sweeping 360-degree views across sun-drenched meadows, Aspen groves, and Sneffels & Cimarron Mountain Ranges. The custom residence is complemented by an impressive timber-frame barn featuring four horse stalls, turnout paddocks, and a beautifully appointed new caretakers' unit. Expansive lands, a seasonal creek, and picturesque pond create an ideal setting for horses and wildlife. This ranch offers a year-round variety of outdoor recreation, all within easy reach of Historic Telluride, Skiing, Festivals, town of Ridgway & more
…By Liv Sotheby's International Realty


Like-new Scenic Pointe home with spectacular mountain and valley views in one of Hurricane's most desirable neighborhoods. This beautifully maintained single-level home features a bright open-concept floor plan filled with natural light, creating an inviting space for both everyday living and entertaining. The thoughtfully designed kitchen offers upgraded cabinetry, a spacious walk-in pantry, abundant storage, and flows seamlessly into the dining and living areas. Ceramic tile flooring, a large laundry room, an oversized three-car garage with a durable epoxy floor, recently upgraded plumbing and lighting fixtures, and finished landscaping add style, quality, and functionality throughout. Step outside to the expansive covered patio and enjoy breathtaking views of the Hurricane Valley, Pine Valley Mountain, and the stunning red rock landscapes stretching toward Zion National Park. Whether you're enjoying your morning coffee, entertaining friends, or stargazing under Southern Utah's clear desert skies, this outdoor living space is truly exceptional. Ideally located just minutes from Sand Hollow Reservoir, championship golf, hiking and biking trails, and Zion National Park, this move-in-ready home offers the perfect combination of modern comfort, low-maintenance living, incredible scenery, and no HOA restrictions—making it an outstanding opportunity to enjoy the very best of Southern Utah living.
…By Summit Sotheby's International Realty


Set in the heart of the San Juan Mountains' historic Red Mountain Mining District, this irreplaceable alpine estate spans 25.973 acres between Ouray and Silverton, surrounded by the beauty of Uncompahgre National Forest. Constructed under prior Ouray County regulations, the nearly 4,600-square-foot custom residence could not be replicated under current building codes, creating a rare opportunity to steward one of Colorado's most extraordinary mountain properties.Designed in the spirit of a historic mining lodge, the home rests at approximately 10,000 feet with dramatic views of Red Mountains 1, 2 and 3 to the east and south, and Hayden Mountain to the west.
…By Liv Sotheby's International Realty


Luxury river walk condo located on 502 S 5th Street. A rare opportunity to own a riverfront condo in historic old town Pagosa Springs. This 3BR/ 2.5 BA Pagosa Springs condo for sale boasts 3 Bedrooms, rusted corrugated metal accents, expansive windows, soaring ceilings, granite countertops, alder wood doors and cherry cabinetry, and other high-end finishes throughout. Enjoy stunning mountain and San Juan River views from two balconies and a covered patio. Large master ensuite on the main floor with two guest rooms on the lower level. Close access to all of the amenities that downtown Pagosa Springs has to offer. Located steps from the town's trail system, restaurants, parks, and more. You're also within walking distance of Reservoir Hill, offering miles of improved biking and hiking trails, as well as the world famous Pagosa Hot Springs. The property is being sold fully furnished, with the exception of personal artwork. REDUCED TO $309 / SQ. FT.
…By Legacy Properties West Sotheby's International Realty


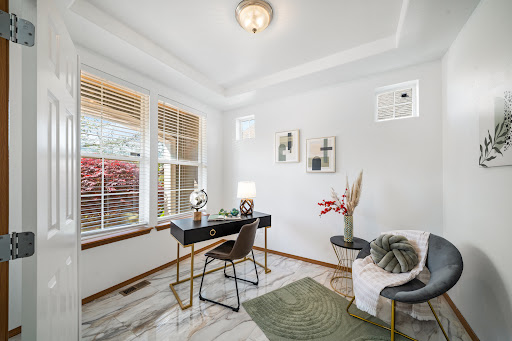

Tucked into the sought-after Bay Hill community, this spacious and thoughtfully updated home offers 2,578+/- square feet of comfortable, well-designed living. With 3 bedrooms, 2.5 bathrooms, and multiple living areas, the layout provides flexibility for both everyday living and entertaining. Recent upgrades throughout set this home apart, including stunning quartz countertops and updated tile flooring in all bathrooms and the main living areas, creating a clean, cohesive feel in the spaces that matter most. The kitchen and main living spaces connect seamlessly, creating an inviting atmosphere filled with natural light. The primary suite offers a quiet retreat with generous proportions and an updated feel, while additional spaces easily adapt to a variety of needs - whether hosting guests, working from home in the main floor den, or creating a home gym. Set in an established neighborhood known for it’s convenient West Olympia location, Bay Hill offers easy access to shopping, dining, and Grass Lake Nature Preserve while maintaining a sense of privacy and community.
…By Olympic Sotheby's International Realty


Set back from the road on an estate lot on the desirable East Side of Westborough, this well-maintained Colonial offers 10 rooms, five bedrooms, and 5.25 cleared acres with equestrian potential. A heated 20-by-40-foot in-ground pool, two-car attached garage, and separate three-car detached garage make this property especially appealing for car enthusiasts, hobbyists, or those seeking extra space. Inside, hardwood floors extend throughout much of the home. The cherry cabinet kitchen features a center island, granite countertops, stainless steel appliances, and a separate dining area overlooking the expansive sun deck. Open to the kitchen, the cathedral-ceiling family room with a fireplace creates an inviting space for everyday living and entertaining. A formal dining room, private living room, home office, and half bathroom complete the first floor. Upstairs, the spacious primary suite includes vaulted ceilings and an updated bathroom with a double vanity with quartz countertops, a ceramic-tile shower, soaking tub, and tiled floors. Four additional bedrooms and a convenient second-floor laundry room complete this level. A walk-up attic provides excellent storage and future flexibility.
…By Mathieu Newton Sotheby's International Realty


Owned Solar** Welcome to this 2025 JMC-built residence in the highly sought-after Whitney Ranch, an intimate community of just 43 homes, where you'll find a quicker drive to the 65 Hwy. Timeless design, exceptional craftsmanship, and energy-efficient living come together in one remarkable home. Thoughtfully designed with Owned Solar and modern smart-home technology, this residence offers the perfect balance of comfort, convenience, and long-term savings. Filled with abundant natural light, the open-concept floor plan showcases luxury vinyl plank flooring, crisp white interiors, upgraded recessed lighting, designer fixtures, and expansive windows that create a bright and inviting atmosphere. The beautifully appointed kitchen features white shaker cabinetry, quartz countertops, stainless steel appliances, a center island, and seamlessly flows into the dining and great room, making it ideal for entertaining and everyday living. Additional upgrades include a smart home entry system, Ring® video doorbell, smart thermostat, fiber-optic internet, tankless water heater, and upgraded ceiling lighting throughout, enhancing both efficiency and everyday comfort. Enjoy exclusive access to The Ranch House at Whitney Ranch, featuring resort-style pools, a fitness center, parks, scenic walking trails, and year-round community events. Just minutes away, the newly opened Nugget Market Shopping Center offers upscale grocery shopping, restaurants, cafs, and everyday conveniences. Combining modern luxury, exceptional energy efficiency, and an unbeatable location within one of Rocklin's premier master-planned communities, this move-in-ready home offers an extraordinary lifestyle you'll be proud to call home. This is a must see!
…By Nick Sadek Sotheby's International Realty


Beautifully appointed and thoughtfully designed, this three-story townhome in Lakeside at Crabapple offers a refined, low-maintenance lifestyle in one of North Atlanta’s most desirable settings with walkability to Crabapple and Market District Crabapple shops, restaurants, and newly added green space. Built in 2021 and offering more than 2,200 square feet, the home combines timeless finishes, abundant natural light and an effortless floor plan with a location that puts Downtown Crabapple, Downtown Alpharetta, Avalon and top-rated Milton schools close at hand. The main level is designed for the way you live and entertain today, with an open-concept layout anchored by a beautifully finished kitchen featuring crisp white cabinetry, an oversized island with seating, walk-in pantry, Energy Star appliances and gas cooktop. The kitchen flows naturally into the spacious family room, where soaring ceilings, a gas fireplace and abundant windows create a warm and inviting gathering space. Beyond, the private rear deck extends the living experience outdoors—ideal for morning coffee, evening cocktails or relaxed entertaining. Upstairs, the owner's suite offers a peaceful retreat with a generous walk-in closet and spa-inspired bath featuring dual vanities and an oversized walk-in shower. Two additional bedrooms share a beautifully appointed full bath, while the conveniently located laundry room adds everyday ease. The finished terrace level expands the possibilities with a full bath and versatile bonus space that can easily adapt to your lifestyle—an executive home office, fitness studio, media room, guest retreat or additional gathering space. A rear-entry two-car garage adds both convenience and functionality. Beyond your front door, Lakeside at Crabapple offers a lifestyle designed around connection and ease, with a scenic community lake and dock, dog park, sidewalks, greenway access and beautifully maintained common areas. Spend Saturday mornings exploring the farmers market, meet friends for dinner in Downtown Crabapple, enjoy an afternoon at Avalon or take advantage of the restaurants, boutiques, parks and year-round events that make this area so special. With its sophisticated interiors, flexible three-level floor plan and exceptional location, this is a home that makes everyday living feel effortless—offering the rare combination of style, convenience and the lifestyle of Crabapple at your doorstep.
…By Atlanta Fine Homes Sotheby's International Realty


Set within five private acres in one of Great Falls's most coveted enclaves, 558 Innsbruck Avenue is an extraordinary custom estate where remarkable scale, enduring craftsmanship, and a waterfront setting on Arnon Lake create a residence of uncommon presence. A sweeping driveway winds through the grounds before arriving at the custom-cut-stone home. Originally constructed by master builder George Sagatov, renowned locally for estates of enduring quality, the residence spans 14,700 finished square feet, balancing grandeur with an atmosphere that remains warm, inviting, and deeply connected to its surroundings. The three-story foyer immediately establishes the architectural character of the home. Floating staircases rise through a dramatic volume exceeding 30 feet in height, framed by custom wrought-iron railings reflecting three generations of artisanship. From this central gathering point, the principal living spaces unfold with a natural progression and sense of occasion. Embassy-sized formal rooms are grand in scale and rich in millwork, harkening back to a bygone era of hand craftsmanship. A wood- and leather-paneled library offers an intimate counterpoint, opening to a private second-floor terrace overlooking Arnon Lake. The double-height great room shifts the scale toward relaxed living, with soaring coffered ceilings, a floor-to-ceiling stone fireplace, and expansive water views. At the heart of the informal living spaces, the gourmet kitchen is designed for both serious culinary pursuits and sophisticated entertaining. A generous walk-in pantry provides substantial storage, while a dedicated butler's pantry creates a discreet connection between the kitchen and dining room. Beyond, a breezeway leads to the showstopping sunroom, where a sophisticated layered ceiling draws the eye upward and walls of windows pull the landscape and water views deep into the home, creating an effortless transition between interior and exterior living. Each bedroom is conceived as a private suite complete with a full bath and walk-in closet. The lavish primary suite includes a dressing room designed in the style of a luxury boutique, with illuminated built-ins and dual islands, alongside a spa-like marble bath. A centralized upper-level retreat provides gathering space, while the third floor introduces a dedicated conference room, bunk room, separate recreation room, and flexible spaces that allow the upper level to function as a destination unto itself. The walk-out lower level transforms recreation into an experience of its own. A substantial paneled bar and step-down recreation and game rooms are arranged in Sagatov's trademark style, with soaring ceilings and abundant natural light. A state-of-the-art home theater is tucked away, while the wellness wing includes a fitness center and steam room. A cabana with its own bar area offers a more casual, pool-centric setting, connected to the sunroom above by a custom spiral staircase. Beyond the interiors, the estate's relationship with its setting becomes especially compelling. Covered porches, balconies, terraces, and patios extend the architecture into the landscape, creating numerous vantage points from which to experience tranquil Arnon Lake and the property's mature surroundings. The swimming pool and waterfront establish the rear grounds as a private retreat, with more than 200 feet of shoreline lending a serenity rarely found this close to Washington. A broad motor court and four-car garage complete a residence designed for everyday life and grand-scale entertaining with equal ease. For all its extraordinary dimensions and amenities, 558 Innsbruck Avenue is defined less by any single grand gesture than by the cumulative effect of its architecture, setting, and thoughtful sequence of spaces. Room after room, level after level, the estate reveals another layer of its character, creating a private Great Falls sanctuary where remarkable scale is balanced by uncommon intimacy.
…By Ttr Sotheby's International Realty


Breathtaking views of majestic Lake Memphrémagog! Nestled at the foot of Owl's Head, this remarkable, high-end construction property offers spectacular panoramic views in its main living areas throughout the seasons. With its four well-appointed bedrooms, you will have the space needed to welcome your guests. You will also appreciate the private lake access within walking distance, considered one of the most beautiful on Lake Memphrémagog. Treat yourself to an incomparable quality of life, with close proximity to countless activities such as golf, skiing, water sports, hiking, and more. An exceptional property in an exceptional setting!
…By Sotheby's International Realty Québec


One level living at its best! A gated drive introduces this beautifully appointed stone residence, gracefully set on over two exquisitely landscaped Mid-Country acres. Light-filled interiors offer a rare combination of scale and comfort, and are defined by dramatic ceiling heights, expansive windows, and beautifully proportioned spaces. A generous entry flows to the formal dining and living rooms, as well as the eat-in kitchen. French doors are showcased throughout the main level to create a seamless connection to the surrounding grounds and deck. The main-floor primary suite is thoughtfully positioned for privacy and features dual walk-in closets, a sumptuous bathroom that has just been renovated with spa-like finishes, and direct access to the terrace and gardens beyond. Three additional bedrooms on the main level, each with their own bathroom, provide exceptional flexibility for family and guests. Upstairs, a versatile suite with extensive built-ins, full bathroom, and adjoining exercise room offers ideal space for a home office or private guest space. A walk-out lower level includes a generous family room, anchored by a gas fireplace, and a full pool bathroom. A recently installed cedar shingle roof with copper flashing underscores the property's enduring quality and attention to detail. Outside, mature landscaping, a pool with spa, and a waterfall provide a tranquil backdrop for this one-of-a-kind offering.
…By Sotheby's International Realty - Greenwich Brokerage


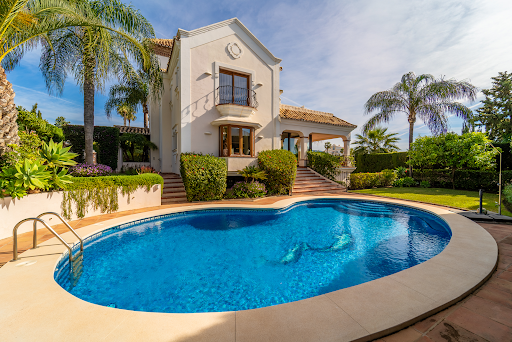

Classic-style villa with southeast orientation located in Nueva Atalaya, on the New Golden Mile, designed to integrate natural light, privacy, and a seamless connection with the outdoors. The property is set on a well-maintained plot and developed over several levels. On the main floor, a spacious living room with an open kitchen connects directly to a terrace and garden, creating continuity between indoor and outdoor spaces. The upper floor houses the main suite, which features a walk-in closet and access to a private terrace equipped with a jacuzzi. On the lower floor, there is an independent guest apartment, along with a cinema room, fitness area, and yoga studio, as well as storage space with integrated safe and a garage with capacity for up to four vehicles within the property. The home has been progressively renovated, with a comprehensive update completed in 2025. It incorporates a renewed plumbing system, comprehensive water treatment with a softener, climate control with Daikin equipment, and integrated technological solutions throughout the home. It is fully furnished, with brand new furniture and mattresses, ready for immediate use. Located in Nueva Atalaya, within the renowned New Golden Mile, the property is close to beaches, golf courses, and established services of the Costa del Sol. Its location allows quick access to Estepona and San Pedro, as well as to destinations like Marbella and Puerto Banús. The area also features international schools and a wide range of sports and leisure options, with Málaga International Airport less than an hour away.
…By Spain Sotheby's International Realty


If your dream property includes room for every toy you own, hunting out your back door, and the convenience of being just minutes from Boyne City, your search ends here. Situated on 10.36 private wooded acres, 3434 Marshall Road was purpose-built for outdoor enthusiasts who refuse to compromise. This is Not a barndominium—it's a meticulously designed, stick-built structure built to Michigan Residential Code and fully insulated for comfortable year-round living. The lower level is a dream for anyone with RVs, boats, side-by-sides, snowmobiles, trailers, or equipment. Three oversized garage bays feature one 14-foot overhead door, two 12-foot overhead doors, 17-foot ceilings, and ample space for everything from a diesel pusher to a fishing boat. Every bay is wired with 50-amp service, while the double bay also includes a 30-amp hookup, making it ideal for RV storage, electric vehicle charging, workshops, or future customization. The spacious double-bay area also offers excellent potential for additional living space. Outside, the 10.36-acre parcel provides exceptional hunting, hiking, wildlife viewing, and the peace and privacy Northern Michigan is known for. Upstairs, you'll find thoughtfully designed living quarters featuring a custom kitchen, open living area, spacious bedroom, full bath, and an elevated deck overlooking your property—the perfect place to enjoy morning coffee or unwind after a day outdoors. Additional amenities include three separate furnaces, central air conditioning on the upper level, and a 22kW Generac Guardian whole-building backup generator for year-round peace of mind. Rarely does a property combine exceptional storage, comfortable living, and recreational opportunities in one package. Whether you're a hunter, RV enthusiast, outdoor adventurer, or simply looking for the ultimate Northern Michigan basecamp, 3434 Marshall Road is ready for your next adventure. Schedule your private showing today!
…By Harbor Sotheby's International Realty


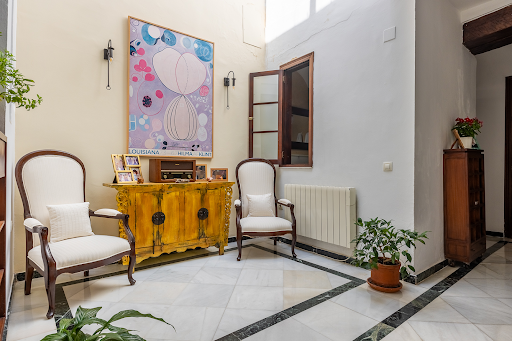
Eighteenth-century stately home restored, with four bedrooms, two bathrooms, garage for two vehicles, and private terrace in the heart of the historic center. Situated on a prominent corner of the historic center, this residence combines the heritage value of architecture with centuries of history with the features of a contemporary home. Built in the eighteenth century, it was restored by Aníbal González in 1926 and later redistributed by architect Cosano, preserving original elements that enhance its identity and character. The property has 403 square meters built on a plot of 155 square meters distributed over three floors. Its corner location favors the entry of natural light into the various rooms and provides a unique presence within the urban environment. The ground floor houses an elegant entrance hall, a spacious garage with capacity for two vehicles, an uncommon feature in this type of historic property, and an independent space of approximately 80 m² with multiple potential uses. The main floor brings together the living areas around a large living-dining room with exposed original wooden beams and five balconies open to the outside. The kitchen, with an office area and pantry, naturally integrates into the layout. On this level, there is also a bedroom, a full bathroom, and an office that can be converted into an additional bedroom. The upper floor offers three bedrooms with fitted wardrobes and a second full bathroom. The high ceilings, skylights, and the spaciousness of the rooms contribute to a pleasant feeling of light and space.
…By Spain Sotheby's International Realty


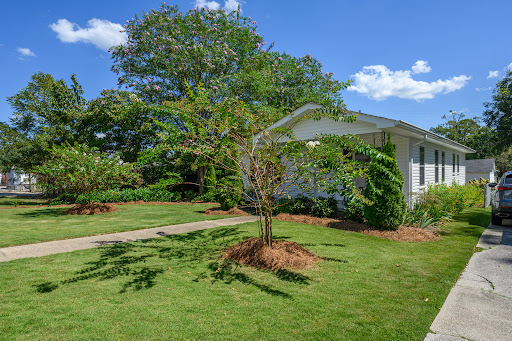

Welcome to 1807 2nd Avenue South in historic Irondale, home to Whistle Stop and Studio by the Tracks, and a community where cool things are happening all the time! This beautifully renovated 1950s cottage, with its thoughtfully landscaped yard is really a gem! (list of the many improvements to follow) Amazing kitchen, great laundry area, gorgeous hardwoods, the perfect 50s bath, alley access to parking and a 2 car detached garage. The well maintained lawn carefully designed garden areas are well suited for entertaining, or just relaxing with a glass of wine on a warm Indian summer evening! WELCOME HOME!
…By Lah Sotheby's International Realty


Defined by its oceanfront setting in Ocean Cove, this approximately 1.4 acre property is positioned along the rugged Sonoma coast and offers expansive ocean views from its blufftop location. Available for the first time in over 50 years, the property provides a natural sense of privacy and immersive connectivity to the surrounding landscape not easily achieved by most oceanfront homes. Thoughtfully orientated toward the ocean, the home delivers sweeping, unobstructed views, and regular sunset vistas. The 2 bedroom, 2 bath home includes a den that provides suitable space for an office or studio and has been recently improved with a brand new roof, new electrical sub-panel, and new flooring throughout. Interior spaces are warm, functional, and well established, supporting comfortable everyday living while allowing you to incorporate your own finishing touches and unique style to create a truly special coastal retreat. The deck offers an ideal spot for relishing in the scenery, nature, and laid-back lifestyle the coast provides so effortlessly. Set near the bluff's edge, a rustic firepit provides the perfect setting for morning coffee, afternoon cocktails, or stargazing after basking in the brilliant twilight vistas. The property is served by a private well, septic system, propane, public electricity, and has a Starlink satellite connection for reliable high-speed internet service. Located along scenic Highway 1, it provides access to area beaches, coastal trails, and local destinations including the Timber Cove Resort. Taken together, the oceanfront location, existing improvements, and ability to continue shaping the property over time support both immediate enjoyment and long term investing.
…By Sotheby's International Realty - Wine Country – Sonoma Brokerage


Enjoy low-maintenance living in this popular Cliff Rose floor plan, ideally located in the heart of the sought-after SunRiver 55+ community and just a short stroll from the clubhouse. Residents enjoy exceptional amenities, including indoor and outdoor pools, fitness facilities, community gathering spaces, and convenient golf access. Designed for both comfort and functionality, this home features an open-concept floor plan that seamlessly connects the living and kitchen areas. The spacious living room is highlighted by a cozy gas fireplace, expansive windows, and abundant natural light. Entertain with ease in the large dining area, or enjoy casual meals in the bright breakfast nook with charming bay windows. The spacious primary suite offers a relaxing retreat with a bay window giving plenty of room to add a reading nook. The bathroom includes double sinks, a walk-in shower and large closet. Step outside to a secluded, well-landscaped backyard, providing the perfect setting to relax, entertain, or enjoy Southern Utah's beautiful weather. Additional highlights include a separate laundry room and built-in garage storage. Beyond the community, you'll enjoy easy access to some of the Southwest's most spectacular destinations, including Zion National Park, Bryce Canyon National Park, and the North Rim of the Grand Canyon. Outdoor enthusiasts will appreciate nearby hiking and biking trails, boating and fishing at the area's four reservoirs, and thousands of acres of public land for year-round recreation. Southern Utah is also home to world-class golf courses, including venues that have hosted PGA and LPGA tournaments. The area proudly hosts premier endurance and outdoor sporting events such as the Ironman North America Championship, Red Bull Rampage, and the St. George Marathon, making this an exceptional place to enjoy an active lifestyle.
…By Summit Sotheby's International Realty


Set in Lexington's beloved Fairway neighborhood, this charming stone home beautifully blends classic character with thoughtful updates and inviting spaces. A timeless tile roof and mature boxwoods frame the entry, creating an unforgettable first impression. Inside, the foyer opens to both the dining room and family room. You will love the 9 foot ceilings and original hardwood floors throughout the main level. The family room features an original fireplace and adjacent sitting area with built-ins, offering the flexibility to serve as a playroom, or home office. Generously sized, the dining room is ready for everything from weeknight dinners to big family gatherings. The kitchen features inset cabinetry with granite countertops, stainless steel appliances, and fantastic natural light with windows overlooking the private backyard. At the back entry, a dry bar with wine storage and a beverage refrigerator adds both function and style. Upstairs, the primary bedroom offers beautiful built-ins for both storage and display, along with a private en-suite bath. Two additional bedrooms share a hall bath with a combination tub/shower. Outside, the backyard features a large patio and mature trees—perfect for relaxed evenings and outdoor entertaining. The extended one-car garage offers a great deal of additional storage space for bikes and outdoor equipment. With its original details, abundant natural light, and coveted Fairway address, this special home offers the perfect combination of timeless Lexington charm and comfortable everyday living.
…By Bluegrass Sotheby's International Realty


Tucked at the end of a quiet cul-de-sac in Eagle Crest, this one-of-a-kind home offers privacy, natural beauty, and inviting indoor-outdoor living. Set on a .36-acre lot w/mature landscaping and backing to common area and BLM land, the home is filled w/natural light and framed by scenic views. The airy great room showcases vaulted tongue-and-groove wood ceilings, expansive windows, and a spiral staircase leading to a versatile loft. The spacious kitchen features granite tile counters, stainless steel appliances, and abundant storage. The primary suite is a relaxing retreat w/a double-sided fireplace, tile shower, air tub, dual vanity, walk-in closet, and a private balcony. Downstairs, two additional bedrooms, a bathroom, bonus room w/a dry bar, and solarium w/an Endless Pool provide flexible space for guests, hobbies, or recreation. The 810 sq ft garage offers exceptional room for vehicles, storage, and more. A rare Eagle Crest opportunity w/space, privacy, and resort-style amenities.
…By Cascade Hasson Sotheby's International Realty


Now Offering $5,000 credit toward buyer's loan closing costs, prepaid items, or interest rate buy downs with acceptable offer. Welcome to 418 Van Buren Street, a quality-built Germantown townhome perfectly positioned overlooking Morgan Park and the entrance to the Germantown Greenway. This spacious three-bedroom, three-and-a-half-bath residence combines thoughtful design, generous living spaces, and exceptional outdoor areas, including a rooftop terrace with sweeping park and Nashville skyline views. Designed for both everyday living and effortless entertaining, the home features an open-concept main level with a private balcony, an attached two-car garage, and en suite baths for all three bedrooms. The primary suite enjoys tranquil park views and offers soaring ceilings, a custom walk-in closet, and a spacious spa-inspired bath. A rare advantage in Germantown, the home benefits from abundant guest and street parking, making entertaining exceptionally convenient. Located in one of Nashville's most sought-after walkable neighborhoods, you'll enjoy immediate access to Germantown's acclaimed restaurants, coffee shops, boutiques, Morgan Park, the Greenway, and downtown Nashville. For added peace of mind, the home also features a brand-new roof and electrical panel - June 2026.
…By Zeitlin Sotheby's International Realty


Tucked into one of Plymouth's most sought-after neighborhoods and just minutes from Wayzata High School, this luxury home offers a rare private, indoor-outdoor entertaining experience — with five bedrooms on one level, sweeping wetland views, and a walkout level built for gathering. The thoughtfully designed floor plan balances everyday comfort with effortless entertaining: spacious gathering areas, a formal dining room, private office, library, and a chef-inspired kitchen with a large center island and butler's pantry. A newer three-season porch, anchored by a striking stone fireplace, offers a year-round spot to unwind and take in the natural surroundings. The walkout lower level is made for hosting, with a custom gathering space, full wet bar, and private guest suite. Upstairs, all five bedrooms sit on one level, including a luxurious primary suite and a versatile loft ideal as a study or media room. The three-car garage goes well beyond the basics, with an extra-deep stall, a convertible roof hoist, a workbench with storage, and an EV charger. Outside your door: neighborhood amenities including a community pool, parks, trails, and pickleball courts. More than a home, it's a lifestyle built around comfort, connection, and views you won't want to leave.
…By Lakes Sotheby's International Realty


Perched in Portland's prestigious Kings Heights neighborhood, this beautifully renovated traditional home commands breathtaking panoramic views of the Portland skyline, the Willamette River, the Fremont Bridge, Mt. Hood, Mt. St. Helens, and Mt. Adams. Originally built in 1939, it seamlessly blends timeless architectural character with exceptional modern updates.Offering three bedrooms'including one with a cozy gas fireplace'two full baths, two half baths, and a fully finished upper-level bonus room with skylights (technically four operable roof windows), this home provides exceptional flexibility for today's lifestyle.Sun-filled living and dining spaces frame the spectacular views, while the gourmet kitchen features custom sapele cabinetry (crafted from sustainably sourced wood), quartz countertops, premium stainless steel appliances, a Thermador range, a wine cooler, and a generous walk-in pantry. Thoughtfully designed with abundant custom built-ins and exceptional storage throughout, the home offers both beauty and functionality.The luxurious primary suite features a spa-inspired bath with a two-person jetted tub and a walk-in closet. A finished walk-out lower level provides additional flexible living space for guests, recreation, or a home office.Extensive improvements include updated electrical, PEX plumbing, a tankless water heater, a 95%+ high-efficiency furnace, central A/C, seismic foundation bolting, restored windows, and professionally designed landscaping.Just moments from Forest Park, Hillside Community Center, and the shops and restaurants of NW 23rd and NW 21st, this is a rare opportunity to own one of Kings Heights' most captivating view homes. Home Energy Score = 1. HES Report at https://rpt.greenbuildingregistry.com/hes/OR10250397
…By Cascade Hasson Sotheby's International Realty


Located in highly sought-after Aledo ISD, yet tucked away at the end of a quiet country cul-de-sac, 13800 Llano Drive feels like a step back in time and a world apart from the day-to-day. Surrounded by well-kept homes on large properties, this 5.2-acre hilltop setting offers an unexpected sense of privacy, space and nostalgia. From portions of the property, views stretch all the way to the Fort Worth skyline, while mature trees, rolling terrain and a winding walking trail make the acreage feel far larger than its boundaries suggest. At the heart of the property sits a charming 3-bedroom, 2-bath home believed to date to around 1920. While little documented history remains, oral tradition holds that the home was originally located near the White Settlement post office and was relocated to the land, perhaps around 1997. Its age, character and setting give it a sense of history that feels increasingly rare. The land itself offers tremendous flexibility. Established fencing is already in place, with additional room to create pasture for horses or other animals. A separate shop with RV parking adds valuable function, while multiple potential building sites create the opportunity to someday add another home, guest house or retreat while preserving the original residence. This is a property for someone looking for more than acreage. It is a place to wander, slow down, look out over the hills and feel removed from everything without actually being far away. Private, nostalgic and full of possibility, this is a rare chance to create a life that feels just a little more timeless.
…By Briggs Freeman Sotheby's International Realty
'%20stroke='%23DDAA3A'%20stroke-width='1.909'%20stroke-linecap='square'%20stroke-linejoin='bevel'/%3e%3c/svg%3e)
Receive by email any new listing that may match your search criteria
By validating this form, you accept the general conditions of use of Le Figaro Properties.
These agencies offer a selection of luxury properties vente . Feel free to contact them for personalized assistance.





