Get early access to listings that match your criteria
Never miss an opportunity again. Our personalized alerts notify you instantly.

 English$ USD · m²


Impeccable single-family home in convenient West Town location, originally built in 2014. Bright and spacious main level features an open-concept layout, refinished hardwood floors, and a contemporary kitchen with flat-panel cabinetry, oversized island with bar seating, quartz countertops, Bosch appliances, and multiple pantries. Sun-filled primary suite offers two generous closets with custom organizers and an ensuite bath with dual sinks and shower. Two additional bedrooms, a full bath with tub, and laundry with LG washer/dryer complete the upper level. Finished lower level provides excellent additional living space with a large family room featuring an electric fireplace and bar, fourth bedroom, full bath with shower, and utility room with second laundry hookup and sink. Notable updates include fresh paint and custom window treatments throughout the home, custom closet organizers, a tankless water heater, and added attic insulation. Pull-down attic stairs provide convenient access to additional storage. Fully enclosed front and backyard with nice landscaping, brick patio, and outdoor fireplace. Detached two-car garage. Ideally located near restaurants, shopping, entertainment, the 606, parks, and public transportation, with easy access to Wicker Park, Ukrainian Village, and surrounding neighborhoods.
…By Jameson Sotheby's International Realty


Private, single-story modern ranch set on a quiet cul-de-sac street in prime Wrightwood Estates. Tucked behind gates and mature hedging, this beautifully updated 3-bedroom, 2-bath home offers exceptional privacy, generous outdoor space and effortless indoor-outdoor living in a peaceful hillside setting. The flexible, light-filled floor plan features a spacious step-down living room, bright dining area, newly refinished wood floors and an inviting den/media room that flows into the streamlined kitchen. Crisp white and contrasting cabinetry, quartz countertops, stainless steel appliances and a generous peninsula create a clean, contemporary feel, while expansive windows and glass doors frame the pool and bring the outdoors into the main living spaces.The spacious primary suite enjoys a tranquil poolside setting with oversized glass doors opening directly to the patio, along with a custom walk-in closet and renovated bath. Throughout the home, multiple points of access to the outdoors reinforce its relaxed California lifestyle.At the center of the property is a private, courtyard-like setting with a saltwater pool and spa surrounded by mature hedging and ample space for lounging and entertaining. Beyond the pool, a large grassy yard and terraced hillside create additional areas for recreation, gatherings or simply enjoying the secluded surroundings. Additional amenities include central HVAC, Nest thermostat, alarm and perimeter security cameras, gated entry, outdoor shower, 240V EV charger outlet and a two-car garage with direct access. Conveniently located near Ventura Boulevard dining, shopping, and coveted schools, Sprouts, Trader Joe's, the Studio City Farmers Market and the Hollywood Bowl, with easy access to the Westside, Hollywood and major freeways.
…By Sotheby's International Realty - Beverly Hills Brokerage


Featuring many recent improvements that include a completely renovated kitchen, new roof, new water heater, new flooring, fresh interior and exterior paint, new lighting, and electrical brought to current code, including a new electrical panel. Tucked away on a quiet cul-de-sac, this three-bedroom, two-bath home offers a desirable floor plan with many thoughtful updates throughout. The renovated kitchen features quartz countertops, stainless steel appliances, new cabinetry, updated lighting, and pantry with built-in wood shelving. The vaulted family room is anchored by a striking stone fireplace, and the light-filled sunroom provides an inviting space to relax, which opens to a spacious two-story deck, perfect for morning coffee or outdoor entertaining. The expansive unfinished basement features high ceilings and offers incredible flexibility for storage, a workshop, or future finished living and recreation space. A fenced back yard and generous two-car garage complete the home. Ideally located just minutes from The Forum and Peachtree Corners Town Center, featuring shops, dining, parks, and green space. Please note that some photographs have been virtually staged.
…By Atlanta Fine Homes Sotheby's International Realty


Beautifully renovated in 2025, this elegant Morningside home combines timeless character with modern comfort in an exceptional location just moments from Morningside Elementary, Piedmont Park, Sydney Marcus Park, the Atlanta BeltLine, and the shops and restaurants of Morningside Village and Virginia-Highland. A welcoming covered entry opens to a dramatic two-story foyer with wood-accented walls and a striking staircase with iron balusters. The gracious living room features a fireplace, custom built-ins, and beautiful arched windows overlooking the front yard. A banquet-sized dining room with coffered ceiling provides an elegant setting for entertaining. The spacious family room, with a second fireplace and French doors to the backyard, flows seamlessly into the breakfast area and beautifully refreshed kitchen. The kitchen features painted cabinetry, stone countertops, stainless steel appliances, a large center island with breakfast bar, and a sunny breakfast nook overlooking the yard. A main-level bedroom and full bath offer flexibility for guests, a home office, or playroom. Upstairs are four generously sized bedrooms and three baths, including an expansive primary suite with a beautifully renovated spa-like bath featuring dual vanities, makeup vanity, slipper tub, separate tiled shower, and oversized walk-in closet with custom shelving. An upstairs laundry room adds convenience. The finished terrace level offers a kitchenette, temperature-controlled wine cellar, spacious living and recreation area, bedroom, and full bath ideal for guests, an au pair, or extended family plus abundant storage. Outside, the walkout patio overlooks a large, level, fenced backyard framed by mature privacy trees. A two-car side-entry garage provides convenient access. The extensive 2025 renovation includes the primary bath, kitchen refresh, interior and exterior paint, lighting, trim, landscaping, and an additional second-floor bedroom. A beautifully updated home in one of Atlanta's most desirable neighborhoods.
…By Atlanta Fine Homes Sotheby's International Realty


This home is an extraordinary blend of sophistication and location, ideally positioned between Avalon, Downtown Alpharetta, and the Alpha Loop. Perfectly designed for both comfort and entertaining, the open concept floorplan features soaring windows, hardwood floors, and designer finishes throughout. The chef’s kitchen boasts a massive quartzite island, top-of-the-line appliances, and flows seamlessly into the dining area and great room, creating the perfect space to host family and friends. Step outside to one of three outdoor living areas, including a gorgeous courtyard, a sunny grilling balcony, and a spectacular covered rooftop sky terrace with adjoining loft—ideal for entertaining. The oversized primary suite is a serene retreat with a spa-like bath, custom closets, and striking feature wall. Additional highlights include four ensuite bedrooms, dramatic designer lighting, custom closets and window treatments throughout and the garage features custom storage solution. The private elevator provides effortless access to all four levels, making daily living and entertaining a breeze. Just steps to award-winning Avalon, the Alpha Loop trail, and a short stroll to Downtown Alpharetta and easy access to GA400. This move-in ready home offers the lifestyle you’ve dreamed of with the convenience you deserve.
…By Atlanta Fine Homes Sotheby's International Realty


A designer’s own home within easy walking distance of downtown Alpharetta. Statement double doors, sourced from a NYC Brownstone, open to a two-story entry and conversation room/office just off the foyer. Hardwood floors, luxury finishes, designer lighting, and curated fixtures carry throughout. The main level offers a custom banquette and dining room, plus a family room opening through sliding doors to the entertaining escape beyond. The kitchen is a showstopper: a marble waterfall island, two Sub-Zero units with custom antique mirrored panels, a Wolf range, an ice maker, and a custom hidden bar and coffee bar bookend the quartz countertop. A covered side-entry leads to a convenient mudroom, walk-in pantry, and laundry area. The primary suite is on the main level and features a spa-like bath with a soaking tub and steam shower. A large custom closet is anchored by a floor-to-ceiling mirrored jewelry cabinet. Step outside to a fully enclosed backyard oasis for maximum privacy. A covered patio with a brick wood-burning fireplace, gas grill, and heaters opens onto the "martini" pool with a cascading waterfall and fire feature on the far side. The pool, with an automatic cover and tanning ledge, converts to a 25-person jetted hot tub for your year-round enjoyment. A party garage with barn doors opens directly to the pool, and deluxe turf across the driveway and backyard keeps it gorgeous in any season. Upstairs: three ensuite bedrooms, a sauna, a workout room, and a flex space perfect as a speakeasy, theater room, or home office. Storage abounds throughout, including a massive storage area above the garage with rear stair access. Custom shutters, luxury shades, and designer window coverings complete the home. Many furnishings, including select pieces from Restoration Hardware, Pottery Barn, and Hermès artwork, are available for purchase separately. Move right in and let the party (or the retreat) begin. The home sits on a quiet, tree-lined street offering privacy and convenience, with a custom stone and turf courtyard out front. Just moments from downtown Alpharetta: restaurants, boutique shopping, live concerts, walking on the Alpha Loop, festivals, and the beloved Saturday farmers' market. Elegant where it counts, comfort where it matters, and endlessly ready to entertain.
…By Atlanta Fine Homes Sotheby's International Realty


Masterfully renovated and beautifully reimagined within the gates of prestigious Country Club of the South, this exceptional hard-coat stucco residence offers a rare combination of sophisticated luxury and effortless, resort-style living. Built on a slab foundation with three hard-to-find bedrooms on the main living level, the home flows beautifully to one of the community’s most impressive walk-out pool settings—no stairs required. Light-filled interiors, a private home office and an expansive upstairs recreation room provide exceptional flexibility. Outdoors, the sparkling pool and waterfall, expansive stone terraces, outdoor kitchen and bar, and lush mature landscaping create a private resort designed for effortless entertaining. A truly special opportunity combining masterful renovation, easy main-level living, exceptional privacy and one of Country Club of the South’s most inviting pool environments.
…By Atlanta Fine Homes Sotheby's International Realty


A rare opportunity to own a 5,245-square-foot single-family home with direct interior access to the exceptional amenities of 2550 N. Lakeview. Set on coveted Deming Place, this extra-wide, six-bedroom residence combines the privacy, space and outdoor living of a single-family home with the services, security and amenities of a premier full-service building, all accessible without ever stepping outside. One of the home's most distinctive features is its exceptional connection to outdoor space. The kitchen and great room open directly to the home's own private terrace, which in turn leads to 2550 Lakeview's expansive 1.25-acre private park, an extraordinary extension of the home's backyard. Residents also enjoy the children's playground and dog park, along with the full complement of 2550 Lakeview amenities, including an indoor pool and hot tub, fitness center, sauna and steam rooms, Pilates studio, sun deck, recreation room, library, private party room, receiving room, dry cleaning services, daily garbage pickup, 24-hour security and professional building staff. The residence is exceptionally well designed across four levels, all served by a private passenger elevator. The entry level offers a gracious foyer with extensive built-in storage, an at-grade guest suite or home office with full bath, and a fully outfitted mudroom with direct access to the home's private attached two-car garage. Two additional deeded garage spaces provide an extraordinary total of four indoor parking spaces. The main living level is bright and generously proportioned, with large windows overlooking Deming Place. Spacious living and dining areas connect to the kitchen and great room through an oversized butler's pantry complete with walk-in pantry, coffee bar, wine center and desk area. The eat-in kitchen features custom cabinetry, commercial-grade appliances, two dishwashers and quartzite countertops and opens to a family room with fireplace and custom built-ins. Just beyond is a large private terrace with direct access to the park. The bedroom level is anchored by a substantial primary suite with a separate dressing room, two walk-in closets and spa bath featuring heated floors, freestanding tub and oversized steam shower. Two additional bedrooms, a full bath and a walk-in laundry room complete this level. The upper floor offers two additional bedrooms, a full bath, powder room and large recreation room with wet bar opening to a second private terrace. Soaring ceiling heights, extensive custom millwork and built-ins, Control4 integrated audio, lighting and security complete the residence. An exceptional combination of single-family living, multiple private outdoor spaces, four-car indoor parking and seamless access to 2550 Lakeview's 1.25-acre park, amenities and services in one of East Lincoln Park's most desirable locations.
…By Jameson Sotheby's International Realty


Perfectly positioned in the heart of East Lincoln Park, this residence was meticulously reconstructed within its 100+ year old facade, seamlessly blending the best of old and new with exceptional craftsmanship and modern functionality. Every detail was carefully considered with interiors curated by Soucie Horner with finishes that reflect a level of quality rarely found. Spanning four levels, the home offers 6 en-suite bedrooms and multiple living spaces, providing remarkable flexibility for family living and guests. The main level features soaring 11' ceilings, rich walnut flooring, a striking custom staircase, and bespoke millwork. A kitchen outfitted with sleek Italian cabinetry by Snaidero and Miele, SubZero and Wolf appliances, offers exceptional functionality while complementing the home's sophisticated aesthetic. Extending the living experience outdoors, a fully built-out rooftop deck provides generous space for entertaining and relaxation. Upstairs, 10' ceilings enhance the scale, while the luxurious primary suite serves as a private retreat. The primary bath is finished with iceberg quartz, a spacious walk-in steam shower and freestanding tub that create a serene, hotel-like experience. Three more en-suite bedrooms are on the top floor. The lower level further expands the home's living and entertaining spaces and features a private guest suite with exterior access. The home is further enhanced by Lutron automated shades, a Control4 home automation system, an Aqua Sonic whole-home water filtration system, radiant heat floors, a snow melt system, and a two-car heated garage providing an added layer of comfort and convenience. All of this is set within one of Chicago's most coveted neighborhoods, just moments from the lakefront, Lincoln Park Zoo, Oz Park, beloved neighborhood boutiques and cafes, and some of the city's most sought-after public and private schools, including Lincoln Elementary School, Francis W. Parker School, and Latin School of Chicago.
…By Jameson Sotheby's International Realty


Renovated three bedroom, two and a half bathroom, brick home in desirable Fairway Gardens at Lenox features professionally landscaped walk-out backyard plus a deck on the other side of the home. Two-story foyer, fireside great room with cathedral ceiling and expansive windows. Separate dining room, kitchen with all new appliances and glazed cabinets. Breakfast bar, breakfast area. Refinished hardwoods main level, new carpet upstairs, neutral paint throughout. Flooded with natural light. Quick walk to dog-friendly Lenox Park and convenient to interstates, shopping and restaurants.
…By Atlanta Fine Homes Sotheby's International Realty


Elevated city living in this exceptional 4-bedroom plus den, 3.1-bath end-unit fee-simple Rowhome in the hot Fulton Market, just steps from the West Loop's acclaimed dining, boutiques, and nightlife. Flooded with natural light, this beautifully updated residence features an expansive open-concept floor plan, high ceilings, rich hardwood floors, 3 fireplaces, chic new lighting, and incredible professionally organized closet space throughout. The expanded kitchen offers abundant custom cabinetry, stone countertops, and seamless flow for everyday living and entertaining. Enjoy 3 private outdoor spaces, including a special private rooftop with unobstructed Chicago skyline views. The luxurious full-floor primary suite is a true spa feeling retreat with a fireplace, double sinks, huge stone shower and incredible walk-in closets! Additional highlights include new furnaces and air-conditioning systems, integrated in-ceiling speakers on all 4 levels, and an attached 2 car garage with epoxy flooring. This is an extraordinary home in one of Chicago's most sought-after neighborhoods, with Bennett Day School, D'Amato's, Bari, and the very best of Fulton Market and the West Loop right out your door!
…By Jameson Sotheby's International Realty


BEFORE THE LEGACY. BEFORE THE FAME. The Beginning of Pinyon Crest. Built in 1959, this authentic mid-century residence is among the earliest homes established in Pinyon Crest. Years before Frank Sinatra chose these mountains for Villa Maggio, this remarkable retreat was already embracing the privacy, cooler climate, and panoramic views that would come to define one of Southern California’s most secluded mountain communities. Thoughtfully updated while honoring its architectural heritage, the home was designed around the landscape. Walls of glass, expansive sliding doors, exposed wood beam ceilings, and a dramatic masonry fireplace create a seamless connection between architecture and nature, allowing every room to frame the breathtaking views beyond. Set on approximately 2.5 private acres with nearly 360-degree mountain and valley views, a private pool and spa, and extraordinary tranquility, the property feels worlds away—yet remains just twenty minutes from the renowned dining, shopping, and golf of El Paseo. A place to slow down. A place to stay awhile.
…By Sotheby's International Realty - Beverly Hills Brokerage


A unique residence in Krasnaya Polyana in Sochi. 1.2 hectares of landscaped plot. Helipad in front of the main house. Indoor tennis court with an area of 683 sq. m. 2 houses, a bath complex, a garage, with a total area of 1063 sq. m. Closed area, video surveillance. Eco-friendly and sunny place. Two convenient entry, parking. The possibility to build a club mini-hotel with 60 rooms with spa, pool and restaurant on the site! 5 buildings are built on the plot now. Main house of 610 sq. m. with finishing and interior in the style of Alpine chalets, 1st floor is finished of stone, 2nd and 3rd floor - of Siberian Cedar timber. There is a separate guest house with terrace and staff house. 2 floors, total area of 215 sq. m. 2-storey bath complex with an area of 150 sq. m. : 1st floor - Russian bath on the wood and hammam, 2 nd floor – the billiard room. Indoor tennis court of 683 sq. m. on which Sharapova, Vesnina, Kafelnikov trained. Garage with an area of 87.7 sq. m. Residence LAURA - is Beauty, Privacy, Ecology, Premium Comfort. The complex is located on the SOUTHERN SLOPE, so it basks in the sun, light and heat all year round. All the necessary infrastructure for life is located near Krasnaya Polyana, as well as: Ski slopes - 5-10 minutes Airport - 25-30 minutes Sea and beach - 30 minutes Casino - 3 minutes Sochi - 45-60 minutes.
…By Moscow Sotheby's International Realty


Beyond a tree-lined, private gated drive lies this one-of-a-kind Modern Tudor compound offering a rare combination of privacy, security, timeless character, and breathtaking views across the San Fernando Valley. Set on approximately 28,437-square feet and surrounded by mature landscaping, this tennis court property combines generous scale with a versatile floor plan designed for everyday living, work and play. Inside, soaring ceilings and abundant natural light create a sense of scale and drama. The two-story Great Room features a fireplace, wet bar and French doors opening to a balcony with expansive valley-to-mountain views. A formal dining room is complemented by an inviting family room with brick fireplace and wet bar, opening to the kitchen with custom cabinetry, granite countertops and walk-in pantry. The main level also includes an ensuite bedroom, powder room, laundry room, and a flexible bonus room currently utilized as a fitness center. Upstairs, the spacious Primary Suite enjoys its own fireplace, private balcony with sweeping sunset views, along with an ensuite bath featuring dual vanities, soaking tub, separate shower, and generous closet space. Three additional bedrooms complete the upper levelone ensuite and two sharing a Jack-and-Jill bath. A charming library loft with custom built-ins overlooks the great room, creating the perfect retreat. A separate lower-level office suite provides substantial work-from-home flexibility, with studio and production-office spaces and French doors opening directly to the expansive motor court. Abundant storage is thoughtfully integrated throughout every level of the residence. Outside is where the property truly distinguishes itself. A full-size, fully lighted tennis courtwith dedicated outdoor bath and saunais joined by a heated pool and spa, outdoor barbecue area, expansive deck perfectly positioned to take in the panoramic views. Surrounded by mature trees and lush landscaping, the property offers an extraordinary sense of privacy, creating a true retreat in the heart of Tarzana.
…By Sotheby's International Realty - Beverly Hills Brokerage


Set in the heart of historic Hancock Park, this circa 1925 Spanish Revival is all about scale, character and possibility. Situated on an impressive 15,812-square-foot lot, the five-bedroom, three-bath residence is an opportunity to elevate a classic, with beautiful architectural bones and the space to create something exceptional.Inside, the rooms are grand and generously proportioned, beginning with a dramatic formal living room with soaring coved ceilings, arched entryways, a large arched window and a statement fireplace. A gracious formal dining room and family room continue the sense of scale, while the oversized kitchen presents an exciting opportunity to conceptualize a true hub of the homea generous, beautifully designed gathering space for cooking, dining and entertaining. Original hardwood floors throughout. Honor the home's original Spanish Revival character, bring in a more modern point of view, or have fun mixing the two.The existing layout offers tremendous flexibility, with space to reimagine the bedrooms as en-suite suites, including a primary suite with access to its own balcony. There is also room for an addition, creating the opportunity to expand and further customize the home for modern living. Outside, the expansive grounds offer room for a pool, lush gardens and beautiful spaces for outdoor dining and entertaining, with ADU potential adding another layer of possibility.Beyond the aesthetic opportunities, several key infrastructure updates provide a strong foundation for the next chapter, including an upgraded 400-amp electrical panel and newer HVAC unit. The home was tented for termites in 2025, and the attic has been cleaned out.And when you step outside, you're in the middle of the best of LA. Hancock Park has that rare combination of beautiful architecture, wide tree-lined streets and a true neighborhood feel, with access to some of Los Angeles' most sought-after schools and everything you want just minutes away. Grab coffee or dinner in Larchmont Village, shop The Grove and Original Farmers Market, spend an afternoon at LACMA and Museum Row, or head out to some of the city's best restaurants.This is a house for someone with visionan opportunity to take a great 1925 Spanish Revival, preserve what makes it special and reinvent it for the way we live today. With the scale for a major transformation, the infrastructure to build upon and the lot to dream bigger, this is a rare Hancock Park opportunity.
…By Sotheby's International Realty - Beverly Hills Brokerage


Perched near the top of Cathedral City Cove on a quiet cul-de-sac, 39370 Marietta Circle presents a rare opportunity to own an updated home in one of the area’s most sought-after hillside neighborhoods for under $500,000. Set on a generous 7,405-square-foot lot, this approximately 1,100-square-foot residence captures panoramic mountain and desert views while offering a peaceful setting just minutes from Palm Springs and Palm Desert. Thoughtfully improved with comfort, efficiency, and long-term ownership in mind, the home features a newer variable-speed Trane HVAC system, upgraded electrical service from 110V to 220V, and an EV charger in the garage. A new sewer line from the kitchen to the main line adds further peace of mind, while fresh interior and exterior paint, new toilets, a new bathtub insert, and a new sliding glass door enhance the home’s everyday appeal. The reimagined landscaping complements the natural desert surroundings, with new irrigation piping and a new controller creating an attractive, lower-maintenance outdoor environment framed by dramatic mountain views. Inside, the efficient two-bedroom, two-bath floor plan offers comfortable living spaces, garage parking, and a seamless connection between indoors and out. The home’s elevated Cove location provides a quieter residential atmosphere, expansive mountain and valley vistas, and convenient access to hiking trails, dining, shopping, entertainment, and destinations throughout Palm Springs and the Greater Coachella Valley. With its upper Cove setting, cul-de-sac location, substantial system upgrades, refreshed landscaping, and compelling price point, 39370 Marietta Circle offers an exceptional combination of views, improvements, and value in today’s desert market.
…By Sotheby's International Realty - Beverly Hills Brokerage


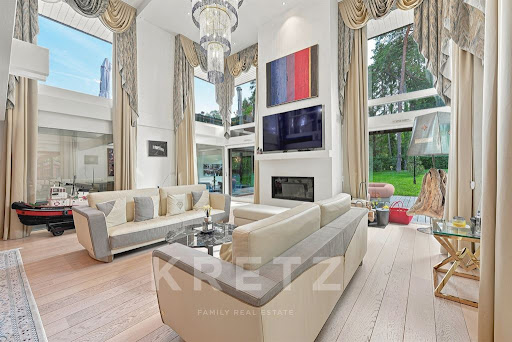


Sciez-sur-Léman — Gated Community of Coudrée 330 sq.m 5 En-suite Bedrooms 2,406 sq.m Plot Art of living & serenity by Lake Geneva Nestled in the heart of the highly exclusive and secure private estate of Coudrée, just steps from the lake and its private beaches, this property offers approximately 330 sq.m of living space set within a 2,406 sq.m landscaped parkland. Designed by AXE&D, this architectural villa features contemporary lines blending a steel structure, noble wood, and majestic volumes in an atmosphere of absolute serenity. Main Villa, arranged over two levels: spacious light-filled living area featuring three reception lounges opening onto the garden and terraces, centered around a fully equipped open contemporary kitchen. The night area offers 5 en-suite bedrooms, including a master suite with a generous custom walk-in closet and a high-end bathroom. Outdoor Spaces & Amenities: fully fenced, private grounds featuring a heated swimming pool surrounded by expansive wooden decking and multiple outdoor lounge areas to enjoy the peaceful surroundings. Annexes & Parking: enclosed double garage, modern carport, and a large paved driveway accommodating several prestige vehicles. Just minutes from local shops, schools, and Geneva, the property enjoys exclusive access to the estate's private beaches, harbors, tennis courts, and a private mooring ring.
…By Kretz & Partners


Caromb: character village house with a terrace offering a panoramic view of the Mont-Ventoux massif and the rooftops of the village! This house of 125m2 has been standing for several centuries, a true witness to ancestral know-how in Provençal construction. On the main level, the living space is functional with the kitchen opening onto a shaded terrace allowing you to enjoy this magnificent view of the Ventoux relief, the spacious living room with its stone fireplace, the first bedroom, and a shower room with toilets. To access the other levels, you must take a remarkable stone spiral staircase with steps worn by time. On the first floor, a large landing (possible office) leads to two bedrooms and a shower room with toilets. With a nice ceiling height, exposed beams, terracotta tiles on the floor, and stone door frames, this house has managed to preserve its authenticity. However, the real curiosity is found on the lower levels accessible from the staircase, but also with an independent door leading to the street: several rooms and cellars, some directly dug into the safre, can serve as a pantry, an artist's studio, and/or an exceptional wine cellar! Last asset: it is easy to access the house by car and park nearby. Information on the risks this property is exposed to is available on the Géorisques website: www.georisques.gouv.fr information on the risks this property is exposed to is available on the Géorisques website: www.georisques.frThis description has been automatically translated from French.
…By Provence Transactions


In the heart of the highly sought-after Saint-Seurin district, Christie's Maxwell-Baynes is proud to present this exceptional property. Fully renovated, this elegant home combines outstanding quality, abundant natural light, and contemporary sophistication. A particularly desirable address, close to renowned schools, local shops, public transport, and Bordeaux city centre. From the moment you enter, the generous proportions set the tone. The ground floor revolves around a bright, through-reception area comprising a living room, dining room, and open-plan kitchen with a central island. A stylish bar area with a wine cellar extends this beautifully designed entertaining space, which opens directly onto the intimate, beautifully landscaped south-facing garden. Two bespoke home offices and extensive built-in storage provide an exceptional level of functionality. Upstairs, the generous principal suite features a dressing room and private bathroom, alongside two further bedrooms, each with its own dedicated office area, and a second bathroom, creating a comfortable and well-appointed sleeping area. The top floor offers two additional bedrooms, a bathroom, and a dedicated gym. A fully fitted basement, including a laundry room, completes this exceptional turnkey property, which benefits from a range of high-end features including air conditioning and smart home technology. A rare address where location and quality come together effortlessly. A true favourite. Please contact us for further information or to arrange a private viewing. Please contact at +33 7 86 15 13 98
…By Maxwell-baynes Bordeaux-bassin - Christie’s International Real Estate


In one of Lorgues’ most sought-after residential areas, peacefully located in complete privacy and just 1.5 km from the heart of the village, this exceptional property enjoys beautiful panoramic views and perfectly embodies the charm and elegance of Provence. Immaculately maintained and presented in excellent condition, the property is surrounded by 3,176 m² of beautifully landscaped and fully enclosed grounds. More than 30 mature olive trees, majestic cypresses and a variety of Mediterranean plants create an enchanting Provençal setting, where nature, tranquillity and privacy prevail. Offering approximately 190 m² of living space, the house is characterised by generous proportions and a warm, welcoming atmosphere. An elegant entrance hall opens onto a spacious living and dining room with direct access to the terraces and garden. The large, beautifully proportioned kitchen includes a dining area and is complemented by a practical pantry and utility room. The ground floor offers three bedrooms, including a comfortable en-suite bedroom with its own bathroom and WC. Upstairs, the master bedroom enjoys its own private bathroom with shower and WC. A fifth bedroom and an additional shower room with WC complete the accommodation. The outdoor spaces are a true highlight of the property and have been designed to make the most of the Provençal lifestyle throughout the seasons. A beautiful covered terrace extends naturally from the house, while a charming pergola shelters a summer lounge – the perfect place to relax while enjoying the garden, the panoramic views and the peaceful surroundings. Set discreetly within the landscaped garden, the magnificent swimming pool offers complete privacy. Alongside it, the pool house features a sauna, shower and WC, as well as a generous covered terrace providing welcome shade during the warm summer months. An inviting and beautifully designed setting for relaxing and enjoying long summer days in Provence. A garage completes this exceptional property.
…By New Home Lorgues

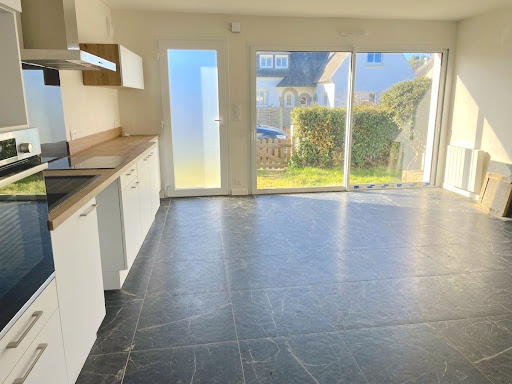


Opportunity in Amiets (Cléder) Character house, recent extension and great potential with sea view.Steps away from the beaches in a sought-after and preserved area, discover this fully renovated old house with a total area of 125 m², combining the charm of the old with modern amenities.The property consists of two complementary spaces on a plot of 389 m² in a calm and relaxing environment: The main house: carefully renovated, with no major work needed, offering a warm living environment that is immediately habitable. The contemporary extension (2024): a recent space currently under furnished lease until the end of June, ideal for immediate supplementary rental income or future expansion. Development potential: convertible attics offering the possibility to create additional living space and benefit from a sea view. A complete and evolving set by the sea, ideal as a primary residence, secondary home, or investment project.For any information or to arrange a visit, contact us today.This description has been automatically translated from French.
…By Vauhallan Immobilier


Sleek, modern, new and never lived in. Make this contemporary residence your home. Lovely upgrades include: impact widows, tiled bathrooms, granite surfaces and luxury vinyl plank flooring throughout. You will enjoy this peaceful and quiet home with low utility bills. No carpet, no worries. Come see it today!
…By One Sotheby's International Realty

Turnkey Multi-Family Two Parcel Package: 15235 and 15241 Forrer - Immediate Cash Flow & Long-Term Value Seize a rare portfolio addition with these two fully occupied, solid brick two-family properties. Both properties are next door to each other. Offering a combined four doors of consistent rental income, this package is an investor’s dream. Property Highlights: • Layouts: Each of the 4 units features an identical 2-bed, 1-bath layout with spacious living/dining rooms and full kitchens. • Turnkey: All appliances included (stoves, refrigerators, washers, and dryers). • Parking & Amenities: Each property includes a detached two-car garage. • Location: Situated in a high-demand rental market close to major roads, public transit, and parks. Note: Price reflects this is a package deal. Includes 15241 Forrer - MLS# 20261074277. Sorry, no access without an accepted offer.
…By Signature Sotheby's International Realty


Finally! Coveted 2-story open flowing floorplan w/ first floor Living Spaces, boasting high ceilings, wood floors & many upgraded features! Stunning Kitchen w/ seated Island, quartz counters, modern shaker cabinets, artful tile, plus a clever office nook! This gated, recent construction Home combines a Modern Farmhouse feel w/ stylish designer finishes & abundant natural light galore – BEAUTIFUL! 3 spacious bedrooms, 2.5 baths, plus a flex bonus space ideal for Gameroom, extra Den or whatever you desire! 2-car attached garage, extra guest parking & more! Zoned to some of the best schools in Spring Branch (Valley Oaks - Elem, Spring Branch - Middle, Memorial - High) don't miss this rare opportunity in close-in booming Memorial's Spring Branch, for under $420K! WOW!
…By Martha Turner Sotheby's International Realty - Central Houston Brokerage


Custom Built Home with stunning water views of the Scioto River! Beautifully designed open spaces to enjoy the water, decks on both the front and the rear of the house. Open floor plan throughout the house, 2 Story Greatroom & 2 Story Double Sided Stone Fireplace. Open Kitchen, large custom island with seating for friends & family. Loft could makea great office area or library or play room. The first floor owner Bedroom has lovely vaulted ceilings w/water views, shower & bath w/jetted soaking tub. Spacious upstairs bedrooms share a Jack&Jill full bath. Finished lower w/gaming area, bar, 2 more bedrooms & full bath steam shower. Lower Level has easy access second set of stairs leading to the 4th garage. Enjoy the Outdoors & the O'Shaughnessy Reservoir w/Fishing & Boating!
…By Street Sotheby's International Realty
'%20stroke='%23DDAA3A'%20stroke-width='1.909'%20stroke-linecap='square'%20stroke-linejoin='bevel'/%3e%3c/svg%3e)
Receive by email any new listing that may match your search criteria
By validating this form, you accept the general conditions of use of Le Figaro Properties.
These agencies offer a selection of luxury properties vente . Feel free to contact them for personalized assistance.





