Get early access to listings that match your criteria
Never miss an opportunity again. Our personalized alerts notify you instantly.

 English$ USD · m²


Excellent opportunity to invest in the popular San Diego State University College Area! This property features a remodeled 6 bedroom/3 bath home with central air conditioning, updated kitchen with solid countertops, tile backsplash and expansive peninsula, spacious bedrooms, in-unit washer & dryer, ceiling fans, a large enclosed yard with private patio off of back bedroom and driveway parking for 2 cars! The second rental is a fully detached 2 bedroom/1 bath ADU built in 2019, boasting an open living room, kitchen with dishwasher, ceilings fans and in-unit washer & dryer! The detached ADU has its own private gated and spacious patio! Perfectly located with nearby parks, public transit, shopping, dining and entertainment! The larger home is leased at $5,400 per month and ADU is leased at $2,000 per month for a total of $7,400 through July 2027. Professional management is in place and can easily transfer with the property!
…By Annonceur International


Discover a villa where contemporary design, functionality, and comfort come together to provide a truly distinctive living experience.Built in 2023, this magnificent 5+1 bedroom villa is spread over three floors and offers 210 m² of living space, designed to meet the needs of a modern family that values space, natural light, and build quality.On the main floor, the large open-plan social area creates a welcoming and sophisticated atmosphere, seamlessly integrating the living room, dining room, and a fully equipped kitchen with Bosch appliances, ideal for everyday living and for entertaining family and friends.The private area comprises five bedrooms, including two comfortable suites, all with built-in wardrobes, providing excellent storage solutions. The villa also features four bathrooms, an independent laundry room, and a generous attic with pre-installation for an additional bathroom, offering complete flexibility to create an office, gym, cinema room, leisure area, or even an extra suite.Every detail has been carefully considered to ensure high levels of comfort and efficiency, featuring:• Air conditioning in all rooms;• Central vacuum system;• Electric shutters;• Wood-burning stove;• Pre-installation for a fireplace insert;• Automatic gate;• Machine room and storage area;• Quality materials and finishes.Outside, you will find a space designed to enjoy tranquillity and family moments. The private swimming pool with protective cover, garden, large terraces, and parking for three vehicles create the perfect setting for comfortable living all year round.Located in an established residential area that continues to increase in value, this villa benefits from a calm and family-friendly environment, surrounded by recently built houses and new developments that enhance the prestige of the area. Nearby you will find schools, supermarkets, shops, restaurants, and all essential services, as well as quick access to the A5 and Avenida Marginal, allowing easy travel to Lisbon, Oeiras, or Cascais.The beaches of Carcavelos, Parede, São Pedro do Estoril, and Cascais are only a few minutes away, offering a lifestyle where proximity to the sea is combined with urban convenience.If you are looking for a recently built villa with excellent areas, contemporary finishes, high-quality outdoor spaces, and a strategic location between Lisbon and Cascais, this could be the right opportunity to turn your life project into reality.Schedule your visit and come discover a home where comfort, quality, and location come together to provide a truly special way of living.
…By Annonceur International


Details A luxury villa with a pool and a panoramic view of the sea in Rogoznica is for sale. Located in one of the most desirable locations in the heart of Dalmatia, this modern villa is located in a quiet environment, only 70 meters from the sea. It is part of an exclusive complex of five newly built villas surrounded by luxury real estate, while all important facilities and the international airport are only 25 kilometers away. The villa is spread over three floors, with a total area of 232 m². Schedule In the basement there is a staircase with a landing and the pool’s engine room. The ground floor, with a total area of 109 m², consists of an entrance hall, living room, open-concept kitchen and dining room, a utility room, a storage room, an air conditioning room, a guest toilet and an internal staircase. Large sliding glass walls connect the living area with a covered terrace, a sundeck and a 28 m² swimming pool, creating an ideal space for spending time outdoors and enjoying the Mediterranean lifestyle. On the first floor, with a total area of 110.80 m², there is an entrance hall, an entrance hall, four spacious bedrooms, each with its own bathroom, an anteroom with a wardrobe and a balcony of 8.70 m² with a view of the sea. Special emphasis is placed on natural light and open views. Large glass walls allow for panoramic sea views from almost every room, while the south and west orientation ensures plenty of natural light throughout the day. Equipment Top-quality materials and equipment were used during construction, including aluminum joinery from the renowned German manufacturer Wicon, three-layer first-class parquet, first-class ceramics, and underfloor heating in all rooms via a heat pump. The three-meter ceiling height further emphasizes the feeling of spaciousness and luxury. The architecture of the villa exudes contemporary design, clean lines and a carefully thought-out layout. Impressive six-meter-high glass walls in the living room further emphasize the elegance of the interior and seamlessly connect the indoor and outdoor spaces. The landscaped garden with a swimming pool and sundeck provides complete privacy and is the perfect place to relax with a beautiful view of the sea and Rogoznica. Location Rogoznica is one of the most beautiful Dalmatian towns, located between Šibenik and Split, in the immediate vicinity of the Krka and Kornati national parks. Known for its crystal clear sea, Mediterranean atmosphere, top restaurants and marina, it is an ideal destination for a vacation, but also for year-round living. For more information and to arrange a viewing, please contact our agent.
…By Annonceur International


A location so private, you barely know the house exists. A updated Spanish villa so sublimely sophisticated, you fall in love upon first sight. A location so coveted, homes in Fryman Canyon rarely become available. Just off Laurel Canyon at the end of a quiet cul-de-sac and a long private gated driveway, this one-acre property achieves the impossible for LA, it's simultaneously close to several beautiful countryside hikes, with all the amenities of Studio City's vibrant restaurants and shopping, top-rated Carpenter Elementary, and yet incredibly safe and remote since it cannot be seen from the road, or even the gated driveway. The distinctly vintage brick flooring, the polished concrete flooring, and the iconic blue glass chandelier in the 2-story front foyer boldly announce that this is a compellingly unique and artistic home. Cozy wood burning fireplaces anchor the family and living rooms. The formal dining room surrounded by gorgeous arches overlooks the sparkling pool and lush landscaping, and elegantly flows to an expansive living room with a fireplace and piano. The chef's kitchen with the best appliances hosts memorable meal preparation, and serves as the heartbeat of this warm and lovely home. A downstairs office has plenty of storage and is perfect for working at home, or a children's playroom nearby to the kitchen and family room. Upstairs has an en suite guest room, plus two additional bedrooms that share a remodeled Jack-n-Jill bathroom, and are adjacent to the beautiful primary suite. The great room is truly great. Exterior access enables this amazing space with voluminous windows and soaring ceilings to function as a killer home office, creative edit suite or musician's studio, or just a great place to hang out. Fryman Canyon sales are soaring, with several significant renovations in the pipeline, boding well for continued price appreciation. This is a beautiful house offering compelling value for a truly lovely lifestyle.
…By Annonceur International


Exceptional Platinum Triangle Location off Glen Una Dr central to Saratoga & Los Gatos! County address means rare opportunity to expand the existing charming Mid Century modern house or build your dream estate! Invest in South Bay's finest neighborhood! Flat usable land, majestic trees, peaceful mountain vistas & end of cul-de-sac location make this a very desirable place to live. Quiet and exceptionally private!! Clean lines, floor-to ceiling windows and doors create an inviting living space drenched in natural light, allowing for harmonious indoor and outdoor living. In contrast, the wood paneling brings a natural warmth and texture. Home embraces the architectural idea of simplicity and integration with nature. in ground pool and spa ready for entertaining. Seasonal creek provides uncommon ambiance. Detached 1bd, 1ba ADU offers exceptional flexibility w/ kitchen, laundry & private deck. Perfect for guests, au pair, or a rental. This wonderful property is just minutes from the vibrant downtown areas of both Saratoga & Los Gatos offering fine and casual dining, boutique shopping, wineries, lively community events, parks & hiking trails. Also conveniently close to local amenities including businesses, health & wellness facilities, & major freeways. Distinguished Saratoga schools.
…By Annonceur International


Back on the market! This sensational entertainer’s home features a new price adjustment from a motivated seller. Exceptional value like this does not last long.Luxury, Wellness, and Panoramic Views in One of Poway's Most Sought-After Neighborhoods.Perfectly positioned to capture sweeping canyon, hillside, and sunset views, this highly renovated and thoughtfully refreshed estate offers resort-style living on approximately 1.23 private acres in one of Poway's most desirable locations. Encompassing 3,828 square feet with approximately 4,442 square feet under roof, the residence blends comfort, style, and wellness-focused living in an exceptional setting.The light-filled floor plan features four bedrooms, four bathrooms, vaulted ceilings, and an open-concept kitchen and great room that seamlessly connect to the outdoor living spaces. Quality upgrades and thoughtful improvements create an inviting atmosphere throughout.The primary suite offers a refreshed spa-inspired bath with a soaking Jacuzzi tub, tasteful finishes, and a relaxing ambiance. Spacious secondary bedrooms and well-appointed bathrooms provide comfort for family and guests.Outdoor living takes center stage with a resort-style backyard featuring a sparkling pool, outdoor bar, grilling station, cabana lounge, and generous al fresco dining areas, all framed by panoramic canyon and mountain views. Whether hosting guests or enjoying a quiet evening at sunset, the setting is both inviting and unforgettable.A three-car garage includes a versatile flex space ideal for a fitness studio, recreation room, or man cave. The expansive grounds provide privacy, mature landscaping, and room for future enhancements.Designated a Certified Health & Wellness Home, the property has been professionally enhanced by Quantum X Design with advanced air purification, premium water filtration, healthy lighting design, and other wellness-focused improvements.Located within the award-winning Poway Unified School District and minutes from shopping, dining, parks, and major commuter routes.Additional space and preliminary plans are available for a future detached ADU, RV storage, or boat storage.
…By Annonceur International


Discover a spectacular two-level luxury residence designed to offer spaciousness, comfort, and an exclusive residential experience. With 1,036.47 m2 of construction, this property combines carefully distributed interior spaces with ideal amenities for entertaining and resting. The villa has 6 bedrooms and 6 bathrooms, plus 2 1/2 additional bathrooms, providing comfort for both residents and guests. Its layout includes master bedrooms, secondary bedrooms, kitchen, dining room, living room, bar, service area, storage and parking. Outside, Villa Palmas 105 offers an impressive amenity space consisting of a 195.23 m2 swimming pool, 18.51 m2 jacuzzi and 23.56 m2 BBQ area, for a total of 237.30 m2 for outdoor enjoyment. It also has terraces that complement the social areas and allow you to make the most of the environment. With a distribution of 548.91 m2 on the first level and 487.55 m2 on the second, this residence represents an excellent option for those looking for a spacious, modern and equipped villa to enjoy a sophisticated lifestyle. Key features: * 2 levels * 6 bedrooms * 6 bathrooms + 2 1/2 bathrooms * 1,036.47 m2 of construction * Swimming pool of 195.23 m2 * Jacuzzi of 18.51 m2 * BBQ area of 23.56 m2 * Terraces * Service Area * Kitchen * Dining room * Living room * Bar * Parking * It is a property designed for those looking for generous spaces, private amenities and the perfect balance between luxury, functionality and entertainment.
…By Annonceur International


Discover a spectacular 2-level luxury villa, designed to offer spaciousness, comfort and an exclusive residential experience. This property combines carefully distributed interior spaces with complete outdoor areas ideal for rest and entertainment. The project has 10 bedrooms and 10 bathrooms, as well as a service area, main kitchen, secondary kitchen, pantry, dining room, living room, TV room, lobby and reception. Its distribution allows you to enjoy functional and comfortable spaces for large families or for those looking for a high-end property. In its outdoor areas there is a large swimming pool, jacuzzis, terraces, bar and several BBQ areas, creating the perfect environment to share with family and friends. It also has a games area and different spaces for enjoyment and recreation. Highlights * 2 levels * 10 rooms * 10 bathrooms * Pool of approximately 192.21 m2 * Jacuzzis * Terraces * BBQ Areas * Bar * Lounge and TV room * Dining room * Main kitchen and secondary kitchen * Washing area * Pantry * Playground * Service rooms * Parking * Spacious social areas With a layout designed for comfort and entertainment, this villa represents an excellent option for those looking for luxury, spaciousness and premium amenities in a single property. Ideal as a luxury residence, holiday home or real estate investment, depending on its location and marketing conditions.
…By Annonceur International


For sale 3-storey villa of 420 sq.meters in Crete. Semi-basement consists of living room, one gym. Ground floor consists of 4 bedrooms, living room with kitchen, 4 shower WC, one WC. 1st floor consists of one bedroom, one shower WC. There are: air conditioning. The owners will be leaving the furniture with the sale. Extras included with the property: parking space, garden. The property boasts a swimming pool of private use.
…By Annonceur International


Located in one of the most peaceful and sought-after areas of Sant Josep de sa Talaia, this beautiful detached house offers privacy, generous living space and an exceptional Mediterranean lifestyle. Set on a 674 m² plot with 342 m² of built area, the property consists of a spacious two-storey main house and a separate guest apartment.The main residence features four spacious bedrooms, two bathrooms, a bright living and dining room with a fireplace and an open-plan kitchen, creating a welcoming space for family life and entertaining. Large windows provide plenty of natural light throughout the day.Outside, the property boasts a private swimming pool, spacious terraces and a barbecue area, ideal for enjoying Ibiza's outdoor lifestyle all year round. Next to the pool is an independent guest apartment of approximately 50 m², including a living room with kitchen, one bedroom and one bathroom, perfect for guests or extended family.Additional features include parking for four cars and several motorcycles, a storage room and a dedicated gym area. Surrounded by nature and just a short drive from Es Codolar, Sa Caleta, Cala Jondal and Ses Salines beaches, this property is an excellent choice as a permanent residence or holiday home.
…By Annonceur International


Exceptional Waterfront Residence with 53 m² Private Sea-View Terrace A rare opportunity to own an ultra-luxury waterfront apartment in Istanbul, featuring an extraordinary 53.48 m² private terrace overlooking the Marmara Sea. Located in Marinada Residence at Ataköy Marina, this impressive 3+1 residence offers 448 m² gross and 210.41 m² net living space, combining expansive interiors with one of the property's most desirable features: a spectacular private terrace designed for true indoor-outdoor waterfront living. Positioned on the 2nd floor, the residence is ideal for buyers seeking the feeling of a private waterfront home while benefiting from the security, services and amenities of an exclusive boutique development. Price: $3,595,000 USD Property Details • 3+1 / Three-Bedroom Luxury Residence • 448 m² Gross Area • 210.41 m² Net Living Area • 53.48 m² Private Sea-View Terrace • 2nd Floor • Panoramic Marmara Sea Views • Expansive Living & Dining Areas • Generous Family Living Spaces • Premium Contemporary Architecture • Smart Home Automation • Underfloor Heating • Daikin VRV Cooling Infrastructure • Gaggenau Appliances • Hansgrohe Bathroom Systems • Stosa Cucine Luxury Kitchen • High-End Interior Finishes 53 m² Private Waterfront Terrace The defining feature of this residence is its exceptional 53.48 m² private terrace. Opening toward the Marmara Sea, the terrace creates a seamless extension of the main living areas and provides generous outdoor space for: • Outdoor dining • Entertaining guests • Private relaxation • Family gatherings • Enjoying Istanbul's waterfront lifestyle Large private terraces of this scale are particularly limited within Istanbul's premium waterfront residential market. Boutique Luxury at Marinada Residence Designed by internationally recognized Tabanlıoğlu Architecture, Marinada Residence offers a private, low-density residential concept directly within the Ataköy Marina district. Project highlights: • Only 72 exclusive residences • Signature 17-floor single-block development • Unique residential layouts • Low-density living concept • High level of privacy • Walking distance to marina & coastline • 177 indoor parking spaces • Electric vehicle charging stations • Professional residence management Luxury Marina Lifestyle Residents benefit from a comprehensive collection of premium services and amenities: • Hotel-Style Concierge • Housekeeping Services • Exclusive Sea Taxi Access • Sauna & Steam Room • Shock Pool • Fitness Facilities • Private Lounge Areas • Landscaped Terrace Spaces • 24/7 Security • Private Residence Services The combination of waterfront living and full-service amenities creates a lifestyle comparable to a luxury private resort in Istanbul. Prime Ataköy Marina Location Situated in Ataköy, Istanbul, the residence is surrounded by a premium coastal environment featuring marinas, yacht clubs, five-star hotels, waterfront restaurants and luxury lifestyle destinations. Convenient access to: • Ataköy Marina & Yacht Clubs • Marmara Sea coastline • Istanbul Airport connections • Eurasia Tunnel • Metro & public transportation • Premium shopping destinations • Luxury hotels • Fine dining • Major Istanbul business districts Price & Payment Plan Price: $3,595,000 USD Payment Plan: 50% Down Payment 50% Over 12 Months Turkish Citizenship by Investment The property is suitable for international buyers considering Turkish Citizenship through Real Estate Investment, subject to official valuation and applicable regulations. Motelle Property can coordinate the complete acquisition process, including valuation, legal procedures, title deed transfer and citizenship application support. Investment Highlights ✓ Prime Istanbul waterfront real estate ✓ 448 m² large-format residence ✓ Exceptional 53.48 m² private terrace ✓ Panoramic Marmara Sea views ✓ Prestigious Ataköy Marina location ✓ Boutique project with only 72 residences ✓ Limited supply of comparable waterfront properties ✓ Strong appeal to HNW international buyers ✓ Premium rental potential ✓ Long-term capital appreciation potential ✓ Turkish Citizenship eligible ✓ Flexible 12-month payment plan Private Waterfront Living in Istanbul This residence offers something increasingly difficult to find in Istanbul: large-scale interior living combined with a genuine private outdoor terrace overlooking the sea. With 448 m² gross space, a 53 m² terrace and direct access to the Ataköy Marina lifestyle, the property is particularly suited to buyers seeking a distinctive family residence, second home or long-term luxury real estate investment in Istanbul. Motelle Property – Private Luxury Real Estate Advisory Beyond the Investment. • Luxury & Waterfront Properties • Private Investment Consultancy • Turkish Citizenship by Investment • Exclusive & Off-Market Opportunities • ROI & Market Analysis • Property Management • Rental & Exit Strategy • International Investor Support +90 544 387 86 88 motelleproperty.com Contact Motelle Property for the private presentation, floor plan, property video, payment details and VIP viewing arrangements. Citizenship eligibility is subject to official valuation and applicable Turkish regulations at the time of acquisition.
…By Annonceur International


Prime North Napa home located on a quiet lane near a scenic creekside walking path and close to shops and restaurants. The Craftsman-style design features 9-foot ceilings and quality finishes throughout. With ten spacious rooms, the house has been updated with a fully owned solar system, new dual-zone HVAC, and Brazilian cherry wood floors. The flexible layout includes a bedroom and full bath on the main floor, ideal for guests or multi-generational living. Upstairs, there is a large primary suite, three more bedrooms, and a laundry room. The finished garage stands out with sheetrock, epoxy floors, and overhead storage. Both the front and back yards are beautifully landscaped, offering a private outdoor space with a spa and built-in BBQ. This space is perfect for relaxing, entertaining, and enjoying Napa's year-round lifestyle. This move-in ready home is perfectly placed to make the most of everything Napa Valley has to offer.
…By Annonceur International


Elegant Mexican-Style Home in the Heart of San Miguel de Allende – Furnished..Discover the charm and authenticity of this stunning Mexican-style home, perfectly located in the heart of San Miguel de Allende. With its stone patio floors, Saltillo tile-like interiors, wood and wrought iron details, and traditional architectural elements, this home is a true representation of San Miguel’s timeless beauty...A Grand Welcome – Lush Patio & Carport Option..As you enter, you are greeted by a charming front patio, filled with lush greenery and a tranquil fountain, setting the tone for the warmth and elegance of the home. The entry door, once designed for a car, includes a pedestrian access, meaning this space can function as a carport or a beautiful entrance courtyard...Striking Interiors with Traditional Touches..Step inside to a foyer with double-height ceilings, leading into the main living area, which is highlighted by an impressive double-height boveda ceiling. The living room opens through elegant doors to the back patio, creating a seamless indoor-outdoor living experience...On this same level, you'll find:.✔ Dining room – a warm space for gathering.✔ Charming kitchen with a breakfast table.✔ Cozy TV room that overlooks the back patio.✔ Guest bedroom with ensuite bath – offering privacy and direct access to the back patio..Spacious Second Level with Principal Suite..The second level features:.✔ Second ensuite guest bedroom – comfortable and private.✔ Expansive principal bedroom with:..Walk-in closet.Spacious ensuite bathroom with dual sinks..Serene Outdoor Space – A Perfect Retreat..The back patio is a true sanctuary, featuring mature trees and a covered loggia, ideal for entertaining, dining, or simply relaxing in the peaceful atmosphere...Fully Furnished & Move-In Ready..This home is offered fully furnished, with a small list of exclusions, allowing you to enjoy the San Miguel lifestyle from day one...A rare find in Centro, this home blends traditional charm, thoughtful design, and modern comfort, making it the perfect full-time residence or vacation retreat...Don’t miss this opportunity – schedule your private tour today!
…By Annonceur International


Welcome to this immaculate, beautifully updated five-bedroom Colonial in the heart of desirable Colonial Oaks. Step into the inviting foyer, flanked by a spacious living room and elegant formal dining room. Continue into the warm, welcoming kitchen with all the bells and whistles you've been looking for, opening to a comfortable family room with wood-burning fireplace and direct access to an extraordinary backyard retreat. Just off the kitchen is a full bath with convenient pool access, laundry room and fifth bedroom. Upstairs, four generously sized, beautifully appointed bedrooms offer wonderful space and comfort. Set on nearly acre of pristine, manicured grounds, the backyard is your own private resort featuring an amazing 46-foot free-form heated swimming pool with whirlpool, expansive park-like surroundings and an electrified storage shed. The impressive finished basement is made for entertaining, with space for pool and ping-pong tables, a separate gaming area for cards or mahjong half bath, storage room, workshop and outside entrance to the yard. Immaculate inside and spectacular outside, this exceptional Colonial offers the space, setting and lifestyle you've been waiting for!
…By Annonceur International


BH-01536 Discover this exceptional 5+1 triplex villa featuring a modern open-plan kitchen, generous living spaces, and breathtaking sea views from every floor. Located just 4 km from the Mediterranean Sea, this exclusive property offers the perfect blend of luxury, privacy, and investment potential. Eligible for Turkish Citizenship. Villa Features 5+1 Layout Triplex Villa Modern Open-Plan Kitchen 528 m² Land Plot 460 m² Net Living Area 3 Bathrooms Walk-in Dressing Room Private Indoor Garage Panoramic Sea Views from Every Floor Only 4 km to the Sea Private Amenities Private Swimming Pool Jacuzzi Sauna BBQ Area Landscaped Garden Spacious Terraces Turkish Citizenship Eligible This villa fully meets the requirements for obtaining Turkish Citizenship by Investment. Combining spacious interiors, premium amenities, spectacular sea views, and complete privacy, this villa is an outstanding choice for luxury living or a high-value investment in Alanya.
…By Annonceur International


The villa for sale is located in Sariyer. Sariyer is a district located on the European side of Istanbul. It is situated on the coast of the Bosphorus strait and is known for its beautiful beaches, forests, and historical sites. The district is considered one of the most affluent and exclusive areas of Istanbul, with many elegant and upscale neighborhoods.With rich history and culture, and many historic sites, including Rumelihisari, a fortress built by the Ottoman Empire, and the Bosphorus Bridge, which connects Europe and Asia. The district is also home to several museums and art galleries.Sariyer has many parks and recreational areas, including Belgrad Forest and the Sariyer Coastal Park, which offer a great spot for a stroll. The district is also known for its seafood restaurants and traditional fish markets.The E-80 highway runs through the area and provides access to other parts of the city and the surrounding region. Additionally, Sariyer has its own train station, offering regional and intercity services, and is served by several bus lines that connect the area to other parts of Istanbul. In addition, there are taxi and ride-hailing services available in Sariyer, making it easy to get around.Some of the notable hospitals in the area include Acibadem Atakent Hospital, Florence Nightingale Hospital, and Acibadem Maslak Hospital. These hospitals offer a wide range of medical services, including emergency care, outpatient care, diagnostic services, and inpatient care.Popular shopping places in Sariyer include: Istinye Park: is a large shopping mall located in the Sariyer area of Istanbul. It offers a wide range of shopping and entertainment options, including clothing stores, electronics shops, restaurants, cafes, and a cinema. Vaadi Istanbul: is an upscale shopping district located in the Sariyer area of Istanbul. It is known for its high-end fashion boutiques, designer stores, and luxury brands. Kanyon Shopping Mall: is a modern shopping mall located in the Sariyer area of Istanbul. It offers a wide range of shopping and entertainment options, including clothing stores, electronics shops, restaurants, cafes, and a cinema. ÖzdilekPark Istanbul Shopping Mall: is a shopping mall located in the Levent area of Istanbul. It offers a variety of shops, including clothing stores, electronics stores, and restaurants. The property is around 5 km away from the closest beach. The closest golf course can be reached in approx. 30 km. The city centre is around 100 m away and therefore in walking distance. The closest airport is approx. 30 km away.The property has lovely 1095 m² of living space. In total there are 8 rooms and 7 bathrooms. All rooms can be used as a bedroom or living room. The bathroom offers a shower. A separate room is available for installing a kitchen with more tranquility. This property also includes a balcony.The property provides SAT/TV.A beautiful garden is part of the property. An outside barbecue is available.A swimming pool for cooling down during a summer day and a sauna as well as a turkish bath are part of the property and inviting to relax and enjoy.Underground parking space is also available.The house can be bought fully equipped with all kitchen appliances installed.Square metre for property for sale in Turkey are generally stated according to English/USA standard. Net square metre excludes for example the balcony. Please substract roughly 10 to 15 %.IS-5462
…By Annonceur International


Gwynedd's Slice of Paradise! A truly exceptional opportunity to own in one of Gwynedd's most coveted locations-offering an incredible setting, serene vistas, and an exquisite lifestyle home. Perfectly nestled on 1.5 private acres, this property is embraced by mature trees and enhanced by a gentle rear brook, creating a majestic, tranquil atmosphere with sweeping panoramic views. Beyond the rear property line lies the 270+ acre National Lands Trust wildlife preserve, ensuring uninterrupted natural beauty and a sense of timeless seclusion. The Hayden Model showcases architecturally inspired curb appeal, featuring a striking blend of cultured stone, horizontal shiplap, boardandbatten siding, and cedar shake accents. Multiple peaked rooflines and a standingseam metal porch roof create a memorable and refined first impression. Inside, octagon, tray, and multi-layered ceiling treatments provide volume, accents, and millwork features. A grand 2-story balcony entry Foyer welcomes guests with a custom staircase and abundant natural light, setting an elegant tone from the moment you step in. A convenient rear entry off the Garage provides the perfect everyday drop zone for the household. The Formal Dining Room offers an ideal setting for celebrations, holidays, or intimate dinners. A dedicated Home Office/Study/Flex Room provides a quiet retreat from the bustle of daily life. The Family/Great Room is designed for relaxed living, featuring a wall of windows with panoramic views, a cozy gas F/P, and generous space for gathering, unwinding, or watching the game. The adjoining Breakfast Room flows seamlessly into both the Family Room and Kitchen, creating a true Great Room experience filled with natural light and expansive outdoor vistas. The Gourmet Chef's Kitchen delights with a large island, quartz or granite countertops, cooktop with hood, double builtin wall ovens with microwave, dishwasher, pantry, and recessed lighting. The Island Breakfast Bar is perfect for morning coffee, quick meals, or casual conversation. Upstairs, the Owner's Suite serves as a private retreat-an inviting escape to relax and recharge. The expansive bedroom enjoys rearyard views and includes a luxurious bath with dual vanities, oversized walkin shower, watercloset compartment, ceramic tile flooring, and a generous walkin closet. Three additional Secondary Bedrooms complete the second floor-two bedrooms feature their own independent vanity accommodations that connect to a Jack-and-Jill shower and water closet, and one with its own ensuite. A secondfloor laundry adds everyday convenience. Natural daylight finished Lower Level with cozy up F/P perfect to kick back, relax, and enjoy the game, an escape for those who want a man cave, or kids' enjoyment and get-away from the household. Rear deck off the Kitchen Breakfast Room offers a seamless connection to outdoor living with vistas and serenity of the secluded rear yard. Comfort Climate Control for all seasons with 3-zone HVAC systems. Situated just moments from downtown shopping, major malls, toprated schools and colleges, Ambler's vibrant dining and entertainment scene, and the charming villages of Skippack and Lederach. Commuting is effortless with quick access to major highways leading to New Jersey shore points, Manhattan, and Washington, D.C., as well as nearby public transportation and SEPTA regional rail service to Philadelphia and Doylestown. Upper Gwynedd Township offers its residents public parks, recreation programs, ball fields, basketball and tennis courts, walking trails, jogging paths, open space, and much more! A rare blend of serenity, scenery, and accessibility-this is Gwynedd living at its finest. Note: Certain photos reflect custom enhancements and virtual staging not included in price. Taxes are TBD and are just an estimate. One of the partners or members of the ownership is a licensed real estate associate broker in the state of PA.
…By Annonceur International


Located in one of the most desirable areas near Opatija, this exceptional luxury villa offers an outstanding combination of elegance, comfort, privacy, and investment potential. Fully renovated in 2025 to the highest standards, the property spans 430 m² of living space on a beautifully landscaped 625 m² plot. Surrounded by lush greenery and offering breathtaking panoramic sea views, it provides a peaceful setting while remaining close to all essential amenities.The villa enjoys an outstanding location, just 3 km from the center of Opatija, 500 meters from the center of Matulji, and with quick access to the expressway, making it an ideal choice for permanent family living as well as luxurious holiday accommodation.The property consists of two spacious residential units, making it perfect for a large family, multi-generational living, or as an exclusive investment for luxury tourist rentals. Additional amenities include a luxurious wellness area, a unique wine cellar with a traditional tavern, indoor and outdoor barbecue areas, a summer kitchen with two barbecue facilities, a garage for two vehicles, and additional outdoor parking spaces for three more cars.Every detail of the interior has been meticulously designed using premium materials and prestigious finishes. The villa features Rosso Portogallo marble, high-quality parquet flooring, luxury sanitary equipment, Valentino and Versace ceramic tiles, decorative gold-plated staircase elements, Venetian spatolato wall finishes, authentic Murano glass chandeliers, and elegant designer furniture throughout the property.Comfort is guaranteed throughout the year thanks to central oil heating and air conditioning. The beautifully landscaped garden includes a new luxury Canadian SPA outdoor jacuzzi, while the spacious outdoor area also offers the possibility of constructing a swimming pool.Built with exceptional construction quality and maintained to the highest standards, this remarkable villa combines timeless luxury with a fascinating history, making it an outstanding choice for a private residence or a premium real estate investment.The property has clear ownership (1/1) and a valid occupancy permit, ensuring a secure and straightforward purchasing process.Opatija is one of Croatia's most prestigious coastal destinations, renowned for its elegant villas, the famous Lungomare seaside promenade, and its year-round Mediterranean lifestyle. The area offers excellent restaurants, marinas, wellness facilities, and outstanding transport connections to Rijeka, Istria, and international destinations. Its combination of natural beauty, luxury tourism, and strong demand for premium real estate makes it an exceptional location for both living and investment.Your satisfaction is our mission. We look forward to future collaboration!Property viewings are organized upon prior signing of a brokerage agreement, in accordance with the Real Estate Brokerage Act.The brokerage commission is 3% + VAT and is payable upon signing the preliminary or final purchase agreement.https://realestateistria.euBuilt on trust. Defined by results.ID CODE: ALG-4137
…By Annonceur International


This exceptional over 20-foot-wide townhouse is discreetly positioned on one of Manhattan's most prestigious blocks, between Madison and Park Avenues on the Upper East Side. Spanning approximately 8,200 square feet across six meticulously designed floors, the residence offers six bedrooms, seven full bathrooms, and two powder rooms. Recently upgraded and renovated to the highest standard using premium, bespoke materials, this home is offered fully furnished, delivering a seamless, turnkey living experience. The property is the result of a collaboration between HJ Development and the internationally acclaimed Mojo Stumer, reflecting a level of craftsmanship and design rarely found. The classic red-brick facade, accented by a limestone cartouche and set behind a private gate, introduces a residence of timeless elegance. Inside, a gracious foyer opens to an expansive first floor with radiant heated floors throughout. The layout flows into a custom chef's kitchen, appointed with Glassos countertops, a Calacatta Nuvolato marble backsplash, and a full suite of top-tier appliances including double refrigerator Sub-Zero, Wolf, and Miele, along with a built-in Nespresso system. A sun-filled breakfast room overlooks the private rear garden. A sculptural staircase or private elevator leads to the second floor, where formal entertaining spaces unfold beneath soaring 11+ foot ceilings. The dining room features herringbone hardwood floors, a gas fireplace, wet bar, and an impressive wine lounge with capacity for over 1,000 bottles. The adjoining living room is equally refined, offering oversized windows, a wood-burning fireplace framed in white onyx and mahogany, radiant heat floors, and a powder room. The entire third level is dedicated to a luxurious primary suite. With 11-foot ceilings, a gas fireplace, and a private terrace, the bedroom is both grand and intimate. The spa-like primary bathroom showcases Thassos marble, radiant heated floors, a steam shower, soaking tub, and premium fixtures by Fantini and THG. A custom dressing room with floor-to-ceiling millwork and an additional sitting area-ideal as an office or expanded closet-complete this level. The upper two floors each host two generously sized bedrooms, all with en-suite bathrooms, radiant heat flooring, and gas fireplaces, ensuring comfort and privacy throughout. The finished lower level is designed for wellness and leisure, currently configured as a home gym with two full bathrooms, a large recreation space, and a laundry room. An additional washer and dryer are conveniently located on the fourth floor. Every element of the home is fully integrated, with lighting, climate control, Sonos surround sound, motorized shades, and security systems accessible via in-wall iPads or smartphone. A full-home Generac gas generator provides uninterrupted power. This is a rare opportunity to acquire a fully furnished, recently upgraded townhouse in turnkey condition, combining scale, technology, and design in one of New York City's most coveted locations.
…By Annonceur International


This lovely 3,266 square foot, 5 bedroom, 3.5 bathroom home boasts extraordinary privacy and a serene setting in one of the most desirable Saratoga neighborhoods. It is nestled amongst majestic trees, lush landscape, and gardens creating a peaceful 1+ acre retreat. The generous living spaces include a formal living room and dining room, an eat-in kitchen, a den and a family room. The home also features a roomy primary suite, three fireplaces, a butler's pantry, and a laundry room. The expansive deck is perfect for entertainment and/or quiet enjoyment. This scenic area of Saratoga is private, quiet, and full of natural beauty. Whether you're hosting or seeking peaceful solitude, it is just minutes from the vibrant downtown areas of both Saratoga and Los Gatos offering fine and casual dining, boutique shopping, wineries, lively community events, parks and hiking trails. Also conveniently close to local amenities including businesses, health and wellness facilities, and major freeways. Distinguished Saratoga schools.
…By Annonceur International


Tucked among the tree-lined streets of Cheviot Hills, Shelby House is a five-bedroom, four-bathroom California contemporary residence where natural materials, considered design, and indoor-outdoor living come together across approximately 4,100 square feet. Floor-to-ceiling glass, wide-plank oak floors, warm architectural details, subtle crown molding, and custom millwork create a serene connection between the home and its surroundings. The main living spaces gather around a fireplace and open to a balcony with sweeping sky views. A skylit dining area flows into the kitchen, where quartz countertops, rich custom cabinetry, KitchenAid stainless steel appliances, a substantial center island, and an extended breakfast bar create a natural gathering place for quiet mornings and evenings with friends. A nearby mudroom and laundry room provide practical storage and organization, while the direct-access finished garage includes built-in cabinetry and dedicated workshop space. The main-level primary suite offers privacy, volume, and abundant natural light. Custom built-ins, an expansive walk-in closet, and a private balcony create a peaceful retreat overlooking the surrounding landscape. The renovated primary bath features marble surfaces, dual sinks, a large glass-enclosed shower, and a skylight overhead. A second bedroom adjacent to the primary suite provides flexibility as a nursery, private office, guest room, or additional family bedroom. A separate full bathroom completes the main-level accommodations. The lower level includes three additional bedrooms, including a junior primary suite, along with a spacious family room, custom bar, wine cellar, and playroom. Retractable glass walls open the family room to the pool and garden beyond, dissolving the boundary between indoors and out and creating an expansive connection rarely found in a multilevel residence. Designed for relaxed gatherings, casual dining, and movie nights, this level serves as a natural extension of the home's living and entertaining spaces. Beyond the glass, the backyard unfolds as a secluded garden retreat beneath mature trees. An Ipe wood deck surrounds the plunge pool and spa, with hanging chairs, shaded lounges, and intimate gathering spaces woven throughout the landscape. A built-in barbecue, sink, and outdoor refrigerator create an effortless setting for outdoor meals and relaxed entertaining, while layered greenery, potted citrus trees, and integrated lighting bring warmth and atmosphere long after sunset. Private, peaceful, and thoughtfully composed, the grounds offer the rare feeling of a hidden retreat in the heart of Cheviot Hills. Located within the highly regarded Castle Heights Elementary School attendance area, Shelby House is moments from Century City, Beverly Hills, Culver City, Hillcrest Country Club, Rancho Park Golf Course, Cheviot Hills Recreation Center, the Griffin Club, and a wide selection of neighborhood shops and restaurants. Shelby House captures what makes Cheviot Hills so special: a quiet residential setting, California contemporary design, and a rare sense of privacy and escape, all just minutes from the culture, dining, and conveniences of the Westside.
…By Annonceur International


Positioned just 100 meters from the sea in the highly sought-after coastal community of Slatine, this substantial hospitality property presents a compelling opportunity for investors seeking a scalable tourism asset with multiple value-enhancement pathways. The offering comprises two apartment buildings situated on a 706 m² parcel, accompanied by more than 15 on-site parking spaces—an increasingly rare feature in established Adriatic tourism destinations. The property’s existing accommodation capacity and infrastructure allow for immediate operation while providing ample scope for modernization, repositioning, and revenue optimization. The main building currently accommodates 15 residential units, including two two-bedroom apartments and a variety of studio units configured to serve both independent guests and group accommodation models. Shared social areas, communal kitchens, sea-view balconies, and expansive terraces create opportunities to enhance guest experiences and increase average daily rates through strategic refurbishment. Complementing the main structure is a secondary apartment house featuring four studio apartments spread across two floors. The upper-level units have already undergone renovation and benefit from attractive sea views, while the ground-floor apartments offer private outdoor spaces. Additional storage areas and a garage provide valuable operational flexibility. The property’s scale, layout, and location make it particularly well suited for conversion into a boutique aparthotel, serviced apartment complex, wellness retreat, senior tourism facility, digital nomad hub, or premium guesthouse concept. Investors may also explore opportunities to centralize operations, upgrade communal amenities, introduce food and beverage offerings, or reposition the asset toward higher-yield hospitality segments. Located within easy reach of beaches, restaurants, Trogir, and Split International Airport, the property benefits from the strong tourism fundamentals that continue to drive demand throughout the region. Few assets combine this level of accommodation capacity, parking availability, proximity to the sea, and redevelopment potential in a single offering. For investors seeking a hospitality asset capable of generating both immediate income and long-term capital appreciation, this represents an exceptional acquisition opportunity in one of the Adriatic’s most resilient tourism markets.
…By Annonceur International


Discover this exquisite detached house located in the heart of União das Freguesias de Carcavelos e Parede, Cascais. Priced at 2,400,000, this spacious 980m² property offers a perfect blend of luxury and comfort, featuring breathtaking city views and an abundance of natural light.This charming home boasts 6 well-appointed rooms and 5 modern bathrooms, designed for both relaxation and entertainment. The inviting living room flows seamlessly into a fully equipped kitchen, complete with a dishwasher, oven, and stove. Enjoy the convenience of a garage and the tranquility of a quiet neighborhood, all while being close to essential amenities.Situated near the beach, city center, and lush green spaces, this property offers an unparalleled lifestyle. With easy access to highways, markets, and restaurants, everything you need is just moments away. Dont miss the opportunity to make this dream home yoursschedule a viewing today!
…By Annonceur International


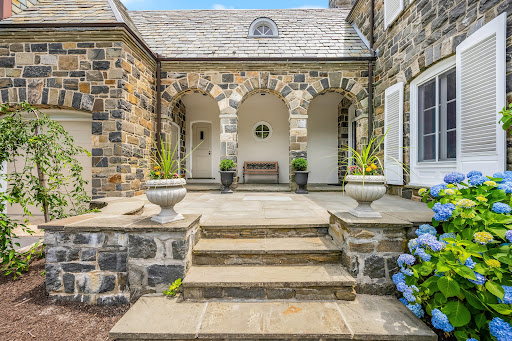

Originally the sole residence on Wildcat Road, this distinguished 1925 stone manor blends timeless architectural elegance with a commanding setting. Located within Darien's coveted Delafield Island private association, the property is approached by a sweeping circular drive and surrounded by mature landscaping offering a rare sense of privacy, grandeur, and permanence, just minutes from downtown Darien, the Metro-North train, beaches, and Great Island. Rich in character and craftsmanship, the residence showcases architectural details rarely found today, including soaring 12-foot ceilings, a dramatic circular staircase, five fireplaces, Juliet balconies, vintage servant bells, graceful arches, skylights, and a sun-filled glass solarium. Thoughtfully designed for both grand entertaining and comfortable everyday living, the spacious country kitchen opens to an expansive deck overlooking the surrounding natural landscape. Adding to the property's exceptional appeal, several acres of protected land trust border the rear of the home, preserving a tranquil backdrop and enhancing the estate-like setting. Whether hosting family gatherings, entertaining guests, or simply enjoying the peace and beauty of its surroundings, 15 Wildcat Road offers a unique opportunity to own one of Delafield Island's most distinctive and historic homes.
…By Annonceur International


Discover the opportunity to build your dream estate in an exclusive North Scottsdale enclave bordering The Boulders Golf Club. This custom 3,960 sq. ft. residence offers 4 bedrooms, 3 bathrooms, and a thoughtfully designed floor plan that blends refined luxury with everyday comfort. Expansive living spaces and seamless indoor-outdoor design create the perfect setting for entertaining or relaxing beneath Arizona's breathtaking sunsets. Surrounded by dramatic Sonoran Desert beauty and located near premier golf, scenic hiking, the Pima Dynamite Trailhead, and Tonto National Forest, every day feels like a private resort retreat where luxury and nature exist in perfect harmony. Your inquiry is warmly welcomed.
…By Annonceur International
'%20stroke='%23DDAA3A'%20stroke-width='1.909'%20stroke-linecap='square'%20stroke-linejoin='bevel'/%3e%3c/svg%3e)
Receive by email any new listing that may match your search criteria
By validating this form, you accept the general conditions of use of Le Figaro Properties.
These agencies offer a selection of luxury properties vente . Feel free to contact them for personalized assistance.


