Get early access to listings that match your criteria
Never miss an opportunity again. Our personalized alerts notify you instantly.

 English$ USD · m²


Enjoy the Mediterranean lifestyle in this excellent corner Townhouse in Urbanization First Line Beach in Bahia de Marbella. This fantastic property is located in a colonial style Urbanization with carefully maintained gardens, private security, concierge service, with a charming pool area and direct access to the beach from the Urbanization. All within the macro community of Bahia de Marbella, a properly managed urban development with 24/7 security (security and cleaning services are centralized in charge of the macro community) and the best beaches in Marbella. In addition, it has beach bars and a Beach Club that belongs to a 5* hotel; supermarket within walking distance, and much more. The house renovated in Nordic style, very bright in all its rooms, welcomes us at the entrance with a hall, guest toilet and the kitchen, equipped with high-end appliances, on the right, to directly access the living room, with dining area, fireplace and access to the private garden (maintained by the community) from which you can access the fantastic pool area. On the first floor, two bedrooms with en-suite bathrooms, on the second floor a beautiful bedroom, also with en-suite bathroom and dressing room and a new solarium terrace. Finally, in the basement, a private garage with direct access to the property and storage room. This property has been a Tourist Rental Registry since 2021 and has a very high potential for holiday or seasonal rentals. IBI 1.418€Garbage 185€Community 342€.
…By Annonceur International


Timeless French Provincial architecture, impressive scale, and exceptional indoor-outdoor living define this beautifully updated home. The grand entrance opens to soaring 20-foot ceilings, expansive windows, custom built-ins, and views of the backyard retreat. The gourmet kitchen features an oversized island with abundant storage and flows effortlessly into the dining area and multiple living spaces. A double-sided fireplace connects the dining and family rooms, while glass patio doors extend the living space outdoors. The expansive main-level primary suite offers a private sitting area and patio access. An executive office, separate reading room, crown molding, abundant storage, and thoughtful upgrades add beauty and function throughout. Upstairs bedrooms feature walk-in closets and private baths, plus a flexible media room or additional bedroom. Outside, enjoy the covered patio with fireplace, hot tub, stamped-concrete terrace, raised garden beds, and heated saltwater pool. Convenient to I-49 and move-in ready.
…By Annonceur International


Occupying an elevated position within the secure community of Los Arqueros, this contemporary villa enjoys panoramic views across the Mediterranean Sea, the surrounding golf valley and the rolling hills of Benahavís. Set on a generous 2,050 m² plot, the residence offers 735 m² of thoughtfully designed living space complemented by 248 m² of terraces, delivering a refined balance of modern architecture, privacy and effortless indoor outdoor living.Defined by clean architectural lines and a carefully selected palette of natural materials, the villa offers a warm and sophisticated atmosphere throughout. The main living level has been designed as an expansive open-plan space where the lounge, dining area and contemporary kitchen flow seamlessly together. Floor-to-ceiling glazing floods the interiors with natural light while opening completely onto the terraces, creating a continuous connection with the surrounding landscape and making the most of the spectacular views.The accommodation has been carefully arranged to provide both comfort and privacy. The principal suite occupies its own dedicated level, creating a peaceful retreat with elevated views over the coastline. Four additional en suite bedrooms ensure ample space for family and guests, while a cinema room, private gym and generous leisure areas enhance the home's lifestyle appeal. A lift connects all three floors, and premium finishes are complemented by home automation and underfloor heating throughout, delivering exceptional comfort in every season.Outside, the infinity pool appears to merge seamlessly with the horizon, reinforcing the villa's remarkable setting. A selection of spacious terraces provides inviting areas for sunbathing, outdoor dining and entertaining, while the heated pool allows for year round enjoyment. The landscaped gardens further enhance the sense of tranquillity, creating a private environment perfectly suited to Marbella's outdoor lifestyle.Los Arqueros is one of Benahavís' most desirable residential communities, renowned for its peaceful surroundings, golf lifestyle and 24 hour security. Residents enjoy easy access to championship golf courses, excellent restaurants, international schools, beaches and the vibrant lifestyle of Marbella and Puerto Banús, all within a short drive. The nearby AP-7 motorway also provides convenient connections across the Costa del Sol and to Málaga Airport.Combining striking contemporary design, premium amenities and breathtaking panoramic views, this villa presents an exceptional opportunity to enjoy modern Mediterranean living in one of the region's most sought after hillside locations.
…By Annonceur International


View the property on our website, realtordr.com ➡https://realtordr.com/property/rdr-69140/ Visit the profile of the listing agent, Matt Bartol ➡https://realtordr.com/agent/matt/ Experience the perfect blend of privacy, luxury, and Caribbean charm in this beautifully renovated oceanfront property. Situated on an expansive ¾-acre lot at the end of a quiet dead-end road in Las Canas, this exceptional property offers breathtaking ocean views, mature tropical landscaping, and complete tranquility. Main Villa The main villa features 4 spacious bedrooms and 5 bathrooms, soaring ceilings, and an abundance of natural light throughout. Thoughtfully renovated, the home seamlessly combines relaxed indoor and outdoor living. Outdoor Living Designed for entertaining, the expansive outdoor living area includes: Stunning Coralina pool deck Large pagoda with BBQ area and outdoor bar Outdoor shower Sparkling pool overlooking the ocean Towering coconut palms and mature tropical vegetation provide natural shade and create a true island oasis. Guest Suite A separate fully renovated 1-bedroom, 1-bath guest suite offers the perfect space for visitors, extended family, or rental income. Additional Features 4-car garage Fully fenced property Exceptional privacy One of the area's most desirable oceanfront settings About Las Canas Las Canas is one of the Dominican Republic's hidden coastal gems, known for its peaceful atmosphere, uncrowded beaches, and lush tropical surroundings. The area offers a relaxed lifestyle while remaining conveniently close to the vibrant beach towns of Cabarete and Río San Juan, where you'll find restaurants, shopping, water sports, and everyday amenities. Its natural beauty, privacy, and authentic Caribbean charm make Las Canas a highly desirable location for both full-time living and vacation homes. Whether you're seeking a full-time residence, luxury vacation home, or investment opportunity, this remarkable property offers an unparalleled Caribbean lifestyle in a truly spectacular location.
…By Annonceur International


Welcome to a property that is bold, beautiful and brilliant on the Costa del Sol.18 elegant Villas from 242m2 to 364m2 with infinity pool on the rooftop with sea views at the entrance of the Azata Golf Club in Estepona.The villas have 3 bedrooms and 2 bathrooms on the upper floor and a large living-dining room with a state-of-the-art kitchen on the ground floor.The villas 11-18 also add a diaphanous basement with its bathroom that opens with a large window to the private garden.The jewel of the house is undoubtedly its rooftop with an infinity pool of 22-26m2. The design of the villa has been studied to benefit from natural light in all spaces.For your safety, doors and windows with anti-red glass and pre-installation of an alarm system will be installed.We take care of your privacy with distance between the independent houses and their architectural design, which prevents visibility.The energy sustainability (energy certificate A) of the villas involves collaboration with the environment and will also be a significant savings.The beginning of the construction is planned for the summer 2023 and the delivery of the Villas 24 months later.
…By Annonceur International


BACK ON THE MARKET! Prime Murray Hill 3 Bedroom + Office Gem: This Sunny and Sophisticated 3 Bedroom Co-op lives like a Single Family Residence in the center of Murray Hill, just blocks from Grand Central Station and Midtown. Sophisticated and beautifully reimagined, the open layout marries prewar scale with boutique design for a refined lifestyle in the heart of the city. The apartment opens with a gracious gallery enhanced by walls of oversized closets. A sprawling living room with a separate dining area offers the perfect environment for entertaining and relaxing. The chef's kitchen features stainless-steel appliances, Euro-style cabinetry, and generous counter space with bar seating. The private primary enjoys enviable storage with walls of California closets and a convenient, renovated en-suite bath. Two additional bedrooms with a shared hall bath occupy a separate wing of this expansive home. A family/TV room and study balance the informal wing, offering ample space to spread out or stay together! 135 East 39th Street is a beautiful boutique Art Deco co-op with a resident manager, virtual doorman, and central laundry. A landscaped rear garden offers a quiet respite from the noise of the city. Co-purchasing, pied-à-terres, and pets are allowed with board approval. Enjoy life in the center of the city-steps from Bryant Park and the NY Public Library, and minutes from the Theater District and Fifth Avenue. Convenient to multiple subway lines, the 34th Street Ferry, Midtown Tunnel, LIRR, and Metro-North. 1% flip tax paid by purchaser.
…By Annonceur International


The villa for sale is located in Buyukcekmece in the western part of Istanbul. Buyukcekmece district is located on the European side of Istanbul. The district is located close to the Marmara Sea and is one of the important industrial and commercial centers of Istanbul. There are many shopping centers, cinemas, and entertainment venues in the district.The district is a well-established residential area that offers a more laid-back lifestyle compared to the bustling city center of Istanbul. It has a number of modern apartment complexes, as well as independent houses, both of which are surrounded by parks, green spaces, and the sea.The district is also home to several high-quality restaurants, cafes, and shopping areas, making it a convenient place to live for families and individuals alike. The marinas in Buyukcekmece provide a range of water sports and recreational activities, while the beaches are a popular spot for sunbathing and swimming during the summer months.The area is served by several major highways, including the E-5 and TEM highways, which provide quick and convenient access to other parts of Istanbul. In addition to roadways, Buyukcekmece has a well-developed public transportation system, including bus lines and trams, making it easy for residents and visitors to travel throughout the city. The area is served by several bus lines, including the 41B and 41C bus lines, and is located near the Buyukcekmece-Beylikduzu metrobus line.Among the hospitals, there are important health institutions such as Buyukcekmece State Hospital, Buyukcekmece Training, and Research Hospital, Buyukcekmece Private Medipol Hospital, and Buyukcekmece TEM Hospital.Popular shopping places in Buyukcekmece include: Buyukcekmece Market: This traditional market is a popular shopping destination for local residents, offering a wide variety of fresh produce, clothing, and household goods. Buyukcekmece Square: A modern shopping center with a wide variety of stores, including clothing shops, cafes, and restaurants. Buyukcekmece Street: A bustling street filled with shops, cafes, and restaurants. The house in Turkey has a stunning sea view.The property is around 5 km away from the closest beach. The closest golf course can be reached in approx. 30 km. The city centre is around 100 m away and therefore in walking distance. The closest airport is approx. 50 km away.The property has lovely 567 m² of living space. In total there are 7 rooms and 3 bathrooms. All rooms can be used as a bedroom or living room. The bathroom offers a shower. A separate room is available for installing a kitchen with more tranquility. This property also includes a balcony.The property provides SAT/TV.A beautiful garden is part of the property. An outside barbecue is available.A swimming pool for cooling down and to enjoy during a nice summer day is part of the property.Underground parking space is available.For your safety a 24/7 surveillance system and a security service is installed. This is in Turkey quite common for upscale living space.The house can be bought fully equipped with all kitchen appliances installed.Square metre for property for sale in Turkey are generally stated according to English/USA standard. Net square metre excludes for example the balcony. Please substract roughly 10 to 15 %.IS-5415-2
…By Annonceur International


Perched high above the city in the prestigious Hollywood Hills, this exceptional contemporary residence showcases breathtaking panoramic views stretching from the iconic Griffith Observatory to the sparkling Pacific Ocean. Completely reimagined from the ground up with meticulous attention to detail, this turnkey masterpiece offers 3 bedrooms, a bonus room ideal for a home office or optional 4th bedroom, 3.5 bathrooms, and more than 2,600 square feet of sophisticated living space. Designed to maximize natural light and capture the spectacular scenery from nearly every room, the open-concept floor plan features dramatic floor-to-ceiling windows and sliding glass doors that seamlessly blend indoor and outdoor living. Every inch of the home has been thoughtfully renovated, including a stunning chef's kitchen with custom cabinetry, designer hardware, premium stone countertops, and top-of-the-line appliances. Additional upgrades include beautifully remodeled spa-inspired bathrooms, new flooring throughout, fresh interior and exterior paint, a new roof, new plumbing, new dual-pane windows and sliding doors, a new HVAC system, and countless other quality improvements. Two generously sized bedrooms each have an ensuite bathroom, while the luxurious primary suite is a private sanctuary with a spacious terrace overlooking the dazzling Los Angeles skyline. The spa-like primary bath features elegant stone finishes, dual vanities, and refined designer details, creating a tranquil retreat. Three expansive patios provide the ultimate setting for entertaining, morning coffee, or simply enjoying unforgettable sunsets over the city. Upstairs, a separate living area with an additional bedroom offers incredible flexibility as a guest suite, creative studio, or private work-from-home space. One of the bedrooms has its own entrance without going through the house; it can be great for an Airbnb. Situated on a peaceful cul-de-sac within the highly sought-after Wonderland School District, this remarkable residence offers the perfect balance of privacy and convenience, just minutes from the Sunset Strip, West Hollywood, Beverly Hills, world-class dining, shopping, and entertainment. A rare opportunity to own a fully renovated view home in one of Los Angeles' most desirable neighborhoods; this is Hollywood Hills living at its absolute finest.
…By Annonceur International


In the heart of Estoril, where the sea, nature and tranquility meet, ALTO Estoril is located, an exclusive private condominium designed for those looking for a different way of living, with privacy, comfort and security. We present this new 4 bedroom Duplex villa, with about 240 m² of gross construction area, inserted in one of the most exclusive residential condominiums in Estoril. Spread over two floors, the villa was designed to privilege natural light, spaciousness and the connection between indoor and outdoor spaces. The social area stands out for its generous dimensions and large windows that allow a direct relationship with the garden and the private pool. The villa has a private garden, swimming pool and three parking spaces, providing the privacy and autonomy of a real villa, complemented by the amenities and security of a private condominium. Inside, the finishes and equipment were selected to provide high levels of comfort, including marble flooring, electric underfloor heating in the bathrooms, air conditioning, home automation system, video intercom, solar system for water heating and pre-installation for charging electric vehicles. ALTO Estoril also offers a reception, gym, sauna and Turkish bath, creating a residential concept where comfort and well-being are part of everyday life. The location is another of the great attributes of this property. The condominium is located in Estoril, close to the beaches, the Casino, the Estoril Golf Club, the German School, shops, restaurants and other services, with Cascais and Lisbon easily accessible. A rare opportunity to live in a new villa, with a private pool and garden, in an exclusive condominium and in one of the most prestigious areas of the Cascais Line. Contact us for more information or to schedule a private tour.
…By Annonceur International


Hidden discreetly behind electrically operated gates on the prestigious Agnes Meadow Lane, Stoneybrook is one of Derbyshire's most impressive contemporary country residences — a home of remarkable architectural quality, privacy and craftsmanship. Constructed in 2011 as an exceptional self-build project by a renowned and highly respected local builder, whose portfolio also includes the magnificent Horsley Hall, the property was designed entirely around lifestyle, light, privacy and its surrounding landscape. Every element of the residence reflects uncompromising attention to detail, exceptional build quality and a timeless architectural vision. Occupying an enviable elevated setting amidst rolling countryside, Stoneybrook enjoys exceptional privacy, with breathtaking far-reaching views from virtually every aspect. At the heart of the grounds lies a spectacular ornamental lake, beautifully positioned as the centrepiece of the gardens, creating an atmosphere more akin to a private country retreat than a traditional residence. Extending to over 10,900 sq ft in total, including the principal residence, detached annex apartment, gymnasium, extensive garaging and equestrian complex, Stoneybrook represents a rare opportunity to acquire one of the region's finest lifestyle estates. Ground Floor Accommodation A spectacular entrance vestibule opens into a dramatic reception hall, where full-height ceilings, galleried landings and herringbone parquet flooring establish an immediate sense of scale and grandeur. The principal reception room is a magnificent triple-aspect space centred around an imposing stone fireplace with inset log burner, whilst expansive glazing frames uninterrupted views across the landscaped gardens, ornamental lake and rolling Derbyshire countryside beyond. The adjoining drawing room and games lounge continue the theme of luxurious entertaining spaces, each individually designed with bespoke fitted cabinetry and elegant proportions. A beautifully appointed family room provides a more intimate retreat, complete with handcrafted bookcases and a feature fireplace, whilst the bespoke home office enjoys fitted furniture and Crittall-style glazing. At the heart of the home lies the extraordinary open-plan living kitchen and dining area — an exceptional architectural environment designed for both everyday family living and large-scale entertaining. The bespoke hand-painted kitchen incorporates extensive Corian preparation surfaces, a substantial island, integrated appliances, twin wine coolers, pantry storage and a statement Lacanche range cooker. Roof lanterns and expansive glazing flood the space with natural light, whilst perfectly framing the spectacular countryside setting. Supporting accommodation includes a luxury boot room, utility suite, wine room with bespoke racking and guest cloakroom facilities. First Floor Accommodation A sweeping staircase rises to an impressive galleried landing overlooking the principal reception hall below, enhancing the property's exceptional sense of volume and architectural drama. The principal suite is particularly impressive, comprising a substantial bedroom with elevated countryside views, a luxurious dressing room with bespoke fitted furniture and a lavish spa-inspired en suite bathroom complete with a freestanding bath, twin vanity units and an oversized shower enclosure. Bedrooms two and three are beautifully proportioned guest suites, both benefitting from fitted wardrobes and elegant en suite facilities. Two further double bedrooms are served by a luxurious family bathroom finished to an exceptional specification. Throughout the first floor, bespoke joinery, premium materials and refined interior styling continue the home's uncompromising level of finish. Annexe, Garaging and Leisure Facilities Positioned above the detached triple garage is a superb self-contained studio apartment/annexe, ideal for multi-generational living, guest accommodation, staff quarters or independent working. The annexe provides a stunning open-plan living environment with vaulted ceilings, kitchenette facilities and contemporary shower room accommodation. In addition to the principal triple garage block beneath the annexe, the property also benefits from a further substantial triple garage positioned below the dedicated gymnasium, creating garaging for up to six vehicles in total. A further secure storage room, accessed from the courtyard area, provides excellent ancillary storage for garden equipment, sporting equipment or workshop use. Further ancillary accommodation includes workshop space, integrated storage areas and a dedicated gymnasium, all finished to the same exceptional standards evident throughout the principal residence. The property additionally benefits from a dedicated high-speed private internet line serving Stoneybrook exclusively, ensuring reliable connectivity throughout the residence — ideal for modern family living, home working and media requirements. Outside and Grounds The approach to Stoneybrook is both elegant and discreet. Twin stone pillars with remotely operated wrought-iron gates open onto a sweeping driveway leading through beautifully maintained formal grounds towards the residence. The gardens and grounds are genuinely exceptional, professionally landscaped to create a series of stunning outdoor entertaining spaces featuring extensive limestone terraces, sculpted planting, architectural retaining walls and sweeping lawns. A spectacular ornamental lake forms the focal point of the estate, positioned perfectly within the grounds and creating a truly breathtaking backdrop to the residence. Combined with the rolling Derbyshire landscape beyond, the setting offers remarkable tranquillity, privacy and visual drama throughout the seasons. A raised entertaining terrace incorporates a Scandinavian-style sauna and relaxation area overlooking a dramatic sunken firepit seating space, ideal for entertaining on both intimate and grand scales. The equestrian facilities are equally impressive, comprising a substantial detached stable block with formal stabling, tack room, machinery storage and extensive paddock grazing land extending to approximately 16.5 acres under a separate title. In total, the grounds extend to approximately 23.2 acres, making Stoneybrook one of the region's finest lifestyle and equestrian estates. Services, Utilities & Property Information Local Authority: Derbyshire Dales District Council Tenure: Freehold EPC: Main House: C | Annexe: D Council Tax Band: G Construction Type: Standard construction – brick, stone, timber, slate and tile Utilities: Mains water and electricity; LPG-fired central heating Drainage: Private drainage via a Klargester sewage treatment plant. Sewerage: Private sewage treatment plant. Associated maintenance costs may apply. Please contact the agent for further information. Total Internal Floor Area: 10972 sq ft. Mobile Coverage: 4G and limited 5G mobile signals are available in the area. Prospective purchasers are advised to make their own enquiries with their chosen provider. Broadband: FTTP (Fibre to the Premises) is available. Prospective purchasers are advised to make their own enquiries with their chosen provider. Parking: Triple garage with additional triple garaging beneath the gymnasium, providing secure parking for up to six vehicles, together with extensive outdoor parking for approximately 20 vehicles. The property is being sold as a single holding comprising two freehold titles. There are no further restrictions affecting the title that we are aware of. Copies of the title documentation can be provided to prospective purchasers following a viewing and/or prior to an offer being submitted. Private drainage costs are variable and dependent upon usage.
…By Annonceur International


Just two blocks and about a four-minute walk from the beach, this centrally located Isle of Palms home offers 4 bedrooms, 4 full baths, and a hard-to-find layout with two distinct levels of living. With a full kitchen, living space, two bedrooms, and two full baths on each floor, the home provides options for working from home, hosting guests, or creating separate living spaces.The home was taken off the rental market while it was converted from septic to public sewer, a recently completed improvement. Current third- party gross rental projection of $183,000 annually.Upstairs, vaulted ceilings, refinished hardwood floors, and abundant natural light create a bright and inviting main living space.The kitchen features marble countertops and new stainless steel appliances. An enclosed porch with a fireplace and adjoining screened porch extend the living space and offer comfortable places to relax throughout the year. The lower level has its own full kitchen, spacious living and dining areas, sunroom, two bedrooms, two full baths, and a bonus bunk room. Whether you want additional space for guests, extended stays or simply more room to spread out, the floor plan can adapt as your needs change. Outside, an expansive deck beneath a beautiful mature live oak creates a natural gathering place, while the private 11-person swim spa is an inviting spot to unwind after a day at the beach. Set on a quiet, low-traffic residential street, the home is also just one block from the Isle of Palms Recreation Center with tennis, basketball and pickleball courts, fitness facilities, and the playground. Restaurants, cafs, and the grocery store are a short bike or golf-cart ride away, and historic downtown Charleston is approximately 14 miles away. With its walk-to-the-beach location, flexible two-level floor plan, separate living possibilities, documented rental history, and recent connection to public sewer, this Isle of Palms home offers something increasingly difficult to find: a property that can work in more than one way, both now and in the future.
…By Annonceur International


The villa for sale is located in Besiktas. Besiktas is a district located on the European side of Istanbul. It is one of the oldest and most densely populated areas of Istanbul. The district is situated between the Golden Horn and the Bosphorus Strait, making it a popular spot for tourists and locals. The area is known for its historical sites, including the Beşiktaş Mosque, the Yildiz Palace, and the Besiktas J.K. stadium.Besiktas is renowned for its rich history and cultural heritage. One of the most famous areas in Besiktas is Ortakoy, a neighborhood known for its lively atmosphere, which is marked by its numerous cafes, restaurants, and shopping options. Another popular spot is the Besiktas Square, a bustling commercial and social hub that attracts visitors from all over the city.Yildiz Park, a large park that boasts a palace and a tea garden, making it a popular destination for picnics and outdoor recreation lies at the Northern part of Besiktas. The BJK Inonu Stadium is the legendary home of the Beşiktaş J.K. football club. The Bosphorus Strait, which separates the European and Asian sides of Istanbul, offers stunning views of the city and is a must-visit destination for those in the area.Another historical landmark in Besiktas is the Dolmabahce Palace, a stunning palace that once served as the main administrative center of the Ottoman Empire. Finally, the Abdi İpekci Park is a park dedicated to the memory of the Turkish journalist and human rights activist who was assassinated in 1979.In addition, the district is well connected to the rest of Istanbul by public transportation, with the Besiktas ferry terminal, bus stations, and the Taksim metro station all located in the area, making it easy for visitors to explore the rest of Istanbul. The district connected by a network of highways that provide convenient transportation options for its residents and visitors. The E-5 and D-100 Highways are the main highways that run through the city and pass through Besiktas, connecting it to other parts of Istanbul.The Bosphorus Bridge and the Fatih Sultan Mehmet Bridge are two important bridges that connect the European and Asian sides of Istanbul and both pass through Besiktas. The Coastal Road, which runs along the shore of the Bosphorus Strait, is another important road that passes through the district and offers stunning views of the city.A number of well-respected hospitals that provide high-quality medical services to the residents of the district and the surrounding areas. Some of the notable hospitals in the area include Memorial Hospital, American Hospital, Acibadem Atakent University Hospital, Acibadem Fulya Hospital, Private Sadi Konuk Training and Research Hospital, Acibadem Bosphorus Hospital, and Private Bodrum Hospital.Popular shopping places in Besiktas include: Kanyon: This is one of the most popular and well-known shopping malls in Istanbul, located in the heart of Besiktas. It offers a wide range of shops, restaurants, cafes, and entertainment options, including a cinema and a bowling alley. City's Nisantasi: It's a modern mall, offers a wide range of luxury and international brands, as well as a variety of restaurants and cafes. Cevahir Mall: One of the biggest malls in Istanbul, it offers a wide range of shops, restaurants, cafes, and entertainment options. It also has a cinema and an ice-skating rink. Metrocity: A modern mall with a wide range of international brands, restaurants and cafes, as well as a cinema and a bowling alley. The house in Turkey has a beautiful sea view.The property is around 10 km away from the closest beach. The closest golf course can be reached in approx. 30 km. The city centre is around 100 m away and therefore in walking distance. The closest airport is approx. 37 km away.The house provides a size of 280 m². In total there are 5 rooms and 3 bathrooms. All rooms can be used as a bedroom or living room. A shower and a bathtub are part of this property. The house has got an open kitchen concept.The property provides SAT/TV.A parking space is also available.The house can be bought fully equipped with all kitchen appliances installed.Square metre for property for sale in Turkey are generally stated according to English/USA standard. Net square metre excludes for example the balcony. Please substract roughly 10 to 15 %.IS-5347
…By Annonceur International


Oceanfront. Single level. Builder-crafted to a standard that is simply not found anywhere else on the Oregon Coast. 3802 NW Oceania Drive sits at the quiet end of Sandpiper Village in Waldport - a 0.58-acre estate where the Pacific Ocean is not a backdrop but a constant presence, visible from the living areas, kitchen, den, and primary bedroom. Buyers who tour this home consistently say the same thing: it is even more impressive in person. Consider this your invitation to come see for yourself. From the Labradorite door handles and custom light switches to the hand-selected cabinetry, fixtures, and hardware, every surface in this home was chosen with deliberate intention. This is what coastal luxury looks like when no detail is overlooked. The approach sets the tone. A generous driveway - separate from the garage - accommodates four or more vehicles, and the 0.58 acres are put to full use here: mature coastal landscaping, a sheltered flagstone courtyard, and a natural slope that creates a level of privacy and wind protection that is genuinely uncommon for an oceanfront property. The front courtyard offers its own destination - a private, protected gathering space complete with built-in seating and a fire pit if purchased furnished - and yet the TREX deck and full Pacific views await just steps away at the back. The double doors open, and the home reveals itself. Nine-foot ceilings carry throughout, and the entire interior has been hand-finished by a professional local artist - faux painted walls, ceilings, and details that give every room a depth and warmth that no renovation budget can simply replicate. The open floor plan flows from the living and dining areas, anchored by a wood-burning fireplace, into a gourmet kitchen appointed with granite countertops, custom crown molding, GE Profile appliances, a newer Samsung refrigerator, a new GE dishwasher, and a trash compactor. But what stops you first is the view. The ocean fills the windows of the living areas, dining room, kitchen, and den the moment you step inside - it is the first thing your eye goes to and it never stops commanding the room. This is a home designed to live in fully, and the Pacific happens to be what is always on. The primary suite is a genuine retreat - spa-like bathroom with a jetted soaking tub and large shower, and direct access to the deck where the ocean shifts from sunrise gold to evening glow. The two additional bedrooms each carry their own unmistakable personality: the Captain's Room with its dramatic four-poster bed and bold nautical wallcovering, and the Safari Room enveloped in warm earth tones, hand-finished walls, and curated detail from floor to ceiling. Neither room faces the ocean - they face the courtyard, and the view is just as intentional. This home has the option of being sold furnished. HOA is just $250/year. Yachats is minutes to the south, Newport approximately 20 minutes north, Corvallis about 45 minutes inland, and Eugene roughly 90 minutes away. State parks, fishing, crabbing, kayaking, and miles of open beach are all close at hand. People say it in listing descriptions all the time - but here it is genuinely true: the photos do not do this home justice. Some properties are rare. This one is a treasure. Buyers are encouraged to independently verify all property details, utility information, and applicable HOA rules and CC&Rs prior to making an offer and closing.
…By Annonceur International


The Oaklands has been thoughtfully designed to provide a seamless balance between elegant architecture and practical family living. From the moment you arrive through the private gated entrance, there is an immediate sense of exclusivity and refinement, with each home enjoying a distinctive presence within this boutique development. Internally, the homes showcase an impressive level of craftsmanship and attention to detail, with carefully selected materials, contemporary finishes and a layout perfectly suited to modern lifestyles. Generous room proportions, high ceilings and extensive glazing combine to create bright, welcoming interiors that feel both luxurious and effortlessly functional. Throughout the homes, a host of premium finishing touches further elevate the specification, including elegant brushed brass switches and sockets, beautifully detailed fluted travertine feature wall panels within the bathrooms and high end kitchen appliances. Beneath these luxurious finishes lies an equally impressive commitment to modern efficiency, with an air source heat pump providing cost effective and sustainable heating and hot water. Underfloor heating serves the entire ground floor, creating a comfortable and uncluttered living environment, while radiators provide efficient heating to the first and second floors. Step inside A welcoming entrance hall sets the tone for the accommodation beyond, introducing a thoughtfully designed interior where space, light and flow have been carefully considered. The principal living accommodation centres around a stunning open-plan kitchen, dining and family room, creating the true heart of the home. Featuring a substantial central island with a striking double waterfall quartz worktop, premium integrated appliances and extensive bi-fold doors overlooking the garden, this exceptional space is perfectly designed for both everyday family life and entertaining on a grand scale. The impressive specification includes double fridge-freezers, a full-size wine fridge, a boiling water tap and a warming drawer positioned beneath the cooker, ensuring the kitchen is as practical as it is stylish. Additional reception rooms provide versatility to suit a variety of lifestyles, whether utilised as formal sitting rooms, home offices, playrooms or media spaces. Practicality has also been carefully considered, with a separate utility room providing space for both a washing machine and tumble dryer. Reflecting the developer’s commitment to quality, the utility room benefits from cabinetry and finishes matched to the main kitchen, creating a cohesive and refined design throughout the home. Guest cloakroom has also been seamlessly incorporated into the design. One of the most remarkable features of these homes is the exquisite principal bedroom suite. Occupying a truly privileged position, this spectacular retreat is centred around a stunning cathedral-style floor-to-ceiling feature window that frames the surrounding landscape and floods the room with natural light. This striking architectural feature creates a wonderful sense of space and tranquillity, elevating the room into a luxurious sanctuary. The beautifully appointed en-suite features a statement freestanding bath positioned to create a true spa-like experience, along with a seperate walk in shower, dual vanity basins set within bespoke cabinetry and Bluetooth speaker mirror allowing you to create the perfect ambience with music streamed directly from your phone. A walk-in dressing area completes what is undoubtedly one of the standout spaces within the property. The first and second floors continue to impress, offering five generously proportioned double bedrooms and a superb arrangement of bathroom facilities. On the first floor, alongside the principal bedroom suite, there is a second double bedroom with its own en-suite shower room, a third double bedroom and a stylish family bathroom. The second floor provides two further large double bedrooms, complemented by a separate bathroom and sizeable storage cupboard located on the landing. Step Outside Outside, No. 3 The Oaklands enjoys a beautiful south west-facing garden designed to complement the surrounding countryside setting. A generous patio area provides the perfect space for outdoor dining and entertaining, while the lawn offers ample room for family enjoyment and relaxation. The homes are approached via a private gated entrance, enhancing both privacy and security. Each property benefits from generous parking provision, together with electric vehicle charging facilities, ensuring the homes are perfectly equipped for modern living. The overall setting offers a wonderful sense of seclusion whilst retaining easy access to nearby towns and transport links. Location Occupying a sought-after position within the charming hamlet of Bragbury End, The Oaklands enjoys a peaceful semi-rural setting surrounded by open countryside. Despite its tranquil location, the development remains exceptionally well connected, making it ideal for both families and commuters alike. Nearby Stevenage provides an extensive range of shopping, leisure and educational facilities, while the picturesque village of Knebworth offers a selection of independent amenities, public houses and highly regarded schools. Golf enthusiasts will appreciate the close proximity of the neighbouring golf course, while numerous countryside walks and recreational opportunities can be enjoyed directly from the doorstep. Excellent transport links place London and the wider region within easy reach. Stevenage railway station offers fast and frequent services to London King’s Cross, with journey times from approximately 18 minutes. The A1(M) is readily accessible, providing convenient road connections to London, Cambridge and beyond. Property Information A residents management company will be formed for the communal areas. The ownership of this company will be passed to the residents upon the final sale. Until such time, each unit will pay 1/5th of all fees. The communal costs are related to the running costs of the private sewage treatment plant and gated entrance plus the associated maintenance, emptying and servicing costs. Tenure: Freehold Local Authority: Stevenage Borough Council Council Tax Band: To be confirmed EPC Rating: B Heating: Air Source Heat Pump Drainage: Private water sewage plant Water Supply: Mains Water Electricity Supply: Mains Electricity Broadband & Mobile Coverage: Available subject to provider
…By Annonceur International


PROPERTY SUMMARY This impressive three storey town house is located in a prominent position with an open aspect overlooking the Cathedral and grounds. No. 52 is located in an established conservation area with an extensive Naval historical background. Old Portsmouth is considered by many to be a 'village within a city', being within a 2 minute walk of the seafront and having local facilities such as the old fishing harbour (Camber Dock), fish market, harbour entrance, sailing club, a vast range of restaurants and public houses and the Hotwalls Studios; also being close to Gunwharf Quays, the highly regarded Portsmouth Grammar, Portsmouth High School and St. Judes Primary Schools, Portsmouth Harbour Railway Station which provides commutable links to London Waterloo as well as the International Ferry Port and home of many cruise liners. The property not only has deceptively spacious living accommodation it also has a light and airy feel with an abundance of natural light streaming into the primary rooms and comprises; hallway, 45' open plan living room incorporating family/dining and kitchen, utility room and cloakroom on the ground floor, on the first floor are two bedrooms, en-suite and dressing room with a further two bedrooms and bathroom on the top floor. The rear garden is larger than many others in the area being approximately 75' in depth with a detached summer house/studio for those looking to work from home. Offered with double glazing (where stated) and no forward chain. ENTRANCE Orange main front door with chrome furniture and glazed panel over and to one side leading to: HALLWAY Herringbone design flooring, staircase rising to first floor, contemporary style radiator, wall lights, archway, door to: SITTING ROOM INC. FAMILY/DINING AREA & KITCHEN Overall depth 45'9 SITTING ROOM 27' 6 x 12' 10 (8.38m x 3.91m) Herringbone style flooring, large windows to front aspect with plantation shutter blinds overlooking the Cathedral and grounds, tall radiators, ceiling spotlights, opening directly into family area matching flooring, ceiling spotlights, tall contemporary style radiator, square opening leading to: KITCHEN /DINING AREA 17' 5 x 15' 11 maximum (5.31m x 4.85m) Lantern light roof, matching flooring, dimmer switches, ceiling spotlights, peninsular style divide leading to kitchen, dining area with full width bi-folding doors leading to rear garden, contemporary style radiator, door to utility room. KITCHEN Comprehensive range of white fronted floor units with quartz surface, peninsular style divide with five ring AEG gas hob, tunnel style extractor hood, fan and light over and range of pan drawers and cupboard under, twin ovens, integrated Bosch dishwasher with matching door, inset 1½ bowl sink unit with mixer tap and drainer to one side, tall larder style fridge and freezer with matching doors, one cupboard housing Worcester boiler supplying domestic hot water and central heating (not tested), matching flooring. UTILITY ROOM 6' 0 x 5' 11 (1.83m x 1.8m) Work surface with single drainer stainless steel sink unit with mixer tap and cupboards under, washing machine point, matching flooring, extractor fan, door to: CLOAKROOM Close coupled w.c., wash hand basin with mixer tap and cupboards under, radiator, matching flooring, door to understairs storage cupboard housing gas and electric meters. FIRST FLOOR Landing with balustrade, staircase rising to upper floor, doors to primary rooms, wall lights. BEDROOM 1 16' 3 x 9' 6 (4.95m x 2.9m) Double glazed window to rear aspect overlooking garden, ceiling coving, square opening leading to dressing room, door to en-suite bathroom. DRESSING ROOM 9' 7 x 4' 7 (2.92m x 1.4m) Range of shelving, open rails and storage space, wood laminate flooring. EN-SUITE BATHROOM White suite comprising; double ended panelled bath with wall mounted controls and central filler, drench style shower hood over and folding screen, chrome heated towel rail, close coupled w.c., wash hand basin with mixer tap and drawer under, mirror fronted medicine cabinet over, double glazed frosted window to rear aspect with blind, ceiling spotlights, fully ceramic tiled to floor and walls. BEDROOM 4 16' 3 x 7' 5 maximum (4.95m x 2.26m) Wood flooring, double glazed windows with blinds to front aspect overlooking Cathedral and grounds, radiator, ceiling spotlights and coving. SECOND FLOOR Landing with balustrade, access to loft space via extendable ladder, built-in airing cupboard with hanging rail. BATHROOM White suite comprising; P shaped panelled bath with mixer tap, wall mounted controls for shower with drench style shower hoof over, ceramic tiled flooring, wash hand basin with mixer tap and drawer under, mirror fronted medicine cabinet over, close coupled w.c., double glazed frosted window to rear aspect, heated towel rail. BEDROOM 3 13' 9 x 9' 7 (4.19m x 2.92m) Double glazed window to rear aspect overlooking garden with radiator under, ceiling coving, range of full height built-in wardrobes to one wall with T bar handles, hanging space and shelving. BEDROOM 2 16' 3 x 10' 0 (4.95m x 3.05m) Double glazed window to front aspect overlooking Cathedral and grounds, radiator, ceiling coving, range of built-in wardrobes to one wall with hanging space and shelving. OUTSIDE The bi-folding doors in the kitchen lead directly onto flagstone patio and al-fresco dining area with wooden border leading to sandstone paved area with flowering shrub borders and pathway leading to lawned garden, the garden is enclosed on both sides and measures approximately 75' in depth, to the end of the garden is a high brick retaining wall and gated access to rear service road. GARDEN OFFICE / STUDIO 11' 4 x 7' 5 (3.45m x 2.26m) Twin double doors to front aspect with windows to either side, electric panel heater, power points, bracket for wall mounted T.V. AGENTS NOTES The owners also own a garage (17'10 x 11'2) in Old Portsmouth (held under a separate title) and may be interested in selling it by separate negotiation. AGENTS NOTES Council Tax Band E - Portsmouth City Council Broadband – ADSL/FTTC Fibre Checker (openreach.com) Flood Risk – Refer to - (GOV.UK (check-long-term-flood-risk.service.gov.uk) AML Checks - By Law and in compliance with HMRC regulations, all agents are required to carry out Anti-Money Laundering (AML) checks on any buyer(s) who submit a successful offer. A non-refundable administration fee of £60 inc. VAT to cover these costs is payable by the buyer(s) before the sales transaction can be progressed.
…By Annonceur International


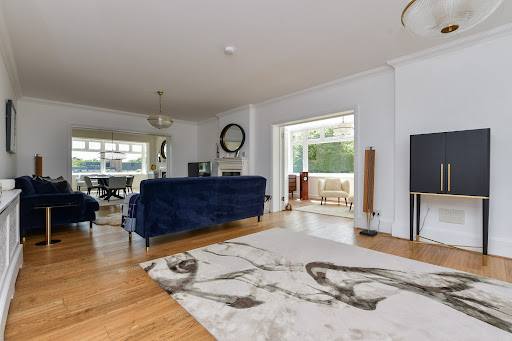


Rising proudly at one of the highest points in Thanet, this historic property is an exquisite coastal home. Originally constructed circa 1906 as one of the earliest residences on the prestigious North Foreland Estate, this remarkable landmark began life as the North Foreland Tea House, later known as the Dutch Tea House, a celebrated coastal retreat where visitors paused for refreshments served by staff in traditional Dutch attire. Its terraces and lawns, open to the sea breeze, once welcomed figures such as Winston Churchill, Vincent Price and Peter Cushing. Today, after a meticulous, full‑scale restoration, the Dutch House stands not only returned to its former splendour but elevated into a masterpiece of contemporary coastal living. What was once a fading relic has been transformed into a beautifully curated family home, sensitively designed for the demands and luxuries of the modern era. Passing through the elegant entrance gate, a charming pathway bordered by a pebbled frontage and raised wildlife pond leads you toward the house. The first glimpse is impressive, but stepping inside reveals the true calibre of this residence. Solid oak floors, generous proportions and a sense of refined craftsmanship set the tone. The superb drawing room, anchored by a multi‑fuel burner, flows effortlessly through panelled folding doors into the sophisticated dining area and the serene study, where a wall of windows frames the side garden. With all doors open, the entire space becomes a magnificent, free‑flowing suite for entertaining, culminating in the enchanting orangery, once an open balcony, now enclosed with full‑length windows overlooking the secluded sunken garden. The contemporary kitchen and breakfast room is a triumph of design: granite worktops, bespoke cabinetry and limestone flooring create a luxurious yet welcoming environment. A range cooker, American fridge‑freezer, dishwasher and even an inset TV ensure every culinary moment is a pleasure. Beyond lies a practical utility room and a delightful family room opening onto a small courtyard with access to an external wet room, perfect for rinsing sandy children or muddy dogs after a day on the beach. A spacious landing leads to the modern family bathroom and three double bedrooms. Two open directly onto a vast wraparound balcony, including the principal suite, complete with fireplace, a sumptuous en‑suite featuring a raised slipper bath and wet‑room shower, and a beautifully appointed dressing room. The balcony flooring and composite railings promise years of maintenance‑free enjoyment of the expansive sea views. Ascend to the top floor for the home’s most breathtaking surprise. Alongside two further double bedrooms and another family bath/shower room lies the spectacular panoramic sitting room, a space wrapped in windows on three sides, offering uninterrupted views from sunrise where you can see France on a good day, to sunset across the North Foreland golf course and lighthouse. A wood‑burning stove and discreet kitchenette with fridge, bar and sink make this an irresistible retreat. Outside, electric gates open to generous parking for four cars and a driveway to the garage, perfectly positioned for potential conversion into a separate annexe or pool house (subject to planning). The rear garden, set below eye level for exceptional privacy, features manicured lawns, a large central terrace for al fresco dining, raised flower beds and a substantial summer house ideal as an outdoor dining room or a stylish teenager’s hideaway. The property also has planning permission for the erection of a three‑storey, four‑bed detached dwelling following the demolition of the existing garage. While this represents a substantial redevelopment space occupied by the garage, there remains the potential for someone to re‑apply for a smaller dwelling or an annexe should a reduced scale be more appropriate for them. You can see the planning application online using the planning application reference F/TH/24/0563.
…By Annonceur International


This impressive home on the Costa del Sol is an opportunity not to be overlooked.These villas feature an elegant contemporary design, characterized by open-plan living areas that seamlessly connect the interior and exterior spaces, creating a bright and welcoming atmosphere throughout.The interiors boast beautifully crafted kitchens equipped with premium appliances and sleek finishes, ideal for both everyday living and entertaining guests.Each property offers expansive master suites that include luxurious walk-in dressing rooms and stylish en-suite bathrooms, designed with comfort and sophistication in mind.Outside, the modern terraces provide the perfect setting for relaxation and alfresco dining, complemented by private swimming pools and beautifully landscaped gardens. Framed by solid stone walls and lush greenery, the outdoor areas ensure privacy, tranquility, and a strong connection to the natural surroundings.The properties also offer a double garage and a large basement with natural light that are ideally suited as entertainment areas.Situated in the absolutely best location of Marbella, The Collection is the first new-built homes on Camoján in years that stand out for their unique lifestyle.LET US MOVE YOU.
…By Annonceur International


Spectacular ocean views!! Nestled within the private gated community of Kahala Kua, this elegant residence exudes sophistication and luxury. Soaring high ceilings and floor to ceiling sliding glass doors and windows flood the home with natural light, showcasing stunning ocean views. Polished marble floors throughout living, dining and kitchen areas. Top of the line kitchen appliances- Thermador gas stove and Subzero appliances. Step outside to the big patio with a heated swimming pool, jacuzzi and views beyond. The upstairs level transitions to warm, rich Brazilian cherry wood floors. All 4 upstairs bedrooms have their own lanais to catch the views. Great open floor plan, ideal for indoor outdoor living. Enjoy poolside barbecues and sunset gatherings while taking in the ocean view. Drive up and enjoy this peaceful and elegant home.
…By Annonceur International


Beachfront hotel / aparthotel plot of 1,755 m2 on La Mata beach. With pre-approved project.There is a study for a 32-room hotel spanning the ground, first, and second floors, plus a swimming pool.Alternatively, for tourist apartments, the plan comprises 12 units: ground-floor apartments with gardens and upper-floor units with solariums.? 1,755 m2 total plot area?️ Pre-approved project for 32 rooms (Ground floor + 2 stories)? Swimming pool included in the study? Ideal for investors or hotel operators looking to enter the Torrevieja/Orihuela Costa market? High potential profitability driven by tourist occupancy and local vacation rental demandA unique opportunity to develop a successful hotel project on one of Vega Baja's most established beaches.
…By Annonceur International


Residential complex For sale in Ano Liosia. The Residential complex is 1.085 sq.m. and it is located on a plot of 1.200 sq.m.. It consists of:. The property was built in 2003, the energy certificate is: D. The property's status is: Incomplete. Price: €1.273.000.Isqm Real Estate, contact phone: 2109718592, email: [email protected], website: www.isqm.grAttention: In order to visit or receive documents, floor plans for the property, it is necessary to indicate or send with email your ID card & passport according to Law 4072/11-4-20122% + vat buyer’s agent fee
…By Annonceur International


The villa for sale is located in Sariyer. Sariyer is a district located on the European side of Istanbul. It is situated on the coast of the Bosphorus strait and is known for its beautiful beaches, forests, and historical sites. The district is considered one of the most affluent and exclusive areas of Istanbul, with many elegant and upscale neighborhoods.With rich history and culture, and many historic sites, including Rumelihisari, a fortress built by the Ottoman Empire, and the Bosphorus Bridge, which connects Europe and Asia. The district is also home to several museums and art galleries.Sariyer has many parks and recreational areas, including Belgrad Forest and the Sariyer Coastal Park, which offer a great spot for a stroll. The district is also known for its seafood restaurants and traditional fish markets.The E-80 highway runs through the area and provides access to other parts of the city and the surrounding region. Additionally, Sariyer has its own train station, offering regional and intercity services, and is served by several bus lines that connect the area to other parts of Istanbul. In addition, there are taxi and ride-hailing services available in Sariyer, making it easy to get around.Some of the notable hospitals in the area include Acibadem Atakent Hospital, Florence Nightingale Hospital, and Acibadem Maslak Hospital. These hospitals offer a wide range of medical services, including emergency care, outpatient care, diagnostic services, and inpatient care.Popular shopping places in Sariyer include: Istinye Park: is a large shopping mall located in the Sariyer area of Istanbul. It offers a wide range of shopping and entertainment options, including clothing stores, electronics shops, restaurants, cafes, and a cinema. Vaadi Istanbul: is an upscale shopping district located in the Sariyer area of Istanbul. It is known for its high-end fashion boutiques, designer stores, and luxury brands. Kanyon Shopping Mall: is a modern shopping mall located in the Sariyer area of Istanbul. It offers a wide range of shopping and entertainment options, including clothing stores, electronics shops, restaurants, cafes, and a cinema. ÖzdilekPark Istanbul Shopping Mall: is a shopping mall located in the Levent area of Istanbul. It offers a variety of shops, including clothing stores, electronics stores, and restaurants. The house in Turkey has a beautiful sea view.The beach is easily accessible from this property and approx. 500 m away. The city centre is around 100 m away and therefore in walking distance. The closest airport is approx. 49 km away.The property has lovely 320 m² of living space. In total there are 8 rooms and 3 bathrooms. All rooms can be used as a bedroom or living room. The bathroom offers a shower. The house has an open kitchen concept. This property also includes a balcony.The property provides SAT/TV and internet.The house can be bought fully equipped with all kitchen appliances installed.Square metre for property for sale in Turkey are generally stated according to English/USA standard. Net square metre excludes for example the balcony. Please substract roughly 10 to 15 %.IS-5344
…By Annonceur International


Nestled within the highly coveted Harbor Bluffs waterfront neighborhood, where much of this stretch rests atop natural limestone bluffs rising approximately 20 feet above sea level, this exceptional waterfront residence offers a rare blend of timeless elegance, flexible living spaces, and the quintessential Florida lifestyle. From the moment you arrive, lush tropical landscaping and impressive curb appeal create a warm and welcoming first impression. Step through the front door and discover a light-filled interior where neutral tones, rich wood flooring, and soaring ceilings create an atmosphere that is both inviting and sophisticated. A spectacular catwalk overlooks the main living area below, adding architectural drama while drawing your eye toward the spacious family room, where a handsome brick fireplace serves as the heart of the home. Thoughtful custom built-ins in both the dining room and kitchen add warmth, character, and functionality throughout. Designed to impress even the most discerning chef, the enormous kitchen features a large center island with stovetop and seating, granite countertops, a Sub-Zero refrigerator, Sub-Zero freezer, wine fridge, pantry, and abundant workspace for entertaining family and friends. The flexible floor plan is ideal for multigenerational living, offering two primary suites-one conveniently located on the main level and an extraordinary retreat upstairs. The upper-level primary suite is truly a private sanctuary, complete with a dramatic double-sided fireplace, an expansive walk-in closet with custom built-ins, breathtaking water views, and a luxurious en-suite bath featuring dual vanities, a relaxing soaking tub, and a spacious walk-in shower. Additional bedrooms are generously sized, filled with natural light, and offer ample closet space, while an upstairs laundry room with a utility sink and mini refrigerator adds everyday convenience. Two separate staircases provide easy access throughout the home and enhance the thoughtful design. Step outside and experience the very best of waterfront living. A sparkling pool and spa are surrounded by multiple entertaining areas designed for both intimate gatherings and grand celebrations with an outside tiled shower room and separate bathroom. Beyond the pool, a sprawling lawn stretches toward the water's edge, where a Trex dock and private boat slip await boating enthusiasts eager to explore the Intracoastal waterways and Gulf beyond. Perfectly positioned near local restaurants, boutique shopping, and the area's world-famous white sand beaches, this remarkable Harbor Bluffs residence offers an unparalleled opportunity to enjoy luxury waterfront living at its finest.
…By Annonceur International


Experience refined living in this sprawling brick ranch, thoughtfully renovated to blend modern luxury with timeless craftsmanship. This expansive home offers five spacious bedrooms, including a retreat-style primary suite with a spa-like ensuite bathroom and a generous walk-in closet designed for true comfort. The heart of the home is the dramatic cathedral-ceiling living room, seamlessly open to chef's kitchen-an entertainer's dream-featuring quartz countertops, custom cabinetry, and an impressive 48-inch, eight-burner gas range. Additional highlights include a custom mudroom with built-in cabinetry, an elegant sitting room with coffered ceilings, an in-ground pool accompanied by a charming brick pool house with its own bathroom, and a versatile upstairs recreational space ideal for an in-law or au pair suite. Set on a beautifully landscaped lot, this turnkey property offers the perfect blend of indoor luxury & outdoor enjoyment, showcasing exceptional attention to detail throughout
…By Annonceur International


Architect-Designed Lakefront Villa with Private Dock, Beach Access and Lake Maggiore Views Luigi Caccia Dominioni, Leggiuno (Reno)We are pleased to offer for sale an exclusive waterfront villa with direct access to the shores of Lake Maggiore, located in Reno, a peaceful hamlet of Leggiuno.The property enjoys a privileged position, featuring private access to the beach and close proximity to essential services, offering a perfect balance between privacy and convenience.Built in 1957 and designed by Luigi Caccia Dominioni, one of the most influential Italian architects of the 20th century, the villa was constructed directly onto the rock, a distinctive feature that inspired its unique multi-level layout. The soft, curved lines, hand-designed arched windows, and the absence of sharp angles evoke refined Mediterranean architecture, complemented by ergonomic spaces, integrated wardrobes, and flush doors.Part of the sleeping area was renovated in 2018.The villa extends over approximately 370 square meters and is accessed via a private driveway leading to a spacious courtyard with parking for up to four cars.The main entrance opens onto the living area, featuring a fireplace and dining room, enhanced by a large fully retractable glass wall that opens onto a panoramic lake-view terrace, creating a seamless connection between indoor and outdoor spaces. From the terrace, there is access to an external room with bathroom.The separate kitchen, with its own service entrance, includes a generous pantry with refrigerators and opens onto a second lake-view terrace with storage space, ideal for al fresco dining or a sunbathing area.The sleeping quarters are divided into three distinct areas:the first, renovated section includes a master bedroom with walk-in wardrobe, en suite bathroom with shower, and private terrace;the second comprises two bedrooms and a bathroom with bathtub;the third features two additional bedrooms and a bathroom with shower.Three bedrooms overlook a large panoramic terrace connected to the living area terrace and the garden.The attic level hosts a bedroom, a bathroom, and a spacious storage room, making it ideal for guests or staff accommodation.The villa is equipped with wooden window frames with aluminum shutters, ceramic flooring, a volumetric alarm system, and sensors on service entrances.The approximately 2,000 square meter terraced garden is beautifully landscaped and slopes gently down to the lake, providing exclusive private access to the beach. The property also includes an additional building currently used as storage, with the potential to be converted into a pool house or a lakeside service area.A private boathouse (darsena) completes the property, a highly sought-after and valuable feature on Lake Maggiore.Ideal both as a primary residence and as a prestigious second home, this villa offers a rare opportunity to enjoy lakeside living in complete privacy, within a property of exceptional architectural significance.
…By Annonceur International


New-build modern villa — Empedrola, CalpeA modern detached villa to be built on a 1,000 m² plot above Calpe, in the quiet residential pocket of Empedrola. Three floors, 220 m² of built space, and west-and-south orientation that holds the sun and frames open mountain and countryside views. This is a turnkey project — designed, specified, and ready to commission.The main floor opens to a single connected space: living room, open-plan kitchen, and dining lounge flowing straight out to the terrace. A large en-suite bedroom and a guest WC complete the level. Upstairs, two further en-suite bedrooms share a private rest area and a terrace angled for sun through most of the day, with panoramic mountain views beyond. The basement is configured for a lift and a fourth en-suite bedroom — taking the house to four bedrooms across the floors you choose.Outside, a private garden, barbecue area, and private pool. The kitchen carries top-tier appliances and a separate utility room; a private garage and dedicated storage sit alongside. Throughout: central air conditioning, underfloor heating, fitted wardrobes, double glazing, electric blinds, and full sound and thermal insulation. Energy rating A.Empedrola sits roughly ten minutes from Calpe town — single-family homes, calm streets, and easy reach of supermarkets, restaurants, schools, and medical services. Playa La Fossa is about 3 km away, Playa Arenal-Bol around 3.5 km, and Alicante airport roughly 77 km. Close to the sea and front-line golf.At a glancePlot: 1,000 m²Built: 220 m² / Useful: 190 m²Bedrooms: 3 (option for a 4th en-suite, first floor or basement)Bathrooms: 4Floors: 3, with provision for a liftOrientation: west and southPool: private · Garage: privateEnergy class: AStatus: ready to build
…By Annonceur International
'%20stroke='%23DDAA3A'%20stroke-width='1.909'%20stroke-linecap='square'%20stroke-linejoin='bevel'/%3e%3c/svg%3e)
Receive by email any new listing that may match your search criteria
By validating this form, you accept the general conditions of use of Le Figaro Properties.
These agencies offer a selection of luxury properties vente . Feel free to contact them for personalized assistance.


