Get early access to listings that match your criteria
Never miss an opportunity again. Our personalized alerts notify you instantly.

 English$ USD · m²


Luxury beachfront apartments and villas in Mascarat, Calpe: Mediterranean living redefined Exclusive new-build development with sea views near the port of Mascarat, Calpe Discover a new level of coastal luxury with this exceptional property development located next to the picturesque port of Mascarat, between Calpe and Altea on the Costa Blanca. This exclusive project consists of 4 designer villas, 2 penthouses and 8 elegant flats, all with private pools and panoramic views of the Mediterranean Sea and the lively marina. Just 400 metres from the coast, this unique development combines modern architecture, top-quality finishes and an unbeatable location to enjoy an extraordinary lifestyle. Privileged location with excellent connections and services Strategically located just 55 km from Alicante International Airport, the development is easily accessible by car in less than 50 minutes. The picturesque marina of Mascarat is just 350 metres away, while the nearest supermarket is only 1.1 km from the residence. The town centres of Calpe and Altea, known for their historic charm, restaurants, boutiques and cultural events, are just a few minutes away. Golf lovers will find the famous Altea Golf Club just 8 km away, and the prestigious Marina Greenwich yacht club is practically on the doorstep. Elegant apartments with private pool and sea views The development offers 6 exclusive apartments, each with spacious terraces, beautiful gardens and a private pool. All apartments have three bedrooms, two bathrooms and an additional guest toilet. All properties have two allocated parking spaces in the secure underground garage, as well as access to a large semi-Olympic communal swimming pool and a panoramic funicular railway connecting the different levels of the community. Each apartment has a basement area with a laundry room and storage room connected to the property. Wonderful duplex penthouses Gems in the heights, with large terraces, private access via a private lift and all the comforts of a villa, but with the magic of the most impressive panoramic views. They have 4 bedrooms, 3 bathrooms and a guest toilet. Private swimming pool and basement space with laundry room and storage room and access to the property from the private lift. Designer villas with premium features and total privacy The 4 luxurious villas have four bedrooms, three bathrooms spread over 2 floors, with open and bright interiors that flow effortlessly into spacious outdoor areas. Each villa has a lift and private swimming pool, its own garage and access to the shared resort-style facilities. High-quality finishes and architectural attention to detail ensure that each home offers maximum comfort, elegance and privacy. High-end specifications and home automation technology Entrance door with reinforced security Lacquered aluminium exterior carpentry with thermal break Motorised blackout blinds with home automation control Designer kitchens with Silestone worktops and integrated appliances Aerothermal underfloor heating and ducted air conditioning Home automation for lighting, air conditioning, shading and leak detection Two private parking spaces per unit Experience the Mediterranean lifestyle in Calpe Experience unique moments by the sea, with unrivalled views and access to one of the most beautiful marinas on the Costa Blanca. Whether as a permanent residence, a holiday retreat or an investment, this development offers an exclusive combination of luxury, nature and lifestyle. Contact us today to arrange a private viewing and secure your dream home by the sea.
…By Annonceur International


1475 Ocean Boulevard is a new construction, six bedroom, five bath home one block from the Ocean, and beach access. Kitchen, living and dining are on the first floor, with appliances from Dacor and La Cornue. The range hood is artisan plasterwork, as are the rounded, curved stairways to the upper floors. This first floor living space opens to the private backyard with splash pool. Also on the first floor, a purpose-built, privately situated bedroom to accommodate a multi-generational lifestyle. On the second floor, four bedrooms, including the primary suite, master bath with soaking tub, custom walk-in closets and a north facing 19' wide tiled balcony. The third-floor flex space has an ample array of cabinets and countertops, wet bar, beverage fridge and full bath off the main room. Also adjacent to this main space is the sixth bedroom and a 22' wide tiled balcony, bringing in sounds and breeze from the ocean.
…By Annonceur International


Nearly 12 acres of Sedona that cannot be reassembled. Two contiguous lots inside gated Sedona Ranch on Oak Creek, bordered on two sides by Coconino National Forest and adjacent to Red Rock State Park; a permanent buffer no future development can undo. Private creek frontage with its own beach, a mature sycamore corridor, a recognized vortex site, and a red rock quarry on the land. 360-degree views gather Cathedral Rock and the surrounding monoliths. Heinrich Schuerman planted Arizona's first commercial vineyard along this stretch of Oak Creek in the 1880s; established irrigation rights remain. A 4,414-square-foot 2022 modern farmhouse sits lightly on the high ground, with a second home site fully prepared. Paved, gated, creek, privacy, legacy. Not a parcel, sacred land.
…By Annonceur International


Behind the gates of one of Newport Coast's most desirable communities, this extensively remodeled corner residence captures tranquil canyon views, exceptional privacy, and effortless coastal luxury living. Soaring ceilings and an open-concept floor plan create a bright, airy atmosphere filled with natural light, while designer upgrades throughout elevate every space. Featuring wide-plank wood-style flooring, Carrera-inspired stone finishes, stainless steel appliances, and three fireplaces, the home blends warmth and sophistication with modern comfort. Expansive living areas flow seamlessly for entertaining and everyday living, enhanced by peaceful canyon surroundings and indoor-outdoor ambiance. Additional highlights include a direct-access 2-car attached garage, gated privacy, and access to the community pool and spa. Ideally located near premier shopping, parks, hiking trails, beaches, Fashion Island, and world-class Newport Coast amenities, this move-in-ready residence offers an exceptional opportunity to enjoy the best of coastal Orange County living.
…By Annonceur International


The villa for sale is located in Sariyer. Sariyer is a district located on the European side of Istanbul. It is situated on the coast of the Bosphorus strait and is known for its beautiful beaches, forests, and historical sites. The district is considered one of the most affluent and exclusive areas of Istanbul, with many elegant and upscale neighborhoods.With rich history and culture, and many historic sites, including Rumelihisari, a fortress built by the Ottoman Empire, and the Bosphorus Bridge, which connects Europe and Asia. The district is also home to several museums and art galleries.Sariyer has many parks and recreational areas, including Belgrad Forest and the Sariyer Coastal Park, which offer a great spot for a stroll. The district is also known for its seafood restaurants and traditional fish markets.The E-80 highway runs through the area and provides access to other parts of the city and the surrounding region. Additionally, Sariyer has its own train station, offering regional and intercity services, and is served by several bus lines that connect the area to other parts of Istanbul. In addition, there are taxi and ride-hailing services available in Sariyer, making it easy to get around.Some of the notable hospitals in the area include Acibadem Atakent Hospital, Florence Nightingale Hospital, and Acibadem Maslak Hospital. These hospitals offer a wide range of medical services, including emergency care, outpatient care, diagnostic services, and inpatient care.Popular shopping places in Sariyer include: Istinye Park: is a large shopping mall located in the Sariyer area of Istanbul. It offers a wide range of shopping and entertainment options, including clothing stores, electronics shops, restaurants, cafes, and a cinema. Vaadi Istanbul: is an upscale shopping district located in the Sariyer area of Istanbul. It is known for its high-end fashion boutiques, designer stores, and luxury brands. Kanyon Shopping Mall: is a modern shopping mall located in the Sariyer area of Istanbul. It offers a wide range of shopping and entertainment options, including clothing stores, electronics shops, restaurants, cafes, and a cinema. ÖzdilekPark Istanbul Shopping Mall: is a shopping mall located in the Levent area of Istanbul. It offers a variety of shops, including clothing stores, electronics stores, and restaurants. A stunning sea view comes with this property.The beach is approx. 50 m away and so in close proximity. The closest airport is approx. 50 km away.The property has got a size of 220 m². In total there are 4 rooms and 2 bathrooms. All rooms can be used as a bedroom or living room. A shower and a bathtub are part of the property. The kitchen of the property is integrated into the living room. The house also includes a private balcony.The property provides SAT/TV and air conditioning.A beautiful garden is part of the property. An outside barbecue is available.The property also includes an underground parking space.The house can be bought fully equipped with all kitchen appliances installed.Square metre for property for sale in Turkey are generally stated according to English/USA standard. Net square metre excludes for example the balcony. Please substract roughly 10 to 15 %.IS-5206
…By Annonceur International


This impeccably designed Contemporary masterpiece near Newton Centre blends modern style and luxury across four levels with over 6,000 square feet of living space. On the main floor find a 2-story foyer with uplit staircase, 10-foot ceilings, wide-plank hardwood floors and open living/dining areas framed with expansive windows. The chic designer kitchen has a porcelain island that seats four, designer lighting, Jenn-Air appliances, wine room and a casual dining area. Enjoy seamless access to the covered deck and patio from the spacious family room with its double-sided fireplace. Find 4 ensuite bedrooms upstairs, including a primary suite with a spa-like bath, dual walk-in closets and private balcony. The skylit 3rd floor adds a bedroom and flexible office or bedroom. Discover a wet bar and spaces for media, gym or recreation in the finished lower level. Also note the 1st-floor bedroom, heated 2-car garage and custom mudroom.Close to schools and amenities. An extraordinary custom home!
…By Annonceur International


The villa for sale is located in Sariyer. Sariyer is a district located on the European side of Istanbul. It is situated on the coast of the Bosphorus strait and is known for its beautiful beaches, forests, and historical sites. The district is considered one of the most affluent and exclusive areas of Istanbul, with many elegant and upscale neighborhoods.With rich history and culture, and many historic sites, including Rumelihisari, a fortress built by the Ottoman Empire, and the Bosphorus Bridge, which connects Europe and Asia. The district is also home to several museums and art galleries.Sariyer has many parks and recreational areas, including Belgrad Forest and the Sariyer Coastal Park, which offer a great spot for a stroll. The district is also known for its seafood restaurants and traditional fish markets.The E-80 highway runs through the area and provides access to other parts of the city and the surrounding region. Additionally, Sariyer has its own train station, offering regional and intercity services, and is served by several bus lines that connect the area to other parts of Istanbul. In addition, there are taxi and ride-hailing services available in Sariyer, making it easy to get around.Some of the notable hospitals in the area include Acibadem Atakent Hospital, Florence Nightingale Hospital, and Acibadem Maslak Hospital. These hospitals offer a wide range of medical services, including emergency care, outpatient care, diagnostic services, and inpatient care.Popular shopping places in Sariyer include: Istinye Park: is a large shopping mall located in the Sariyer area of Istanbul. It offers a wide range of shopping and entertainment options, including clothing stores, electronics shops, restaurants, cafes, and a cinema. Vaadi Istanbul: is an upscale shopping district located in the Sariyer area of Istanbul. It is known for its high-end fashion boutiques, designer stores, and luxury brands. Kanyon Shopping Mall: is a modern shopping mall located in the Sariyer area of Istanbul. It offers a wide range of shopping and entertainment options, including clothing stores, electronics shops, restaurants, cafes, and a cinema. ÖzdilekPark Istanbul Shopping Mall: is a shopping mall located in the Levent area of Istanbul. It offers a variety of shops, including clothing stores, electronics stores, and restaurants. The house in Turkey has a stunning sea view.The property is around 600 m away from the closest beach. The city centre is around 100 m away and therefore in walking distance. The closest airport is approx. 45 km away.The house provides a size of 1000 m². In total there are 10 rooms and 6 bathrooms. All rooms can be used as a bedroom or living room. The bathroom offers a shower. A separate room exists for a kitchen with more tranquility. The house includes a private balcony as well.The property provides SAT/TV and internet.The mansion includes a lift. A beautiful garden is part of the property.A pool to enjoy during a nice summer day as well as a sauna are inviting you to relax. For your leisure the property is equipped with a tennis court and a fitness room.The property also includes an underground parking space.The house can be bought fully equipped with all kitchen appliances installed.Square metre for property for sale in Turkey are generally stated according to English/USA standard. Net square metre excludes for example the balcony. Please substract roughly 10 to 15 %.IS-5163
…By Annonceur International


A Rare Opportunity to acquire an Historic Grade II Listed Rectory in a Magical Setting. Nestled within an idyllic rural conservation area, this remarkable Grade II Listed former Rectory presents a rare opportunity for those seeking a peaceful and refined lifestyle, steeped in history and architectural grandeur. Dating in part to the 14th century, with later Georgian and Victorian additions, this distinguished residence offers striking period features, expansive living space, and breathtaking landscaped grounds extending to around 1.4 acres (0.55 ha). Set in an elevated position, the house enjoys sweeping views over its mature gardens. A copper beech tree-lined carriage driveway, framed by stone pillars, creates a truly impressive approach and sense of arrival. Inside, the grandeur continues. The scale, architectural integrity, and meticulous detailing are immediately evident—from the elegant oak floorboards and original fireplaces to stone mullion and sash windows with working shutters, intricate wall panelling, and a spectacular sweeping Georgian staircase. A welcoming entrance porch leads into the reception hallway, giving access to a handsome sitting room adorned with two Gothic-style arched bay windows and window seats that frame views of the gardens. Opposite is a further reception room with period detail, connecting to a second fitted kitchen, shower room, large utility, and an additional reception/bedroom—ideal for extended family, staff, or multi-generational living. One of the home’s most impressive features is the 28'7 x 18'9 kitchen/family room, with high ceilings, built-in appliances, a central island, and three tall sash windows bathing the space in light and offering glorious garden views. The rear hall houses the original butler’s pantry and two cloakrooms—one providing access to extensive cellars with fitted wine stores. The main staircase, framed by large arched Georgian windows, rises to the first floor, where four generous, light-filled double bedrooms await—each with period features, high ceilings, and captivating views. A spacious bathroom (plumbed but not fitted) completes this level. The second floor offers five further bedrooms, a beautifully appointed family bathroom with a freestanding slipper bath, and a modern third bathroom—perfect for larger families or visiting guests. Outside: The grounds (approx. 1.4 acres) are a true highlight. The gated drive offers ample parking and leads to a double garage, wood store, and further parking area. The landscaped gardens, primarily to the front, enjoy a sunny southerly aspect with sweeping lawns, mature borders, and a wealth of specimen trees—including ancient copper beeches and a striking monkey puzzle. A large flagstone terrace with cottage-style planting, lavender borders, climbing roses, wisteria, and olive trees provides the perfect alfresco setting. A second terrace and secret rose garden with an ornamental pond offer a secluded retreat, while the east side of the property includes a garden store, gardener’s WC, and remains of a Victorian greenhouse. A once-in-a-lifetime opportunity to become the next custodian of one of the area’s most significant and architecturally beautiful homes. A highly sought after location surrounded by open countryside and yet within 5. miles of fashionable Clifton Village which includes many delis, bars, restaurants and of course schools predominately highly regarded independents. Within proximity there are many excellent sporting facilities including Health and Leisure clubs and golf courses, notably Bristol & Clifton and Long Ashton. The nearby Tyntesfield Estate offers meandering walks and bridle paths. For the commuter there are good road links to Bristol’s commercial centre and the motorway networks. There are mainline train stations available from Bristol Temple Meads and Nailsea & Backwell serving the wider country and Bristol Airport has a scheduled of flights to many European destinations.
…By Annonceur International


For those with equestrian interests, the setting is particularly appealing, with adjoining paddocks, stabling and an arena creating a ready-made environment for horse owners, while the grounds and outbuildings also lend themselves to a variety of other lifestyle pursuits. Whether your vision is centred around horses, multigenerational living, working from home or simply enjoying more space around you, this is a home that offers rare flexibility. The accommodation has been thoughtfully arranged to make the most of the magnificent outlook, with light-filled rooms and a layout that can evolve with changing needs. There is exciting scope, subject to any necessary consents, to create a self-contained annexe, extend the living accommodation further, or reconfigure parts of the house to suit a growing family or dependent relative. Altogether, this is far more than simply a house with land, it is a home that offers a genuine Somerset country lifestyle, where open views, practical facilities and future potential come together in a truly special setting. SELLERS INSIGHT I fell in love with ‘Sedge Heights’ the moment we drove through the impressive gates and encountered the sweeping drive and impressive views over the Somerset countryside. Upon entering the property, I knew straight away we would be very happy there. The property was light and airy with very spacious, versatile accommodation. I was impressed with the post and rail paddocks, stabling and all weather ménage. I knew my pony would love it and couldn’t wait to have him living ‘on site’. Without delay we put in an offer and was delighted it was accepted. Upon moving in I soon realised there were 3 bird/nature reserves within a 3-mile radius. These are a great place to see nature at its finest within the wonderful Somerset landscape. I will be so sad to leave my beautiful home but am now ready to move on to life’s next adventure. STEP INSIDE Designed with flexibility in mind, Sedge Heights can be enjoyed exactly as it is or adapted to suit a variety of living arrangements. The layout lends itself particularly well to the creation of an accessible ground floor integral annexe for a relative, while, subject to any necessary consents, the two first-floor attic rooms could be converted into more formal first-floor living accommodation. The generous triple-aspect sitting room has been designed to make the very most of the setting and views, with doors opening directly onto the patio. The beautifully fitted kitchen/dining room is well appointed with a range of integrated appliances, including Neff double ovens and hob, all set within granite worktops, together with the added convenience of an instant hot and cold tap. Connecting seamlessly, the utility room provides ample additional storage and workspace, with a door to the outside making it ideal for outdoor clothing and day-to-day practicality. A matching range of units continues the high-quality finish established in the kitchen. To the front, the generous sun/garden room takes full advantage of the glorious outlook, with remote-controlled roof blinds providing welcome shade and convenience. There are two double bedrooms with en-suite bathrooms, one arranged as a Jack and Jill. A door from the hall leads through to the principal suite, which has the potential to function as a self-contained area of accommodation for a relative. The principal bedroom is an excellent size and enjoys commanding views over the gardens, with a door opening directly outside. In addition, there is a large dressing room, which could, if required, be adapted to create a kitchen area, and a generous bathroom fitted with a large shower enclosure and separate bath. Stairs rise from the hall to the first floor, where there are two useful attic rooms with Velux windows and standing height to the centre. Subject to any necessary consents, these rooms could be adapted to create even more versatile accommodation. STEP OUTSIDE Set back on Pedwell Hill, double remote-controlled gates open onto a block-paved driveway which sweeps up to the property and provides a generous parking and turning area for several vehicles. Sweeping lawns, centred around an attractive water feature, enjoy uninterrupted views across the surrounding countryside. To the side of the property is a hardstanding area with water connected and electricity laid underground via an armoured cable. Gates open into the enclosed rear yard, where the stable block provides four stables, a tack room with hot and cold water and electricity, together with a store. Adjacent is a detached timber studio, previously used as a gym, offering a wealth of potential uses and including a shower room and small kitchen area, although we understand the electricity is currently disconnected. Also within the yard is a double garage. Immediately behind the house is a further garden area with a fully enclosed swimming pool, offering privacy and safety. Whilst our clients have not used the pool for swimming, they have found it extremely useful for rainwater storage and, with the aid of a pump, have benefited from a free water supply for the gardens. Beyond the yard, a five-bar gate provides excellent access to the paddocks, and at the far end is a purpose-built school/arena with sand and rubber surface. Utilities & Services: We encourage you to check before viewing a property the potential broadband speeds and mobile signal coverage. You can do so by visiting https://checker.ofcom.org.uk Mains electricity and water connected. Private drainage. Gas central heating
…By Annonceur International


Experience the finest of Northwest luxury waterfront living on Lake Pend Oreille! Set on 125 feet of prime shoreline, this extensively renovated 6, 500 sq ft retreat offers 6 bedrooms, 6.5 bathrooms, a dedicated home gym, and expansive living spaces with lake views from nearly every room. Designed for both everyday comfort and entertaining, the home features custom cabinetry, rich hardwood floors, tongue and groove ceilings, and handcrafted log accents that reflect true North Idaho character. The chef's kitchen is a centerpiece with live-edge granite countertops, a Wolf gas range, a Sub-Zero refrigerator, wine storage, and a spacious butler's pantry. The main-level primary suite is a private retreat with a fireplace and spa-inspired bath, while the walkout lower level lives like its own residence with a full kitchen, living area, and direct lake access, ideal for guests or multigenerational living. Outdoors, enjoy a private dock with boat lift, outdoor kitchen, fire pit, and beautifully designed grounds made for sunset gatherings and quiet mornings on the water. Minutes from charming downtown Sandpoint, this home is complete with radiant floor heating, smart home features, and a three-car garage, delivering the full North Idaho lifestyle with privacy, luxury, and convenience.
…By Annonceur International


The villa for sale is located in Sariyer. Sariyer is a district located on the European side of Istanbul. It is situated on the coast of the Bosphorus strait and is known for its beautiful beaches, forests, and historical sites. The district is considered one of the most affluent and exclusive areas of Istanbul, with many elegant and upscale neighborhoods.With rich history and culture, and many historic sites, including Rumelihisari, a fortress built by the Ottoman Empire, and the Bosphorus Bridge, which connects Europe and Asia. The district is also home to several museums and art galleries.Sariyer has many parks and recreational areas, including Belgrad Forest and the Sariyer Coastal Park, which offer a great spot for a stroll. The district is also known for its seafood restaurants and traditional fish markets.The E-80 highway runs through the area and provides access to other parts of the city and the surrounding region. Additionally, Sariyer has its own train station, offering regional and intercity services, and is served by several bus lines that connect the area to other parts of Istanbul. In addition, there are taxi and ride-hailing services available in Sariyer, making it easy to get around.Some of the notable hospitals in the area include Acibadem Atakent Hospital, Florence Nightingale Hospital, and Acibadem Maslak Hospital. These hospitals offer a wide range of medical services, including emergency care, outpatient care, diagnostic services, and inpatient care.Popular shopping places in Sariyer include: Istinye Park: is a large shopping mall located in the Sariyer area of Istanbul. It offers a wide range of shopping and entertainment options, including clothing stores, electronics shops, restaurants, cafes, and a cinema. Vaadi Istanbul: is an upscale shopping district located in the Sariyer area of Istanbul. It is known for its high-end fashion boutiques, designer stores, and luxury brands. Kanyon Shopping Mall: is a modern shopping mall located in the Sariyer area of Istanbul. It offers a wide range of shopping and entertainment options, including clothing stores, electronics shops, restaurants, cafes, and a cinema. ÖzdilekPark Istanbul Shopping Mall: is a shopping mall located in the Levent area of Istanbul. It offers a variety of shops, including clothing stores, electronics stores, and restaurants. The property has a stunning direct sea view.The beach is easily accessible from this property and approx. 200 m away. The closest golf course can be reached in approx. 30 km. The city centre is around 100 m away and therefore in walking distance. The closest airport is approx. 50 km away.The property has lovely 800 m² of living space. In total there are 7 rooms and 5 bathrooms. All rooms can be used as a bedroom or living room. The bathroom offers a shower. A separate room is available for installing a kitchen with more tranquility. This property also includes a balcony.The property provides internet.A beautiful garden is part of the property.A swimming pool for cooling down and to enjoy during a nice summer day is part of the property.The house can be bought fully equipped with all kitchen appliances installed.Square metre for property for sale in Turkey are generally stated according to English/USA standard. Net square metre excludes for example the balcony. Please substract roughly 10 to 15 %.IS-5164
…By Annonceur International


Discover a sanctuary in an oak forest where the raw power of nature meets human history. This historic ranch isn't just a property; it's a vortex of beauty that demands to be experienced. From the drive down into the valley you witness wild turkey and working ranches, herds of deer. The shaded estate grounds are laid out perfectly fot guests or family, the estate boasts 7 updated units, anchored by a stunning 2,600 sq. ft. adobe manor. 4 Private wells, Site-sourced oak vigas, original hand-hewn hardware and hardwood finishes, cozy fireplaces and enchanting crannies that evoke a vibe long forgotten.Outside, 80 acres of pristine land are bordered on two sides by State Land, creating an infinite backyard accessible through your own private gates. The property is fully equipped for equestrian use with a new tack room, stalls, shades and stallion arena. Potential commercial uses here. Outbuildings have been used as short term rentals and for various enthusiast group stays, 100% turn key, 85% furnished and ready for guests. Enjoy the seasonal flow of Turkey Creek and the daily parade of local wildlife. While currently a beloved Guest Ranch, the possibilities are endless--from agricultural pursuits to private nurseries or simply your family compound away from it all. County uses available upon request. The data relating to real estate listings on this website comes in part from the Internet Data Exchange (IDX) program of Multiple Listing Service of Southern Arizona. IDX information is provided exclusively for consumers' personal, non-commercial use and may not be used for any purpose other than to identify prospective properties consumers may be interested in purchasing. Listings provided by brokerages other than Tierra Antigua Realty are identified with the MLSSAZ IDX Logo. All Information Is Deemed Reliable But Is Not Guaranteed Accurate. Listing information Copyright 2023 MLS of Southern Arizona. All Rights Reserved.
…By Annonceur International


Welcome to an exceptional luxury estate where timeless design meets modern sophistication. Featuring freshly painted interiors in a soft, designer-curated palette, the open and light-filled spaces highlight exquisite architectural details, high ceilings, and premium craftsmanship throughout. Every room feels effortless, pristine, and ready for elevated living and high-end entertaining. A true move-in ready masterpiece crafted for the discerning buyer. Have you been searching for a truly one-of-a-kind, custom home in the St. Louis area? From the moment you arrive, you'll be captivated by this extraordinary, European-inspired 1.5 story estate, perfectly situated on a breathtaking 3+ acre private lot. A sweeping brick drive-designed in true Old World fashion-wraps gracefully around to a three-car rear-entry garage, setting the tone for what lies ahead. Authentic exterior lighting and architectural antique elements throughout reinforce the home's timeless appeal. Entering through impressive French doors, you are welcomed by a grand two-story foyer featuring a sweeping staircase and custom flooring. A richly appointed den/study showcases extensive millwork, a beamed ceiling, and custom built-in bookcases. The formal dining room is both elegant and distinctive, offering access to a private patio and a charming turret seating area-perfect for unforgettable gatherings. The two-story great room impresses with dramatic millwork, a fireplace, and an exquisite walk-behind wet bar, ideal for entertaining. Beautiful wood floors flow throughout the main level, complemented by soaring ceilings-including two-story, nine-foot, and vaulted designs-that enhance the home's grandeur. The fabulous, fully customized chef's kitchen is thoughtfully designed with granite countertops, top-of-the-line appliances, a spacious breakfast room, and an adjoining hearth room, making it the heart of the home. A large main-floor laundry room offers a utility sink, built-in cabinetry, and two utility closets for exceptional functionality. The vaulted main-floor primary suite serves as a private retreat, featuring a spa-like ensuite bath with separate custom full-height vanities, a soaking tub, an expansive walk-in shower, designer flooring, and a large walk-in closet with an adjoining dressing area. The upper level includes four generously sized bedrooms, two Jack & Jill baths with full-height vanities, and a large bonus room (32x17)-ideal as a recreation space, third family room, or study area. The professionally finished walkout lower level expands the living space with a media room complete with theater screen and seating, a bathroom, fireplace with gas logs, space for a game table, an exercise room, and a large area with rough-in for a future wet bar. Enjoy spectacular views from every rear-facing room, along with a private patio and a large deck that seamlessly connects to the driveway area-perfect for indoor-outdoor living. With three beautiful fireplaces, unrivaled craftsmanship, and a design inspired by European mansions of the past, this home masterfully blends Old World charm with today's modern technology. This is more than a home - it's a custom-crafted estate designed for a growing family and exceptional living.
…By Annonceur International

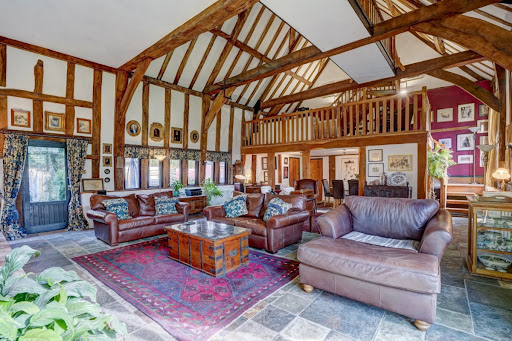


A magnificent Tudor barn that’s been lovingly converted and recently comprehensively renovated, this is a home that perfectly blends modern comfort with traditional character. A stunning property sitting in around an acre of very private gardens, down a long lane with no passing traffic, it’s a haven for wildlife and an incredibly tranquil spot, yet it’s walking distance from Beccles, with access to all the amenities of this charming market town. Please access the property brochure for detailed particulars. Disclaimer All measurements are approximate and for general guidance only and whilst every attempt has been made to ensure accuracy, they must not be relied on. The fixtures, fittings and appliances referred to have not been tested and therefore no guarantee can be given and that they are in working order. Internal photographs are reproduced for general information and it must not be inferred that any item shown is included with the property. Whilst we carryout our due diligence on a property before it is launched to the market and we endeavour to provide accurate information, buyers are advised to conduct their own due diligence. Our information is presented to the best of our knowledge and should not solely be relied upon when making purchasing decisions. The responsibility for verifying aspects such as flood risk, easements, covenants and other property related details rests with the buyer. If you proceed with an offer on this property, we are obliged, by law to undertake Anti Money Laundering checks on behalf of HMRC. We outsource this process to our compliance partners, Coadjute. Coadjute charge a fee for this service.
…By Annonceur International


Unique Premium Lot with Jetliner views. Considered the Most Desirable Location in the Community. Welcome to this stunning 5-bedroom Modern Farmhouse Estate in the heart of Chatsworth, where elevated design meets equestrian living. Thoughtfully upgraded throughout with designer finishes, this property offers the perfect blend of luxury, comfort, and functionality. Step inside to an Open-Concept floor plan featuring high ceilings, abundant natural light, and custom finishes at every turn. The chef's kitchen is a true showpiece, complete with premium appliances, custom cabinetry, and an oversized island ideal for entertaining. The spacious living areas flow seamlessly to the outdoors, creating the ultimate indoor-outdoor California lifestyle. The primary suite is a private retreat, offering a spa-inspired bathroom, a generous walk-in closet, and serene views of the city and canyons. Each additional bedroom is well-appointed, providing flexibility for guests, office space, or multi-generational living. Designed with Equestrian Enthusiasts in mind, the property offers ample space for horses, potential for stables, and easy access to nearby riding trails. The expansive lot also features an opportunity to create your own resort-style living, perfect for entertaining, relaxing, or enjoying the surrounding natural beauty. A rare opportunity to own a modern farmhouse with equestrian potential in one of Chatsworth's most desirable settings.
…By Annonceur International


The villa for sale is located in Sariyer. Sariyer is a district located on the European side of Istanbul. It is situated on the coast of the Bosphorus strait and is known for its beautiful beaches, forests, and historical sites. The district is considered one of the most affluent and exclusive areas of Istanbul, with many elegant and upscale neighborhoods.With rich history and culture, and many historic sites, including Rumelihisari, a fortress built by the Ottoman Empire, and the Bosphorus Bridge, which connects Europe and Asia. The district is also home to several museums and art galleries.Sariyer has many parks and recreational areas, including Belgrad Forest and the Sariyer Coastal Park, which offer a great spot for a stroll. The district is also known for its seafood restaurants and traditional fish markets.The E-80 highway runs through the area and provides access to other parts of the city and the surrounding region. Additionally, Sariyer has its own train station, offering regional and intercity services, and is served by several bus lines that connect the area to other parts of Istanbul. In addition, there are taxi and ride-hailing services available in Sariyer, making it easy to get around.Some of the notable hospitals in the area include Acibadem Atakent Hospital, Florence Nightingale Hospital, and Acibadem Maslak Hospital. These hospitals offer a wide range of medical services, including emergency care, outpatient care, diagnostic services, and inpatient care.Popular shopping places in Sariyer include: Istinye Park: is a large shopping mall located in the Sariyer area of Istanbul. It offers a wide range of shopping and entertainment options, including clothing stores, electronics shops, restaurants, cafes, and a cinema. Vaadi Istanbul: is an upscale shopping district located in the Sariyer area of Istanbul. It is known for its high-end fashion boutiques, designer stores, and luxury brands. Kanyon Shopping Mall: is a modern shopping mall located in the Sariyer area of Istanbul. It offers a wide range of shopping and entertainment options, including clothing stores, electronics shops, restaurants, cafes, and a cinema. ÖzdilekPark Istanbul Shopping Mall: is a shopping mall located in the Levent area of Istanbul. It offers a variety of shops, including clothing stores, electronics stores, and restaurants. The property has a stunning direct sea view.The property is around 650 m away from the closest beach. The city centre is reachable in around 1 km. The closest airport is approx. 41 km away.The property has got a size of 800 m². In total there are 8 rooms and 6 bathrooms. All rooms can be used as a bedroom or living room. The bathroom offers a shower. The kitchen is allocated in a separate room. The house also includes a private balcony.The property provides SAT/TV and internet.A beautiful garden is part of the property.A swimming pool for cooling down and to enjoy during a nice summer day is part of the property.A parking space is also available.The house can be bought fully equipped with all kitchen appliances installed.Square metre for property for sale in Turkey are generally stated according to English/USA standard. Net square metre excludes for example the balcony. Please substract roughly 10 to 15 %.IS-5170
…By Annonceur International


Custom-built home on 1.53 acres abutting conservation land offering privacy & tranquil repose. Refined finishes not seen in today's real estate market! Exterior hardscape by Sudbury Land Design & Kitchen Design featured in Boston Magazine. Mahogany Doors lead you to the Foyer w/ curved staircase, Living Rm w/ limestone fireplace, Dining Rm & Family Rm all w/ Southern Pine Flooring. Gourmet kitchen w/ chef grade appls, Butlers Pantry & Italian Limestone flooring. Stunning 3-season Sunroom w/ glass & screen inserts and access to brick/bluestone patio. First flr Primary Bedroom w/ French Doors leading to covered Veranda. Second flr w/ 3 bedrooms each w/ private baths. Second flr office w/ Mahogany built-ins. Lower level w/ 3 entertainment rms, gas fireplace, a large work-out rm, a full bathroom, unfinished storage space & access to the 3-car garage complete w/ separate Workshop. 11' first floor ceilings, 10' second floor ceilings, Bevolo exterior lighting, custom Pella windows & doors.
…By Annonceur International


Experience refined lodge-style living in this exceptional custom home set on 5.05± private acres, masterfully built by Tim Hughes. Only a 6 min drive to Cantrell/Chenal! Thoughtfully designed with craftsmanship at every turn, the interior features oversized solid wood doors, custom cabinetry throughout & a dramatic stacked rock accent wall in the formal dining room. The open-concept living, dining & kitchen spaces are ideal for entertaining, anchored by a chef’s kitchen with four KitchenAid Professional Series ovens, a gas range with griddle & abundant storage. Specialty spaces include a library/office with cozy reading nook, a professional-grade theater room with a 200-inch screen & SVS sound system, a craft room with padded commercial flooring & a fun bunk/sleepover room. Two laundry rooms, a dog washing station & exceptional storage add everyday convenience. Outdoor living shines with a covered front porch featuring a fireplace, a spacious screened porch with outdoor kitchen, greenhouse & ten raised garden beds. Additional highlights include a heated & cooled four-car garage & two whole-house generators—offering luxury, comfort & peace of mind in a truly one-of-a-kind setting.
…By Annonceur International


Engel & Voelkers, your real estate agent for high-quality luxury properties, presents this fantastic property in the beautiful residential area of La Sella. The house (a villa in a joint project of two houses) on a plot of 1.281 m2 (cul-de-sac) is currently in the final phase of construction and can be delivered ready for occupancy by the end of September this year. The 595m2 of space (incl. terrace) is generously distributed over 3 living levels, which are connected by a lift. The main architectural features of the property are very high ceilings with huge glazed facades, which offer stunning views over the Mediterranean coast from every corner of the house. The upper floor consists of an entrance path with carport surrounded by natural stone walls, a spacious entrance hall with double height ceilings. The 4 bedrooms are designed in suite style, that is, each of them has a large bathroom and its own dressing room. The master bedroom is located on the upper level with its own en-suite bathroom with double sinks, bathtub and shower, as well as a dressing room and a private terrace. The other 3 bedrooms are located on the lower level with additional space for possible use as a gym, home cinema or even a wine cellar. On the intermediate level of this unique property is the open plan living/dining area and kitchen. All the materials used are of very high quality (see list): Kitchens, SOLA, Floors, SALONI Sanitary Ware, REMER and ZUCCHETTI Washbasins and Washbasin Furniture, UNIBAÑO Toilets and Bidets, IDEAL STANDARD Coatings, AMADIS, SALONI, TAU and MOSAICO Sanitary Ceramics, IDEAL STANDARD Metal Carpentry, TECNAL Wood Carpentry, CASTALLA Handles and Fittings, FORMANI Kitchen Faucets, GESSI Kitchen Countertops, INALCO and NEOLITH Extractor hood, FALMEC. Here is the access to the beautiful terrace with swimming pool and summer kitchen and outdoor areas. On this level there is also an indoor swimming pool with hammam, steam room, shower room and a guest toilet. Additional extras: underfloor central heating with air source heat pump, also for hot water, hot and cold central air conditioning with individual thermostats (energy efficiency A).Welcome to the exclusive area of La Sella in Denia, a paradisiacal corner that combines the serenity of nature with the comfort of modern life. Here, amidst lush greenery and breathtaking views, you'll find a unique living experience. 1. Location and Accessibility:La Sella is strategically located, providing its residents with easy access to the beaches of Denia, the historic center and the main transport routes. This convenient location guarantees the tranquility of living in a natural environment without sacrificing proximity to essential services. 2. Natural Environment:Imagine waking up every morning to the singing of birds and enjoying breathtaking views of the mountains and the sea. La Sella offers a spectacular natural setting, with walking trails and green spaces that allow residents to connect with nature without sacrificing comfort. 3. Exclusivity and Privacy:La Sella is known for its exclusive atmosphere and the privacy it offers its residents. Here, you can enjoy tranquility away from the hustle and bustle of the city, creating an oasis of peace for those looking for a home that is truly their sanctuary. 4. Activities and Entertainment:Despite its tranquil atmosphere, La Sella does not skimp on entertainment options. World-class golf courses, gourmet restaurants, and nearby cultural options provide a complete experience for those looking for a balance between relaxation and activity. In short, La Sella in Denia is much more than a location; It's a lifestyle. If you are looking for a property that combines luxury, nature and exclusivity, La Sella is the perfect place to find your new home.
…By Annonceur International


Sea-View and Beach-Proximate 5-Bedroom Villa in Barcelona The newly built villa is located in Bellamar, in the Castelldefels area of Barcelona. Barcelona is an important Mediterranean city that brings together cultural diversity, architecture, and coastal living. Castelldefels, on the other hand, is one of the preferred coastal areas, known for its long beach line and quiet residential structure. Set on a 640 m² plot, this modern villa has been designed to combine Mediterranean living with comfort and contemporary design. The villa offers 5 spacious bedrooms and 3 bathrooms. It provides a suitable layout for family use or hosting guests. Inside, there is an open-plan living and dining area connected to a fully equipped designer kitchen. Floor-to-ceiling windows allow natural light into the interior spaces while creating a visual connection with the outdoor areas and sea views. Outside, there is a private landscaped garden, a swimming pool, various seating areas, and an outdoor dining space. These areas provide a suitable environment for both relaxation and social use throughout the year. The villa includes features such as underfloor heating, an advanced ventilation system, insulation, and a security system. These elements contribute to everyday comfort. The villa for sale in Barcelona is located in a well-regarded area of Castelldefels. It is within close distance to the beach, Barcelona city center, the international airport, and international schools. This location makes it suitable as a primary residence, a second home, or a long-term investment option. BCN-0038
…By Annonceur International


Engel & Voelkers, your real estate agent for high-quality luxury properties, presents this fantastic property in the beautiful residential area of La Sella. The house (a villa in a joint project of 2 houses) on a plot of 1.219m2 (cul-de-sac) is turnkey and can be viewed at any time. The 590m2 of space (incl. terrace) is generously distributed over 3 living levels, which are connected by a lift. The main architectural features of the property are very high ceilings with huge glazed facades, which offer stunning views over the Mediterranean coast from every corner of the house. The upper floor consists of an entrance path with carport surrounded by natural stone walls, a spacious entrance hall with double height ceilings. The 4 bedrooms are designed in suite style, that is, each of them has a large bathroom and its own dressing room. The master bedroom is located on the upper level with its own en-suite bathroom with double sinks, bathtub and shower, as well as a dressing room and a private terrace. The other 3 bedrooms are located on the lower level with additional space for possible use as a gym, home cinema or even a wine cellar. On the intermediate level of this unique property is the open plan living/dining area and kitchen. All the materials used are of very high quality (see list): Kitchens, SOLA Floors, SALONI Sanitary Ware, REMER and ZUCCHETTI Washbasins and Washbasin Furniture, UNIBAÑO Toilets and Bidets, IDEAL STANDARD Coatings, AMADIS, SALONI, TAU and MOSAICO Sanitary Ceramics, IDEAL STANDARD Metal Carpentry, TECNAL.Wood carpentry, CASTALLA Handles and fittings, FORMANIKitchen faucets, GESSI Kitchen countertops, INALCO and NEOLITHExtractor hood, FALMEC. Here is the access to the beautiful terrace with swimming pool and summer kitchen and outdoor areas. On this level there is also an indoor swimming pool with hammam, steam room, shower room and a guest toilet. Additional extras: underfloor central heating with air source heat pump, also for hot water, hot and cold central air conditioning with individual thermostats (energy efficiency A).Welcome to the exclusive area of La Sella in Denia, a paradisiacal corner that combines the serenity of nature with the comfort of modern life. Here, amidst lush greenery and breathtaking views, you'll find a unique living experience. 1. Location and Accessibility:La Sella is strategically located, providing its residents with easy access to the beaches of Denia, the historic center and the main transport routes. This convenient location guarantees the tranquility of living in a natural environment without sacrificing proximity to essential services. 2. Natural Environment:Imagine waking up every morning to the singing of birds and enjoying breathtaking views of the mountains and the sea. La Sella offers a spectacular natural setting, with walking trails and green spaces that allow residents to connect with nature without sacrificing comfort. 3. Exclusivity and Privacy:La Sella is known for its exclusive atmosphere and the privacy it offers its residents. Here, you can enjoy tranquility away from the hustle and bustle of the city, creating an oasis of peace for those looking for a home that is truly their sanctuary. 4. Activities and Entertainment:Despite its tranquil atmosphere, La Sella does not skimp on entertainment options. World-class golf courses, gourmet restaurants, and nearby cultural options provide a complete experience for those looking for a balance between relaxation and activity. In short, La Sella in Denia is much more than a location; It's a lifestyle. If you are looking for a property that combines luxury, nature and exclusivity, La Sella is the perfect place to find your new home.
…By Annonceur International


The villa for sale is located in Buyukcekmece in the western part of Istanbul. Buyukcekmece district is located on the European side of Istanbul. The district is located close to the Marmara Sea and is one of the important industrial and commercial centers of Istanbul. There are many shopping centers, cinemas, and entertainment venues in the district.The district is a well-established residential area that offers a more laid-back lifestyle compared to the bustling city center of Istanbul. It has a number of modern apartment complexes, as well as independent houses, both of which are surrounded by parks, green spaces, and the sea.The district is also home to several high-quality restaurants, cafes, and shopping areas, making it a convenient place to live for families and individuals alike. The marinas in Buyukcekmece provide a range of water sports and recreational activities, while the beaches are a popular spot for sunbathing and swimming during the summer months.The area is served by several major highways, including the E-5 and TEM highways, which provide quick and convenient access to other parts of Istanbul. In addition to roadways, Buyukcekmece has a well-developed public transportation system, including bus lines and trams, making it easy for residents and visitors to travel throughout the city. The area is served by several bus lines, including the 41B and 41C bus lines, and is located near the Buyukcekmece-Beylikduzu metrobus line.Among the hospitals, there are important health institutions such as Buyukcekmece State Hospital, Buyukcekmece Training, and Research Hospital, Buyukcekmece Private Medipol Hospital, and Buyukcekmece TEM Hospital.Popular shopping places in Buyukcekmece include: Buyukcekmece Market: This traditional market is a popular shopping destination for local residents, offering a wide variety of fresh produce, clothing, and household goods. Buyukcekmece Square: A modern shopping center with a wide variety of stores, including clothing shops, cafes, and restaurants. Buyukcekmece Street: A bustling street filled with shops, cafes, and restaurants. The property is around 10 km away from the closest beach. The city centre is reachable in around 1 km. The closest airport is approx. 39 km away.The house provides a size of 670 m². In total there are 7 rooms and 6 bathrooms. All rooms can be used as a bedroom or living room. The bathroom offers a shower. The house includes a private balcony as well.The property provides SAT/TV and internet.A beautiful garden is part of the property.A swimming pool for cooling down during a summer day and a sauna as well as a turkish bath are part of the property and inviting to relax and enjoy. To stay in shape the property is equipped with a fitness room.A parking space is also available.The house can be bought fully equipped with all kitchen appliances installed.Square metre for property for sale in Turkey are generally stated according to English/USA standard. Net square metre excludes for example the balcony. Please substract roughly 10 to 15 %.IS-5157
…By Annonceur International


The villa for sale is located in Buyukcekmece in the western part of Istanbul. Buyukcekmece district is located on the European side of Istanbul. The district is located close to the Marmara Sea and is one of the important industrial and commercial centers of Istanbul. There are many shopping centers, cinemas, and entertainment venues in the district.The district is a well-established residential area that offers a more laid-back lifestyle compared to the bustling city center of Istanbul. It has a number of modern apartment complexes, as well as independent houses, both of which are surrounded by parks, green spaces, and the sea.The district is also home to several high-quality restaurants, cafes, and shopping areas, making it a convenient place to live for families and individuals alike. The marinas in Buyukcekmece provide a range of water sports and recreational activities, while the beaches are a popular spot for sunbathing and swimming during the summer months.The area is served by several major highways, including the E-5 and TEM highways, which provide quick and convenient access to other parts of Istanbul. In addition to roadways, Buyukcekmece has a well-developed public transportation system, including bus lines and trams, making it easy for residents and visitors to travel throughout the city. The area is served by several bus lines, including the 41B and 41C bus lines, and is located near the Buyukcekmece-Beylikduzu metrobus line.Among the hospitals, there are important health institutions such as Buyukcekmece State Hospital, Buyukcekmece Training, and Research Hospital, Buyukcekmece Private Medipol Hospital, and Buyukcekmece TEM Hospital.Popular shopping places in Buyukcekmece include: Buyukcekmece Market: This traditional market is a popular shopping destination for local residents, offering a wide variety of fresh produce, clothing, and household goods. Buyukcekmece Square: A modern shopping center with a wide variety of stores, including clothing shops, cafes, and restaurants. Buyukcekmece Street: A bustling street filled with shops, cafes, and restaurants. The property is around 10 km away from the closest beach. The city centre is reachable in around 1 km. The closest airport is approx. 39 km away.The property has lovely 700 m² of living space. In total there are 8 rooms and 7 bathrooms. All rooms can be used as a bedroom or living room. The bathroom offers a shower. This property also includes a balcony.The property provides SAT/TV and internet.A beautiful garden is part of the property.A swimming pool for cooling down during a summer day and a sauna as well as a turkish bath are part of the property and inviting to relax and enjoy. To stay in shape the property is equipped with a fitness room.Parking space is available.The house can be bought fully equipped with all kitchen appliances installed.Square metre for property for sale in Turkey are generally stated according to English/USA standard. Net square metre excludes for example the balcony. Please substract roughly 10 to 15 %.IS-5158-1
…By Annonceur International


The villa for sale is located in Sariyer. Sariyer is a district located on the European side of Istanbul. It is situated on the coast of the Bosphorus strait and is known for its beautiful beaches, forests, and historical sites. The district is considered one of the most affluent and exclusive areas of Istanbul, with many elegant and upscale neighborhoods.With rich history and culture, and many historic sites, including Rumelihisari, a fortress built by the Ottoman Empire, and the Bosphorus Bridge, which connects Europe and Asia. The district is also home to several museums and art galleries.Sariyer has many parks and recreational areas, including Belgrad Forest and the Sariyer Coastal Park, which offer a great spot for a stroll. The district is also known for its seafood restaurants and traditional fish markets.The E-80 highway runs through the area and provides access to other parts of the city and the surrounding region. Additionally, Sariyer has its own train station, offering regional and intercity services, and is served by several bus lines that connect the area to other parts of Istanbul. In addition, there are taxi and ride-hailing services available in Sariyer, making it easy to get around.Some of the notable hospitals in the area include Acibadem Atakent Hospital, Florence Nightingale Hospital, and Acibadem Maslak Hospital. These hospitals offer a wide range of medical services, including emergency care, outpatient care, diagnostic services, and inpatient care.Popular shopping places in Sariyer include: Istinye Park: is a large shopping mall located in the Sariyer area of Istanbul. It offers a wide range of shopping and entertainment options, including clothing stores, electronics shops, restaurants, cafes, and a cinema. Vaadi Istanbul: is an upscale shopping district located in the Sariyer area of Istanbul. It is known for its high-end fashion boutiques, designer stores, and luxury brands. Kanyon Shopping Mall: is a modern shopping mall located in the Sariyer area of Istanbul. It offers a wide range of shopping and entertainment options, including clothing stores, electronics shops, restaurants, cafes, and a cinema. ÖzdilekPark Istanbul Shopping Mall: is a shopping mall located in the Levent area of Istanbul. It offers a variety of shops, including clothing stores, electronics stores, and restaurants. The house in Turkey has a beautiful sea view.The property is around 1 km away from the closest beach. The city centre is around 100 m away and therefore in walking distance. The closest airport is approx. 50 km away.The property has got a size of 850 m². In total there are 8 rooms and 7 bathrooms. All rooms can be used as a bedroom or living room. The bathroom offers a shower. The kitchen is allocated in a separate room. The house also includes a private balcony.The property provides SAT/TV and internet.A beautiful garden is part of the property.A swimming pool for cooling down and to enjoy during a nice summer day is part of the property.The real estate comes with a parking space.The house can be bought fully equipped with all kitchen appliances installed.Square metre for property for sale in Turkey are generally stated according to English/USA standard. Net square metre excludes for example the balcony. Please substract roughly 10 to 15 %.IS-5162
…By Annonceur International


Located in Arenys de Mar, an enclave where luxury and sophistication merge with the serenity of the coastal environment, this exclusive property was built in 2025 and is brand new, designed to satisfy the most demanding tastes. The property has four bedrooms and five bathrooms, three of which are en-suite, offering maximum comfort and privacy. From the moment you step inside, the house exudes an atmosphere of elegance and spaciousness, with bright rooms opening onto stunning panoramic views of the sea, mountains and harbour. The high-quality marble and tile finishes, together with a modern and functional design, create a sophisticated and welcoming environment. The spacious 35 m2 terraces and south-west facing balcony invite you to enjoy the Mediterranean climate and sea breeze all year round. Its most notable features include a private swimming pool, a carefully designed garden and a state-of-the-art alarm system, ensuring comfort, exclusivity and security. The property also has a garage for two vehicles with an electric charger, guest bathrooms, separate toilet facilities and an aerothermal heating system, ensuring energy efficiency and comfort in all seasons. This property is not just a house, but an authentic seaside living experience. A unique opportunity to enjoy contemporary luxury in the heart of the Maresme Coast, ideal for those seeking excellence, tranquillity and a privileged setting.
…By Annonceur International
'%20stroke='%23DDAA3A'%20stroke-width='1.909'%20stroke-linecap='square'%20stroke-linejoin='bevel'/%3e%3c/svg%3e)
Receive by email any new listing that may match your search criteria
By validating this form, you accept the general conditions of use of Le Figaro Properties.
These agencies offer a selection of luxury properties vente . Feel free to contact them for personalized assistance.




