Get early access to listings that match your criteria
Never miss an opportunity again. Our personalized alerts notify you instantly.

 English$ USD · m²
OFF-MARKET Chartrons - Exceptional loft with monumental terraceIn the heart of the highly sought-after Chartrons district, in a quiet street immediately close to the riverside and shops.On the first floor of a recently renovated condominium; a duplex loft apartment: 4 bedrooms, 4 bathrooms, a living space of nearly 90 m², open to a private exterior of 120 m² flooded with light.The property consists of two distinct wings.East Wing:On the first level:Entrance fully open to the terrace leading to a double living room and dining room, American kitchen.The entrance also leads to a bedroom on the same level with a shower room and laundry room. Upstairs, a bedroom with its Italian shower room and terrace, on this same wing.West Wing:In the West wing, after crossing the living space: bedroom with bathroom and shower, dressing room with access to a patio. Upstairs: office open to the living area, suite with Italian shower room, dressing room.The 120 m² terrace, the centerpiece of the loft, is located between the two wings, fully open to the living area.At the back of the apartment, a staircase leading to the basement: cellar/laundry room leading to a secure double garage.Numerous storage spaces in the loft.This description has been automatically translated from French.
…By Kretz Real Estate


Exceptional address in the heart of the 2nd arrondissement A few steps from Place des Victoires, on the first floor of an early 17th-century mansion, lies an exceptional 483,55 sqm (466,7 sqm Carrez Law) property. This unique loft immediately captivates with its spectacular volumes, offering over 4.50 m of ceiling height. It is organized as follows: An elegant entrance hall, A sumptuous living room with a painted and listed ceiling, A remarkable master suite with painted ceiling and dressing room, A majestic reception room of nearly 250 sqm, opening onto two outdoor courtyards, with a TV area and equipped kitchen, A laundry room, an en-suite bedroom, and guest toilets. A staircase leads to two additional suites and a beautiful private terrace. The property is completed by air conditioning and a cellar. A rare and precious property, combining history, character, and exceptional space, in a sought-after neighborhood.
…By Paris Ouest Sotheby's International Realty


Paris 2. Place des Victoires - Jardin du Palais Royal Exceptional loft located in an elegant 17th-century mansion. Discreet and secluded, overlooking a beautiful paved courtyard, it covers 453.30 sqm and benefits from 90 sqm of private terraces and freehold property. This place fascinates with its listed painted ceilings, 4.50 meters high ceilings, Versailles parquet flooring, and numerous glass roofs. Spectacular volumes and permanent natural light give this unique place all the assets sought after by art lovers. It is composed as follows: - beautiful entrance hall - first living room decorated with painted and listed ceilings, opening onto a first terrace - a huge reception room of nearly 250 m², with glass roofs and a fireplace, opening onto two terraces - a semi-separate, fitted and equipped kitchen - a master suite with painted ceilings, bathroom, and custom-made dressing room - a staircase leading to two other mezzanine bedrooms with a shower room and a large furnished terrace - a laundry room This remarkable property is fully air-conditioned and in perfect condition. Highly sought-after location, between the Palais Royal gardens and Place des Victoires. Possibility to purchase an adjoining 73 sqm duplex, renovated, located in the same condominium. A cellar in the basement.
…By John Taylor - Paris 8


Exclusively with Jinvesty Mauritius: Looking to invest in an exceptional penthouse in Mauritius? Ideally located on Chemin Vingt Pieds with breathtaking 250° views This luxurious apartment on the 3rd and 4th floors, accessible by a coded elevator, is brand new, fully furnished and equipped 4 bedrooms, 3 of which are en suite, with 250 m² of living space and a 180 m² rooftop terrace with a private pool! Price 900000 +8,45% fees (government+notarty +Agency) Contact Yann on WhatsApp at +225 525 894 90. Your life change starts now in Mauritius, in the heart of the Indian Ocean. #mauritius #ilemaurice #luxury #penthouse #vuemer
…By Jinvesty


iad France - Sophie Liagre offers you: Bordeaux - Sublime Loft in the Chartrons In the heart of the Chartrons district, this magnificent 195m² loft is located on the 1st floor, quietly positioned at the back of an old wine cellar in a small co-ownership. On the first level, it consists of a closed entrance with a closet leading to a very large 85 m2 living room under a glass roof, with a fireplace and a library. Adjacent is a dining area with an open kitchen, a pantry, and a laundry room. On the same level, there are two bedrooms, one with a dressing room, separated by a shower room. All these rooms are organized around a 15 m2 patio. On the 2nd level, there is a mezzanine that features a study area, a bedroom, and its bathroom leading to a south-facing terrace that overlooks the rooftops of Bordeaux without any direct neighbors. This magnificent property also includes a large 50 m2 closed garage for 2 cars with a cellar and a direct and independent access from the apartment. Located at the foot of the shops on Cours Portal and the Place du Marché des Chartrons, this exceptional loft enjoys a privileged location in the heart of the city. This real estate announcement concerns 4 lots located in a co-ownership of a total of 16 lots and is not subject to any ongoing procedures mentioned in Article L. 721-1 of the Construction and Housing Code. Average monthly charges declared by the seller: €150 per month (or €1800 annually). Agency fees are the responsibility of the seller. Energy display information for this property: ENERGY class C index 122 and CLIMATE class A index 3. Information on the risks to which this property is exposed, including the legal obligation to clear brush, is available on the Géorisques website: http://www.georisques.gouv.fr. This real estate announcement has been written under the editorial responsibility of Mrs. Sophie Liagre, independent real estate agent (without holding funds), commercial agent of SAS I@D France registered with the Bordeaux RSAC under number 944857242, holder of the real estate canvassing card for SAS I@D France.
…By Iad France


Ideally located on a quiet street in the heart of the Chartrons, within immediate proximity to the tramway and local shops, this superb 158 sqm loft is set within a small co-ownership of just four units and benefits from a fully private entrance. The ground floor opens onto generous living spaces: an open-plan kitchen leading into the living room, a dining area, a home office corner, and a bedroom with its own en-suite shower room. The layout is beautifully organized around an elegant 21 sqm patio, completely private and featuring a jacuzzi—a true haven of peace in the city center. Upstairs, a landing leads to three bedrooms, one of which has its own en-suite shower room, as well as an independent shower room. A double garage completes this rare property. Fully renovated in 2019, the loft offers high-quality finishes and carefully selected materials, blending contemporary charm with modern comfort. Ce bien vous est présenté par l'agence BARNES Bordeaux - Visiter notre site internet www.barnes-bordeaux.com - Téléphone +33-0533093089
…By Barnes Bordeaux


Iconic Riverloft Penthouse in Újlipótváros Set within one of the most distinctive buildings along the Danube, this exceptional duplex penthouse represents contemporary 21st-century living at its finest. Originally completed in 1914 and masterfully refurbished in 2007, the building underwent an additional premium upgrade in 2019, during which the penthouse itself was fully renovated , enhancing comfort, technology and aesthetic sophistication. Its inviting atmosphere, generous interiors and refined design make it an ideal space for elegant living and effortless entertaining — guests will be truly impressed. Residents of the property enjoy concierge service, swimming pool and fitness room. Panoramic Danube views are a defining feature of the building’s high-end apartments and loft offices. Spanning over 300 sqm across two internal levels , the residence comprises 5 bedrooms, 4 bathrooms , a utility room , and walk-in wardrobe . It is offered fully furnished , equipped with modern appliances and contemporary finishes , reflecting the recent renovation. Private terraces capture sweeping views over the Danube, Margaret Island and the Buda Hills , delivering a rare metropolitan panorama. Two underground parking spaces are included in the price.
…By Hungary Sotheby's International Realty


LOFT | Modern industrial style | Sunny terrace | Intimate development | Large plot next to the beach An unique loft-style apartment located on the top floor of a three-unit building. Privacy, a landscaped plot, high fencing, and parking for several cars are provided. The large plot is located in the first line of development, just beyond the green belt separating the property from the sea. Only 200 meters to the beach. Numerous restaurants, services, and shops are located along the way. Biedronka and Polo Market are just a few minutes' walk away. The adjacent modern rehabilitation center features a public swimming pool, a spa & wellness area, a café, and a restaurant. • Two-level apartment featuring industrial design and modern space, • Living room with fireplace, connected to the dining area and kitchenette, • High ceilings with Velux windows and automatically controlled blinds, • Southeast-facing terrace overlooking Lake Bukowo (with automatically controlled shade sails), • Private area directly in front of the apartment entrance (approx. 10 m² with built-in wardrobes and a hot water boiler), • Two levels of industrial design and modern space, • Glass-enclosed mezzanine (office or bedroom), • 2 bedrooms and 2 bathrooms, • Central hall, walk-in closet, relaxation area, • Full equipment and furniture included in the purchase price. Dąbki is a picturesque Baltic Sea spa town located on the Słowińskie Coast. It is situated in a unique location, between the Baltic Sea to the north and the large, coastal Lake Bukowo to the south. This location favors the development of tourism, especially active recreation. Dąbki offers numerous hiking and biking trails, encouraging excursions into the surrounding area, where you can admire the beauty of nature. Lake Bukowo is a paradise for water sports and fishing enthusiasts. Adjacent schools offer windsurfing, kitesurfing, and sailing courses, and local rental shops offer the necessary equipment for these disciplines. A marina is located on the lake, and in summer, a small cruise ship sails on the lake, allowing you to admire the surroundings from the water. There is also a fishing harbor on the Baltic Sea side, with small fishing boats. Dąbki is renowned for its unique microclimate and clean air, which attract visitors year-round. The town has health resort status, making it an excellent place for relaxation and regeneration. The health resorts in Dąbki offer a wide range of therapeutic and rehabilitation treatments, as well as extensive recreational facilities. Specialized spa facilities and a modern treatment center ensure comprehensive care for patients. Additionally, many accommodations in Dąbki are accessible to people with disabilities, making it a welcoming destination for every guest. Together with neighboring Bobolin, the Dąbki health resort offers a combination of the region's health benefits with relaxation in a peaceful, seaside setting, creating ideal conditions for anyone seeking regeneration and connection to nature. The nearest port with sea cruise ships is Darłowo, 9 km away. The region's largest city is Koszalin, which can be reached by car in about 30 minutes. Szczecin - 2 hours, Berlin - 3 hours 20 minutes. Work is currently underway on the newly constructed expressway between the Tri-City and Szczecin. The journey from Gdańsk takes approximately 2 hours and 15 minutes, and from Warsaw 5 hours and 30 minutes. Ultimately, travel times will be reduced to 1 hour 40 minutes and 4 hours 30 minutes, respectively.
…By Poland Sotheby's International Realty


Duplex of 207 m² (194,70 m² Carrez) located on the 1st floor of a stone building in the heart of Chartrons. It includes an entrance leading to a spacious living room, a furnished and equipped American kitchen with its dining area opening onto a patio, two bedrooms including a master suite with a dressing room and a shower room. On the 2nd level, a bedroom and its bathroom opening onto a terrace with no overlooking neighbors. A laundry room, a pantry, and a large private garage (2/3 cars) complete this property just steps away from shops and public transport. Ce bien vous est présenté par l'agence BARNES Bordeaux - Visiter notre site internet www.barnes-bordeaux.com - Téléphone +33-0533093089
…By Barnes Bordeaux


BARNES presents this spectacular loft with a unique design, a true architectural masterpiece that combines functionality and style. The interior layout has been carefully planned to maximize space and comfort. An elegant glass wall divides the spacious 328 m² area into two distinct zones: a private area and an open space of over 160 m² that offers multiple uses, such as a studio or commercial space. Additionally, the entrance includes direct parking on the property, providing maximum convenience. The living section stands out for its over 7-meter-high ceilings, allowing for the incorporation of a sophisticated mezzanine designed to optimize space and enhance comfort. The lower level features a modern dining area with an open-concept kitchen, a large living room, a full bathroom, and a charming interior patio of more than 30 m². This tranquil corner offers privacy and creates an urban oasis in the heart of the city. On the upper floor, there are two bedrooms, an office, and another full bathroom, creating an ideal space for those who wish to separate relaxation and work areas. Its privileged location allows residents to enjoy privacy in a vibrant, well-connected neighborhood that offers all the necessary services for a comfortable and active life. Feel free to contact us for more information and discover everything this exclusive loft has to offer.
…By Barnes Barcelona


With its 266 sqm spread across two expansive levels, the Villa offers a rare space, ready for a custom layout. Currently composed of two bedrooms, a living room, dining area, and two shower rooms, it invites you to imagine and shape a truly unique living space as it nears the end of renovation. Residents benefit from access to high-end amenities: a 20-hectare park, swimming pool, reception hall, wine cellar, professional kitchen, and garage for classic cars.
…By Kretz Real Estate


Absolutely wild. Truly unique. Completely unexpected. In a neighborhood undergoing a vibrant transformation, just steps from the Canal du Midi, discover a one-of-a-kind Signature Loft offering 163 m² of living space, designed like a true work of art. Once an old metal workshop, this spectacular space has been completely reinvented for modern living. From the moment you enter, the tone is set: a vast, light-filled living area with a dining space, fully equipped open-plan kitchen, home cinema area, and… an open pool in the basement, visible from the living room. A guaranteed wow effect. On the ground floor: a bedroom with en-suite shower room, dressing area, laundry room, separate WC, and access to a character-filled courtyard and a small garden patch for your urban greenery. Upstairs: a guest bedroom with private shower room and a 10 m² solarium terrace – the perfect spot to relax in peace. The features? Polished concrete floors, reversible air conditioning, designer furniture, an exceptional wine cellar... The property is sold fully furnished. This raw yet refined, luminous loft blends contemporary materials with original architectural elements, paying tribute to the building’s artisanal past. A life off the beaten path. Inspiring, singular, and bold. A place where you instantly feel at home. Signature Loft – Béziers / Canal du Midi Information on natural and technological risks affecting this property is available on the Géorisques website: www.georisques.gouv.fr Price including all taxes – Agency fees paid by the seller
…By Via Sud Immobilier


Located next to the iconic Praça dos Restauradores, this elegant 154 m² duplex loft is part of the exclusive Grand Loft Avenida development a project that blends the charm of a 19th-century building with the comfort and sophistication of contemporary interiors, creating a unique residential space in the heart of Lisbon...On the entrance floor, the spacious living room with a double-height ceiling of 4.6 m offers a bright and welcoming atmosphere, perfect for relaxation or entertaining. The fully equipped open-plan kitchen combines modern design with functionality, while a small office and a guest bathroom add practicality to the space. A 5 m² balcony invites you to enjoy Lisbons vibrant urban lifestyle with comfort and elegance...On the upper floor, two spacious and comfortable suites, located on separate mezzanines, ensure privacy and tranquillity, each with built-in wardrobes and private bathrooms...With premium finishes including Riga wood flooring, Corian countertops, Smeg appliances, and marble bathrooms with underfloor heating this loft is designed to offer a sophisticated and cosmopolitan lifestyle...Situated on a quiet residential street yet just 1 minute from Avenida da Liberdade and 5 minutes from Príncipe Real, Grand Loft Avenida strikes the perfect balance between tradition and modernity. Its proximity to the Tagus River, public transport, cultural venues, and Lisbons best shopping and dining makes this loft the ideal choice for those seeking exclusive city living or a prestigious investment in the heart of the capital...V|R Partners has over a decade of experience in Portugals luxury real estate market. We combine local expertise, strategic vision, and personalised service to transform the purchase or sale of a property into a transparent, inspiring, and tailor-made experience.
…By Annonceur International


Exclusive penthouse with a panoramic terrace overlooking Lake Garda Toscolano-Maderno In the heart of Toscolano-Maderno, just steps from the charming lakeside promenade, we offer this exclusive penthouse featuring high-quality finishes and a rooftop terrace with breathtaking views of Lake Garda. The residence was designed with meticulous attention to detail: exquisite materials, refined details, and bright spaces exude elegance and comfort. The interior layout includes a welcoming and bright living room with high ceilings and a contemporary design, a dining room, and a separate kitchen, all enhanced by exposed beams that lend character and warmth. The sleeping area comprises a double bedroom, a spacious twin bedroom, and a beautifully finished bathroom. A key-secured elevator with private access leads directly to the apartment, ensuring privacy and convenience. The real highlight is the rooftop terrace: an exclusive space for enjoying unforgettable sunsets and a 360° view of the lake, perfect for al fresco dining and relaxing. The property also includes two private parking spaces and a cellar. A unique solution for those seeking an exclusive Lake Garda experience.
…By Annonceur International


Nestled in an old workshop in Lyon 6th, just a few minutes from the La Part-Dieu train station and close to shops, schools, and transport, this atypical 252 m² Carrez space has been completely transformed into a magnificent duplex loft. Hidden from view, it is an ideal place for those looking for a property with true personality. At the crossroads of industrial and contemporary influences, it will appeal to architecture enthusiasts in search of a unique living space. The entrance opens directly onto a vast 100 m² living room flooded with natural light that creates a soothing and inspiring atmosphere. At this level, the living area is complemented by a dining area, a bedroom, a laundry room, a pantry, and a toilet. The kitchen and an office provide access to a private courtyard (36 m²). The garage allows a vehicle to access the street directly. An airy staircase leads to the upper level, where a 25 m² mezzanine overlooks the living room, adding an architectural dimension. At this level, 3 bedrooms, a bathroom, 2 shower rooms, and a toilet can comfortably accommodate a family. A large basement of 60 m² adds space for more comfort and the possibility of additional development. The property has 2 distinct entrances, useful for a liberal profession. For information, contact: Nadine DIPIETRO +33681993158This description has been automatically translated from French.
…By Parthena Conseil


Building / Loft near Avenida da LiberdadeDiscover this unique property in the heart of Lisbon, just a few steps away from the prestigious Avenida da Liberdade. A versatile space with generous areas, outdoor leisure zones and great potential for both living and investment.1st Floor: Loft- Large living room with open-plan kitchen- 2 spacious mezzanines- 3 bedrooms (1 en-suite)- 2 bathrooms- 1 office- Pantry and laundry area On the same floor, you will also find an outdoor area of 110 m² (urban land):- Decked terrace- Swimming pool- Parking area with direct access from the back street2nd Floor- 36 m² patio, accessible from one of the mezzanines- Annex for storage and an independent bedroom with bathroom, ideal for investment or to host family and friends with total privacy- A completely independent 2-bedroom apartment, currently rented with contract ending at the end of the yearBasement- 110 m² with commercial allocation, currently used as an atelier- Direct access from the house or from the street- Great potential for conversion into another apartment for rental investment Dont miss this hidden gem in the heart of Lisbon!
…By Annonceur International


Engel & Völkers offers for sale in the 'Les Brasseries de Neudorf' commercial and residential buildings: - a commercial space on the ground floor and level -1, the interior of which has just been finished to a very high standard. The large volume provides a lot of natural light to this space with a total surface area of ±340sqm, consisting of a 143.89sqm first level with a ±55sqm mezzanine and a 141.14sqm basement level. The ground floor consists of an open space, 2 offices with a glass wall, 1 acoustic room and 1 toilet. Level -1 has 2 meeting rooms, separate toilets, a fitted kitchen (Siemens) and 1 server room. Very large bay windows provide plenty of light and good visibility from the street. Access to this attractive space is via a main door opening onto the street and 2 accesses to the interior of the building on the ground floor and level -1. This space is equipped with a ventilation/air conditioning unit. - a flat converted into offices (approved by the City of Luxembourg) on the 1st floor of the building with a surface area of 203.61sqm (ceiling height 3.44m). It consists of an open space, 3 offices of ±13.2sqm, ±22sqm and ±17sqm, 2 of which have loggias of ±23.5sqm and ±10sqm, and 4 toilet/shower blocks. A fitted kitchen opening onto the open space, a server room and a technical/VMC room. - 1 cellar of 12.42sqm - 9 parking spaces in the basement of the residence The 'Les Brasseries de Neudorf' building (CPE A/A) benefits from a collective pellet/gas heating system. All lots are available immediately. Do not hesitate to contact us to visit these exceptional properties! Located in the center of the Neudorf district, these office spaces offer quick and easy access to Kirchberg, the city center and the airport (5 minutes by car). The nearest bus stop, 'Neiduerf-Brasserie', 50 meters, is served by lines 7, 9, 25 and 92. There are a few good restaurants and a bakery in the immediate vicinity. Distances: Kirchberg: ± 0.9km Auchan: ± 1.3 km City centre: ± 2.5 km A1 motorway: ± 2.5 km Findel Airport: ± 4.5km
…By Engel & Völkers Luxembourg


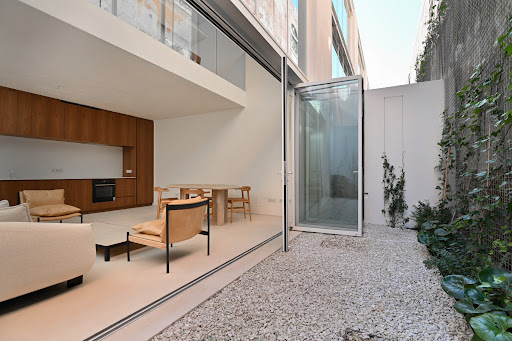


Fantastic 3-bedroom loft of 216 sqm located in the Alba project in Marvila. This loft is spread over three floors and has magnificent double-height ceilings. The ground floor consists of the social area, with a living room and open kitchen, a guest bathroom, a storage/laundry area and a pleasant 22 sqm patio. On the middle floor, we find the master suite, with en-suite bathroom and an additional office area. On level 3 are the other two bedrooms, both en suite. All the bedrooms have fitted closets and one of the suites has access to a terrace. Elevator inside the loft that connects the various floors. From the iconic windows that line Rua do Açúcar, in Marvila, comes Alba. Bathed in the light of Lisbon, there are five independent houses with 200 square meters and outdoor space that are the result of the refurbishment of an old building materials warehouse. In this redevelopment, the architectural features of the warehouse were maintained and enhanced in a meeting between history and modernity. The atmosphere of simplicity and cleanliness is conveyed by the façade, which has been preserved, and by the interiors, through the materials and the simple color palette that leaves room for the house to be lived in with the soul of those who live in it. The driving force behind the project has always been to take advantage of the building's extraordinary potential, both its iconic east-facing façade and its highly versatile interior. With its enormous ceilings and the outdoor space with its bucolic vertical garden, Alba is an eclectic contrast that conveys soul, serenity, comfort and sophistication. The interior of the houses is a perfect cross between the industrial and the purity of space. The spaciousness of the loft, the iron frames, the flooring, the inspiration of textures and industrial finishes dance step by step with the warm wood and the interior finishes with organic shapes. Taking into account today's world and the different social dynamics that exist, Alba offers total flexibility in terms of occupancy and interior layout, which comes from a sensitive approach to the new concept of living: all the houses are easily adaptable to their inhabitants. In all the houses, we find the social area on the first floor, which extends into the private outdoor space. The second floor has a suite with an office and the second floor has various options, always with a terrace. With its 300 days of sunshine a year, Lisbon is a unique city in the dichotomies that make it so captivating. And Marvila is the neighborhood that best mirrors this magic of Lisbon, with its authenticity and soul; an area historically linked to industry has seen exponential development in recent years: Marvila is gaining new life with the reinvention of the warehouses where its history has always been written. Here we find art galleries, restaurants and countless cultural spaces where just a few years ago various industries flourished, from wine to sugar, matches and soap. It is on Lisbon's waterfront, with the largest start-up center in the world - Hub Creativo Beato - that Alba is born. It is with this emerging redevelopment that Marvila has become the vibrant center of Lisbon's new cultural geography, but it should also be noted that it is surrounded by excellent accessibility and is part of Lisbon's main axis of urban expansion. With its privileged location, it is par excellence a neuralgic point of the capital, between the city center and Parque das Nações and enjoys excellent road access, which makes it a privileged place to live (the city center is less than 8 minutes away and the airport is 5 minutes away). Ref. : LOF_10283 | Energy class: A.
…By Infante & Riu


Loft with 200 m2, balcony and terrace with 56 m2 and 1 parking space, inserted in a new residential development to be born in the heart of Graça, a neighbourhood that, according to Time Out magazine, was elected the coolest in the world.Located in a vibrant and multicultural area, it is within walking distance of the cosmopolitan centre of Lisbon, surrounded by some of the most impressive viewpoints in the capital.The result of a careful rehabilitation, this architectural project respects the historic layout of the city, preserving the original elevation of the street and opening the interior elevation to panoramic views over Lisbon. The East-West orientation allows you to make the most of natural light, golden sunsets and Lisbon's mild climate.It has a 3 bedroom loft, 2 3 bedroom apartments and a 4 bedroom duplex, all with parking, private outdoor spaces, terraces and balconies. Each of the 4 units has been designed to offer comfort, privacy and a fluid connection between interior and exterior.Designed to meet the demands of contemporary life, combining comfort and sustainability. Among the solutions adopted, solar panels with heat pumps, rainwater collectors, the use of sustainable materials, lift, private parking and efficient air conditioning systems stand out.Graça offers a truly Lisbon lifestyle: world cuisines, the iconic seafood restaurant Ramiro, wine bars with exclusive selections, craft breweries, cultural venues and urban parks, all within walking distance.Here, urban art intersects with tradition, in a unique coexistence between cultural diversity, appreciation of historical heritage and a progressive artistic mentality.Don't miss this opportunity. Request more information now! Energy Rating: F ref:35824
…By Annonceur International


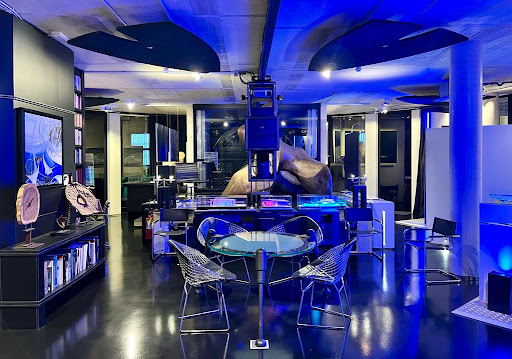
This confidential loft is undoubtedly a planet of light and space. A creation by renowned architect Erik Morvan…
…By Immo Best International

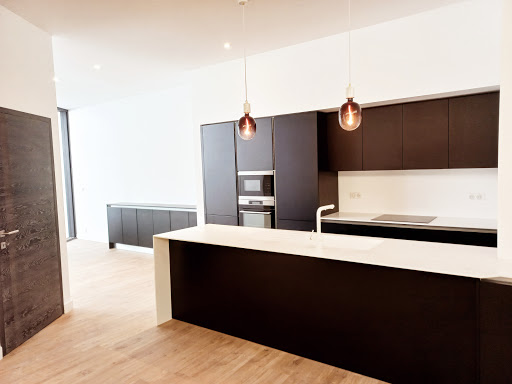


Superb 197 sqm loft completely renovated. Hyper center of Arcachon with a 30 sqm terrace and private garage. Ideal for commercial activity or freelance profession. The interior space consists of a large living room kitchen area of 60 sqm, a sleeping area comprising 2 beautiful suites with bathrooms and dressing rooms. An 80 sqm basement that could serve as a cinema room or gym or bedrooms.The location is exceptional! The train station is only 90 meters away, shops are 50 meters away, and the beach is 300 meters on foot! This property is very rare in the area!Sale price 840,000€ HAI Fees charged to the buyer for more informationDavid Ferret Real Estate Agency Peret Tel 06.64.30.98.52 [email protected] description has been automatically translated from French.
…By Agence Immobiliere Peret
'%20stroke='%23DDAA3A'%20stroke-width='1.909'%20stroke-linecap='square'%20stroke-linejoin='bevel'/%3e%3c/svg%3e)
Receive by email any new listing that may match your search criteria
By validating this form, you accept the general conditions of use of Le Figaro Properties.
These agencies offer a selection of luxury properties vente . Feel free to contact them for personalized assistance.


