

luxury real estate for sale Gainesville, United States


House with pool and garden Gainesville (United States)
2026 Parade of Homes! Introducing this breath taking home crafted on a beautifully wooded 1.56 acre lot in The Reserve at Millhopper. Meticulously designed and constructed by Barry Bullard Homes, this remarkable residence spans 3735 square feet, offering a seamless open concept floor plan complemented by captivating glass elements throughout. With a thoughtfully planned layout, this home presents 4 bedrooms with 4 ensuite bathrooms and an additional guest half bath, a study, and a versatile flex room with a wet bar. The great room stands out with 12” ceilings with decorative wood beams . A gas fireplace with a custom precast stone surround creates a cozy ambiance, while built-in cabinets provide both functionality and style. The heart of the home is every culinary enthusiast's dream kitchen. It boasts a sprawling island and top-of-the-line KitchenAid package including 36” Dual Fuel range, custom made metal vent hood, 36” counter depth refrigerator, dishwasher, microwave drawer, and wine refrigerator. A large walk-in butler's pantry with prep sink and generous storage shelving completes the kitchen package. The kitchen great & dining rooms extend seamlessly outdoors through a stack of sliding glass doors, leading to a spacious outdoor entertaining area. This enchanting patio is fully paved and offers a beautiful pool with a sun shelf, and a mesmerizing water feature. A large lanai features with electric powered roll down screens features a summer kitchen with a built-in grill and sink. The master suite serves as a true sanctuary, encompassing two walk-in closets, dual sink vanity, a sizable walk-in shower, and a freestanding soaking tub for indulgent relaxation. Energy efficiency takes center stage in this home, thanks to its cutting-edge features including spray foam insulation, tankless hot water heaters, electric heat pump HVAC system split into 2 zones for high-efficiency heating and cooling, LED recessed cans, and vinyl insulated low E windows. Elevating the interior to new heights, this residence showcases upgraded finishes throughout. Luxury Vinyl Plank flooring graces every room except the bathrooms, clean modern interior trim adds a touch of elegance, cove crown molding adorns the common areas and master suite. Enhanced plumbing and lighting fixtures further amplify the home's luxurious appeal. The laundry center offers convenience with its practical folding top, and a 3-car garage adds ample space for vehicles and storage. Externally, the home is adorned with smooth finish stucco and decorative stone accents. The property is situated on a meticulously landscaped 1.56-acre lot. In its entirety, this newly constructed masterpiece within The Reserve at Millhopper epitomizes the pinnacle of luxury living, showcasing remarkable design features and modern conveniences that cater to your every desire.
…By Annonceur International


Property Gainesville (United States)
Oak Terrace is a core investment type (aka mailbox money) multifamily complex comprised of 12 total units, consisting of eight (8) townhouse units of 2 bedroom, 1.5 baths and four (4) 2 bedroom 1 bathroom flats, each totaling 900/SF of conditioned space. Centrally located in the heart of one of SW Gainesville's highest growth areas, Butler Plaza and Celebration Point, Oak Terrace is 1.5 miles from the University of Florida, and within short distance to major retailers such as Target, Walmart, Best Buy, Dick's Sporting Goods as well as Publix, Aldi, Total Wine, Sam's Club, and Lowe's. Built in 1981 and 1982 with concrete block construction, Oak Terrace recently experienced full and complete remodels to their units both cosmetically and mechanically, inside and out. The current in-place rents are $1,222/month with 2024 rents already set at $1,350/month across all 12 units. Tenants pay all utilities through individual metering directly to the utility company. All units have washers and dryer hookups. Parking for Tenants is located directly in front of the building.
…By Annonceur International
1038 listings near Gainesville


Property Starke (United States)
This one of a kind property captures your attention as soon as you drive through the gate! A truly hidden treasure loaded with unique charm and character. You will see the main home, a log cabin home and the adorable playhouse! Some of their features include custom woodwork finishes throughout, a screened veranda overlooking the lake, beautiful stone fireplace, large family room with stunning lake views, and a covered summer kitchen. There is 168 feet of white sandy beach and a boat dock with a solar powered lift. Crystal Lake is a spring fed lake stocked for fishing. Also included with this waterfront property is 4+/- wooded acreage across the street. Great potential for vacation rentals!
…By Annonceur International


Farmhouse with garden Citra (United States)
Exceptional 34-acre equestrian estate. Discover this new, turnkey horse property on 33.53 acres of high and dry land, thoughtfully designed for horse and rider. Offered as two separate parcels, this estate combines luxury living with premium equestrian amenities. The custom four-bedroom, 2.5-bath home features elegant porcelain tile throughout, brushed gold tone fixtures, soaring ceilings, quartz countertops and a spacious front porch with paver flooring, ideal for relaxing and taking in the views. Two lighted electric gated entrances plus a third separate drive offer ideal access for trailer parking or client ship-ins. Equestrians will appreciate the 10-stall block barn featuring a 400-square-foot studio apartment with kitchen, full bath, laundry with abundant cabinetry, feed room, tack room, hot/cold wash stall and a breezy 16-foot-wide center aisle. Each 12-by-12-foot matted stall includes lights and fans for optimal comfort. Water is run to all six paddocks and two large fields, all conveniently near the barn. Enjoy a 4/10-mile grass uphill gallop, well-established pastures and ample room to add a cross-country course, arenas or additional structures. Extensive landscaping surrounds the home, barn and gated entries, all with irrigation. Don't miss this extremely rare opportunity to own a new equestrian estate.
…By Premier Sotheby's International Realty


House with pool and garden Ocala (United States)
Luxury turnkey equestrian estate in the highly desirable Cherokee River/Cardinal Hill equestrian community. This custom-built 2018 Triple Crown horse farm spans 28.62 acres and is ideally located just 20 minutes from the World Equestrian Center. Designed for the discerning equestrian, the property features a beautifully appointed 3-bedroom, 3-bath residence and an exceptional 13-stall center-aisle barn with oversized stalls, wash stalls, tack room, feed and storage rooms, and designated run-outs. Additional equestrian amenities include six paddocks, a 3-stall quarantine barn, fenced grass arena, round pen, and viewing gazebo. A newly completed 1-bedroom, 1.5-bath apartment with its own outdoor living space provides excellent accommodations for guests, staff, or trainers. Offered fully furnished, including TVs and Starlink systems, this exceptional property combines luxury living, comprehensive equestrian facilities, and a prime Ocala location near WEC-ready to be enjoyed from day one.
…By Annonceur International


House with terrace Ocala (United States)
One or more photo(s) has been virtually staged. READY FOR YOU TO MOVE RIGHT IN!!! Welcome to this 2025 stunning Craftsman-style home on a spacious ¾-acre lot, complete with a mature oak tree and thoughtfully landscaped front yard. This beautifully designed four-bedroom, two-bath residence features a choice of a private office or fourth bedroom with elegant glass double doors, ideal for remote work or creative space. Enter inside to discover vaulted ceilings that enhance the open, airy feel of the home, with tall ceilings continuing throughout the bedrooms for added comfort and style. The home is adorned with plank-style ceramic tile flooring throughout, offering a blend of durability and high-end appeal. The kitchen is a chef's dream with sleek granite countertops, stainless steel appliances and ample cabinetry. The large laundry room includes built-in cabinetry and a utility sink for added convenience. Cedar accents on the exterior add rustic charm, while the oversized two-car garage offers ample space for storage and vehicles. Go out onto the covered back lanai, ideal for relaxing or entertaining while enjoying the peaceful, expansive backyard. This meticulously crafted home is a blend of timeless design, comfort and functionality. Don't miss your opportunity to own this new home in Irish Acres!
…By Premier Sotheby's International Realty


House with pool and garden Interlachen (United States)
A remarkable lakefront estate unfolds across approximately 14.07 acres with 318 feet of frontage on 44-acre, spring-fed Hardesty Lake, combining waterfront access, expansive acreage and substantial residential and recreational space. This distinctive Interlachen property encompasses two parcels and features a two-story main residence, pool and spa, covered boat dock and private boat ramp, a detached six-car garage with a two-bedroom apartment and an additional two-car aluminum barn. Approximately 6.84 acres contain the residence, garage and barn, while 7.23 acres are cleared, undeveloped land. Built in 2008, the two-story main residence offers approximately 4,506 square feet under heat and air with four bedrooms and three baths. The first floor opens with a vaulted foyer, marble flooring and a distinctive staircase and upper walkway. The living and family rooms are connected by a double-sided fireplace, while the family room features travertine flooring and a custom bar. The kitchen, living room and dining room capture views of the pool and lake. The kitchen features a large granite island, granite countertops, custom cabinetry, two sinks, two disposals and gas cooking. An adjacent kitchenette and walk-in wine room with a cooling system and custom door complete the space. Additional details include 10-foot ceilings, crown molding, marble windowsills and baseboards, designer doors and chandeliers. Upstairs, the primary suite features a fireplace, wet bar with mini refrigerator, built-in walk-in closet and access to a screened balcony. The marble primary bath includes a walk-in double shower, two sinks with granite countertops, a jetted tub and separate vanity area. A den/office with built-in shelving and French doors also opens to the balcony. Two additional upstairs bedrooms share a Jack-and-Jill bath, with one providing balcony access and views of the pool and lake. Outdoor living centers around the pool with a multilevel stone waterfall, additional water features and spa, complemented by the fenced backyard, pool storage room, upper deck and exterior spiral staircase connecting to the pool deck. A circular paver driveway with a fountain garden leads to the residence, while a lighted main gate marks the property entrance. A covered walkway connects the main residence to the detached two-story garage. The garage provides six-car capacity with space to accommodate a 27-foot boat, automatic garage doors, drive-through capability, a half bath and dry sauna. Above, approximately 2,200 square feet of conditioned living space includes two bedrooms, two baths and an open kitchen, dining and living area. The apartment features quartz countertops and island, a gas fireplace, front and rear upper decks and elevated views across the lake and property. Additional property features include a 24-by-26-foot aluminum two-car barn, two wells, two septic systems, central vacuum systems, propane tankless water heaters, a 10-zone irrigation system, security features and whole-house generator wiring. The property is located outside town limits and has no homeowners association. Call to schedule your opportunity to view this one-of-a-kind estate today!
…By Premier Sotheby's International Realty


House with terrace Ocala (United States)
Beautifully maintained, this Ocala Preserve home sits on a quiet cul-de-sac street and is one of the community's larger homesites, offering added space, privacy, and a rare three-car garage. Inside, the floor plan includes a primary suite, an ensuite guest bedroom, an additional bedroom or flex room, and a separate Smart Space that works well as an office. Natural light, custom window treatments, and upgrades throughout give the home a finished, well-cared-for feel. The wraparound rear patio overlooks the landscaped yard and provides plenty of room for outdoor dining, morning coffee, or entertaining. The three-car garage is another standout feature, with space for an additional vehicle, golf cart, storage, or recreational equipment. Ocala Preserve offers golf, resort-style pools, a lap pool and hot tub, pickleball, tennis, bocce, fishing, kayaking, fitness facilities, walking and biking trails, dog parks, and a wide range of clubs and activities. Residents also have access to an on-site restaurant and bar, spa facilities, and the new Lake House. Publix is a just a short drive as well as I-75, the World Equestrian Center, shopping, and dining all within easy reach. This property is sure to impress!
…By Premier Sotheby's International Realty


House with garden Ocala (United States)
Exceptional equestrian opportunity in the heart of Ocala's horse country, within hacking and golf cart distance to the World Equestrian Center! This beautifully renovated 3-bedroom, 2-bath farm home offers a desirable split-bedroom floor plan with an open-concept living space filled with warmth and character. A wood-paneled vaulted ceiling creates a stunning focal point, while the beautifully updated kitchen and baths blend modern finishes with the home's inviting farm charm. Step outside to the expansive covered back porch—the perfect place to relax, entertain and take in peaceful views of the property. Fully perimeter fenced, the property offers tremendous potential for the horse enthusiast looking to create a farm tailored to their needs. Two well-maintained barns, currently utilized for a miniature horse rescue, are in good condition and offer flexibility for conversion to traditional horse stalls. Ample open space provides room for additional paddocks, turnout areas and an arena. Whether you're looking for a seasonal equestrian retreat, private training facility or full-time farm, this property offers an incredible foundation with room to expand and customize. Best of all is the location—enjoy the rare convenience of riding your horse or taking your golf cart to WEC, with world-class equestrian competition, dining, shopping and entertainment practically at your doorstep. Beautifully updated, thoughtfully laid out and ideally positioned in one of Ocala's most sought-after equestrian locations—bring your horses, your vision and make this special property your own!
…By Premier Sotheby's International Realty


House with pool and terrace Ocala (United States)
Better than builder-grade! This beautifully maintained 2020 Camden model offers four bedrooms, 3.5 baths, a versatile floor plan and a large pool added in 2024. On a quiet dead-end street, the home is tucked beside a wooded area and overlooks a large retention area, providing peaceful views and added privacy. The bright, open-concept kitchen and living area overlook the pool and backyard, creating the ideal space for everyday living and entertaining. An additional living area with an en-suite bedroom and bath offers excellent flexibility for an in-law suite, private guest quarters or multigenerational living. Whether you're cooling off on a hot Florida summer day or warming up the water during the cooler months, the heated and chilled pool makes this backyard retreat enjoyable throughout the year. Conveniently near downtown Ocala's dining, shopping and entertainment, this home combines a desirable location, flexible living space, beautiful surroundings and exceptional outdoor living. This is one you won't want to miss.
…By Premier Sotheby's International Realty


House Ocala (United States)
Freshly updated and move-in ready, this spacious four-bedroom, 2.5-bath home offers more than 2,500 square feet in an established Northeast Ocala neighborhood just minutes from downtown. With multiple living spaces, a large, fenced backyard and significant recent improvements, this is a home worth seeing in person. Inside, the floor plan offers plenty of flexibility with a formal dining room, family room, den with fireplace and a sunroom overlooking the backyard. Hardwood flooring, updated LVP and carpeting complement the freshly painted interior, while generous closets and storage make the home as functional as it is comfortable. Major updates include a newer roof installed in 2022, new HVAC system with Lennox digital thermostat, fresh exterior paint and new garage door openers. A Whirlpool washer and dryer also convey with the home. Outside, the fully fenced backyard provides plenty of room for pets, entertaining or simply enjoying the Florida weather. A dedicated concrete pad is ready for a fire pit and seating area. The oversized two-car garage and attached tool shed/workshop provide additional storage and workspace rarely found at this price point. Location is another standout. Approximately one mile from Tuscawilla Park and Eighth Street Elementary and only 1.5 miles from downtown Ocala, the home offers convenient access to restaurants, shopping, parks and everyday amenities. The Appleton Museum, Jervey Gantt Park, AdventHealth Ocala and HCA Florida Ocala Hospital are also just a few miles away. With over 2,500 square feet, four bedrooms, multiple living areas, a fenced backyard, substantial updates and a convenient Northeast Ocala location, this home offers the space and versatility buyers are looking for. Put this one on your must-see list.
…By Premier Sotheby's International Realty


House with garden Ocala (United States)
Charming and thoughtfully updated, this downtown Ocala home offers a blend of character, comfort and modern improvements. On a private lot backing up to a serene city retention pond, this four-bedroom, two-bath residence provides peaceful views and exceptional privacy just minutes from everything downtown Ocala has to offer. Inside, you'll find a spacious and inviting layout filled with natural light, fresh interior paint, updated lighting and ceiling fans, and stylish finishes throughout. The beautifully renovated kitchen features butcher block countertops, sleek cabinetry and stainless steel appliances, creating a warm and functional space for everyday living and entertaining. Both baths have been tastefully updated with contemporary fixtures and finishes, while the generously sized bedrooms offer comfort and flexibility for family, guests or a home office. Major recent improvements provide peace of mind, including a new roof and water heater (2024), new HVAC system and sewer line (2026), plus refreshed landscaping that enhances the home's curb appeal. Go outside to your own private backyard retreat featuring a newly constructed back porch ideal for relaxing, grilling or enjoying your morning coffee while overlooking the tranquil pond setting. A unique outdoor soaking tub with hot and cold water adds an extra touch of charm and relaxation. Conveniently near downtown dining, shopping, parks, hospitals and entertainment, this move-in-ready home combines modern updates with a peaceful natural setting in one of Ocala's desirable areas. Property may also be sold fully furnished, offering a turnkey opportunity for investors or seasonal residents. Previously operated as a successful Airbnb, this home is well-suited for potential short-term rental income or immediate move-in convenience. Schedule your private showing today!
…By Premier Sotheby's International Realty


House with garden Ocala (United States)
Exceptional turnkey investment opportunity! This successful and consistently productive Airbnb is ready for its next owner and offers immediate income potential from day one. With a proven short-term rental history, this beautifully maintained three-bedroom, two-bath home with a versatile bonus room is in a sought-after, desirable neighborhood, making it an attractive destination for guests and helping drive strong occupancy year-round. The home has been thoughtfully updated with a new roof (2022) and new appliances, minimizing maintenance and maximizing appeal. The bonus room provides additional flexibility for guests, such as a game room, office or extra sleeping space, creating an even more enjoyable experience for visitors and enhancing rental potential. To make this a seamless investment, the property can be sold completely furnished, allowing you to continue operating it as a successful Airbnb immediately after closing. Whether you're looking to expand your short-term rental portfolio or purchase a property with potential to generate immediate income while offering the flexibility of future personal use, this turnkey property checks every box. Opportunities like this in such a desirable neighborhood are rare, so don't miss your chance to own a property with income-producing potential.
…By Premier Sotheby's International Realty


Farmhouse Dunnellon (United States)
A truly unique and versatile property with the potential to become so much more than a private horse farm. Previously operated as a horse rehabilitation facility, this 9.34-acre property near WEC and HITS offers an exceptional foundation for a variety of ideas, from a private equestrian estate or horse retirement setup to a boutique wellness retreat for people and horses, an Airbnb concept or a completely different creative business. The infrastructure is already here; the next chapter is yours to create. The farm features eight stalls, a laser-levelled riding arena, shaded pastures and large dry lots, providing a flexible setup for everyday riding, controlled turnout, easy keepers, senior horses and horses with more advanced management needs. The entire facility was thoughtfully designed with Florida's heat and humidity in mind. The barn features a misting system and multiple fans to help keep the horses cool and comfortable, with the adjacent dry lots also benefiting from the cooling mist. A pasture horse shower on one of the turnout areas gives horses an additional way to cool off while spending time outside. Two climate-controlled wellness spaces add another layer of versatility rarely found on a horse property. One is a Himalayan salt room designed for horses with respiratory, allergy or skin-related concerns. The second was designed as a full-body red light therapy room and features a dedicated horse standing area. The red light panels may be available separately. Without them, the climate-controlled room remains incredibly useful for grooming, farrier work, veterinary visits or simply handling horses that are more comfortable in a cool, enclosed space. It could also easily be converted into a tack room, additional storage, office or almost anything else your vision requires. The three-bedroom, two-bath home offers 2,372 sq. ft., with a new roof in 2023 and new A/C in 2024. This is the kind of property that can evolve with its owner. Keep it private, build a business around it, create a wellness destination or take it in an entirely different direction, the possibilities are already built in.
…By Premier Sotheby's International Realty


House with garden and terrace Ocala (United States)
Mid-Century Modern feel with undeniable Luxury. This home has had a complete renovation, top to bottom. New everything. Must see the luxury modern touches throughout. Double laundry, large 14 ft Kitchen quartz top island, the list is endless. Experience refined living in one of Ocala's most sought-after gated enclaves at 4400 Southwest 20th Avenue. Elegance and privacy define this custom residence, ideally situated on a quiet corner lot of just over one acre in the exclusive gated enclave of Oak Creek Caverns. Encompassing approximately 3,627 square feet of living area, the five-bedroom, three-and-one-half-bath home blends timeless craftsmanship with modern comfort, creating a distinguished retreat minutes from the conveniences of State Road 200. A stately entry introduces spacious interiors designed for both everyday living and entertaining. The open-concept kitchen has been thoughtfully renovated with quartz countertops, custom wood cabinetry, and a large 14-foot center island with seating. The adjoining breakfast nook provides a welcoming space for casual meals, framed by natural light and garden views. The family room features high ceilings and a set-back media wall, while the main living area includes a 12-foot built-in bar and expansive bi-fold glass doors that open to the covered porch. The seamless indoor-outdoor connection invites relaxation and entertaining against a backdrop of mature landscaping and a lush, private backyard. The primary suite offers a spacious bedroom with a sitting area, walk-in closet, and a recently completed bath showcasing elegant finishes and a spa-inspired layout. Additional bedrooms are well appointed and versatile, providing options for guests, home office space, or a media room. Recent improvements enhance both style and efficiency, new fiber cement siding, all new windows and doors throughout the home, new roof with skylights and engineered hardwood flooring throughout the home, as well as fresh interior paint. Every detail reflects thoughtful design and pride of ownership. Oak Creek Caverns is a gated and fully fenced community offering an unparalleled sense of privacy and peace. Its location provides rare convenience, positioned near premier schools such as Blessed Trinity High School, and minutes from shopping, dining, and healthcare options. Despite its proximity to amenities, the setting feels secluded and tranquil, creating the best of both worlds for those seeking refined living within reach of everything Ocala offers.
…By Premier Sotheby's International Realty


House with pool and terrace Ocala (United States)
Come discover this magnificent 7,240 square foot two-story Estate Home on a double lot in the prestigious and highly sought after neighborhood of South Point. Everything in this home has been exquisitely curated to the highest standards. Upon entry you are greeted with a massive living room with soaring 24-foot ceiling bringing in tons of natural light. You will also be captivated by beautiful hand-painted murals, and delicately faux-finished walls; everything in this home has been thoughtfully crafted with excellence and elegance in mind. This home is close to everything you could want, just minutes to Downtown Ocala for shopping, dining, or other amenities, and just a short drive out to the World Equestrian Center. This gorgeous home sits on a double lot and boasts seven ensuite bedrooms as well as a full pool bath and an added powder bath. Marble and travertine flooring throughout. A generously sized kitchen with ample storage. The large family room boasts a gorgeous floor to ceiling fireplace. This home also comes with an exceptionally large office and a beautifully appointed movie theater. There is also a wet bar, wine fridge, and wine storage. This home comes with a 4-car garage. Outside you are met with a covered porch that spans the length of the home, an oversized and screened vanishing-edge pool, with hot tub, and a fully equipped outdoor kitchen. A half-court basketball court sits to the side and there are solar panels for heating the pool. Upstairs you enter a truly grand master bedroom with two large walk-in closets and a large well-appointed master bathroom. The master bedroom opens to a Verandah overlooking the pool and spa. In addition, there are six other generously sized bedrooms, all with walk-in closets and private bathrooms. There is also an added flex space that can be used as a play area, lounge or a music room overlooking the family room. In addition, there is a full gym worth of equipment that conveys with the home. This home was built with family in mind, and you and yours will be able to enjoy it for years to come.
…By Annonceur International



House with terrace Ocala (United States)
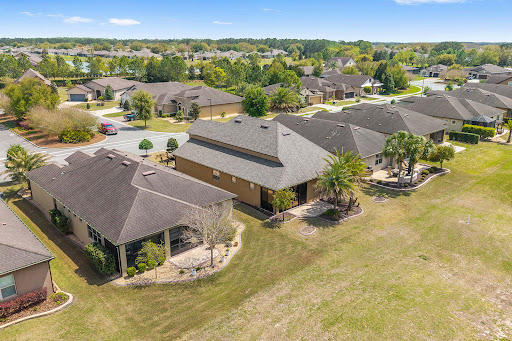
Stunning views, New Roof, Custom Built-ins Office and Dining room. Enjoy sunset views and golf course living along the sixth fairway in this executive residence with a paver driveway. With professionally designed landscaping and concrete borders, there is plenty of space for relaxing in the Florida sun. This thoughtfully upgraded home is enhanced by a worry-free new GAF Timberline architectural shingle roof with a 50-year transferable warranty. The interior is defined by clean architectural lines and elevated neutral finishes, including 9-foot ceilings with Spanish lace texture, luxury vinyl plank flooring throughout, 8-foot interior doors, crown molding, 6-inch baseboards, plantation shutters and ceiling fans. The open-concept layout supports daily living and entertaining, anchored by a well-appointed chef's kitchen featuring 42-inch cabinetry, a granite island with additional storage, double wall ovens and a glass cooktop with a vented hood. Adjacent living and dining spaces offer functional flexibility, complemented by custom built-ins and a dedicated entertainment bar with wine refrigeration. Expansive UV-protected sliding glass doors extend the living space to an enclosed three-season room, great for crafting or leisurely reading, creating a seamless transition between interior comfort and outdoor patio golf course views. The primary suite is positioned to capture fairway vistas and includes a tray ceiling, custom-organized closet storage, walk-in tiled shower, separate garden tub and dual vanities. The house has maximum storage with many closets throughout, and ventilated shelving extended to the ceilings. The third bedroom/flex can be used for guests, or as an office or library. Additional features include an extended three-car tandem garage with epoxy flooring, overhead storage and attic stair access. Constructed with insulated concrete block and radiant barrier sheathing, the home also incorporates a hybrid heat pump water heater, supporting energy efficiency and long-term performance with low utility costs. Tech features include a built-in wall cabinet housing fiber optic Wi-Fi, phone app-controlled garage door opener, LED dimmable lighting, programmable thermostat and sprinkler controls. There are simply too many upgrades and aftermarket additions that make this home an exceptional value compared to today's prices. This home is move-in ready and well maintained by the original owner. Experience the Zen-like oasis of living in the heart of Central Florida with easy access to major cities, nearby theme parks and the World Equestrian Center for annual horse competitions. Residents in this guard-gated, 55-plus community have access to a full suite of amenities, including a fitness center, indoor and outdoor pools, Elan Spa, saunas, tennis and pickleball courts, ballroom and a clubhouse offering dining, social spaces, billiards, full-service restaurant, 18-hole golf course and a golf simulator. Make new friends and experience the many social opportunities scheduled on the lifestyle calendar for over 300 specialty clubs and interest groups.
…By Premier Sotheby's International Realty


House Ocala (United States)
Welcome to Stone Creek by Del Webb Arlington. This charming two-bedroom, two-bath residence includes a flex office space, an open kitchen and a living area with high ceilings. The kitchen is appointed with stainless steel appliances, ample cabinetry and an attached eat-at bar for casual dining and entertaining. The primary suite offers a step-in shower, while the living area extends to an enclosed lanai with lots of windows with views of a neighboring farm. The backyard provides additional space for outdoor enjoyment. This home is part of Stone Creek by Del Webb, a resort-style community designed for an active lifestyle. The centerpiece is the Terry Doss championship golf course, complemented by an array of amenities. The newly built Waterstone clubhouse features a social bar, premium golf simulator, outdoor fireplace, multiple event rooms, amphitheater, bocce courts, billiards and large-screen televisions for sports viewing. The community's location provides convenient access to shopping, dining, medical services and entertainment.
…By Premier Sotheby's International Realty


House with pool Ocala (United States)
This 2,843-square-foot home in the Brookhaven community offers a practical and spacious layout with concrete block construction and a covered front porch entry. Inside, the open design features large windows that bring in plenty of natural light. Tray ceilings and a simple archway define the main living and dining areas. Tile flooring runs through the main living spaces, while all four bedrooms include carpeting for added comfort. The kitchen includes granite countertops, crown-molded cabinetry, stainless-steel appliances, a large island with a double sink, a walk-in pantry and a breakfast nook. The primary suite is just off the main living area and features a bath with a double vanity, soaking tub, walk-in shower and separate water closet. This floor plan also includes a dedicated mother-in-law suite with its own kitchenette area, complete with cabinets, offering a private and functional space for extended family or guests. A flexible bonus room can be used as a home office, gym or playroom. Additional features include a mudroom leading to the two-car garage and an additional tandem golf cart garage. Sliding glass doors open to a screened-in lanai, providing a comfortable outdoor space to enjoy the Florida breeze. Brookhaven offers community amenities including a pool, clubhouse, fitness center, playground, dog park, sidewalks and street lighting. The community is golf-cart friendly and maintains common areas, recreation facilities and trash service through low HOA fees.
…By Premier Sotheby's International Realty


House Dunnellon (United States)
Discover this thoughtfully updated three-bedroom, two-bath residence in the desirable Rainbow Springs Country Club community. Offering 1,820 square feet of living space, this home combines a functional floor plan with extensive updates completed within the past four years. The remodeled kitchen is designed for everyday living and entertaining, featuring granite countertops, a stainless steel sink, an extended breakfast bar, newer appliances including the stove, microwave and dishwasher, plus a Kinetico water system. A custom pantry with pullout shelving provides added storage and convenience, while new flooring throughout creates a fresh, cohesive look. The spacious primary suite features a custom-designed walk-in closet. Two additional guest bedrooms share a full bath, offering comfortable accommodations for family or visitors. A fully enclosed Florida room extends the living space, creating a versatile setting for relaxing or entertaining year-round. Recent improvements include a new roof, gutters with gutter guards, hurricane-rated windows and sliding glass doors with built-in blinds, a new heating and air conditioning system, water heater, exterior paint and updated landscaping. The hurricane-rated windows and doors include a transferable lifetime warranty, and an irrigation system helps maintain the landscaped yard. In Rainbow Springs Country Club, residents enjoy access to community amenities and the natural beauty that makes Dunnellon a sought-after destination. Conveniently near shopping, dining, golf, outdoor recreation and the Rainbow River, this home offers an exceptional opportunity to enjoy Florida living.
…By Premier Sotheby's International Realty


House Ocala (United States)
Welcome to 2821 SE 80th Street, a custom-built 4-bedroom, 3-bathroom estate perfectly situated on a sprawling 10-acre lot in the heart of the Santos Trailhead. For the equestrian enthusiast, this property is located only 15 minutes from downtown Ocala and only 16 miles from the World Equestrian Center! Zoned as A-1, with no HOA and powered entry gates, this private retreat offers a blend of functionality, comfort, and opportunity. The home's block construction with brick veneer and architectural metal roof ensures both durability and charm, while the expansive front porch invites you to relax and enjoy the serene surroundings. Step inside to discover an open floor plan with a triple-split layout for added privacy, vaulted ceilings, and new luxury vinyl plank flooring in the living and family rooms. The kitchen is a chef's dream, featuring an abundance of solid wood cabinetry, a food pantry, and a large island with a breakfast bar, perfect for entertaining. The spacious primary bedroom includes dual walk-in closets and an en-suite bathroom with a floor-to-ceiling tiled shower, linen closet, private water closet with a urinal, and a dual-sink vanity. Three additional guest bedrooms provide ample space, including one with an adjoining office that leads to a full bathroom with direct access to the back porch. Additional interior highlights include a mudroom with washer and dryer hookups and a back porch complete with a commercial ice maker, gray water washer and dryer hookups, and a nearby covered carport. This property is an outdoor enthusiast's dream, boasting a chicken coop, a tractor shed with 6x6 treated poles and a metal roof, a tractor with tools and equipment, a 500-gallon propane tank, and a generator capable of powering the entire property for up to two weeks. The garden area features irrigation, while a 20-foot-deep root cellar offers space for long-term storage, ideal for homesteading. This estate is perfect for agricultural farming, raising livestock, or equestrian pursuits, with direct access to greenway trails right across the street for horseback riding. Don't miss the opportunity to own this one-of-a-kind property that offers endless possibilities for both recreation and self-sustainability.
…By Premier Sotheby's International Realty


House with garden Ocala (United States)
A rare Ocala offering, manicured acreage, exceptional outbuildings and over 20 years of meticulous care. If you have been searching for an Ocala property where the land is manicured, the systems are updated and the outbuildings actually match the scale of the acreage, this estate stands in a category of its own. Set on 7.34 acres of beautifully maintained, high and dry land, this fully gated and fenced property offers privacy, space and a level of upkeep that is increasingly hard to find. The pride of ownership is evident from moment you enter the gates, reflecting consistent attention and thoughtful improvements. At the heart of the estate is a seven-bay detached garage, fully equipped with water, electric, a walk-in cooler, half bath and dedicated storage, ideal for car collectors, trades, equipment or anyone who needs substantial functional space. A massive, detached workshop and a two-car metal carport provide even more room for vehicles, tools or overflow parking. Inside the home, enjoy more than 4,000 square feet of upgraded living space designed for comfort and flexibility. The chef's kitchen features stainless appliances, a center island, double sink, trash compactor and built in desk, while a stone wood-burning fireplace anchors the living room, which opens to the Florida room through sliding glass doors. The primary suite includes a walk in closet, private bonus room, and a spa style bath with dual vanities and a glass block walk-in shower. A fully furnished game room, complete with pool table, bar stools and lounge seating, creates a ready-made entertainment space. A dedicated office, two additional bonus rooms and a Florida room that offers endless options for work, hobbies or relaxation. Key upgrades include a new metal roof (2023), Anderson windows (2019), new water tank (2025), new water heater (2023), four air-conditioning units for zoned comfort, water softener, and updated blinds and drapery. The land is standout, fully fenced, gated, private and beautifully manicured. Enjoy the gazebo for morning coffee, the lanai for evening unwinding and a fenced dog run for pets. Electric is run throughout the perimeter for lighting, security or future expansion. This is a once-in-a-lifetime Ocala property, acreage, square footage and outbuildings that align with the scale of the land, all maintained with exceptional care for over 20 years. If you are seeking a turnkey estate with space, privacy and unmatched utility, this one delivers.
…By Premier Sotheby's International Realty


House with pool and garden Ocala (United States)
Affordable snowbird retreat or full-time residence in Oak Run! Welcome to 8987 SW 108th Place, a charming two-bedroom, two-bath home offering 1,168 square feet of comfortable living in one of Ocala's premier 55-plus communities. This move-in ready property features fresh LVP flooring throughout, new interior and exterior paint, and recent updates including a newer roof, air conditioner, water heater, and dishwasher. The practical layout includes two bedrooms with walk-in closets, two full baths, a one-car garage, and a bonus room under the main roof, ideal for relaxation or entertaining. The kitchen offers a built-in pantry and ample storage, while the partially fenced yard provides privacy and outdoor enjoyment. Washer, dryer and select furniture may be included. Living in Oak Run means enjoying resort-style amenities such as six pools, five clubhouses, fitness centers, tennis, pickleball, bocce, shuffleboard, and the Royal Oaks Golf Club with on-site dining and entertainment. With over 100 clubs and activities, plus 24-hour gated security, Oak Run offers a vibrant, active lifestyle. Conveniently near shopping, dining and medical facilities, this home is ideal as a winter retreat or year-round residence. Don't miss this opportunity to enjoy affordable, comfortable living in Oak Run, so schedule your showing today!
…By Premier Sotheby's International Realty


House with garden Ocala (United States)
Welcome to this beautifully crafted three-bedroom, three-bath new construction home, offering 1,258 square feet of thoughtfully designed living space on an exceptionally generous corner lot. The oversized lot provides added space, privacy and flexibility to create the outdoor retreat you've been envisioning. Inside, the bright open-concept floor plan is filled with warmth and thoughtful finishes. The modern kitchen features beautiful sage-green cabinetry, stainless steel appliances, quartz countertops and warm wood accents that bring character throughout the home. A split-bedroom layout provides added privacy, while the baths are beautifully finished with elegant marble-look tile. Beyond its beautiful design, this home was built with exceptional attention to quality and efficiency, including upgraded insulation and thoughtful construction details designed for lasting comfort. From the quality of the build to the carefully selected finishes, every detail reflects a home built to stand apart. With its oversized corner lot, beautiful interiors, quality construction and convenient carport, this home offers an incredible combination of style, comfort and space. Schedule your private showing today!
…By Premier Sotheby's International Realty


Land Ocala (United States)
LOCATION, LOCATION, LOCATION! Don't miss this oversized 0.30-acre corner homesite on a cul-de-sac in an established neighborhood with paved roads. Offering extra road frontage and plenty of possibilities for your future home, this lot combines a residential setting with outstanding convenience. Ideally located near major employment, shopping, dining and everyday conveniences, with Lockheed Martin less than a mile away and Walmart and area shopping just minutes from the property. When it's time to enjoy the Florida lifestyle, Lake Weir is approximately 10 miles away, offering easy access to boating, fishing and waterfront recreation. Build now or secure your piece of Ocala for the future!
…By Premier Sotheby's International Realty
- 1
- …
'%20stroke='%23DDAA3A'%20stroke-width='1.909'%20stroke-linecap='square'%20stroke-linejoin='bevel'/%3e%3c/svg%3e)
Receive by email any new listing that may match your search criteria
Your criteria :
- For sale
- Gainesville, United States, +30 km
By validating this form, you accept the general conditions of use of Le Figaro Properties.