Get early access to listings that match your criteria
Never miss an opportunity again. Our personalized alerts notify you instantly.

 English$ USD · m²


Nestled in the heart of the iconic village of Moustiers-Sainte-Marie, in a peaceful neighborhood just steps from the church, this rare property is the result of the harmonious union of two historic houses, now offering a unique 200 sq m (2,153 sq ft) residence. The Living Space: The ground floor reveals a generous living area where the old meets the new. The volumes flow seamlessly, arranged around a spacious kitchen and a light-filled living room. The noble materials--exposed stone, wrought iron, period staircases--tell the story of the place. The Exterior: The true magic begins as soon as you step outside. The property offers: A secluded inner courtyard: an intimate haven of peace, a true extension of the house. A panoramic terrace: facing the star of Moustiers, this outdoor space of approximately 30 to 40 sq m (323 to 1,000 sq ft) is the perfect setting for your moments of tranquility. A water wall: a central feature bringing a touch of serenity and freshness to your terrace. This unique property has been designed to preserve everyone's privacy while offering large, inviting spaces: 4 comfortable bedrooms, including an air-conditioned master suite. 3 modern bathrooms/showers. 4 toilets for optimal everyday comfort. Contact us for more information and to schedule a visit. ENERGY RATING: D / CLIMATE RATING: B. Estimated annual energy costs for standard use: from EUR3,700 per year. Average energy prices indexed to 2022 (including subscriptions). Information on the risks to which this property is exposed is available on the Géorisques website: www.georisques.gouv.fr. For any information, please contact Valérie CHAPUS 33 6 84 05 92 36 EI RSAC 101 248 821 MANOSQUE
…By Espaces Atypiques Alpes-de-haute-provence


In the heart of Saint-Étienne-les-Orgues, nestled in the secluded Venelle du Château, this characterful residence of approximately 300 sqm exudes the presence and charm of a place steeped in history. Located in the very center of the village, within easy reach of shops, services, and amenities, this château offers a rare living environment, blending heritage authenticity with Provençal charm. Here, everything is within walking distance, in a preserved village atmosphere at the foot of the Lure mountain. The building comprises 13 rooms, including 10 bedrooms, offering generous proportions and an ideal layout for creating a large family home, a distinctive second residence, a guesthouse, or a private hospitality project. The interior spaces retain the spirit of grand old houses: generous volumes, fluid circulation, perspectives, and a unique atmosphere. Each room reveals significant potential, waiting to be unlocked through a sensitive and respectful renovation. Extensive renovations are required, offering the opportunity to restore this property to its former glory while adapting it to modern needs. Both steeped in the village's history and open to new possibilities, this château appeals to those seeking more than just a house: a place to pass on, to transform, to truly inhabit. Contact us for more information and to schedule a visit. ENERGY RATING: F / CLIMATE RATING: F. Estimated annual energy costs for standard use: from EUR10,550 per year. Average energy prices indexed to 2021-22-23 (including subscriptions). Information on the risks to which this property is exposed is available on the Géorisques website: www.georisques.gouv.fr
…By Espaces Atypiques Alpes-de-haute-provence


Property with lake access and boat launching facilities.Located in the municipality of Esparron-de-Verdon, in the heart of an exceptional natural environment and within a private gated estate with access code, this property of approximately 196 m² offers a rare and sought-after living environment, just a few minutes' walk from the lake.Set on a beautiful 2,500 m² wooded plot, which is not fenced, in absolute tranquility and without any overlooking, this house features spacious volumes and an ideal layout to welcome family and friends, while also showcasing strong potential for a seasonal rental project or a character family residence.Spread over two levels that can be completely independent or interconnected as needed, the property impresses with its functionality and numerous layout possibilities. The main living area offers an entrance, a cozy living room with an insert fireplace, a kitchen, a pantry, two bedrooms – one currently set up as an office – a shower room, a separate WC, and a pleasant terrace with an outdoor oven, a true invitation for summer meals in a privileged environment.The lower level has a second living space comprising a bright living/dining room, a bedroom, a dormitory, a shower room with laundry space, a billiard room ideal for convivial moments with family or friends, as well as a terrace with direct access to the outdoors. The two levels can communicate via an internal staircase or function independently thanks to their distinct accesses, offering great flexibility in use.A 36 m² workshop completes the ensemble, ideal for storage, a DIY space, or future additional layout.One of the major assets of this property is its privileged access to the lake with the possibility to launch your boat, a particularly rare advantage in the area for water sports enthusiasts, fishing, swimming, and nature lovers.Built in 1991, the house benefits from gas heating, an insert fireplace, and three air conditioning units. The property tax is €1,300 per year. Upgrading work to meet individual sanitation standards is to be expected, leaving room for fully valorizing this high-potential property in one of the most sought-after areas of Verdon.An authentic property full of charm, offering space, tranquility, and immediate proximity to the lake, ideal for creating a true family living space or developing a tourism project in a privileged environment.Price: €694,000 (fees included at the seller's expense)Reference mandate: 450313VCOTInformation about the risks this property is exposed to is available on the Géorisques website: www.georisques.gouv.frSupport: Vincent COMPAGNO Commercial Agent - RSAC Number: Manosque 330454844Free estimation and full support for any sales project until the signing at the Notary.VINCENT COMPAGNO (EI) Commercial Agent - RSAC Number: 330 454 844 -.Information about the risks this property is exposed to is available on the Géorisques website: www.georisques.gouv.fr.
…By Propriétés Privées


In the heart of the Verdon Regional Natural Park, just a few minutes from the center of Gréoux-les-Bains, known for its spa and relaxed way of life, discover this beautiful 210 m² stone bastide, combining the timeless charm of the old with high-quality contemporary features. Set in a calm and privileged environment, the property enjoys a clear view of the Provençal countryside thanks to its location. A true invitation to serenity, it will appeal to lovers of authenticity, space, and comfort. From the entrance, the generous spaces and natural light reveal a warm and refined atmosphere. The large living room with lounge and dining area opens onto a superb custom-made Italian kitchen, designed to combine aesthetics and functionality. A ground-floor bedroom with its own bathroom completes this level. Upstairs, the master suite offers a true private space with a large bedroom, a dressing fitted and an elegant bathroom. The top floor houses a third bedroom with its own toilet and sink. Outside, everything is set up to fully enjoy the Provençal way of life: a friendly summer kitchen, an annex, a carport, and a beautiful 8 x 4 meter pool. The property is fully fenced and carefully landscaped. This character property is a rare find in the area, ideal as a primary residence, a vacation home, or for a high-end seasonal rental project, in one of the most sought-after parts of the Verdon region.
…By Kretz & Partners


The advertiser did not provide an english description for this listing.
…By Orpi - Agence Mylene Murano


Located just 5 minutes from Manosque city centre, 10 minutes from access to the A51 motorway and 35 minutes from Aix-en-Provence, discover this rare and versatile property offering immense volumes and multiple layout possibilities. On a plot of land of just over 3 hectares (30,765 m2) in zone Aa of the PLU (allowing in particular the planting of vines for an estate or other agricultural projects), this former building/public works site is ideal for a craftsman, a company or a large-scale life project. The estate (in a quiet, wooded area) consists of several independent buildings 1. A main residence of approximately 350 m2 with a leisure area (renovation work required): A large, characterful building with generous proportions. Includes a separate one-bedroom apartment of approximately 40 m2 with its own garage. The ground floor is partially equipped with double glazing (4/5 of the building, approximately 1/5 remaining). A true outdoor relaxation area with great potential: including a large, traditional-style swimming pool measuring 17.5 x 6 m with a depth of approximately 3.50 m, a convivial summer kitchen for sunny days, and a tennis court (requiring renovation). Several covered shelters and a chicken coop complete this property. 2. A 250 m2 Independent Commercial Building: Premises suitable for office use, ideal for a commercial activity, company headquarters or a professional practice. 3. Outbuildings and Storage Spaces: ? 2 large warehouses (+/- 1400 m2 of surface area with workshop) ? 2 additional independent garages with outbuilding. ? Large courtyards offering a vast pro-storage area (ideal for construction equipment or vehicle fleet). Additional information: Location: Manosque; Energy Performance Certificate (EPC) : F / Greenhouse Gas Emissions (GHG): F ( Energy audit in progress ); Land: Partially wooded + agricultural land; Water from the Canal de Provence A unique opportunity in the Manosque area combining residential potential, ready-to-use professional infrastructure and superb leisure facilities to be rehabilitated. Contact: EI Jacques ROUX Independent Real Estate Agent - Real Estate Group Telephone: 06 31 42 20 45 Email: [email protected] Website: https://www.groupementimmo.fr/jacques-roux/ RSAC: 792 540 718 (Manosque) | RCP: CIVI 10157
…By Groupement Immobilier


FORMERLY RENOVATED MILL - 600M2 - VIEW - SWIMMING POOL - 7500M2 LAND - SPA - RIVER - Discover this magnificent exceptional property nestled in an enchanting setting. Ideally located in the heart of the prestigious Luberon Park, at the confluence of two rivers, with breathtaking views of the majestic mountain. Just 9 km from Forcalquier and 20 minutes from the A51, this property benefits from remarkable accessibility while preserving its privacy, away from prying eyes and nuisances. A haven of peace where nature unfolds majestically, offering a rare and exclusive living environment. Dating back to the 17th century, this former mill is steeped in history and tradition. Once an integral part of a group of mills, it retains the remnants of a glorious past, while being meticulously renovated to offer modern comfort. Nestled in the heart of a 7,500 m² park, this 600 m² residence, of which 400 m² are habitable, subtly combines the authenticity of Provencal materials with high-end amenities. The thick stone walls ensure optimal thermal insulation, while the terracotta tiles and wood bring a touch of rustic elegance. The main house is spread over several levels, offering a comfortable and functional living space. Upstairs, two separate sections welcome the 'night' areas, accessible by two magnificent staircases. On the ground floor, you will discover the 'day' part including reception and workspaces. An additional wing houses a spacious studio with mezzanine, equipped with a kitchen and a bread oven. Under the house, the restored mill houses a leisure area with billiards and music lounge, as well as an adjacent spa and summer kitchen. With its five bathrooms and three fully equipped kitchens, this property offers a luxurious and functional living environment, ideal for welcoming family and friends in peace. Enjoy a heated saltwater pool, a relaxing spa, and an outdoor relaxation area with a summer kitchen. Thanks to a geothermal heating system and cutting-edge equipment such as an alarm and fiber optics, this residence combines modern comfort and environmental respect
…By Aix-en-provence - Sotheby's International Realty


To the north-east of the Lubéron Regional Park, less than fifteen minutes from Forcalquier, this 17th-century mill stands within an authentic village facing the Montagne de Lure. Fully restored by renowned London-based and French architects, it unites the soul of Provençal residences with the codes of a resolutely contemporary elegance. Ancient stonework, generous volumes and noble materials compose an exceptional property, where every detail has been considered with the utmost care. Set on grounds of 7 500 m² and surrounded by hectares of non-constructible land, the property offers a total built surface of approximately 600 m², of which close to 400 m² are living space. This rare configuration ensures complete privacy and open views over the Provençal landscape. A series of light-filled reception rooms unfolds, extended by a fully fitted kitchen of clean, contemporary lines. The layout accommodates numerous suites and bedrooms, dedicated work spaces and a true wellness retreat centred on its spa. A guest house, comprising a living room, kitchen, bedroom and bathroom, completes the ensemble with quiet harmony, lending itself to welcoming family and friends as well as to prestige rental use. A summer kitchen conceived in the manner of an orangery, a workshop, a laundry room, service quarters and generous storage spaces perfect the property. The original features (the grain mill, the oil mill and the traditional bread oven) have been carefully preserved and lend the residence its full character. These vestiges of the past converse with a level of comfort attuned to the most current expectations. Nestled at the heart of unspoilt nature, between two watercourses, the grounds unfold a terrace and courtyard enjoying an ideal exposure, around a heated swimming pool. Sheltered from every disturbance, this rare setting offers an exceptional living environment to those who love Haute-Provence. The Forcalquier countryside enchants with its serene art de vivre, its hilltop villages, its Provençal markets and the singular light of the Montagne de Lure. Hiking, cycling and wide-open spaces unfold with the seasons, within a remarkably preserved natural setting. Ideally located, the property combines confidentiality with accessibility: Aix-en-Provence is reached in approximately forty-five minutes, while Lourmarin and the heart of the Lubéron lie around one hour away. A confidential address, where centuries-old character and present-day. Agency fees payable by vendor - Montant estimé des dépenses annuelles d'énergie pour un usage standard, établi à partir des prix de l'énergie de l'année 2021 : 4806€ ~ 6503€ - Les informations sur les risques auxquels ce bien est exposé sont disponibles sur le site Géorisques : www.georisques.gouv.fr
…By Barnes Pays D'aix-en-provence


For nature lovers, 1/2 hour from SISTERON, property with a panoramic view of the mountains, offering a total surface area of 420 m2 including 278 m2 of living space and including a dovecote to restore of 170 m2 (roof redone) 2 garages, 5 cellars, all on a plot of 1HA 4000M2, IDEAL for bed and breakfast or gîte activity, to see absolutely, a visit is essential!!!!!!!!!!!Contact: Mrs Gendronneau 06 07 76 97 04
…By Mg - Immobilier


The advertiser did not provide an english description for this listing.
…By Orpi - Agence Mylene Murano


An entirely renovated 17th-century mill, with its swimming pool and outbuildings on 7,500-m² grounds, to the north of the Luberon Mountains. Thanks to its environment and impeccable preservation, the property enjoys a verdant setting where a river still supplies water to the mill. From a secondary B road, a lane winds its way through a forest of live oaks, before reaching the mill, built in a clearing at the top of a small hill and accessible via a carriage entrance at the end of a gravel drive. Shielded by a curtain of vegetation, a peaceful river borders one side of the property’s fertile grounds, while, a little further on, a wooden pedestrian gate, located at the top of a flight of stone steps and framed by two cypresses, opens on to the swimming pool area, concealed from view by a pointed stone building on one side and a hedge on the other. In addition, behind the carriage entrance, three buildings, one of which is placed at a right angle, are grouped around a central cobblestone courtyard, which is closed off on one side by a low stone wall overlooking the grounds. Topped with barrel tile roofs, the one crowning the main dwelling is highlighted by a double genoise cornice.
…By Patrice Besse


The advertiser did not provide an english description for this listing.
…By Propriétés Privées


Nestled in the heart of the Luberon Regional Natural Park, in the charming hilltop village of Montjustin, renowned for its exceptional panoramic views, this authentic stone village house is full of character and enjoys a large landscaped garden as well as uninterrupted views over the surrounding countryside. Offering approximately 150 sqm of living space, the property comprises, on the ground floor, a beautiful vaulted kitchen and a dining room. A few steps lead to a sleeping area featuring one bedroom, a bathroom with WC, and an open space with a staircase leading to a charming attic bedroom with direct access to two terraces. The upper floor, accessed via the staircase from the dining room, boasts a bright and spacious living room with breathtaking panoramic views. This level also includes a suite with its own shower room and separate WC. A large utility and technical room on the ground floor provides additional storage and practical space. Outside, the south-facing landscaped garden is a true haven of peace in the heart of the village. It features a heated swimming pool, a pétanque court and enjoys magnificent views stretching towards the Alpes-de-Haute-Provence, creating the perfect setting for relaxing and entertaining. A rare character property for sale, set in one of the Luberon's most authentic and historic villages.
…By Pierres & Tradition


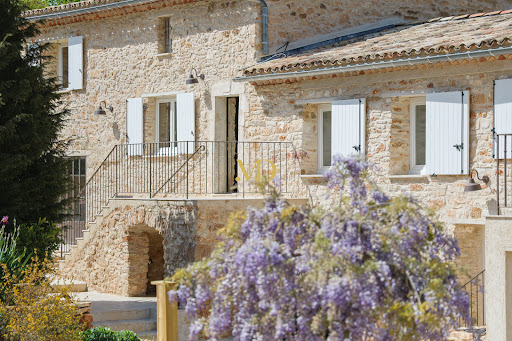


On the outskirts of Simiane-la-Rotonde, an ancient stone farmhouse rises at the heart of 14 hectares of fields and woodland. Like many farms of the region, it once sustained the monks of the Abbey of Valsaintes, founded in the 10th century. Over the centuries, it was enlarged and transformed, before being reborn under the care of its current owner, who has restored both its strength and its beauty. The property now offers 290 m2 of living space, divided into two independent apartments. The first includes three bedrooms, two bathrooms, a spacious living room, kitchen, and dining room. The second provides two bedrooms, a bathroom, a living room, and a kitchen with dining area. The renovation, executed with meticulous attention to detail, preserves the soul of the farmhouse: the dialogue between ancient stone, noble materials, and modern techniques creates a rare harmony. Two converted cellars, a large laundry room, and a garage further enrich the ensemble. A short distance away, a 125 m2 outbuilding adjoins the infinity pool. It comprises a bathroom, a generous technical room, a garage, and covered parking for several vehicles. The tiled pool, with its wide terrace, embraces the horizon and frames the most striking view of the house and surrounding hills. Further on, a 270 m2 building, open on one side to the countryside, invites new possibilities: stables, a car collection, a workshop, or other life projects. A final outbuilding, awaiting restoration, could become guest accommodation, a gîte, or a summer kitchen--shaped by the vision of its future owner. The grounds, landscaped with the same devotion, weave together dry stone walls, a natural pond, and lavender-lined paths. Ancient chestnut trees, lime trees, yews, and plum trees stand as guardians of this timeless domain, their presence a reminder of the passing seasons. Here, every stone and every tree carries a story. This is not simply a property, but a place of memory and of promise, a home to inhabit, and a landscape to contemplate.
…By Maison Dumon


20 minutes from DIGNE, stone property completely renovated with beautiful materials, located in the heart of nature without neighbors, it offers a total surface area of 315 m2 including: a large entrance hall, a beautiful living room, a fitted Provencal kitchen, 4 bedrooms, a bathroom, 4 shower rooms, 5 toilets, a large games room with a lounge area, laundry room, boiler room, a beautiful cellar, a large garage of 50 m2 with a good height for a camper van, a beautiful swimming pool and its jacuzzi, terraces, all on a fully enclosed plot of 1766 m2 with electric gate, watering water with an agricultural terminal, to see absolutely!, a visit is essential !!!!!!!!!!!!!!Contact: Mrs. Gendronneau 06 07 76 97 04. the fees are the responsibility of the sellers.
…By Mg - Immobilier


FORCALQUIER AREA – LURS – BASTIDE – 518 m² – 8 BEDROOMS – SWIMMING POOL – CONCERT ROOM – 3-HECTARE PARK – €1,870,000 Located forty-five minutes from Aix-en-Provence, ten minutes from Forcalquier, and five minutes from shops and amenities, this character-filled *bastide* (518 m²) sits within a wooded 3-hectare park bordered by a river. It offers an exceptional living environment—peaceful, surrounded by nature, and completely private. The property immediately reveals its all generous scale and versatile potential. Fully renovated using bio-sourced materials, it blends authenticity, modern comfort, and environmental consciousness. The layout comprises: On the ground floor, a spacious entrance hall leads to a living room featuring a stone fireplace and a vast main living area equipped with a fireplace insert and an impressive library. The kitchen opens fully onto a wooden terrace via a large picture window, inviting outdoor dining. It also connects to a large multi-purpose room—currently set up as a music and cinema room—with direct access to the garden, swimming pool, and pool house. A large stone cellar, ideal for wine storage, is also accessible from this room. Upstairs, a master suite of over 50 m² (complemented by a mezzanine and an additional room suitable for use as a bedroom or office) includes the bedroom, a bathroom (with a whirlpool tub), and a dressing room. Seven additional bedrooms complete the sleeping quarters; three have en-suite shower rooms, and there is a separate bathroom. The entire upper level also benefits from independent outdoor access, offering great flexibility in how the space is used. Garden area: The 12 x 6m swimming pool immediately draws the eye and features an electric safety cover. Its 75m² pool house—with space for a summer kitchen, shower, and toilet—creates a genuine outdoor living area. A well adjoins this relaxation space. Outbuildings suitable for conversion are attached to the pool house, complemented by two 15m² stalls facing them. Concert hall: Separate from the main house, a soundproofed concert hall of approximately 100m²—featuring excellent acoustics, full accessibility for people with reduced mobility, and all necessary public-use permits—represents a rare and unique asset. It includes a cloakroom, kitchen, pantry, and mezzanine. A large parking area accommodating at least fifty vehicles serves this space, opening up numerous operational possibilities. The 3-hectare grounds feature a stream running through the property and a river bordering it. A wide expanse of greenery ensures privacy between the residence and the water. The entire estate is secured at the entrance by a gate with an intercom system. Facilities & operating costs: The property boasts a remarkably comprehensive energy system: geothermal heating, 6kW photovoltaic panels, thermodynamic panels, as well as a private well and a water supply from the Canal de Provence. Combined with a complete renovation using bio-sourced materials, this setup ensures very low operating costs—a rare advantage for a property of this scale. €1,870,000 Jean-Michel BOUCABEIL: 06 63 67 05 90 L'Agence Côté Sud - Aix-en-Provence Information on the risks to which this property is exposed is available on the Géorisques website: https://www.georisques.gouv.fr
…By Axo Immobilier


Located 35 minutes north of Aix en Provence, in a charming village, beautiful bastide and outbuilding of 290 m² of living space in total, at the top of a hill on a plot of 2200 m², with a 360° view.The bastide offers 250 m² of living space and includes on the ground floor a living room of 150 m² with fireplace, dining room, living room, and equipped kitchen with its covered terrace. A master suite completes this level. On the first floor, there are three large bedrooms, one of which has its own shower room, a bathroom, and a toilet. In the basement: a laundry room and a large garage of 100 m² but without car access.An outbuilding of 40 m² fully equipped with its teak terrace and view of the hills directly overlooking the pool completes the property. Automatic irrigation and water from the Canal de Provence enhance this property.High quality materials, traditional construction, stone flooring, plaster, wrought iron handrails, lime on the walls, underfloor heating and cooling.
…By Kretz & Partners


Discover this beautiful high-end house in Sainte-Croix-du-Verdon, fully furnished and built in 2024. With a living area of 160 m² spread over two levels, this home offers a 55 m² living room bathed in natural light thanks to its PVC/Aluminum openings and double glazing. Four spacious bedrooms and three shower rooms make it an ideal haven of peace for a family. The fitted and equipped kitchen area, with its modern and functional style, will delight food enthusiasts. The luxury finishes and excellent interior condition, with ceiling heights of 5 meters, give each room a majestic feel. Two terraces of 36 m² and a private pool offer moments of relaxation outdoors. A 12 m² cellar completes this exceptional property. Individual heating ensures optimal comfort throughout the year. Located close to several essential amenities, this property is a true favorite. Contact us to arrange a visit.This description has been automatically translated from French.
…By Agences Privees


The advertiser did not provide an english description for this listing.
…By 3g Immo Prestige


The advertiser did not provide an english description for this listing.
…By Propriétés Privées


On the doorstep of the Eastern Luberon, set within a verdant haven entirely free from nuisance, this 18th-century Provençal bastide stands as one of the most remarkable character properties in the Manosque area. Nestled within a 15,500 m² estate, it offers its new owner an authentic Provençal way of life, steeped in history and defined by a standard of renovation rarely found on this market. The built ensemble extends to nearly 1,000 m² of living space, distributed across: - the main bastide, - a farmhouse offering two independent gîtes, - and a barn comprehensively restored between 2020 and 2025, housing 4 apartments and a seminar room. Every intervention has been carried out with an unwavering respect for the spirit of the place: carefully restored Rognes stone, original terracotta floor tiles, French-style coffered ceilings, antique doors and wrought-iron details all speak to an exacting architectural sensibility, placed in the service of assured contemporary comfort. The bastide, built across three levels, encompasses the owner's private living quarters, generous reception rooms, seven bedrooms and 6 bathrooms, all bathed in generous southern light. The 1.5-hectare landscaped park unfolds as a composition of exceptional quality: several three-hundred-year-old cedar trees, a vast level lawn, a variety of mature species and an olive grove of 250 century-old trees, farmed under an active tenancy agreement and in satisfying production. Two swimming pools integrate discreetly into the grounds: the first, heated (4 × 9 m, 2019), opens onto the park; the second, covered (4 × 9 m, 2023), is accessible from the renovated barn with open views over the surrounding countryside. A pétanque court, a kitchen garden, an orchard and generous outdoor entertaining spaces complete the picture. The estate already operates as a prestige hospitality business, offering the incoming buyer the opportunity for a seamless turnkey acquisition — whether to continue the tourism activity, develop a seminar and events operation, or convert the whole into an exceptional private family residence. The barn's large reception room, renovated in 2024, lends itself equally well to either project. The property is also connected to the high-speed fibre-optic network. Ideally located just 7 minutes from Manosque town centre, 50 minutes from Aix-en-Provence TGV station and 55 minutes from Marseille Provence International Airport, this luxury property in the Luberon combines preserved seclusion with remarkable accessibility. It sits in the finest tradition of the great estates of Haute Provence, in immediate proximity to the Luberon Regional Natural Park, the Valensole plateau and the iconic villages of the Eastern Luberon — an address of distinction for those seeking prestige real estate in Provence. Agency fees payable by vendor - Montant estimé des dépenses annuelles d'énergie pour un usage standard, établi à partir des prix de l'énergie de l'année 2021 : 2130€ ~ 2900€ - Les informations sur les risques auxquels ce bien est exposé sont disponibles sur le site Géorisques : www.georisques.gouv.fr
…By Barnes Pays D'aix-en-provence


City center within 5 minutes on foot. Unique location due to its direct proximity to the city center, while being calm and oriented towards the countryside. Comfortable and bright, it offers 134 m² with a complete single-level space. The kitchen is family-friendly and welcoming with its central island, fully equipped and furnished, and a pantry complements it. Living area with dining room and lounge that open onto a beautiful terrace. On the ground floor, 2 bedrooms of 10.28 and 12 m², shower room, WC. Upstairs, a master bedroom of 19.5 m² with its private shower room and independent WC. Large bay windows allow for breathtaking views of the surrounding countryside. On the south side, there are no overlooking neighbors, and the view is clear and peaceful. Full basement of more than 125 m² and cellars. Double glazing aluminum and rolling shutters, underfloor heating. Beautifully landscaped garden with stone walls and various outdoor spaces. Energy performance diagnosis: D Agency reference: 7068This description has been automatically translated from French.
…By Orpi - Agence Mylene Murano


Immobilier.notaires® and notary office SCP Nathalie BONNAFOUX, Christophe DEGIOANNI, Tiphaine LEON, notaires associés offer :House/Villa for sale - LURS (04700)- - - - - - - - - - - - - - - - - - - - - -- - - - - - - - - - - - - - - - - - - - - -Visits: By appointment.Contact: 06.76.42.14.35- - - - - - - - - - - - - - - - - - - - - -A notary real estate ad of SCP Nathalie BONNAFOUX, Christophe DEGIOANNI, Tiphaine LEON, notaires associés - Notaries in Oraison - N° SIRET : 38030014500030- - - - - - - - - - - - - - - - - - - - - -Immobilier.notaires® : Value, buy & sell with notaries everywhere in France. 12.000 notaries, experts and negotiators assist you in your real-estate project with confidence.
…By Immo-interactif


In Manosque, in a privileged setting, this contemporary house of approximately 140 sqm (including a separate 25 sqm studio) flourishes on a meticulously landscaped, fenced plot of 1,160 sqm. From the moment you step inside, you feel a gentle and welcoming atmosphere, where every space has been designed to offer comfort and harmony. The kitchen, living room, and dining room form a vast, light-filled living space that opens onto the outdoors. Thanks to large bay windows, the boundary between inside and outside disappears: the house naturally opens onto a superb terrace of approximately 40 sqm, offering exceptional views. Here, everything exudes a sense of harmony and comfort. The sleeping area offers two bedrooms, a bathroom, and a separate toilet. The master suite, with its direct access to the garden, extends this feeling of serenity and intimate comfort. The landscaped garden is a true haven of relaxation, enhanced by an elegant swimming pool and outdoor spaces designed for sharing special moments. The garage, converted into a self-contained studio, completes the property with wonderful possibilities: hosting, entertaining, working, creating. Located close to amenities and shops, this house combines modernity, elegance, and a refined lifestyle. More than just a house, it's a place where you feel at home, where you naturally want to settle in and begin a new chapter. Buyers are advised to contact the relevant planning department to verify the feasibility of any proposed projects. ENERGY RATING: B / CLIMATE RATING: A. Estimated annual energy costs for standard use: from EUR700 per year. Average energy prices indexed to 2021 (including subscriptions). For any information, please contact Marion ROBERT at 33 6 38 84 39 44. EI RSAC 892307539 MANOSQUE. Information on the risks to which this property is exposed is available on the Géorisques website: www.georisques.gouv.fr
…By Espaces Atypiques Alpes-de-haute-provence


The advertiser did not provide an english description for this listing.
…By Bonaparte
'%20stroke='%23DDAA3A'%20stroke-width='1.909'%20stroke-linecap='square'%20stroke-linejoin='bevel'/%3e%3c/svg%3e)
Receive by email any new listing that may match your search criteria
Your criteria :
By validating this form, you accept the general conditions of use of Le Figaro Properties.
These agencies offer a selection of luxury properties vente in Alpes-de-Haute-Provence. Feel free to contact them for personalized assistance.