The agencies at Gibson Island
These agencies offer a selection of luxury properties vente at Gibson Island. Feel free to contact them for personalized assistance.

 English$ USD · m²


Beautifully renovated throughout, this exceptional 6-bedroom, 4-bath residence with separate guest quarters offers the perfect blend of timeless charm and modern comfort on picturesque Gibson Island. Designed for effortless entertaining and everyday living, the home is truly move-in ready. Filled with natural light, the spacious living room features a redesigned wood-burning fireplace and flows seamlessly into the dining room, creating an inviting setting for both everyday living and special occasions. At the heart of the home, the expansive open-concept kitchen and family room, enhanced by new appliances and beautiful hardwood floors, opens directly to a private patio, an ideal space for outdoor dining, morning coffee, or summer gatherings. Thoughtfully designed with privacy in mind, the home's flexible layout provides comfortable spaces for everyone to gather or retreat. The main-level primary suite enjoys tranquil water views, while the additional living spaces easily accommodate family, guests, or a home office. Outside, a serene Japanese garden surrounds the property, offering peaceful places to relax and enjoy the island's natural beauty. Additional highlights include a two-car garage, abundant storage, a greenhouse, and covered walkways that thoughtfully connect the property's living spaces. With extensive recent improvements including a new roof, renovated bathrooms, updated lighting, refinished interiors, and countless thoughtful enhancements throughout—this home combines classic Gibson Island character with the ease and confidence of modern updates. Just in time for summer, this exceptional property offers a rare opportunity to enjoy the beauty, privacy, and distinctive lifestyle of Gibson Island.
…By Ttr Sotheby's International Realty


Perfectly positioned along the tranquil, protected waters of Lake Placid, just moments from the Magothy River, 971 Forest Drive presents an extraordinary opportunity to experience Chesapeake Bay waterfront living at its finest. Offering approximately 125 feet of shoreline and an expansive 0.81-acre homesite, this private waterfront retreat combines the serenity of a sheltered cove with immediate access to one of the Chesapeake Bay's most sought-after waterways. Unlike many waterfront properties exposed to constant boat traffic and prevailing winds, Lake Placid offers a uniquely peaceful setting. Here, calm waters create the ideal environment for paddleboarding, kayaking, swimming, fishing, and crabbing directly from your own dock, while a one-minute boat ride places you on the open waters of the Magothy River. Eastern exposure welcomes spectacular sunrises each morning, creating an ever-changing backdrop enjoyed from the home's waterfront decks and outdoor living spaces. Adding to its rarity, the property includes two independent residences. The main home offers four bedrooms and two full baths, providing generous living space ready to enjoy today or thoughtfully reimagine over time. Complementing the main residence is a beautifully constructed guest house completed in 2019, featuring modern finishes and timeless coastal design. Whether serving as private accommodations for extended family, an exceptional guest retreat, a home office, or flexible multigenerational living, the possibilities are remarkably versatile. The fully fenced property, complete with a gated entrance, provides an exceptional sense of privacy while remaining conveniently located near the everyday conveniences of Arnold and Annapolis. Residents also enjoy access to the highly regarded Broadneck school district, nearby waterfront dining, marinas, and the vibrant boating lifestyle that defines Maryland's Chesapeake Bay. Just a short stroll from the property, the community's sandy beach offers additional waterfront amenities including a boat ramp, picnic areas, grills, and sweeping views of the Magothy River. Waterfront properties offering this combination of protected deepwater enjoyment, immediate river access, expansive grounds, and two separate residences are seldom available. 971 Forest Drive represents an opportunity to enjoy the Chesapeake lifestyle in a setting that is as peaceful as it is exceptional.
…By Ttr Sotheby's International Realty


Discover the pinnacle of contemporary waterfront living in this extraordinary new construction residence by Cypress Homes, perfectly sited on a spectacular peninsula along the picturesque Little Magothy River. Surrounded by water on two sides and offering a rare 525 feet of waterfrontage, this remarkable property captures sweeping panoramic views extending across the Magothy River to the Chesapeake Bay beyond. This custom crafted luxury home offers an exceptional blend of refined craftsmanship, timeless elegance, and an unparalleled waterfront lifestyle. Located within the highly acclaimed Blue Ribbon Broadneck School District and just minutes from downtown Annapolis, Severna Park, Baltimore, Washington, D.C., and BWI Airport, this residence offers the perfect balance of peaceful waterfront living and everyday convenience. Designed with meticulous attention to detail, every space has been thoughtfully curated to capture the spectacular water views while offering exceptional comfort for everyday living and entertaining. The dramatic foyer immediately impresses with a stunning floor to ceiling glass wine cellar before opening to expansive living spaces where walls of glass frame the shimmering waters of the river and pool beyond. The open concept design seamlessly connects the living room with fireplace and wet bar, an elegant dining area, and a gourmet chef's kitchen featuring premium appliances, custom cabinetry, and sleek designer finishes. A private main level bedroom with an ensuite bath provides ideal accommodations for guests, extended family, or a dedicated home office. An architectural open tread staircase leads to the upper level, where four additional bedrooms and three beautifully appointed baths await. The primary suite is a true waterfront sanctuary, offering breathtaking views, a private balcony overlooking the heated saltwater pool, a spa style bath, and generous walk in closets. An additional ensuite bedroom and two spacious bedrooms connected by a shared bath provide flexibility for family and guests, while the expansive bonus room above the garage is ideal as a media room, playroom, fitness studio, or additional guest retreat. Step outside to experience a waterfront setting few can rival. Whether relaxing beside the heated saltwater pool, entertaining along the water's edge, or enjoying the serenity afforded by this rare peninsula setting, the connection to the water is ever present. Launch a kayak or paddleboard from your private pier, spend the day crabbing and fishing, or cruise the protected waters of the Little Magothy River before venturing out for endless boating adventures. Offering the rare combination of new construction, 525 feet of waterfrontage, a peninsula setting with water on two sides, luxurious finishes, panoramic water views, and an unbeatable location, this is a home designed to be enjoyed for generations. A truly remarkable opportunity to experience one of Annapolis' most extraordinary waterfront estates. Welcome home!
…By Ttr Sotheby's International Realty

23-acre parcel zoned primarily R-1, with some O-S. Preliminary engineering work indicates the property can be subdivided and coul support 14 residential lots.
…By Ttr Sotheby's International Realty


Escape to another world with this striking French modern waterfront estate. Exquisitely sited on a premium and private 4.15 acre lot with 600 feet of impressively rip-rapped water frontage, coveted waterfront pool, tennis court and picturesque views of the serene waters of Whitehall Creek. This ultra-luxe 9,000+ square-foot, 7 bedroom, 5.5 bathroom custom built home has been completely renovated. It is evident from the moment you walk in the front door that no expense was spared with this stunning home. Curated with premium quality, top of the line materials, combined with the tranquil views, exquisite design, and top-tier finishes, 1524 Cedar Lane Farm Road is truly one-of-a-kind and showcases unparalleled craftsmanship. The property both inside and out is an absolute entertainer's dream. The lush lawn and landscaping gracefully extends to the water's edge and leads to the well-appointed multi-slip IPE pier with boat lifts, 2 jet ski lifts, upgraded power, water and great lighting including underwater LED fishing lights. Inside, this stunning home boasts an awe-inspiring Great Room with soaring ceilings, architectural beams, and panoramic water views and features brushed Teak hardwood flooring, renovated high-end gourmet Kitchen with marble counters, 10 burner Wolf range, 5 fireplaces, Restoration Hardware lighting, renovated bathrooms throughout and much more! Fall asleep to captivating, sweeping views from the Primary's suite, enjoy watching the early morning wildlife activity on the water. Located on Whitehall Creek which flows out to Whitehall Bay and beyond to the Chesapeake Bay, you are perfectly located to take advantage of the Bay's best cruising and fishing areas. Attractive destinations such as the Annapolis Harbor, Baltimore's Inner Harbor, St. Michaels, Oxford, and Solomon's Island are only a short cruise away and just minutes from accessing Rt. 50 and 97 which provides direct access to Baltimore, BWI, Ft. Meade/NSA and Washington, DC., or head over the Bay Bridge to the Eastern Shore for a quick beach vacation. Welcome Home!
…By Ttr Sotheby's International Realty


Set on nearly one acre in Arnold, this is a rare combination of space, extensive updates, and exceptional garage and workshop capacity. Renovated in 2024, the home features five bedrooms, three full baths, one half bath, and a finished walkout lower level with direct access to the fenced backyard. One of the property’s standout features is the newly constructed 36' x 48' detached shop, complementing the attached two-car garage and providing four total garage spaces. Whether used for additional vehicles, a workshop, storage, hobbies, or equipment, the added space creates flexibility that is difficult to find in the area. Inside, the 2024 renovation refreshed the home throughout, creating a cohesive, move in ready interior across multiple levels of living space. The finished walkout lower level adds even more usable space and connects directly to the expansive backyard. Located on the Broadneck Peninsula, the home is convenient to Route 50, Downtown Annapolis, the U.S. Naval Academy, local marinas, waterfront dining, parks, and the Baltimore & Annapolis Trail, with easy connections toward Baltimore and Washington, D.C. With nearly an acre of land, a fully renovated interior, a fenced backyard, and substantial garage and shop space, 136 Collington Court brings together features that are extremely hard to find in Arnold.
…By Ttr Sotheby's International Realty


Welcome to 7962 Frances Lane, a rare opportunity to create your own waterfront paradise in Pasadena. Set on 3.55 acres along the protected waters of Back Creek, this exceptional property combines a nearly new home with an existing 26-slip marina—offering a unique blend of modern living, boating, and life on the Chesapeake Bay. Less than a year old, the home features four bedrooms, four full baths, a private office, and a spacious unfinished basement ready to be tailored to your vision. Create additional living and entertaining space, a fitness room, home theater, or simply enjoy the flexibility and storage the unfinished lower level provides. Step outside and the waterfront lifestyle takes center stage. Spend quiet mornings overlooking Back Creek, walk from your home to the marina, and head out by boat to enjoy everything the Chesapeake Bay has to offer. With 3.55 acres, there is ample room to enjoy the outdoors and create a private waterfront retreat that reflects the way you want to live. At the heart of the property is the existing 26-slip marina—an extraordinary amenity that sets this property apart and opens the door to a variety of possibilities for its next owner. Keep your own boats just steps from home, welcome friends and family by water, or explore the potential of the marina as part of your larger vision for the property. Why wait years to build and establish a waterfront property when so much is already here? With a nearly new home, 3.55 acres, an existing 26-slip marina, and a protected setting on Back Creek, 7962 Frances Lane is an opportunity to make the Chesapeake Bay lifestyle your own.
…By Ttr Sotheby's International Realty


BACK -to SCHOOL SPECIAL! Don't miss this charming three-bedroom rancher at 119 Cresston, perfectly timed to get you settled before the sought after Broadneck school year begins. Freshly painted and thoughtfully updated, this move -in -ready home features a full walkout basement offering endless possibilities for additional living or recreation space. Spend the rest of the summer relaxing on the screened porch overlooking the pool, then take advantage of the neighborhood's water privileges on nearby Dividing Creek for kayaking, paddle boarding, or simply enjoying the Chesapeake lifestyle. Move in before school starts and start making memories from day one!
…By Ttr Sotheby's International Realty


Imagine arriving home each day to a place where the pace slows, the views stretch for miles, and every amenity for recreation, relaxation, and entertaining is right outside your door. Tucked away along the Chesapeake Bay, this extraordinary waterfront retreat offers a lifestyle that few properties can match, a private oasis where luxury and nature exist in perfect balance. Originally constructed by the renowned Pyramid Builders and later transformed through an extraordinary $7 million top-to-bottom renovation, also completed by Pyramid Builders, the estate has been reimagined to an uncompromising standard. Every space, finish, and amenity was thoughtfully designed and curated to create a residence that is as functional as it is beautiful, blending timeless craftsmanship with modern luxury. State of the art features include the Crestron Home Automation and integrated Lutron lighting systems while the modern luxuries entail top of the line Miele appliances including a built-in coffee maker, microwave and convection oven, BlueStar range, radiant heated floors in all bedroom bathrooms and much more. Here, days can begin with coffee overlooking the pond and its abundant wildlife, followed by a swim in the heated saltwater pool, a match on the tennis or pickleball court, a workout in the gym, or a stroll down to the sandy beach. Evenings are spent gathered with family and friends around the pool and hot tub, watching the game on the hydraulic television that rises from the landscape, enjoying a glass of wine from the tasting room, or simply taking in the stars above the Bay. The ever-changing waterfront scenery, southern exposure, and remarkable sense of privacy create a backdrop that feels more like a luxury resort than a private residence. Designed for those who believe home should be a destination, the property offers an incredible collection of indoor and outdoor amenities rarely found in a single estate. Tennis, pickleball, basketball, a climbing wall, playground, in-ground trampoline, expansive lawns, sandy beach, pond with fountain, indoor racquetball court with basketball and volleyball capabilities, golf simulator, game room, fitness center, indoor lap pool, infrared sauna, wine tasting and cellar area, and countless spaces to gather ensure there is always something to enjoy for every generation. The residence itself is beautifully designed and thoughtfully appointed, with spacious living and entertaining areas, a wraparound screened porch that embraces the waterfront setting, private ensuite bedrooms throughout, and a dedicated guest or in-law suite that welcomes family and friends in comfort and style. Abundant storage, an attached two-car garage, and a detached garage with additional space for vehicles, golf carts, recreational equipment, and storage provide the functionality expected of a property of this caliber. What makes this estate truly special is not simply the remarkable list of amenities—it is the feeling it creates. The extraordinary combination of peace, beauty, privacy, and convenience is increasingly difficult to find. Just minutes from Annapolis, yet seemingly a world away, this is the kind of property where children spend their days outdoors, guests never want to leave, and every sunset reminds you why you chose to call it home. A rare opportunity to own a true Chesapeake Bay waterfront compound where every day feels like a vacation, every detail has been thoughtfully considered, and the lifestyle is every bit as exceptional as the home itself. Welcome Home!
…By Ttr Sotheby's International Realty


Don't miss this incredible opportunity to own a piece of one of the area's most coveted neighborhoods - Winchester on the Severn! From the moment you arrive, you'll feel right at home. Step onto the charming wrap-around front deck, perfect for relaxing and taking in the neighborhood's beautiful surroundings. Inside, the spacious family room is anchored by a classic brick-front fireplace, setting a warm and welcoming tone throughout. The open layout flows seamlessly from the living room into the dining area and sitting room, making it ideal for everyday living and entertaining alike. The kitchen features stainless steel appliances, granite countertops, and gas cooking. Three generous bedrooms, including the owner's suite, are all conveniently located on the main level. The lower level offers the perfect flex space, whether you need a family room, home office, or den, complete with a full bath, laundry room, and direct entry into the garage. Head outside to enjoy a private patio with a fire pit, the perfect spot for unwinding under the stars, and a dedicated woodworking shed ready for your next project. The community amenities include a private beach on the spectacular Severn River with a pavilion, a pier ideal for fishing and crabbing, kayak and paddle board storage, a neighborhood pool and swim club, a dog-friendly beach, and a playground. All of this just minutes from major commuter routes 50 & 97 and close to downtown Annapolis, by car or by boat.
…By Ttr Sotheby's International Realty


***PLEASE READ FOR OPEN HOUSE ON 8/23 FROM 2-4 PM*** Please park past 182 Severn Way for street parking OR at the community beach at the end of Severn Way to walk on the coast. There will be directional signs leading to the property. Thank you! Nestled along Chase Creek in the sought-after Pines on the Severn community, this utterly charming waterfront cottage is the definition of storybook living. Overflowing with character, warmth, and thoughtful updates, 1448 Westway offers the rare combination of cozy cottage appeal and exceptional outdoor-lifestyle amenities, just minutes from Downtown Annapolis and Route 50. Inside, knotty pine walls create a timeless cottage feel, while the exquisitely lit enclosed porch provides the perfect setting for morning coffee, reading, or entertaining year-round. The updated kitchen features granite countertops, upgraded wood cabinetry, recently installed refrigerator, and quality finishes. Additional recent improvements include double-paned, energy-efficient windows, top rated Mitsubishi AC units, and all recently updated lower level doors. Upstairs you will find updated ceilings, carpeting and the addition of a spacious walk-in closet. Bathrooms include updated toilets, charming checkerboard tile flooring, and a recently installed upstairs shower. Step outside to enjoy an exceptional waterfront setting with approximately 75 feet non-riparian waterfront along Chase Creek, one of the highest quality bodies of water in all of the Severn River. The beautifully crafted ipe wooden rear stairway and deck overlook the water and lead down to a stunning stone patio ideal for outdoor entertaining. The outdoor breezeway connects to a large freshly painted basement offering abundant storage, gardening space, and a dedicated kayak/canoe rack. After boating, paddleboarding, or beach days, unwind in the convenient outdoor shower. Property offers BRAND NEW roof and kitchen skylight, refinished kitchen flooring, newly built/stained front deck, repainted enclosed porch flooring, and freshly painted upper level spaces as well as the spacious basement. The basement presents an excellent opportunity for future finishing. Its side and rear entrances, along with an elongated window, add convenience and versatility to the space. Pines on the Severn offers an unmatched lifestyle with community amenities including a sandy beach, boat slips, floating dock, boat ramp, canoe/kayak storage, playground, ball fields, tennis and basketball courts, community pool, and easy access to the B&A Trail. A truly special property blending waterfront charm, community lifestyle, and modern updates in one unforgettable cottage retreat. Deeded 9'x18' parking space on neighboring pad plus readily available on‑street parking around the corner on Severn Way and at the level community beach parking area a short flat walk from the cottage. Special Notes: This property is part of a Special Community Benefits District (SCBD) that transfers $589 annually from paid local taxes to the Pines Community Improvement Association (PCIA) instead of HOA fees.
…By Ttr Sotheby's International Realty


This Severn River estate is a rare opportunity to own one of the area’s most spectacular properties. Showcasing a negative-edge pool with beach entry and hot tub, 2 private piers to accommodate a variety of vessel sizes including a 100 ft slip, sprawling yard and sweeping views of the river and Naval Academy Bridge. Imagine waking each morning to the sun sparkling off the Severn, its reflection dancing across the water and spilling into a home designed to embrace the view at every turn. This extraordinary residence is both a private retreat and an entertainer’s dream, with expansive balconies and roof decks on every level, making indoor/outdoor living a breeze. Inside, soaring ceilings and walls of glass frame the ever-changing views like a living masterpiece, while the grand chef’s kitchen, stone-floored sunroom, and elegant dining spaces invite gatherings large and small. The primary suite is an entire level of indulgence, complete with soaring ceilings, a fireplace, spa-like bath, wet bar, expansive dressing room, laundry, and its own private balcony for starlit evenings. Additional ensuite bedrooms and a guest suite with kitchenette ensure comfort for family and friends, while the lower level—with wine cellar, kitchenette, and direct access to the pool—extends the living space to the outdoors. With a sandy beach and two private piers, one tucked into Crouches Cove and the other stretching into the Severn river, this estate offers not just a home but a lifestyle of breathtaking vistas on the water, boating adventures at your doorstep, and the unmatched beauty of Annapolis waterfront living. Located in the Blue-Ribbon Broadneck School district and just 5 miles to downtown Annapolis, convenient to Baltimore, BWI, Ft. Meade/NSA and Washington, DC., the location provides the very best this region has to offer in a 30-mile radius. If you are looking for a truly special property with EPIC water views, resort like amenities and a great private setting, this is the property you have been waiting for. Welcome Home!
…By Ttr Sotheby's International Realty


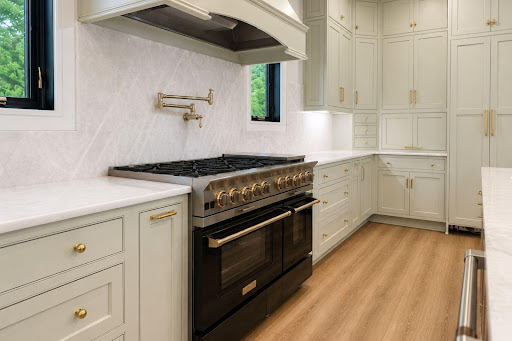
Experience the rare opportunity to build a custom luxury residence on a prime homesite in the heart of sought-after Severna Park. Perfectly positioned in one of Anne Arundel County’s most desirable communities, 624A Old County Road offers the ideal blend of timeless design, modern functionality, and exceptional convenience — all within the renowned Severna Park Blue Ribbon school district and just moments from shopping, dining, marinas, parks, and major commuter routes to Annapolis, Baltimore, Washington D.C., and Fort Meade. This thoughtfully designed to-be-built home showcases quality craftsmanship and elevated finishes throughout, featuring over-the-top standard inclusions rarely found in new construction today. Designed with both everyday living and entertaining in mind, the home offers spacious open-concept living areas, 10-foot ceilings on the main level, a 4-stop elevator, and a versatile loft entertaining space complete with wet bar and beverage refrigerator. The exterior architecture blends classic and modern influences with stone accents, standing seam metal roofing, covered front porch, rooftop terrace, Trex decking, and a striking French Country-inspired aesthetic. Inside, the gourmet kitchen is appointed with semi-custom soft-close cabinetry, oversized island, quartz or granite countertops, Kohler farmhouse sink, and a premium GE Café appliance package including cooktop, wall oven, Advantium microwave, counter-depth refrigerator, and dishwasher. The luxurious primary suite serves as a private retreat with a spa-inspired bath featuring a freestanding heated jetted tub, expansive walk-in shower, dual vanities, designer tilework, and elevated finishes throughout. Built with efficiency, durability, and comfort at the forefront, the home includes 2x6 construction, engineered floor systems, spray foam insulation, Low-E windows, high-efficiency dual-zone Carrier HVAC systems, natural gas service, public water and sewer, fire suppression system, and a spacious 3-car garage. Additional highlights include LVP flooring throughout the main living spaces, recessed lighting, natural gas fireplace, ceiling fans in all bedrooms, elevated trim package, and abundant storage opportunities. A rare chance to personalize and create your dream home in one of Severna Park’s most convenient and desirable locations — where luxury new construction, exceptional schools, and an unmatched lifestyle come together.
…By Ttr Sotheby's International Realty


This extraordinary gated 20-acre waterfront estate, featuring a French-inspired stone residence, sits prominently along the banks of the Severn River just minutes from downtown Annapolis and under an hour from Washington, DC. With coveted western exposure, the property offers breathtaking, year-round sunsets and over 23,000 square feet of combined living space across the main house, guest house, and carriage house-all set amid rolling lawns, formal gardens, mature trees, and natural surroundings. The main residence is designed for both grand entertaining and comfortable living, with ten sets of French doors opening to terraces and gardens. A dramatic two-story foyer with limestone and marble inlays leads to a soaring great room anchored by an 18th-century French carved limestone mantel. Additional main-level spaces include a formal dining room, library, and music room-each with its own fireplace-and a gourmet kitchen featuring dual marble-topped islands. Upstairs, an open gallery overlooks the great room and grounds, while the expansive primary suite offers a fireplace, private sitting room, and waterside balcony with sweeping river views. The lower level is equally impressive, with a family room, billiards room and bar, a striking stone wine cellar with tasting room, media room, full gym with bath and sauna, and an additional bedroom suite. A separate wing provides a dedicated art studio or craft space, complemented by a motor court and two three-car garages. Outdoor living is equally refined, with manicured lawns and gardens, an expansive patio, outdoor kitchen, hot tub, and charming details including a gardening shed, chicken coop, and raised beds. The approximately 6,000-square-foot guest house is ideal for hosting, centered around a pool with a covered veranda, outdoor fireplace, bar, and gazebo-all with water views. Inside, it offers spacious living and dining areas with a shared stone fireplace, three bedrooms, two full and two half baths, and a full catering kitchen with Viking appliances. A breezeway connects to the carriage house with an additional three-car garage. The estate's 900 feet of shoreline is complemented by a 350-foot deep-water pier (8-9' MLW) with four slips, including two accommodating 60-foot vessels, and two boat lifts-perfect for boating, sailing, and enjoying life on the Severn River and Chesapeake Bay.
…By Annonceur International

Combine Lot with 7 Gene Avenue and Build your dream home. Private, wooded +/-1.2 acre lot located just off the banks of the Magothy River.; a perfect location for recreational boaters and fishermen. Public water is available, perc approved. 7 Gene Avenue is priced at $224,500. Both lots are zoned R-1 and purchased together to create one large 2.5 +/- acre building lot.
…By Ttr Sotheby's International Realty


Combine Lot with 5 Gene Avenue and Build your dream home. Private, wooded +/- 1.3 acre lot located just off the banks of the Magothy River; a perfect location for recreational boaters and fisherman. Public water is available, perc approved. 5 Gene Avenue is priced at $224,500. Both lots are Zoned R-1 and purchased together to create one large 2.5 +/- acre building lot.
…By Ttr Sotheby's International Realty


Tucked within the gated waterfront community of Epping Forest, this charming Craftsman bungalow captures the ease and appeal of Annapolis waterfront living with the rare advantage of true one-level living. Perfectly positioned on one of the community’s largest and flattest lots, the property offers a difficult-to-find combination of privacy, outdoor space, and low-maintenance comfort just moments from the Severn River and downtown Annapolis. Inside, the three-bedroom, two-bath residence is filled with warmth and character. Heated floors provide year-round comfort, while dual fireplaces, including one gas and one wood-burning, create inviting gathering spaces throughout the home. The sun-filled great room features transom windows, abundant natural light, and French doors that open seamlessly to the outdoor living areas, creating an effortless connection between indoors and out. The surrounding grounds have been thoughtfully designed to embrace every season of Chesapeake Bay living. Mature landscaping, a dedicated vegetable garden, outdoor fireplace, cedar outdoor shower, and expansive patio create a setting equally suited for quiet mornings or entertaining after a day on the water. Seasonal winter views of the Severn River further enhance the property’s appeal and reinforce its connection to the waterfront lifestyle that defines Annapolis and Anne Arundel County. Life in Epping Forest extends far beyond the home itself. Residents enjoy access to one of Annapolis’ most established and sought-after waterfront communities, complete with a private clubhouse with waterfront dining, deep-water marina, sandy beach, boat ramp, tennis courts, scenic walking trails, and a vibrant calendar of neighborhood events and clubs. The location also offers convenient access to downtown Annapolis, the U.S. Naval Academy, Washington, D.C., Baltimore, and major commuter routes. This is a rare opportunity to own a turnkey home in one of Annapolis’ premier gated waterfront communities, where the Chesapeake Bay lifestyle is part of everyday living. Epping Forest is a Special Tax District. Annual tax: $1,583.64. Community is governed by binding Rules and Regulations.
…By Ttr Sotheby's International Realty


Perched above the Severn River in the gated waterfront community of Epping Forest, this exceptional property captures sweeping water views and effortless indoor/outdoor living just minutes from downtown Annapolis. Thoughtfully designed with an open floor plan and walls of windows, the home is filled with natural light, high ceilings, custom millwork and seamless sightlines to the Severn river from nearly every vantage point. Expansive ipe decks with sleek cable railing extend the living space outdoors, creating the perfect setting for sunset entertaining or quiet mornings overlooking the water. The primary suite is a true retreat, complete with a private balcony overlooking the Severn; an idyllic perch for enjoying elevated river views and summer breezes. On the lower level, a covered flagstone patio offers an additional outdoor haven, ideal for relaxed evenings, gathering with friends or stepping directly out toward the waterfront. Inside, beautifully appointed gathering spaces flow easily from the gourmet kitchen to the dining and living areas, offering both comfortable everyday living and gracious entertaining. Three spacious bedrooms, three full baths and two half baths are thoughtfully distributed across four finished levels, providing flexibility for guests, work from home needs or additional recreation space. The private pier with deep water and two lifts, including a dedicated jet ski lift, invites endless days on the Severn, with quick access to Annapolis waterways and beyond. Ideally positioned close to Epping Forest’s renowned amenities, residents enjoy a clubhouse with waterside dining, marina, sandy beach, boat ramp, tennis courts, walking trails and a vibrant calendar of social events. An additional 0.115-acre parcel on Sherwood Trail (Tax ID: 224010114205) conveys with the sale and offers convenient supplemental parking, providing easy access for the many guests who will be sure to come visit. A rare opportunity to embrace panoramic river views, exceptional community amenities and the quintessential Annapolitan waterfront lifestyle. Epping Forest is a Special Tax District ($3,059.47 annually) with binding Rules and Regulations. Welcome Home!
…By Ttr Sotheby's International Realty


An exceptional opportunity awaits in coveted West Annapolis—a rare 0.61-acre offering with endless potential. Whether you envision a thoughtful renovation or a custom new build, this expansive lot provides the perfect canvas to create your dream residence in one of the area’s most sought-after neighborhoods. Approved civil engineering plans by Drum, Loyka & Associates, LLC and architectural designs by Custom Designs Unlimited convey with the property (city approvals secured; permits not yet pulled), offering a valuable head start toward bringing your vision to life. The generously sized lot and current AS-IS cottage provides an abundance of outdoor space, inviting a plethora of outdoor gatherings, summer barbecues, and relaxed evenings enjoying the vibrant West Annapolis lifestyle. Just beyond your doorstep, stroll to acclaimed restaurants, local pubs, charming boutiques, and convenient street-end water access. Ideally situated near Downtown Annapolis, Navy Stadium events, and the Naval Academy, the location also provides effortless commuter access to Route 50 and the Bay Bridge for Eastern Shore escapes or travel to Washington, D.C. A truly special setting offered AS-IS, ready for its next chapter. Welcome Home!
…By Ttr Sotheby's International Realty


An exceptional opportunity awaits in coveted West Annapolis—a rare 0.61-acre offering with endless potential. Whether you envision a thoughtful renovation or a custom new build, this expansive lot provides the perfect canvas to create your dream residence in one of the area’s most sought-after neighborhoods. Approved civil engineering plans by Drum, Loyka & Associates, LLC and architectural designs by Custom Designs Unlimited convey with the property (city approvals secured; permits not yet pulled), offering a valuable head start toward bringing your vision to life. The generously sized lot and current AS-IS cottage provides an abundance of outdoor space, inviting a plethora of outdoor gatherings, summer barbecues, and relaxed evenings enjoying the vibrant West Annapolis lifestyle. Just beyond your doorstep, stroll to acclaimed restaurants, local pubs, charming boutiques, and convenient street-end water access. Ideally situated near Downtown Annapolis, Navy Stadium events, and the Naval Academy, the location also provides effortless commuter access to Route 50 and the Bay Bridge for Eastern Shore escapes or travel to Washington, D.C. A truly special setting offered AS-IS, ready for its next chapter. Welcome Home!
…By Ttr Sotheby's International Realty


This exceptional TO-BE-BUILT opportunity awaits in the coveted West Annapolis community —a rare 0.61-acre offering with endless potential. The custom new build was designed to seamlessly incorporate onto the expansive lot, providing your dream residence in one of the area’s most sought-after neighborhoods. The approved civil engineering plans by Drum, Loyka & Associates, LLC and architectural designs by Custom Designs Unlimited have city approvals secured and are awaiting permits to be pulled. Cypress Homes, a well-known local builder, is prepared to construct the proposed 5-bedroom, 5.5-bath home designed for connection and comfort. Featuring an exquisite exterior design, generously sized rooms, a thoughtful floor plan, and a harmonious connection between indoor and outdoor living. The main level features a stunning great room with 2 story fireplace, a gourmet kitchen, and a luxurious primary suite with a spa-like bath. The upper level boasts 2 bedrooms each with ensuite baths. The lower level has endless potential, currently offering 2 additional ensuite bedrooms with private patios, a recreation room, and a gym. The conveniently located elevator accesses all levels. The generous yard, screened porch, and multiple decks invite outdoor gatherings, summer barbecues, and relaxed evenings enjoying the vibrant West Annapolis lifestyle. Just beyond your doorstep, stroll to acclaimed restaurants, local pubs, charming boutiques, and convenient street-end water access. Ideally situated near Downtown Annapolis, Navy Stadium events, and the Naval Academy, the location also provides effortless commuter access to Route 50 and the Bay Bridge for Eastern Shore escapes or travel to Washington, D.C. Welcome Home!
…By Ttr Sotheby's International Realty

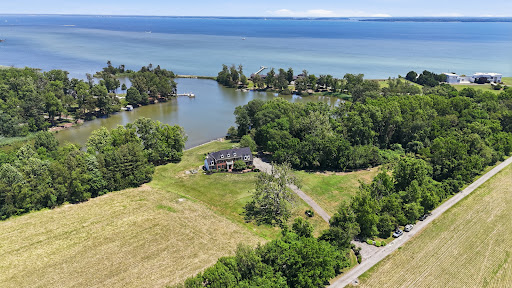


Set on Forty Five picturesque acres of prime agricultural land with extensive tillable acreage, this exceptional Five bedroom, Four and one half bath brick colonial blends timeless design with modern versatility and waterfront charm. Privately situated on a quiet cove just off the mouth of the Chester River, the property offers a rare combination of space, functionality, and lifestyle appeal. Inside, the home features a thoughtfully designed layout ideal for both everyday living and entertaining. A main-level en-suite provides excellent flexibility for multi-generational living or private guest quarters, while an additional upper-level en-suite enhances comfort and convenience for visitors. The spacious primary suite serves as a true retreat, complemented by well-proportioned secondary bedrooms and multiple full baths. Refined living spaces include a formal dining room, a dedicated home office perfect for remote work, and an inviting screened porch overlooking the water—an ideal setting to relax and take in the tranquil views. The nearly fully finished basement expands your living options with generous space for recreation, hobbies, or a workshop. Recent upgrades—including a new roof and septic system—offering peace of mind, while the 2-zone HVAC system ensures efficient year-round comfort. Outdoors, enjoy the in-ground pool surrounded by a patio, perfect for entertaining or unwinding, along with open acreage that offers endless possibilities for farming, equestrian use, or a private rural lifestyle. Complete with a Twocar garage and located in a highly desirable waterfront setting, this property presents a rare opportunity to own a versatile estate that balances luxury living, scenic beauty, and agricultural potential.
…By Monument Sotheby's International Realty


This exceptional Five bedroom, Four and one half bath brick colonial blends timeless design with modern versatility and waterfront charm. Privately situated on a quiet cove just off the mouth of the Chester River, the property offers a rare combination of space, functionality, and lifestyle appeal. Inside, the home features a thoughtfully designed layout ideal for both everyday living and entertaining. A main-level en-suite provides excellent flexibility for multi-generational living or private guest quarters, while an additional upper-level en-suite enhances comfort and convenience for visitors. The spacious primary suite serves as a true retreat, complemented by well-proportioned secondary bedrooms and multiple full baths. Refined living spaces include a formal dining room, a dedicated home office perfect for remote work, and an inviting screened porch overlooking the water—an ideal setting to relax and take in the tranquil views. The nearly fully finished basement expands your living options with generous space for recreation, hobbies, or a workshop. Recent upgrades—including a new roof and septic system—offering peace of mind, while the 2-zone HVAC system ensures efficient year-round comfort. Outdoors, enjoy the in-ground pool surrounded by a patio, perfect for entertaining or unwinding. Complete with a Two car garage and located in a highly desirable waterfront setting, this property presents a rare opportunity to own a versatile estate that balances luxury living and scenic beauty
…By Monument Sotheby's International Realty


Nestled along one of the most prestigious streets in Historic Annapolis, 268 King George Street presents a rare opportunity to own a beautifully renovated residence just steps from the U.S. Naval Academy, St. John's College, City Dock, Main Street, Spa Creek, and the Chesapeake Bay. Offering the perfect blend of historic charm and sophisticated modern living, this exceptional home places you at the center of everything that makes Downtown Annapolis one of Maryland's most desirable destinations. A welcoming covered front porch sets the tone for the home, providing the perfect place to relax, greet neighbors, or enjoy the charm of one of Annapolis' most iconic streets. Inside, timeless architectural details, including rich heart pine floors, soaring ceilings, elegant moldings, and oversized windows, are beautifully complemented by thoughtful, high-end renovations. Designed for both everyday living and effortless entertaining, the main level features elegant formal spaces, including a gracious dining room anchored by a beautiful fireplace and a spacious living room filled with natural light. The gourmet kitchen is appointed with premium appliances, custom cabinetry, generous workspace, and opens seamlessly to a sun-filled four-seasons room, creating an inviting gathering space for family and friends. Upstairs, the luxurious primary suite offers a peaceful retreat highlighted by two walk-in closets with custom built-in organization systems, providing exceptional storage rarely found in Historic Annapolis homes. The beautifully renovated bathrooms showcase designer-inspired tilework, custom vanities, and sophisticated finishes that blend timeless style with modern comfort. Additional bedrooms offer generous accommodations, while the private third-floor suite provides the ideal space for guests, a home office, fitness studio, or additional living area.Outside, a beautifully landscaped courtyard offers remarkable privacy and a tranquil setting for outdoor dining, entertaining, or quiet evenings in the heart of downtown. From your front door, enjoy easy access to award-winning restaurants, boutique shopping, waterfront parks, marinas, sailing, museums, galleries, and the vibrant energy of City Dock. Whether you're looking for a full-time residence or an exceptional Annapolis retreat, 268 King George Street offers an extraordinary opportunity to experience luxury living in one of Maryland's most treasured historic waterfront communities.
…By Monument Sotheby's International Realty


A truly exceptional historic residence is now available in the heart of downtown Annapolis. Welcome to 16 Maryland Avenue, a distinguished circa-1830 Greek Revival home masterfully restored in collaboration with the renowned Hammond-Wilson Architects. Perfectly positioned just steps from State Circle and the United States Naval Academy, this iconic three-story brick property seamlessly blends timeless architectural beauty with sophisticated modern livability. The main property features 4,474 square feet of refined above-grade living space, complemented by a fully legal, licensed lower-level apartment that offers immense versatility for multi-generational living or premium rental income. In total, the property features six bedrooms, 4.5 bathrooms, and beautifully curated living spaces defined by rich period details, soaring ceilings, and remarkable craftsmanship. Six fully rebuilt, functional wood-burning fireplaces (three equipped with gas starters) serve as stunning architectural focal points throughout the home. Equally captivating are the enchanting outdoor spaces. Here, manicured grounds, lush landscaping, vibrant flower beds, and a serene koi pond create a private garden retreat rarely found downtown. Set on a prime 7,324-square-foot lot along one of the city's most coveted historic streets, the property offers tranquility just moments from the waterfront and bustling downtown scene. Zoned as a two-family residence, this remarkable property represents a rare, premium investment or a luxurious private estate. Residents will enjoy an unmatched lifestyle, surrounded by boutique shopping, acclaimed waterfront dining, art galleries, historic landmarks, and the unmistakable charm of Annapolis Harbor. Elegant, iconic, and rich with history, 16 Maryland Avenue represents downtown Annapolis living at its absolute finest.
…By Annonceur International
'%20stroke='%23DDAA3A'%20stroke-width='1.909'%20stroke-linecap='square'%20stroke-linejoin='bevel'/%3e%3c/svg%3e)
Receive by email any new listing that may match your search criteria
Your criteria :
By validating this form, you accept the general conditions of use of Le Figaro Properties.
These agencies offer a selection of luxury properties vente at Gibson Island. Feel free to contact them for personalized assistance.
