

Luxury real estate for sale Auzits, France
There are no results for this search
We suggest these listings near Auzits
22 listings near Auzits


Villa with pool and terrace Marcillac-Vallon (12)
The advertiser did not provide an english description for this listing.
…By Safti


House with pool and terrace Salles-la-Source (12)
Exceptional villa with landscaped grounds, indoor and outdoor pools, just minutes from Rodez. Do you dream of country living while remaining close to a vibrant city offering all amenities, and near many of the region's remarkable tourist attractions? Discover this magnificent villa of approximately 235 sqm, set on a flat, wooded plot of 6,365 sqm, located just minutes from Rodez and 10 minutes from the airport. This rare property offers a privileged living environment, ideal for entertaining family and friends or simply relaxing in complete privacy. With no overlooking neighbors and a south-facing aspect, this home has been designed for those seeking comfort and tranquility. Perfectly suited to a large family, it offers true single-level living. It comprises a spacious living area with an open-plan kitchen, a wellness area including a heated indoor pool with a counter-current swimming system and a sauna, and four bedrooms. Outside, you will enjoy a superb 12 x 6 meter swimming pool, built in 2025, complete with a Polynesian-inspired pool house - a true invitation to relaxation. Photographs have been retouched: As the house is currently empty, only the furniture and decor have been added. The dimensions, layout, floors, and walls are identical to the original. On the ground floor, the entrance hall leads to an exceptional living area of approximately 85.8 sqm, comprising a lounge, a dining room, and a kitchen that was completely renovated in 2020. The kitchen is equipped with high-end appliances: a steam oven, a built-in coffee machine, and a dishwasher. From the living room, you access a relaxation area of approximately 39.7 sqm, comprising a heated indoor pool with a counter-current swimming system and a sauna, all opening onto a south-facing terrace. The kitchen also provides access to a second terrace of approximately 30 sqm, facing west. The ground floor also includes a utility room, a laundry room, and a boiler room. The sleeping area, completely separate from the living spaces, offers three bedrooms on the same level, measuring approximately 11.4 sqm, 11.3 sqm, and a master suite of 18.6 sqm with its own private bathroom. A second bathroom, a separate WC, and ample storage complete this level. The upper floor comprises: a convertible mezzanine of approximately 23.5 sqm, a bedroom of approximately 11 sqm, a bathroom of approximately 4 sqm, and four adjoining rooms of approximately 4 sqm, 7 sqm, 7 sqm, and 10 sqm, offering numerous layout possibilities: office, playroom, dressing room, gym, or additional bedrooms. Technical features: Double glazing, pellet boiler with a 4-ton silo, heating distribution via radiators, possibility of heating the 12x6 m outdoor swimming pool with the existing boiler, insulated roof slopes, two hot water tanks, cast iron stove in the living room, heated indoor swimming pool with counter-current system, sauna, structural work in excellent condition, well-maintained roof, fiber optic internet, and individual septic tank drainage. Numerous renovations have been carried out to enhance the comfort and amenities of the property: Parquet flooring in the ground floor bedrooms and carpeting in the hallway (2026), ground floor bathroom (2024), fitted kitchen (2020), outdoor swimming pool and equipment room (2025), replacement of the indoor swimming pool liner (2024), exterior wood cladding on the west and north sides (2024), roof insulation (2022), steel staircase (approximately 10 years old), pellet boiler (approximately 10 years old). This unique property combines spaciousness, comfort, high-quality features, and a privileged setting. A rare opportunity for nature lovers seeking an exceptional lifestyle while remaining close to Rodez.
…By Agence Hamilton


House with terrace Maleville (12)
Close to Villefranche de Rouergue, a very nice renovated old farmhouse. The main house includes a beautiful reception area, 4 bedrooms, and 2 bathrooms. The guest house has a living room, a bedroom, a kitchen, and a bathroom. There is a very large barn, a music lounge, and a workshop. Above-ground pool and summer kitchen. Estimated amount of annual energy expenses for standard use: not disclosed.This description has been automatically translated from French.
…By Christine Arnoux Immobilier


House with terrace Rodez (12)
iad France - Dorian Arguel offers you: Located in a sought-after residential area of Rodez, this elegant detached house of 184 m² living space, set on a plot of 720 m², provides an ideal living environment for a family seeking comfort and serenity.Built in 1976 and perfectly maintained over the years, it is captivating due to its generous volumes, brightness, and the quality of its features.From the entrance, you discover a warm and sunny living space composed of a spacious living room, a friendly dining room, and a functional equipped kitchen. The ground floor also offers two beautiful bedrooms as well as a bathroom, allowing for comfortable single-storey living.Upstairs, a pleasant mezzanine serves two additional bedrooms, an office ideal for remote work, and a shower room.Outside, everything is gathered to fully enjoy the beautiful days: a south-facing terrace, a garden offering many layout possibilities, as well as a covered pool accessible directly from the house, accompanied by its summer kitchen for moments of conviviality in any season.A spacious garage allows for the secure parking of up to three vehicles.Finally, the house is equipped with individual natural gas heating, ensuring comfort and energy efficiency on a daily basis.In excellent general condition, this rare property in the area represents a true opportunity. A living space that combines space, functionality, and quality of life.A visit is a must — heartthrob assured.Agency fees are to be borne by the seller. Energy display information for this property: ENERGY class D index 193 and CLIMATE class C index 29. Information on the risks to which this property is exposed, including the legal obligation to clear vegetation, is available on the Géorisques website: http://www.georisques.gouv.fr. This real estate advertisement has been drafted under the editorial responsibility of Mr. Dorian Arguel, independent real estate agent (without holding funds), commercial agent of SAS I@D France registered at RSAC Rodez under number 843764184, holder of the real estate canvassing card on behalf of the company I@D France SAS.This description has been automatically translated from French.
…By Iad France


Castle Rodez (12)
Location : In the Aveyron, between Rodez and Millau, nestled in a landscape of hills, meadows, crops and forests is the small village where this castle and its magnificent park are located. History: the building dates from 1208, built on a quadrangular plan, enclosing an oblong and narrow inner courtyard, the ancient medieval fortress was reworked in the 16th, 17th and 19th centuries. The castle is registered as a historical monument in 1986 The Property: This entirely renovated castle includes 15 very spacious rooms, with a surface area of 1700 m² (total surface area 2400 m²) numerous lounges, kitchen and dining room. Woodwork and old floors, fireplaces and stone staircase, make this building majestic while being very comfortable. The castle is lived in as a home, because the owners have invested in their comfort and that of their friends. The magnificent enclosed park of 2 ha contains not only French garden and hundred-year-old trees, but also fruit trees in espaliers, poplars, hydrangeas facing the main entrance of the castle. A large swimming pool with a wellness area. Let's not forget the outbuildings, beautiful stables and a garage for vintage cars. Services : Fireplace, Internet, Connected thermostat, Carport, Watering, Barbecue, Fence, Exterior lighting, Listed building, Digital code, Intercom, Electric gate, Jeu de boules, Swimming pool, Playground. BOSE speakers throughout the grounds. Our opinion: This castle is made to rest and welcome family and friends in absolute comfort. Maison PONCET & PONCET I CHRISTIE'S INTERNATIONAL Office de Montpellier, 2 Passage Lonjon Téléphone : +33 4 67 02 03 31 Référent Patrick PONCET : +33 6 09 71 51 62 [email protected]
…By Poncet & Poncet Christie's International Real Estate Occitanie


Property with pool Rodez (12)
In the heart of a preserved natural environment, this authentic hamlet—meticulously and entirely restored—offers an ideal setting for both residential and hospitality projects: a family home, second residence, holiday rentals, retreats, seminars, weddings, or workshops. Organized around several traditional stone buildings, the property offers approximately 1,000 m² of living space, spread across five independent houses, with a total of 15 bedrooms and 15 bathrooms. Each unit is fully furnished, equipped, and enjoys its own private outdoor area. The nearly 9-hectare estate includes: A heated swimming pool, tennis court, and children's play areas An equestrian zone with stables and a professional riding arena Direct access to the river for swimming or walks on foot or horseback An event space equipped for up to 200 guests with removable structures Fibre internet, private parking, and compliant wastewater treatment While offering total tranquility, the property remains close to all amenities: shops, services, markets, schools. Easy access: train station under 15 minutes away, regional airport 40 minutes, international airport approx. 1 hour. The region is rich and vibrant, with a wide range of activities: listed villages, museums (including the Soulages Museum), nature, wellness, gastronomy, and cultural heritage. A rare place—both warm and functional—perfect for gathering loved ones, developing a professional project, or simply living in harmony with nature. A true refuge, ready to welcome new life ambitions.
…By Barnes Proprietes & Chateaux


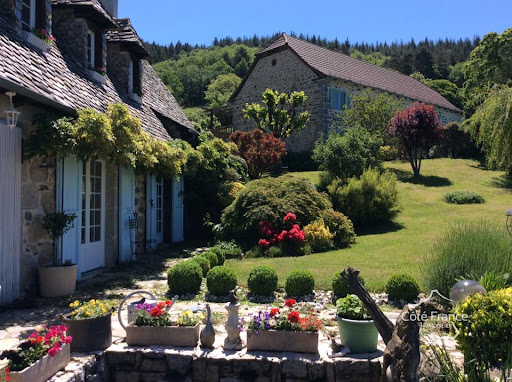
House with pool and garden Junhac (15)
Exclusively at Côté France Immobilier: Exceptional offer! Magnificent property for sale in the Cantal countryside, 3 minutes from the village of Junhac. The complex consists of a beautiful, authentic but modernly renovated house with a magnificent slate roof and a living area of approximately 140 m2, as well as a large, fully basement 'stone' building with 2 dwellings (approximately 125 m³) currently rented as gîtes. The complex is completed by a magnificent swimming pool offering a phenomenal view. Currently, the outbuilding is rented as two gîtes and several rooms are rented as B&Bs. There's really nothing to do. The cottages are even fully furnished and equipped, ready to be rented out or used as a guesthouse for your friends or family! The 4,455 m2 garden surrounds the house and the gites. There are several terraces, both in the shade and in the sun, to enjoy a delicious aperitif in the early evening, for example. The garden is filled with flowers, old roses, and rare plants. There are three ponds in the garden, which add even more charm. Everything is in perfect condition; nothing needs to be done. The renovations have been carried out with care. Think of the double glazing, a new pellet central heating system for the main house, and, of course, the (12) solar panels. There is a spring, but also a water connection. There are two septic tanks, one for the main house and one for the gîte building. The reports have been drawn up. There is no lead, no asbestos, and no anomalies have been noted in the electrical installation. Everything is very well laid out and maintained down to the smallest detail. The house is located a few minutes from Junhac, in a quiet location, but a maximum of 10 minutes from Montsalvy. Montsalvy has various amenities, everything you need for a comfortable life. Aurillac, the capital of Cantal, is a 20-minute drive away. You'll find all amenities there. Aurillac also has an airport and two hospitals. Near Aurillac is the Le Lioran ski area, an ideal place for skiing in winter. The house is close to the volcanic region of Cantal, where you will find, among other things, Puy Mary, one of the most famous volcanoes. One of the largest in Europe. There's no mass tourism in this region, but it offers plenty of beauty. The landscape is hilly, with mountain ranges and plenty of water in the form of rivers and streams. The views are magnificent! Rolling hills with pastures and the famous Salers cows, snow-capped peaks, rivers, and picturesque medieval villages. This region has everything to offer! If you would like more information and/or photos, or to make an appointment for a visit, please do not hesitate to contact us. If you are looking for something exceptional, quiet, with gîtes, a swimming pool and a garden, not far from Montsalvy in Cantal, now is the time to make an appointment! The price for this magnificent set: 595,000 EUR fees payable by the seller. ENERGY CLASS:: D 242 kWh/m2.year CLIMATE CLASS: B 7 kg CO2/m2.year. Annual home energy costs between EUR2,434 and EUR3,294 per year. Average energy prices indexed for the years 2021, 2022, and 2023 (including subscriptions). Information on the risks to which this property is exposed is available on the Géorisques website: www.georisques.gouv.fr . This real estate advertisement was written under the editorial responsibility of EI Tascha BOS-SCHANSTRA, independent real estate sales agent for SARL Côté France (without holding funds), the sales agent registered with the RSAC of Aurillac under number 882 497431, holder of the real estate canvassing card on behalf of the company SARL Côté France. E-mail: [email protected] (French, Dutch, English and German) Tel. 06 58 17 54 15 Côté France, Franco-Belgian real estate network. Purchase sale rental for sale investment rental buy www.cotefranceimmo.fr Advertisement offered by a commercial agent Côté France Immobilier - Réseau Immobilier Franco Belge International - Des conseillers du Nord au Sud de la France
…By Cote France


Castle Figeac (46)
Château de Saint-Dau An elegant Renaissance château listed as a Historic Monument, set within approximately twenty hectares of grounds, just a few minutes from Figeac. Located near Figeac, a Town of Art and History renowned as the birthplace of Jean-François Champollion, Château de Saint-Dau is situated in one of the most remarkable heritage regions of France. The estate enjoys a privileged setting, surrounded by rolling countryside, preserved valleys, and historic villages. Nearby are several of the South-West’s most iconic sites, including Rocamadour, the spectacular cliffside village and one of France’s most visited heritage destinations, Saint-Cirq-Lapopie, often regarded as one of the country’s most beautiful villages, as well as Conques and the historic routes of the Camino de Santiago. Accessibility is also one of the estate’s key strengths. Figeac can be reached within minutes, while Rodez, Brive-la-Gaillarde, and Toulouse—the third-largest city in France and the capital of the Occitanie region—provide convenient access to major rail and international air transport networks. Dating back to the early 16th century and listed as a Historic Monument, Château de Saint-Dau has undergone a particularly meticulous restoration in recent years under the stewardship of its current owners. Their ambition was not simply to restore the château, but to return it to its former nobility while adapting it to the expectations of contemporary comfort. The original architectural features have been carefully preserved and restored with great respect for the spirit of the property. Fireplaces, wood panelling, historic joinery, period volumes and decorative details now coexist harmoniously with discreetly integrated modern amenities. The result is a rare balance between heritage and contemporary living. At the heart of the château, an elegant stone spiral staircase serves the various levels of the residence. The bedrooms, most of which have been designed as spacious suites, generally benefit from their own private sitting rooms. Each possesses its own distinct character and atmosphere, creating a warm and intimate environment suited both to family life and guest accommodation. Today, the estate offers eighteen bedrooms distributed between the main château and two independent guest houses. This configuration allows family and friends to be welcomed in complete comfort while preserving privacy for all. Outside, the park provides an especially pleasant setting. Behind the château, the swimming pool is nestled within a mature landscaped environment where centuries-old trees create a refreshing retreat during the summer months. The atmosphere is that of a gracious country estate—peaceful, discreet, and deeply relaxing. The outbuildings, which have been fully renovated, complement the property beautifully. A former nightclub, once renowned throughout the region, has been transformed into an elegant lounge and bar, creating a convivial space for entertaining or enjoying evenings with friends. Upstairs, the former barns now house a large reception hall suitable for weddings, private events, seminars, concerts, and exhibitions. This configuration gives the estate remarkable versatility. It could serve equally well as an exceptional family residence or as a hospitality and events venue, benefiting from existing infrastructure dedicated to receptions and guest accommodation. Rare for the quality of its restoration, its preserved setting, and its capacity for hosting, Château de Saint-Dau will appeal to lovers of historic properties seeking a vibrant and elegant estate, deeply rooted in one of the most beautiful regions of South-West France.
…By Poncet & Poncet Christie's International Real Estate Occitanie


House with terrace Saint-Etienne-de-Maurs (15)
Côté France Immobilier - Réseau Immobilier Franco Belge International - Des conseillers du Nord au Sud de la France et 4 agences à votre service www.cotefranceimmo.fr
…By Cote France


Property with pool and garden Figeac (46)
Hidden from view, in a privileged natural environment near Figeac, this estate develops a rare art of living, where the elegance of the renovation meets the functionality of a place designed to receive, recharge and live with horses on a daily basis. Spread over nearly 19 hectares, the property offers a remarkably structured ensemble, suitable for both a characterful residence and a high-end hospitality project, equestrian or event-based. The main house, warm and meticulously maintained, has undergone a thorough renovation, prioritizing eco-friendly materials and high-quality fixtures. It offers four bedrooms spread over two levels , including a beautiful master suite with a dressing room, a spa bathroom, and a shower. The amenities highlight the attention to detail: GROHE faucets, Villeroy & Boch bathroom fixtures, air conditioning in almost every room, high-performance heat pumps, a roof that was replaced about ten years ago, and compliant sanitation systems. Around the house, the estate reveals its full potential for hospitality and well-being. A dedicated bed and breakfast area includes four additional bedrooms , fully renovated, equipped, and furnished in 2022/2023, allowing for immediate operation in an attractive setting. A reception room with a welcoming area and bar, extending into a semi-professional kitchen that can accommodate around twenty guests, opens the door to numerous projects: themed stays, retreats, workshops, private events, or high-end tourism activities. The wellness area, equipped with professional Clairazur equipment, completes the experience with a jacuzzi, hammam, sauna, jet shower, and massage room. Outside, the 9 x 4 m heated swimming pool, covered by a retractable enclosure, invites guests to enjoy the space for much of the year. Equestrian enthusiasts will also find this a particularly attractive facility. The property features a 20 x 40 meter sand arena (using Lot sand), a lungeing ring, four stalls (two 15 m2 and two 12 m2), six paddocks with adjoining 12 m2 shelters , automatic and frost-free waterers, as well as barns and various storage areas. The layout has already allowed for the accommodation of up to 17 horses simultaneously . An 88 m2 open space completes the property and offers excellent potential for development according to individual needs. Two wells equipped with pumps, an organic vegetable garden, a chicken coop, park lighting, as well as the overall quality of the facilities further enhance the comfort of operating this property, which has been designed down to the smallest detail. A complete property, rare in the area, which coherently combines charming accommodation, hospitality business, well-being and quality equestrian facilities. The house can be sold furnished. Taking over the bed and breakfast business is also possible. Agricultural equipment is available as an additional item.
…By Mouly Immobilier


House with pool and garden Figeac (46)
Charming character house made of stone, Quercynoise, fully renovated in 2012, in an exceptional setting in the heart of nature, in the magnificent Célé valley, on 8529 m2 of wooded land, with a swimming pool, close to FIGEAC (LOT).The property consists on the ground floor of a living space (living room + kitchen) of 53 m2 with a Canadian wood stove, on the first floor: three bedrooms of 14 m2, 10 m2, and 11.50 m2, hallway and landing of 7.20 m2. On the garden level, there is a massage room or office of 9 m2, a bathroom of 6.19 m2, a WC with hand basin, and an entrance hall of 12 m2.Double-glazed wooden frames, electric heating for other floors, single-flow VMC on the lower level. Fiber optic internet. Wood wool insulation in the attic and walls. Metal staircase serving the three levels. Connection to the municipal sanitation system compliant with regulations.Permaculture garden by the Célé river, chicken coop, above-ground swimming pool with chlorine.Crazy charm.This description has been automatically translated from French.
…By Art & Maisons Figeac


Property with pool Figeac (46)
Sixth Avenue Figeac exclusively offers an Exceptional Estate! Charming manor on more than 2 hectares. Discover this magnificent estate with a timeless character, providing a rare and preserved living environment in the heart of an exceptional natural setting. Built on a wooded plot, this charming manor impresses with its authenticity, elegance, and potential. The main house consists of 16 rooms, including 8 spacious bedrooms, a full bathroom, and 2 shower rooms, allowing for absolute comfort for family and guests. The generous volumes, natural light, and noble materials give the whole a warm and refined atmosphere.The estate also includes a caretaker's house, ideal for accommodating staff, guests, or for developing an activity associated with the property. Outside, nature reigns supreme: mature trees, wooded areas, a true haven of peace. A superb 6x12 meter swimming pool completes this idyllic setting, perfect for enjoying relaxing moments in complete privacy. This rare estate offers multiple possibilities: family residence, hosting project, guest house, events, or simply a refuge for lovers of space and authenticity. A property of character with multiple possibilities. (5.26% fees including VAT payable by the buyer.)CARINE TAILLEFESSE (EI) Commercial Agent - RSAC Number: 479 417 495 - Cahors.This description has been automatically translated from French.
…By Sixième Avenue


House with pool and garden Figeac (46)
The advertiser did not provide an english description for this listing.
…By Exp Global France


House with pool and garden Figeac (46)
Exceptional estate with indoor pool, superb dominant view, beautiful volumes, wooded park, elevator, 5 minutes from FIGEAC (LOT/AVEYRON) on 24,476 m2. This property of approximately 516 m2, with a dovecote, has been built and renovated in several stages since 1945.On the garden level: entrance, an office of 22 m2 with library, living room with large fireplace of 48 m2, dining room 33 m2, L-shaped kitchen of 31 m2 with insulated and heated wrought iron veranda, BBQ fireplace, laundry room with cement tiles on the floor, stone walls, another bedroom of 31 m2 with shower room, staircase with elevator, another large bedroom with exposed beams and office.On the ground floor, a bedroom of 31 m2 with bathroom and shower, storage space, armory, landing with cement tiles, climate-controlled wine cellar. Another bedroom of 14 m2, laundry room.Upstairs, a bedroom of 21 m2, landing, games room, a bedroom of 20 m2 with dressing room, two bathrooms, and a bedroom of 27 m2. A total of 7 bedrooms.Indoor garage for two cars, another independent garage for two cars, with a mezzanine for storage. Shed for gardening tools and a dovecote. Garages and entrance gate electrified.The property is equipped with centralized vacuuming with two motors, reversible VIESMANN heat pump, solar panels for electricity.Excellent energy performance (DPE) rated A and A. Rare.Indoor pool 11 x 6, submerged cover.Superb wooded park of 2 ha 64 a 76 ca. Magnificent view.Many possibilities, guest rooms or tourist accommodation, 5 minutes from Figeac.This description has been automatically translated from French.
…By Art & Maisons Figeac


House with pool and garden Figeac (46)
Magnificent property a few kilometers from the center of FIGEAC (LOT), peaceful, in its large wooded park of about 1.2 hectares, with its terraces, pool, and guest house featuring a wonderful summer lounge and plancha space. Completely renovated, with both old and modern parts, forming a superb blend of the two. The main house of about 200 m2 living space, very bright, consists of a quality equipped and fitted kitchen of 20 m2, a pantry, cellar, large living room with an arch, magnificent travertine tiling in large contemporary slabs of 31 m2, overlooking the dining room of 16 m2 in the veranda widely open to nature. Above, there are three bedrooms of 15 m2, 12 m2, and 27 m3, including a master suite, hallway, another shower room, and terraces. Garage of 17 m2, electric door, mezzanine, charging station for electric cars. Guest house or bed and breakfast, very pretty renovation with an 11 m2 bedroom, 4 m2 shower room, storage, reversible air conditioning, and below a superb summer lounge open to the park and pool, equipped kitchen of 17 m2, "plancha" area, beautiful 10 x 4 armed liner pool, chlorine, with a terrace and technical room. Surrounded by meadows, greenery, and woods, in peace and close to everything. Successful renovation giving an impression of a holiday home, bright, warm, with four terraces, well. On the Camino de Santiago. Optical fiber. Private access road. Heartthrob.
…By Art & Maisons Figeac


House with garden Figeac (46)
Magnificent fully renovated barn, a successful blend of old and modern, stunning volumes, quality restoration, elegant. Absolute calm. Sector valley of Célé.Ground floor of 97.30m²: Composed of an entrance with toilets, shower room, shower, and sink. Superb equipped kitchen (Siemens fridge, double sink, Sauter oven, induction hob, and extractor hood). Living room, dining room with central fireplace, solid oak parquet flooring. Mezzanine: 11.35m² with metal staircase and wooden steps. Laminate flooring. Ground floor heated with electric radiators. A window integrated directly into the slope of the roof with external rolling shutters. Aluminum windows. Ceiling height of 5.30m², exposed stones. Superb metal terrace with wooden slats. Garden level: Bedroom: 18.88m², laminate flooring, ceiling height 2.17m². Bedroom: 15.85m², travertine floor. Laundry room of 2.45m². Shower room: toilets, shower, sink with VMC. Travertine floor. Workshop: 44m², concrete floor with 250 l water heater. Exposed stones jointed in the bedrooms and workshop. Water tank. Automatic watering. Stone cabin with flat tile roof. Charging station for electric car. Three-phase electricity. Metal shutters. Shops 10 minutes away. Flat and poolable land.This description has been automatically translated from French.
…By Art & Maisons Figeac


House with terrace Figeac (46)
In a medieval village 10 km from Figeac, this old, characterful island with a walled garden has been beautifully renovated and offers a warm home of over 250 m² of living space spread over three floors. Originally, there were three buildings that have been made interconnected and offer: A large dining room/open-plan kitchen equipped with a poly-flam' fireplace, 5 bedrooms (2 bathrooms, 1 shower room and 3 toilets), a magnificent living room with fireplace and office area, and numerous useful areas on the garden level (storage, boiler room with pellet boiler, central vacuum system, magnificent wine cellar, etc.). An adjoining two-story barn completes the property. Note that the attic space under the eaves is already converted and habitable. The property is unusual because it is spread over four levels, in three different original entities. This gives it a unique, even atypical side that adds to the charm of the whole. [--> Sketches of plans and details of the distribution of the rooms on request]. It is a very beautiful rehabilitation that these very old houses have benefited from (presence of half-timbering on the facade). The floors were made either of natural stone (Quercy flagstones) or ceramic, the old floors have been preserved and restored. The roofs are in good condition (that of the barn was redone in 2021). The wooded garden with a perennial well is enclosed by large stone walls. It is overlooked by a very pleasant outdoor terrace facing southwest, partly covered (with traditional roof resting on wooden pilasters). This property has the cachet and character of the charming village in which it is located (with local shops, restaurant, hairdresser, post office, private school, etc.). Immediately habitable, this property would be suitable for multiple projects: family residence (primary or secondary), if necessary with multi-generational vocation. Possibility of a reception activity.
…By Agence Hamilton


Property with pool Figeac (46)
Ideally located between Figeac, Villeneuve, and Villefranche-de-Rouergue, in the heart of the Rouergue bastides and close to the Lot Valley, this magnificent 18th-century manor embodies elegance and the charm of an exceptional residence. Carefully renovated while preserving its authentic features, it offers 500 m² of living space, spread across several levels, with impressive volumes and a beautiful ceiling height in each room. A refined and warm interior Upon entering, a vast and majestic hall with an elegant monumental wooden staircase leads to the upper floors. The authenticity of the place is revealed through a superb original stone floor, large time-worn slabs, and sumptuous stone fireplaces, giving each room a unique atmosphere. Ground floor: Two spacious, bright living rooms. A large dining room, ideal for receptions. An authentic souillarde (utility room). A cozy bar area, perfect for convivial moments. A dressing room, accessible via a service entrance. A storage and laundry area. A guest toilet. Double access to the park, allowing easy circulation between indoors and outdoors. Outdoor terraces in stone, located next to the pool and kitchen, perfect for summer meals and gatherings. First floor: Four spacious bedrooms, two of which have dressing rooms. Each bedroom has its own private bathroom and toilet. Second floor: Eight additional bedrooms, each with private bathrooms and toilets. Independent space: Located above the kitchen, accessible by an independent staircase. Includes an office space or a separate apartment for a caretaker or staff, with two bedrooms and a bathroom. An exceptional and preserved setting The manor is set within a 4.2-hectare park, combining landscaped gardens and wooded areas. Its unique surroundings make it a true refuge for nature lovers and those seeking tranquility. Outdoor facilities include: A 250 m² barn spread over two levels, offering many possibilities for development. A reception hall to be renovated, ideal for weddings and events. A 14x5 m pool treated with salt, offering an unobstructed view. A recently renovated tennis court. A pond, a well, and fruit trees. Septic tanks up to standard. A rare property full of history, featuring beautiful period elements, large volumes, and central heating. This manor is perfect for a hotel project, guest house, or as a prestigious family residence
…By Barnes Proprietes & Chateaux


House with pool and terrace Estaing (12)
Rare market opportunity. Perfect for a tourism project or a large family estate. EXCLUSIVE LISTING Discover this unique 19th-century estate, fully restored, located at the gateway to the Aubrac region, overlooking the Lot Valley. VIRTUAL TOUR AVAILABLE UPON REQUEST. This remarkable property offers a unique and peaceful living environment in a quiet hamlet. Nestled in the heart of nature, it is the perfect sanctuary to retreat in complete privacy or to host family and friends. Whether as a year-round residence or a holiday home, heritage lovers will be captivated by these 4 stone houses built over multiple levels. Remarkably restored, they are connected by a charming patio leading to a swimming pool and several terraces. Additional outbuildings, including a barn and a small traditional granary, enhance the authentic character of this rural estate dating back to the 1860s. The property also presents an excellent investment opportunity, with high seasonal rental potential in a sought-after tourist region (perfect for a premium gîte or a boutique bed et breakfast). Elegant and Spacious Interiors : The Great Room (+100 m²): A monumental living space that will become the heart of your gatherings. It features a picturesque living room with cathedral ceilings and a central open fireplace, an open-concept kitchen with a central island and bar area, and a large dining room capable of hosting a substantial farmhouse table for many guests. The Mezzanine : Located above the living area, this space is ideal for reading, relaxing, or watching a movie. It leads to 2 bedrooms sharing a marble bathroom with double vanities, and a separate toilet on the landing. Additional Bedrooms: The main living room also grants access to 2 interconnected bedrooms, as well as 2 terraces leading to a ping-pong area, a pétanque court, and a home office currently set up as a gym. The Private Quarters : A small porch opens onto the pool patio, where you will find 2 additional, more intimate bedrooms bursting with rustic, countryside charm. The Entertainment Hub : On the lower level, a massive +50 m² room has been converted into a private party room/dance hall, complete with a bar, turntable, and foosball table. It is bound to be the highlight of your birthdays and family reunions. This room offers dual outdoor access to the lush grounds. An Idyllic Natural Setting : Breathe in the pure fresh air of this cool, wooded environment, populated by Douglas firs, oaks, and chestnut trees. The location offers year-round outdoor activities: mountain biking, kayaking, and fishing in the summer; chestnut and mushroom foraging in the autumn; and cross-country skiing or snowshoeing on the slopes of Cantal and Aubrac in the winter. This property is the ultimate escape from city stress and the hustle of daily life. Contact me today to arrange a viewing of this peaceful haven. Technical details, additional photos, virtual tours, and floor plans are available upon request. DPE E - GES D
…By Agence Hamilton


House with pool and garden Villefranche-de-Rouergue (12)
The advertiser did not provide an english description for this listing.
…By Sas Vb Immobilier


Property with pool Villefranche-de-Rouergue (12)
Just a few minutes from Villefranche-de-Rouergue, in a beautifully preserved natural setting, this remarkable Quercy-style property perfectly embodies the charm and authenticity of the finest character homes in the South-West of France. Built in stone and topped with traditional clay roof tiles, this elegant residence offers approximately 500 sq m of living space and is set within a private enclosed park of over 2.5 hectares, comprising meadows, woodland and beautifully landscaped grounds, providing peace, privacy and open views over the surrounding countryside. From the moment you enter, the house reveals generous volumes and a warm, inviting atmosphere. A spacious central entrance hall, enhanced by a beautiful wooden staircase, leads to the principal reception rooms. The ground floor features a magnificent vaulted dining room, emblematic of the region’s architectural heritage, complete with its traditional cantou fireplace, original stone sink and access to a vaulted cellar, giving the property a truly distinctive character. The living areas continue with several reception rooms, including a vast room of approximately 80 sq m, notable for its monumental stone fireplace, impressive ceiling height and elegant cathedral-style volume. Original period features have been carefully preserved, including: Burgundy stone floors period fireplaces wood panelling authentic architectural details The sleeping quarters comprise nine bedrooms, distributed between the ground floor and upper levels, several of which benefit from en-suite shower rooms or private wash facilities, making the property equally suited to a prestigious family residence or a high-end hospitality project. The upper floors retain all the charm of the home, with beautiful bedrooms, some with sloping ceilings, as well as a delightful space arranged within the dovecote. Outside, the landscaped grounds include a 12 x 6 metre swimming pool, a well and a natural spring, all set within an exceptionally peaceful and verdant environment. The location is a true asset, close to some of the region’s most beautiful bastide towns, including Villefranche-de-Rouergue, Najac and Villeneuve, as well as the Lot and Aveyron valleys, renowned for their heritage tourism and exceptional quality of life. A rare property, combining charm, generous volumes and authenticity, ideal as a large family home or an elegant hospitality project.
…By Barnes Proprietes & Chateaux


Castle Lissac-et-Mouret (46)
In a confidential part of South-West France, sought after for the richness of its heritage, the preservation of its landscapes and the quality of its way of life, this remarkable heritage estate reveals a rare sense of coherence, where history naturally converses with refined residential elegance and a fully assumed hosting vocation. Set in a commanding position at the heart of an unspoiled natural environment, this 16th-century château, listed as a Historic Monument, now displays a monumental presence, perfectly balanced within its landscape. A carefully considered contemporary renovation has preserved the architectural coherence of the whole, respecting volumes, materials and the original spirit, while subtly incorporating modern comfort. The château offers approximately 1,200 sqm of living space, arranged in a particularly rare vertical configuration. Each floor, entirely self-contained, features its own reception rooms, sanitary facilities and bedrooms, allowing for independent use. This layout provides exceptional flexibility, ideal for private receptions, weddings and events, while maintaining privacy and fluid circulation. A spiral staircase, an emblematic architectural feature, connects all levels and naturally structures the reading of the building. At the foot of one of the towers, at the château’s entrance, a rib-vaulted chapel, preserved in its original state, stands as a rare and emotionally resonant heritage feature, reinforcing the singular character of the estate. The property also includes an independent reception hall, designed to host private events in an elegant and structured setting. It is complemented by a more intimate reception space, offering a refined extension for evening gatherings, all in harmony with the estate’s heritage balance. Extending over more than twenty hectares of gardens, meadows and woodland, the grounds form a preserved landscaped setting, punctuated by century-old trees, wide perspectives and a heated swimming pool seamlessly integrated into its surroundings. This immersion in nature is combined with excellent accessibility: shops and services nearby, two regional airports within less than an hour offering regular connections to Paris, Geneva and major European destinations, while Toulouse-Blagnac International Airport remains accessible in approximately 1 hour 30 minutes. Through the quality of its renovation, the clarity of its layout and the maturity of its facilities, this château stands as one of the most accomplished heritage estates of its category, offering a rare setting for a private residence or a large-scale hospitality project. Asking price: €4,000,000 Full documentation available upon request, following an initial exchange. Listed as a Historic Monument – not subject to Energy Performance Diagnosis (DPE). Information on potential risks to which this property is exposed is available on the Géorisques website. https://sites.google.com/a/coldwellbanker.fr/honoraires-coldwellbanker-demeure-prestige/
…By Coldwell Banker Paris
'%20stroke='%23DDAA3A'%20stroke-width='1.909'%20stroke-linecap='square'%20stroke-linejoin='bevel'/%3e%3c/svg%3e)
Receive by email any new listing that may match your search criteria
Your criteria :
- For sale
- Auzits, France, +30 km
By validating this form, you accept the general conditions of use of Le Figaro Properties.