Get early access to listings that match your criteria
Never miss an opportunity again. Our personalized alerts notify you instantly.

 English$ USD · m²


Fantastic two-bedroom, two-bath loft condo with direct water views in historic Fells Point. This fully renovated two-story residence offers a spacious and versatile layout, with one bedroom on the main level and another on the upper level. The updated kitchen features granite countertops and top-of-the-line appliances, opening to a bright living space with hardwood floors throughout the main level. The large primary suite includes a walk-in closet and a spa-like bath. Ideally situated in one of the best locations in Fells Point, enjoy easy access to the neighborhood's vibrant restaurants, shops, and waterfront just steps from your door.
…By Monument Sotheby's International Realty


Welcome to 220 N. Edgewood Street, Baltimore, MD 21229, where timeless character meets modern updates in a home that is move-in ready and thoughtfully designed for today's homeowner. Step inside to discover beautifully refinished original hardwood floors that add warmth and charm throughout the main living areas and upper-level bedrooms, and hallway. The updated kitchen is the heart of the home, featuring granite countertops, 42-inch cabinetry accented with elegant gold hardware, a stainless steel side-by-side refrigerator with an ice maker and water dispenser, and a stainless steel gas range—creating a stylish and functional space for everyday living and entertaining. The dining room is enhanced with a contemporary light fixture, while ceiling fans in every bedroom provide year-round comfort. Both bathrooms have been tastefully updated with modern finishes, offering a fresh and inviting feel. The finished lower level provides additional flexible living space and includes a separate laundry room and dedicated storage area, making organization easy and convenient. Step outside from the kitchen onto the rear deck, perfect for outdoor dining, entertaining guests, or simply relaxing. The fully fenced backyard offers privacy and space for pets, gardening, or outdoor activities, while the covered front porch provides a welcoming place to enjoy your morning coffee or unwind in the evening. During the colder months, the home's oil heating system delivers dependable warmth and comfort, creating a cozy retreat throughout the winter season. Conveniently located near shopping, dining, parks, schools, and major commuter routes, this charming Baltimore City home offers exceptional value and is an outstanding opportunity for a first-time homebuyer looking for a blend of classic character, modern updates, and move-in-ready convenience. Don't miss your opportunity to make 220 N. Edgewood Street your new home!
…By Monument Sotheby's International Realty


This exceptional 24-foot-wide luxury residence offers more than 4,000 square feet of thoughtfully designed space. Expansive interiors, abundant natural light, and refined finishes create an inviting atmosphere throughout, while a private in-home elevator provides seamless access to every level. At the center of the home is a stunning chef's kitchen designed for both everyday living and effortless entertaining, featuring premium appliances, generous workspace, and elegant cabinetry. The property also offers remarkable flexibility, including a fully finished lower level with heated floors and kitchen hookups already in place—perfect for creating a private in-law or guest suite ideal for extended family, visitors, or additional living space. Practical luxury continues with a rare attached two-car garage that provides both convenience and security, along with a dedicated dog bath—perfect for rinsing off pets after a walk along the waterfront or a day at the park. Above it all, a full-footprint rooftop deck showcases sweeping city views, offering a spectacular setting to take in both sunrise and sunset over the Baltimore skyline. Combining generous scale, refined finishes, and an exceptional location near the waterfront, dining, and shops, this distinctive residence represents luxury city living at its finest in one of Baltimore's most sought-after neighborhoods. Seller is providing a Home Warranty! Be sure to watch the video for a home tour!
…By Monument Sotheby's International Realty


Exceptional two bedroom, two bath corner residence on the 20th floor of The Vue Condominium in the heart of Harbor East. This rarely available, water facing home offers panoramic views of the Patapsco River and Baltimore skyline from every room. The open floor plan is filled with natural light through floor to ceiling windows and features a gourmet kitchen with an expansive island, generous living and dining spaces, and access to a private balcony overlooking the waterfront. The spacious primary suite is positioned to capture stunning corner views and includes a custom walk in closet and an en suite bath with a soaking tub, glass enclosed shower, and double vanity. A well appointed second bedroom and full bath provide flexibility for guests or a home office. One covered garage parking space conveys with the residence. The Vue is ideally located in Harbor East, just steps from Baltimore's best restaurants, boutique shopping, Whole Foods, Starbucks, the waterfront promenade, the Inner Harbor, and vibrant nightlife. Residents enjoy 24 hour concierge and security, with the condominium fee including heating, air conditioning, and water. The building also offers direct elevator access to MAC Harbor East and Harbor East Cinemas.
…By Monument Sotheby's International Realty


Experience elevated city living at 1209 N Charles, one of Midtown/Mount Vernon's most coveted luxury condominium residences. Overlooking the beautifully landscaped interior courtyard, this sophisticated two-bedroom plus den residence is filled with exceptional natural light from every room, creating a warm and inviting atmosphere throughout. Inside, the residence has been thoughtfully updated with a stunning custom European-style kitchen featuring luxury appliances, including a Bosch five-burner gas range, Liebherr refrigerator, Asko dishwasher, new tile flooring, and quartz countertops with an expanded breakfast bar designed for both everyday living and gathering. The large living room features a beautiful bay window that fills the space with light throughout the day, and the versatile den offers ideal flexibility for a home office, library, or more formal dining. A standout feature of the home is the private patio surrounded by lush greenery and offering direct access to the courtyard itself. Elevated two stories above street level, the space offers a hidden urban garden retreat, equally suited for quiet morning coffee or effortless entertaining. 1209 N Charles offers residents a beautifully maintained courtyard, fitness center, secure entry, and garage parking, all in an unbeatable location, steps from the University of Baltimore, the Baltimore Symphony Orchestra, theaters, cafés, restaurants, and the cultural heart of Mt. Vernon. Just three blocks from the day/night Johns Hopkins shuttle and Penn Station, with easy MARC and Amtrak access to Washington, New York, and beyond, this is refined urban living with both convenience and tranquility woven seamlessly together.
…By Monument Sotheby's International Realty


Former home of President Woodrow Wilson and one of Bolton Hill's most distinguished historic residences. This grand late-19th-century Italianate townhouse offers approximately 5,425 square feet and is currently configured as four fully leased one-bedroom, one-bathroom apartments. Rich architectural details have been carefully preserved throughout, including original marble fireplace mantels, ornate plaster moldings, soaring ceilings, gilded mirrors, hardwood floors, and a stunning central staircase. Designer-updated kitchens and bathrooms blend modern convenience with historic character, while recent improvements include a new roof and new sewer line. A private rear garden and detached garage provide amenities rarely found in the city. Ideally located on historic Eutaw Place directly across from the Francis Scott Key Fountain and one block from the State Center Metro Station. Convenient to Penn Station, MICA, the University of Baltimore, Peabody Conservatory, the Bolton Hill Swim & Tennis Club, the Lyric Performing Arts Center, and the Joseph Meyerhoff Symphony Hall. A rare opportunity to own a landmark Baltimore property offering architectural significance, stable rental income, and an exceptional location in one of the city's most sought-after historic neighborhoods. Property is located within the Midtown Community Benefits District and is subject to applicable district taxes, fees, and regulations.
…By Monument Sotheby's International Realty


Enjoy luxury living at The Residences at the Colonnade. This spacious two-bedroom, two-bath condominium offers an exceptional blend of sophistication, comfort, and convenience. Filled with abundant natural light from oversized windows, the home features expansive living and dining spaces ideal for both entertaining and everyday living. Both the spacious living area and the primary bedroom offer access to a private balcony — perfect for morning coffee, relaxing evenings, or working from home outdoors while enjoying fresh air and city views. The well-appointed kitchen offers a lovely view towards the balcony, generous cabinetry, ample prep space, and an easy flow into the foyer and main living area. The graciously proportioned primary suite provides a peaceful retreat with a beautifully updated en-suite bath, while the second bedroom and full bath offer comfort and flexibility for guests or additional work-from-home space. Thoughtfully updated throughout, the residence includes a new HVAC system (2025), custom blinds (2025), and beautifully updated bathrooms featuring new vanities, mirrors, and lighting (2025) for a fresh and modern feel. The home's stunning new windows, installed in 2025, enhance both comfort and functionality. Designed to tilt inward for easy cleaning, the windows also feature integrated retractable screens that automatically appear when opened and retract discreetly into the frame when closed — allowing for fresh air while preserving unobstructed views and clean sightlines. Residents of The Colonnade enjoy an unmatched amenity package, including 24-hour concierge service, valet parking, a fitness center, and beautifully maintained common spaces, all just moments from Johns Hopkins University, neighborhood dining, The Wavery Farmers market, museums, movie theaters, and a wide variety of cultural attractions. Experience refined, low-maintenance living in one of Baltimore's most sought-after addresses.
…By Monument Sotheby's International Realty


There's a certain ease to life here, where light pours in, the city feels within reach, and every detail has been thoughtfully considered. Ideally located on the fourth floor of the Canal Street Malt House, this residence is defined by its dramatic floor-to-ceiling windows, framing captivating views of the Harbor East skyline. From morning light to evening glow, the home is constantly shifting in the most beautiful way; bright, open, and effortlessly inviting. The main level is designed for both everyday living and entertaining, anchored by a chef's kitchen complete with a Wolf range, wine refrigerator, and an expansive island that naturally becomes the heart of the home. A main-level ensuite bedroom offers flexibility and comfort, whether for guests or a more private retreat. The second-floor primary suite feels like its own quiet escape. Lofted and open, yet deeply private. Thoughtfully scaled, it features an expansive walk-in closet and a spa-inspired bath with a soaking tub, creating a place to truly unwind at the end of the day. Just beyond, a spacious balcony overlooks the building's landscaped courtyard; an unexpectedly serene backdrop in the middle of Little Italy. Throughout, generous proportions set this residence apart as one of the larger floor plans in the building, offering a sense of space that's increasingly rare in city condo living. Garage parking with one assigned space adds a layer of convenience to an already elevated lifestyle. See why the Canal Street Malt House is one of the most coveted addresses in Baltimore. In the heart of Little Italy, a few blocks from Harbor East, waterfront promenades, and some of Baltimore's most beloved dining destinations, this is city living at its most refined.
…By Monument Sotheby's International Realty


Modern design meets historic charm in the heart of Barclay. This three-bedroom, two-and-a-half bath CHAP Tax Credit renovation is solar-ready and includes a deck, garden, and off-street parking. Significant property tax savings thanks to the pending 10-year CHAP historic tax credit. While priced at $395,000 the significant property tax savings thanks to the pending CHAP historic tax credits will make your payments feel like you are buying a home in the $330,000 range. Home is eligible for Baltimore City's Vacant to Value $10,000 booster grant. Property approved for the Healthy Neighborhood Special Purchase Program, providing an interest rate 1% below market rates. Welcome to your urban oasis in the vibrant Barclay neighborhood, where thoughtful design, quality craftsmanship, and city convenience converge. Designed by Trace Architects and built by Edgemont Builders, this home delivers clean, modern lines with timeless functionality. 432 East 22nd is fully electric and built solar-ready, designed with indoor air quality and long-term energy savings in mind, offering not only peace of mind but future-forward sustainability. Step inside to an open-concept kitchen/living area perfect for everyday living and effortless entertaining. A separate dining room offers flexible space ideal as a formal dining room, cozy den, or creative studio. A generous fully fenced garden is the perfect spot for pets and people and is suitable for outdoor dinners, container gardening, or simply unwinding. A private parking pad accommodates one to two cars for ultimate city convenience. Upstairs, the second level features two spacious bedrooms, each with large walk-in closets, a beautifully finished hall bath, and a dedicated laundry room (washer-dryer hookups in place). The entire third floor is a serene primary suite retreat with high ceilings, generous light, and a calming atmosphere that invites relaxation. All upper levels feature abundant natural light and modern finishes, and the unfinished basement offers great storage potential or a workroom space. This is more than just a renovation—it's a reimagination of Baltimore rowhome living, blending contemporary comfort, architectural integrity, and smart sustainable living. Just blocks from Station North, Penn Station, and local restaurants, markets, and cultural hotspots.
…By Monument Sotheby's International Realty


Exciting land opportunity in the established Charleswood community. Two adjacent lots on Charles Lane offer a combined 0.46 acres, providing a rare chance to build a custom home in a highly desirable Baltimore County location. Situated among mature homes and tree-lined streets, this property offers an ideal setting for new construction in an established neighborhood. The combined lot size allows flexibility for thoughtful site planning, architectural design, and outdoor living space. Conveniently located near major commuter routes, shopping, dining, and everyday amenities. Land opportunities like this are increasingly limited in Baltimore County, making this an excellent option for builders, investors, or buyers seeking a premier location for a custom home project. Buyer to verify zoning, utility availability, and building requirements.
…By Monument Sotheby's International Realty


The best of what city living has to offer. 335 Warren Ave is a refined four-level townhome on a rare non-through street directly across from Federal Hill Park, with its own private oasis plus garage parking! This home offers a mix of the old and new, with original details such as marble steps, hardwood floors throughout, and interior window shutters. You will also notice the original tiled vestibule as you enter the foyer, offering a lovely living room to the right. This bright room features a huge window overlooking the park, framed in stained glass, making it picture-perfect. Walk further, and you have a choice: go straight into an oversized dining room perfect for entertaining, or continue up the beautiful wood-framed staircase with its original ornate details. Choosing the first path will take you into the back of the house, which first provides a large coat closet and a ½ bath, before getting to the sun-drenched gourmet kitchen featuring stainless steel appliances and quartz countertops. From here, you can step out to a deck with a retractable awning to enjoy your morning coffee, overlooking a koi pond and several beautiful garden beds. Back inside and up one level, you will find 2 bedrooms, a large open flex space, a hall bathroom, and a laundry area. The seller currently uses the front bedroom as their family room to enjoy the park views. Up another flight is the primary suite. The entire floor is dedicated to a roomy bedroom overlooking the park, along with a large ensuite bath and multiple custom closets. This level also offers access to the multi-level rooftop decks with panoramic views of the city, park, and harbor. Perfect for entertaining and enjoying the fireworks! The full-size lower level provides a great amount of storage. And don't forget, the coveted garage parking! This one ticks all of the boxes for comfortable city living.
…By Monument Sotheby's International Realty

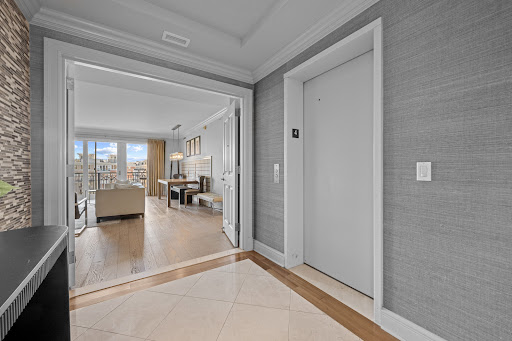


Exceptional two-bedroom, two full and one-half bath luxury residence offering over 1,900 square feet at the prestigious The Ritz-Carlton Residences with breathtaking harbor and marina views. Formerly the model residence and ideally positioned within the building, this exceptional home showcases extensive recent designer upgrades, blending timeless elegance with sophisticated modern finishes. A gourmet kitchen appointed with premium Viking appliances flows seamlessly into expansive living and dining spaces designed for effortless entertaining and everyday luxury. The private balcony captures stunning waterfront views, while the southern exposure fills the residence with exceptional natural light throughout the day. The primary suite serves as a true retreat, featuring abundant closet space and a luxurious spa-inspired bath. A spacious second bedroom with an en-suite bath completes the residence. Two garage parking spaces and a dedicated storage area are included. Residents enjoy world-class five-star amenities including 24/7 concierge, valet, and security services, an indoor heated saltwater pool, a state-of-the-art fitness center with movement studio, private theater, board and club rooms, guest suites, and more. Ideally located just moments from Baltimore's vibrant arts district, Ravens and Orioles games, and with convenient access to BWI Airport, I-95, and Penn Station, this residence offers an exceptional blend of luxury, comfort, and accessibility. Discover waterfront living at its finest at The Ritz-Carlton Residences
…By Monument Sotheby's International Realty


Experience unparalleled luxury living in this architecturally unique corner condominium located on the 18th floor of the iconic Silo Point. Enjoy panoramic and unobstructed water and city views from triple exposures in this highly sought-after two-bedroom, two-and-one-half-bath Tower residence. Offering over 2,200 square feet of refined, one-level living, this reimagined home captures dramatic skyline and harbor views from every angle. Masterfully redesigned by architect Mitchell Owen of MOD Group and executed to perfection by Greenleaf Construction, the residence underwent a full transformation in 2023; including all-new HVAC, plumbing, lighting, and top-of-the-line appliances. The result is a striking blend of industrial heritage and modern luxury, anchored by original concrete columns from the building's historic grain elevator past. Walls of glass facing west, north, and east flood the space with natural light, framing breathtaking vistas across the city and water. A private east-facing balcony offers the perfect setting for a morning espresso or an evening wind-down. Inside, Carlisle heirloom white oak floors run throughout, setting the stage for rich, custom walnut built-ins that elevate both the kitchen and living areas. The chef's kitchen is a centerpiece of the home meticulously designed with oversized Caesarstone quartz countertops, custom soft-close walnut cabinetry, and a fully integrated appliance suite that includes a Sub-Zero refrigerator, Wolf induction cooktop with ceiling-mounted hood, Wolf E-series oven and speed oven, and a Miele dishwasher with automatic detergent dispenser. A beautifully integrated custom coffee station adds functionality and flair, making daily rituals feel indulgent and effortless. The serene primary suite features balcony access, a spacious walk-in closet with custom organization, and a spa-inspired en-suite bath adorned with Dornbracht and Toto fixtures, a freestanding Victoria & Albert Amiata soaking tub, and a quartz double vanity. The equally spacious guest bedroom includes its own en-suite bath, offering privacy and comfort for visitors. Additional features include a beautifully finished powder room, a full-size LG washer and dryer with additional storage, Lutron motorized blinds, and upgraded lighting throughout. Two deeded garage parking spaces convey. Residents at Silo Point enjoy a full-service lifestyle, including a 24-hour front desk concierge, on-site building management, a state-of-the-art fitness center with yoga studio and private treatment room, game room, boardroom, and the show-stopping 19th Floor Sky Lounge with panoramic views. Originally constructed as a 1920s grain elevator, Silo Point has been transformed into one of Baltimore's most architecturally iconic residential communities—offering an unmatched blend of bold design, luxury amenities, and exceptional waterfront living.
…By Monument Sotheby's International Realty


Efficient living at Mies van der Rohe's Mid-Century Masterpiece....Highfield House. This junior one bedroom is truly a classic.....featuring a full wall of windows, giving the feeling of being outside. Modern, sophisticated kitchen opens to the main living area. Ample closet space. Convenient to Johns Hopkins University, Penn Station and Union Memorial Hospital. Monthly condo fee includes heat, central AC, cooking gas, water and hot water, pool and 24-hour front desk.....and is between $250-$650 less per month than a standard one-bedroom unit. Less really IS More!!
…By Monument Sotheby's International Realty


A rare detached three-car garage sets this Parkville area home apart, complete with electricity, air conditioning, and a car lift, offering exceptional functionality for enthusiasts, hobbyists, or anyone needing serious workspace. The home offers three well-proportioned bedrooms and one full plus one-half bath, with a thoughtfully updated and inviting layout designed for comfortable everyday living. A large covered front porch and comfortable rear deck, along with a spacious front yard and gated side yard for gardening or pets, offer ideal spaces for relaxing, entertaining, and enjoying seamless indoor-outdoor living. Inside, recent updates throughout include real hardwood floors on the main level, a modern kitchen, and a separate dining area that flows into a spacious living room. Upstairs features well-sized bedrooms and a large full bath, while the unfinished lower level provides excellent storage and utility space. Additional storage is available in the attic and under the rear balcony and front porches. A generous rear parking area accommodates four or more vehicles, creating a truly hard-to-find setup. A unique combination of garage capability, parking, and livable space, all in a convenient location. Schedule your showing today!
…By Monument Sotheby's International Realty


23 Pierside Drive #219, Baltimore Maryland, 21230 Welcome to effortless luxury at Harborview's coveted waterfront community! This beautifully updated studio residence with a versatile office/sunroom offers the perfect blend of modern sophistication and functional design. Thoughtfully upgraded with stylish kitchen cabinetry, sleek countertops, updated appliances, luxury vinyl plank flooring, and streamlined custom closets, this home delivers turnkey convenience in one of Baltimore's premier marina-front destinations. Enjoy your deeded parking space and resort-style amenities, including an outdoor pool, state-of-the-art fitness center, conference room, and beautifully maintained common areas designed for elevated living. Step outside to Baltimore's scenic waterfront promenade, jogging and walking paths, and marina access—ideal for an active, connected lifestyle. With on-site conveniences including Dipasquale's Italian Marketplace, a full-service bank, and exceptional dining just steps from your door, Harborview offers unmatched urban convenience paired with serene waterfront charm. Whether you're seeking a primary residence, sophisticated city retreat, or investment opportunity, this exceptional home delivers luxury, location, and lifestyle all in one.
…By Monument Sotheby's International Realty


Come visit this lovely, freshly-painted condominium home with hardwood flooring (not parquet) and an open floor plan. Bedrooms are carpeted. This unit has two bedrooms, two updated baths and AMAZING VIEWS from your balcony… all the way to the water! Enjoy a modern kitchen with tile flooring and under-cabinet lighting. Two sets of replaced sliders, and a sweet view from your east-facing balcony. This home is also equipped with a front loading stacking washer/dryer combo, assigned deeded parking space, and storage locker. Condo fee includes heat, hot water, central A/C, building maintenance & more (excludes Wi-Fi and cable). Winthrop House amenities: 24/7 doorman & concierge, on-site maintenance & property manager, outdoor pool & fitness center, sauna, meeting/party room, guest suite for visitors, and then location, location, location! Just a short walk to Johns Hopkins University, the Baltimore Museum of Art, Gertrude's Restaurant, Sherwood Gardens, and countless local cafes, shops, and amenities. Don't miss this rare opportunity to live in one of Baltimore's most convenient and charming neighborhoods—with all the perks of a full-service building. This building is renowned for being well-managed with high reserve funds. The balconies are resurfaced and refurbished. The roof and elevators were recently replaced here. There is no anticipated special assessment. Ask the listing agent about this fantastic building. His Mom lives here! Love living here!
…By Monument Sotheby's International Realty


Significant Price Refinement ($190,500)! Turnkey triplex opportunity in the heart of Station North offering stabilized income with upside potential. This fully renovated and fully furnished three-unit property features (3) one-bedroom, one-bath apartments with luxury vinyl plank flooring, exposed brick, granite countertops, stainless steel appliances, in-unit laundry, central air, separate gas and electric meters (owner pays water), basement storage, and a rear parking pad accommodating up to four vehicles. The 2025 T12 reflects: • Gross Operating Income: $38,621.57 • Total Operating Expenses: $7,205.40 • Net Operating Income (NOI): $31,416.17 Please note the 2025 income reflects vacancy and turnover periods, along with several one-time expenses including HVAC maintenance, door replacement, and make-ready costs. Current rent roll has improved: • Unit 2: Leased as of early February at $1,450/month • Unit 3: Leased as of early February at $1,450/month • Unit 1: Currently vacant, previously leased at $2,050/month At full stabilization based on prior lease amounts, the property supports approximately $4,950/month, or $59,400 annually in gross rental income. Located steps from Penn Station, near MICA, minutes to I-83 and Downtown, and within walking distance to two Johns Hopkins shuttle stops, this location continues to drive strong rental demand from medical professionals, graduate students, faculty, and downtown employees. Ideal for: • Buy-and-hold investors • Furnished mid-term rental strategy • House hackers seeking income offset • Portfolio investors targeting Station North growth Full T12, expense breakdown, and pro forma analysis available upon request. Situated just steps from the $50,000,000 Penn Station redevelopment, 1628 N Calvert St offers exceptional upside in a rapidly growing corridor. Easy-to-rent units, top-of-market rents, strong appreciation potential, and flexible rental strategies make this an outstanding addition to any portfolio. Schedule your showing today and capitalize on one of Baltimore's most dynamic investment locations. Buyer to pay a short sale negotiation fee of $6,000.00 or 2% of the purchase price, whichever is greater, upon closing. Subject to third party approval. Unit 2 and 3 are currently rented.
…By Monument Sotheby's International Realty


This spectacular corner three bedroom two and one half bath residence with over 2,900 square feet occupies a full-floor of this newly built condominium in Harbor East. Enter the residence through a private elevator vestibule with its own valet closet for discrete delivery. The sun flooded great room provides captivating river views and Baltimore's Harbor through the floor-to-ceiling windows. The state-of-the-art open kitchen is a chefs dream, masterfully designed and meticulously appointed with Italkraft custom cabinetry and premium appliances by Thermador including a gas range with vented wall hood, and MicroDrawer microwave. The stunning oversized marble waterfall island flows seamlessly into the entertaining space. The primary bedroom suite was thoughtfully designed with a walk-in closet and illuminated spa bathroom outfitted with Kallista & Kohler fixtures, Carrara marble floors and walls, expansive walk-in shower and custom designed marble dual vanity. Two additional bedrooms and full bath. 2 garage parking spaces convey. New construction 5 year tax phase-in applies. Liberty Harbor East is Baltimores newest luxury waterfront address. The boutique condominium offering 33 residences with stunning waterfront architecture, designer finishes, and an enviable Harbor East location atop a brand new flagship Whole Foods Market create the opportunity for the ultimate downtown lifestyle. Liberty is located in the heart of Harbor East surrounded by best-in-class dining, shopping and conveniences of downtown living. Residents will enjoy a private Concierge level with social lounge, automated and secured package room and ButterflyMX intercom security system. Residents will also enjoy access to over 30,000 square feet of private, state-of-the-art indoor and outdoor amenity spaces including a clubroom with indoor/outdoor bar, rooftop infinity pool deck with cabanas, courtyard seating, grilling stations, communal and private dining rooms with catering kitchen, fitness center, yoga studio, Pet park with dog agility and training equipment, conference rooms, study lounge with computer stations and fireplace.
…By Monument Sotheby's International Realty


Rare opportunity to own a true two-unit property on one of the most beautiful residential streets in Baltimore, one block from the entrance to Druid Hill Park. Totaling over three thousand five hundred twenty square feet, each unit has three bedrooms and one bathroom. The home boasts historic detail throughout with modern touches, including a fully renovated kitchen in one of the units. There is a large basement with plenty of storage, or perhaps additional space to renovate and include in the lower unit. Additionally, there is a two-car garage and porches on both the back and front of the property. This is a great property to live in one unit and rent the other. Located in historic Reservoir Hill on stately Eutaw Place, near Beth Am Synagogue, Whitelock Community Farm, Druid Lake, and much more.
…By Monument Sotheby's International Realty


The current contract has a kickout clause and is presently available for showings and to accept offers. Like no other home in the neighborhood, this grand, end-unit home with 2 car garage is located one half block from Patterson Park in Butchers Hill. No expense was spared in renovating this home over the years, including adding an elevator, outdoor kitchen, and roof deck. The home is approximately 3,523 above grade square feet plus has a partially finished basement movie room with full bath. The home has 4 bedrooms and 5.5 bathrooms, 2 working fireplaces (one wood and one gas), and 3 additional decorative fireplaces. It has a wonderful second floor laundry room like you have never seen before. Between the rear of the home and the 2-car garage is a gorgeous flagstone courtyard and side yard. The outdoor spaces are truly unique and magnificent, including a 2 story-roof deck with full outdoor kitchen. The water and city views from the deck are exceptional. The home is the best of the best in Baltimore and a must see. It is a half block walk to Marta Fine Foods, a block from Charmed Kitchen, and two from La Barrita. It is also an easy walk to the waterfront, as well as Johns Hopkins Hospital, School of Public Health and Kennedy Krieger, and very close to area shuttle and bus stops.
…By Monument Sotheby's International Realty


This rare, all-brick townhome in the Barre Circle neighborhood features two townhomes combined and is just under 2,300 square feet! Wow! This home has four bedrooms, an office (fourth bedroom), two and a half baths, and an amazing, enclosed back patio that opens to the neighborhood park. Enjoy your coffee outdoors on the patio which is so peaceful. This home has been freshly painted throughout, and the hardwood on the first floor shines brightly. Enjoy the recently installed, new carpet on the second and third levels. Take the stairs to the second level where you will find your primary bedroom with a walk-in closet, a second bedroom, and an updated full bathroom. Follow the stairs to the third level where you have another full bath with a tub and two more bedrooms. All windows in this home have been replaced and the air-conditioning unit is only five years old. The washer/dryer is conveniently located behind doors in the kitchen area. Enjoy warm fires in the combination living/dining room in the wintertime and evenings outdoors on your private patio. Also outside, there are two large Rubbermaid storage units tucked behind a privacy fence. Easy area to store bicycles, gardening equipment, etc. The Barre Circle Community Association (no dues to pay nor covenants to follow) maintains the grounds just beyond the back patio ( a pocket park) and hosts several gatherings each year. Barre Circle is the smallest neighborhood in the Southwest Partnership area. Its boundaries are Martin Luther King Boulevard to the east, Scott Street to the west, Lombard Street to the north, Washington Boulevard to Barre Street, and Barre Street to Ramsay Street to the south. The Barre Circle Community Association is a volunteer-run community association representing the interests of residents and property owners within the Barre Circle Historic District. What an opportunity for a home or investment, a home to live in and enjoy as the current owner has, or enjoy while in school. and regardless a superb investment and home
…By Monument Sotheby's International Realty


This is a stunning renovation on a quiet block conveniently around the corner from Patterson Park. Walk in and immediately be amazed with the ten plus foot ceilings and open floor plan. The main level features a family room that flows in the dining room and connects to the large kitchen boasting white shaker cabinets, stainless steel appliances, quartz countertops and a large peninsula. Upstairs you will be in awe of the space boasting high ceilings, three well appointed bedrooms and two full baths. In the fully-finished basement you can enjoy additional space to relax or entertain along with a full bathroom. The home is truly one of a kind and a must-see. From the layout and finishes inside to the private fenced backyard (perfect area for your four legged friends!) to all of the upgrades you may not notice immediately but will appreciate: brand new HVAC system, water heater, all new plumbing, all new electrical. Plenty of parking on the street. Great location in the Patterson Park area. Cannot be beat! Make your appointments today.
…By Monument Sotheby's International Realty


Welcome home to this meticulously renovated luxury residence, offering impeccable attention to detail and ensuring a stylish and comfortable living experience. Situated in the prestigious Silo Point condo and Locust Point community, this home is a masterpiece of modern design and sophisticated elegance. As you enter, you'll be captivated by the breathtaking design elements that adorn almost every surface. The abundance of natural light floods the property through floor to ceiling windows, enhanced by motorized blinds for effortless control. The heart of the home is the gourmet kitchen, featuring a magnificent Quartzite natural stone waterfall island that serves as a stunning centerpiece. The counters and bar are crafted from elegant Silestone Quartz, adding to the sophisticated aesthetic. Culinary enthusiasts will delight in the top of the line Viking appliances and the innovative Fisher and Paykel DishDrawer Series dishwasher, making meal preparation and cleanup a breeze. The elegant and modern bar area showcases a luxury glazed porcelain tile backsplash and high end finishes that extend throughout the home. Retreat to the primary bedroom suite, featuring beautiful built ins, a versatile dressing room/bonus space, and a generously sized walk in closet. The recently renovated spa inspired bathroom creates an atmosphere of serene luxury. The second bedroom also offers generous closet space and an ensuite bathroom, providing comfort and convenience. Every room is bathed in a warm, inviting glow from contemporary light fixtures that perfectly complement the sophisticated décor. Ensuring year round comfort, the HVAC system was replaced just last year, providing peace of mind and energy efficiency. Additionally, this exceptional property includes the rare convenience of three dedicated parking spots, a true luxury in urban living. Experience the pinnacle of refined living in this spectacular home, where every detail has been perfectly crafted. Silo Point offers a range of amenities, including a 24 hour front desk, fitness center, game and conference rooms, and the exclusive 19th floor Sky Lounge with panoramic views. There are designated pet areas and convenient pet and car washing stations for pet owners. Cycling enthusiasts will appreciate the multiple bike racks and a Bike Fixit Station available on site. Silo Point is conveniently located with easy access to downtown and major highways, just over 10 miles from the airport. Its proximity to Fort McHenry, the Baltimore Peninsula, and a commuter water taxi stop adds to its allure, offering residents a blend of urban convenience and scenic tranquility. Experience modern living at Silo Point, where every detail exudes sophistication and comfort.
…By Monument Sotheby's International Realty


Spectacular does not begin to describe this fabulous new renovation—never lived in and truly a home that must be seen, felt, and experienced to appreciate its uniqueness. Completely renovated to the studs as a personal residence, this exceptional home reflects uncompromising quality, craftsmanship, and design. Three finished levels offer 4 bedrooms, 3.5 custom baths, abundant natural light, hardwood floors, and exceptional insulation. The dramatic entry features a custom stair railing beneath a spectacular 25-foot ceiling and designer pendant. The main level offers an open, sophisticated floor plan with living room and fireplace, dining area, gourmet kitchen with island and GE Café Deluxe appliances, and stylish powder room. Upstairs, rare 12-foot ceilings create an extraordinary sense of volume and light. The primary suite features a custom walk-in closet and stunning spa-inspired bath, while two additional bedrooms share a beautifully designed full bath. Custom closets and designer-selected lighting complete the elevated interiors. The fully finished walk-out lower level offers a private bedroom suite, full bath, spacious recreation room, laundry with sink, and storage. Outside, enjoy a fully fenced and gated backyard with custom grill gazebo and tool shed, plus two-car stacked driveway parking. Classic Colonial architecture meets effortless modern interiors in a home unlike conventional renovations.
…By Ttr Sotheby's International Realty
'%20stroke='%23DDAA3A'%20stroke-width='1.909'%20stroke-linecap='square'%20stroke-linejoin='bevel'/%3e%3c/svg%3e)
Receive by email any new listing that may match your search criteria
Your criteria :
By validating this form, you accept the general conditions of use of Le Figaro Properties.
These agencies offer a selection of luxury properties vente at Baltimore. Feel free to contact them for personalized assistance.
