The agencies at Randallstown
These agencies offer a selection of luxury properties vente at Randallstown. Feel free to contact them for personalized assistance.

 English$ USD · m²


Beautifully home in a quiet neighborhood on a flat lot featuring many updates including fresh paint, brand new stainless steel appliances, renovated full bathroom (2024) and new light fixtures (2024). The kitchen opens to the breakfast room boasting vaulted ceilings and has access to the cozy sunroom. Garden, relax or entertain in the large backyard. This home really has it all. Located to close proximity of the popular Northwest Regional Park, where you can enjoy the fantastic playground sponsored by the Baltimore Ravens! For those looking to explore beyond the neighborhood, visiting the downtown Baltimore lifestyle, Arundel Mills Mall, and BWI are just a short drive away. Take advantage of this opportunity to own a comfortable home in a well-connected location.
…By Monument Sotheby's International Realty


This expansive end-unit townhome in Rockdale Village features over 2,320 square feet of beautifully updated living space and a timeless brick exterior. Inside, freshly painted walls, upgraded flooring, and streams of natural light create a warm and modern atmosphere. The entry-level includes a welcoming foyer, a flexible rec room or home office space, a half bath, interior access to the garage, and a walkout to the private rear yard—perfect for relaxing or gardening. Up one level, the open-concept main floor features luxury vinyl plank flooring and recessed lighting. A sunlit living area flows seamlessly into a spacious dining room and a well-equipped kitchen, complete with granite countertops, 42” white shaker cabinetry, stainless steel energy-efficient appliances, a walk-in pantry, and a large island with breakfast seating and stylish pendant lights. A sliding door leads to a low-maintenance deck ideal for outdoor dining or lounging. The upper level hosts the generous owner's suite, complete with a tray ceiling, walk-in closet, and a private bath. Two additional bedrooms, a full hallway bath, and a dedicated laundry area round out the top floor—offering comfort and convenience for today's lifestyle. Located near shopping, transit options, and major commuter routes, this home blends style, space, and accessibility in a highly desirable community. Buyer to pay a short sale negotiation fee.
…By Monument Sotheby's International Realty


Nestled in the desirable McDonogh community, this charming and natural light filled end-of-row townhome offers a perfect blend of comfort and style. With over 2,400 square feet of meticulously maintained living space, three bedrooms plus a loft, two full baths, and two half baths, the home features a traditional architectural style with an inviting open floor plan ideal for both entertaining and everyday living. The main level exudes warmth with beautiful hardwood floors throughout. The bright breakfast room, flanked by a large bay window, seamlessly connects to the gourmet kitchen adorned with stainless steel appliances, plentiful cabinetry, and gas cooking. Enjoy cozy evenings by the corner fireplace in the expansive living and dining rooms and walk out to the large 25 X 13 deck. The spacious primary suite is appointed with hardwood floors, vaulted ceilings, ceiling fan light, ample closet space, an en-suite bath equipped with a walk-in shower, oversized tub, porcelain flooring and two windows, and a loft great for chill space, a baby room, or an office. The second level also provides another full bathroom and two additional bedrooms, each with ceiling fan lights. The fully finished basement is equipped with a half bath, luxury vinyl plank flooring, additional living space, perfect for a recreation area, as well as room for a workshop. Step outside to enjoy the beautifully landscaped lot, surrounded by trees, offering a peaceful retreat from the hustle and bustle. The home has 200 AMP electrical service, natural gas heat and hot water, and is served by public water and sewer. The property is situated in a suburban setting on a no-thru street, conveniently located in Owings Mills, plenty of shopping, dining, and entertainment options, minutes from public transportation, bus routes, metro station, and less than 15 miles from BWI airport, ensuring easy access to all your travel needs. Come visit the Open Houses on 9/12 and 9/13 from 1-3 PM.
…By Monument Sotheby's International Realty


NEW PRICE ! Discover the charm of this ranch home in Baltimore County's Chadwick Manor neighborhood. With 1,288 sq. ft., this property features 3 bedrooms and 1.5 bathrooms, all perfect for comfortable living. The eat-in kitchen features stainless steel appliances, including a gas range and built-in microwave. Enjoy meals in the dining room with nice details of crown moldings and chair railings, enhancing the home's warmth and character. Step outside to the new patio, with a covered area for al fresco dining, morning coffee, or evening relaxation. The yard is completely fenced and there is a shed for excellent storage. There is an attached garage, and driveway parking has room for an additional 4 cars. Recent updates include roof (2020), floors and water heater (2023), dishwasher (2026) and patio (2026). Located in a convenient suburban setting, this home offers easy access to shopping, schools, parks, 695, while providing comfortable indoor and outdoor living. New buyers will create lasting memories in this delightful space, where comfort and functionality meet.
…By Monument Sotheby's International Realty


Presenting 523 Garrison Forest Road, ideally located in the beautiful Green Spring/Caves Valleys. A rare opportunity to enjoy privacy, natural beauty and also conveniences. Situated down a private lane on over four acres that create the perfect stunning backdrop setting with gorgeous professionally landscaped gardens. The outdoor living is exceptional, with multiple spaces designed for dining, relaxing and entertaining with two separate decks along with a stone patio overlooking the rolling lawn. Enter this meticulously maintained home that has been so thoughtfully cared for with superb attention to detail given to every renovation and addition. Generously scaled living spaces define this exceptional offering with an engaging entry hall leading to a large living room featuring multiple seating options, a wonderful wood-burning fireplace and beautiful views of the outdoor scenery. A spacious formal dining room, also with an enchanting fireplace, offers an elegant setting for all entertaining engagements and holidays. The nearby open custom designer kitchen with island, double sinks and breakfast area flow seamlessly into an incredible vaulted family room, equipped with a third fireplace and access to the amazing decks for all to gather. An attached office provides a private sanctuary to work and read or just sneak away from the day-to-day. Upstairs features four bedrooms including the expansive primary suite that offers a true retreat with its own dressing room, dual bathrooms, numerous closets and a spacious bedroom with a balcony overlooking the surrounding enchanting vistas. The impressive lower level adds incredible flexibility with two recreation rooms, wine room, exercise room, utility room and storage galore. Now couple all of these details and elements with all the exterior offerings. Each and every detail reflects pride of ownership and a personal approach to creating a home that is both elegant and highly livable. Convenient access to local amenities, schools and commuter routes for all to benefit. See for yourself how this special offering comes to life!
…By Monument Sotheby's International Realty


There are homes in Greenspring Valley, and then there is this one. Originally established in 1921 and substantially rebuilt as a custom home in the early 2000s, 2628 Greenspring Valley Road offers the character and setting of a historic property with the bones, systems, and layout of modern construction. Set well back from the road on a private drive behind a canopy of mature trees, it offers something increasingly rare at this price point: genuine seclusion with a prestigious address, adjacent to Greenspring Valley Country Club and minutes from everything Baltimore has to offer. The home's signature feature is a wraparound porch measuring an impressive 40 by 38 feet, meticulously rebuilt in 2019 with new flooring. At this scale, it is not an amenity. It is a room. Morning coffee, evening entertaining, quiet afternoons with a book. This porch becomes the heart of the home from the first warm day of spring through the last of fall. Step inside to a main level with exceptional flow and versatility, where sun-drenched rooms transition naturally between everyday living and gracious entertaining. Two fireplaces anchor the main level, generous windows flood every room with natural light, and updated kitchen appliances (2024) and a water softening system (2022) deliver the modern comfort the bones of this home deserve. Upstairs, four generously proportioned bedrooms include a primary suite with a spa-like bath. For the buyer who wants to build equity from day one, the nearly 1,500-square-foot unfinished walkout lower level is where it happens. Finished, this space brings total square footage to approximately 5,000 feet. The vision is yours. The value is already here.
…By Monument Sotheby's International Realty


Welcome to 16 Oakmere Road, a 3-bedroom, 1-bath rancher conveniently located in Owings Mills. The main level features hardwood floors throughout, a spacious living room, kitchen, three bedrooms, and a hall bathroom with a tub/shower combination. The unfinished basement provides additional storage and potential for future use. The property offers a large, level backyard, front deck, and attached one-car carport. Recent updates include newer gutters and downspouts, HVAC system, and water heater. The home requires improvements, and the list price reflects its current condition. This property presents an opportunity for a buyer to make updates and personalize the space. Conveniently located near shopping, dining, services, and major commuter routes. Property is being sold to settle an estate, inspections for informational purposes only.
…By Monument Sotheby's International Realty


Welcome to 16 Oakmere Road, a 3-bedroom, 1-bath rancher conveniently located in Owings Mills. The main level features hardwood floors throughout, a spacious living room, kitchen, three bedrooms, and a hall bathroom with a tub/shower combination. The unfinished basement provides additional storage and potential for future use. The property offers a large, level backyard, front deck, and attached one-car carport. Recent updates include newer gutters and downspouts, HVAC system, and water heater. The home requires improvements, and the list price reflects its current condition. This property presents an opportunity for a buyer to make updates and personalize the space. Conveniently located near shopping, dining, services, and major commuter routes. Property is being sold to settle an estate, inspections for informational purposes only.
…By Monument Sotheby's International Realty


Welcome to 7920 Main Falls Circle, a beautifully maintained and updated Colonial in the Ellicott Mills community featuring four bedrooms, three full bathrooms, one half bath, and a two-car garage. Set on a landscaped lot backing to Patapsco State Park, the home offers spacious living and peaceful wooded views. The main level includes a welcoming front porch, hardwood floors, a bright living room, wood burning fireplace, separate dining room, and an open-concept kitchen, breakfast area, family room, and laundry/mud room. The kitchen features granite countertops and stainless steel appliances. A sunroom with expansive windows overlooks the woods and connects to outdoor space for dining and relaxation. A powder room completes the level. Upstairs, the primary suite offers a dressing area, walk-in closet, and en-suite bathroom. Three additional bedrooms with ample closet space share a full hallway bathroom. The fully finished walk-out lower level includes a recreation room, second kitchen and bar area, third full bathroom with an oversized jetted tub, and craft or multipurpose room. Its separate exterior entrance provides flexibility for in-law accommodations, guests, or entertaining. Additional features include a new roof installed in 2023 and a remote-operated garage door system. Conveniently located near shopping, dining, and entertainment, with easy access to I-695, I-95, I-70, US-29, and Route 40. Schedule your private showing today.
…By Monument Sotheby's International Realty


Welcome to 2714 Westminster Road, an exceptional end-unit residence in the sought-after 55+ community of Ellicott Hills. With a distinctive side entrance, brick-front exterior, covered entry, and close proximity to the community's amenities, this beautifully maintained home offers thoughtful design, generous living spaces, and easy everyday living. The main level features hardwood floors, elegant moldings, and a spacious open layout. A private office provides a dedicated space for work, while the formal dining area is ideal for entertaining. The gourmet kitchen features stainless steel appliances, a gas range, double oven, center island with seating, and pantry, opening seamlessly to the family room with a gas fireplace. A bright sunroom with skylights extends the living space and offers direct access through sliders to the private patio. The main-level primary suite provides a comfortable retreat with two walk-in closets and a spacious en-suite bath featuring dual vanities, soaking tub, and glass-enclosed walk-in shower. A convenient main-level laundry and powder room complete this level. The attached two-car garage provides convenient parking and direct access to the home. Upstairs, two additional bedrooms offer flexibility for guests, hobbies, or additional office space. One bedroom features extensive built-ins, creating a wonderful library or den. A full hall bath and spacious walk-in storage room provide additional convenience, with ample storage closets throughout the home. Ellicott Hills offers a 55+ lifestyle centered around convenience, community, and recreation. Residents enjoy beautifully maintained grounds, a welcoming clubhouse, fitness center, tennis courts, and resort-style swimming pool. Ideally located near historic Ellicott City, shopping, dining, golf, parks, and major commuter routes including Routes 70, 40, and 29, this home offers both a peaceful community setting and easy access to Baltimore and Washington, DC. Enjoy the space, comfort, and amenities of Ellicott Hills in a home designed for effortless living.
…By Monument Sotheby's International Realty


Drexel Woods townhome and a Catonsville gem! This brick-front home features an updated kitchen with upgraded counters, cabinetry and appliances, a separate dining room, and newer sliders leading to your own private outdoor oasis. Enjoy the deck and beautiful, level yard backing to quiet parkland. The primary bedroom suite offers an updated full bath and walk-in closet. Updated windows, fresh paint, flooring, carpet and more make this home move-in enjoyable! Conveniently located near BWI, major commuter routes, shopping and dining, all with a low HOA fee.
…By Monument Sotheby's International Realty


$10,000 Price Reduction - Home Being Sold AS-IS What a beauty! This colonial rests on a quiet street, backs to mature trees and has a quaint covered front porch - making it such a peaceful oasis to call home! Updated with a new roof, all new siding and new appliances, you can move right in and make this your home where comfortable living and hosting gatherings is a breeze. On the main level, you can bask in an abundance of natural flowing light and enjoy cooking in an open-concept Dine-In Kitchen complete with Corian countertops, all new Stainless Steel appliances, a large pantry and plenty of counter space. Directly Off the kitchen, is the perfect area for gathering in the living room or just being cozy in the family room with the wood-burning fireplace. Another exciting area of the property is in the rear of the home where you can find lush trees, a Deck and fully fenced yard. This is the perfect area where pets can play or a colorful garden can be planted! In the lower Level of the home, there is ample space for recreation or relaxing – There is also a Full Bathroom on this level and a Laundry Room. The Upper Level includes the Primary Suite with a large walk-in closet and an En-Suite Bathroom. Three additional Bedrooms and 2 Full Bathrooms are also on this level which also features cathedral ceilings in the primary suite. Parking is never a concern with an attached garage and a multi-car driveway, and ample street parking. All new roof and all new siding, as well as new hot water heater and new appliances. Ideally located near commuter routes, a plethora of dining options, shopping centers, the Foundry Row lifestyle center/mixed-use development, and parks. And, it is the perfect distance from the hustle and bustle and yet convenient to many amenities and highways such as 795 and 695. No HOA. Being SOLD AS-IS
…By Ttr Sotheby's International Realty


Come see this beautiful, bright and sunny 3-bedroom, 3-full-bath rancher offering approximately 2,750 square feet of finished living space in the friendly Woodbridge Valley community. Newly renovated and beautifully maintained, this inviting home features an open, spacious floor plan, abundant natural light, refinished hardwood floors, fresh paint, new lighting, six-panel doors, and a peaceful setting backing to woods. The kitchen offers plenty of cabinet space, stainless steel appliances, gas cooking, and an easy flow into the surrounding living and dining areas. A sliding glass door opens to the large, maintenance-free deck—an ideal spot for relaxing, entertaining, or simply enjoying the wooded backdrop. The spacious primary bedroom suite provides comfortable private space, while the updated hallway bath adds to the home's fresh, move-in-ready appeal. The large, fully finished walk-out lower level greatly expands the living space with a family room featuring a gas fireplace, recreation room, den, office, hobby space, and a third full bath. A sliding glass door leads directly to the stone patio and backyard, creating a wonderful connection between the indoor and outdoor living areas. Numerous updates include a maintenance-free deck (2022), HVAC system (2022), LVP basement flooring (2023), shed (2023), updated hallway bath (2024), new windows (2024), updated appliances in 2024, 2025 and 2026, refreshed landscaping, and a roof installed in 2010. Conveniently located near major roadways, shopping, dining, recreation, and a wide range of everyday amenities. With its extensive updates, flexible living spaces, abundant natural light, and tranquil wooded setting, this wonderful home is ready to welcome its next owner. Come make it yours!
…By Monument Sotheby's International Realty


Back on the market through no fault of the seller. Ready for immediate showings. Schedule your tour today!. Welcome to this exceptional brick-front Colonial nestled in one of Howard County's most sought-after communities. Backing to mature trees, this beautifully maintained home offers a thoughtfully designed floor plan that seamlessly blends elegance, everyday comfort, and exceptional functionality. A two-story foyer with a stunning oak staircase sets the tone, welcoming you into a home filled with abundant natural light and beautiful solid oak hardwood flooring throughout the main and upper levels. At the heart of the home, the updated eat-in kitchen is designed for both everyday living and entertaining. It features white cabinetry, quartz countertops, updated appliances, gas cooking, and a spacious dining area overlooking the private, tree-lined backyard. The adjacent family room offers a warm and inviting atmosphere with a wood-burning fireplace and direct access to the recently renovated deck, creating the perfect space for indoor-outdoor living. Formal living and dining rooms provide elegant settings for gatherings and entertaining guests. Upstairs, the spacious owner's suite serves as a private retreat, complete with two walk-in closets and a beautiful full bathroom. Three additional generously sized bedrooms and a full hall bath provide comfortable accommodations for family and guests. The partially finished walk-out lower level offers exceptional flexibility, featuring a spacious recreation room, an additional bedroom, and a full bathroom—ideal for guests, multigenerational living, an au pair suite, a private home office, or a fitness room. The lower level also includes a dedicated utility and storage area, providing plenty of space for seasonal items and everyday storage needs. Walk-out access leads directly to the beautifully landscaped backyard, seamlessly extending the home's indoor and outdoor living spaces. Step outside to your own private oasis, where mature trees, professional landscaping, hardscaping, a spacious deck, and a patio create an exceptional outdoor living experience. Whether you're enjoying your morning coffee, hosting family and friends, or relaxing after a long day, the backyard offers both privacy and tranquility. Lovingly maintained and thoughtfully updated, this home reflects true pride of ownership. Recent improvements include solid oak hardwood flooring, Renewal by Andersen windows (2017), a new hot water heater, updated kitchen appliances, a newly renovated pressure-treated wood deck, and new basement carpeting. These quality updates provide peace of mind and allow the next owners to move in with confidence. Ideally located just minutes from Historic Ellicott City, Columbia, shopping, dining, parks, recreation, and major commuter routes, this remarkable property offers the perfect combination of privacy, convenience, and flexible living in one of Howard County's most desirable locations. **Seller requests a post-settlement occupancy (rent-back) ** Disclaimer: The 3D floor plan includes virtual furniture and décor for illustrative purposes only. The virtual staging is intended to help visualize the layout and potential use of each space and may not reflect the property's current furnishings, finishes, or appearance.
…By Monument Sotheby's International Realty


Nestled within the prestigious Huntington community, this exceptional residence offers an impressive combination of timeless architecture, gracious living spaces, and serene natural surroundings. Set on two acres with scenic vistas and a wooded backdrop, the property provides a private and picturesque setting complemented by beautifully landscaped grounds. Offering six bedrooms, six full baths, and two powder rooms, the home provides exceptional space and flexibility for both everyday living and entertaining. A grand foyer with a sweeping curved staircase creates an impressive first impression and introduces the home's generously proportioned, light-filled interiors. At the heart of the home is the gourmet kitchen, featuring upgraded countertops, an oversized center island with ample storage underneath, and high-end appliances including double wall ovens, a built-in microwave, two dishwashers and warming drawer. The kitchen flows seamlessly into the inviting family room with a wood-burning fireplace, creating an ideal setting for everyday living and entertaining. The formal dining room is enhanced by crown molding and recessed lighting, while the adjoining breakfast area provides a relaxed setting overlooking the property. A gracious living room, complete with its own fireplace, offers an additional space for gathering and entertaining. Located just off the foyer is an additional main-level bedroom with a private full bath, currently utilized as an office, providing excellent flexibility for guests, extended family, or a private workspace. A wet bar with wine cooler and the first-floor laundry room are conveniently located nearby, with both spaces thoughtfully upgraded in 2024. A secondary staircase provides additional access to the upper level and enhances the home's functional layout. Generously sized bedrooms feature ample closet space, and the expansive main-level primary suite serves as a private retreat with a spacious walk-in closet, fireplace, and luxurious bath featuring a jetted soaking tub and separate shower. Upstairs, a private in-law suite provides exceptional flexibility for extended family or guests, while three additional bedrooms offer generous accommodations for family and guests. A custom office with its own fireplace creates an impressive and private work-from-home setting. The finished lower level significantly expands the home's living and entertaining possibilities with daylight windows, walkout access, flexible recreation space, dedicated wine storage, and a full secondary kitchen equipped with a refrigerator, dishwasher, and additional appliances. Equally impressive are the outdoor living spaces. Extensive hardscaping, stone retaining walls, a tranquil fountain and koi pond, and mature landscaping create a peaceful setting for enjoying the property throughout the seasons. A screened porch and expansive terrace provide multiple areas for dining, entertaining, or simply taking in the surrounding natural beauty. Additional features include a central vacuum system, security and surveillance system, tankless water heater, oversized attached three-car garage, and circular driveway offering abundant guest parking. Offering exceptional scale, privacy, and beautifully designed indoor and outdoor living spaces, this distinguished Huntington residence presents a rare opportunity to enjoy an estate-like setting in one of the area's most desirable communities.
…By Monument Sotheby's International Realty


Welcome to this beautifully updated and meticulously cared for split-level home that sits in the sought-after Wellwood area of Baltimore County. Thoughtful improvements flow throughout, including a fully renovated kitchen, a newer roof, a brand-new water heater, and gleaming hardwood floors with plush carpet in two bedrooms. The main level feels bright and open, flooded with natural light. The dining area looks out on the generous yard and connects seamlessly to the renovated kitchen—perfect for gatherings big or small. Upstairs, three comfortable bedrooms share a full bath. The versatile lower level offers a spacious family room and a second full bath, with plenty of potential for a fourth bedroom, a home office, a guest space, or a recreation room. Outside, enjoy a roomy yard and a deck ideal for entertaining, gardening, or quiet evenings under the sky. With substantial updates already in place and evident pride of ownership throughout, this home blends comfort, flexibility, and move-in-ready convenience in one inviting package.
…By Monument Sotheby's International Realty


Welcome to 77 Beecham Court, a beautifully maintained home offering the rare combination of pristine condition, thoughtful updates, a coveted neighborhood setting and an exceptional half-acre lot with a sprawling, level and fully fenced rear yard. A welcoming two-story foyer introduces a light-filled interior with hardwood floors, custom window treatments and a seamless flow between the study, living room and main gathering spaces. At the heart of the home, the recently renovated white kitchen features abundant 42-inch cabinetry, stainless steel KitchenAid appliances, a center island with breakfast bar and a sunny breakfast area. The kitchen opens directly to the spacious family room, highlighted by 9-foot ceilings and an inviting wood-burning fireplace. Upstairs, the primary suite offers a soaring cathedral ceiling, walk-in closet and beautifully remodeled bath with porcelain tile, a dual-sink marble-topped vanity and Kohler soaking tub. Three additional generously sized bedrooms, an updated hall bath and convenient laundry chute complete the upper level. The finished lower level significantly expands the home's living space with a fifth bedroom, full bath, recreation area, exercise space and abundant storage. Outdoor living is equally impressive. A low-maintenance composite deck overlooks the expansive, level and fenced rear yard—an ideal setting for entertaining, outdoor dining, recreation and play. Extensive owner improvements provide added peace of mind and include a recent Trane furnace and water heater, roof, composite deck, renovated kitchen and baths, updated lighting, custom window treatments and more. Beautifully updated, meticulously maintained and truly move-in ready, 77 Beecham Court offers the space, condition, setting and outdoor lifestyle today's buyers are searching for.
…By Monument Sotheby's International Realty


Located in the heart of prestigious Greenspring Valley on 1+ acre of beautifully landscaped, wooded grounds within an intimate private gated community, this exceptional vintage farmhouse offers a rare combination of timeless charm, modern comfort and an extraordinary natural setting. Originally rich in character and thoughtfully expanded in 2014, this home offers approximately 2250 square feet of beautifully finished living space and a sought-after main level primary suite! Warm solid pine floors throughout complemented by board and batten detailing, and a 2 sided fireplace reflect the home's classic Farmhouse heritage. Outdoor living is this gem's shining glory. A charming screened front porch, with 2 additional covered porches, invite you to relax and enjoy the beauty of every season. An expansive patio, professionally designed gardens and multiple outdoor entertaining areas create an exceptional setting for intimate evenings or larger gatherings. This one of a kind property offers the warmth and character of a historic farmhouse with the updates today's buyers desire. Homes with this combination of architectural charm, natural beauty and exceptional outdoor living seldom become available.
…By Monument Sotheby's International Realty


Prime Lot for Sale: 11938 Park Heights Avenue, Baltimore County, Maryland 21117. Nestled in the heart of Baltimore County in proximity to Caves Valley Country Club, this exceptional 0.884-acre lot at 11938 Park Heights Avenue presents a golden opportunity for those with a vision to craft their dream home. Offering ample space and positioned in a sought-after locale, this parcel of land is a blank canvas awaiting your masterpiece. Highlights: Sizeable Plot: With 0.884 acres, this lot offers plentiful space for a grand residence, verdant gardens, and even recreational amenities. Desirable Location: Situated on Park Heights Avenue, the property offers the perfect blend of tranquility and connectivity to essential amenities. Build Your Dream: Whether you envision a contemporary marvel, a traditional estate, or a sustainable eco-home, this lot is ready to accommodate your architectural ambitions. Don't miss this unique opportunity to purchase in Baltimore County. With endless potential and a prime location, this lot is the first step to bringing your dream home to life. Don't hesitate; start mapping out your future.
…By Monument Sotheby's International Realty

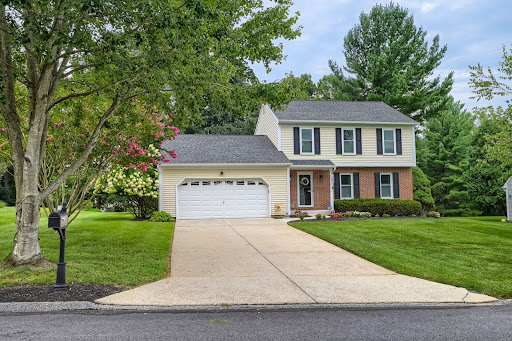


Welcome to this beautifully maintained 3-bedroom, 2.5-bath single-family home in the desirable Hunters Glen community of Owings Mills! Set back from the street with a generous front yard, this inviting home offers the perfect blend of comfortable living, functional space, and exceptional outdoor amenities. Step inside to beautiful hardwood floors throughout the main level, where a mostly open-concept layout seamlessly connects the kitchen and family room—creating an ideal space for everyday living and entertaining. The main level also features a welcoming dining room and a second living room at the front of the home, providing plenty of flexible living space. Upstairs, you'll find three spacious bedrooms with vinyl flooring, including a comfortable primary suite. The finished basement adds even more versatility, complete with laundry, ample storage, and space for a recreation room, home office, gym, or additional gathering area. The outdoor space is truly a standout! The expansive backyard backs to a wooded area, offering privacy and a peaceful natural setting. Enjoy summer evenings and gatherings on the large deck, which features a retractable awning for added shade and a lockable gate for convenience. A built-in fire pit creates the perfect setting for cozy nights outdoors, while the dedicated garden area is thoughtfully wired to help protect your plants from deer. A clean, spacious 2-car garage provides excellent parking and storage, while the overall layout and thoughtful features make this home truly move-in ready. With generous indoor and outdoor living spaces, beautiful hardwood floors, a finished basement, oversized yard, wooded backdrop, and a fantastic Hunters Glen location, this is a home designed to be enjoyed for years to come. Come see all that this special property has to offer!
…By Monument Sotheby's International Realty


The Residences of Caves Valley Golf Club—11300 John Carroll Road is a property of distinction, embodying a rare union of timeless luxury, precision craftsmanship, and masterful care within one of the region's most prestigious enclaves. Designed to seamlessly balance grand-scale entertaining with refined everyday living, this exceptional estate features 5 bedrooms, 5 full baths, and 3 powder rooms. A resplendent foyer welcomes with soaring 12-foot ceilings and striking herringbone cherry flooring, setting the tone for the home's elegant design. Expansive, light-filled living spaces unfold with effortless flow, framed by oversized windows that capture picturesque views. The grand family room offers an inviting gathering space, complemented by a light-filled extension with travertine flooring and walls of windows. The richly appointed library showcases floor-to-ceiling custom cherry paneling, 8-foot paneled pocket doors, a coffered ceiling, and refined millwork, while the intimate living room provides a warm setting to unwind by the fire, complete with a discreet wet bar niche. The gourmet kitchen anchors the home, highlighted by an oversized island, Viking Professional 6-burner double oven range with custom vent hood, Dacor warming drawer, cabinet-paneled appliances, and “Prevo” custom cabinetry with specialized storage. The main-level primary suite is a private retreat, featuring a luxurious marble bath with dual vanities, jetted tub, and an exceptional custom dressing room. The finished lower level elevates the home's entertainment appeal with a state-of-the-art theater by Gramophone, bespoke billiards lounge, copper-wrapped wet bar, and expansive recreation and lounge areas. Overlooking the first hole, this remarkable estate is set on over 2 acres of private, level, and beautifully manicured grounds, enhanced by a bluestone terrace and a tranquil koi pond with a waterfall feature. The setting offers a rare blend of usable land, serenity, and sweeping golf course vistas, while a 4-car garage and meticulous attention to detail complete this extraordinary offering.
…By Monument Sotheby's International Realty


PROPERTY REPOSITIONED! This exceptional home has been strategically repositioned. If you've been watching this property, now is the time to make your move. Fall in love with this gorgeous contemporary stone-and-wood porch-front home, beautifully sited in the sought-after Rockland community. Brimming with upgrades and architectural character, this unique residence showcases dramatic A-frame-style wood-beamed ceilings and an open-concept layout designed for both everyday living and effortless entertaining. The gourmet kitchen — featured in Baltimore Magazine — is truly a showstopper, while the home offers 4–5 spacious bedrooms, multiple office spaces, and sweeping panoramic vistas throughout. The lower level feels like a private spa retreat, complete with a luxurious Roma Steam Bath, upgraded shower, and jacuzzi tub. Additional highlights include tremendous storage space, tranquil water features with a waterfall and fish pond, a whole-house generator, and a two-car garage equipped with electric vehicle charging capabilities. Lovingly maintained and thoughtfully cared for, this home is a rare offering. Life in Rockland is equally special. This bucolic gated community offers a serene setting with mature trees, an expansive pool, tennis courts, pickleball, a plaground for children, a clubhouse with space for parties, meetings, additional guest rooms, and a staffed 24-hour gatehouse. Ideally located on Old Court Road just off Falls Road with easy access to I-83, the neighborhood combines convenience, privacy, and natural beauty. Do not miss this opportunity to own a distinctive home in one of the area's most coveted communities.
…By Monument Sotheby's International Realty


Situated on a beautiful landscaped 1.49 acre lot of rolling lawn, outdoor living space and mature trees, this rare home offers expansive space for both living and entertaining. Additions added and updates made - 1926 Broadway is reminiscent of a Connecticut country house, The main floor flows from room to room with one-of-a-kind character and charm, allowing you to adapt the space to your lifestyle! A large kitchen with gas cooking and room for a sitting area or table space opens onto the wrap around porch for summer parties or dining under the stars. A separate dining room, den/office/playroom, family room with fireplace, living room with skylights and side foyer/mud room area complete this level. Upstairs are 5 true updated bedrooms and 3 full baths. The primary bedroom offers it's own separate sitting room! Imagination and space again converge as you move back outside across the deck to the 1,770 sq. ft separate and beautiful BONUS SPACE above the oversized detached garage. Climate controlled and beautifully finished - it's the perfect recreation room, studio, or office! 1926 Broadway is not just a house but a true home, well maintained, on a private and beautiful lot, with all the space you will ever need! The only thing left is making it your own!
…By Monument Sotheby's International Realty


Welcome to Fox Creek, a home where luxury living meets a unique piece of Baltimore sports history. This exceptional residence has been thoughtfully reimagined with sophisticated finishes, modern amenities, and meticulous attention to detail throughout. Offering 5 bedrooms, 4 full baths and 1 half bath, including four spacious bedrooms on the upper level, the home provides an impressive combination of space, style, and functionality. Nearly every aspect of the property has been refreshed, beginning with new interior and exterior paint, new hardwood flooring and carpeting, and new lighting and plumbing fixtures throughout. At the heart of the home is the showstopping, completely remodeled kitchen, featuring luxury BlueStar appliances, a dramatic custom range hood, and an impressive 48-inch range—creating a beautiful centerpiece equally suited for everyday living and entertaining. Every bathroom has been completely remodeled, showcasing fresh, elevated finishes and a cohesive modern aesthetic. Outside, a brand-new expansive deck extends the living and entertaining space while overlooking the property and pool—an ideal setting for gatherings, relaxing evenings, and summer entertaining. The upper level also features an incredible private hot sauna, adding a spa-like retreat and an unexpected touch of luxury right at home. With its striking white exterior, dark architectural details, beautifully updated interiors, and extensive renovations, this Fox Creek residence offers the rare opportunity to enjoy the character and scale of an established luxury home with the finishes and conveniences of a newly remodeled property. Truly move-in ready and designed to impress.
…By Monument Sotheby's International Realty


Welcome to 38 Melrose Avenue, a beautifully updated 19th-century Colonial in the heart of Catonsville where historic character meets modern convenience. Ideally located just one block from downtown shops, restaurants, the weekly farmers market, and community events, this home delivers the sought-after “Life Simple” lifestyle with everyday amenities right outside your door. Outdoor living, parking, and major 2026 updates make this property especially appealing. Set on a spacious 0.26-acre corner lot with no HOA, the home features a welcoming front porch, an updated multi-level deck, and a large fenced backyard designed for relaxing, entertaining, and everyday enjoyment. A private driveway, updated one-car detached garage, and freshly rebuilt storage shed provide convenient parking and valuable storage. Recent exterior improvements include brand-new vinyl siding and gutters in 2026, plus an added layer of fanfold insulation underneath for enhanced R-value and year-round energy efficiency. Inside, the home offers a warm and highly flexible 2,086 sq. ft. layout with fresh paint and a comfortable mix of classic hardwood, laminate, and plush carpet. The refreshed main kitchen stands out with distinctive poured concrete countertops, upgraded white cabinetry, stainless steel appliances, and a large peninsula ideal for meal prep, casual dining, and entertaining. Warm & Highly Flexible Interior Layout: Inside, you'll find a comfortable 2,086 sq. ft. floor plan featuring fresh paint and a beautiful mix of classic hardwood, laminate, and plush carpet. The main level also includes a convenient bedroom (currently used as a formal living room), full bath, and laundry room with a brand-new washer, creating excellent flexibility for guests, everyday living, or one-level convenience. Upstairs, you'll find two additional bedrooms, a versatile bonus room that works well as a home office, nursery, or creative space, plus a full bath and convenient half bath. The second bedroom also has the potential for a private entrance, creating three private upper-level bedrooms. Exceptional versatility sets this home apart. Plumbing is already in place for a second kitchen on the upper level, opening the door to a possible income-producing suite, private apartment, or multigenerational living arrangement with its own entrance. Fully integrated solar panels add another major benefit with built-in energy efficiency. With historic charm, thoughtful modern updates, no HOA, generous outdoor space, flexible living options, and solar energy, 38 Melrose Avenue is a rare Catonsville opportunity with room to live, work, gather, and grow. Schedule your tour today!
…By Monument Sotheby's International Realty
'%20stroke='%23DDAA3A'%20stroke-width='1.909'%20stroke-linecap='square'%20stroke-linejoin='bevel'/%3e%3c/svg%3e)
Receive by email any new listing that may match your search criteria
Your criteria :
By validating this form, you accept the general conditions of use of Le Figaro Properties.
These agencies offer a selection of luxury properties vente at Randallstown. Feel free to contact them for personalized assistance.
