The agencies at Westminster
These agencies offer a selection of luxury properties vente at Westminster. Feel free to contact them for personalized assistance.

 English$ USD · m²


Nestled in the prestigious Masters Retreat community, this end-of-row townhouse embodies the perfect blend of luxury and comfort. Built in 2002, this Colonial-style residence boasts a meticulously maintained exterior of brick and vinyl siding, offering both durability and timeless elegance. Step inside to discover a spacious interior that spans 2,727 square feet, featuring four generously sized bedrooms and three and a half bathrooms. A warm homecoming awaits on a covered front porch and an easy welcome to family and friends in the open foyer. The heart of the home is the kitchen wrapped in beautiful cabinetry, granite countertops, tile backsplash, equipped with a self-cleaning gas oven, double-bowl sink, a built-in microwave, as well as a large pantry and laundry room just steps away. Plenty of gathering space in the breakfast nook adjacent to the kitchen, as well as the sunroom with access to the Trex deck with a gorgeous SunSetter awning for anytime dining, coffee time, or just pure relaxing with views of nature to enjoy. The spacious and inviting dining area flows seamlessly into the living space, where a cozy gas fireplace with a classic mantel creates an ambiance of warmth and sophistication. Natural light floods the home through Thompson Creek windows enhanced by Hunter Douglas blinds, creating an inviting atmosphere throughout. The main floor laundry adds convenience to your daily routine, while the luxurious primary suite features a walk-in closet and an en-suite bathroom with a walk-in shower and a beautiful vanity. Newer Luxury Vinyl Plank throughout most of the first floor, with soaring cathedral ceilings as well as 9ft ceilings. Wonderful options for a fourth bedroom or office located on the first floor just off the foyer area. An interesting open staircase to the second floor overlooks two more spacious bedrooms (one is a loft with a walk-in closet). Sun-filled dormers bring an abundance of natural light to the loft/bedroom, while the second bedroom features a charming bay window. A full bath conveniently serves both bedrooms. So much living space in this low-maintenance home continues to offer even more options in the lower level to finish and make your own, with a half bath plus a walk-out to the rear yard and patio. The outdoor space is equally impressive, with a beautifully landscaped lot that backs onto an open common area, providing a serene backdrop for outdoor living. Enjoy the tranquility of nature with views of a picturesque creek, all from the comfort of your own home. The attached garage, complete with additional storage space, and a driveway that accommodates two vehicles ensure ample parking for you and your guests. The community offers the added benefit of lawn maintenance and snow removal, allowing you to enjoy a low-maintenance lifestyle. With non-through streets, the neighborhood exudes a sense of peace and privacy, making it a perfect sanctuary. This property is not just a home; it's a lifestyle. Experience the luxury of space, the elegance of design, and the beauty of nature, all within the exclusive Masters Retreat community. Don't miss the opportunity to make this exceptional residence your own.
…By Monument Sotheby's International Realty


PRICE CORRECTION! Discover the timeless charm and potential of this old farmhouse, perfectly situated on the outskirts of Hampstead in a peaceful country setting. Set on 4.83 acres, this property offers privacy, open space, and a wonderful opportunity for someone with an appreciation for older homes and the character they provide. While the farmhouse is being sold as-is and will require some care, updates, and restoration, there is a genuine sense of history and old-fashioned charm throughout. With improvements, this home could be thoughtfully updated while preserving many of the features that make older farmhouses so special. The main level offers a comfortable living room with a pellet stove, a kitchen, laundry area, full bath, and a bright enclosed front porch—an inviting space to relax and enjoy the surrounding countryside. The upper-level features two bedrooms and a full bath, while an additional bedroom and full bath are conveniently located on the main level. A walk-up full attic provides excellent storage and may offer additional possibilities for future use. The property also includes a basement, with the basement steps in need of work, as well as main-level laundry located just off the kitchen that will require some attention. Outside, the 4.83 acres provide plenty of room to enjoy the privacy and rural setting. Adding to the property's appeal are additional outbuildings, including a possible pre-Civil War-era bank barn, offering a unique glimpse into the property's history and adding to its authentic farmhouse character. The charm of an older farmhouse, the spacious acreage, historic outbuildings, and peaceful country surroundings is what you'll find here. For the buyer who appreciates character and sees the possibilities in a home, this property offers an exciting opportunity to restore and create something truly special. Bring your vision, your creativity, and your appreciation for history, and bring this charming Hampstead farmhouse back to its former glory!
…By Monument Sotheby's International Realty


Offer Deadline is set for Monday, September 21, 2026, at 6 p.m. multiple offers have been received. Discover the charm of Hampstead, where country living meets the convenience of modern amenities just moments away. Tucked away in a private, parklike setting with only a few nearby neighbors, this three-bedroom home offers a wonderful opportunity to make it your own. The original owners have enjoyed this home since 1989. The main level features three bedrooms and two full baths, while the lower level includes a half bath and offers potential to enhance or reimagine the existing floor plan to suit your lifestyle. A standout feature is the oversized 576-square-foot garage, providing ample room for two vehicles plus additional storage, hobby space, or a workshop. The paved driveway offers easy access and plenty of convenience. Several important updates have already been completed, including an HVAC system approximately 5 years young, a hot water heater replaced in 2025, gutter helmet guards installed in 2019, a well tank replaced in 2022, a newer Pella sliding basement door, and PVC piping. Enjoy being just minutes from the local Hampstead Farmers Market (summer and fall) venue while remaining close to local parks, walking trails, playgrounds, shopping, dining, and everyday conveniences. Hampstead offers a welcoming community atmosphere with easy access to major transportation routes for commuting and exploring the surrounding area. If you're looking for a place to call home or a property with room to personalize and improve, this Hampstead residence offers comfort, convenience, privacy, and plenty of potential. Being sold as-is as part of an Estate Sale. Inspections are welcome.
…By Monument Sotheby's International Realty


* Please remove shoes* Welcome to 2805 Ridgeleigh Court in desirable Park Ridge Estates in Manchester, Maryland. Nestled in a small, established community with no HOA, this beautiful Charles William model is being offered for the first time by its original owners. Situated on a private 0.56-acre lot, the home offers over 4,200 square feet of thoughtfully designed living space. This home features four bedrooms, three and a half baths, and new carpet throughout. The kitchen includes all appliances, Corian countertops, a center island, and a gas range. It flows seamlessly into the spacious, step-down family room featuring a cozy gas- fireplace, creating the perfect space for everyday living and entertaining. Just beyond, the bright and airy sunroom is filled with natural light and provides easy access to the spacious deck overlooking the fully fenced backyard—ideal for relaxing or hosting family and friends. The main level also includes a private den or office, along with elegant formal living and dining rooms accented by crown molding and chair rail. Upstairs, the primary suite offers two large walk-in closets and a luxurious en-suite bath with a double vanity, a jetted soaking tub, and a separate walk-in shower. The finished walkout lower level adds even more living space, complete with a bar, a full bathroom, and plenty of room for gatherings. Additional highlights include a private driveway and an attached sideloading two-car garage, offering both convenience and excellent curb appeal. This exceptional home offers space, comfort, privacy, and timeless appeal. Come see everything 2805 Ridgeleigh Court has to offer—we'd love to welcome you home!
…By Monument Sotheby's International Realty


Financing fell through back on market! Rare opportunity to own a truly exceptional home in sought-after Pooledale Farm. Offering nearly 6,000 square feet of beautifully updated living space and breathtaking panoramic farm views, this custom residence seamlessly blends luxury, comfort, and functionality. Thoughtfully redesigned by Worthington Home, the property showcases high-end finishes and sophisticated designer touches throughout. At the heart of the home is a stunning gourmet kitchen featuring a white Silk Quartzite waterfall island, full-height Quartzite backsplash, handcrafted graphite soapstone range hood, contemporary lighting, a new Wolf cooktop, and double wall ovens. Designed to impress, this space is equally suited for everyday living and entertaining on a grand scale. Tons of luxury upgrades, including custom wood pantry shelving, heated bathroom floors, renovated bathrooms, enhanced theater room audio, and a beautifully finished lower level. The expansive basement offers versatile living space complete with a recreation area, guest suite, option, full bath, and private theater. Step outside to a sprawling backyard retreat featuring a massive deck off the family room—perfect for hosting gatherings, enjoying sunsets, or simply taking in the serene countryside views. Additional features include a whole-home sprinkler system, remote-controlled thermostats, and an intercom system throughout. Offering the tranquility of country living with the ideal layout for entertaining, this one-of-a-kind property delivers an unparalleled lifestyle in one of the area's most desirable communities.
…By Monument Sotheby's International Realty


Gorgeous custom-built two-story home ideally situated on a quiet non-through street at the edge of town. This exceptional residence offers outstanding curb appeal and quality craftsmanship throughout. Step inside to an impressive open staircase, beautiful Brazilian cherry hardwood flooring throughout the main level, and soaring 9-foot ceilings. The spacious great room features a stunning Butler stone fireplace and flows seamlessly into the dining area and well-appointed kitchen, creating an ideal space for entertaining. Enjoy easy access to the rear Trex deck overlooking the picturesque surroundings. The main level also includes a convenient laundry/mudroom, private home office, and powder room. Upstairs, the luxurious primary suite offers a spa-like retreat with direct access to an elegant bath featuring teak flooring, a custom dressing area with built-in closets and pull-outs and a private balcony. Two additional generously sized bedrooms and a beautifully appointed hall bath complete the second floor. The fully finished walk-out lower level with private driveway, provides exceptional flexibility with a second kitchen, potential fourth bedroom or bonus room, expansive recreation area, and abundant space for entertaining, multigenerational living, or guest accommodations. A truly remarkable property combining elegance, comfort, and functionality in a highly desirable location.
…By Monument Sotheby's International Realty


Built in 2022, this beautifully designed single-family home offers over 3,200 square feet of stylish, functional living space with 4 bedrooms and 2.5 baths. Thoughtfully crafted for today’s lifestyle, the open-concept layout creates the perfect setting for both everyday living and entertaining. The heart of the home is the spacious eat-in kitchen, featuring a large center island, abundant cabinetry, and ample room for dining. It flows effortlessly into the inviting family room, making gatherings feel natural and connected. Just off the kitchen, a private office and convenient half bath provide the ideal setup for working or studying from home. Upstairs, you’ll find four generously sized bedrooms, including a relaxing primary suite with a huge walk-in closet. The upper-level laundry adds everyday convenience right where you need it most. The partially finished basement offers excellent additional living space perfect for a recreation area, media room, or play space—and includes a rough-in for a future bathroom and offers a large area for storage. Enjoy the lifestyle this vibrant community provides, with amenities such as a pool, basketball courts, and a dog park. Ideally located, this home combines modern comfort with a welcoming neighborhood atmosphere ready for you to move right in and make it your own.
…By Ttr Sotheby's International Realty


OPEN HOUSE SUNDAY OCTOBER 18 - 12 PM - 1 PM Nestled in the serene & highly sought after enclave of Hallie Hill Farm, this exquisite Colonial-style residence offers a harmonious blend of luxury and comfort, perfect for those seeking an elevated lifestyle. Built in 2010, this home boasts a meticulously maintained interior and exterior, showcasing the finest in modern living. Step inside to discover an inviting open floor plan that seamlessly connects the family room and kitchen, creating an ideal space for both entertaining and everyday living. The family room, adorned with recessed lighting and plush carpeting, invites relaxation, while the dining area provides a warm setting for gatherings. The kitchen is a culinary enthusiast's dream, featuring energy-efficient appliances, a spacious pantry, and ample table space, ensuring every meal is a delight. Retreat to the primary suite, where a luxurious custom walk-in closet and an elegantly appointed primary bath await, offering a private sanctuary for unwinding after a long day. Two additional well-sized bedrooms provide versatility for family or guests, while the upper-level laundry adds convenience to your daily routine. The partially finished basement, complete with a finished office, walkout entrance and rough bath plumbing, presents endless possibilities for customization, whether you envision a home gym, media room, or additional living space. Outside, the property is equally enchanting. Set on a generous 0.32-acre lot, the home backs to lush trees, providing a tranquil backdrop and a sense of privacy. The stone retaining walls add a touch of sophistication to the landscape, while the paved driveway leads to an attached two-car garage, ensuring ample parking for you and your guests. Enjoy picturesque views of the garden and scenic vistas from your patio, where you can savor morning coffee or host evening gatherings under the stars. The home is equipped with modern security features, including an indoor sprinkler system and exterior cameras, providing peace of mind. With its prime location in a cul-de-sac, this residence offers a unique opportunity to embrace a lifestyle of comfort and elegance. Experience the perfect blend of luxury and nature in this stunning Hallie Hill Farm home, where every detail has been thoughtfully curated for your enjoyment.
…By Monument Sotheby's International Realty


Discover the beauty of this large farm with fifty (50+)acres of gently rolling hills embraced by a gorgous carroll county setting. A rare opportuity to own your very own retreat with all the best of country living! The glisten of the the very large pond draws your attention just seconds onto the the driveway with multitude of colors, wildlife, wooded areas, open tilliable acres and lots of space. A two-story farmhouse is in need of love to bring her back to her original state. Many features to work with include a large sunroom literally overlooking your pond and sprawling acres, all your own. The super size bank barn completes the look and feel with impressive large beams and is in good shape with a metal roof, below offers stone foundation & several stalls with their own entry. This is a rare chance to rebuild or imagine your very own new build of your dream home in a classic and peaceful location. Just minutes to PA line and only 15mintues to 795 or Black Rock Rd towards Hunt Valley. Come and enjoy this small town with much to offer!
…By Monument Sotheby's International Realty


1.38-Acre Wooded Homesite - Build your custom home on this 1.38-acre wooded lot at 759 Glenville Road, ideally positioned with farmland views in front and mature woods surrounding the property for added privacy. Located just minutes from the Maryland line, this homesite offers a peaceful, rural setting with convenient access to Hanover and surrounding areas. A rare opportunity to secure a private, scenic homesite with flexibility to design and build to your preferences. Contact listing agent for additional details.
…By Monument Sotheby's International Realty


Nestled in a serene rural setting, this exquisite and beautifully maintained ranch-style residence offers a harmonious blend of timeless style, comfort, and pride of ownership, set on a beautiful 1.06-acre lot. The classic brick exterior is complemented by meticulously maintained and thoughtfully landscaped grounds, creating a welcoming first impression and inviting you to enjoy the beauty of nature right at your doorstep. Step inside to discover a warm, exceptionally well-cared-for interior that radiates comfort and sophistication, with beautiful crown molding throughout the upper level adding an elegant finishing touch. The spacious layout features three inviting bedrooms and three full bathrooms, providing ample space for relaxation and privacy. The heart of the home is the gourmet kitchen, complete with upgraded granite countertops, stainless steel appliances, and a center island that inspires culinary creativity. The eat-in area, enhanced by recessed lighting, provides a comfortable setting for casual meals and everyday gatherings. The living area is a true sanctuary, highlighted by a charming gas/propane fireplace framed in brick, creating the perfect atmosphere for cozy evenings. Impressive windows throughout the home fill the rooms with abundant natural light while offering picturesque views of the beautifully cared-for yard and scenic vistas beyond. The primary suite provides a luxurious retreat, featuring a spa-like bathroom with a walk-in shower for a peaceful and relaxing escape. The fully finished basement adds exceptional versatility and value, offering a wonderful space for entertaining, relaxing, or spending time with loved ones. Complete with a wet/dry bar and convenient outside entrance, this finished lower level is both functional and inviting. Step outdoors to enjoy the spacious deck and patio, ideal for alfresco dining, entertaining, or simply soaking in the peaceful surroundings. The well-maintained exterior and grounds reflect the care and attention this property has received, while additional features such as secure storage options and an oversized attached garage provide everyday functionality and convenience. Located in a peaceful rural setting, this home offers a unique lifestyle that balances tranquility with accessibility. Enjoy the charm of country living while remaining just a short drive from local amenities and attractions. From the inviting curb appeal to the thoughtfully maintained interior and outdoor spaces, this property truly reflects pride of ownership. It is more than a home—it is a lifestyle choice that embodies comfort, charm, warmth, and the beauty of nature. Experience the gracious charm and exceptional care of this inviting residence.
…By Monument Sotheby's International Realty


Welcome to 404 Bridlewreath Way, a beautifully maintained brick-front Colonial nestled in the desirable Summit Ridge community of Mt. Airy. Ideally situated on a level 0.26-acre lot, this spacious home offers a wonderful combination of comfort, functionality, and convenience—just minutes from charming downtown Mt. Airy, local shops and restaurants, parks, playgrounds, ball fields, walking trails, the public library, community events, and area schools. From the moment you step inside, the impressive two-story foyer and abundance of natural light create a warm and welcoming first impression. Hardwood and tile flooring, fresh paint, classic moldings, and new plush carpeting enhance the home throughout. The main level offers thoughtfully designed spaces for both everyday living and entertaining. Formal living and dining rooms provide an inviting setting for gatherings, while the private home office features double doors, two windows, and a convenient closet with built-in shelving. A freshly updated powder room completes this portion of the main level. At the heart of the home is the spacious eat-in kitchen, filled with natural light and featuring generous counter space, a large center island with seating, ample cabinetry, and a warm Tuscan-inspired tile backsplash. Sliding glass doors provide direct access to the expansive custom deck, recently power washed and stained, creating an effortless transition to outdoor dining and entertaining. Just off the kitchen, the generously sized family room is anchored by a decorative gas fireplace, offering a cozy place to gather and unwind. A convenient mudroom/laundry room includes a washer and dryer, abundant shelving, and direct access to the two-car garage. Upstairs, the expansive primary suite provides a peaceful retreat with two large walk-in closets, including additional attic storage, and a private en-suite bath featuring a soaking garden tub, glass-enclosed shower, dual sinks with cultured-marble vanity tops, and a linen closet. Three additional generously sized bedrooms, each offering ample closet space, share a spacious full hall bath. The finished walk-out lower level adds exceptional versatility with a large recreation room, full bathroom, and a bonus room with a closet and window—ideal for guests, a home gym, hobby space, playroom, or additional living area. Two substantial storage areas provide plenty of room for seasonal décor, recreational equipment, household supplies, and more. Outdoor living is equally inviting. The expansive deck overlooks a large, level, fully fenced backyard with a peaceful natural backdrop—an ideal setting for entertaining, relaxing, enjoying colorful sunsets, or watching the occasional deer and birds pass by. The home has also been thoughtfully cared for with numerous recent improvements, including fresh interior paint and new carpeting throughout the home (August 2026); deck power washing and staining (August 2026); gas fireplace cleaning and maintenance with a transferable service contract (July 2026); new water heater (May 2026); new HVAC system with transferrable warranty and smart thermostat (March 2026); updated powder room toilet (2025); New toilets installed in Primary bathroom, upstairs hall bathroom and basement bathroom (September 2026) New kitchen and basement sliding glass doors (2024); washer and dryer (2015); and roof, downspouts, and window screens (2014). With its spacious floor plan, finished walk-out lower level, private fenced backyard, extensive updates, and convenient Mt. Airy location, 404 Bridlewreath Way is ready to warmly welcome its next owners home.
…By Monument Sotheby's International Realty


UNDER CONTRACT also in Residential duplicate listing. Traditional Farmhouse on 16 Rolling Acres in Baltimore County's Hereford Zone- OPEN HOUSE January 11, 2026 Discover timeless country charm and modern comfort in this beautifully situated traditional farmhouse surrounded by 16 gently rolling acres of pastures, open fields, meandering creek and mature trees. Perfectly located in the sought-after Hereford Zone, this property offers peace, privacy, and space to roam—all just a short drive from conveniences. Step inside to 3,100 + square feet of bright, open living space featuring vaulted ceilings, a brick fireplace, and large picture windows that frame the serene views. The spacious wraparound deck invites you to unwind and take in the landscape, while the sunroom adjacent to the deck provides year-round relaxation. Upstairs, the primary suite is a retreat of its own, with a private balcony, a walk-in closet, and en-suite bath. Additional bedroom include bathrooms as well and access to attic, an office with a walk-in closet offers flexible space to make your own. The first floor features a warm and welcoming living room, dining room, kitchen, mudroom, and additional bedroom for main-level living convenience. A large walkout basement provides extra storage and easy access to side and rear fenced yard. Four(4) fenced pastures and hay barn with two+ stalls sets you up wonderful arena for your horses or other animals. This property offers something for everyone with a four-car garage with drive-through doors—ideal for equipment, vehicles, or hobbyists. Buyer to verify uses and zoning. This is a rare find—a classic farmhouse embraced by the natural beauty of Baltimore County, offering privacy, and versatility. OPEN HOUSE CANCELED.......12/14/25
…By Monument Sotheby's International Realty


Set in the heart of Maryland's storied Worthington Valley, Sagamore Farm offers an extraordinary opportunity to own one of the most iconic estates in American Thoroughbred racing. Founded in 1925 by Isaac Emerson and later entrusted to Alfred G. Vanderbilt Jr., Sagamore rose to international prominence as a premier breeding and training ground, producing legendary racehorses and hosting generations of equestrian excellence. Today, the estate spans over 524± acres of rolling pastures framed by classic white board fencing, thoughtfully restored to honor its legacy while supporting modern operations. At its center, a stately 16,000+ square foot residence offers gracious, light-filled living spaces designed for both refined entertaining and everyday comfort. A richly appointed library provides a quiet retreat, while the formal dining room, scaled for memorable gatherings, sets the stage for elegant evenings. Each of the six upper-level bedrooms features its own en-suite bath, creating a private sanctuary for family and guests alike. The equestrian facilities are equally exceptional. A 3/4-mile (six-furlong) Tapeta synthetic training track delivers superior footing, complemented by the iconic Clocker's Tower with a viewing lounge, kitchenette, and dining area offering an elevated vantage point for overseeing training or hosting with ease. The property includes a comprehensive collection of barns, including a stallion barn, training barn, broodmare barn, and foaling barn, along with expansive turnout paddocks. Vanderbilt's original home remains on the property, providing residence for a general manager, while the well-appointed bunkhouse provides comfortable accommodations for staff and jockeys. Also on the grounds is an historic natural spring house, adding a distinctive nod to the land's enduring heritage. With its unmatched pedigree, world-class infrastructure, and timeless setting, Sagamore Farm represents a rare offering equally suited for a premier Thoroughbred operation or a visionary expansion into additional equestrian disciplines. A legacy property of remarkable scale, significance, and possibility. With effortless access to I-83, I-695, BWI Airport, Washington, D.C., New York, and central to the world's most prestigious racing venues, Sagamore Farm stands ready for its next chapter.
…By Monument Sotheby's International Realty

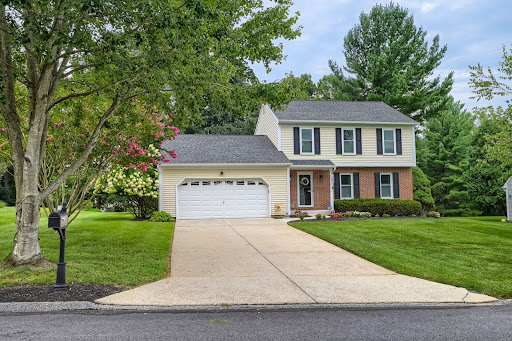


Welcome to this beautifully maintained 3-bedroom, 2.5-bath single-family home in the desirable Hunters Glen community of Owings Mills! Set back from the street with a generous front yard, this inviting home offers the perfect blend of comfortable living, functional space, and exceptional outdoor amenities. Step inside to beautiful hardwood floors throughout the main level, where a mostly open-concept layout seamlessly connects the kitchen and family room—creating an ideal space for everyday living and entertaining. The main level also features a welcoming dining room and a second living room at the front of the home, providing plenty of flexible living space. Upstairs, you'll find three spacious bedrooms with vinyl flooring, including a comfortable primary suite. The finished basement adds even more versatility, complete with laundry, ample storage, and space for a recreation room, home office, gym, or additional gathering area. The outdoor space is truly a standout! The expansive backyard backs to a wooded area, offering privacy and a peaceful natural setting. Enjoy summer evenings and gatherings on the large deck, which features a retractable awning for added shade and a lockable gate for convenience. A built-in fire pit creates the perfect setting for cozy nights outdoors, while the dedicated garden area is thoughtfully wired to help protect your plants from deer. A clean, spacious 2-car garage provides excellent parking and storage, while the overall layout and thoughtful features make this home truly move-in ready. With generous indoor and outdoor living spaces, beautiful hardwood floors, a finished basement, oversized yard, wooded backdrop, and a fantastic Hunters Glen location, this is a home designed to be enjoyed for years to come. Come see all that this special property has to offer!
…By Monument Sotheby's International Realty


Welcome to 16 Oakmere Road, a 3-bedroom, 1-bath rancher conveniently located in Owings Mills. The main level features hardwood floors throughout, a spacious living room, kitchen, three bedrooms, and a hall bathroom with a tub/shower combination. The unfinished basement provides additional storage and potential for future use. The property offers a large, level backyard, front deck, and attached one-car carport. Recent updates include newer gutters and downspouts, HVAC system, and water heater. The home requires improvements, and the list price reflects its current condition. This property presents an opportunity for a buyer to make updates and personalize the space. Conveniently located near shopping, dining, services, and major commuter routes. Property is being sold to settle an estate, inspections for informational purposes only.
…By Monument Sotheby's International Realty


Welcome to 16 Oakmere Road, a 3-bedroom, 1-bath rancher conveniently located in Owings Mills. The main level features hardwood floors throughout, a spacious living room, kitchen, three bedrooms, and a hall bathroom with a tub/shower combination. The unfinished basement provides additional storage and potential for future use. The property offers a large, level backyard, front deck, and attached one-car carport. Recent updates include newer gutters and downspouts, HVAC system, and water heater. The home requires improvements, and the list price reflects its current condition. This property presents an opportunity for a buyer to make updates and personalize the space. Conveniently located near shopping, dining, services, and major commuter routes. Property is being sold to settle an estate, inspections for informational purposes only.
…By Monument Sotheby's International Realty


$10,000 Price Reduction - Home Being Sold AS-IS What a beauty! This colonial rests on a quiet street, backs to mature trees and has a quaint covered front porch - making it such a peaceful oasis to call home! Updated with a new roof, all new siding and new appliances, you can move right in and make this your home where comfortable living and hosting gatherings is a breeze. On the main level, you can bask in an abundance of natural flowing light and enjoy cooking in an open-concept Dine-In Kitchen complete with Corian countertops, all new Stainless Steel appliances, a large pantry and plenty of counter space. Directly Off the kitchen, is the perfect area for gathering in the living room or just being cozy in the family room with the wood-burning fireplace. Another exciting area of the property is in the rear of the home where you can find lush trees, a Deck and fully fenced yard. This is the perfect area where pets can play or a colorful garden can be planted! In the lower Level of the home, there is ample space for recreation or relaxing – There is also a Full Bathroom on this level and a Laundry Room. The Upper Level includes the Primary Suite with a large walk-in closet and an En-Suite Bathroom. Three additional Bedrooms and 2 Full Bathrooms are also on this level which also features cathedral ceilings in the primary suite. Parking is never a concern with an attached garage and a multi-car driveway, and ample street parking. All new roof and all new siding, as well as new hot water heater and new appliances. Ideally located near commuter routes, a plethora of dining options, shopping centers, the Foundry Row lifestyle center/mixed-use development, and parks. And, it is the perfect distance from the hustle and bustle and yet convenient to many amenities and highways such as 795 and 695. No HOA. Being SOLD AS-IS
…By Ttr Sotheby's International Realty


Welcome to 77 Beecham Court, a beautifully maintained home offering the rare combination of pristine condition, thoughtful updates, a coveted neighborhood setting and an exceptional half-acre lot with a sprawling, level and fully fenced rear yard. A welcoming two-story foyer introduces a light-filled interior with hardwood floors, custom window treatments and a seamless flow between the study, living room and main gathering spaces. At the heart of the home, the recently renovated white kitchen features abundant 42-inch cabinetry, stainless steel KitchenAid appliances, a center island with breakfast bar and a sunny breakfast area. The kitchen opens directly to the spacious family room, highlighted by 9-foot ceilings and an inviting wood-burning fireplace. Upstairs, the primary suite offers a soaring cathedral ceiling, walk-in closet and beautifully remodeled bath with porcelain tile, a dual-sink marble-topped vanity and Kohler soaking tub. Three additional generously sized bedrooms, an updated hall bath and convenient laundry chute complete the upper level. The finished lower level significantly expands the home's living space with a fifth bedroom, full bath, recreation area, exercise space and abundant storage. Outdoor living is equally impressive. A low-maintenance composite deck overlooks the expansive, level and fenced rear yard—an ideal setting for entertaining, outdoor dining, recreation and play. Extensive owner improvements provide added peace of mind and include a recent Trane furnace and water heater, roof, composite deck, renovated kitchen and baths, updated lighting, custom window treatments and more. Beautifully updated, meticulously maintained and truly move-in ready, 77 Beecham Court offers the space, condition, setting and outdoor lifestyle today's buyers are searching for.
…By Monument Sotheby's International Realty


A little wild, very special, and welcoming you. 15113 Falls Road in Butler features over six acres, a main house, and a cottage. Some properties are simply homes. Others feel like the beginning of a story. Set amid approximately six acres in a beautiful, wooded valley, 15113 Falls Road is an uncommon retreat for those drawn to character, privacy, nature, and the freedom to create something entirely their own. Mature trees, open areas and a natural stream shape the landscape, creating a setting that feels wonderfully removed from the ordinary while remaining close to the conveniences of everyday life. The main house is wonderfully unconventional in the best possible way. Enter through a bright sunroom that welcomes you into the living area and kitchen, creating an easy, connected flow for everyday living and entertaining. A distinctive spiral staircase leads upstairs to the bedroom and bathroom, where a slider opens onto a small wooden deck. From there, the home continues into a second flexible space that could serve as a bedroom, office, studio, or creative retreat. It is a layout that encourages you to slow down and explore rather than simply move from room to room, and it is precisely this sense of individuality that makes the property so memorable. A separate cottage adds another layer of possibility. Designed as an elevated camping experience, it features a small kitchenette, incinerating toilet, and mini-split, creating a comfortable and unconventional retreat for guests, creative work, or simply getting away from it all. Outside, the landscape becomes part of the experience. Wander toward the stream, explore the wooded setting, find a favorite spot to sit or follow the changing landscape across the acreage. The surrounding area offers the beauty of classic Butler horse and cycling country, while everyday conveniences remain surprisingly close. And if you look a little further, you'll discover one more unexpected element: a substantial steel army tent affixed to the grounds and conveyed with the property. Its unusual presence is simply another piece of the property's story and perhaps something the next owner will see in an entirely new way. Recent improvements include newer mini-split systems, fencing, a new refrigerator and stove in the main house, new LVP flooring in the main house bathroom, and improvements to the cottage including a mini-split, fencing, driveway/parking pad, interior stairs, and a new hot water heater. This is not a property that asks to be defined by a checklist. It is a place with history, personality, and room for imagination a rare opportunity to step away from the expected and create the next chapter yourself. Property is being offered AS-IS. Buyers are encouraged to conduct their own due diligence and obtain other information to their own satisfaction. *A FEW NOTES*. There are three (3) structures: the main house, the second room off the deck, and the cottage directly on Falls Road. To access the cottage, you must drive to it; there is no connection over the stream. It is NOT currently registered as historic or a landmark. Come discover 15113 Falls Road. The story is already here. The next chapter is yours.
…By Monument Sotheby's International Realty


Step into a piece of Hanover history at 252 Frederick Street, where the character of a grand Victorian property meets the warmth and hospitality of a highly successful turn-key Bed and Breakfast. Built in 1905 and listed on the National Register of Historic Places, this distinguished corner property has welcomed countless guests through its doors while preserving the architectural details and inviting atmosphere that make it so memorable. Whether envisioned as a gracious residence, continued hospitality business, or a setting for intimate events, the property offers exceptional flexibility for residential or commercial purposes. The main residence features 5 bedrooms, 4 full bathrooms, and 1 half bath thoughtfully arranged across multiple levels. Three spacious bedrooms on the second floor each enjoy their own ensuite full bathroom, creating comfortable accommodations for overnight guests. Several bedrooms also include sitting rooms, offering additional places to unwind. The top level provides two more bedrooms and another full bathroom, allowing plenty of flexibility for guests, owners, or additional living space. Throughout the home, expansive common areas invite conversation and gathering. Hardwood floors, crown molding, and preserved period details reflect the craftsmanship of the home's early-20th-century origins, while two welcoming porches and a second-floor balcony extend the living spaces outdoors. A secondary staircase, often referred to as a maid's staircase, connects the main level to the upper floor and adds another authentic element of the home's history. A fully accessible fire escape provides additional functionality for the multi-level layout. Designed to support both everyday living and hospitality, the spacious kitchen was added in 2020, transforming an area that previously had no kitchen into a beautifully equipped space with granite countertops, a breakfast bar, pantry, and oversized island offering generous room for preparing and serving meals. Beyond overnight accommodations, the property's gracious gathering spaces create opportunities to host memorable occasions such as micro-weddings, wedding showers, baby showers, celebrations, and other intimate events, subject to applicable regulations and approvals. Its established use as both a Bed and Breakfast and event venue adds another dimension to this remarkable property. A separate 1,700-square-foot carriage house further expands the possibilities. Original barn doors preserve its historic character, while the second floor, renovated in 2025, offers three bedrooms, a living room, full bathroom, and dedicated makeup area. The lower level provides a fully functional office, another full bathroom, and abundant storage. Importantly, the carriage house utilities are completely separate from those serving the main residence, providing additional independence and flexibility between the two structures. The location completes the experience. Situated in the heart of downtown Hanover—known as the Snack Capital of the World—the property is within walking distance of local breweries, shops, restaurants, and community destinations. Gettysburg National Military Park and Codorus State Park are also within convenient reach, offering even more for visitors to explore. Rich in history yet ready for its next chapter, 252 Frederick Street presents a rare opportunity to continue a highly successful turn-key Bed and Breakfast, explore commercial possibilities, create an extraordinary residence, or bring together hospitality, events, and residential living within one distinctive Hanover property.
…By Lusk & Associates Sotheby's International Realty


Welcome to Fox Creek, a home where luxury living meets a unique piece of Baltimore sports history. This exceptional residence has been thoughtfully reimagined with sophisticated finishes, modern amenities, and meticulous attention to detail throughout. Offering 5 bedrooms, 4 full baths and 1 half bath, including four spacious bedrooms on the upper level, the home provides an impressive combination of space, style, and functionality. Nearly every aspect of the property has been refreshed, beginning with new interior and exterior paint, new hardwood flooring and carpeting, and new lighting and plumbing fixtures throughout. At the heart of the home is the showstopping, completely remodeled kitchen, featuring luxury BlueStar appliances, a dramatic custom range hood, and an impressive 48-inch range—creating a beautiful centerpiece equally suited for everyday living and entertaining. Every bathroom has been completely remodeled, showcasing fresh, elevated finishes and a cohesive modern aesthetic. Outside, a brand-new expansive deck extends the living and entertaining space while overlooking the property and pool—an ideal setting for gatherings, relaxing evenings, and summer entertaining. The upper level also features an incredible private hot sauna, adding a spa-like retreat and an unexpected touch of luxury right at home. With its striking white exterior, dark architectural details, beautifully updated interiors, and extensive renovations, this Fox Creek residence offers the rare opportunity to enjoy the character and scale of an established luxury home with the finishes and conveniences of a newly remodeled property. Truly move-in ready and designed to impress.
…By Monument Sotheby's International Realty


Nestled within the prestigious Huntington community, this exceptional residence offers an impressive combination of timeless architecture, gracious living spaces, and serene natural surroundings. Set on two acres with scenic vistas and a wooded backdrop, the property provides a private and picturesque setting complemented by beautifully landscaped grounds. Offering six bedrooms, six full baths, and two powder rooms, the home provides exceptional space and flexibility for both everyday living and entertaining. A grand foyer with a sweeping curved staircase creates an impressive first impression and introduces the home's generously proportioned, light-filled interiors. At the heart of the home is the gourmet kitchen, featuring upgraded countertops, an oversized center island with ample storage underneath, and high-end appliances including double wall ovens, a built-in microwave, two dishwashers and warming drawer. The kitchen flows seamlessly into the inviting family room with a wood-burning fireplace, creating an ideal setting for everyday living and entertaining. The formal dining room is enhanced by crown molding and recessed lighting, while the adjoining breakfast area provides a relaxed setting overlooking the property. A gracious living room, complete with its own fireplace, offers an additional space for gathering and entertaining. Located just off the foyer is an additional main-level bedroom with a private full bath, currently utilized as an office, providing excellent flexibility for guests, extended family, or a private workspace. A wet bar with wine cooler and the first-floor laundry room are conveniently located nearby, with both spaces thoughtfully upgraded in 2024. A secondary staircase provides additional access to the upper level and enhances the home's functional layout. Generously sized bedrooms feature ample closet space, and the expansive main-level primary suite serves as a private retreat with a spacious walk-in closet, fireplace, and luxurious bath featuring a jetted soaking tub and separate shower. Upstairs, a private in-law suite provides exceptional flexibility for extended family or guests, while three additional bedrooms offer generous accommodations for family and guests. A custom office with its own fireplace creates an impressive and private work-from-home setting. The finished lower level significantly expands the home's living and entertaining possibilities with daylight windows, walkout access, flexible recreation space, dedicated wine storage, and a full secondary kitchen equipped with a refrigerator, dishwasher, and additional appliances. Equally impressive are the outdoor living spaces. Extensive hardscaping, stone retaining walls, a tranquil fountain and koi pond, and mature landscaping create a peaceful setting for enjoying the property throughout the seasons. A screened porch and expansive terrace provide multiple areas for dining, entertaining, or simply taking in the surrounding natural beauty. Additional features include a central vacuum system, security and surveillance system, tankless water heater, oversized attached three-car garage, and circular driveway offering abundant guest parking. Offering exceptional scale, privacy, and beautifully designed indoor and outdoor living spaces, this distinguished Huntington residence presents a rare opportunity to enjoy an estate-like setting in one of the area's most desirable communities.
…By Monument Sotheby's International Realty


Prime Lot for Sale: 11938 Park Heights Avenue, Baltimore County, Maryland 21117. Nestled in the heart of Baltimore County in proximity to Caves Valley Country Club, this exceptional 0.884-acre lot at 11938 Park Heights Avenue presents a golden opportunity for those with a vision to craft their dream home. Offering ample space and positioned in a sought-after locale, this parcel of land is a blank canvas awaiting your masterpiece. Highlights: Sizeable Plot: With 0.884 acres, this lot offers plentiful space for a grand residence, verdant gardens, and even recreational amenities. Desirable Location: Situated on Park Heights Avenue, the property offers the perfect blend of tranquility and connectivity to essential amenities. Build Your Dream: Whether you envision a contemporary marvel, a traditional estate, or a sustainable eco-home, this lot is ready to accommodate your architectural ambitions. Don't miss this unique opportunity to purchase in Baltimore County. With endless potential and a prime location, this lot is the first step to bringing your dream home to life. Don't hesitate; start mapping out your future.
…By Monument Sotheby's International Realty


The Residences of Caves Valley Golf Club—11300 John Carroll Road is a property of distinction, embodying a rare union of timeless luxury, precision craftsmanship, and masterful care within one of the region's most prestigious enclaves. Designed to seamlessly balance grand-scale entertaining with refined everyday living, this exceptional estate features 5 bedrooms, 5 full baths, and 3 powder rooms. A resplendent foyer welcomes with soaring 12-foot ceilings and striking herringbone cherry flooring, setting the tone for the home's elegant design. Expansive, light-filled living spaces unfold with effortless flow, framed by oversized windows that capture picturesque views. The grand family room offers an inviting gathering space, complemented by a light-filled extension with travertine flooring and walls of windows. The richly appointed library showcases floor-to-ceiling custom cherry paneling, 8-foot paneled pocket doors, a coffered ceiling, and refined millwork, while the intimate living room provides a warm setting to unwind by the fire, complete with a discreet wet bar niche. The gourmet kitchen anchors the home, highlighted by an oversized island, Viking Professional 6-burner double oven range with custom vent hood, Dacor warming drawer, cabinet-paneled appliances, and “Prevo” custom cabinetry with specialized storage. The main-level primary suite is a private retreat, featuring a luxurious marble bath with dual vanities, jetted tub, and an exceptional custom dressing room. The finished lower level elevates the home's entertainment appeal with a state-of-the-art theater by Gramophone, bespoke billiards lounge, copper-wrapped wet bar, and expansive recreation and lounge areas. Overlooking the first hole, this remarkable estate is set on over 2 acres of private, level, and beautifully manicured grounds, enhanced by a bluestone terrace and a tranquil koi pond with a waterfall feature. The setting offers a rare blend of usable land, serenity, and sweeping golf course vistas, while a 4-car garage and meticulous attention to detail complete this extraordinary offering.
…By Monument Sotheby's International Realty
'%20stroke='%23DDAA3A'%20stroke-width='1.909'%20stroke-linecap='square'%20stroke-linejoin='bevel'/%3e%3c/svg%3e)
Receive by email any new listing that may match your search criteria
Your criteria :
By validating this form, you accept the general conditions of use of Le Figaro Properties.
These agencies offer a selection of luxury properties vente at Westminster. Feel free to contact them for personalized assistance.
