The agencies at Clarksville
These agencies offer a selection of luxury properties vente at Clarksville. Feel free to contact them for personalized assistance.

 English$ USD · m²


Discover this charming brick ranch-style residence nestled on a plush 3.22-acre lot in the desirable Aintree Estates community within footsteps of Brighton Dam reservoir. This well-maintained home features three spacious bedrooms, two-and-a-half ceramic baths, hardwood flooring, and an inviting open floor plan. The updated gourmet kitchen is equipped with stainless steel appliances, granite countertops, Brazilian cherry hardwood flooring, cherry cabinets, an island, desk area, under cabinet lighting, plentiful recessed lighting, and a breakfast room, making it ideal for both casual dining and entertaining. Enjoy the bright dining room & living room complete with a brick wood burning fireplace and hearth. The den provides access to the large deck with built-in seating, the screened gazebo, as well as the back yard. The serene property backs-up to parkland and trees, with scenic vistas and a peaceful ambiance, perfect for those seeking a blend of indoor elegance and outdoor tranquility. The primary suite features four walk-in closets and a ceramic bathroom with a walk-in shower. Two additional bedrooms and a full ceramic bathroom complete the bedroom wing of the home. Tons of potential in the huge unfinished walk-out basement with 9-foot ceilings, brick wood burning fireplace and hearth, rough-in for third full bath and two additional bedrooms. The property also offers an attic fan for added comfort and a spacious attached side load two-car garage with additional storage and a paved driveway for convenient parking. Served by a private whole-house generator, well and septic. Enjoy having easy access to great schools, four Columbia Lake parks, including lake activities, tennis courts, sports fields, and miles of paved walking/running/biking paths, dining, shopping and entertainment. Convenient location to Clarksville, Ellicott City, Olney, and downtown DC, Baltimore, Annapolis, and Frederick, and in close proximity to BWI, NSA, NASA, MARC rail and major transportation routes. Experience the best of suburban living with a private retreat feel, while being just moments away from local amenities. Open Houses 9/26 & 9/27 from 1-3 PM.
…By Monument Sotheby's International Realty


Distinctive contemporary architecture, dramatic interior spaces, and a remarkably versatile floor plan come together in this beautifully maintained and thoughtfully improved home in sought-after Hobbit's Glen. Lovingly cared for and enhanced by each of its owners, the home offers a wonderful balance of architectural character, comfortable living, and flexibility. Soaring ceiling heights, expansive atrium windows, a striking spiral staircase, and a second-level balcony overlook create an impressive sense of volume, light, and openness throughout the main living areas. The thoughtfully designed floor plan adapts easily to changing needs, including a flexible main-level office that could also serve as a playroom, fitness or wellness space. Upstairs, the spacious primary suite is a true retreat of generous proportions, featuring a walk-in closet with built-in shelving and an impressive en-suite bath with soaking tub, separate shower with body sprays, heated floors, and the added convenience of a private laundry room. Three additional upper-level bedrooms share two full baths and open to the second-level balcony overlooking the sunroom, continuing the home's distinctive open and airy design. Additional living space extends into the finished lower level, featuring a large recreation room, separate bedroom, additional laundry room, full bath, and convenient kitchenette—ideal for entertaining, extended stays, multi-generational living, hobbies, or everyday relaxation. Outside, mature trees create an established setting with even a glimpse of the golf course. One of the home's greatest amenities, however, may be everything available within the neighborhood. The Turn House restaurant, tennis courts, Hobbit's Glen Community Pool, Hobbit's Glen Golf Course, Columbia Association trail system, and a neighborhood tot lot are all within walking distance. With its dramatic contemporary architecture, flexible living spaces, abundant neighborhood amenities, and history of attentive ownership, this special Hobbit's Glen home offers something refreshingly different.
…By Monument Sotheby's International Realty


Nestled in the prestigious Centennial Overlook, this exquisite traditional home offers a harmonious blend of luxury and comfort, perfect for those seeking an elevated lifestyle. Built in 2010 with many 2026 updates, this stunning residence boasts 5 spacious bedrooms and 4.5 elegantly appointed bathrooms, providing ample space for relaxation and entertaining. Step inside to discover a thoughtfully designed open floor plan with a two-story foyer and family room that invites warmth and connection. The heart of the home features a gourmet kitchen, complete with granite countertops, an expansive island, new backsplash, stainless steel appliances, and a cozy breakfast area, ideal for casual dining or morning coffee. The main level also includes a large bedroom with an en-suite bath, an office room, and a formal sitting or dining room. The living area is enhanced by a charming fireplace with a classic mantel, 18-foot ceilings, and new carpet, perfect for cozy evenings spent with loved ones. Rich, newly refinished and stained wood floors throughout the main level add a touch of sophistication, while large windows frame picturesque views of the surrounding trees and woods, bringing the beauty of nature indoors. Retreat to the luxurious primary suite, where tranquility reigns. The en-suite bathroom features modern amenities and elegant finishes, ensuring a spa-like experience at home. The fully finished basement, complete with a walkout-level outside entrance, has a large recreation room along with an additional bonus room; both offer endless possibilities, whether it be a home theater, gym, or playroom. Outside, the expansive level lot and privacy fence back directly onto Centennial Park West, providing a peaceful backdrop for outdoor activities and gatherings. Imagine summer barbecues or quiet evenings under the stars in your private oasis. The attached front-entry garage accommodates two vehicles, ensuring convenience and ease. This home is not just a residence; it's a lifestyle. Experience the perfect blend of luxury, comfort, and nature in this remarkable property, where every detail has been meticulously crafted to create a warm and inviting atmosphere. Embrace the opportunity to call this stunning home your own. Very conveniently located, within minutes to Route 108, 40, 29, and 70, and walking distance to all three schools. Reach out for our extensive list of updates.
…By Annonceur International


Discover luxury living at 8535 Edenton Road in Fulton, Maryland-a custom-built Howard County estate completed in 2017 and situated on approximately 1.87 private acres. This impressive Fulton residence features timeless stone architecture, a covered front porch, an attached three-car garage, expansive living spaces and a walkout lower level. A welcoming covered front porch opens to a breathtaking two-story foyer, where a magnificent statement chandelier is suspended overhead, creating a dramatic focal point above the sweeping curved staircase. Detailed ironwork, rich hardwood flooring, architectural columns and extensive millwork complete an unforgettable first impression. The spacious primary suite includes a spa-like bathroom with a soaking tub, oversized glass-enclosed shower, dual vanities and extensive tile finishes. Large windows bring natural light throughout the home while capturing views of the surrounding lawn and mature trees. An expansive rear deck extends the living space outdoors, and the walkout lower level offers exceptional flexibility for recreation, a home theater, fitness area, guest space or additional entertaining. Conveniently located near Maple Lawn, shopping, dining and major commuter routes, this luxury home for sale in Fulton, MD combines privacy, scale and accessibility in one of Howard County's most desirable settings. Additionally, the home has central vacuum, whole home exhaust fan, security system, high performance exterior vented exhaust, and much more! Schedule a private tour today!
…By Annonceur International


Ample Spacious Living in the highly sought-after Dunloggin community of Ellicott City, this one-of-a-kind residence seamlessly blends timeless charm with thoughtful, high-end renovations. Rich in character and warmth, every detail has been carefully curated to preserve the home's unique appeal while providing the modern comforts today's buyers desire. Major updates offer peace of mind, including a new water heater (2023) and a new furnace and HVAC system (2024). The heart of the home is the beautifully renovated kitchen, highlighted by a stunning walnut island, champagne bronze hardware, a porcelain tile backsplash, custom woven wood light-filtering shades, and quality finishes that create both elegance and functionality. Sunlight pours throughout the home, illuminating the spacious living areas that are perfectly designed for gathering, entertaining, and everyday living. With generous room sizes, abundant living space, and exceptional storage throughout, this home offers both beauty and practicality. The main level provides the convenience of a spacious primary suite complete with a private ensuite bath and dedicated laundry room, creating an ideal single-level living option. Upstairs, the inviting sunroom offers expansive views of the beautifully landscaped property—the perfect setting for casual dining, entertaining guests, or simply relaxing with a book while enjoying the peaceful surroundings. The walkout lower level serves as a private retreat of its own, featuring four additional sun-filled bedrooms, each with charming garden views, two full bathrooms, a spacious family room, a second laundry area, and bonus flex space. Whether accommodating extended family, hosting guests, or creating dedicated work and recreation areas, this thoughtfully designed level offers remarkable versatility. Step outside to the screened-in patio overlooking the beautifully designed hardscape patio and expansive fenced backyard, creating a private outdoor oasis for entertaining or quiet evenings at home. Adding to the home's storybook charm is a picturesque brick courtyard just off the front porch—an inviting place to enjoy your morning coffee, unwind at the end of the day, or gather with family and friends. Rarely does a home offer such a perfect balance of historic character, thoughtful renovations, generous living spaces, abundant storage, flexible accommodations, and exceptional outdoor living. More than just a home, this is a lifestyle opportunity in one of Ellicott City's most beloved and established neighborhoods.
…By Monument Sotheby's International Realty


Stop paying rent to a landlord! Pay yourself rent. Perfect home for the self employed. You can't beat the commute. Home and work, all in one! Discover a rare hybrid residential–professional property offering exceptional flexibility and long-term value. Set on a full acre along Route 108—one of Olney’s primary corridors—this unique property combines comfortable living space with a purpose-built professional office, providing visibility, functionality, and versatility seldom found in a residential setting. This property allows an owner-occupant to operate a professional business on-site, while residing in the home, with the ability to pay oneself rent rather than paying rent to a third party. The property includes approximately 3,526 square feet of finished residential living space, plus an attached professional office suite of approximately 1,710 square feet, originally constructed by the owner and successfully used for medical and healthcare practices for decades. A 1993 expansion thoughtfully integrated both components, creating a cohesive and well-designed layout. The property currently holds a transferable Use Permit for a Home Healthcare Practitioner. However, under Montgomery County Zoning Ordinance Chapter 59, a clinic with up to four medical or dental practitioners may be permitted for conditional use upon approval by the Hearing Examiner. The professional office suite space is presently configured for a Chiropractic practice and features ample parking, a large reception area, administrative office space, five private patient rooms, and a secondary administrative area, offering adaptability for a variety of medical, wellness, or other professional uses. And although zoned residential, the property allows a wide range of uses by right. A mother-in-law suit could also be configured in this space as it is on the ground level. The residential portion of the home is beautifully maintained and offers four spacious bedrooms, each with its own en suite bathroom, along with a living room that includes a fireplace, an exceptionally large formal dining room, a butler’s pantry/bar area, and a spacious kitchen open to a breakfast area and family room. Recessed lighting enhances the living spaces, while sliding glass doors lead to a private, fenced rear patio and a generous backyard—ideal for outdoor entertaining and relaxation. One upstairs bedroom—ideal as a primary suite—features a cathedral ceiling, while the primary suite on the main level includes a separate private office with serene views of the surrounding woods. A two-car garage with interior access adds everyday convenience. This property is ideal for operating a professional practice on-site, living and working in one location, or leasing the residential and office components separately and presents a compelling opportunity to build equity in owned real estate. Although this property sits on a quiet wooded lot in central Olney, within just a couple of minutes is Montgomery Medstar Hospital, the Olney Theater, Good Council High School and a variety of Strip malls and Shopping centers, Restaurants and Cafes (ranging from casual to sit-down favorites), as well as other Services and Offices, all offering much sought after unique amenities.
…By Ttr Sotheby's International Realty


Back on the market through no fault of the seller. Ready for immediate showings. Schedule your tour today!. Welcome to this exceptional brick-front Colonial nestled in one of Howard County's most sought-after communities. Backing to mature trees, this beautifully maintained home offers a thoughtfully designed floor plan that seamlessly blends elegance, everyday comfort, and exceptional functionality. A two-story foyer with a stunning oak staircase sets the tone, welcoming you into a home filled with abundant natural light and beautiful solid oak hardwood flooring throughout the main and upper levels. At the heart of the home, the updated eat-in kitchen is designed for both everyday living and entertaining. It features white cabinetry, quartz countertops, updated appliances, gas cooking, and a spacious dining area overlooking the private, tree-lined backyard. The adjacent family room offers a warm and inviting atmosphere with a wood-burning fireplace and direct access to the recently renovated deck, creating the perfect space for indoor-outdoor living. Formal living and dining rooms provide elegant settings for gatherings and entertaining guests. Upstairs, the spacious owner's suite serves as a private retreat, complete with two walk-in closets and a beautiful full bathroom. Three additional generously sized bedrooms and a full hall bath provide comfortable accommodations for family and guests. The partially finished walk-out lower level offers exceptional flexibility, featuring a spacious recreation room, an additional bedroom, and a full bathroom—ideal for guests, multigenerational living, an au pair suite, a private home office, or a fitness room. The lower level also includes a dedicated utility and storage area, providing plenty of space for seasonal items and everyday storage needs. Walk-out access leads directly to the beautifully landscaped backyard, seamlessly extending the home's indoor and outdoor living spaces. Step outside to your own private oasis, where mature trees, professional landscaping, hardscaping, a spacious deck, and a patio create an exceptional outdoor living experience. Whether you're enjoying your morning coffee, hosting family and friends, or relaxing after a long day, the backyard offers both privacy and tranquility. Lovingly maintained and thoughtfully updated, this home reflects true pride of ownership. Recent improvements include solid oak hardwood flooring, Renewal by Andersen windows (2017), a new hot water heater, updated kitchen appliances, a newly renovated pressure-treated wood deck, and new basement carpeting. These quality updates provide peace of mind and allow the next owners to move in with confidence. Ideally located just minutes from Historic Ellicott City, Columbia, shopping, dining, parks, recreation, and major commuter routes, this remarkable property offers the perfect combination of privacy, convenience, and flexible living in one of Howard County's most desirable locations. **Seller requests a post-settlement occupancy (rent-back) ** Disclaimer: The 3D floor plan includes virtual furniture and décor for illustrative purposes only. The virtual staging is intended to help visualize the layout and potential use of each space and may not reflect the property's current furnishings, finishes, or appearance.
…By Monument Sotheby's International Realty


Welcome to this light filled, neutral and move in ready end of group in Woodland Village. Well appointed and maintained, this home boasts a bright eat in Kitchen with upgraded cabinetry, granite counters, and stainless steel appliances, hardwood floors lead to the dining room with a wall of windows, upgraded lighting, and two new sliding doors with integral blinds in the living room that lead to the deck facing a private view. The primary bathroom has completely been remodeled with a large walk in- glass shower, dual shower and hand shower head with slide bar, white subway tile, shower niche, black and white tile flooring, large vanity and upgraded fixtures for neutral and light bathroom oasis. Primary bedroom boasts a vaulted ceiling, walk in closet, and ceiling fan, high ceilings continue in the upstairs foyer which lead to two nice sized bedrooms and second updated bathroom. Walk out lower level with LPV flooring, fireplace, recessed lighting, possible fourth bedroom or office, full bathroom, laundry area and new sliding door with integral blinds that lead to patio under the deck. Updates include all new Certainteed Siding- replaced in 2025, all new sliding doors, shades and blinds, remodeled primary bath, basement flooring, lighting fixtures and more…
…By Monument Sotheby's International Realty


Ideally located in the sought-after Olney Mill community, this spacious four-bedroom home offers comfortable living, flexible spaces, and a convenient Olney location close to shopping, dining, the historic Olney Mill, and major commuter routes. A covered entrance opens to the main level, where the formal living room flows into the dine-in kitchen featuring LVP flooring, granite countertops, stainless steel appliances, and a dedicated dining area. Sliding doors from the dining area open to a freshly painted deck overlooking the beautifully level, nearly half-acre lot with a spacious fenced backyard, mature trees, and refreshed landscaping. The upper level features a primary suite with an ensuite bathroom, three additional bedrooms, and an updated hall full bathroom. The first lower level features a finished, spacious recreation room with sliding doors leading to the backyard patio, a half bathroom, exterior access, and a storage area. An additional lower level provides a dedicated laundry room and storage space. Together, the two lower levels offer abundant storage and versatile living spaces. Recent updates include fresh interior paint, new carpeting, refreshed bathrooms, and manicured landscaping. Additional exterior features include a side-entry carport and storage shed. Residents of Olney Mill enjoy access to the Olney Mill Swim Club, a separate membership-based community pool, subject to availability. Conveniently located near shopping, dining, parks, and commuter routes, this home offers a well-established community setting with easy access to all that Olney has to offer.
…By Monument Sotheby's International Realty


Welcome to 2714 Westminster Road, an exceptional end-unit residence in the sought-after 55+ community of Ellicott Hills. With a distinctive side entrance, brick-front exterior, covered entry, and close proximity to the community's amenities, this beautifully maintained home offers thoughtful design, generous living spaces, and easy everyday living. The main level features hardwood floors, elegant moldings, and a spacious open layout. A private office provides a dedicated space for work, while the formal dining area is ideal for entertaining. The gourmet kitchen features stainless steel appliances, a gas range, double oven, center island with seating, and pantry, opening seamlessly to the family room with a gas fireplace. A bright sunroom with skylights extends the living space and offers direct access through sliders to the private patio. The main-level primary suite provides a comfortable retreat with two walk-in closets and a spacious en-suite bath featuring dual vanities, soaking tub, and glass-enclosed walk-in shower. A convenient main-level laundry and powder room complete this level. The attached two-car garage provides convenient parking and direct access to the home. Upstairs, two additional bedrooms offer flexibility for guests, hobbies, or additional office space. One bedroom features extensive built-ins, creating a wonderful library or den. A full hall bath and spacious walk-in storage room provide additional convenience, with ample storage closets throughout the home. Ellicott Hills offers a 55+ lifestyle centered around convenience, community, and recreation. Residents enjoy beautifully maintained grounds, a welcoming clubhouse, fitness center, tennis courts, and resort-style swimming pool. Ideally located near historic Ellicott City, shopping, dining, golf, parks, and major commuter routes including Routes 70, 40, and 29, this home offers both a peaceful community setting and easy access to Baltimore and Washington, DC. Enjoy the space, comfort, and amenities of Ellicott Hills in a home designed for effortless living.
…By Monument Sotheby's International Realty


Welcome to 13908 Zeigler Way, a spacious split-level home set on an expansive 0.71-acre corner lot in desirable Colesville Manor. Offering four bedrooms and three full bathrooms, this home provides a flexible layout with plenty of space for everyday living, entertaining, working from home, and guests. Wood floors add warmth and character, while the multiple living levels create defined yet connected spaces for gathering and retreat. The walkout lower level adds even more versatility and includes a workshop—ideal for hobbies, projects, additional storage, or creating a space tailored to your needs. Outside, the generous corner lot offers an exceptional amount of outdoor space along with added privacy and room to enjoy, garden, entertain, or simply relax. An attached garage provides convenient parking as well as additional storage. Important recent improvements include a new HVAC system installed in July 2024, a new hot water heater in April 2025, and fencing added in July 2023.
…By Ttr Sotheby's International Realty


Rare Land Assemblage – Sold as One Offering. Exceptional opportunity to acquire two contiguous parcels totaling approximately 6± acres in Montgomery County, Maryland. Offered exclusively as a package, the assemblage includes 15501 Wintergate Road (improved parcel) and Norbeck Road (unimproved parcel with frontage on Radwick Lane). Strategically located within one of Montgomery County’s established residential corridor, this offering presents an outstanding opportunity for builders, developers, and investors. Previous engineering and planning studies contemplated a 6–10 lot residential subdivision, subject to Montgomery County approvals, with additional future development potential to be independently evaluated by the purchaser. Ideally situated with convenient access to Norbeck Road, Georgia Avenue (MD-97), the Intercounty Connector (MD-200/ICC), Rockville, Olney, and downtown Bethesda, the site is surrounded by established neighborhoods, parks, shopping, dining, recreational amenities, and major commuter routes. The parcels are offered as one package only and will not be sold separately. Buyer is responsible for conducting independent due diligence regarding zoning, subdivision potential, density, utility availability, environmental conditions, and all governmental approvals. Surveys, engineering reports, and additional due diligence materials may be available upon request.
…By Ttr Sotheby's International Realty

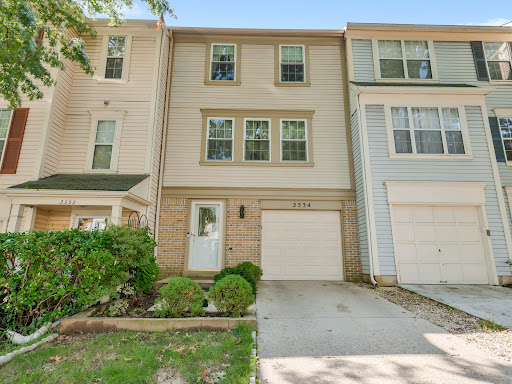


Welcome to 2334 London Bridge Drive, a beautifully situated 3-bedroom, 2 full and 1 half bath home in the highly sought-after Longmead Crossing community. This inviting residence offers a spacious, versatile layout designed for comfortable everyday living and entertaining. The entrance level features an additional bonus room, perfect for a home office, den, fitness space, playroom, or guest area, providing valuable flexibility to fit today's lifestyle. An attached garage, along with two assigned parking spaces, provides added convenience and ample parking. Residents enjoy access to Longmead Crossing's exceptional community amenities, including multiple swimming pools, playgrounds, jogging and walking paths, tennis courts, and a clubhouse offering plenty of opportunities for recreation and relaxation. Ideally located within walking distance of Argyle Country Club, enjoy convenient access to golf and scenic open space while remaining close to shopping, dining, commuter routes, and everyday conveniences. With three bedrooms, 2.5 baths, a versatile bonus room, attached garage, two assigned parking spaces, and outstanding community amenities, this home offers a rare combination of space, privacy, convenience, and community living. 2334 London Bridge Drive is one you won't want to miss!**
…By Monument Sotheby's International Realty


SELLER CLOSING ASSISTANCE AVAILABLE! We know today's market can be challenging, so the seller is offering closing help to make your move a little easier. Welcome to 13119 Collingwood Terrace, where space, flexibility and a beautiful park-like setting come together in one exceptional Silver Spring home. This beautifully maintained rambler offers 5 bedrooms, an additional bonus room and 3 full baths, with parkland bordering the property on two sides for peaceful wooded views and a wonderful sense of privacy—all while keeping you close to the conveniences of Silver Spring. A landscaped front lawn and welcoming porch lead into a bright, open main level featuring beautiful hardwood floors and an easy flow for everyday living and entertaining. The updated kitchen is the heart of the home, with stylish cabinetry, stainless steel appliances, generous counter space and a large center island opening seamlessly to the living and dining areas. The main level offers 3 bedrooms and 2 full baths, including a spacious owner's suite, providing the comfort and convenience of main-level living. Step outside to the expansive deck surrounded by mature trees and greenery—perfect for morning coffee, dinner outdoors, entertaining or simply unwinding at the end of the day. And there's so much more downstairs. The walkout lower level significantly expands the possibilities with 2 additional bedrooms, a bonus room, full bath, kitchen, family room with wood-burning fireplace, laundry and storage. Sliding doors open directly to the patio and backyard. Whether you envision space for extended family, guests, home offices, a gym, recreation, creative space—or simply room to spread out—this level offers remarkable flexibility. Major improvements have already been completed, including a NEW ROOF (2026), water heater (2025), deck (2023) and remodeled lower level (2023). Enjoy a peaceful setting without giving up convenience. Wheaton Regional Park and Brookside Gardens are just minutes away, along with neighborhood parks and playgrounds, shopping, dining, coffee, White Oak Town Center, public transportation and convenient access to MD-200, I-495 and Route 29. More space. More flexibility. More possibilities - and seller closing assistance to help make it yours. Come take another look at 13119 Collingwood Terrace and discover just how much this home has to offer. Property is being sold AS-IS.
…By Ttr Sotheby's International Realty


Welcome to 18117 Hayloft Drive, an exceptional Murphy Brothers colonial estate nestled on a picturesque 1.36-acre homesite in the highly sought-after Granby Woods community. Perfectly positioned to capture sweeping views of mature trees, open green space, and breathtaking sunrises, this magnificent three-sided brick residence offers the rare combination of privacy, natural beauty, and convenient access to modern amenities. A beautiful brick walkway leads to the grand entrance, where imported marble flooring, soaring ceilings, abundant natural light, and a stunning Austrian Strassburg crystal chandelier create an unforgettable first impression. Designed for both elegant entertaining and comfortable everyday living, the home features over 7,000 square feet of thoughtfully designed living space, including five upper-level bedrooms, three full baths, two powder rooms, a private library, a finished walkout lower level, and flexible living spaces to accommodate a variety of lifestyles. The main level showcases an impressive two-story foyer accented by a Palladian window and elegant architectural details throughout. The formal library features custom built-in cabinetry, while the spacious living and dining rooms are enhanced by hardwood flooring and serene views of the surrounding landscape. At the heart of the home, the dramatic two-story family room boasts soaring 18-foot ceilings, a floor-to-ceiling stone fireplace, an oversized Palladian window, and French doors leading to the expansive rear deck. The gourmet kitchen is both stylish and functional, featuring newly installed quartz countertops, a designer backsplash, stainless steel appliances, a large center island with a Jenn-Air cooktop, and a generous breakfast area surrounded by windows that frame the stunning backyard setting. Multiple access points from the family room, breakfast area, and laundry room seamlessly connect indoor and outdoor living. Outdoor spaces are truly extraordinary! The expansive deck overlooks a peaceful natural sanctuary complete with a charming Japanese-inspired gazebo, an elegant arched bridge, mature landscaping, and uninterrupted views of open land and woods. The elevated setting creates a private, park-like atmosphere that feels worlds away while remaining close to everything. Upstairs, the luxurious primary suite serves as a private retreat, offering tranquil nature views, dual walk-in closets, additional attic storage, and a spacious sitting room ideal for a home office, nursery, fitness space, or potential fifth bedroom. The spa-inspired primary bath features a whirlpool soaking tub positioned beneath a beautiful Palladian window. Additional bedrooms are generously sized and filled with natural light, each enjoying scenic views and ample closet space. The finished walkout lower level expands the home's entertainment possibilities with a large recreation room, wet bar, full bath, recessed lighting, and extensive unfinished storage space ready for future customization. Blending timeless elegance, exceptional craftsmanship, and a spectacular natural setting, 18117 Hayloft Drive presents a rare opportunity to own one of Granby Woods' most impressive residences.
…By Annonceur International


Lovely updated Townhome in quiet neighborhood- Brand New energy efficient windows, HVAC is 1 year old, HWH is 6mos old-- Roof replaced in 2018- 4 bedrooms upstairs-- updated eat in kitchen-- Dining Room/Living Room combination leading out to rear deck-- fully finished basement with 2 rooms-- Hardwoods on main level and Beautiful Parquet flooing on upstairs level-- Great location - walk to shopping center, near Rt 200, schools and overlooking Argyle golf course .
…By Monument Sotheby's International Realty


Welcome to 7920 Main Falls Circle, a beautifully maintained and updated Colonial in the Ellicott Mills community featuring four bedrooms, three full bathrooms, one half bath, and a two-car garage. Set on a landscaped lot backing to Patapsco State Park, the home offers spacious living and peaceful wooded views. The main level includes a welcoming front porch, hardwood floors, a bright living room, wood burning fireplace, separate dining room, and an open-concept kitchen, breakfast area, family room, and laundry/mud room. The kitchen features granite countertops and stainless steel appliances. A sunroom with expansive windows overlooks the woods and connects to outdoor space for dining and relaxation. A powder room completes the level. Upstairs, the primary suite offers a dressing area, walk-in closet, and en-suite bathroom. Three additional bedrooms with ample closet space share a full hallway bathroom. The fully finished walk-out lower level includes a recreation room, second kitchen and bar area, third full bathroom with an oversized jetted tub, and craft or multipurpose room. Its separate exterior entrance provides flexibility for in-law accommodations, guests, or entertaining. Additional features include a new roof installed in 2023 and a remote-operated garage door system. Conveniently located near shopping, dining, and entertainment, with easy access to I-695, I-95, I-70, US-29, and Route 40. Schedule your private showing today.
…By Monument Sotheby's International Realty


Drexel Woods townhome and a Catonsville gem! This brick-front home features an updated kitchen with upgraded counters, cabinetry and appliances, a separate dining room, and newer sliders leading to your own private outdoor oasis. Enjoy the deck and beautiful, level yard backing to quiet parkland. The primary bedroom suite offers an updated full bath and walk-in closet. Updated windows, fresh paint, flooring, carpet and more make this home move-in enjoyable! Conveniently located near BWI, major commuter routes, shopping and dining, all with a low HOA fee.
…By Monument Sotheby's International Realty


Sun-filled and full of warmth, this inviting five-bedroom, two-and-a-half-bath home welcomes you with an immediate sense of comfort and happiness. Natural light, warm wood floors, and inviting living spaces create the feeling of a home where you can take a deep breath, settle in, and feel right at home. With two bedrooms and one-and-a-half baths on the main level, the home offers exceptional flexibility for a variety of lifestyles. The eat-in kitchen provides a comfortable space for everyday meals and conversation, while the convenient laundry room and mudroom make daily living easy and practical. At the back of the home, the screened-in porch creates a peaceful place to relax and enjoy the outdoors, with direct access to the backyard patio and fenced rear yard. The covered front porch offers another welcoming spot to sit, unwind, and enjoy the neighborhood. An oversized two-car garage provides abundant parking and storage, while the expansive attic offers additional storage and the potential for future use. The roof is just three years old, adding peace of mind for the next owner. The location puts Bel Pre Park, the Matthew Henson Trail, shopping, dining, and everyday conveniences within easy reach. Residents also enjoy a community pool and an impressive collection of recreational amenities, including pickleball, tennis, basketball and volleyball courts, and playgrounds. Bright, comfortable, and filled with warmth, this is a five-bedroom home with flexible main-level living, outdoor spaces, abundant storage, and community amenities that make everyday life easy. Most of all, it is the kind of home that makes you smile when you walk through the door and want to stay awhile.
…By Ttr Sotheby's International Realty


Come see this beautiful, bright and sunny 3-bedroom, 3-full-bath rancher offering approximately 2,750 square feet of finished living space in the friendly Woodbridge Valley community. Newly renovated and beautifully maintained, this inviting home features an open, spacious floor plan, abundant natural light, refinished hardwood floors, fresh paint, new lighting, six-panel doors, and a peaceful setting backing to woods. The kitchen offers plenty of cabinet space, stainless steel appliances, gas cooking, and an easy flow into the surrounding living and dining areas. A sliding glass door opens to the large, maintenance-free deck—an ideal spot for relaxing, entertaining, or simply enjoying the wooded backdrop. The spacious primary bedroom suite provides comfortable private space, while the updated hallway bath adds to the home's fresh, move-in-ready appeal. The large, fully finished walk-out lower level greatly expands the living space with a family room featuring a gas fireplace, recreation room, den, office, hobby space, and a third full bath. A sliding glass door leads directly to the stone patio and backyard, creating a wonderful connection between the indoor and outdoor living areas. Numerous updates include a maintenance-free deck (2022), HVAC system (2022), LVP basement flooring (2023), shed (2023), updated hallway bath (2024), new windows (2024), updated appliances in 2024, 2025 and 2026, refreshed landscaping, and a roof installed in 2010. Conveniently located near major roadways, shopping, dining, recreation, and a wide range of everyday amenities. With its extensive updates, flexible living spaces, abundant natural light, and tranquil wooded setting, this wonderful home is ready to welcome its next owner. Come make it yours!
…By Monument Sotheby's International Realty


Welcome to 38 Melrose Avenue, a beautifully updated 19th-century Colonial in the heart of Catonsville where historic character meets modern convenience. Ideally located just one block from downtown shops, restaurants, the weekly farmers market, and community events, this home delivers the sought-after “Life Simple” lifestyle with everyday amenities right outside your door. Outdoor living, parking, and major 2026 updates make this property especially appealing. Set on a spacious 0.26-acre corner lot with no HOA, the home features a welcoming front porch, an updated multi-level deck, and a large fenced backyard designed for relaxing, entertaining, and everyday enjoyment. A private driveway, updated one-car detached garage, and freshly rebuilt storage shed provide convenient parking and valuable storage. Recent exterior improvements include brand-new vinyl siding and gutters in 2026, plus an added layer of fanfold insulation underneath for enhanced R-value and year-round energy efficiency. Inside, the home offers a warm and highly flexible 2,086 sq. ft. layout with fresh paint and a comfortable mix of classic hardwood, laminate, and plush carpet. The refreshed main kitchen stands out with distinctive poured concrete countertops, upgraded white cabinetry, stainless steel appliances, and a large peninsula ideal for meal prep, casual dining, and entertaining. Warm & Highly Flexible Interior Layout: Inside, you'll find a comfortable 2,086 sq. ft. floor plan featuring fresh paint and a beautiful mix of classic hardwood, laminate, and plush carpet. The main level also includes a convenient bedroom (currently used as a formal living room), full bath, and laundry room with a brand-new washer, creating excellent flexibility for guests, everyday living, or one-level convenience. Upstairs, you'll find two additional bedrooms, a versatile bonus room that works well as a home office, nursery, or creative space, plus a full bath and convenient half bath. The second bedroom also has the potential for a private entrance, creating three private upper-level bedrooms. Exceptional versatility sets this home apart. Plumbing is already in place for a second kitchen on the upper level, opening the door to a possible income-producing suite, private apartment, or multigenerational living arrangement with its own entrance. Fully integrated solar panels add another major benefit with built-in energy efficiency. With historic charm, thoughtful modern updates, no HOA, generous outdoor space, flexible living options, and solar energy, 38 Melrose Avenue is a rare Catonsville opportunity with room to live, work, gather, and grow. Schedule your tour today!
…By Monument Sotheby's International Realty


NEW PRICE ! Discover the charm of this ranch home in Baltimore County's Chadwick Manor neighborhood. With 1,288 sq. ft., this property features 3 bedrooms and 1.5 bathrooms, all perfect for comfortable living. The eat-in kitchen features stainless steel appliances, including a gas range and built-in microwave. Enjoy meals in the dining room with nice details of crown moldings and chair railings, enhancing the home's warmth and character. Step outside to the new patio, with a covered area for al fresco dining, morning coffee, or evening relaxation. The yard is completely fenced and there is a shed for excellent storage. There is an attached garage, and driveway parking has room for an additional 4 cars. Recent updates include roof (2020), floors and water heater (2023), dishwasher (2026) and patio (2026). Located in a convenient suburban setting, this home offers easy access to shopping, schools, parks, 695, while providing comfortable indoor and outdoor living. New buyers will create lasting memories in this delightful space, where comfort and functionality meet.
…By Monument Sotheby's International Realty


Rebuilt to the studs in 2023 and crowned by a private heated in-ground pool, this reimagined mid-century home in Rockville's Bel Pre Woods delivers modern design and turnkey quality inside, with a backyard made for gathering. Wide-plank floors and recessed lighting carry natural light across the open main level. A spacious, modern kitchen anchors the home, with quartz counters, full quartz backsplash, crisp shaker cabinetry, brass hardware, and stainless appliances, with its sink-side counter doubling as a standing bar overlooking the family room two steps below. That sun-drenched family room opens directly to a spacious composite deck overlooking the rear yard and pool. The main-level primary suite shares the view, with sliding doors that open to the deck overlooking the water. The ensuite primary bath offers a spa-like retreat with double sinks and a walk-in shower. Two generous bedrooms and a second luxurious bathroom complete the main level. The fully-finished walk-out lower level adds an expansive recreation room (with a sauna!), a fourth bedroom, another well-appointed full bath, and a laundry room with space for storage. Outside, two sheds offer flexible storage, an extended concrete driveway easily parks four or more cars, and both yards are fenced, with the front yard framed by a classic picket fence. The comprehensive 2023 renovation replaced all the major components within the home, including a new roof, HVAC, water heater, windows, and more, and the pool pump, heater, and filter, have also been replaced, resulting in a home that lives like new construction. Minutes from the NIH, Walter Reed, the Bethesda medical corridor, and Rock Creek Village Center, and with Rock Creek Elementary just over a quarter mile away, this homes offers move-in-ready living in a highly-coveted commuter-friendly location.
…By Ttr Sotheby's International Realty


Previous buyer had sale of home contingency and was unable to perform. Please bring your buyers! Gorgeous property in Glenmont Forest. Renovated in 2021. Inside, you will find 3 finished levels with Hardwoods throughout, a Kitchen w 42" Cabinets, Stainless Steel Appliances and Granite Counter Tops. All Bathrooms are complete with custom ceramic. Outside, your buyers will enjoy a brand new custom Garage and Driveway surrounded by meticulous Landscaping. Fully finished basement a wet bar. The backyard is complete with a large deck and fenced-in yard. Move in ready!
…By Ttr Sotheby's International Realty


This three-bedroom, two-bath rambler offers flexible living across two finished levels. Upstairs, two bright bedrooms share a full bath, and the kitchen offers ample counter space and abundant cabinet storage. The lower level is a true retreat: a spacious primary suite with full en-suite bath and egress window, plus a versatile family room or work-from-home space and a separate storage/laundry room. Storage is plentiful throughout, with generous closets in every bedroom, the lower-level storage room, and an outdoor shed. Recent updates include a new roof, fresh interior and exterior paint, refreshed landscaping, and a new driveway with an existing 240V outlet, ready for your own EV charger. Outside, enjoy a large deck for entertaining and a side patio ready for a fire pit, plus a few terraced garden beds. Minutes to Georgia Avenue, Glenmont Metro, and Wheaton's shops and restaurants. With the sellers already relocated, settlement can move as quickly as you need.
…By Ttr Sotheby's International Realty
'%20stroke='%23DDAA3A'%20stroke-width='1.909'%20stroke-linecap='square'%20stroke-linejoin='bevel'/%3e%3c/svg%3e)
Receive by email any new listing that may match your search criteria
Your criteria :
By validating this form, you accept the general conditions of use of Le Figaro Properties.
These agencies offer a selection of luxury properties vente at Clarksville. Feel free to contact them for personalized assistance.
