The agencies at Pea Ridge
These agencies offer a selection of luxury properties vente at Pea Ridge. Feel free to contact them for personalized assistance.

 English$ USD · m²


Soaring vaulted ceilings with wood beams, a gas-log fireplace and expansive windows that fill the home with natural light set the tone for this beautifully crafted residence. Thoughtfully designed for everyday living and effortless entertaining, the open floor plan features 4 bedrooms, 2.5 baths, a spacious bonus room and 3-car garage. The chef-inspired kitchen is beautifully appointed with granite countertops, custom cabinetry, large center island, walk-in pantry and generous dining area, flowing seamlessly into the inviting living space. The private main-level primary suite offers a spa-inspired bath and oversized walk-in closet, while 3 additional bedrooms and versatile bonus room upstairs provide flexible space for family, guests, work or play. Step outside to the covered patio and spacious backyard, ideal for relaxing or entertaining. Combining timeless design, quality craftsmanship and exceptional livability, this home offers a wonderful opportunity in a desirable Pea Ridge community adjacent to Big Sugar Golf Club.
…By Portfolio Sotheby's International Realty


Nestled on 58+/- acres off Sugar Creek Rd just 5.9 miles to thriving downtown Bentonville and 4.5 miles to Walmarts new Home Office, this ONCE-IN-A-LIFETIME purchase opportunity boasts an exceptional custom-built 8128 sq ft estate, an equestrian arena, 288 sq ft barn w 2 horse stalls, 1,200 sqft shed/workshop, a 4 season greenhouse & raised gardens. The massive property offers miles of looping, private hiking, biking or horseback riding trails plus 2 seasonal creeks w year-round springs. No expense was spared in this traditional and timeless masterpiece featuring two large skylights that cover the entire ceiling of the breezeway & dining room for a unique dinner under the stars experience, a gourmet kitchen that boasts the first French Lacanche range in Arkansas, custom cabinetry and closets throughout, beautiful wood flooring, designer lighting that fills the house w/ layers of light, triple barrel vaulted ceiling in the great room, 3 wood burning fireplaces and more! An incomparable and priceless treasure!
…By Annonceur International


You’ll be swept away by this meticulously maintained 3-level home in the heart of Bentonville, where one beautiful room leads effortlessly to the next. This 6,000 sq ft beauty offers sweeping treed views and 2 expansive levels of decking—ideal for entertaining! Inside, enjoy beaming solid wood floors, extensive crown molding, high ceilings, and thoughtfully designed spaces including a private study & a gracious formal dining room perfect for hosting. Multiple living areas showcase gorgeous picture windows that flood the home with natural light and scenic views. The open eat-in kitchen features double ovens, a gas cooktop, & pantry. The main-level primary suite is spacious, private, & offers beautiful views. The stunning lower level offers a large family rm, fireplace, wet bar, 2nd primary suite, and a gym/6th bedroom. Walk-in closets throughout, move-in-ready, an incredible neighborhood, & a prime location just minutes from vibrant downtown Bentonville complete this exceptional home!
…By Annonceur International


Discover comfortable elegance at 1504 Chapel Hill Drive, ideally located within minutes of everything Bentonville has to offer. Built in 2008 and meticulously maintained by its original owner, this impressive 5,033 sq. ft. custom home was designed for both everyday living and effortless entertaining. Featuring four spacious bedrooms, including a primary bedroom and a guest suite on the main level, the flexible floor plan offers comfort and privacy for family and guests alike. Exceptional storage sets this home apart, with custom cabinetry, oversized walk-in closets in every bedroom, a walk-out attic, an unfinished basement space, and countless organizational features throughout. Expansive living areas, natural light, and timeless finishes create a warm, inviting atmosphere. Unwind in the beautiful glass-enclosed patio overlooking a serene Italian-inspired rock garden. This one-of-a-kind, exceptional property offers a rare opportunity to enjoy refined living in one of Northwest Arkansas's most desirable locations.
…By Portfolio Sotheby's International Realty


What if coming home felt like getting away? Imagine waking up to a year-round view of Beaver Lake, watching wildlife pass through the trees, deciding on a whim to take the side-by-side down to your private dock. Spend the afternoon boating, swimming or simply sitting by the water. Then return home to soaring ceilings, spacious gathering areas and a kitchen ready for an evening with friends. This is the rare kind of lake home that offers both escape and connection. The setting feels serene and private, with no through traffic, yet Downtown Rogers is less than 10 minutes away and Walmart’s Home Office campus is less than 20 minutes away. With extensive updates, multiple living spaces, a four-car garage and furnishings potentially included with an acceptable offer, there is no long list of things to do before you can enjoy it. Bring your suitcase, stock the refrigerator and start living the Beaver Lake life. This could be the one because it is more than a home by the water, it is a lifestyle that is waiting for you.
…By Annonceur International


Brownstone character meets downtown Bentonville living. 3,643 square feet. 1033 NW A St backs up to the Burns Arboretum & Black Apple Creek trails; trailhead 35 seconds by bike. The Square 3 minutes by car. The main level flows from an open kitchen with oversized island & walk-in pantry to a dedicated office in deep green paneled millwork. The 2nd floor holds the primary suite with private covered deck, freestanding tub, walk-in shower, 2 add'l beds & full bath. The 3rd floor flex space - office, den, guest space - opens to a rooftop deck overlooking Park Springs Park; trees, trails, no buildings in sight. A backyard & front courtyard make four outdoor spaces. Site-finished wood floors, tall ceilings, quartz countertops, pre-wired sound & security, 2-car garage. Bentonville School District. POA covers lawn care, window washing & holiday lighting. One of four bespoke homes on a rare 0.20-acre lot minutes from the Walmart Home Office Campus. Trailside. Parkside. With a yard.
…By Annonceur International


Finally, downtown. And finally, enough space. 3,433 square feet of luxury coastal modern living on a 0.20-acre lot -a rare find in the heart of Downtown Bentonville. Every home at Crystal Springs is one of a kind - this is the coastal modern. The main level has a dedicated private office. Working from home never costs you a bedroom. Upstairs, the third floor opens to a flex suite with a private deck overlooking Park Springs Park and the trail system. A second patio off the primary suite for quiet mornings. This home doesn't back up to the trails. It neighbors them. Walk to the square, Crystal Bridges, the Walmart Home Office, and Bentonville's best restaurants. Bentonville School District. 3 bed + office + bonus + 2-car garage + 2 private patios. POA covers landscaping, window washing twice yearly, and Christmas lights. Go live your life. Crystal Springs handles the rest. *Bonus room shows modified plan with 4th bedroom*
…By Annonceur International


Stunning 5,117 sq. ft. lake home in the gated Estates of Lakeway! This spacious 3 bed, 3.1 bath home offers a split floor plan, media room, and wet bar/game room. A bonus room is nearly finished, and the half bath includes an unfinished shower. Enjoy luxury touches like copper sinks, Starlink internet, and a hot tub hookup on the patio. Partial seasonal lake views add to the charm, and a boat slip at the community dock is available for extra purchase. A must-see for lake living enthusiasts!
…By Annonceur International


Prime location 3 minutes to Downtown Rogers/Lake Atlanta 5 Minutes to Prarie Creek boat dock. From the time you step into the foyer to a cozy living space for all your gatherings to the vaulted ceilings/stone fireplace this home has it all. A modern kitchen with a large island w/prep sink, 5 burner gas stove & pot filler, breakfast bar, walk-in Panty & covered deck for all your grilling. Master BR main level with large Master bath , walk-in shower, double shower heads, his & hers walk-in closets and a door way to your covered deck for your coffee in the a.m. & your glass of wine in the p.m. 2nd Master suite w/bath downstairs could be mother-in-law quarters. Large family room w/ wood burning stove w/built-in office desk & computer hook ups & wine/soda fridge. Two more guest Bedrooms with full bath & covered patio downstairs. Just steps away is your 1800 sq ft. heat, kitchen /bath shop for your RV or use for a pickle ball court. This all sits on 7 + Acres. Call for a private tour of a very unique place.
…By Annonceur International


Rare in every sense. A true half-acre in the heart of Downtown Bentonville, with a trailhead at the driveway and Park Springs Park bordering the property to the north — this is the kind of property that simply doesn't come available. The 4,106sqft residence offers 5 bedrooms and 5.5 baths across a thoughtfully renovated floor plan — new lighting, plumbing fixtures, and quartz countertops throughout, and a dedicated storm shelter. A fully private 532sqft 1 bed / 1 bath garage suite with its own exterior entrance, separate from the 3,574 square foot main house — ideal as a family guesthouse, private office, or income-generating rental. Step outside to two covered patios, a private hot tub, and a beautifully scaled backyard on a lot that is genuinely rare for this zone. An oversized two-car garage and circle drive complete a property without comparison in Downtown Bentonville.
…By Annonceur International


Welcome to 219 Ridgefield, where comfort, and an exceptional location come together. This impeccably maintained 5,579 SF home offers the perfect blend of privacy & convenience, just minutes from DT Bentonville, Crystal Bridges, & the area's premier trail system. Nestled in one of Bentonville's most sought-after neighborhoods, this home is designed for both comfortable everyday living and effortless entertaining. The kitchen showcases premium appliances, quartz countertops, & an island that serves as the heart of the home. Multiple fireplaces, two spacious living areas, & an upstairs bonus room provide exceptional flexibility for gatherings, work, or relaxation. A dedicated office with custom built-ins creates the ideal work-from-home space. The expansive primary suite is a true retreat, featuring its own fireplace, a beautifully updated spa-inspired bath, & dual walk-in closets. Step outside to a low-maintenance Trex deck overlooking a private, wooded backyard—your own secluded escape in the heart of Bentonville.
…By Annonceur International


Freshly painted townhome in Basildon Courts with a private wooded backdrop and convenient access to the Sugar Bridge Trail. The 1,101 sq ft main level features 2 bedrooms, 2 full baths, an updated kitchen with white cabinetry, granite countertops, and stainless appliances, plus upper and lower decks overlooking the trees. An additional 316 sq ft of finished heated and cooled basement space is accessed by exterior stairs and offers flexibility for an office, exercise room, game room, or hobby space. An additional 128 sq ft of unfinished basement provides great storage or workshop space. Conveniently located near Kingsdale Clubhouse amenities, Berksdale Golf Course, shopping, dining, medical facilities, Hwy 71 and I-49. A truly move-in ready option. Security system and Ring doorbell convey.
…By Portfolio Sotheby's International Realty


Lucatoni Townhomes! Prime location and thoughtful architectural design in Northwest Bentonville, just steps from the Downtown Square, Crystal Bridges, Park Springs Park, and five public schools within blocks. Designed by the esteemed Flintlock Ltd architecture team and landscapes by Ecological Design Group, youll love the thoughtful touches inside and out that set these townhomes apart. Dont miss the solid white oak floors, herringbone brick details, cedar shingle porch awnings, and black aluminum clad wood windows. This corner unit features a chefs kitchen with Wolf dual fuel range, custom cabinets, marble counters. 3BRs, 2.5BA with huge 3rd story loft, perfect for media room, office, second living area, or anything your heart desires it to be! Private 2 car garage. Additional units available.
…By Annonceur International


Experience the urban charm of this beautifully maintained 2-bedroom, 2.5-bathroom corner condo within walking distance to downtown Bentonville. Perfect for entertaining, the main floor offers an open concept layout with a spacious living room, half bathroom, and a gourmet eat-in kitchen featuring custom cabinetry, a Kohler farmhouse sink, quartz waterfall edge countertops, and wine refrigerator. Oversized picture windows fill the space with natural light and showcase beautiful views of the surrounding greenery. Upstairs, the expansive primary bedroom with large walk-in closet is highlighted by a luxurious spa-like bathroom featuring double sinks and an oversized walk-in shower. The secondary bedroom with walk-in closet and custom built-in desk provides an en suite bathroom with glass walk-in shower. The neighborhood amenities including a dog park, fire pit with seating, and a pavilion with grill and outdoor kitchen coupled with the proximity to trails and downtown Bentonville, make this stylish condo the perfect home.
…By Portfolio Sotheby's International Realty


Amazing downtown Bentonville location! This beautifully remodeled 3-bedroom, 2.5-bath home is currently operating as a successful active Airbnb, offering excellent investment potential or a wonderful primary residence. Featuring great character and eye-catching curb appeal, the home includes a garage and a fully fenced yard. The spacious kitchen, pantry, and breakfast area provide an inviting layout for every day living and entertainment. An extra large laundry room and mudroom offer exceptional functionality and connect seamlessly to the basement, garage, or backyard. Whether you're looking for a family home or an income-producing property, this one checks all the boxes.
…By Portfolio Sotheby's International Realty


RARE FIND! Downtown Bentonville Home with POOL! Yes, you CAN have it all! This custom-built home combines timeless architectural character with modern luxury, all within an easy walk to the restaurants, coffee shops, trails, and entertainment that make Downtown Bentonville so popular! Inside, the open-concept floor plan is designed for both everyday living and entertaining. The upstairs primary suite offers a private retreat with a dream closet! Additional bedrooms provide flexibility for family, guests, or a home office. Backyard feels like a private resort with a covered patio overlooking a beautifully designed pool perfect for lounging, outdoor dining, and entertaining. Detached garage with a fully finished versatile space above that can serve as a guest suite, income-producing rental, home office, fitness studio, or creative workspace. Complete with its own entrance, it offers exceptional flexibility and value! This home truly has it all in the highly sought after location of Downtown Bentonville!
…By Annonceur International


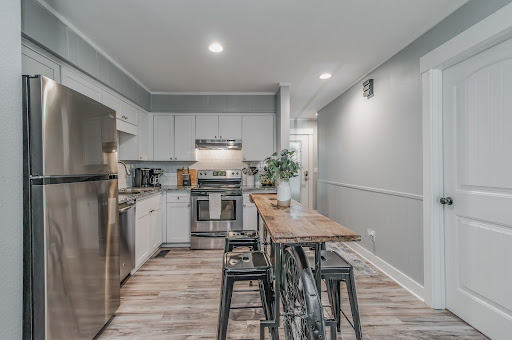

This meticulously remodeled townhouse blends timeless design with modern finishes, offering the perfect balance of comfort, style, and convenience. Move-in ready and ideal as a primary residence, vacation getaway, Airbnb, or investment property, this home is designed for easy living and entertaining. The beautifully updated kitchen flows seamlessly into the living area, creating an open and inviting space for gatherings and everyday life. Featuring three bedrooms and three full bathrooms, with walk-in showers, the home also includes a versatile bedroom with a built-in desk or vanity - perfect for remote work or creative space. Located in the highly desirable Bella Vista community, residents enjoy access to six golf courses, seven lakes, tennis and pickleball courts, clubhouses, pools, fitness centers, and miles of scenic walking and biking trails. Furniture is negotiable with an accepted offer.
…By Portfolio Sotheby's International Realty


Welcome to 15291 Tulsa Drive, a beautifully maintained 3-bedroom, 2.5-bath home in the desirable Beaver Lake, Prairie Creek area of Rogers. This 1,715-square-foot home blends distinctive A-frame-inspired character with updated interior finishes, cedar beams, and a dramatic vaulted wood ceiling. The open-concept kitchen and living area features solid surface countertops, a spacious island, and a cozy fireplace. The main level offers a primary bedroom and bath plus a guest bedroom and full bath. A bright sunroom provides additional space to relax and enjoy the views. Upstairs, discover a library area, guest bedroom, half bath, and additional bonus areas not included in the stated square footage—ideal for an office, hobby space, or extra storage. E njoy the deck and porch on a quiet street, along with a 2-car garage and outdoor storage building. Conveniently located near Beaver Lake, Prairie Creek Marina, and downtown Rogers, this home offers character, flexibility, and comfort in a peaceful setting. New HVAC 2023.
…By Portfolio Sotheby's International Realty


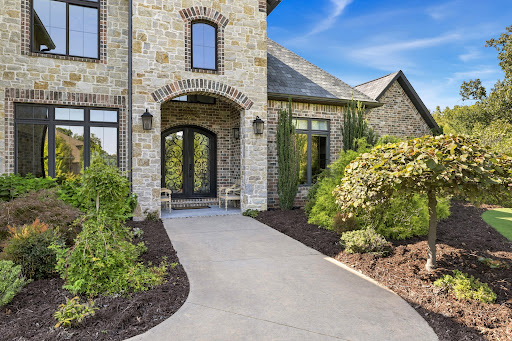


Set on 3.09 professionally landscaped acres with private, tree-lined views and paver pathways, this estate was designed for elevated living and entertaining. The 5,398 sq ft main residence offers 5 bedrooms with en suite baths, private office, bonus room and media room with custom elevated seating. The remodeled chef's kitchen features Miele, Gaggenau, and Wolf appliances, multiple ovens and cooktops, hidden coffee station and concealed prep pantry with full freezer, prep sink, ice maker, and 3rd dishwasher. Covered outdoor living with misters overlooks the heated saltwater pool and manicured grounds and features a built-in grill plus 4 retractable awnings with heaters and LED lights. A 774 sq ft pool house offers a full kitchen, bedroom, bath and laundry. Additional features include a professional home automation platform, security system, Generac generator, 4-car attached garage and detached 2-level, 741 sq ft heated and cooled workshop/garage with car lift and additional vehicle storage. Bentonville School District.
…By Portfolio Sotheby's International Realty


Some homes impress you with their size alone. This one stays with you because of how it feels. Tucked at the end of a quiet half cul-de-sac and backing to a protected nature reserve, this meticulously kept home offers a level of privacy that’s hard to find. You’ll enjoy your morning coffee with peaceful views of mature trees from the covered porch, creating a backyard that feels like a private retreat. Inside, every space was designed with intention. The walkout basement is a seamless extension of the main level with soaring 9-foot ceilings, a second living area, kitchenette, media room, large bedrooms and bonus space. This beautiful home offers the features today’s buyers appreciate most: a dedicated office, chef’s kitchen with double ovens, gas cooktop, pot filler, walk-in pantry, spacious primary suite, generous guest accommodations, and a whole-home generator for added peace of mind.
…By Annonceur International


Stunning fully remodeled Lakefront home that includes 2 slips with lifts in a co-owned boat dock with swim deck and an easy stroll to the water’s edge. Enjoy gorgeous lake views from every room featuring large picture windows for lots of natural light. Intimate living room is highlighted by a fireplace with gas logs and built-ins or enjoy casual living in the sunroom. Beautiful kitchen with stainless steel appliances, quartz countertops and center island offering a sink and bar seating. Impressive updates and gleaming hardwood floors throughout main level of the home. Primary bedroom features a walk-in closet and separate sitting room overlooking the lake as well as a spa-like bath with walk in shower. Additional guest suite and full bath complete the main level. The lower level boasts a family room, full bath, two more guest suites and great flex space. Step outside on the deck or the lower-level covered patio great for entertaining and taking in the sunsets. New roof and hot water tank 2026.
…By Portfolio Sotheby's International Realty


Don’t miss the opportunity to own this unique and versatile property offering 6.77 acres with private drive and park like setting in town. Stunning primary residence with resort-style Gunite, saltwater pool and a 3,600-sf heated and cooled shop/warehouse building with office space. Primary residence with 4 bedrooms and spacious floor plan flanked with rich wood beams and stone accents throughout. Chef’s kitchen boasts double ovens and sinks, oversized island and walk-in pantry. Owner’s suite with fireplace and spa-like bath featuring walk around closet. Designed for outdoor entertaining with expansive patio and deck areas, kitchen, pool with tanning shelf and waterfall features and pool bath surrounded by natural beauty. Shop/warehouse is complete with 3 offices, full kitchen, powder room, plus shop area with 3 overhead doors. The opportunities are endless.
…By Portfolio Sotheby's International Realty


Discover this spacious 4,277 sq ft home in The Preserve subdivision, perfectly situated near Beaver Lake yet just minutes from downtown Rogers. Nestled on a private, wooded 1.30-acre lot, this all-brick home offers 4 bedrooms, 3 full baths, multiple living areas & exceptional storage throughout. Inside, you’ll find hardwood floors, custom cabinetry, crown molding & large walk-in closets. The open kitchen features quartz countertops, large island and ss appliances, flowing seamlessly into a hearth room w/gas log fireplace & built-ins. The main-level primary suite boasts his/hers closets, deck access & a spa-like bath w/dual vanities, jetted tub, & walk-in shower. The walk-out lower level includes a large living area, wet bar, full bath, oversized bedroom, flex space w/safe, & access to a covered patio. Outdoor living is enhanced with both upper & lower-level spaces to enjoy the natural setting. Additional features include two laundry rooms, 4-car garage (2 up/2 down), and new roof (2025). BOAT SLIP SOLD SEPARATELY.
…By Portfolio Sotheby's International Realty


This beautifully updated residence in the prestigious gated community of Pinnacle Country Club offers an exceptional blend of timeless elegance and modern comfort. Spanning approximately 4,450 sq ft, the home features 5 bedrooms, 4 full baths, and 1 half bath with thoughtfully designed living spaces ideal for both everyday living and entertaining. A dramatic great room showcases soaring cathedral ceilings and fireplace, while the gourmet kitchen is beautifully appointed with marble countertops, double ovens, and an inviting eat-in dining area. Additional interior spaces include a formal dining room, private study, and spacious second living area offering flexibility for guests or recreation space. Situated on a beautifully landscaped 0.60-acre lot, the outdoor living experience is equally impressive with a sparkling pool and spa, outdoor kitchen, and fireplace designed for year-round enjoyment. Completing the property is a desirable side-entry 3-car garage, all within one of Northwest Arkansas’ most sought-after golf course communities.
…By Portfolio Sotheby's International Realty


Located on 2.86 private acres in a prime Rogers location near shopping, healthcare, dining and XNA, this exceptional estate offers luxury, recreation and privacy with no HOA or fees. Designed for both everyday living and unforgettable entertaining, the home features 5 bedrooms, 3.5 baths, and beautifully curated living spaces throughout. A formal living room welcomes you with coffered ceilings, a fireplace and custom wine storage, while the expansive chef’s kitchen is equipped with dual islands, a gas range, double ovens and opens seamlessly to the family room overlooking the resort-style backyard. The spacious primary suite serves as a peaceful retreat, complete with a sitting area and serene views of the surrounding grounds. Step outside to an extraordinary outdoor oasis complete with a covered grilling station, heated pool with dramatic fire and waterfall features, oversized spa with bar top seating, fire pit area and full size sport court for basketball, tennis, and pickleball. A truly rare offering combining privacy, luxury and unmatched amenities in one of Northwest Arkansas’ most desirable locations.
…By Portfolio Sotheby's International Realty
'%20stroke='%23DDAA3A'%20stroke-width='1.909'%20stroke-linecap='square'%20stroke-linejoin='bevel'/%3e%3c/svg%3e)
Receive by email any new listing that may match your search criteria
Your criteria :
By validating this form, you accept the general conditions of use of Le Figaro Properties.
These agencies offer a selection of luxury properties vente at Pea Ridge. Feel free to contact them for personalized assistance.
