

luxury real estate for sale Lincoln, United States


Farmhouse Lincoln (United States)
Situated just minutes from Warsaw, this remarkable 362± acre property on the Cole Camp Creek arm of Lake of the Ozarks offers a gorgeous home with world class hunting, multiple water access points, tillable bottom ground, and incredible views from high atop Leeder Bluff. Whether you're a hunter, angler, investor, or someone looking for a private retreat in the heart of Missouri, this tract checks all the boxes. Seclusion, access, and beautiful natural features make this one of the most well-rounded recreational properties on the market. Leeder Bluff is one of the most historical stopping points for locals and tourists alike. In addition to the bluff, is the iconic spring well that pours directly out of the bluff and into Cole Camp Creek. The 20+/- acres of fertile bottom ground that is currently planted in corn, offers the opportunity to generate income, or leave standing for food plot purposes. With the tillable acreage in place, the property is well designed to hold and grow mature bucks. Strategic pinch points, timbered ridges, and established hidey hole food plots create ideal set ups for top notch deer hunting. Leeder Bluff Acres also boasts a large population of turkeys with the owners having harvested numerous mature Eastern gobblers. With the abundance of water and grain, the property has top notch waterfowl hunting in the fall and winter months. Years of timber stand improvement and prescribed burning has developed the land into a premiere wildlife mecca. The property mostly consists of large white and post oak timber which provides abundant mast crops as well as huge timber values. Additionally, if you enjoy searching for and cooking up morel mushrooms, this property produces an abundant amount to enjoy! Throughout the land is also a well-maintained trail system for ATVs, hiking, or horseback riding throughout the property. With just under a mile of Lake of the Ozarks frontage, this tract offers access to incredible fishing. You can walk the banks, float, or run a boat up and down this area allowing for endless angling opportunities. Spring time is dynamic here when the bass, crappie, and white bass are spawning. This portion of the lake can also be incredible catfishing. Built in 1998 and spanning 4,100 +/-sq ft, is a well built and maintained 5-bedroom, 3.5-bath home with a fully finished basement that is perfect for a family retreat or hunting lodge. Highlights include: Open-concept kitchen with oak hardwood floors, abundant cabinetry, electric cooktop, and adjoining family room Wood-burning fireplaces on both main and lower levels Twin HVAC units, soft water system, and a 210' deep water well Main-level laundry room, ample storage, and a large open basement Outdoor living spaces: front deck, covered back patio, and sunroom Landscaped grounds with gutters and downspouts on both house and shop Attached 2-car garage with openers Shop Features: 30 x 45 building with electric and concrete floor 15 x 45 attached lean-to for additional storage or equipment Whether you're looking for a hunting haven, a private estate, or a long-term investment, this unique property offers it all-scenic views, abundant wildlife, and turnkey amenities. ***Call the listing agents today for your private showing of this incredible offering***
…By Annonceur International
103 listings near Lincoln


House Sedalia (United States)
Absolutely stunning renovation on 35 secluded, wooded acres with breathtaking views of the butte and dramatic rock outcroppings. A wraparound porch and expansive deck invite you to relax and take in the natural beauty-yet you're just ten minutes from Dawson Trails, featuring Costco, King Soopers, dining, coffee shops, and more. Inside, vaulted ceilings with striking poplar beams and floor-to-ceiling windows fill the home with light, complemented by solid maple hardwoods throughout. A reimagined steel and maple staircase anchors the space, while the family room features a beautiful Greek limestone fireplace. The kitchen offers a large island, quartzite countertops, and flows seamlessly into the dining area-perfect for entertaining. The main level includes a bedroom, three-quarter bath, and functional mudroom. Upstairs, a bright loft is ideal for a home office or retreat. The primary suite features a fireplace, private balcony, and spa-like bath with soaking tub, dual sinks, heated floors, and a custom walk-in closet. Additional bedrooms include a private secondary suite and a third bedroom tucked away for added privacy, plus a spacious laundry room. The lower level is built for entertaining with a large family room, bonus space, wet bar, full bath, and a third fireplace. Equestrian amenities include a four-stall barn with tack room, bath, pull-through parking, and round pen. Above the barn, a two-bedroom, one-bath apartment offers comfortable guest quarters. A rare blend of privacy, luxury, and convenience-this one-of-a-kind property truly has it all.
…By Annonceur International


House Gravois Mills (United States)
Large lakefront home with nearly flat lakefront yard, acreage, substantial garage/shop space, and no HOA or restrictions. With approx. 5,415 sqft, 5 beds, 4 baths, 3.39 acres, approx. 100 ft of lakefront, a large attached garage, and an approx. 2,326 sq ft detached shop, this property is well-suited for buyers needing room for vehicles, lake toys, equipment, business use, hobbies, guests, or multi-purpose living. The home offers open main-level living leading to a new composite deck. There's also a nearly 600sqft room perfect for gym or bunk room. The massive upper primary wing includes dual vanities, tile shower, walk-in closets, and private HVAC. A separate upper level features two additional bed/bunk rooms with walk-in closets. Even more living space in walk-out with a bed, a bath, a storm/safe room, and a rough-in for a future wet bar. An impressive & efficient masterpiece with extensive insulation, 400amp underground, 5 HVAC systems, private well, Gravois sewer, newer mechanicals, dock, and quick access to lakefront destinations make this a highly livable and VRBO-able, Lake of the Ozarks property. Check out the feature sheet to see all that this property has to offer.
…By Annonceur International


House Lake Ozark (United States)
Experience a lifestyle of unmatched elegance in this masterfully built estate, set on 2 premier lots in Cedar Crest, a gated lakefront community with dock access, pool, and tennis. Crafted with uncompromising quality, the home showcases a stunning stone exterior, a one of a kind great room, custom glass-and-iron curved staircase, and an elevator serving all 3 levels. Inside, no detail is spared-Italian handmade furnishings, Interior stone accents, and exquisite Italian glass lighting define the space. The primary suite impresses with a spa-like marble bath, while outdoor living features a 15x40 pool and spa overlooking year-round sunsets and seasonal sunrises. A private carriage house with its own entry above the garage offers a fully equipped home of its own, perfect for guests. The 4-car garage, extraordinary hardscaping, fantastic landscaping and easy cart ride to a 16x44 boat slip complete the package. Offered fully furnished, this residence delivers a level of refinement rarely found at Lake of the Ozarks. This is one of the most well cared for and well built homes I have been in, unbelievable attention to detail. Schedule your private showing today to experience it firsthand.
…By Annonceur International


Apartment with pool Osage Beach (United States)
Welcome to Fountain View Landing. This recently renovated condominium features 3 bedrooms and 2 baths positioned at the 19 mile marker of the Lake of the Ozarks. The sought after complex offers great amenities for Lake Life including well kept grounds, elevator, pool, and cove protection with main channel views. Truly a boaters condo that includes a 40x16 slip, and one PWC slip. The unit is being offered turnkey. Furniture, appliances, fixtures all stay. Complex allows for rentals, however, this unit has never been rented. Popular restaurants, nightlife, and recreation in walking distance.
…By Sage Sotheby's International Realty


House Harrisonville (United States)
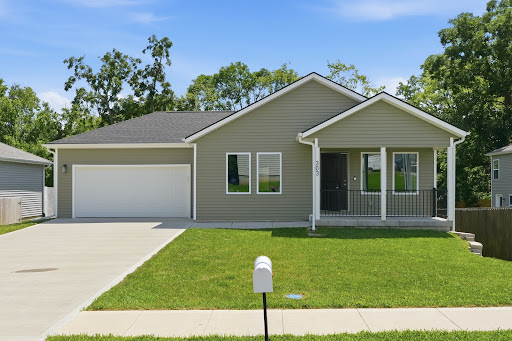
Welcome home to this beautifully maintained 4-bedroom, 3-bath ranch, built in 2023 and offering the perfect blend of modern convenience and timeless comfort. Why wait months for new construction when you can move right into a home that's already complete, impeccably cared for, and priced to sell? Filled with natural light, the thoughtfully designed open floor plan features neutral finishes that create a warm, inviting canvas ready for your personal style. The spacious main level offers effortless everyday living, while the finished lower level expands your possibilities with a generous second living area, two additional bedrooms, and plenty of room for guests, hobbies, or a home office. Step outside to one of this home's most captivating features: an expansive, fully fenced backyard that offers the peaceful feel of your own private park. Whether you're sipping your morning coffee, entertaining friends, or simply enjoying a quiet evening outdoors, this peaceful setting offers rare privacy. Complete with a two-car garage and located just a few steps out of Harrisonville's charming Historic Square, you'll enjoy the character of small-town living with easy access to local shops, restaurants, community events, and everyday conveniences. If you've been searching for the value of a resale home with the feel of new construction, this is the one you've been waiting for.
…By Sage Sotheby's International Realty


House Lebanon (United States)
Presenting a magnificent gated full brick colonial estate set across 7 +/- acres of private, manicured grounds-an extraordinary expression of timeless architecture, grand scale, and uncompromising luxury. Spanning over 21,000 square feet, this residence stands as a true legacy property, with reconstruction valuations exceeding $10,000,000, underscoring the caliber of craftsmanship and materials throughout. From the moment of arrival, the estate conveys a sense of permanence and prestige. Inside, the home unfolds with remarkable intention, offering 7 lavish bedroom suites, 7 full baths, and 3 half baths, each space curated to balance opulence with livability. The main level is adorned with rich hardwood flooring and elevated by exquisite detailing, including Ralph Lauren wall coverings, Schonbek crystal chandeliers and finely carved Enkeboll moldings, evoking the elegance of a classic American manor. A series of grand yet inviting living spaces create an effortless flow for both intimate gatherings and large-scale entertaining. The formal dining room, complemented by a butler's pantry, transitions seamlessly into the heart of the home-a chef's kitchen outfitted with Viking appliances, 14' center island, custom buff cabinetry, granite surfaces, and extensive prep and service areas. Multiple auxiliary kitchens and bar spaces, each with integrated wine coolers and supported by a dedicated wine cellar, elevate the home's entertaining capabilities to an exceptional level. The owner's suite is a private retreat of rare distinction, featuring a fireside sitting room, a spa-quality bath with a soaking tub, towel warming drawer, and expansive dual dressing closets. A discreet private staircase leads to an exclusive executive enclave, complete with two offices, a den, and a private bar-offering a refined and secluded environment for work and relaxation alike. Architectural sophistication meets modern convenience with features such as a multi-level elevator, multiple staircases ensuring seamless circulation, a generously sized bonus and exercise suite with private garage access, and a fortified safe room for peace of mind. Beyond the interiors, the estate transforms into a resort-caliber sanctuary. A striking gunite pool with elegant fountains anchors the outdoor experience, accompanied by an exceptional pool house fully equipped with a complete kitchen, family room, dining area, two bedrooms, and two full baths, creating an ideal setting for guest accommodations or extended entertaining. Expansive covered verandas at both the front and rear invite year-round enjoyment, blending indoor refinement with the natural beauty of the surrounding landscape. This is not simply a residence-it is a statement of legacy and distinction, where classical design, masterful craftsmanship, and modern luxury converge on a truly extraordinary scale.
…By Annonceur International


Farmhouse Lebanon (United States)
Welcome to Osage Fork Farm, a premier 820± acre Ozark property offering unmatched diversity, productivity, and natural beauty. With approximately 2 miles of Osage Fork of the Gasconade River frontage-most of it owned on both sides-this legacy working cattle farm is a rare opportunity to own a stretch of land renowned for its incredible fishing, floating, and recreational access.The 820± acres of Osage Fork Farm is a diverse mix of fertile river bottom, open pastures, and mature hardwood timber. Rolling hills and flat hay fields provide excellent ground for both agriculture and wildlife, while the multiple ponds, springs, and river frontage add valuable water resources throughout the property. Incredible Water Access: Over 2 miles of Osage Fork of the Gasconade River frontage, 11 ponds, 3 wells, and multiple year-round springs. Water infrastructure includes five Ritchie 4-hole automatic waterers, a lagoon, and three tire-tank waterers. High-Production Hay Ground: 125± acres of fertile, well-maintained hay fields produce up to 800 large 4x6 bales annually, averaging 4 bales per acre with up to 3 cuttings per year. Livestock Ready: Capacity to run 150-175 head of cattle. Continuous pipe panel catch, weaning, and calving lot (300'x100), multiple pipe corrals with water, and rotational grazing with 25-acre pastures. Outbuildings & Equipment Storage: Two 60'x100 red iron barns (one on each side of the river) 30'x70 galvanized steel-framed barn with 20 lean-to and 13 sidewalls 20'x48 concrete block barn 40'x30 machine shed The farm is thoughtfully fenced and cross-fenced for rotational grazing, with sturdy pipe corners, 5-strand barbed wire, and high-quality gates throughout. Pastures are fertilized and sprayed regularly, supporting healthy livestock and strong hay yields. The main home, built in 2020, sits on a rise with views across the farm and river valley. It includes 4 bedrooms and 3.5 bathrooms, with 10-foot ceilings, hardwood floors, and Anderson windows throughout. The kitchen has alder wood cabinets, quartz countertops, a gas cooktop, an ice maker, and a large walk-in pantry. The primary suite features a 6-foot tiled shower with three shower heads and an on-demand gas water heater. The home is built with 2x6 exterior walls, full spray foam insulation, a 3/4 subfloor, and Hardy siding. A Lennox gas furnace, water softener, and Starlink Internet provide essential utilities. The attached garage is oversized with an additional small door for UTV access. A climate-controlled gun room and garage offer secure storage, and a screened-in porch extends the living space outdoors. Main Home Highlights: 4 bedrooms, 3.5 bathrooms Open-concept layout with 10' ceilings and recessed lighting Large Custom Kitchen Spa-like Primary Suite Attached oversized 2-car garage with small UTV door Climate-controlled gun safe room Screened-in porch for enjoying the views Well-established garden area includes raised beds. On the east side of the river, a cozy hunting cabin provides a perfect getaway after a long day of hunting or floating. Wildlife abounds-this region is known for producing whitetail bucks over 150' and supporting a thriving population of Eastern wild turkey. Morel mushrooms grow abundantly in the bottomland, adding to the bounty. Laclede County is a productive area for wildlife, especially whitetail deer and Eastern wild turkey. The diverse habitat across Osage Fork Farm-river bottom, open pasture, hardwood timber, and thick edge cover-creates ideal conditions for holding and growing mature bucks. The river bottom provides a natural travel corridor for wildlife, and the farm's size and seclusion allow for low-pressure hunting and effective management. Bucks scoring over 150 are regularly harvested in this part of the Ozarks, and trail camera photos and sightings support a strong local herd. Turkey hunting is also excellent, with roosting areas along the timbered ridges and open fields that provide strutting zones each spring. Morel mushrooms can be found throughout the property in season, and the combination of water, cover, and food sources makes this farm a reliable producer for both hunting and wildlife observation year-round. Osage Fork Farm is thoughtfully fenced and cross-fenced with sturdy pipe corners, 5-strand barbed wire, and high-quality gates, supporting a well-managed cattle and hay operation. The farm currently runs 150-175 cow/calf pairs and includes approximately 125 acres of fertilized and sprayed, high-yielding hay ground producing up to 800 large 4x6 bales annually with three cuttings per year. Multiple water sources, including Ritchie waterers, springs, and ponds, are strategically placed to support healthy livestock and allow for efficient weekly rotational grazing and self-sufficiency in production. If desired, the bottom fields could easily be converted into tillable acreage opening up even more agricultural opportunities. Located at the end of a dead-end road, this amazing acreage has seclusion but is still only 15 minutes from Lebanon, Missouri, and all the big box stores one would desire. For more information or your very own qualified private showing, please contact the listing agents.
…By Annonceur International


House Loch Lloyd (United States)
An architectural masterpiece rising from the shoreline, this iconic Loch Lloyd estate expertly fuses glass and stone to create the stunning effect of living within the landscape itself. The great room is a true wow, anchored by a monumental, two-story stone fireplace and a soaring wood-plank cathedral ceiling. Tucked behind this massive hearth is a secret: a spiral staircase that climbs through the stone to a glass-walled lookout tower, and up even further to a deck atop the home, offering the most exclusive lake views in the community. Every level is designed to invite the outside in with walls of glass on all sides.The kitchen, featuring a secondary butler’s kitchen and seamlessly open to the great room, serves as the central hub for entertaining on the main level. The primary suite includes heated floors and a private loft. The primary bath is a serene spa-like setting with heated floors, dual vanities, a soaring vaulted ceiling, and separate tub and shower. The walk-out lower level is built for grand-scale hosting, centered around a massive family room with a fireplace, full bar and a full second kitchen. A passenger elevator offers ease of movement for people and entertaining equipment. This level also includes four additional bedrooms, two baths, and a second laundry room with dog wash station. Step down to a second lower level which features a large media/rec room plus a massage room for ultimate wellness. The grounds are a sensory and entertaining masterpiece with five tiered decks, an outdoor kitchen, firepit, cascading waterfall spilling into a koi ponds and custom outdoor art works scattered throughout the incredibly landscaped and wooded 2.5 acres. Despite the wow factor of the home, practicality abounds with features including a whole-house generator, new tile roof, and a 4-car garage. A rare harmony of nature and refined design, this landmark home built by Harry Loyd offers something special to enjoy in every season.
…By Annonceur International


Property Louisburg (United States)
Welcome to your own private retreat on 24+ sprawling acres in Louisburg, KS — anchored by a stunning 5-acre stocked pond complete with a dock, ready for fishing or simply taking in the view. The property is a dream for hunters, hobbyists, and outdoor enthusiasts alike, featuring a 300-yard shooting range and a newly constructed 3-car garage with 10' doors, a loft, and attached office space. Two additional outbuildings offer endless possibilities for equipment storage, workshops, or livestock. Best of all, it's only 15 minutes from Bluhawk shopping center, offering the perfect balance of seclusion and convenience. Whether you're dreaming of a homestead, a weekend getaway, or a full-time residence, this land delivers space, privacy, and versatility. This 3-bedroom, 2.5-bath home has been completely renovated from top to bottom, featuring heated floors in the sunroom and bathrooms, new flooring throughout, a brand-new kitchen, and fresh drywall. The sunroom is the true showstopper — offering sweeping views over the pond and acreage, the perfect spot to enjoy morning coffee or watch the sunset. With modern updates paired with rare acreage, a stocked pond, and premium outbuildings, this property is a truly unique find.
…By Sage Sotheby's International Realty


House Kansas City (United States)
Hard-to-find Brookside duplex offering flexibility, charm, and potential. Each side includes 2 bedrooms and 1 bath with comfortable layouts and updated plumbing systems already in place. Move in and begin renting immediately, or create additional value over time through thoughtful updates and improvements. A compelling opportunity for investors or owner-occupants in a neighborhood known for strong demand, walkability, and timeless appeal.
…By Sage Sotheby's International Realty


House Leawood (United States)
Set on a quiet cul-de-sac within one of Old Leawood’s most established settings, just a few blocks from Corinth with easy access throughout the city, this thoughtfully expanded ranch reflects a disciplined approach to design and livability, where scale, flow, and finish have been carefully considered at every turn. The home unfolds with an immediate sense of ease, its opened floor plan creating a natural rhythm between spaces while still maintaining structure and intention. At the center, the kitchen is both refined and highly functional, anchored by a generous island and complemented by a walk-in pantry and stainless-steel appliances. It connects seamlessly to the surrounding living areas, supporting both everyday living and more intentional gatherings without disrupting the overall composition. In the living room, custom bookshelves and cabinetry introduce architectural character, balancing utility with a sense of permanence and continuity. All four bedrooms are positioned on the main level, allowing for a layout that prioritizes convenience without sacrificing privacy. The primary suite is designed as a true retreat, offering a well-proportioned bedroom, en suite bath, and walk in closet with laundry that feel calm, functional, and intentionally composed. Main floor laundry further reinforces the home’s focus on ease and everyday livability. The lower level extends the living experience, finished as a walkout that brings in natural light and offers flexibility for recreation, hosting, or quiet retreat. Outdoor living is equally considered, with a composite deck above and a patio below, creating a layered transition from interior to exterior. With four bedrooms, four full baths, and an additional half bath, the home accommodates a range of needs while maintaining cohesion throughout. Expanded with purpose and finished with restraint, it offers a rare combination of scale, functionality, and enduring design within Old Leawood.
…By Sage Sotheby's International Realty


Farmhouse Kansas City (United States)
There’s a presence to this home you feel immediately—something rarely found in condominium living. Set within The Kirkwood, this residence delivers a level of scale, design, and finish that stands apart from anything typical. Originally two separate units, this home was taken to the studs and completely reimagined into one expansive, cohesive residence. What exists today is not an update—but a full transformation, where every surface, material, and transition has been thoughtfully considered. Hardwood floors run throughout, creating a sense of continuity as the home unfolds with both openness and intention. The layout is distinctive—designed to offer versatility and expansive living, with spaces that adapt effortlessly from everyday rhythms to larger gatherings. It lives differently than most, and that is precisely its advantage. The kitchen reflects the same level of intention, appointed with Wolf appliances and finishes that balance performance with design. Natural light moves through the home from multiple directions, leading to two private balconies with Plaza views—bringing a sense of energy, rhythm, and connection to the city just beyond. Private spaces are equally considered, including his-and-hers closets that speak to both scale and functionality. There are also the rare, quietly powerful elements that elevate daily life—four dedicated parking spaces, an uncommon and highly valuable offering in this setting. The scale, the level of finish, and the depth of renovation create something increasingly difficult to replicate—especially within a building of this caliber. A one-of-a-kind residence for those who appreciate design, understand quality, and recognize the opportunity to own something truly distinct on the Country Club Plaza.
…By Sage Sotheby's International Realty


House with terrace Kansas City (United States)
Welcome to this beautiful Historic Central Hyde Park home, where timeless charm meets modern convenience in one of Kansas City's most sought-after neighborhoods. Featuring five bedrooms, versatile loft spaces, a home office, formal dining room, and a spacious great room, this home offers plenty of room to live, work, and entertain. The updated kitchen showcases granite countertops, custom cabinetry, and stainless steel appliances, while major improvements-including solar panels, thermal windows, upgraded electrical and plumbing systems, and a tankless water heater-provide comfort and efficiency throughout. Step outside to your own private backyard retreat, complete with an in-ground pool, multiple patios, and a dedicated dog yard with low-maintenance turf. The lower-level in-law suite, featuring its own entrance, full kitchen, living area, bedroom, and bath. This offers flexibility for guests, multi-generational living, or rental income potential. Upstairs, the oversized primary suite provides a spa-like escape with dual walk-in closets, a luxurious bath, and a private covered porch overlooking the backyard oasis. This exceptional home is ready to become your dream home.
…By Annonceur International


House Prairie Village (United States)
This is modern Prairie Village at its best—bold architecture, refined design, and everyday convenience with the Village Shops just steps away for coffee, dining, and easy living. The moment you step inside, the home delivers presence. A dramatic entry, beautiful wood details, and natural light moving through the space all day long. The main-floor office, wrapped in windows, offers a calm and inspiring place to work or think. The kitchen is a standout—sleek custom cabinetry, a large waterfall island, and Bertazzoni appliances that bring both performance and style. It opens seamlessly into the dining area and great room, where 20-foot ceilings and full-height sliding doors create an effortless connection to the outdoors. Upstairs, three generous bedrooms and a second-floor lounge carry the modern design forward. The primary suite feels elevated and serene, with a spa-like bath featuring a soaking tub, oversized shower, and beautiful light. A fourth bedroom in the lower level provides ideal flexibility for guests, extended family, or a private studio space. Outdoor living is exceptional. The second-floor covered deck with fireplace offers a year-round retreat above the neighborhood, and the front terrace provides another inviting place to unwind. Throughout the home, thoughtful details stand out—wide-plank hardwood floors, designer lighting, and a sculptural open staircase that anchors the interior architecture. Modern, warm, and impeccably designed, this Prairie Village home offers an elevated lifestyle in one of the city’s most desirable locations.
…By Sage Sotheby's International Realty


Land Kansas City (United States)
An exceptionally rare opportunity south of 47th Street, this open West Plaza corner lot offers approximately 60 feet of frontage, R-2.5 zoning, and outstanding flexibility for a custom single-family residence or potential two-unit concept, subject to city approval. Few vacant sites remain in this highly desirable pocket, and even fewer offer this combination of corner exposure, openness, walkability, and development potential. Located just moments from the Country Club Plaza, Westwood Park, Woodside, dining, shopping, and neighborhood amenities, the property is surrounded by strong residential values and newer infill construction. Conceptual exterior imagery is included to illustrate one possible design direction only and is not based on approved architectural plans. Buyer to independently verify zoning, setbacks, utilities, design feasibility, and all required approvals. This is a rare chance to create something truly special in one of Kansas City’s most desirable and lifestyle-rich locations.
…By Sage Sotheby's International Realty


House Kansas City (United States)
Own on the Plaza for less than rent! Located just minutes from the Country Club Plaza and Westport, 4450 Summit Street offers modern townhome living with an unbeatable walkable lifestyle. Built in 2016, this four-bedroom, four-bath residence combines thoughtful design, contemporary finishes, and flexible living spaces across multiple levels. The main living area is open and inviting, ideal for both everyday living and entertaining. The kitchen flows seamlessly into the living and dining spaces, while large windows bring in natural light throughout the home. A finished basement adds valuable bonus space that can easily serve as a second living area, home office, gym, or guest suite. Upstairs, generously sized bedrooms and well-appointed bathrooms provide comfort and privacy, with multiple en suite-style options that suit a variety of living arrangements. The attached two-car garage offers convenience rarely found this close to the heart of the city. Whether you are heading out for dinner, shopping, or a casual walk through the neighborhood, this location delivers easy access to some of Kansas City’s most loved destinations. This is low-maintenance, lock-and-leave living paired with the energy of city life, all in a well-built and thoughtfully designed townhome.
…By Sage Sotheby's International Realty


House Kansas City (United States)
Behind a private gated entrance in coveted West Plaza, this extraordinary residence delivers a level of design, comfort, and lifestyle rarely found just moments from the Country Club Plaza. Sunlight fills the home, highlighting soaring ceilings, expansive windows, rich hardwood floors, and curated finishes throughout. The beautifully updated kitchen features custom cabinetry, a dramatic marble island, gas double-oven range, striking Art Deco tile, beverage cooler, and generous pantry space. The kitchen flows effortlessly into the dining room and lanai, creating spaces equally suited for intimate evenings and larger gatherings. The great room is anchored by a cast stone fireplace, vaulted ceilings, and walls of glass overlooking the outdoor living spaces. The primary suite is a private retreat featuring a loft, terrace, see-through fireplace, custom coffee and wine station, dual walk-in closets, and a recently renovated spa-like bath with Restoration Hardware cabinetry, quartz countertops, premium fixtures, double-head shower, and soaking tub. The walkout lower level offers guest accommodations, fitness and recreation space, built-in serving bar, heated floors, and a stunning temperature-controlled 300-bottle wine cellar. Outside, bubbling fountains, lush landscaping, Phantom screens, infrared heaters, fireplaces, Bose speakers, and multiple terraces create a true urban sanctuary designed for year-round enjoyment. With smart-home integration, whole-home Sonos audio, a private two-car garage, and an unmatched location near the Plaza, Loose Park, and Westwood Park, this is one of West Plaza’s most distinctive lifestyle properties.
…By Sage Sotheby's International Realty


House Kansas City (United States)
Perfectly located Union Hill home - available now. Walking distance to the new professional stadium. Steps from the street car stop. Join the coveted Union Hill community! The home offers an oversized living room with new electrically activated gas fireplace and elegant formal dining area; a spacious second floor primary bedroom and views of the serene expanse of Union Cemetery from every window on the north side of the house. This home offers an unrivaled benefit: permanent, unobstructed views of Crown Center and the downtown Kansas City skyline. And in just a few years, you will be able to walk to the new professional baseball stadium - only 15 minutes away! This home features a large two-car garage with direct access to the house complemented by a generous driveway, providing ample off-street parking - a true luxury for the area. Every room is curated with custom window coverings, allowing you to masterfully calibrate the natural light to suit your mood. The main level is designed for effortless living, featuring a laundry room and powder bath, with abundant storage positioned perfectly off the kitchen. The home’s architecture leans into its surroundings with two decks to enjoy the outdoors - the main one with a covered pergola off the kitchenette, the other a Martini deck on the second floor facing the city. Whether you are hosting an intimate dinner or enjoying a front-row seat to the city’s fireworks displays, these outdoor spaces serve as a private observatory above the Kansas City pulse. With three dedicated bedrooms, three full baths and a powder room, and a fully finished basement, the floor plan is as flexible as it is sophisticated. The lower level easily transforms into a home gym, media lounge, or a fourth non-conforming bedroom for guests. Step outside into the backyard and discover a private horticultural haven. The backyard is a lush escape complete with fruit trees, offering a quiet sanctuary to unwind in the shade of your own urban orchard.
…By Sage Sotheby's International Realty


House Kansas City (United States)
Union Hill Living at your fingertips. This Townhome offers sensational downtown views from two balconies connected by a spiral staircase. This is an entertainer's dream and a perfect spot to enjoy seasonal firework displays. High end kitchen appliances stay with the home including a Sub Zero refrigerator and Fisher and Paykel drawer dishwasher. The two car tandem garage offers room for a workbench. This end unit Townhome feels private and is surrounded by green space. It is a lovely retreat in the heart of a vibrant neighborhood. Close to the streetcar on Main St and to the professional stadium planned nearby. A true delight.
…By Sage Sotheby's International Realty

House Kansas City (United States)
Former single family home on historic Union Hill built in 1900 converted to triplex and rented continuously for over 40 years. Walk to streetcar, Crown Center and World War 1 Memorial. Suitable as investment property continuing as a triplex or convert it back into a magnificent single family home. Tenant parking in back on paved lot. Access is off the alley with plenty of room to add a two or three car garage. Views of downtown KC and World War 1 Monument!
…By Sage Sotheby's International Realty


House Prairie Village (United States)
Classic ranch architecture and an intuitive floor plan create a home that lives as comfortably as it entertains. Rich hardwood floors extend throughout the main level, while newer windows fill the interior with natural light, enhancing its warmth and openness. The main living spaces flow effortlessly, offering well-proportioned rooms that support both everyday living and gatherings with friends and family. The walkout lower level extends the home's versatility, featuring a wet bar and generous space for game days, movie nights, or casual entertaining. Direct access to the backyard creates an easy connection between indoor and outdoor living. Outside, the spacious fenced backyard provides room to relax, play, or garden, offering a private extension of the home's living spaces. A two-car garage adds everyday convenience, complementing a layout designed with function and flexibility in mind. Located just minutes from the Prairie Village Shops, Corinth Square, and Downtown Overland Park, the home offers easy access to local restaurants, boutiques, parks, and everyday conveniences. Balancing classic design with a highly livable layout, this is a home that feels equally suited for quiet evenings and welcoming a crowd.
…By Sage Sotheby's International Realty


House Kansas City (United States)
Welcome to Your Urban Oasis at The Weaver Modern Townhomes: Step into four stories of intentionally crafted living spaces that is thoughtfully designed and curated with impeccable attention to detail. The Weaver’s warm, modern interiors are a welcoming Retreat in the Heart of KC’S most vibrant, walkable neighborhood. Experience the warmth of your living room, complete with a cozy fireplace, inviting you to unwind in style. The light-filled living spaces boast tall ceilings and open floor plans, designed for both relaxation and entertaining. Cook and create in high-end kitchens that redefine culinary excellence, while luxurious baths offer a serene retreat. This is not just a townhome—it's a sanctuary where sophistication meets convenience. Embrace a life of unparalleled luxury. Elevate your lifestyle in the exclusive private rooftop lounge, where floor-to-ceiling windows open to your spacious Skydeck terrace. The breathtaking cityscapes become your daily backdrop. Enter through your private tuck-under two-car garage. Take in sweeping views of the Crossroads Arts District and the downtown skyline. Enjoy sunrise coffee, intimate rooftop dinners under a canopy of stars and gather with friends for cocktails before a First-Friday arts crawl.
…By Sage Sotheby's International Realty


House Mission (United States)
Character, craftsmanship, and an exceptional location come together in this thoughtfully maintained Mission home. Beautiful original woodwork lends warmth and architectural richness throughout, while two distinct living spaces create flexibility for both everyday living and entertaining. Fresh interior paint brightens the home without overshadowing the timeless details that give it such enduring appeal. Set on a generously sized, level lot, the outdoor space offers room to gather, garden, or simply enjoy a quieter pace. It's a setting that feels equally suited to lively weekends with friends or peaceful evenings at home. Just blocks from the restaurants, cafés, and local shops along Johnson Drive, the location places some of Mission's favorite destinations within easy reach, while quick highway access makes commuting throughout the Kansas City metro remarkably convenient. Thoughtful updates, including a newer HVAC system and newer sump pump, provide added peace of mind, complementing a home that pairs classic character with everyday functionality. Authentic, inviting, and effortlessly livable, this is the kind of home whose appeal only grows with time.
…By Sage Sotheby's International Realty


House with terrace Lenexa (United States)
Situated directly on the 9th hole of Falcon Valley Golf Course, this meticulously maintained 1.5-story residence offers over 6,300 square feet of thoughtfully designed living space with sweeping golf course & lake views. The open-concept main level features a grand hearth room with fireplace & custom built-ins, formal dining, private office with built-ins, & a well-appointed chef's kitchen complete with granite countertops, stainless steel appliances, under & over cabinet lighting, oversized center island, & walk-in pantry. Hardwood flooring extends throughout the primary living areas, while expansive windows with plantation shutters showcase the surrounding fairways & water views. The spacious primary suite offers a sitting area, vaulted ceiling, floor-to-ceiling windows, oversized walk-in closet, jetted tub, dual vanities, & a large tiled walk-in shower. Generously sized secondary bedrooms provide exceptional space throughout the home. The finished walkout lower level offers over 2,200 square feet of additional living & entertaining space, featuring a dramatic two-tier design, full bar area, & direct access to a covered patio. Outdoor living continues on the expansive deck overlooking the golf course, lakes, & professionally maintained landscaping. An exceptional opportunity to enjoy golf course living within the highly sought-after Falcon Valley community.
…By Sage Sotheby's International Realty
'%20stroke='%23DDAA3A'%20stroke-width='1.909'%20stroke-linecap='square'%20stroke-linejoin='bevel'/%3e%3c/svg%3e)
Receive by email any new listing that may match your search criteria
Your criteria :
- For sale
- Lincoln, United States, +30 km
By validating this form, you accept the general conditions of use of Le Figaro Properties.