Get early access to listings that match your criteria
Never miss an opportunity again. Our personalized alerts notify you instantly.

 English$ USD · m²


Amazing Location, close to the city and shopping, but a feel like you are in the country. Large mature trees around, and tucked away from the noise. Great building lot with the ability of putting in a shop or pool or both! Come do a drive by and you will see what we mean!!
…By Retter & Company Sotheby's International Realty


Whatever you can dream up, you can put down! Great building lots with the feel of being in the country. Mature trees around, with lots of elbow room. Wonderful area and room for custom home, pool, shop, the sky is the limit! Builders welcome!
…By Retter & Company Sotheby's International Realty


Discover quality craftsmanship by Viktory Homes in Apple Valley. This thoughtfully designed 3-bedroom, 2-bath home offers a modernopen-concept floor plan with high-end finishes and stylish details throughout. The spacious primary suite serves as a private retreat, featuring a spa-inspired bathroom with a freestanding soaking tub, walk-in tile shower, and premium finishes. Luxury vinyl plank flooring extends throughout the main living areas and bedrooms, combining durability with contemporary style. A generously sized laundry room provides added convenience. Professionally landscaped front and back yards are included, creating move-in-ready curb appeal. Enjoy beautiful west-facing views and stunning sunsets from the comfort of your new home. Designed with both comfort and functionality in mind, this exceptional home offers modern living in the desirable Apple Valley community.
…By Retter & Company Sotheby's International Realty


Tucked away on a stunning 1.1-acre lot surrounded by towering pine trees, this beautifully updated property offers the perfect blend of privacy, functionality, and everyday convenience, all just minutes from shopping, restaurants, schools, and more. From the moment you arrive, the peaceful setting and incredible outdoor space make this property feel like your own private retreat. Inside, the tri-level design offers versatile living with warm Brazilian wood flooring, a cozy gas fireplace, and thoughtfully updated spaces throughout. The kitchen features rich hickory cabinetry, stainless steel appliances, abundant counter space, and a seamless flow into the spacious dining area, making it ideal for both everyday living and entertaining. Remote-controlled blinds throughout the main floor add a modern touch and effortless convenience. Upstairs, you'll find a spacious primary suite along with an additional bedroom and bathroom. The lower level offers incredible flexibility with a separate entrance, large family room, third bedroom, and additional bathroom, creating the perfect setup for guests, multi-generational living, media room, or bonus retreat. Step outside and experience what truly sets this property apart. The backyard is absolute paradise with mature pine trees, expansive open space, and a large covered patio designed for year-round enjoyment. Whether you dream of adding a pool, creating a garden oasis, parking all your toys, or simply enjoying room to breathe, this property offers endless possibilities. The impressive insulated 30x30 shop is ready for hobbies, storage, projects, and more, featuring its own 200-amp service, 50-amp welding outlet, and outdoor 30-amp RV hookup. Double gates provide easy pull-through access with plenty of room for RV parking, trailers, boats, or additional vehicles. Properties offering this much land, privacy, shop space, and flexibility while still being close to town are incredibly hard to find. This is the one you've been waiting for.
…By Retter & Company Sotheby's International Realty


Welcome to Highland Vineyard, a brand-new neighborhood nestled amongst an established, maturely landscaped area of Kennewick, offering a unique sense of tranquility that makes you feel like you're in the country. Multiple Peake Homes floorplans to choose from, all offering comfortable and modern living spaces. With flat lots offering ample space for outdoor activities and gardening, you get to create your own personal oasis! Additionally, with no homeowner’s association, you have the freedom to enjoy the space with no restrictions! "The Sumac" is a 1408 sq ft single level floorplan featuring 3 bedrooms, 2 bathrooms and offers a seamless flow between rooms, creating an open and inviting atmosphere! Standards include luxury vinyl plank flooring to adorn the main areas and bathrooms, plus upgraded trim throughout the house to add a refined finishing touch. A few spotlight kitchen standards include stunning Shaker Panel Maple cabinets, a full-height subway tile backsplash, plus stainless Whirlpool appliances! The close proximity to an elementary school makes it an ideal location for families with youngsters! Don't miss out on this incredible opportunity to own a gorgeous Peake Home in Highland Vineyard with its attractive features, charming location, and peaceful surroundings! Up to $10,000 buyer incentive available, ask your favorite Realtor for more information.
…By Retter & Company Sotheby's International Realty


Welcome to Highland Vineyard, a brand-new neighborhood nestled amongst an established, maturely landscaped area of Kennewick, offering a unique sense of tranquility that makes you feel like you're in the country. Multiple Peake Homes floorplans to choose from, all offering comfortable and modern living spaces. With flat lots offering ample space for outdoor activities and gardening, you get to create your own personal oasis! Additionally, with no homeowner’s association, you have the freedom to enjoy the space with no restrictions! "The Cedar II" is a 1768 sq ft single level floorplan featuring 4 bedrooms, 2 bathrooms and offers a seamless flow between rooms, creating an open and inviting atmosphere! Standards include luxury vinyl plank flooring to adorn the main areas and bathrooms, plus upgraded trim throughout the house to add a refined finishing touch. A few spotlight kitchen standards include stunning Shaker Panel Maple cabinets, a full-height subway tile backsplash, plus stainless Whirlpool appliances! The close proximity to an elementary school makes it an ideal location for families with youngsters! Don't miss out on this incredible opportunity to own a gorgeous Peake Home in Highland Vineyard with its attractive features, charming location, and peaceful surroundings! Up to $10,000 buyer incentive available, ask your favorite Realtor for more information.
…By Retter & Company Sotheby's International Realty


Welcome to Highland Vineyard, a brand-new neighborhood nestled amongst an established, maturely landscaped area of Kennewick, offering a unique sense of tranquility that makes you feel like you're in the country. Multiple Peake Homes floorplans to choose from, all offering comfortable and modern living spaces. With flat lots offering ample space for outdoor activities and gardening, you get to create your own personal oasis! Additionally, with no homeowner’s association, you have the freedom to enjoy the space with no restrictions! "The Cedar II" is a 1768 sq ft single level floorplan featuring 4 bedrooms, 2 bathrooms and offers a seamless flow between rooms, creating an open and inviting atmosphere! Standards include luxury vinyl plank flooring to adorn the main areas and bathrooms, plus upgraded trim throughout the house to add a refined finishing touch. A few spotlight kitchen standards include stunning Shaker Panel Maple cabinets, a full-height subway tile backsplash, plus stainless Whirlpool appliances! The close proximity to an elementary school makes it an ideal location for families with youngsters! Don't miss out on this incredible opportunity to own a gorgeous Peake Home in Highland Vineyard with its attractive features, charming location, and peaceful surroundings! Up to $10,000 buyer incentive available, ask your favorite Realtor for more information.
…By Retter & Company Sotheby's International Realty


Welcome to Highland Vineyard, a brand-new neighborhood nestled amongst an established, maturely landscaped area of Kennewick, offering a unique sense of tranquility that makes you feel like you're in the country. Multiple Peake Homes floorplans to choose from, all offering comfortable and modern living spaces. With flat lots offering ample space for outdoor activities and gardening, you get to create your own personal oasis! Additionally, with no homeowner’s association, you have the freedom to enjoy the space with no restrictions! "The Cascara" is a 1248 sq ft single level floorplan featuring 3 bedrooms, 2 bathrooms and offers a seamless flow between rooms, creating an open and inviting atmosphere! Standards include luxury vinyl plank flooring to adorn the main areas and bathrooms, plus upgraded trim throughout the house to add a refined finishing touch. A few spotlight kitchen standards include stunning Shaker Panel Maple cabinets, a full-height subway tile backsplash, plus stainless Whirlpool appliances! The close proximity to an elementary school makes it an ideal location for families with youngsters! Don't miss out on this incredible opportunity to own a gorgeous Peake Home in Highland Vineyard with its attractive features, charming location, and peaceful surroundings! Up to $10,000 buyer incentive available, ask your favorite Realtor for more information.
…By Retter & Company Sotheby's International Realty


Welcome to Highland Vineyard, a brand-new neighborhood nestled amongst an established, maturely landscaped area of Kennewick, offering a unique sense of tranquility that makes you feel like you're in the country. Multiple Peake Homes floorplans to choose from, all offering comfortable and modern living spaces. With flat lots offering ample space for outdoor activities and gardening, you get to create your own personal oasis! Additionally, with no homeowner’s association, you have the freedom to enjoy the space with no restrictions! "The Cascara II" is a 1466 sq ft single level floorplan featuring 3 bedrooms, 2 bathrooms and offers a seamless flow between rooms, creating an open and inviting atmosphere! Standards include luxury vinyl plank flooring to adorn the main areas and bathrooms, plus upgraded trim throughout the house to add a refined finishing touch. A few spotlight kitchen standards include stunning Shaker Panel Maple cabinets, a full-height subway tile backsplash, plus stainless Whirlpool appliances! The close proximity to an elementary school makes it an ideal location for families with youngsters! Don't miss out on this incredible opportunity to own a gorgeous Peake Home in Highland Vineyard with its attractive features, charming location, and peaceful surroundings! Up to $10,000 buyer incentive available, ask your favorite Realtor for more information.
…By Retter & Company Sotheby's International Realty


The Piano floorplan is a 2,209 sq. ft. single-story home thoughtfully designed for the modern lifestyle. This spacious home offers 4 bedrooms, 2.5 bathrooms, and a 3-car garage, providing ample space for families and entertaining. The open-concept layout seamlessly connects the large family room to the kitchen and dining areas, creating a warm and inviting atmosphere. The kitchen features a large walk-in pantry, ensuring plenty of storage for culinary needs. Additional functional spaces include a utility room with a storage closet and a linen closet in the shared bath. The generous primary suite is a private retreat, a walk-in closet, a relaxing soaker tub, a linen closet, and a spacious vanity. Practical amenities also include a coat closet for guests and a dedicated mudroom with direct access from the 3-car garage. One of the most favored features of the Piano floor plan is its expansive 25' x 10' covered back patio, perfect for outdoor gatherings and relaxation.
…By Retter & Company Sotheby's International Realty


Welcome to Highland Vineyard, a brand-new neighborhood nestled amongst an established, maturely landscaped area of Kennewick, offering a unique sense of tranquility that makes you feel like you're in the country. Multiple Peake Homes floorplans to choose from, all offering comfortable and modern living spaces. With flat lots offering ample space for outdoor activities and gardening, you get to create your own personal oasis! Additionally, with no homeowner’s association, you have the freedom to enjoy the space with no restrictions!" The Sumac" is a 1408 sq ft single level floorplan featuring 3 bedrooms, 2 bathrooms and offers a seamless flow between rooms, creating an open and inviting atmosphere! Standards include luxury vinyl plank flooring to adorn the main areas and bathrooms, plus upgraded trim throughout the house to add a refined finishing touch. A few spotlight kitchen standards include stunning Shaker Panel Maple cabinets, a full-height subway tile backsplash, plus stainless Whirlpool appliances! The close proximity to an elementary school makes it an ideal location for families with youngsters! Don't miss out on this incredible opportunity to own a gorgeous Peake Home in Highland Vineyard with its attractive features, charming location, and peaceful surroundings! Up to $10,000 buyer incentive available, ask your favorite Realtor for more information.
…By Retter & Company Sotheby's International Realty


Welcome to Highland Vineyard, a brand-new neighborhood nestled amongst an established, maturely landscaped area of Kennewick, offering a unique sense of tranquility that makes you feel like you're in the country. Multiple Peake Homes floorplans to choose from, all offering comfortable and modern living spaces. With flat lots offering ample space for outdoor activities and gardening, you get to create your own personal oasis! Additionally, with no homeowner’s association, you have the freedom to enjoy the space with no restrictions! "The Sequoia I" is a 1358 sq ft single level floorplan featuring 3 bedrooms, 2 bathrooms and offers a seamless flow between rooms, creating an open and inviting atmosphere! Standards include luxury vinyl plank flooring to adorn the main areas and bathrooms, plus upgraded trim throughout the house to add a refined finishing touch. A few spotlight kitchen standards include stunning Shaker Panel Maple cabinets, a full-height subway tile backsplash, plus stainless Whirlpool appliances! The close proximity to an elementary school makes it an ideal location for families with youngsters! Don't miss out on this incredible opportunity to own a gorgeous Peake Home in Highland Vineyard with its attractive features, charming location, and peaceful surroundings! Up to $10,000 buyer incentive available, ask your favorite Realtor for more information.
…By Retter & Company Sotheby's International Realty


Welcome to Highland Vineyard, a brand-new neighborhood nestled amongst an established, maturely landscaped area of Kennewick, offering a unique sense of tranquility that makes you feel like you're in the country. Multiple Peake Homes floorplans to choose from, all offering comfortable and modern living spaces. With flat lots offering ample space for outdoor activities and gardening, you get to create your own personal oasis! Additionally, with no homeowner’s association, you have the freedom to enjoy the space with no restrictions!" The Madrone" is a 1745 sq ft single level floorplan featuring 3 bedrooms, 2 bathrooms and offers a seamless flow between rooms, creating an open and inviting atmosphere! Standards include luxury vinyl plank flooring to adorn the main areas and bathrooms, plus upgraded trim throughout the house to add a refined finishing touch. A few spotlight kitchen standards include stunning Shaker Panel Maple cabinets, a full-height subway tile backsplash, plus stainless Whirlpool appliances! The close proximity to an elementary school makes it an ideal location for families with youngsters! Don't miss out on this incredible opportunity to own a gorgeous Peake Home in Highland Vineyard with its attractive features, charming location, and peaceful surroundings! Up to $10,000 buyer incentive available, ask your favorite Realtor for more information.
…By Retter & Company Sotheby's International Realty


This newly completed single-level residence sits at the end of the cul-de-sac on the highest point in Southcliffe, among some of Kennewick's finest homes. Step inside and the eye travels straight through the grand living room to bi-folding glass doors that open completely, blending the living, dining, and kitchen with the covered patio beyond. The south-facing view runs wide and uninterrupted, filling the home with light that shifts from sunrise to sunset. Elevated and coffered ceilings lend the main living space volume and calm, warmed by a fireplace at its center. The kitchen is made for gathering, with a large island, breakfast bar, walk-in pantry, and Taj Mahal quartzite throughout. The home offers six bedrooms, three with private ensuites, with the sixth bedroom currently styled as a dedicated office. The primary retreat is the crown of the home, with two walk-in closets, an extended vanity with two separate getting-ready stations, a freestanding soaking tub, and a walk-in shower with dual heads, built-in benches, and lit niches finished with undermount lighting for a soft, custom glow. A dual-zone heat pump, water softener, and gas-ready range round out the comforts. Outside, the finished half-acre is fully landscaped, with turf in front and grass in back, plus covered outdoor living with a built-in BBQ, leaving room to add a pool and a sport court. A three-car garage and covered RV parking complete the property. Single level, 3,966square feet, move-in ready. A rare pairing of new construction, elevated finishes, and one of the finest views in the Tri-Cities.
…By Retter & Company Sotheby's International Realty


A timeless expression of French-inspired elegance, this beautifully appointed 2,549-square-foot residence has been thoughtfully enhanced to offer effortless luxury, exceptional comfort, and an extraordinary turnkey lifestyle. Featuring 3 bedrooms, a dedicated office/library, and 3 full bathrooms, the home welcomes you with the soothing sound of a tiered fountain framed by blooming white hydrangeas, offering the first glimpse of the warmth, character, and craftsmanship found throughout. Inside, soaring ceilings, expansive windows, beautiful hardwood flooring, marble accents, curated finishes, and designer lighting create an atmosphere that feels bright, inviting, and refined. Originally built with hardwood flooring throughout the main living areas, the current owner extended matching hardwood into every bedroom, resulting in a seamless, carpet-free interior complemented by tile flooring in every bathroom. Centered around an oversized quartz island and anchored by the coveted Café appliance suite, the kitchen was designed for everything from intimate dinners to effortless entertaining. Custom details, a convenient pot filler, and an extraordinary butler’s pantry complete a space that is as functional as it is unforgettable. Featuring extensive custom shelving, generous workspace, a prep sink, sunlit views of the beautifully landscaped backyard, and exceptional storage, the pantry is every bit as impressive as the kitchen itself. The dedicated office/library provides a peaceful retreat for work, reading, or creative pursuits. The former powder room has been transformed into a beautifully remodeled full bathroom with a brand-new walk-in shower, creating the convenience and flexibility of a true three full bathroom layout. The expansive covered patio overlooks a beautifully landscaped backyard that opens directly to a peaceful greenbelt and walking path, creating an exceptional sense of privacy, open space, and a seamless connection to the outdoors. As an incredible added value, all furnishings are included with the sale, with nearly every piece being almost new, creating a true turnkey opportunity. Simply unpack and begin your next chapter in a home where every finish reflects quality, every improvement was made with care, and every space invites you to gather, relax, and enjoy.
…By Retter & Company Sotheby's International Realty


Welcome to one of Kennewick’s most unique estate properties, offering 19.15 acres of privacy, breathtaking panoramic views, and endless possibilities. Whether you’re seeking a private retreat, multi generational living, income-producing property, or a one-of-a-kind lifestyle estate, this remarkable property delivers. The beautifully updated main home features 4 bedrooms, a dedicated office, and 3 bathrooms. Expansive windows capture stunning views from nearly every room, while the oversized sunroom provides the perfect place to enjoy your morning coffee, unwind with a good book, or take in unforgettable sunsets year-round. The spacious primary suite is a true retreat, complete with a brand-new luxury bathroom designed for comfort and relaxation. Throughout the home you’ll find thoughtful updates, generous living spaces, and abundant storage. Adding to the property’s versatility is an impressive shop with an attached 2bedroom, 1 bathroom apartment and RV hookup. Ideal for guests, extended family, a caretaker, rental income opportunity, or potential bed and breakfast accommodations, the possibilities are truly endless. Rarely does a property of this caliber become available in Kennewick. Combining acreage, views, flexibility, and modern updates, this is a unique opportunity to own a legacy property unlike any other in the Tri Cities.
…By Retter & Company Sotheby's International Realty


Welcome to easy, low-maintenance living in the highly sought after, gated 55+ community of The Village at Southridge. More than just a home, this is a lifestyle! Residents enjoy a beautiful recreation center with gathering spaces and regularly scheduled social events, a fitness center with a heated indoor pool, hot tub, and exercise equipment, a dog park, and the convenience of all lawn maintenance included. Better than new and only lived in part-time, this meticulously maintained home is truly turn-key ready. All window blinds are included, so you can move right in and start enjoying your new home. Thoughtful upgrades include hard-surface flooring throughout the home, with plush carpet only in the primary suite, pull-out drawers in the lower kitchen cabinets, full-length cabinetry in the laundry room, a generously sized pantry, added insulation in the garage ceiling for improved energy efficiency, an expanded concrete patio, and a concrete walkway that extends around the side of the home. The spacious primary suite offers exceptional storage, dual sinks, and a zero-entry walk-in tile shower. The oversized three-car garage provides plenty of room for vehicles, hobbies, and additional storage. Step outside to a spacious covered back patio with peaceful views of the surrounding hills. The home's east-facing backyard allows you to enjoy your morning coffee on the inviting covered front porch and relax in the shade on the back patio during the afternoon. The private setting makes it the perfect place to unwind or entertain. Immaculately cared for and move-in ready, this exceptional home offers quality, comfort, and convenience in one of the Tri-Cities' premier 55+ communities. Come experience everything The Village at Southridge has to offer. Schedule your private tour today!
…By Retter & Company Sotheby's International Realty


Preferred lender offering up to $2500.00 towards lender costs upon approval. Nothing to do, just move in & start relaxing on the extended patio (33'x8') with the southern views! The kitchen has stainless steel appliances, cabinets with soft close drawers and doors, a pantry &the island all make preparing home cooked meals for family or entertaining enjoyable. The family/great room is a perfect open space off the kitchen & dining nook for all your gatherings, holiday, business or those special sports events. Three spacious upstairs bedrooms include a master suite to relax in when you call it a night with a walk in closet (8'6"x 6'7") and master bathroom. The laundry room(6x6'9")is conveniently located upstairs with all the bedrooms. The back and front yards are professionally landscaped, arranged with minimal flowers, shrubbery, curbing and gravel with an extra storage place behind the fence for boat, RV or trailer parking. The finished 3 car garage has extra space and storage with 2 garage openers. There is also a tankless hot water heater that allows everyone to have hot water even while doing laundry or dishes! The location is ideal, so close to schools, parks, hospitals, doctors offices, restaurants, coffeeshops, stores and highway entrances. Don't miss this one, only two owners & lightly lived in with pride of ownership visible throughout. Buyer to verify all information.
…By Retter & Company Sotheby's International Realty


Welcome to 903 W. 22nd Place, a truly one-of-a-kind custom estate where exceptional craftsmanship, thoughtful design, and unmatched shop space come together on 1.41 beautifully landscaped acres in South Kennewick. Offering 3,640 square feet of meticulously designed living space, this stunning 4-bedroom, 2.5-bath home showcases custom woodwork and attention to detail at every turn. The thoughtfully designed floor plan features a spacious family room with a gas fireplace, along with a large second family room that serves perfectly as a theater, game room, entertainment space, or private retreat. The chef's kitchen is equipped with dual ovens, a large gas cooktop, abundant workspace, and exceptional storage. A dedicated butler's pantry and coffee bar area complement the spacious pantry, creating the ideal setup for entertaining and everyday living. The luxurious primary suite offers a true retreat with its own gas fireplace, abundant natural light, and a spa-inspired bathroom featuring a soaking tub, walk-in shower, and expansive dual-sided walk-in closet with dedicated his-and-her sections. Car enthusiasts, hobbyists, and business owners will immediately appreciate the incredible garage and shop amenities. The oversized attached garage provides ample room for vehicles and workspace, while the hidden 56' x 31' attached shop takes functionality to another level. Complete with its own half bath, dedicated paint booth area, and a 512-square-footstorage loft with extensive shelving, this remarkable space allows you to pursue projects, store equipment, or operate a home business without ever leaving your property. Outside, the fully fenced and professionally landscaped backyard offers exceptional privacy and room to enjoy the outdoors. Relax beneath the large pergola, gather around the fire pit already plumbed with natural gas, or envision the pool of your dreams with plenty of room to spare. A play area currently occupies what was once a productive garden space and can easily be converted back for gardening enthusiasts. RV parking with power hookups provides additional flexibility for travelers, guests, or storing recreational vehicles. Properties offering this level of craftsmanship, luxury, acreage, and functional shop space are exceptionally rare. This is a unique opportunity to enjoy upscale living, unmatched workspace, and a private outdoor retreat all in one extraordinary property.
…By Retter & Company Sotheby's International Realty


Welcome to this stunning estate property that offers the perfect blend of luxury, comfort, and space on a beautifully landscaped one-acre lot. With 3,853 square feet of thoughtfully designed living space, this home feels like new and is filled with abundant natural light throughout. The heart of the home is the impressive kitchen, featuring a massive 12-foot island, abundant cabinetry, and ample space for gathering and entertaining. Designed with convenience in mind, the home includes two laundry rooms, making everyday living effortless. The spacious primary suite is located on the main level, offering privacy and comfort with easy access to the home’s main living areas. A dedicated office downstairs provides the perfect space for working from home or managing daily tasks. Upstairs, you’ll find a large family room that creates the ideal retreat for movie nights, game days, or additional living space. Three generously sized bedrooms are located on the upper level, one being a private en-suite bedroom perfect for guests or multigenerational living. Extensive storage throughout the home ensures everything has its place. Step outside to enjoy your own private backyard oasis. The expansive covered patio overlooks a beautiful fiberglass pool with automated cover, creating the perfect setting for summer entertaining and relaxation. The property also features a detached shed for additional storage, a basketball court for recreation, and an impressive circular driveway that enhances both convenience and curb appeal. Combining luxury finishes, functional design, and exceptional outdoor amenities, this one-of-a-kind property offers the lifestyle you’ve been dreaming of—all while feeling like a brand-new home.
…By Retter & Company Sotheby's International Realty


Quality New Construction by Stellar Homes! This beautifully rambler in South Richland offers 1,744 square feet of thoughtfully designed living space with high-end finishes throughout. The open-concept floor plan features expansive windows, a gorgeous gas fireplace, and a chef-inspired kitchen with custom cabinetry, quartz countertops, full-height tile backsplash, stainless steel appliances, pantry, and island perfect for casual dining or entertaining. The luxurious primary suite includes dual vanities, quartz countertops, a tiled walk-in shower, linen closet, and spacious walk-in closet. The finished oversized 4-car tandem garage features an epoxy-coated floor, EV wiring, and plenty of room for vehicles, hobbies, and storage. Enjoy front and rear landscaping with timed underground sprinklers, and large covered patio for outdoor living, relaxing, and entertaining. Built with quality craftsmanship and meticulous attention to detail, this exceptional Stellar Homes property is one you won’t want to miss!
…By Retter & Company Sotheby's International Realty


Canyon Lake Villas is one of the most coveted addresses in the Tri-Cities, and this single level home sits along the Canyon Lakes waterway with golf hole 3 wrapping around your backyard. The setting is unmatched. The lifestyle is immediate. This four bedroom, two full bathroom single level layout offers wood floors, granite counters, a gas fireplace, built-in bookshelves, and a kitchen fully loaded with every appliance including the wine fridge. The primary suite features a granite tile tub and shower, dual sinks, a pocket door, and a walk-in closet with hardwood floors. Step outside and the home only gets better. A covered patio, large deck, gas fire pit, andiron patio furniture set the stage for every season. The perennial garden blooms from March through October. Years of intention, already done, ready for whoever comes next. The Trane heat pump was serviced April 2026. A MOEN smart water valve monitors the home and automatically shuts off water if a leak is detected. The Canyon Lake Villas HOA just completed a full pool renovation, over $100,000invested in the community, and the sellers have paid the assessment in full. Every appliance stays. The washer and dryer stay. An irrigation diagram, landscaping diagram, and full appliance reference notebook will be left for the new owners. This is not a home you settle for. This is the one you have been waiting for.
…By Retter & Company Sotheby's International Realty
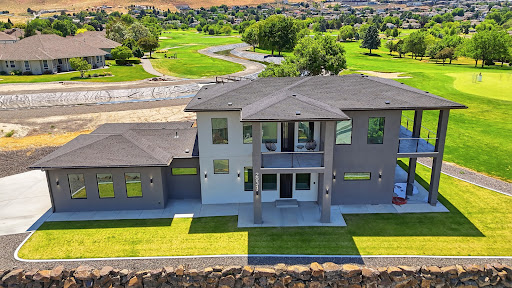


Experience a level of design rarely found in the Tri-Cities. Perfectly positioned along the golf course, this custom contemporary residence blends striking architecture, luxury finishes, and exceptional indoor-outdoor living. Bold lines, expansive windows, covered balconies, and a dramatic two-tone exterior create an unforgettable first impression. Inside, soaring ceilings and an open-concept layout fill the home with natural light. The chef's kitchen serves as the centerpiece, featuring an oversized waterfall-edge island, sleek gloss cabinetry, premium appliances, designer lighting, a hidden pantry, and dramatic black stone surfaces with elegant veining. A spectacular floating staircase with cable railing anchors the home, while the great room offers a luxury hotel-inspired atmosphere with a floor-to-ceiling stone fireplace wall, contemporary linear fireplace, accent lighting, and generous entertaining space. The primary suite is a private retreat with a freestanding soaking tub, expansive walk-in shower, floor-to-ceiling designer tile, dual vanity, and premium fixtures. Generously sized secondary bedrooms provide flexibility for family, guests, home offices, or multigenerational living. Upstairs, an oversized secondary family room creates the ideal media, game, or gathering space. Step outside to the expansive covered patio where breathtaking views stretch across the golf course, city lights, the Columbia River, and beyond. This elevated outdoor living area is perfect for morning coffee, sunset entertaining, or simply taking in the view. High-end finishes, polished tile flooring, custom lighting, and a sophisticated black-and-white palette create a cohesive modern aesthetic throughout. Multiple covered outdoor living spaces capture golf course views, colorful sunsets, and sparkling city lights while seamlessly extending the home's living areas outdoors. A rare opportunity to own a truly distinctive modern residence offering luxury design, panoramic views, and a lifestyle seldom found in the Tri-Cities.
…By Retter & Company Sotheby's International Realty


Prodigy Homes Sonata is a newly designed, elegantly crafted single-story home encompassing 2,588 sq. ft. This thoughtfully planned floor plan includes 3 bedrooms, an office, 2.5 bathrooms, and a 3-car garage, offering a perfect blend of luxury and practicality for modern living. This split-concept home features an exquisite primary suite, complete with a large walk-around shower featuring dual shower heads, a relaxing freestanding tub, and a spacious walk-in closet, providing a serene retreat. The Sonata’s open-concept design seamlessly connects the family room, kitchen, and dining area, creating an inviting space for both everyday living and entertaining. The kitchen stands out with its impressive 8’ x 5’ island, perfect for meal prep and gathering. A centered slider in the family room opens to a generous covered back patio, enhancing the indoor-outdoor flow and providing an ideal space for relaxation and entertaining. Additional upscale features include black interior and exterior windows, a black slider, soaring 10-foot ceilings, elegant 8-foot interior doors, and a grand front entry door that enhances the home’s modern design and spacious feel. The home also includes full landscaping and a complete appliance package, including refrigerator, washer, and dryer, making it truly move-in ready.
…By Retter & Company Sotheby's International Realty


Immaculate 2-story Home in Hansen Park! 4 Bedroom, 3 Full Bath, 3 Car Garage!! A Grand Entry will Welcome your Special Guests, and a Wonderful layout with an expansive Great Room, dining, and open kitchen. Lots of large windows for light, custom blinds, Den with French doors. A recently updated Kitchen with Quartz counters, Newer Appliances, and a Massive Island. A Bedroom with bath on the main Floor for family or visitors. The Utility Room has cabinet space, as well as a Sink. A 2nd family room or flex room Upstairs, provides a place for tv, games, or Fitness area. The Primary suite features a large area and room for a sitting area, as well as King bed, dressers, and all your furniture needs. The Master Bath features a Tile floor, Glass Door Shower, Large Bath Tub, and Dual Sinks with plenty of storage. The other 2 Bedrooms up have large closets for more storage, and another Full Bath. The 3-Cargarage is a Plus, with a man door to access the back Yard. The Yard is Professionally Landscaped, with Curbing, Rock, trees and Bushes, and a Secure Block Fence. It Features a Covered Patio with Views of the South Hills. Come Take a Peek! You will fall in Love!
…By Retter & Company Sotheby's International Realty
'%20stroke='%23DDAA3A'%20stroke-width='1.909'%20stroke-linecap='square'%20stroke-linejoin='bevel'/%3e%3c/svg%3e)
Receive by email any new listing that may match your search criteria
Your criteria :
By validating this form, you accept the general conditions of use of Le Figaro Properties.
These agencies offer a selection of luxury properties vente at Kennewick. Feel free to contact them for personalized assistance.
