Get early access to listings that match your criteria
Never miss an opportunity again. Our personalized alerts notify you instantly.

 English$ USD · m²


Set on 1.23 acres just minutes from Red Mountain, this 2012 home offers the space and privacy of country living without the long commute. With 2,825 square feet, the home features four bedrooms, two full baths, a half bath, office, bonus room, and an upstairs family room with wet bar. The main level is designed for everyday living, with an open kitchen, dining, and living area centered around an oversized island with slab counters and breakfast bar. The primary suite, office, laundry, and half bath are all conveniently located on this level. The primary features dual vanities, garden tub, large walk-in shower, and walk-in closet. T-Mobile internet is available for those who work from home. Upstairs, three additional bedrooms share a thoughtfully designed bath with two separate vanity stations, enclosed toilet, and tub/shower. The bonus room and family room with wet bar offer flexible space for guests, hobbies, movie nights, or whatever life calls for. Then there’s the outdoor space. A covered balcony runs the full width of the upper floor and faces west, creating a front-row seat for the sunset. Below, a covered patio and wraparound porch extend the living space outdoors, while the outdoor kitchen, with a plumbed gas BBQ and sink, makes entertaining easy without running back and forth to the house. A 624-square-foot attached two-car garage, shed, and timed underground sprinklers add function. Red Mountain is minutes away, putting Col Solare, Fidélitas, Terra Blanca, and Tucannon Cellars within an easy drive. Rural setting, without the drive that usually comes with it. Every home has its moment. This one happens on the balcony, facing west.
…By Retter & Company Sotheby's International Realty


The Features You Wish New Construction Had Welcome to 505 Paver Ct in Benton City, a beautifully updated home offering the features many buyers hope to find—but often have to wait years to create with new construction. This home stands apart with a rare gated RV parking area, providing secure space for your RV, boat, trailer, or recreational toys while keeping your garage and driveway open for everyday use. The large fenced area offers flexibility and convenience that many newer neighborhoods simply cannot provide. Step outside and enjoy a backyard that is already finished and ready to be enjoyed. Mature landscaping, underground irrigation with drip lines attached to the system for watering shrubs, a covered back patio/deck with exterior lighting and speakers, and a dedicated gravel firepit area create the perfect setting for entertaining, relaxing, and making memories .Inside, this home has been thoughtfully updated with many of the improvements buyers often add after purchasing a new home. Recent updates include new LVP flooring throughout the main living areas, new carpet in the bedrooms, all-new interior doors, updated light fixtures, a newer HVAC system, newer hot water heater, water filtration and softener system, and fresh exterior paint completed in 2025.The kitchen features tile flooring, newer Frigidaire appliances—including the refrigerator, stove, microwave, and dishwasher—along with pantry storage and additional cabinet space. The laundry room includes the washer and dryer, plus cabinetry and a convenient folding area. The inviting living area features a propane fireplace, creating a warm and comfortable space to relax. The garage is designed for functionality with built-in cabinets and a workbench, providing excellent storage and workspace options. The primary suite offers an ensuite bathroom, dual closets, and French doors, adding both comfort and character to the home. New construction gives you a blank canvas. 505 Paver Ct gives you the finished lifestyle—established landscaping, completed outdoor spaces, valuable upgrades, included appliances, garage storage, a newer HVAC system, and rare RV parking from the moment you move in. If you’re looking for a home that offers the benefits of newer construction without the wait, added expenses, and years of finishing touches, 505 Paver Ct deserves a closer look.
…By Retter & Company Sotheby's International Realty


What would you do with 1.5 acres in the heart of wine country? Maybe it’s the shop you’ve always wanted for your cars, boat, RV, or weekend toys. Maybe it’s a big garden, an outdoor entertaining space, or your own private retreat where you can sit back, take in the views, and enjoy having a little room between you and the rest of the world. Here, you already have the land, the house, the views, and wineries surrounding you, the rest is yours to make your own. The home offers 5 bedrooms and 2 bathrooms with a flexiblesplit-level layout and plenty of space to personalize around the way your family actually lives. Whether you need extra bedrooms, roomfor guests, multi-generational living, a home office, or space to simply spread out, there are plenty of possibilities. Currently used as anAirbnb, the property could also continue as an income-producing getaway or become your full-time wine country home. And the setting is hard to beat. Enjoy vineyard and hillside views, wineries practically in your backyard, and the peaceful feeling of being out in wine country, all while being just minutes from West Richland and the Tri-Cities. Bring your ideas, bring your toys, and make it yours. With 1.5acres, five bedrooms, beautiful views, and wine country all around you, there’s room here to create a lifestyle that fits you.
…By Retter & Company Sotheby's International Realty


Situated on 5.4 acres at the base of the Horse Heaven Hills Recreation Area, this extraordinary property offers the perfect balance of privacy, breathtaking views, and convenience just minutes from town. From nearly every room, panoramic vistas create a constant connection to the surrounding landscape, while the expansive wraparound porch provides the perfect place to relax and enjoy peaceful afternoons in the shade. The impeccably maintained home boasts an impressive list of features, including newer laminate flooring, shaker cabinetry, granite countertops, stainless steel appliances, a high-efficiency heat pump, refreshed exterior paint, insulated garage doors, soft water and reverse osmosis systems, built-in laundry cabinetry, and a dedicated 4K theater room complete with equipment for an immersive movie experience. Outside, enjoy the pergola-covered patio or cool off in the 18' x 33' above-ground pool with a cedar deck overlooking the surrounding hills. Designed with functionality in mind, the property also features 400-amp electrical service to the home, 30- and 50-amp RV hookups with a septic connection, and a Wi-Fi-enabled pressurized irrigation system. The impressive 30' x 40' shop is a dream workspace, featuring its own 200-amp electrical service, two insulated 10' x 14' roll-up doors, a 14' x15' storage loft, a heat pump, and a 9,000-pound two-post lift. Equestrian enthusiasts and hobby farmers alike will appreciate the 1,600SF monitor-style barn with insulated walls and ceilings, four horse stalls with room to expand and dedicated electrical outlets, a heat pump, concrete floors sloped for drainage, and a tack room complete with hot water, a washer and dryer, and a wash tub. The barn opens to approximately 2.25 irrigated acres of partially fenced pasture, complete with a round pen and a 100' x 200' leveled area ready for a future riding arena. Backing to the KID irrigation canal and adjacent BLM land, the property enjoys unobstructed, forever views with direct access to the Horse Heaven Hills Recreation Area just beyond your backyard. Additional amenities include raised garden beds, a12' x 14' insulated hobby shed with a roll-up door, built-in counter, windows, electricity, and an attached conditioned dog kennel, plus an additional garden shed for storage. More than a home, this is a private retreat offering endless opportunities for recreation, horses, hobbies, and unforgettable sunsets—all just minutes from town.
…By Retter & Company Sotheby's International Realty


Welcome home to 1565 11th St, a beautifully tucked-away single story residence in Benton City offering the perfect bled of privacy and convenience. This charming 3-bedroom, 2-bathroom home spans 1,484 square feet and sits on a spacious .20-acre lot surrounded by mature, established landscaping that gives the property a lovely sense of privacy and character. Inside, the home offers a comfortable, functional layout with thoughtful storage throughout - Including walk-in closets in both secondary bedrooms. The 2-car garage goes above and beyond with a bonus addition, perfect for housing a lawn mower, yard equipment, or additional storage needs. From the backyard, enjoy a peaceful glimpse of Red Mountain in the distance -- a nice bonus to an already inviting outdoor space. This location can't be beat: just minutes from downtown Benton City's coffee shops, restaurants, and local boutiques, and extremely close to the elementary, middle, and high schools. Whether you're searching for a quiet retreat with easy access to town, or a well-maintained home with room to make it your own, this property checks every box. Don't miss your chance to own a piece of Benton City with mature charm and an unbeatable location, schedule your private showing today!
…By Retter & Company Sotheby's International Realty


Welcome to 8404 Cardinal Peak St in The Heights at Red Mountain Ranch. Built in 2021, this well maintained single level home offers 2,008 square feet with 4 bedrooms and 2 bathrooms, giving you the space you want without the upkeep of a two story home. The open living spaces were designed for everyday life and easy entertaining. The kitchen features abundant cabinetry, a large island and plenty of room to gather, while the spacious primary suite offers a comfortable retreat with a private ensuite bath, jetted tub and generous closet space. Outside, the covered patio extends your living space into the fully fenced backyard, creating an easy spot for summer dinners, pets or simply relaxing at home. The attached two car garage adds everyday convenience, and the home sits on a .18 acre lot in West Richland with quick access to Keene Road, parks, wineries and everyday shopping. Another bonus for the next owner: the HVAC system was professionally serviced in September 2026 and was noted as operating properly at the time of service. This is a move in ready home with the space, layout and location that make daily life easy.
…By Retter & Company Sotheby's International Realty


Luxury Single-Level Living with Attached ADU, Outdoor Entertaining & Exceptional Flexibility Discover the perfect blend of luxury, functionality, and lifestyle in this beautifully custom-built single-story home, thoughtfully designed with high-end finishes and versatile living spaces throughout. From the moment you arrive, you'll appreciate the meticulously maintained grounds, fully fenced backyard with added privacy fencing, professional landscape lighting, and outstanding curb appeal. At the heart of the home is a chef-inspired kitchen featuring a gas cooktop, built-in wall oven, expansive quartz island, abundant cabinetry, and seamless flow into the dining area, complete with a custom built-in bench. A stylish wine and beverage bar creates the perfect space for entertaining family and friends. Designed for today's evolving lifestyle, the attached ADU offers exceptional flexibility with its own kitchenette, private ¾ bathroom, and direct access to the covered patio—ideal for multigenerational living, long-term guests, or a private retreat. The main residence includes three spacious bedrooms plus a den that can easily serve as a fourth bedroom or home office. The luxurious primary suite is filled with natural light and features a spa-inspired bathroom with custom cabinetry, dedicated vanity area, oversized walk-in shower, and an impressive walk-in closet. The oversized garage has been intelligently reimagined to include a fully conditioned office with its own ¾bathroom and exterior entrance, along with a separate workout or flex space, while still maintaining room for two vehicles. As an added bonus, the golf simulator stays with the home. Step outside to your own private backyard oasis. The expansive covered patio is complete with a built-in outdoor kitchen, making it the ultimate space for year-round entertaining. Additional outdoor amenities include masonry fencing, a sport court for basketball and recreation, landscape lighting throughout the front and backyard, a storage shed, and extra side parking perfect for a small RV, boat, or additional vehicles. This is a rare opportunity to own a thoughtfully designed custom home that offers luxury finishes, incredible versatility, and exceptional indoor-outdoor living—all in one remarkable property.
…By Retter & Company Sotheby's International Realty


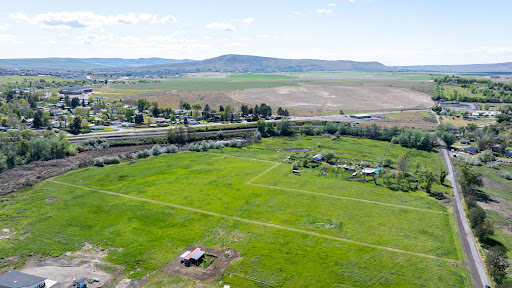

Escape to this beautiful 11.47-acre property, offering serene country living just minutes from West Richland. Located close to the Yakima River, this peaceful retreat is a haven for wildlife, with birds and animals frequently visiting the area. Enjoy the quiet, wide-open space with plenty of room to explore and relax. A rare opportunity to own a slice of tranquility, just a short drive from all the conveniences of the city.
…By Retter & Company Sotheby's International Realty


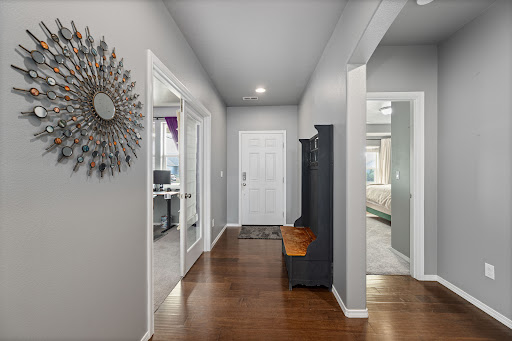

Welcome to 6199 Teak Lane, a custom-built, one-owner home offering 2,059 square feet, four bedrooms, two bathrooms, and an impressive three-car garage. Built in 2013 and lovingly maintained by its original owners, this West Richland property combines comfortable indoor living with exceptional outdoor spaces. Inside, warm wood flooring leads to a bright, open-concept main living area with vaulted ceilings and abundant natural light. A beautiful fireplace anchors the spacious living room, creating an inviting place to gather, relax, and entertain. The adjoining kitchen features rich wood cabinetry, generous counter space, stainless-steel appliances, a center island, and an easy connection to the dining area. The spacious primary suite includes a private bathroom with tile flooring, dual vanities, a tiled shower, a soaking tub, and a very large walk-in closet. Three additional bedrooms, each with comfortable carpet flooring, provide plenty of flexibility for guests, a home office, hobbies, or additional living space. A dedicated laundry room offers cabinetry, counter space, and added storage. Step outside to a beautifully maintained, fully fenced backyard designed to be enjoyed. The large covered patio provides a comfortable setting for outdoor dining and relaxing. Beyond the patio is an oversized storage shed with plenty of room for tools, equipment, and seasonal items. Built alongside the shed is an elevated open deck where you can unwind and take in the beautiful views of the surrounding farmland and rolling hills. Offered at $509,900, this special four-bedroom, two-bath home is ready to welcome its next owners!
…By Retter & Company Sotheby's International Realty


Welcome to 2744 Madrona Loop, a beautifully designed home offering almost 3000 sq ft with 4 bedrooms, 3 bathrooms plus a den. This inviting home combines an open, functional floor plan with generous living spaces and abundant natural light. The main level features soaring ceilings and an open great room centered around a cozy fireplace, flowing seamlessly into the dining area and spacious kitchen. Rich wood cabinetry, expansive countertops, stainless steel appliances, a breakfast bar, and plenty of storage create a kitchen designed for both everyday living and entertaining. A standout feature is the main-level primary suite, providing a comfortable and private retreat with an en-suite bath. Upstairs, additional bedrooms are complemented by a spacious recreation room overlooking the living area below, creating an open and connected feel while providing valuable additional space for a media room, game room, home office, or gathering area. Outside, the large backyard offers plenty of room (over 1/3 acre) to relax, play, garden, and entertain, complete with mature landscaping and an apple tree. The 3-car garage provides excellent space for vehicles, storage, and hobbies. Ideally situated in an established neighborhood with well-regarded schools within walking distance, this home offers the space, flexibility, and location to enjoy for years to come.
…By Retter & Company Sotheby's International Realty


Welcome to this beautifully crafted custom home where quality construction and timeless finishes are evident throughout. Situated on a spacious corner lot in desirable West Richland, this 3-bedroom, 3-bath home offers the perfect blend of comfort, character, and functionality. The thoughtfully designed floor plan features hardwood flooring throughout most of the main level, a formal dining room for entertaining, and an inviting eat-in kitchen surrounded by custom cabinetry and quality craftsmanship. The cozy family room is anchored by a warm gas fireplace, creating the perfect place to relax with family and friends. The spacious primary suite serves as a private retreat, complete with a large ensuite bathroom featuring a luxurious jetted soaking tub. Upstairs, the expansive bonus room with its own ¾ bathroom provides exceptional flexibility as a guest suite, home office, media room, or recreation space. Outdoor living is just as impressive, with multiple covered patios wrapping around portions of the home and seamlessly connecting to the oversized two-car garage. An additional storage shed built onto the back of the garage provides even more room for tools, hobbies, or seasonal items. The fully fenced yard offers plenty of space for pets to roam while the generous corner lot provides added privacy and curb appeal. If you've been searching for a custom-built home with quality finishes, versatile living spaces, and exceptional outdoor entertaining areas, 5500Leilani Drive is one you won't want to miss.
…By Retter & Company Sotheby's International Realty


Better than new construction, this 2021-built rambler in West Richland’s Sagewood Estates was built by Infinity Homes, a past People’s Choice builder, and is the only elevation of its kind in the neighborhood. A full stucco exterior with rock accents gives it standout curb appeal, while the oversized .31-acre cul-de-sac lot offers something increasingly hard to find in newer construction. The owners chose this location specifically for its setting and the opportunity to build a new home within an established area, then customized it to make it their own. Inside, 10-foot ceilings, an upgraded millwork package with crown molding in the great room, and abundant natural light create a bright, elevated feel throughout. The living room truly is the center of the home, filled with morning light and overlooking the backyard, with a gas fireplace, recessed TV area and pre-wiring for surround sound. The kitchen was designed for real life and real entertaining with double ovens, gas appliances, stainless steel, quartz countertops, deep drawers, island storage and accent lighting above the cabinetry. Durable LVP flooring runs throughout, while the split-bedroom design provides privacy between the primary suite and additional bedrooms. The primary suite is generously sized and includes a massive walk-in shower customized during construction, double vanity and spacious walk-in closet. A tankless water heater and storage-rich laundry room, complete with a custom-built dog kennel space, add the kind of thoughtful functionality that makes a home easier to live in every day. But ask the sellers what they’ll miss most, and it’s the backyard. Morning coffee on the patio, listening to the birds, evenings with drinks in the hot tub, family gatherings and Fourth of July conversations with neighbors. The fully fenced .31-acre lot is surrounded by a private block wall and features a covered pergola over the hot tub, a spacious patio sitting area and a gas barbecue hookup ready for entertaining. There’s still plenty of lawn for yard games or garden beds, plus room alongside the 3-car garage for additional parking and potential RV or boat storage behind the 8-foot gate. The home is zoned for Libby Middle School, with a walking path directly from the neighborhood. And with no HOA, there’s added flexibility to enjoy the property your way. This home was finished, not just built. More importantly, it has been genuinely lived in and loved. Now it’s ready for its next story.
…By Retter & Company Sotheby's International Realty


You DON'T want to miss this one!! Beautifully updated rambler/basement home. 3 bdrms & two baths upstairs, 1 bdrm, full bath, wet bar/kitchenette, living room area & office downstairs, set up for extra income if desired. Kitchen & all Bathrooms have been re-done w/new lighting, LVP flooring, cabinets, counters, sinks, fixtures & cold water filter under sink. New doors, room darkening window covers in bdrms, wall base, paint & iron railing to basement. 2019 Solar panels, electrical panel in garage, rolled insulation & 2 new attic fans; 2021 Heat pump w/10 yr extended warranty & Total Energy HVAC service every 6 months, 3 Alexa smart switches, wired for hot tub, 2024 new compressor for kitchen frig, plumbed for water softener, 2 wood burning FP's w/tons of birch tree firewood, RV pkg, beautiful tiered backyard with park like setting, playhouse, burn pit & garden area on top tier, patio, chardonnay grape vines, raspberries& blueberries, storage room attached to garage, 8x8 storage shed outside, gutters installed, extra parking & One Year Fidelity National home warranty $510. Call your favorite realtor today and come see your new home!
…By Retter & Company Sotheby's International Realty


Like new custom built single level home with lots of upgrades throughout! This inviting floor-plan is spacious with lots of natural light. Both the great room and master bedroom have vaulted ceilings giving an open feel. Gorgeous hardwood floors run through entryway, traffic areas and all through the kitchen/great room space. The kitchen is a chef's delight with gas range, stainless chimney/hood, oversized island, coffee bar and extra cabinetry has been added in addition to the pantry. Stainless appliances include a double drawer dishwasher making large or small loads a breeze! The master suite has custom wood accents and a luxurious bathroom with double vanities, large walk-in closet and a massive custom tile shower with dual shower heads. The great room has a cozy feel with a gas fireplace with tile surround and custom shelving/lighting surrounding it. The back patio is a relaxing paradise with a professionally landscaped terraced yard, sun shades and even an outdoor tv that stays to relax and enjoy your shows! The yard is fully fenced with built to last masonry fencing and metal gates and don't worry your truck will fit in the deep 3 car garage!
…By Retter & Company Sotheby's International Realty


Sweeping, unobstructed views of the 12th hole at the highly sought-after Horn Rapids Golf Course set the stage for this beautifully appointed Infinity Home, where luxury, comfort, and resort-style living come together in one exceptional property. Offering 2,272 square feet, 4 bedrooms, and 3 bathrooms, this thoughtfully designed residence delivers an effortless blend of elegance and everyday functionality. Perfectly positioned on a quiet cul-de-sac, the home welcomes you with exceptional curb appeal, beautifully manicured landscaping, and vibrant flowering gardens that create a stunning first impression. Inside, the light-filled great room is anchored by a striking gas fireplace, creating a warm and inviting space for everyday living and entertaining. The gourmet kitchen is equally impressive, featuring a generous island, stainless steel appliances, a full tile backsplash, abundant cabinetry, and a spacious pantry designed for everything from quiet mornings to effortless entertaining. Luxury extends beyond beautiful finishes with a fully owned solar energy system, allowing you to enjoy exceptional long-term energy savings while embracing the effortless golf course lifestyle this remarkable home offers. Step outside to the expansive covered patio, already plumbed for a natural gas barbecue, where beautifully landscaped surroundings and sweeping golf course views create an exceptional outdoor living experience. Designed with flexibility in mind, one of the secondary bedrooms features its own private ensuite, creating the perfect retreat for overnight guests, extended family, or multigenerational living while offering the comfort and privacy everyone will appreciate. The spacious primary suite provides a peaceful escape with a beautifully tiled walk-in shower, dual vanities, and two separate walk-in closets, offering exceptional comfort and storage. From peaceful mornings overlooking the course to unforgettable evenings spent entertaining on the covered patio, this impeccably maintained home offers an exceptional combination of luxury, efficiency, thoughtful design, and the effortless lifestyle that makes Horn Rapids one of the Tri-Cities’ most desirable communities.
…By Retter & Company Sotheby's International Realty


Single-level living done right: 4 bedrooms, 3 baths, and all 2,411 square feet on one floor, with no stairs anywhere in the plan. Built in2020 on a landscaped, low-maintenance lot in Wild Canyon at Horn Rapids. Vaulted and coffered ceilings lift an 18x25 great room anchored by a gas fireplace, opening to a kitchen and dining area that works as well on a Tuesday night as it does with a full house. Quartz countertops, a walk-in pantry, and a breakfast bar keep whoever is cooking in the middle of the conversation. The main-level primary suite sits at the quiet end of the hall with a private ensuite bath, garden soaking tub, and walk-in closet. The three secondary bedrooms flex for guests, an office, or hobbies. Central air, forced-air gas heat, double-pane vinyl windows, stucco and masonry exterior, comp shingle roof, and a 3-car attached garage. Outside, a covered patio and timed underground sprinklers that keep the weekends yours. Horn Rapids offers community pool access, minutes from the golf course and a short drive to Queensgate shopping and dining.
…By Retter & Company Sotheby's International Realty


Welcome to 2989 Redrock Ridge Loop, where space, flexibility, and an incredible Horn Rapids location come together! Offering nearly 3,600 square feet, this spacious home features four very large true bedrooms, an office space PLUS two additional flex spaces (YES 2!)ready to fit your lifestyle. Create the ultimate movie room, home office, gym, playroom, hobby space, man cave—or something entirely your own. Step inside to find a long list of recent updates that give the home a fresh, move-in-ready feel. Fresh interior paint and new carpet run throughout, while the updated kitchen features freshly painted cabinetry, new quartz countertops, a new backsplash, sink, and faucet. With generous living spaces and multiple rooms to spread out, this home offers the kind of versatility that can grow and change with you for years to come. Located in the sought-after Horn Rapids Golf Course community, the home sits directly across the street from the golf course and offers access to the community pool. Whether you’re looking for room for a growing household, space to entertain, or simply the freedom to create dedicated spaces for work and play, this home delivers. Nearly 3,600 square feet, an updated interior, four bedrooms, two versatile bonus spaces, and a fantastic golf course community location—5989 Redrock Ridge Loop is one you won’t want to miss!
…By Retter & Company Sotheby's International Realty


Welcome to your private oasis in the heart of West Richland. Nestled on a sprawling 0.97-acre lot, this meticulously maintained single-story home offers the perfect blend of spacious interior living and expansive outdoor freedom. Outside there is room for animals, RV and boat ! Or you can keep as a park setting with fruit trees. There are also multiple sheds/storage buildings on the property. Built in 2000,this residence captures the peaceful, "silent zone" atmosphere of the neighborhood while remaining minutes away from top-rated schools and local amenities.
…By Retter & Company Sotheby's International Realty


There is something refreshingly different about this South Richland rambler. Designed and originally built by its first owners, the home has the character and thoughtful details that can be hard to find in more cookie-cutter neighborhoods, paired with a location that makes everyday life remarkably convenient. Offering 1,958 sq. ft. with 3 bedrooms plus a dedicated office, 2 baths and an easy single-level floor plan, the home feels both spacious and comfortable. Vaulted ceilings create an immediate sense of openness, while beautiful woodwork, custom details and a Venetian plaster feature wall give the living spaces warmth and personality. The kitchen is truly the heart of the home, with custom raised-panel cabinetry, granite countertops, stainless appliances, a large island and breakfast nook, all opening naturally to the main living area. Nearby windows overlook the backyard, making it easy to stay connected to what's happening outside while cooking dinner or gathering around the kitchen. A split-bedroom design provides privacy, with two bedrooms on one side and an impressively spacious primary suite tucked quietly toward the back. The primary bath offers a soaking tub, walk-in shower, double vanity and generous storage. The separate office, large laundry room with cabinetry, walk-in closets and brand-new carpet add even more everyday function. Out back, the fully fenced and terraced yard was made to be enjoyed. Settle in beneath the pergola-covered patio, turn on some music and enjoy a Tri-Cities sunset while kids or pets have room to play. Drip lines and newly planted greenery add character and future privacy. Exterior paint was completed in 2022, with a new HVAC/furnace in 2024 and water heater in 2026. No HOA. And then there's the location. White Bluffs Elementary and two neighborhood parks are within an easy walk, while shopping, groceries, restaurants and South Richland amenities are just minutes away. A home with good bones, a great flow and a neighborhood that feels connected.
…By Retter & Company Sotheby's International Realty


Better Than New! Charming Craftsman style home with contemporary touches and several recent updates and upgrades. The Covered front porch leads into the open spacious living/dining/kitchen area with high vaulted ceilings and open beams. Quartz counter tops, breakfast bar, newer appliances, and freshly refinished cabinets. A complete remodel was done on the gas fireplace, new stone front, background lighting and fan. ($20K). The primary suite is separate from the secondary bedrooms and features a separate zero-entry shower, garden tub, dual sinks, walk-in closet and an additional closet. Use your imagination for the generous sized "bonus" room or 4thbedroom, if needed. There is a very private 240 sq ft covered patio (wired for a hot tub), and a 3-car finished garage, that is accessed by the alley in the back. To top it all off, it has solar panels and is located across from the community park. All appliances are included.
…By Retter & Company Sotheby's International Realty


Some homes simply give you more options, and this is one of them. Set on just shy of 1/3 acre in an established Richland neighborhood, this well-cared-for 4-bedroom, 2-bath home offers 1,824 sq. ft. plus the kind of garage, parking and shop space that’s increasingly difficult to find. The standout is the 24x36 insulated shop, complete with heating and cooling for comfortable year-round use. Cars, woodworking, mechanical projects, hobbies, equipment or simply incredible storage, the space is ready to become whatever you’ve been missing. Add a two-car attached garage, RV parking and additional off-street parking, and there’s room here for far more than everyday vehicles. Inside, original hardwood floors bring warmth and character, while the kitchen and bathrooms have been updated over time. The sellers have recently invested approximately $30,000 into the property, including fresh interior paint throughout and extensive removal of overgrown trees and landscaping, creating a cleaner, more open property while maintaining the privacy of the backyard. The main level brings together the kitchen, dining and living spaces. Upstairs you’ll find three bedrooms and a continental bath, while the lower level adds a fourth bedroom, family room, laundry and second bathroom, providing separation and flexibility for everyday life. Important improvements over the years include a newer roof, upgraded electrical panel, vinyl windows, exterior paint and a newer garage door and opener. Outside, enjoy the welcoming front courtyard, mature landscaping and a secluded backyard with gazebo and spacious concrete patio ready for summer evenings and entertaining. Convenient Richland location with quick access toward Hanford and the potential opportunity for membership at nearby Jason Lee Pool. A home with character is easy to appreciate. A home that also gives you this much room to live, park, work, create and play is much harder to replace.
…By Retter & Company Sotheby's International Realty


Immaculately maintained home! This home was built with the builder upgraded Gold Package and is truly move-in ready. Designed with quality finishes and thoughtful upgrades throughout, the open-concept main level features wood-look laminate flooring, high ceilings, and a stone-accented gas fireplace that serves as the focal point of the spacious living area. A private den on the main floor provides the perfect space for a home office, library, or flex room. The beautifully designed kitchen flows seamlessly into the living and dining areas and offers quartz countertops, upgraded painted cabinetry, a gas cooktop, stainless steel appliances, and generous workspace for everyday living and entertaining. A spacious laundry room with a utility sink provides direct access to the two-car garage, while a conveniently located powder bath completes the main level. Upstairs, you'll find four bedrooms, or the flexibility to use one as a bonus room, along with an abundance of natural light. The spacious primary suite features a walk-in closet and a beautifully finished ensuite bath with dual quartz vanities, tile flooring, a relaxing soaking tub, and a tiled walk-in shower with a glass enclosure. Step outside to enjoy the covered patio and beautifully maintained backyard, highlighted by an extra-high block privacy fence that creates a private outdoor retreat—perfect for relaxing, entertaining, or enjoying peaceful evenings. Timed underground sprinklers and a drip irrigation system make maintaining the landscaping effortless. Additional features include a whole-home humidifier and a residential fire sprinkler system. Ideally situated in the desirable West Vineyards community, this home offers convenient access to parks, Country Mercantile, local wineries, and everyday amenities. Meticulously cared for and beautifully upgraded, this home reflects true pride of ownership and is ready to welcome its next owner.
…By Retter & Company Sotheby's International Realty


Estate Living with Flexible Luxury on Nearly an Acre Experience the perfect blend of luxury, space, and versatility in this stunning custom-built 3,826 sq. ft. estate, ideally situated on a beautifully landscaped 0.89-acre homesite in one of the area's most desirable neighborhoods. Featuring 4 bedrooms plus a den, 4 bathrooms, and a fully equipped attached ADU with its own private exterior entrance, kitchen, and laundry, this home is perfectly suited for multi-generational living, extended guests, or private home office opportunities. Designed for both everyday comfort and unforgettable entertaining, the gourmet chef's kitchen is the heart of the home, showcasing agas cooktop, double wall ovens, custom cabinetry, and not one—but two islands, including a dedicated serving island complete with dual beverage refrigerators for effortless hosting. The spacious family room is filled with custom craftsmanship, featuring raised ceilings, elegant crown molding, and an expansive double sliding door that opens to the oversized covered patio. From here, enjoy breathtaking sunset views and the peaceful surroundings that make this property truly special. Large windows flood the home with natural light, while remote-controlled electric blinds provide effortless privacy and convenience at the touch of a button. The expansive primary suite is a true retreat, offering abundant natural light, an oversized walk-in closet, and a spa-inspired bathroom featuring a custom tiled walk-in shower. Throughout the home, high-end engineered wood flooring, quality craftsmanship, and upscale finishes create a light, bright, and inviting atmosphere. Outside, the circular driveway creates an impressive estate-style arrival, enhancing the property's grand curb appeal while making everyday access a breeze. The oversized 3-car garage provides plenty of room for vehicles and hobbies, while the extra-deep crawlspace offers exceptional storage opportunities rarely found in today's homes. Offering luxury finishes, flexible living spaces, breathtaking views, and an exceptional location, this one-of-a-kind property is the perfect place to call home.
…By Retter & Company Sotheby's International Realty


Welcome to this like-new, beautifully appointed home in Goose Ridge Estates, offering all the essentials on one level — plus a versatile bonus suite with a full bathroom and its own mini-split system for year-round comfort. This flexible space can serve as a guest suite, second primary bedroom, office, playroom, or hobby space — the choice is yours! As you enter, you’ll immediately notice the wide entryway, raised ceilings, elegant crown molding, and abundant natural light streaming through the large windows. The great room features a stunning floor-to-ceiling tiled fireplace, creating a warm and inviting atmosphere that flows seamlessly into the open kitchen and dining area. The chef’s kitchen is bright and airy, featuring a large island perfect for gathering, Frigidaire stainless steel appliances, soft-close cabinetry, quartz countertops, and plenty of workspace for cooking and entertaining. The spacious primary suite includes a tray ceiling with accent lighting, a luxurious en-suite bathroom with a soaking tub, walk-in tile shower, and quartz countertops with dual undermount sinks. The walk-in closet offers generous storage for all your wardrobe needs. Throughout the home, you’ll find hard-surface flooring in the main living areas, tile flooring in the bathrooms, and neutral designer finishes that create a perfect blank canvas for your personal style. Step outside to a covered back patio and enjoy your private yard with full block fencing and iron gate. You’ll also appreciate the beautiful green space next door — no immediate neighbor and a scenic open view that you don’t have to maintain! Located in the thriving Badger Mountain South community, this home offers access to nearby parks, walking paths, green spaces, and the Country Mercantile — all just minutes away. This home truly blends comfort, quality, and versatility — ready for you to make it your own today!
…By Retter & Company Sotheby's International Realty


A Beautiful custom one-of-a-kind A&R Feser home, with so many thought out details, it is staggering! Start with the circular driveway, you are immediately welcomed by the gorgeous Dutch-style entry doors. Take in all the natural light and the partial view from the wall of French glass doors and windows in the spacious great room that opens up to the concrete wrap-around deck. The inviting kitchen, which was once featured in an article in the Tri-City- Herald, is unlike one you've ever seen. The warm European style, custom cabinets, matching wood wrapped refrigerator and wine fridge, along with a comfort counter-height, wood burning fireplace with propane starter, truly make you feel as though you never want to leave. In the morning, the sunlight streams through the windows and warms you while you enjoy your coffee. Walk down the hall to the right and you will be pleased to find the plant room with a spigot and floor drain, close the 8 -foot glass doors and cocoon yourself inside with a good book! Across the hall is the primary bedroom accompanied by a gorgeous master bathroom that is equipped w/custom cabinetry, and a large walk-in shower. Enter into the master closet with floor to ceiling built-ins as well as a personal washer and dryer. There is heated concrete flooring throughout the entire main level. At the top of the stairs there is a closet that is pre-wired and framed for an elevator cab to the basement. The lower-level features 2 more bedrooms, full bathroom, and second living space with access to the covered patio & well -manicured yard. Don't miss the shop, as well as a second 2 car garage, the solid alder wood interior doors, Anderson Windows and 1000 gallon buried propane tank. Located close to shopping, dining, and convenient freeway access.
…By Retter & Company Sotheby's International Realty
'%20stroke='%23DDAA3A'%20stroke-width='1.909'%20stroke-linecap='square'%20stroke-linejoin='bevel'/%3e%3c/svg%3e)
Receive by email any new listing that may match your search criteria
Your criteria :
By validating this form, you accept the general conditions of use of Le Figaro Properties.
These agencies offer a selection of luxury properties vente at Benton City. Feel free to contact them for personalized assistance.
