The agencies at Buffalo City
These agencies offer a selection of luxury properties vente at Buffalo City. Feel free to contact them for personalized assistance.

 English$ USD · m²


Rare opportunity to own a cozy waterfront home directly on the Mississippi River and Spring Lake located between the Upper Spring Lake Landing and the Lower Spring Lake Landing! This charming two-bedroom, one-bath home offers the relaxed lifestyle you’ve been looking for, with the water right outside your door. Enjoy peaceful mornings, abundant wildlife, and beautiful bird watching from the deck or screened-in porch, with scenic river views all around. Spend your days boating, fishing, watching birds and wildlife, or simply relaxing along the river. The property also features a two-car detached heated garage and a transferable dock permit, making it easy to enjoy all that waterfront living has to offer. Located in a quiet, peaceful area along the River Road, this is a wonderful opportunity for a year-round home, weekend getaway, or place to unwind and enjoy the beauty of nature and life on the water.
…By Lakes Sotheby's International Realty


Experience the timeless charm of this Swiss Chalet efficient home, thoughtfully designed with dramatic living room windows that showcase picturesque views of Lake Pepin and the surrounding landscape. This inviting two-bedroom, two-bath home features a loft-style primary bedroom with hardwood floors, abundant storage, and a private deck overlooking the beautifully landscaped backyard gardens. This home combines classic character with modern comfort. Recent updates include cedar siding, expansive windows, luxury vinyl plank flooring, furnace, central air conditioning, roof, blinds, fresh paint, interior doors, a beautifully remodeled bathroom, ceiling fans, high-end stainless steel appliances, granite countertops, cabinetry with pull out shelving, two pellet stoves, and an on-demand water heater. Built with durable 12-inch insulated concrete block construction, the home offers exceptional efficiency and lasting quality. Enjoy every season from the front patio, perfectly positioned to capture breathtaking sunrises over Lake Pepin, or relax on the back patio while taking in spectacular sunsets. The beautifully landscaped yard is a gardener's paradise, featuring mature perennials, stunning daylilies, a gazebo, pergola, apple tree, cherry tree, and multiple outdoor living spaces ideal for entertaining or quiet evenings. Three garden/storage sheds provide ample room for tools, hobbies, and outdoor equipment. Additional amenities include Pro/Tran generator circuit, built-in awnings for added shade, chair lift, and a dedicated RV PARKING PAD hooked up to water and sewer for a camper, boat, or extra vehicle. Perfect place for your family or guests to park and stay for the summer months. Offering iconic A-Frame architecture, modern updates, exceptional outdoor living, and beautiful Lake Pepin views, this one-of-a-kind property is the perfect place to call home.
…By Lakes Sotheby's International Realty


Beautifully Remodeled, Energy-Efficient Home on a 45-Acre Private Sanctuary in Scenic Stockholm, WI Discover a truly one-of-a-kind property offering 45 acres of privacy, natural beauty, and many possibilities. Whether you're looking for a full-time residence, weekend retreat, hobby farm, vacation rental, timber investment, future home sites, or another income-producing opportunity, this exceptional property offers remarkable versatility. Surrounded by peaceful woodlands, scenic trails, and a beautiful wildflower meadow, the property provides breathtaking views in every season. In addition to the existing home, there are several more potential homes sites and two building sites that have river views. The thoughtfully remodeled home features naturally weathering cedar siding and was carefully designed with energy efficiency in mind. It is exceptionally well insulated and weather-tight, with in-floor radiant heat, on-demand hot water, and a state-of-the-art ducted air-source heat pump that provides efficient heating and whole-house air conditioning for year-round comfort. The property also includes a charming guest cottage, a spacious two-car garage, a small barn, four storage sheds, and established gardens. The additional outbuildings offer flexibility for hobbies, recreation, or storage. Located just minutes from the Mississippi River and the charming Village of Stockholm, this private retreat offers the perfect balance of seclusion and convenience. Whether you're seeking a peaceful connection to nature or an investment with proven income potential, this extraordinary property delivers. The home is currently operating as a successful vacation rental, providing immediate income opportunities for its next owner. The property is rented so you must have an appointment to see it. You won’t be disappointed!
…By Lakes Sotheby's International Realty


Tucked into Rochester's Century Valley neighborhood, 3235 Bella Terra Road NE is a new construction craftsman-style patio home that does a lot with restraint. Single-level living, 1,740 square feet, and designed so every space earns its place. A covered front porch sets a quiet, welcoming tone before opening into a sun-filled great room anchored by a gas fireplace, with sightlines that carry through to the kitchen and dining area beyond. The kitchen is the working heart of the home, finished with quartz countertops, custom cabinetry, a generous walk-in pantry, and stainless steel appliances. Just off the dining area, a screened porch and large patio extend the living space outdoors, ideal for slow weekend mornings and the long stretch of Minnesota summer evenings. The primary suite is a true retreat, offering a spa-inspired bath with double vanity, walk-in shower, and an oversized walk-in closet. Two additional bedrooms provide flexibility for guests, a home office, or a creative studio. Hardwood floors, paneled doors, tile work, and a thoughtful mudroom carry quality finishes throughout. Wide hallways, 36-inch doors, and a roll-in shower mean the home is built for accessibility without ever announcing it. A three-car insulated garage, in-ground sprinkler system, fiber optic internet, and energy-efficient HVAC round out the package. Walkable to Jefferson Elementary, served by Kellogg Middle School and Century High School, and just minutes to Mayo Clinic, downtown Rochester, and the area's walking trails.
…By Lakes Sotheby's International Realty


3180 Bella Terra Lane NE is a new construction Dartmouth Rambler resting on a generous 0.44-acre corner lot in Rochester's Century Valley neighborhood. Designed for those who gather, host, and live fully, this home offers 3,210 finished square feet across two beautifully composed levels, five bedrooms, and three baths. The result is a rare combination of architectural ambition and genuine warmth. The main level opens into a sophisticated great room defined by a custom coffered ceiling and a gas fireplace framed in shiplap and walnut. The eye travels naturally toward the heart of the home: a gourmet kitchen finished in Cambria quartz, anchored by an oversized island, double ovens, stainless steel appliances, and a hidden pantry that quietly handles the work of entertaining without interrupting the view. Just beyond, a 22-foot screened porch and expansive patio extend the living space outdoors, ideal for everything from quiet morning coffee to long evenings with friends. The primary suite sits on the main level, offering a spa-style bath with tiled walk-in shower, a generous walk-in closet, and the privacy of a true retreat. Two additional main-floor bedrooms provide flexibility for a home office, nursery, or guest accommodations. Downstairs, the finished lower level is its own entertaining wing: a sophisticated wet bar with wine cooler, a spacious family room, and two more bedrooms with a full bath. Room for a home gym, a media lounge, or whatever the next chapter requires. A three-car finished garage with concrete drive, in-ground sprinklers, custom millwork, tile flooring, and energy-efficient HVAC complete a residence built without compromise. Located on a corner lot in Century Valley, walkable to Jefferson Elementary, served by Kellogg Middle School and Century High School, and just minutes from Mayo Clinic and downtown Rochester. 3180 Bella Terra Lane NE. The home where the table gets longer, the evenings get richer, and the everyday becomes something worth celebrating.
…By Lakes Sotheby's International Realty


3105 Century Ridge Road NE is a new construction single-family home in Rochester's Century Valley neighborhood, designed for buyers who want modern architecture without sacrificing the room to live in it. Mono-slope rooflines, vaulted ceilings, and a finished walkout lower level give this home a presence that goes well beyond its main-floor footprint. Above grade, 1,620 square feet of light-filled main-level living. Below, another 1,440 finished square feet built for the way real life unfolds. The main level opens into a vaulted living room anchored by a gas fireplace, where mono-slope ceilings draw the eye upward and natural light pours in from every angle. The open-concept kitchen is built for entertaining, finished with a generous center island, double ovens, stainless steel appliances, and a walk-in pantry. A dining area opens to a fifteen-foot deck, ideal for grilling, reading, or watching the neighborhood settle into evening. The primary suite sits on the main floor with a private three-quarter bath, walk-in shower, and walk-in closet. A second main-floor bedroom offers flexibility as a guest room or home office. Downstairs, the walkout lower level is its own world. A spacious family room, a dedicated exercise room, and two additional bedrooms with a full bath open to a private patio, ideal for hosting, multigenerational living, or simply having room to spread out. A three-car attached garage with floor drain, in-ground sprinklers, and energy-efficient HVAC complete the package. Located on a quarter-acre lot in Century Valley, near Jefferson Elementary, served by Kellogg Middle School and Century High School, and just minutes to Mayo Clinic, downtown Rochester, and the area's walking trails. Public transit within six blocks.
…By Lakes Sotheby's International Realty


Interest rates holding you back? The sellers are offering a $20,000 credit toward a mortgage interest rate buydown, giving buyers an opportunity to lower their monthly payment. Subject to lender approval and applicable loan limits. The driveway is long. The floor plan is unexpected. Good. Because 10+ wooded acres don't feel particularly private when the house is sitting at the road, and a truly custom home shouldn't necessarily live like every other house you've toured. At 6620 Buckthorn Drive NW, the long, winding approach is part of the experience. With each turn, the outside world falls a little farther away until you arrive at a striking 5,626-square-foot home surrounded by woods, privacy and nature, yet still remarkably convenient to Rochester. And that unconventional floor plan? That's where Buckthorn gets interesting. Rather than forcing every space into a traditional layout, this home offers distinct areas for entertaining, working, relaxing, exercising and hosting. The expansive upper-level flex space over the garage feels almost like a destination of its own, with possibilities ranging from a fitness or wellness studio to a media lounge, creative space, retreat or generous guest accommodations. THE HOUSE • 5,626 square feet • 4 bedrooms | 3.5 baths • More than 10 private, wooded acres • Custom architecture designed around its natural setting • Andersen window package framing wooded views throughout • Beautiful quartzite surfaces and Amish-crafted millwork • Multiple gathering and entertaining spaces SPACE TO LIVE DIFFERENTLY • Expansive upper-level flex/bonus space • Two dedicated offices • Finnish sauna • Dedicated fitness space • Thoughtfully designed pet suite • Sonos audio system • Radiant heat PRIMARY RETREAT A private primary suite creates its own quiet escape within the home, surrounded by the natural beauty and privacy that define Buckthorn. GARAGE + PROPERTY • Heated 4-car garage • More than 10 acres of mature woods • Exceptional privacy and separation from the road • A setting that feels worlds away without actually being worlds away Every space at Buckthorn was considered for how it would actually be used, not simply how a conventional floor plan says it should be used. This is the treehouse you dreamed of as a kid, reimagined for grown-up life. The driveway is long. The layout is unexpected. And for the right person, that's exactly the point.
…By Lakes Sotheby's International Realty


Lot 3 in Pavilion Estates. Nestled in the heart of Southwest Rochester, Pavilion Estates offers an unparalleled opportunity for those seeking privacy, prestige, and luxury. This exclusive community, limited to just 10 custom homes, features expansive walk-out lots ranging from 2 to 6 acres. Beyond the private estate gate lies a world of serene beauty, with each home surrounded by the natural elegance of wooded scenery and tranquil creeks, ensuring a perfect blend of seclusion and natural splendor. Conveniently located just minutes from the Mayo Clinic, premier shopping, and fine dining, Pavilion Estates is where luxury meets convenience in a breathtaking setting.
…By Lakes Sotheby's International Realty


Lot 10 in Pavilion Estates. Nestled in the heart of Southwest Rochester, Pavilion Estates offers an unparalleled opportunity for those seeking privacy, prestige, and luxury. This exclusive community, limited to just 10 custom homes, features expansive walk-out lots ranging from 2 to 6 acres. Beyond the private estate gate lies a world of serene beauty, with each home surrounded by the natural elegance of wooded scenery and tranquil creeks, ensuring a perfect blend of seclusion and natural splendor. Conveniently located just minutes from the Mayo Clinic, premier shopping, and fine dining, Pavilion Estates is where luxury meets convenience in a breathtaking setting.
…By Lakes Sotheby's International Realty


Beautifully Remodeled Three-Bedroom, Two-Bath Rambler. Welcome to this beautifully updated three-bedroom, two-bath rambler offering modern finishes, comfortable living spaces, and an unbeatable location close to downtown Rochester. This completely remodeled home features a stunning kitchen with stainless steel appliances, updated bathrooms, refinished hardwood floors, and a finished basement that provides additional living and entertaining space. Cozy up by the gas fireplace or enjoy the flexibility of a dedicated exercise room with an adjoining bonus room—perfect for a home office, hobby space, or guest area. The spacious laundry room offers ample storage and convenience. Enter outside to enjoy two large patios, ideal for relaxing evenings, morning coffee, outdoor dining, or gathering around the fire pit. A vinyl privacy fence and gates create a secure and attractive outdoor retreat. Conveniently located just minutes from downtown Rochester, this home provides easy access to shopping, dining, parks, and local amenities while offering the comfort and charm of a quiet residential setting. Move-in ready and filled with updates—don't miss this exceptional opportunity!
…By Lakes Sotheby's International Realty


Beautiful Four-Bedroom Home in Country Club Manor Welcome to this four-bedroom, two-bath home nestled in the quiet, established Country Club Manor neighborhood. Featuring a comfortable open floor plan and abundant natural light, this home offers a welcoming space for everyday living and entertaining. Enjoy the warmth and character of two gas fireplaces, along with a spacious fenced-in backyard complete with a deck and retaining wall - perfect for relaxing, gathering, or enjoying the outdoors. The home also features a two-car attached garage for convenient parking and storage. Located just minutes from Rochester's main roads and highways, this home offers both a peaceful neighborhood setting and easy access to everything Rochester has to offer. Two nearby parks with playgrounds and open green space are within walking distance, while a public trail bordering the neighborhood provides scenic views of west Rochester and opportunities to enjoy nature close to home. A wonderful combination of comfort, outdoor space, and convenience in a desirable Rochester neighborhood!
…By Lakes Sotheby's International Realty


Set behind a veil of mature trees on 6.58 acres in one of Rochester's most coveted locations, this home is a rare offering that transcends the ordinary. Designed by architect John Howe, a chief draftsman and protg of Frank Lloyd Wright, this remarkable residence embodies a distinctive architectural heritage rarely found in the Rochester market. Built in 1987 and cherished by the same owner ever since, the property has been thoughtfully preserved as both a private sanctuary and a reflection of its architect's vision. Its setting is exceptionally private, surrounded by nature and expansive grounds, yet ideally positioned within a premier area of Rochester. Inside, six bedrooms and four bathrooms unfold across a residence defined by craftsmanship, natural materials, and enduring design. The main level showcases Howe's thoughtful use of geometric forms and natural light, creating a distinctive sense of movement and openness throughout the living spaces. Philippine mahogany cabinetry and Kasota stone flooring bring warmth, texture, and a sense of permanence to the interiors, creating a home that feels deeply connected to its surroundings. The kitchen, completely remodeled in 2015, marries refined finishes with the functionality expected of a contemporary luxury home. Premium appliances are complemented by stone countertops, a pot filler, wine refrigerator, and warming drawer, creating an inviting culinary space designed equally for everyday enjoyment and elegant entertaining. The primary bathroom was also fully remodeled in 2015, thoughtfully enhancing the home while respecting its architectural character. Beyond the walls, the landscape provides an extraordinary sense of place. A private swimming pool is set against a dramatic quarry stone wall, creating a striking natural backdrop and an exceptional setting for summer gatherings, quiet afternoons, and entertaining beneath the surrounding canopy. There is a sense of permanence here that is increasingly difficult to find. The architecture, the acreage, the privacy, the craftsmanship, and the remarkable history come together to create something much more meaningful than a residence. This is an opportunity to become the next steward of a distinctive piece of Rochester's architectural heritage, a property shaped by the influence of John Howe and the legacy of Frank Lloyd Wright, and a truly special home that has been thoughtfully held by one owner for nearly four decades.
…By Annonceur International


This 5 bedroom, 5 bathroom, 5200+ square foot home sits on land once owned by the Mayo family and offers something increasingly rare in today's world: a peaceful retreat surrounded by the beauty of wild Minnesota. Here, bald eagles glide overhead. Deer wander through the trees. The seasons paint a constantly changing landscape, from brilliant autumn colors to fresh spring growth. Summer evenings invite you outdoors, while winter transforms the property into a quiet, snow-covered sanctuary. Even the storms have a beauty of their own, rolling across the sky in unforgettable displays of nature's power. Yet while the setting feels wonderfully removed from the demands of everyday life, modern comforts are always close at hand. Sustainable living that is thoughtfully designed, the solar array, grid power, and a backup generator work together to keep life running smoothly through every season. Your vehicles stay charged by the sun, your home remains comfortable, and the conveniences of modern living are always available when you need them. A chef's dream kitchen awaits you in the heart of this home featuring a sprawling solid surface island perfect for gathering, complete with premium Thermador appliances, and stunning white mill work paired with custom cherry cabinetry that bring warmth and elegance to every meal. 1,475 square feet of possibility will likely become one of your favorite spaces in the prestressed room. With heated floors and its own dedicated HVAC system, it can be as cool or as cozy as you desire. It has been a place for exercise, play, recreational activities, and countless memories. Whether you're practicing a tennis serve, working out, hosting band practice, or simply spending time with those you love, this room adapts to whatever season of life you're in. A lower level made for living -- Downstairs, the polished concrete floors with in-floor radiant heat provide welcomed warmth during Minnesota winters. Friends gather around the game table. Loved ones settle in for movie nights. The beautiful dark-wood wet bar has served everything from holiday celebrations to casual evenings with neighbors. Every corner seems designed to bring people together. An outdoor room for every season -- Beyond the home, a magnificent stone-framed pavilion with tongue and groove wood ceiling anchors the backyard. The wood-burning fireplace crackles to life on cool evenings as everyone gathers beneath its shelter. Whether hosting summer barbecues, enjoying morning coffee while watching the wildlife, or warming up beside the fire after a day in the snow, this pavilion extends your living space into the natural beauty that surrounds you. Additional features include expansive 1,475 square foot 4-stall heated garage with epoxy floor and lower-level access, primary suite with coffered ceiling, 2.01 pristine acres of natural Minnesota landscape, energy-efficient with solar power and generator backup. While this property offers a serene escape on the prairie, you're never far from world-class healthcare and urban amenities. Located just five miles from the Mayo Clinic campus and downtown Rochester hospitals, you will have quick access to exceptional medical care, dining, shopping, and everything the city has to offer. This isn't just a house-it's a footprint where nature and contemporary living exist in perfect harmony. Pre-market inspected! Report available upon request! Don't see the Matterport 3D tour link on your search portal? Contact agent directly for the tour link as well as other pertinent information!
…By Annonceur International


Lot 7 in Pavilion Estates. Nestled in the heart of Southwest Rochester, Pavilion Estates offers an unparalleled opportunity for those seeking privacy, prestige, and luxury. This exclusive community, limited to just 10 custom homes, features expansive walk-out lots ranging from 2 to 6 acres. Beyond the private estate gate lies a world of serene beauty, with each home surrounded by the natural elegance of wooded scenery and tranquil creeks, ensuring a perfect blend of seclusion and natural splendor. Conveniently located just minutes from the Mayo Clinic, premier shopping, and fine dining, Pavilion Estates is where luxury meets convenience in a breathtaking setting.
…By Lakes Sotheby's International Realty


Lot 9 in Pavilion Estates. Nestled in the heart of Southwest Rochester, Pavilion Estates offers an unparalleled opportunity for those seeking privacy, prestige, and luxury. This exclusive community, limited to just 10 custom homes, features expansive walk-out lots ranging from 2 to 6 acres. Beyond the private estate gate lies a world of serene beauty, with each home surrounded by the natural elegance of wooded scenery and tranquil creeks, ensuring a perfect blend of seclusion and natural splendor. Conveniently located just minutes from the Mayo Clinic, premier shopping, and fine dining, Pavilion Estates is where luxury meets convenience in a breathtaking setting.
…By Lakes Sotheby's International Realty


4 Bedroom split-level home features an open-concept design filled with natural light. The kitchen and living room showcase vaulted ceilings, creating a bright and spacious atmosphere. The kitchen offers ample counter space, a center island, and updated countertops. Recent improvements include new lower-level flooring, fresh paint throughout, updated furnace, central air, water softener, and appliances—all completed within the last few years. The walkout lower level provides easy access to the backyard and additional living space. Enjoy outdoor living from the deck overlooking the fenced backyard or relax on the large patio below, perfect for gatherings. The attached two-car garage offers plenty of parking and storage. Situated on a quiet street near a cul-de-sac with mature trees, this property also includes a storage shed for gardening tools and outdoor equipment. Great home, location and space!
…By Lakes Sotheby's International Realty


Amazing waterfront home located on two lots. Home has been tastefully remodeled. It was taken down to the studs with all new plumbing and wiring. Four generous bedrooms with two full bathrooms with indoor utility room. Large gourmet kitchen with an open concept with living and dining room; perfect for entertaining! Living and Dining area has panoramic lake views. Large upper Deck with lower deck accessed by each downstairs guest suites. Home is all electric with city services of water and sewer, fiber Optic high speed internet available in the area. Whole home has a spider-b-gone system around the perimeter of the home. Oversized one car garage great for storage and a vehicle. Long cement drive with walkways. This home is turnkey and ready to move in! Do not miss this rare opportunity to have amazing sunsets on a daily basis.
…By Martha Turner Sotheby's International Realty - Central Houston Brokerage


Wide-open living set on 36.58 private acres near Byron, Minnesota, just minutes from Rochester. This acreage property includes 13.29 tillable acres alongside wooded hills and open land bordering Oxbow Park, offering the space and privacy of a true hobby farm or rural retreat. The 2016-built ranch home delivers comfortable single-level living with room to grow. The main floor features two bedrooms, two-and-a-half baths, an attached two-car garage, and an open kitchen and living design that flows easily for everyday life and entertaining. Downstairs, the full unfinished basement is a blank canvas, and the owner already has architectural plans drawn up for the basement finish-out, offering a head start toward additional bedrooms, a bath, and a den or family room. A detached pole barn adds valuable storage and flexibility for equipment, livestock, hobbies, or a workshop, a rare find for buyers seeking acreage with usable outbuildings. Whether you are looking for a hobby farm, a wooded and tillable acreage property, or simply a private country setting close to town, this ranch-style home on 36+ acres near Rochester and Byron offers an exceptional combination of comfort, land, and long-term potential. A rare opportunity for move-in-ready living with room to expand, inside and out.
…By Lakes Sotheby's International Realty


Spacious corner 1.07 acre lot just outside of town offers a peaceful setting with plenty of room for an extra garage, gardening, a play area, or outdoor enjoyment. This updated three bedroom, two bath home features vaulted ceilings in the living room, dining area, upper loft and sunroom. The three-season sunroom is a bonus area for relaxing or watching football. Recent updates include new kitchen cabinets, brand-new LVP flooring, paint throughout, updated bathroom flooring and a new shower. The lower level offers an additional shower for added convenience near the workshop area in the tuck under garage. A wraparound deck provides wonderful outdoor living space, while the garage features durable epoxy flooring. New furnace in 2022. A wonderful combination of space, privacy and modern updates. This cozy home offers the best of both worlds: a peaceful setting on a spacious one acre lot with the convenience of being close to town and several nearby amenities.
…By Lakes Sotheby's International Realty


Welcome to W10622 State Road 35 in the town of Oak Grove near downtown Prescott, Wisconsin. This Frank Lloyd Wright inspired one-level luxury retreat is beautifully situated on a gated, heavily wooded 16.2-acre walkout lot known for deer hunting. Featuring a 6-car heated attached garage with epoxy floors and an additional 10 car capable exterior garage with tall mechanical door and ceiling height set up for RVs, car collectors or helicopter (helipad included). Outdoor heated pool, grill and patio area is perfect for entertaining. With nearly 9400 finished square feet, this home is nothing short of amazing! You’ll be impressed the moment you step foot in as you walk through the open concept main level foyer with spiral staircase with chandelier, massive living room with stone-faced gas fireplace and walls of windows, primary bedroom suite with tiled steam shower, jetted tub, massive walk-in closet with its own laundry, custom chef’s kitchen with wood cabinetry, stone countertops, luxury stainless appliances including Sub-Zero refrigerator, freezer and KitchenAid range, dishwasher and microwave, indoor grill with exhaust hood, large storage pantry, informal dining, (2) half guest baths, 3 additional bedrooms with walk in closets each with their own baths (1) full and (2) 3/4, den, office and 2nd large laundry room with sink. The lower level is an entertainer’s dream with full movie theater room with big screen, full wet bar, massive exercise room, panic or hobby room, family room with stone faced gas fireplace and a 5th bedroom with full bath. Each level has in floor radiant heating including the garage with updated supplemental zoned forced air heating/cooling. Home is fully automated with Crestron touch panels. Private resort setting, yet so close to Minneapolis and St. Paul. See 3D tour and video for your own private showing today!
…By Lakes Sotheby's International Realty


Just 30 minutes from the Twin Cities, this exceptional 68+-acre riverfront property offers a rare opportunity along the beautiful Kinnickinnic River. This spring-fed, cold-water stream is renowned for its self-sustaining wild trout population and pristine natural setting. With more than 6,600+- feet of river frontage, the property provides extraordinary access to Class I trout waters and endless opportunities for fly fishing, canoeing, kayaking, tubing, riverside walks, or simply enjoying the peaceful beauty of the river. Few properties offer this level of everyday connection to nature. Beyond the river, rolling pastures and scenic open land provide an inspiring setting for a dream home or private estate, family retreat, equestrian lifestyle, or simply the freedom and privacy of an extraordinary riverfront property. The land also offers potential for splitting, creating additional opportunity for the next owner. Extensive infrastructure provides exceptional flexibility. For the equestrian enthusiast, this is a turnkey, income-producing working farm featuring a heated 20-stall barn, attached heated indoor arena approximately 70’ x 174’, an additional 18-stall barn with room for six more, and an outdoor arena approximately 80’ x 200’. Nine turnout pens, four interconnected pastures for rotational grazing, shelters, hay barn, and a comfortable viewing lounge with private office complete the facilities. The substantial barns and outbuildings also accommodate agricultural and animal-related uses, personal collections, equipment, recreational gear, vehicles, and other possessions requiring space and privacy. Whether envisioned as a private estate, established equestrian operation, recreational getaway, or future development opportunity, this property offers an extraordinary combination of river frontage, natural beauty, income-producing infrastructure, and proximity to the Twin Cities. More than acreage, buildings, and amenities, the true value is the experience of being here—the river flowing quietly through the landscape, expansive views, and the peace that comes from having room to breathe. This is an opportunity to create a legacy along one of the Midwest’s cherished trout streams—a place where family and friends gather, animals thrive, passions and collections are preserved, and the beauty of the unspoiled Wisconsin countryside becomes part of everyday life for generations to come.
…By Lakes Sotheby's International Realty


This charming home, full of original character and nestled on a quiet, tree-lined street, is just blocks from downtown Hastings. The open-flow floorplan connects the living room to the dining room and includes a spacious kitchen. A darling three-season porch off the kitchen offers a lovely view of the private backyard. The main floor features the primary bedroom and a bathroom, with two additional bedrooms on the upper level. The current owner has completed many upgrades: refinished original hardwood floors, new carpet, fresh paint throughout the home, new tile flooring in the entry and bathroom, new flooring in the primary bedroom, new washer and dryer, insulated garage, new wood privacy fence, removal of dead trees, painted kitchen cabinets, new concrete countertops with tile backsplash, new sink and faucet, and replacement of the knob-and-tube fuse box with a standard breaker box. Don’t miss this opportunity to own a piece of history in Hastings and add your personal touch to this charming home.
…By Lakes Sotheby's International Realty


Enjoy single level living at its finest in this two-bedroom, two-bathroom townhome. The interior offers a comfortable and functional floor plan boasting; fresh paint and new carpet throughout, a spacious primary suite with private bathroom and walk-in closet, dedicated laundry space, and more. Outside you'll enjoy relaxing on the welcoming front porch or spending time in the private back yard. Located in a sought-after area near parks, restaurants, and other convenient amenities, this home also benefits from a small HOA (only 18 units total) with low association dues-- making it an excellent option for those seeking low maintenance living in a peaceful yet vibrant community.
…By Lakes Sotheby's International Realty


Incredible Saint Croix River lot situated on prime 2.64 acres in Hudson, Wisconsin. Beautiful river views. Adjacent 2.10 acre lot also available for ultimate privacy. Bring your own builder. Dock and river access through Salishan Development. Best of both worlds with privacy, but convenient to Hudson shopping, dining, entertainment and schools, yet still very close to St. Paul, Minneapolis, and MSP International airport. Enjoy nature walks at the Carpenter St. Croix Valley Nature center. Bring your dreams and ideas!
…By Lakes Sotheby's International Realty


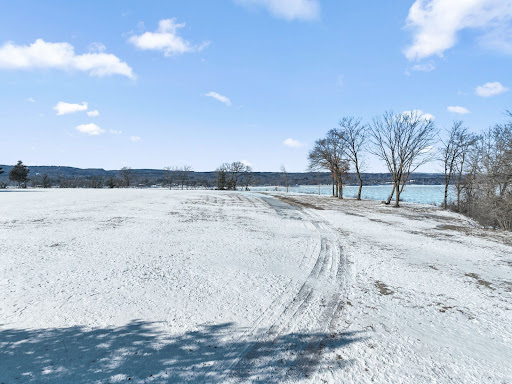

Incredible Saint Croix River lot situated on prime 2.10 acres in Hudson, Wisconsin. Panoramic river views. Adjacent 2.64 acre lot also available for ultimate privacy. Bring your own builder. Dock and river access through Salishan Development. Best of both worlds with privacy, but convenient to Hudson shopping, dining, entertainment and schools, yet still very close to St. Paul, Minneapolis, and MSP International Airport. Enjoy nature walks at the Carpenter St. Croix Valley Nature center. Bring your dreams and ideas!
…By Lakes Sotheby's International Realty
'%20stroke='%23DDAA3A'%20stroke-width='1.909'%20stroke-linecap='square'%20stroke-linejoin='bevel'/%3e%3c/svg%3e)
Receive by email any new listing that may match your search criteria
Your criteria :
By validating this form, you accept the general conditions of use of Le Figaro Properties.
These agencies offer a selection of luxury properties vente at Buffalo City. Feel free to contact them for personalized assistance.
