The agencies at Saint Paul
These agencies offer a selection of luxury properties vente at Saint Paul. Feel free to contact them for personalized assistance.

 English$ USD · m²


An extraordinary opportunity to build your dream home on 6.5 private acres in the prestigious community of Sunfish Lake. Nestled among mature trees, this exceptional homesite offers a rare combination of privacy, natural beauty, and convenience. The property features ideal walkout potential with picturesque treeline views, creating the perfect backdrop for seamless indoor-outdoor living. This tobe-built offering showcases a thoughtfully designed custom home by Urban Edge Homes, featuring exceptional craftsmanship, timeless design, and luxurious finishes throughout. Buyers can build this stunning plan as designed or collaborate with the builder to create a completely custom home tailored to their vision and lifestyle. A rare opportunity to create a one-of-a-kind luxury retreat surrounded by natural privacy in one of the Twin Cities' most sought-after communities.
…By Annonceur International


An irreplaceable riverfront estate poised above the breathtaking confluence of the Minnesota and Mississippi Rivers, this architecturally distinguished four-level residence offers an extraordinary blend of privacy, design, and resort-style living. Set amid one of the Twin Cities’ most captivating natural landscapes, the approximately 5,700-square-foot home was thoughtfully designed to frame sweeping river-valley views from multiple levels, expansive windows, and beautifully positioned terraces. An elevator connects all four floors, while heated floors, refined finishes, and a gracious floor plan elevate everyday comfort. The dramatic main living level impresses with soaring 12-foot ceilings and light-filled gathering spaces that flow effortlessly between the kitchen, dining, and living areas—creating an elegant setting for entertaining as well as intimate daily living. The private upper level is devoted to the owner’s retreat, complete with a spacious suite, study, exercise room, and spa-inspired amenities. Additional features include four bedrooms, three full baths, two half baths, a private wine cellar, and a two-car garage. Outdoors, the property feels like a secluded resort, with an approximately 75-foot swimming pool, pool house, generous lawn, and terraces that invite summer entertaining, quiet relaxation, and year-round appreciation of the changing river landscape. Rarely does a residence combine this level of architectural presence, natural beauty, and convenience—just minutes from Minneapolis, St. Paul, and MSP Airport. A once-in-a-generation opportunity to own a truly distinctive river-view estate in Mendota.
…By Lakes Sotheby's International Realty


Perched atop the sought-after Lexington-Riverside Condominiums, this elegant Lilydale residence sits atop the river bluff near the confluence of the Minnesota and Mississippi Rivers. Although this unit is not on the river side, the open floor plan features a white kitchen with granite countertops, an inviting living room with word burning fireplace, and an enclosed porch for year-round enjoyment. A gorgeous primary suite and a versatile second bedroom with a classic Murphy bed, two bathrooms, and in-unit laundry provide exceptional comfort and flexibility. Residents enjoy an outstanding collection of amenities, including a heated indoor pool, whirlpool, sauna, fitness center, tennis courts, game room, and a beautifully appointed party room with river views. Surrounded by scenic walking paths, ponds, and riverfront beauty, this is effortless living in one of Lilydale's most desirable communities. Beyond your front door, enjoy an exceptional collection of amenities including a heated indoor pool, fitness center, stylish party room, heated underground parking, and a secure entrance for peace of mind. Ideally located in the highly desirable Lilydale community, you're just minutes from both downtown Minneapolis and St. Paul, with convenient access to MSP International Airport, making commuting and travel remarkably easy. Whether you're entertaining or enjoying a quiet evening overlooking the river from the rear grounds, this is luxury living with convenience, sophistication, and an unbeatable location.
…By Lakes Sotheby's International Realty


Incredible opportunity to custom design and build your dream home in Sunfish Lake. This home features over 5500 finished square feet plus an amazing oversized screened porch with a custom fireplace and great access to the backyard patio and yard. You're going to fall in love with the charming and quality designer finishes throughout this home, including the rich white oak hardwood floors, the custom inset cabinetry with commercial Monogram appliances, Cambria countertops throughout, coastal natural finishes, custom wallpaper in the powder and primary, an oversized sport court in the lower level, and a gorgeous primary suite with amazing attention to detail plus a fully customized walk-in closet is sure to please the most discerning taste. Don't miss the fully insulated and heated 4-plus car garage.
…By Annonceur International


Stunning Mihm custom built estate offering exceptional craftsmanship, privacy, and elegance throughout. Located on 5 manicured acres, this home features 6 bedrooms, 9 baths, 6 fireplaces, and a heated 3-car garage. Grand entry opens to formal living w/ marble fireplace & cherrywood beams. Vaulted Hearth Room w/ fireplace overlooks private backyard. Chef’s kitchen boasts Wolf/Sub-Zero appliances, cherry cabinetry, underlit island, walk-in pantry, and prep kitchen. Formal + informal dining. Main-level primary suite offers see-through fireplace, spa-like marble bath, dual custom closets, soaking tub & walk-in shower. Upper level features 4 en-suite BRs, bonus room & loft. Show-stopping wrought iron staircase is a true centerpiece. Fully finished LL includes full kitchen, theater room, wine cellar, game/exercise rooms, office w/ fireplace, and large family room. Resort-style backyard w/ pool, hot tub, outdoor kitchen, sport court & bluestone patio. Professionally landscaped grounds, full brick surround & brick drive.
…By Annonceur International


Welcome to 77 E Stevens St, where you get the luxury of an open concept home while maintaining that Saint Paul charm. Imagine waking up and drinking coffee in your front (or back, or upstairs) large three-season porch - you have it all! You would have no idea you were minutes away from downtown St Paul. The flow of this home is very natural from room to room. Upstairs you have an owner's suite dream with a large walk-in closet and space for a desk or reading nook. This home also has the potential for instant equity once the basement is finished! The exterior of the home has been meticulously maintained with new siding, gutters, and driveway in 2024. Come check out this charming home today!
…By Lakes Sotheby's International Realty


Ask about interest rate help with 2-1 buy-down. This two-bedroom, one-bath bungalow is full of character and completely worry-free where it counts - with a new roof (2023) and a new furnace and water heater (2024), the big-ticket items are already handled for you. Tucked just off 494 for effortless access to both downtowns and MSP airport, this home makes commuting (or catching a flight) a breeze. Out back, enjoy a paver patio with fire pit — perfect for summer and fall evenings — plus a garden shed for extra storage and space to grow. Classic bungalow charm meets modern peace of mind — come see it for yourself.
…By Lakes Sotheby's International Realty


Gracefully perched above the street in the heart of Crocus Hill, this stately Tudor residence is a timeless architectural treasure. Its impressive stone front porch offers commanding neighborhood views and evokes the charm of the French Quarter. Step through grand double entry doors with rare Art Nouveau leaded glass into a breathtaking foyer anchored by a sweeping staircase. A handsome library with custom built-ins and a grand parlor with floor-to-ceiling windows, enameled millwork, multiple seating areas, and a striking wood-burning fireplace create exceptional spaces for everyday living and entertaining. The formal dining room showcases a stunning built-in buffet, designer wallpaper, and a statement chandelier. The thoughtfully designed eat-in kitchen features glass-front cabinetry, pass-through windows, a six-burner Dacor range, Sub-Zero refrigerator, custom cabinetry, abundant storage, and a dedicated workspace. The rear entry includes a European marble powder room, heated floors, a spacious mudroom, and laundry. The second level offers five generous bedrooms, including one with a wood-burning fireplace, along with two full baths, a three-quarter bath, and a second laundry. The third level features additional bedrooms, a family room, fitness space, and a skylit studio ideal for artists, musicians, or a home office. The unfinished lower level offers exceptional ceiling height and endless potential for future expansion. A spacious patio is perfect for outdoor entertaining, while the shared driveway leads to a rare three-car garage. Ideally located within walking distance of Grand Avenue's boutiques, restaurants, and cafs, as well as historic Summit Avenue. This remarkable home offers an extraordinary blend of architectural significance and modern comforts in one of Saint Paul's most coveted locations. Recent updates include exterior stucco repair and repainting of the home and garage, a high velocity AC for the 2nd and 3rd levels and a new water heater system for the home.
…By Annonceur International
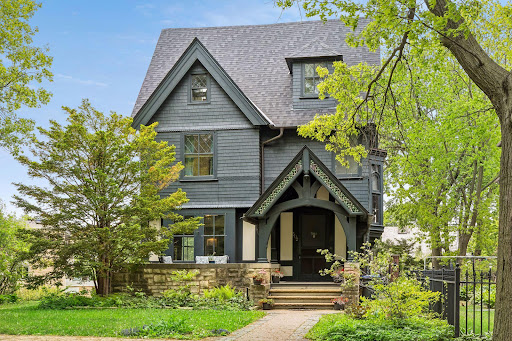


A Clarence Johnston-designed residence in St. Paul's Grand Hill, where original leaded glass, rich millwork, and built-ins share the main floor with a fully renovated kitchen that opens to a stone-walled garden and salt-water pool. The library - anchored by a fireplace and overlooking the garden - is the kind of room that defines a house. An ornate staircase leads to a second floor given over largely to the primary suite, with three additional bedrooms on the same level. The third floor adds a fifth bedroom and a vaulted family room that works as a media space, studio, or retreat. The lower level holds laundry, a wet bar, billiards room, and a den. An attached, heated four-car garage suits a hobbyist or anyone who needs the storage. Recent updates include the roof and skylights (2024), a renovated primary bath, several mini-split A/C units, and the kitchen. Steps from Summit Avenue, Cathedral Hill, and Grand Avenue's restaurants and shops.
…By Annonceur International


In the heart of historic Cathedral Hill, this exceptional custom residence seamlessly blends timeless architectural character with the comfort, efficiency, and amenities of modern luxury living. Built in 2022 and impeccably maintained, this is a rare opportunity to own a nearly new home in one of Saint Paul's most coveted neighborhoods, just moments from renowned restaurants, charming cafés, boutique shopping, parks, and cultural attractions. The thoughtfully designed open-concept main level serves as the heart of the home, offering an effortless flow for both everyday living and entertaining. A welcoming front porch creates a warm first impression. The chef's kitchen is a true showpiece, featuring an oversized center island, premium Thermador appliance package, custom wine bar, with storage for more than 200 bottles. A striking three-sided fireplace crafted with reclaimed wood from trees originally on the property anchors the living spaces and adds warmth and character throughout. Upstairs, four generously sized bedrooms provide exceptional comfort and privacy. The luxurious primary suite is a private retreat, complete with a heated bathroom floor, separate soaking tub and shower, and exclusive access to a private balcony. A secondary ensuite bedroom and two additional bedrooms connected by a dual-access bath create an ideal layout for family and guests. The lower level is designed for relaxation and entertainment, offering expansive recreation and media spaces, a stylish bar area, a fifth bedroom, and bathroom, perfect for overnight guests, multigenerational living, or additional flexibility. Outdoor living is equally impressive with a fully fenced backyard, electronic remote controlled gate, and a beautifully designed patio oasis that provides privacy and space for gathering, dining, and enjoying Minnesota's seasons. Enhanced with forward-thinking technology, the home features a whole-house electric shade system, EcoFlow smart panel with backup battery capability, and solar-ready infrastructure, combining luxury living with energy-conscious design. A truly one-of-a-kind offering that delivers the best of Cathedral Hill living—historic charm, modern craftsmanship, and an unmatched lifestyle in one of Saint Paul's most prestigious neighborhoods.
…By Lakes Sotheby's International Realty

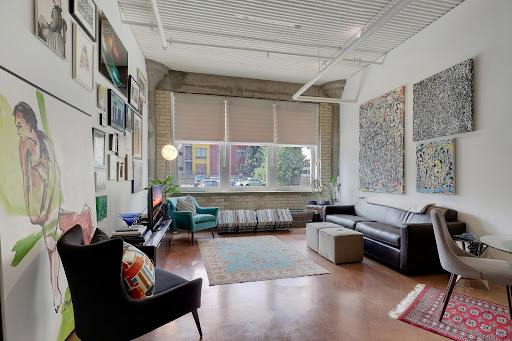


Welcome to the 9th Street Lofts, one of St. Paul’s most unique and desirable urban communities. Originally home to a historic printing press, this distinctive building has been thoughtfully transformed into modern loft-style residences that blend character, history, and contemporary living. Located at 225 9th Street E, Unit 107 offers more than 1,500 square feet of thoughtfully designed living space with an ideal combination of style, comfort, and functionality. Enter inside and you’ll immediately appreciate the open, inviting feel of the main level. The gourmet kitchen features stainless steel appliances and plenty of workspace, making it the perfect place to prepare meals, entertain guests, or enjoy your morning coffee. The generous living area provides plenty of room to gather, relax, and make yourself at home. Downstairs, discover a spacious private bedroom, a beautifully renovated bathroom, and a walk-in closet offering excellent storage. The lower level also provides additional flexible space that can easily be used as a home office, lounge, workout area, or whatever fits your lifestyle. And for city living, the parking is a true luxury. This unit includes two garage stalls, along with an EV charging station—a rare and highly desirable feature in downtown St. Paul. But the real magic is the location. Exit outside and you’re just moments from the best of downtown St. Paul. Enjoy incredible restaurants, coffee shops, entertainment, parks, sporting events, and everything this vibrant neighborhood has to offer all right outside your door. Whether you’re catching a game, meeting for dinner, exploring local shops, or simply taking a stroll through the neighborhood, you’ll love the convenience of having so much within easy reach. 9th Street Lofts offers something truly special: historic character, modern comfort, incredible space, and an unbeatable urban lifestyle. If you’ve been looking for a home that feels distinctive and puts you in the heart of everything St. Paul has to offer, this is the one you’ve been waiting for.
…By Lakes Sotheby's International Realty


Welcome to 29 Orme Ct, an exceptional residence offering generous living space, flexible rooms, and a wonderful connection to the outdoors. The main level features a spacious kitchen with abundant custom cabinetry, center island, stainless steel appliances, and a bright dining area overlooking the backyard. Multiple living and entertaining spaces include a comfortable living room with stone fireplace and a sun-filled sitting room with walls of windows and direct access to the maintenance-free deck. Four bedrooms are located on the main level, including a spacious primary bedroom with a private 3/4 bathroom. A separate full bathroom serves the additional main-level bedrooms and living spaces. The upper-level addition offers two generously sized, light-filled flex spaces and a 3/4 bathroom, providing excellent options for home offices, guest accommodations, creative space, or additional living space. The finished walkout lower level adds even more versatility with a bedroom, 3/4 bathroom, spacious family room, recreation area, and bonus room with a built-in Murphy bed. The extensive finished space across three levels offers exceptional flexibility for a variety of living arrangements. Outside, enjoy a private backyard with multiple entertaining areas, maintenance-free deck, patio, mature landscaping, and a charming treehouse. The expansive driveway provides additional off-street parking, and the tuck-under two-car garage adds convenience. Tucked away on a quiet cul-de-sac in sought-after Highland Park, this home offers an ideal balance of privacy and accessibility. Enjoy excellent walkability to neighborhood shopping, dining, coffee, and everyday amenities along Ford Parkway and Highland Village, along with easy access to Highland Park, Hidden Falls, Highland National Golf Course, the Mississippi River, and the many parks and trails throughout the area. The location also provides convenient access to transit, major routes, and both downtown Saint Paul and Minneapolis.
…By Annonceur International


Charming Two-Bedroom, One-Bath One-Level Home. Welcome to this thoughtfully designed home offering comfortable one-level living and an inviting open-concept layout. Recent updates include upgraded flooring throughout, modern lighting fixtures, and a new sink and faucet, creating a fresh and move-in-ready feel. Abundant natural light fills the home through numerous windows, enhancing the bright and airy living spaces. Exit outside to enjoy the patio and spacious backyard, complete with raised garden beds and an in-ground sprinkler system for easy maintenance. Additional features include a convenient two-car attached garage and a peaceful setting in a quiet neighborhood. Ideally located near parks, shopping, restaurants, and freeway access, this home offers both comfort and convenience. A wonderful opportunity to enjoy easy living in a desirable location!
…By Lakes Sotheby's International Realty


Set on a majestic lot on historic Summit Avenue, this spectacular Colonial Revival home blends timeless architectural character with thoughtful updates designed for modern living. Extensive renovations have expanded the home while preserving its gracious scale and original appeal. The renovated kitchen features a rear bump-out, Jon Frost custom cabinetry, stainless steel Miele double range, Thermador refrigerator and 2 Miele dishwashers. The expanded primary suite offers a private bath, dressing room and walk-in closet. The living room was enlarged by incorporating the former two-season sleeping porch, creating generous year-round living space. An elevator provides convenient access between all four levels. The finished lower level offers exceptional flexibility with a gym, media room, amazing laundry room, 2 Sub-Zero wine fridges, side-by-side extra refrigerator and freezer, storage rooms, climate-controlled collectibles room, and a huge exercise room created through a garden-level expansion. A large newer deck extends above the expanded basement. The four-car garage, built approximately in 2009, includes an electric charger and heated and air-conditioned all-season studio/flex space above-ideal for a playroom or teen hangout, art or yoga studio or private office. Extensive infrastructure improvements including new roofs in 2021, HVAC updates in 2008 and 2025, fully updated electrical in 2009, updated plumbing and sump pump/drain tile improvements in 2016. Additional updates include newer gas fireplaces in the primary bedroom and front corner bedroom, garden irrigation and spray insulation on the third floor. Owners have 3.8M invested in this extraordinary property. A rare opportunity to own an iconic Summit Avenue residence thoughtfully evolved for today's lifestyle!
…By Annonceur International


Premiere offering! Live on one of Saint Paul's most iconic and scenic streets. First of its kind four unit condominium on Mississippi River Boulevard (MRB). Boutique luxury condo building with elevator and each unit featuring three bedrooms and three full bathrooms including an owner's suite and guest en-suite. There is over 2,000 square feet per unit not including the 14x12 veranda overlooking the river valley. Three garage stalls are available per unit along with a storage room. The units feature premium finishes, such as custom cabinets throughout, white oak hardwood floors, nine foot ceilings and top of the line appliances. Finishes and appliances are customizable. The exterior features a dog run area and individual garden plots dedicated to each unit. Each level is accessible via elevator. The property is across the street from the MRB walking and running paths, is walking distance to the Highland Village and only minutes to MSP airport.
…By Annonceur International

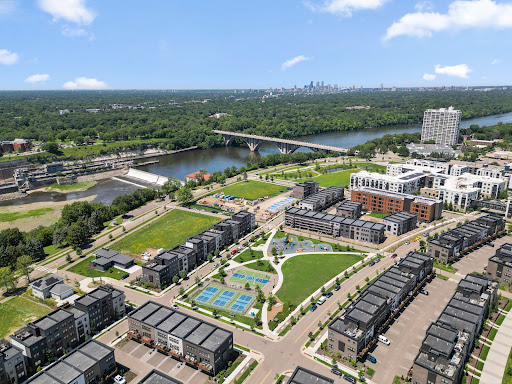


Welcome to Highland Bridge in Highland Park! A unique opportunity, this incredible Jayton floor plan is one of the largest floor plans offered including a spacious footprint top to bottom, oversized two-plus-car garage and low-maintenance over-sized deck. Rarely offered, this home features stunning Mississippi River valley and park views. Better than new, whimsical and fun, this stunning rowhome is urban living at its finest and is ready now. A short distance to just about everything you could ever desire including the flagship Lund’s & Byerly’s grocery store, Life Time Fitness, Target, Starbucks, Walgreens, Highland Movie Theater, shops and a medley of restaurants. Just minutes to the Minneapolis/St. Paul International Airport, it’s perfect for frequent travelers and is in close proximity to downtown St. Paul, Minneapolis and freeway access. This premium riverfront development is 55 acres of parks and recreation, 10 miles of walking and biking trails, dog park, skateboarding, pickleball, basketball, and futsal courts. Boasting over 2,300 square feet, this lives like a house, without the maintenance. The main level is open concept with a luxury chef’s kitchen with stainless steel appliances, exhaust hood, quartz countertops, massive center island for casual dining, generous amounts of cabinet space with café area, an incredible upgraded pantry, informal dining, beautiful living room with luxury vinyl plank flooring, ½ bath, and the deck with those nature views. The third level has a luxurious primary bedroom with a spa-like ¾ bath with dual sinks, walk-in tiled shower and an incredible walk-in closet with custom shelving. This floor is rounded out with two more over-sized bedrooms, a full bath with quartz countertop, and a convenient laundry closet. The main floor has luxury vinyl plank floors, a flex room set up as a family room and a ½ bath. See 3D virtual tour and video for your own private showing today!
…By Lakes Sotheby's International Realty


Stunning Modern Tudor in Highland Bridge just completed in June 2025! This custom 4 bed, 5 bath Modern Tudor-built by acclaimed Detail Homes and thoughtfully designed by David Charlez Designs-sits proudly on a coveted corner lot in Saint Paul's most exciting new neighborhood: Highland Bridge. Here, timeless charm meets modern sophistication in one unforgettable home. Inside, you're greeted by an open-concept layout drenched in natural light, thanks to oversized windows throughout. The gourmet kitchen is a chef's dream, featuring sleek finishes and a separate walk-in pantry. Step out to the lovely back porch-perfect for morning coffee or evening wine. Upstairs, the spacious owner's suite is a true sanctuary, complete with a Juliet balcony, large walk-in closet, and a spa-inspired en-suite bath. The finished lower level adds even more living space, with a full exercise room, generous family room, additional bedroom, and bath. Highland Bridge is more than a community-it's a lifestyle. With over 50 acres of parks, trails, and greenways, it's Minnesota's most sustainable and thoughtfully planned neighborhood. And with only 13 lots available, with lot prices starting at $475K, the opportunity to build your dream home here won't last long. Ready to build your forever home? Let's talk!
…By Annonceur International


Welcome to 1870 Laurel Avenue, a timeless home nestled in the heart of St. Paul’s highly sought-after Merriam Park neighborhood. Lovingly owned by the same family for more than 50 years, this charming 1910 home offers classic character, spacious living areas, and a wonderful opportunity to make it your own. The main level features hardwood floors, a welcoming living room with gas fireplace, formal dining room, and an updated kitchen connected to a bright sunroom overlooking the private, fenced backyard and deck—ideal for relaxing, gardening, or entertaining. The upper level offers four bedrooms, including a primary suite with an en suite bathroom, while the finished third-floor bonus room provides flexible space for an additional bedroom, home office, playroom, or studio. The basement includes additional storage, laundry, mechanicals, and a bathroom. A welcoming front porch, mature landscaping, and an exceptional Merriam Park location near parks, restaurants, shops, transit, the University of St. Thomas, and Macalester College complete this wonderful opportunity to own a classic St. Paul home in one of the city’s most desirable neighborhoods.
…By Lakes Sotheby's International Realty


Welcome home to this incredible setting with sunset views along Mississippi River Boulevard that includes a mid-century modern rambler that has been completely updated and renovated to include an additional half story with 3 bedrooms, 2 baths, and main floor living at its best with a main floor primary suite. You'll love having a spacious, open floor plan that includes both informal and formal spaces on the main floor with generous sized rooms. This home is brimming with architectural details and upscale finishes including travertine tile, hardwood floors, brick and stone accents, custom built-in cabinetry throughout, along with private views of the backyard that is perfect for the addition of a swimming pool and pool house, ice skating rink in the winter, adding an additional garage or ADU off the back alley way. Main floor den, family room, three-season porch, mudroom and laundry room make for convenient everyday living. Porch, mudroom & laundry room all with in-floor heat. Main floor family/flex room could be additional bedroom as it has pocket doors for privacy. Gourmet kitchen with high end appliances includes granite counters, center island, custom cabinetry, large windows and informal dining space. Main floor primary suite includes 2 closets, private spa-like bath with 2 sinks, soaking tub and separate shower. Head upstairs to find 3 additional bedrooms, two baths and 2nd laundry space. Finished lower level walkout includes a 2nd kitchen, exercise room, game space, family room, add'l bedroom and bath, along with the ability to be a separate apartment for family or nanny quarters with separate entrance to the lower level. Park-like, fully fenced backyard includes incredible landscaping, spacious stone patio, playhouse, firepit area, storage shed and irrigation system. This meticulously maintained home has many updates that include: new roof & gutters in 2025, newer exterior landscaping, Generac generator, newer windows, 2 new furnaces in 2026, updated carpeting, mechanical updates, and more. Heated, attached garage, and expansive horseshoe driveway with plenty of parking for guests. A one of a kind property that is ready to move in and enjoy!
…By Annonceur International


Located along Mississippi River Boulevard, 110 Mississippi River Blvd is a truly one-of-one luxury residence by M&M Home Construction and one of the rarest new construction opportunities to come to Saint Paul in decades. Offering true main-level living on nearly a 1/2 acre lot along one of the city's most iconic boulevards, homes of this caliber are rarely offered in Saint Paul. Perfectly positioned just minutes from Town & Country Club with exceptional access to both downtown Minneapolis and downtown Saint Paul, the location is as remarkable as the home itself. Thoughtfully designed for both elevated everyday living and entertaining, the main level features soaring 9 and 10 foot ceilings, beautiful white oak floors, expansive living spaces, and oversized windows that flood the home with natural light. The chef's kitchen showcases custom cabinetry, premium appliances, a large center island, and a spacious walk-in pantry. The luxurious main-floor primary suite spans the entire north side of the home, creating a private retreat rarely found in new construction. The lower level was built to impress, centered around an incredible golf simulator lounge paired with a stylish wet bar - creating a true entertainment destination within the home. Two additional bedrooms each feature beautifully appointed en suite bathrooms, while a dedicated exercise room adds even more versatility. An oversized three-car garage, exceptional privacy, and immediate access to scenic river trails, overlooks, and panoramic views of both downtown skylines complete this once-in-a-generation offering.
…By Annonceur International


Rare lofted layout nestled in one of Woodbury's quietest most desirable townhome communities. This over 2000sqft home features a dramatic vaulted great room with skylights and an open loft overlooking the main living area, filling the home with natural light throughout the day. The functional floor plan offers three bedrooms and three bathrooms, main floor laundry and primary with an attached two-car garage. Outside, enjoy a grassy yard, mature trees, space to relax, or entertain. Meticulously maintained by the current owner, this home comes with a detailed maintenance record spanning nearly two decades. Major updates already done- Andersen Windows and Patio door (2016), Lennox air conditioner(2017), water heater(2018), roof(2019), stainless steel appliances(2020), Bryant furnace(2022), water softener(2022), new concrete patio(2024), LeafGuard gutters with lifetime warranty. Located near Woodbury's parks, trails, and top rated schools, this home offers an exceptional opportunity. Bring your design vision and personalize the interior finishes with confidence knowing the costly mechanical improvements are already behind you. Lofted layouts like this don't come available often!
…By Lakes Sotheby's International Realty


Introducing the most sought-after home in Woodbury, 5 Kodiak Drive. An epitome of contemporary luxury nestled in Syosset School District. This architectural masterpiece redefines opulence with its sleek design and an array of innovative amenities, ensuring a lifestyle of unparalleled comfort and sophistication. Situated on a sprawling one-acre lot, this estate seamlessly combines modernity with timeless elegance. As you step through the grand entrance, you're greeted by a fusion of sleek lines and luxurious materials, setting the stage for an exceptional living experience. Crafted for the most discerning homeowner, this residence boasts 8 bedrooms and 9 bathrooms, each meticulously designed with premium finishes and thoughtful details. Smart climate control systems, integrated sound, and lighting elevate the living experience to new heights. The main level is a haven for relaxation and entertainment. A stylish bar room invites you to unwind by the fireplace, while the formal dining room offers the perfect setting for intimate gatherings. The gourmet kitchen is a chef's dream, featuring top-of-the-line appliances, pizza oven, custom cabinetry, and a breakfast area overlooking the lush backyard. Outside, the expansive grounds offer a sanctuary for outdoor living. A private tennis court with overhead lighting provides endless opportunities for recreation, while the heated in-ground Gunite pool and cabana area offer a serene retreat for lazy afternoons and al fresco dining. The pool features an infinity edge and a mesmerizing water feature with multiple fire elements, creating a captivating ambiance. Upstairs, the primary suite is a luxurious escape, complete with a sitting area, private balcony, and spa-like ensuite bath featuring a soaking tub and steam shower. Four additional bedrooms, each with its own ensuite bathroom, provide ample space for family and guests. Downstairs, the lower level is a hub of activity, with a fitness room, billiards area, and home theater offering endless entertainment options. A three-car garage provides ample space for vehicles and storage, while smart home features ensure convenience and security. With its blend of contemporary design and timeless elegance, this estate sets a new standard for luxury living in Woodbury, NY, offering a lifestyle characterized by indulgence, sophistication, and unparalleled amenities.
…By Annonceur International


Welcome to this exquisite estate nestled on a serene one-acre parcel inside the coveted Gates community of Woodbury. This luxurious property boasts unparalleled amenities and attention to detail, ensuring a one of a kind living experience. Upon entering, you are greeted by custom chandelier with moldings throughout, setting the tone for the elegance that awaits. The grand foyer leads to a sprawling layout that effortlessly combines sophistication with comfort. Luxury living extends to ever?y corner of this home, with custom cabinetry, eight-foot interior wood doors, and two custom finished master closets stretching over 400 sq ft! The heart of the home is the custom chef's kitchen, featuring top-of-the-line appliances, custom cabinetry, and oversized Island. Adjacent to the kitchen is a spacious pantry with cabinets and countertop. For ultimate convenience, an elevator provides access to all levels of the home, ensuring accessibility for all residents and guests. This home offers six bedrooms, including a luxurious master suite with its own balcony and a spa-like master bath featuring a balcony, perfect for enjoying morning coffee or evening relaxation. Additional highlights include a safe room with a bathroom, perfect for peace of mind during inclement weather or emergencies, as well as a laundry room equipped with multiple washers/dryers and a steam suit cleaner. Entertaining is a delight with the full outdoor kitchen and covered patio, measuring an impressive 20 x 40 feet, complete with heat and a TV. Whether hosting a summer barbecue or an intimate gathering, this ?outdoor space offers the perfect setting for any occasion. Along with the attached 2 car garage you also have a car collectors dream detached 4 car garage! This is one property you truly need to see to believe. Additional Information: Amenities:Guest Quarters,Marble Bath,ParkingFeatures:2 Car Attached,4+ Car Detached,
…By Annonceur International


Presenting a rare opportunity to acquire a 23-acre parcel that has been held within a family for generations. This expansive property, fronting on a tranquil county road, offers a serene and private setting for your future endeavors. The property is a picturesque combination of woodlands, offering an idyllic setting for those seeking privacy and connection to nature. With approximately 800 feet of road frontage, the property provides ample access and visibility, ideal for a potential for a private residence or nature-inspired retreat. Enriching the value of this land, the Flanders Nature Center/ Land Trust encompasses the northern boundary with about 200 acres and the southern edge with about 28 acres, ensuring the preservation of the natural surroundings and offering a legacy of conservation. This adjacency to protected lands promises enduring tranquility and a haven for local flora and fauna. Conveniently located just minutes from the vibrant Woodbury Center, future owners will enjoy the blend of seclusion with the convenience of nearby amenities, including boutique shopping, fine dining, and cultural experiences. Create something truly special in the heart of Litchfield County.
…By William Pitt Sotheby's International Realty


Welcome to a rare opportunity in the heart of Woodbury. This 4 bedroom, 2.5 bath Splanch style home is perfectly situated mid-block on a picturesque, tree-lined street. Step inside to discover a beautiful home with natural light and hardwood floors. The first floor features a renovated eat-in kitchen with stainless steel appliances, granite countertops and a formal dining room for entertaining. For colder nights, enjoy the family room with a wood burning fireplace. Also includes radiant floor heating The large primary bedroom features a wall of closets and a renovated en suite bathroom. Two additional bedrooms and hall bath complete the upstairs living. Designed for modern living, the home boasts a dedicated home office for remote work and a spacious mudroom with convenient main-floor laundry. The two-car garage includes an electric charger for sustainable living. Retreat to your private backyard oasis, framed by mature privacy trees. The highlight is the in-ground heated pool, complemented by a large brick patio, creating the perfect setting for summer entertaining and relaxation. This exceptional property is ready to be your forever home
…By Annonceur International
'%20stroke='%23DDAA3A'%20stroke-width='1.909'%20stroke-linecap='square'%20stroke-linejoin='bevel'/%3e%3c/svg%3e)
Receive by email any new listing that may match your search criteria
Your criteria :
By validating this form, you accept the general conditions of use of Le Figaro Properties.
These agencies offer a selection of luxury properties vente at Saint Paul. Feel free to contact them for personalized assistance.
