The agencies at Hopkins
These agencies offer a selection of luxury properties vente at Hopkins. Feel free to contact them for personalized assistance.

 English$ USD · m²


Stop paying rent and step into effortless homeownership. This move-in-ready, 2nd floor unit features fresh paint and carpets, quiet, energy-efficient appliances, and ceiling-height kitchen cabinetry to maximize storage. With major plumbing and electrical systems fully modernized, you get low-maintenance living with zero weekend renovation projects. Unload groceries in seconds from your premier front row parking space, and enjoy being just blocks from downtown Hopkins which includes: Highly rated restaurants, pubs, breweries, fast food, grocery stores, gas stations, and all other living amenities you can think of. Shady Oak Beach is a short drive away with a swimming area, beach volleyball, playground, and lake toy rentals. Valley Park is within walking distance and gives great access to a hockey rink, basketball court, playground, sand volleyball, archery range, and community garden. Here, you get it all. Upgrade or simplify your lifestyle and schedule a tour today.
…By Lakes Sotheby's International Realty


Relaxed warmth, design style and detail infuse this commanding residence located in Minnetonka's prestigious West Oaks neighborhood. Brand new HVAC and Washer-Dryer. Nestled privately with woods and a pond for the backdrop, this home has been impeccably cared for by its original owner. Gourmet chef's kitchen with upscale appliances and finest finishes throughout the entire home. The house has an amazing tree-house feel screened porch overlooking a beautiful nature-scape, wooded backyard, open floor plan with gorgeous main floor primary suite, three bedrooms up, main floor office, welcoming foyer, high ceilings and sunlit rooms. Magnificent living room with comfortable spaces, fireplace and picture window overlooking a tranquil pond. The lower level is equally amazing with large family room and game room, exercise room, spacious bedroom and bath; perfect for a live in au pair, in-laws or guests! This home is situated on a perfectly elevated lot on a very quiet cul de sac. Ideally integrated & thoughtfully situated to provide light and natural views from every room. Located just 15 minutes from downtown Minneapolis, City Lakes, Lake Minnetonka, Wayzata and Excelsior shops, the location is an 11 out of 10! Steps to walking trails, close to Ridgedale, shopping, retail and many restaurants. The neighborhood offers pickleball and tennis courts to enhance the experience of living in West Oaks...more than a wonderful home, an ideal lifestyle! If you are looking for a truly beautiful , solidly built, well cared for and loved home that shows like new in a treasure of a neighborhood, THIS IS IT!
…By Annonceur International


A magnificent estate on Rolling Green's most coveted lot, this Edina home overlooks the 4th fairway of Interlachen Country Club with sweeping vistas of the course and clubhouse. The property lives like a private resort, featuring a stunning pool, spa, playground, firepit, and exceptional privacy. Inside, gracious living spaces include a chef's kitchen, formal dining room, floor to ceiling windows, a main floor primary suite, and a four-season sunroom with views of the pool and grounds. Two main floor offices, abundant storage, and a dedicated delivery entry add everyday convenience. The lower level offers family, billiard, and exercise rooms while the upper level includes four full bedroom suites and a bonus room, all overlooking the golf course. With dual laundry rooms, a complete butler's pantry, and private gated access to the course, this home delivers unmatched luxury and perfection in Edina's most prestigious neighborhood. If you are looking for a luxury property that has been impeccably taken care of and updated over the years, please come home to 4708 Annaway Drive. This is it!!
…By Annonceur International


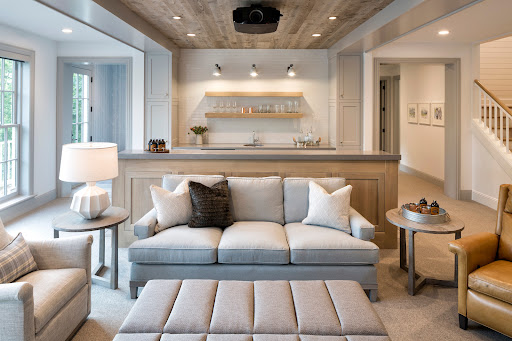


New construction by Great Neighborhood Homes in the heart of Highlands, just one block from Highlands Park and within close distance of Highlands School. Interlachen Country Club, shopping, and an extensive network of biking and walking trails are also nearby. Situated on a quiet, tree-lined street with a spacious backyard, this exceptional homesite offers the opportunity to customize a home to reflect your vision. The proposed design showcases an elegant façade, expansive walls of windows, and an open-concept floor plan filled with natural light. The main level is centered around an impressive great room that flows seamlessly into formal and informal dining areas. The gourmet kitchen features high-end appliances, an oversized center island, and a generous walk-in pantry. A screened porch extends the living space outdoors. Upstairs, four spacious bedrooms include a vaulted primary suite with a spa-inspired bath and expansive walk-in closet. The second bedroom offers a private en-suite bath, while bedrooms three and four share a Jack-and-Jill bath. A spacious laundry room adds convenience. The lower level is designed for entertaining and relaxation, with a television and recreation area, wet bar, space for billiards or ping-pong, and a generous exercise room. A fifth bedroom suite provides comfortable accommodations for guests. Optional enhancements may include a sport court or golf simulator. The image shown is a conceptual rendering representing one possible design for the lot. The future owner will have the opportunity to make personalized selections. Photos are representative of the builder’s work.
…By Lakes Sotheby's International Realty


Private townhome, perched at the top of a hill on a quiet cul-de-sac, offers generous space, abundant natural light, and a peaceful wooded setting. Enter inside to soaring ceilings that create an impressive sense of openness. The spacious kitchen flows into the dining and living areas, all highlighted by a cozy gas fireplace and large, sun-filled windows. The open-concept main level provides excellent potential to reimagine the kitchen, including space for a generous center island—a great opportunity to add equity with your own updates. Enjoy your morning coffee or unwind in the evening on the three-season porch overlooking the serene, wooded backyard with abundant wildlife. With over 3,000 finished square feet, the home features a spacious upper-level loft with additional built-ins, plus a full owner’s suite complete with private bath and walk-in closet. The lower level offers exceptional flexibility with a large family room, flex room ideal for a home office or workout space, generous laundry room with extra storage, bedroom, and a stunning remodeled full bath featuring marble countertops. A second three-season porch off the lower-level bedroom provides easy access to the private backyard. An attached two-car garage adds convenience, and the location is hard to beat—just minutes from Lone Lake Park with its dog park, tennis and pickleball courts, soccer fields, trails, and nearby shops and restaurants. Brand new roof installed September 2026
…By Lakes Sotheby's International Realty


Arguably one of the finest homes in “The Vista”, this exceptional three-year-old residence enjoys a truly remarkable setting—with Minikahda Vista Park unfolding just beyond the backyard. This beautifully designed living space offers five bedrooms, four baths and an effortless blend of elegance, comfort and function. The main level includes a fabulous great room, with views of the park beyond, over the top kitchen and large butlers pantry and versatile bedroom or private office, with ¾ bath. A screened porch with Phantom Screens creates a seamless connection between indoors and out. Upstairs, the serene primary suite features two generous walk-in closets and a luxurious full bath with dual vanities. Additionally, there are two more bedrooms, connected by a full Jack and Jill bath, and a spacious loft which provides an inviting second gathering area or the flexibility to create an additional bedroom. The beautifully finished walkout lower level was designed for entertaining, with an expansive recreation room, gas fireplace, kitchenette and direct access to the backyard. Outdoors, thoughtfully designed landscaping frames a lovely paver patio and fire pit, all overlooking the expansive green space beyond. A heated, three-car garage with epoxy floors completes this extraordinary offering. Sophisticated, spacious and beautifully situated, this is a home—and a setting—that would be difficult to replicate.
…By Lakes Sotheby's International Realty


A rare private estate setting in the heart of Edina, this distinctive Hilldale residence offers nearly 5,000 finished square feet on more than half an acre, tucked behind automated gates and an impressive circular drive. Expansive windows and abundant natural light highlight soaring ceilings, contemporary updates, and gracious living spaces designed to feel both elevated and current. The large, private backyard creates a sense of retreat that is increasingly difficult to find in Edina. Beautifully updated throughout, the home blends architectural character with a fresh, contemporary approach to everyday living. The oversized main-floor primary suite features a spacious walk-in closet and spa-like bath, while a generous main-level den or bedroom adds flexibility and function. Three additional bedrooms are located upstairs. The finished lower level expands the home’s versatility with a wine room, private sauna, and flexible space ideal for a home gym or wellness area. With an attached, heated three-car garage, automated gates, circular drive, expansive yard, and exceptional privacy, the property offers the scale and presence of an established estate without feeling dated or overly traditional. Ideally located just moments from Todd Park, Interlachen Country Club, and the shopping, dining, and entertainment of 50th & France, the home offers convenient access to some of Edina’s most desirable amenities.
…By Lakes Sotheby's International Realty


Nestled in the highly sought-after Highlands Park neighborhood, this beautifully updated walkout rambler offers timeless charm and exceptional livability. Perched on a hilltop setting, the home features a welcoming front porch, three bedrooms, three bathrooms, beautiful hardwood floors, fresh paint throughout, and spacious windows that bring in abundant natural light. Two inviting fireplaces create warm, welcoming spaces for everyday living and entertaining, while the walkout lower level provides flexible living space for family and guests. Head outside to a private, oversized backyard with a large deck - an ideal setting for outdoor entertaining, play, or peaceful relaxation - along with a charming storage shed offering abundant storage. Enjoy an unbeatable location just moments from parks and top-rated schools, with convenient access to shopping, dining, and major highways. A rare opportunity to own a beautiful home in one of the area's most desirable neighborhoods.
…By Lakes Sotheby's International Realty


Welcome to this exceptional soft contemporary on a beautiful .5 acre lot on Ella Lane, a quiet seven-home street in a prime location. This is a home that has been meticulously cared for . . . and it shows! Picture windows abound, allowing you to take in the beautifully landscaped backyard from several vantage points, while also allowing in abundant natural light. Contemporary, but also cozy, this feels like a home-not just a house-the moment you walk in! The foyer invites you into a very open floor plan, with the gourmet kitchen, great room, and dining room all open and accessible to one another, creating an ideal set-up for entertaining. High ceilings and newly installed wide plank hardwood floors add to the allure and classiness of the home. Stunning, but comfortable and casual at the same time. But that's not all! The main floor also includes a spacious primary suite with fireplace, a closed cabinet for your TV, and more picture windows to take in the serenity of the backyard. The primary is topped off with a sumptuous bath, complete with a powerful Jacuzzi, double sinks, and a generous number of cabinets and drawers. The four season porch on the other end of the first floor will both wow and captivate. It is your cabin up north, but a hallway away-no need to gas up the car or change out of your robe and slippers! The main floor also boasts a large mud room before entering the three car garage, which offers extensive storage opportunities. A large upper deck runs the length of the great room and porch and looks over a generously sized patio below, with plenty of room for tables and lounge chairs . . . all around the beautifully maintained pool. And there's more! The lower level is no less inviting than its upper counterpart. The large main room is perfect for entertaining with its built in bar, game table area, setup for large screen viewing, and walk out to the pool. The layout includes four individual bedrooms, one of which currently serves as an exercise room, another as an office. And storage will not be a problem here! A beautiful indoor storage room built with shelves for your holiday dcor, luggage, patio cushions . . . and excellent built ins-three large floor to ceiling cabinets that give you ample space for everything else. Outside is an outdoor storage facility for all of your pool and backyard needs. Laundry and the mechanical room round off this well designed and well appointed lower level. Too good to be true? Not in this case! The location, the design, the inner and outer style, the low maintenance yet beautiful yard that surrounds it-you can truly have it all! Private, quiet, minutes away from the shops you need, with easy access to the major thoroughfares . . . a rare opportunity, indeed! (See supplement for extensive list of homeowner improvements)
…By Annonceur International


Charming, turnkey walkout rambler set on a beautifully landscaped, private lot at the quiet, low-traffic end of the neighborhood. Enjoy an exceptional location near Interlachen Golf Club, Todd Park, Highlands Park, Jerry’s Foods, and a wide variety of nearby shops and restaurants. Lovingly updated and meticulously maintained, the home features fresh interior paint, new lighting, and a new furnace, air conditioner, and water heater, all completed in 2026. Great curb appeal is highlighted by brick paver landscaping beds, retaining walls, and front stairs, along with a hand-cut wood shake roof and cedar shake siding. The main level features a spacious east-facing living room with hardwood floors, an eat-in kitchen with granite countertops and a delightful breakfast area overlooking the backyard, a flexible bedroom that has also been used as dining space, two additional bedrooms, and a large full hallway bath. Downstairs, you’ll find a generous family room with bar area and new carpet, a full bath with separate soaking tub, a laundry room with sink and storage, and an incredible three-season porch. Fully conditioned and finished with Trex decking, full-size windows, wainscoting, and beautiful backyard views, it’s the perfect place to enjoy the changing seasons—and with the addition of a baseboard heater, it could easily be enjoyed year-round. The fully fenced backyard is serene and private, with in-ground sprinklers, perennial landscaping, and a spacious patio. The oversized one-stall garage is fully finished and trimmed, with large storage closets at the rear. A beautifully cared-for home in a peaceful setting with an outstanding location.
…By Lakes Sotheby's International Realty


Beautiful .51 acre wooded lot available. Outstanding nature views and privacy with desirable suburban conveniences. Located near a regional trail, lakes, shopping, dining, entertainment and MSP. Hopkins Schools. The lot split has been approved by the City of Minnetonka, and these tasks are complete (wetland delineation, watershed approval, slope preservation, conservation easement, private driveway easement, erosion control, soil borings and park dedication. Seller has blueprints for a two-story home with flexible living features available to review or create your own design. Open to any builder. Adjacent lot also available for sale.
…By Lakes Sotheby's International Realty


Build your dream home on this 1+acre wooded lot. Live in the treetops and enjoy all the western suburbs offer. Located near a regional trail, lakes, dining, entertainment options & MSP. Hopkins Schools. The lot split has been approved by the City of Minnetonka, and these tasks are complete (wetland delineation, watershed approval, slope preservation, conservation easement, private driveway easement, erosion control, soil borings and park dedication. Seller has blueprints for a two- story home with flexible living features available to review or create your own design. Open to any builder. Adjacent lot available for sale.
…By Lakes Sotheby's International Realty


This property has been completely updated with high-end luxury materials - new kitchen, new appliances, three new tile bathrooms, new laundry room, new main-level owner's suite bedroom and bathroom, updated office, updated sunroom with gas fireplace, updated lower-level bar and entertainment area with gas fireplace, updated railings, and two new sliding glass doors. One of the new sliding glass doors has been installed in the dining room, allowing tons of light into the home and creating access to the side deck. Plus updated gas fireplaces, added hardwood floors in the dining room and living room, two-level-high ceilings in the living room, crown molding in the living room, heated garage, all new lighting, switches, and outlets, stand-alone soaking tub, oversized owner's shower with seat. This feels like a new home and is in one of the best locations in the Twin Cities—Highway 62 and Gleason Road in Edina. Other large updates include new roof in 2020, new deck in 2024, new furnace and A/C in 2018. Lower level features a wet bar, entertainment area, two bedrooms, a 3/4 bathroom, and a flex room for storage, woodworking, or workout room!
…By Lakes Sotheby's International Realty


Welcome home to this charming and character-filled bungalow in the heart of Saint Louis Park. From the moment you enter the home, gleaming hardwood floors and abundant natural light set a cozy, inviting tone throughout the main level. The pride of ownership shows in a long list of recent improvements, so you can move in with confidence: New roof (2023), New fence (2022), New A/C unit (2021), New water heater (2020), Backyard patio addition + newly stained deck — perfect for summer evenings and weekend entertaining. Out back, the fully fenced yard offers a private retreat with plenty of room to relax, garden, or gather. Location, location, location. Just moments from Bronx Park and minutes to the Cedar Lake Regional Trail, you'll love the easy access to green space, biking, and everything Saint Louis Park has to offer. Enjoy close proximity to neighborhood favorites, with convenient access to Hwy 100 and I-394 for quick trips to Uptown, Downtown Minneapolis, and the West End. Character, updates, and an unbeatable location - this one checks all the boxes. Schedule your showing today!
…By Lakes Sotheby's International Realty


Refined, inviting, and exceptionally well situated, 4243 Webster Avenue S offers a rare combination of thoughtful updates, flexible living spaces, and an expansive double-deep lot in one of St. Louis Park’s most desirable settings. Just two blocks from Minnehaha Creek, this beautifully positioned home is surrounded by mature landscaping and enjoys a fully fenced 60 × 200-foot lot with ample room for gardening, entertaining, play, and relaxation. Inside, three bedrooms and 1,584 square feet unfold across a well-appointed floor plan designed for both everyday living and effortless entertaining. Two main-level bedrooms complement a spacious upper-level primary retreat, where soaring ceilings, generous storage, and a versatile nook create an ideal space for a home office or dressing area. The updated kitchen features quartz countertops and stainless-steel appliances, blending timeless style with everyday functionality. The finished lower level provides additional space for movie nights, recreation, fitness, hobbies, or gatherings. Outdoors, the unusually generous grounds create a private extension of the home, while nearby Jackley Park, Minnehaha Creek, and the shops and restaurants of 50th and France offer exceptional access to recreation, dining, and daily conveniences. A distinctive St. Louis Park offering where character, space, and location come together beautifully.
…By Lakes Sotheby's International Realty


Aspen meets Minnetonka!! This very special home is situated on an absolutely sensational lot providing privacy and views that will truly wow! An incredibly convenient location yet tucked away on a 1.75 acre, heavily wooded lot. The home is a classic mid-century that is thoughtfully and carefully blended into the site. Its understated exterior is complimented by a design that is both serene and inspired, providing open inviting spaces that frame the unparalleled setting. The gracious, spacious first floor presents an open kitchen to a family room, complimented by a 3 season porch that is a literal treehouse! There is also a first floor mudroom and laundry room. Additionally, a stunning, very spacious primary suite with soaring ceilings. A formal dining room with fireplace also enjoys views, and nearly the entirety of the home enjoys a wrap around deck! The lower level will amaze and delight, with 4 bedrooms, 3 bathrooms, a walk-out family/recreation room and storage galore! Room for friends, family as well as formal and informal entertaining. The home also features 4 garage spaces, two attached & two detached. The location is storybook...you're welcomed by a serene water feature at the end of a winding road. This home has it all!!
…By Annonceur International


Great lot to re-develop. The City of Saint Louis Park has approved a duplex, triplex, fourplex, eightplex, or low-rise building. Please contact the City for more information. House is in livable condition, but the space is not being utilized.
…By Lakes Sotheby's International Realty


Welcome to Hawthorne Place! This top floor residence offers a perfect blend of exceptional finishes, space for everyone and privacy. The focal point is the two-story great room with walls of windows that allow the easterly sun in throughout the day and provide views of the downtown Minneapolis skyline in the evening in addition to a beautiful fireplace (gas) for those quieter evenings. Thoughtfully designed layout wise, the main floor offers single level living with a primary suite with sitting room/office, primary full bath, laundry, powder room, kitchen, dining, and living room plus balcony. Upstairs you’ll find two bedrooms, a full bath and a second family room area. Don’t miss the minor yet relevant details like ceilings throughout that are just shy of 10’ on main and 9’ upstairs, large walk-in closets and great storage, beverage bar with fridge, high-end appliances, quartz countertops, hardwood floors, and natural gas line for grilling on the main floor balcony. A storage space is included as are two parking spaces in the underground, heated garage. Elevator service for each floor, package room, secure entrances and a strong HOA make this a perfect place to call home. Conveniently located near 44th & France, 50th & France and just minutes to Jerry’s, Hilltop and other shops and dining you’re right in the center of it all. If you’re looking for an exceptionally well-run association, and a turn-key living solution this is it. Welcome home!
…By Lakes Sotheby's International Realty


Tucked away in a charming, friendly neighborhood, this delightful home offers a wonderful sense of community while keeping everyday conveniences close at hand. Enjoy easy access to freeways, dining, grocery stores, parks, the Edina library and more. One of the highlights is the stunning yard, a beautifully landscaped outdoor retreat with plenty of space to relax, entertain and enjoy! Thoughtfully maintained and extensively updated, improvements include concrete driveway, in-ground sprinkler system, fresh landscaping, new Andersen windows, roof, siding, skylights and gutters, plus fresh paint on the darling picket fence. Newer furnace, air conditioner and water heater. Attached garage!
…By Lakes Sotheby's International Realty


One-of-a-kind custom residence offering a rare blend of architectural character, natural materials, and exceptional amenities. Nestled on a private .64-acre setting adjoining wooded Hilloway Park, this distinctive home is inspired by rustic mountain design and showcases cedar, stone, copper, and timber throughout. The dramatic two-story great room features soaring vaulted ceilings and a floor-to-ceiling stone fireplace. The Austrian Pine chef's kitchen opens to a warm and inviting hearth room with a stone fireplace and informal dining area overlooking the patio and spacious yard. Additional main-level highlights include a four-season porch, office/den, formal dining room, laundry room, and spacious mudroom. The upper level features a barrel-vaulted owner's suite with generous walk-through built-in closets, a spacious bath, and a private deck, along with two additional private bedroom suites connected by a dramatic catwalk overlooking the great room below. Timber beams, custom iron railings, and sweeping views of the stone fireplace enhance the architectural appeal. The walkout lower level offers an amusement room with a two-sided stone fireplace and built-in entertainment center, opening to an extraordinary eight-foot-deep indoor pool and spa with seamless access to the expansive outdoor patio. Additional lower-level amenities include a 3/4 pool bath, exercise/game room, additional bedroom, 3/4 bath, additional washer and dryer, and a dog wash. Surrounded by mature trees and natural landscaping, the property offers a unique combination of privacy, character, and resort-style living. Over $550,000 in recent improvements have been made to the property, including a heated paver driveway, a finished garage with epoxy floors and slatwall, HVAC updates and replacements, landscaping enhancements, and more. Conveniently located just minutes from Ridgedale, Lake Minnetonka, and downtown Wayzata, with easy access to shopping, dining, and entertainment.
…By Annonceur International


Nestled on a beautifully wooded homesite overlooking a tranquil pond, this exceptional home offers a rare combination of privacy, nature, and meticulous care. Lovingly maintained and thoughtfully updated, the property is truly move-in ready. The beautifully remodeled peninsula kitchen features quality cabinetry, solid surface countertops, a designer mosaic tile backsplash, and an open layout that flows seamlessly to the maintenance-free 10' x 18' deck. From here, enjoy peaceful, elevated views of the pond, mature trees, and abundant wildlife, an ideal setting for morning coffee or evening relaxation. The inviting main level offers a spacious living room highlighted by a charming bay window, recessed lighting, and a cozy wood-burning fireplace. A separate dining area captures additional scenic pond views, creating the perfect backdrop for everyday living and entertaining. The private primary suite includes an ensuite bath, while two additional bedrooms and a full bath complete the upper level. The walkout lower level expands the living space with a generous family room featuring lookout windows and a warm gas fireplace. A versatile bonus area with custom built-in shelving opens directly to the patio and backyard, making it ideal for a home office, hobby space, or recreation room. A convenient half bath and abundant storage complete the lower level. Significant recent improvements. Easy conversion for fourth bedroom and 3/4 bath in lower level. Ideally located this home offers an easy commute to downtown Minneapolis while enjoying the serenity of a truly picturesque setting.
…By Lakes Sotheby's International Realty


Experience elevated condominium living in Grandview Square, one of Edina's premier luxury residences. This exceptional two-bedroom, two-bath home features two private primary suites, each with a walk-in closet, along with a sophisticated den/office enhanced by custom built-ins. The beautifully appointed kitchen showcases 2022 Bosch appliances, granite countertops and a custom maple built-in hutch. The elegant living room is anchored by a gas fireplace with a remote-controlled swivel TV, while the private deck with gas grill creates an ideal setting for relaxed entertaining. Thoughtfully designed for both comfort and convenience, the residence includes newer A/C (2016), two side-by-side heated garage spaces with EV chargers, and an oversized 10' x 5' private storage room (#41) located on the same floor. Grandview Square's exceptional amenities include an exercise room, guest suite, party room, club room and dedicated on-site manager. Ideally situated within easy walking distance of Jerry's Foods, premier shopping, dining and everyday conveniences. Edina Senior Center and library are adjacent to the building. A rare opportunity to enjoy refined, lock-and-leave living in one of Edina's most sought-after condominium communities.
…By Lakes Sotheby's International Realty

To-be-built home in Woodhaven, an exclusive 5-lot residential development by premier custom builder Norton Homes. Nestled in the heart of Minnetonka on a quiet cul-de-sac, these private, wooded homesites offer a rare opportunity to build a one-of-a-kind residence in a tranquil setting surrounded by mature trees and natural beauty. Each spacious lot features rolling topography, providing an ideal canvas for architectural creativity, stunning views, and thoughtfully tailored home design. Woodhaven offers the perfect blend of seclusion and convenience-just minutes from Ridgedale, with easy access to shopping, dining, and entertainment. Enjoy close proximity to Wayzata, the West End, downtown Minneapolis, and MSP Airport. Partner with Norton Homes to bring your vision to life. Custom home packages starting at $2M+.
…By Annonceur International


Designed by renowned Minnesota architect Leonard Parker, this exceptional residence captures the essence of authentic mid-century modernism through dramatic scale, natural light, warm materials and a thoughtful connection between architecture and landscape. The main-level family room is the architectural centerpiece, soaring beneath a 17-foot ceiling and anchored by a striking wood-burning fireplace detailed in brick and copper. Spectacular windows throughout the space flood the interiors with sunlight, while terrazzo flooring flows through the living room, dining room and kitchen, beautifully complementing the home's original modernist character. The main level also features a formal living room and mudroom/laundry adjacent to the kitchen with its own exterior doorway. Four bedrooms are located upstairs, including the primary suite and two smaller decks. The lower level offers a family room with wet bar plus a rare original bomb shelter, an intriguing piece of mid-century history with potential for exceptional wine storage. Outside, approximately 1,000 square feet of paver patio extends the living spaces onto the beautiful corner lot with two driveways: a formal "horseshoe" entrance driveway and a large rear driveway for parking and a hard to find three-car garage. Just one block to the trails and natural beauty of nearby Westwood Hills Nature Center, a 160-acre preserve featuring wooded paths, wetlands, prairie, and scenic Westwood Lake. For those who appreciate the enduring principles of modernist architecture, this Leonard Parker residence is a truly special opportunity to own a piece of Minnesota architectural history.
…By Lakes Sotheby's International Realty


Showings through listing agent, reach out for more information. Stunning custom home to be built to your specifications with high-quality, sustainable materials, design, and craftsmanship. Plans and finishes for this dream home can start from past concepts or be customized to fit while working with the award-winning Anchor Builders team. Designed for effortless main-level living and long-term versatility, proposed features include a spacious main-floor primary suite plus a roughed-in elevator shaft. Options to build with sustainable precision using cutting-edge geothermal, solar, and non-toxic, healthy-living materials, or enhance your space with custom additions like an indoor golf simulator or private wellness sauna. This rare opportunity to build a bespoke luxury estate in Edina’s historic Country Club District awaits at 4706 Sunnyside Road, steps from the shops and restaurants at 50th & France, and a short bike ride to Linden Hills Village along with the trails and beauty of Lake Harriet.
…By Lakes Sotheby's International Realty

Receive by email any new listing that may match your search criteria
Your criteria :
By validating this form, you accept the general conditions of use of Le Figaro Properties.
These agencies offer a selection of luxury properties vente at Hopkins. Feel free to contact them for personalized assistance.
