Get early access to listings that match your criteria
Never miss an opportunity again. Our personalized alerts notify you instantly.

 English$ USD · m²


A showpiece of timeless elegance and modern sophistication, this custom-built masterpiece stands among the most distinguished residences on Hazeltine National. Perfectly positioned along the 14th fairway-host to multiple PGA Championships-this home offers an extraordinary fusion of architectural artistry and captivating golf course views. Handcrafted woodwork, milled from trees on-site, is beautifully complemented by new James Hardie siding, all-new windows, and a fully refreshed interior. Expansive walls of glass invite panoramic fairway vistas, while the sun-filled great room showcases a dual-sided fireplace, wet bar, and seamless indoor-outdoor living to the main-level deck. The private owner's retreat is a sanctuary of relaxation, featuring a spa-inspired steam shower and an intimate 3-season porch overlooking the course. A chef's kitchen with Sub-Zero and Wolf appliances caters to both lavish entertaining and refined everyday living. The walkout lower level rivals a private resort, complete with a second wet bar, a dedicated hot yoga studio, and a guest suite with its own full bath and lounge area. Opportunities to own a home of this caliber, location, and craftsmanship are exceedingly rare. Discover one of Hazeltine's most remarkable residences-where timeless design and luxury golf-side living converge.
…By Annonceur International


HOME SCHEDULED TO BE COMPLETED IN SEPTEMBER! Stonegate Builders is proud to introduce this exciting Itasca model in the Creekside at Huntersbrook neighborhood featuring 10 custom, approx. 1-acre homesites. Surrounded by natural wetlands and woods, open green spaces, and outstanding amenities including a private community clubhouse and swimming pool, and miles of walking trails within the neighborhood. This fabulous home features 5 bedrooms, 5 baths and a 4-car garage. The main level has an open floor plan, center-island gourmet kitchen, prep area, great room with fireplace, formal and informal dining, sunroom, deck and much more! The upper level features a primary suite with luxurious bath and walk-in closet; three additional bedrooms, two additional baths, and laundry. The lower level has an additional bedroom, bath, family room, game room, wet bar, exercise room and athletic court. Meticulous attention to detail in the fit and finishes. Option to add a detached garage/pool house designed to complement the exterior elevation of your new home. The possibilities are endless.
…By Annonceur International


Incredible townhouse in downtown Chaska! Walk to the Minnesota River, dining and entertainment right from your new home. Large two bedrooms up with upper level laundry and full bath. Main level features living room, dining, kitchen and ½ bath. Lower level has 3rd bedroom or could be used as a large office. Two car insulated attached garage. Newer flooring and paint. Kitchen features stainless appliances. Lots of light. Front porch is great for relaxing in the warmer seasons! Take your own private 3D Tour today. Offer deadline is 03/06/2023 at 12 noon.
…By Lakes Sotheby's International Realty


Discover a rare opportunity to own a private peninsula on Pierson’s Lake, where panoramic lake views and endless possibilities come together. Positioned on the southwest side of the lake, this south-, north-, and east-facing peninsula offers a truly unique setting with water views from multiple angles and a quiet, secluded feel that makes it easy to unwind. With electric hookup available, the land is well suited for a variety of recreational uses: a private camping retreat, weekend gathering place, fishing and boating basecamp, or long-term investment opportunity. No permanent structures may be erected beyond what is currently present, but temporary structures, such as a fifth-wheel or ice house, are acceptable, offering plenty of flexibility for enjoying the lake setting. Spend summer days on the water, evenings gathered around the fire as boats pass by, and quiet mornings surrounded by lakefront scenery. Pierson’s Lake is known for its excellent fishing and boating, making this an ideal destination for outdoor enthusiasts. Just minutes from downtown Victoria, the property offers a peaceful escape with convenient access to dining, shopping, trails, and everyday amenities. With its peninsula setting, lake access potential, and flexible use, this property is an invitation to create a lake retreat lifestyle entirely your own.
…By Lakes Sotheby's International Realty


Welcome to this exceptional Charles Cudd custom home in Chaska’s highly sought-after Chevalle neighborhood. Nestled on a beautifully landscaped .31-acre lot surrounded by mature trees and natural privacy, this thoughtfully designed home blends timeless architecture, elevated finishes, and modern updates. Expansive windows, hardwood floors, and a sophisticated blend of cherry and white enameled woodwork create a rich and inviting atmosphere throughout. The spacious main level features a stunning great room with soaring windows and fireplace. The gourmet center island kitchen is beautifully appointed. Formal and informal dining spaces, private office with fireplace, charming study nook, mudroom, and three-car insulated garage finish off the main level. Upstairs, four generously sized bedrooms include a serene primary suite with walk-in closet and spa-like bath, and a convenient upper-level laundry room. The walkout lower level is designed for entertaining and relaxation, featuring a large family/recreation room with built-in media center, exercise room, wet bar, fifth bedroom, full bath, and ample storage. Outdoor spaces include a maintenance-free deck and patio overlooking the private wooded backyard, with room to add a pool. Extensive updates have been completed by the homeowners throughout the years. Residents enjoy access to Chevalle's exceptional amenities including community day dock on Lake Bavaria, miles of walking trails, ponds, wetlands, parks, and observation areas. Eastern Carver County Schools, however, neighborhood busing to Minnetonka Schools is also available. An exceptional opportunity in one of Chaska's premier communities! See the virtual tour, video, floor plans, and property description for additional details.
…By Lakes Sotheby's International Realty


3.99% Assumable VA Mortgage up to $620,000 with no prepayment penalty, lender qualification required (620 credit and 41% DTI). You can roll back the clock to 2020 interest rates!! No Military affiliation required. Talk to listing agent for details, but this saves over $1000 per month in interest vs current rates. This Luxury one-level living in Harvest West—Chaska. Built by Robert Thomas Homes is a detached villa that offers the privacy of a single-family home with association-maintained lawn care, snow removal, and irrigation. Prepare to be wowed by dramatic 11' ceilings and walls of glass that fill the home with natural light. The interior is finished in today’s soft neutrals, with rift-cut white oak floors and a blend of light wood and white cabinetry, creating a calm, modern feel. Custom lighting in soft brass with black accents adds a refined, contemporary touch. The thoughtfully designed main level feels open yet well divided, creating comfortable separation and privacy between living spaces. A dedicated front office and a second guest bedroom set in its own wing with a full bath highlight the home’s smart, well-divided floor plan. An open floor plan seamlessly connects the living room with fireplace, surrounded by custom built-ins, informal dining, and an eat-in kitchen with an oversized island—all framed by expansive windows and natural light. The kitchen features quartz countertops, gas cooktop, double ovens, and a walk-in pantry, with informal dining that comfortably seats eight. Relax in the vaulted four-season porch with southern exposure, connected directly to the patio—ideal for indoor-outdoor living and pet-friendly access. The main-level Owner’s Suite features a bath with stunning tile, glass shower, and soaking tub, along with a generous walk-in closet. The finished lookout lower level features a third bedroom with full bath, easily add a fourth bedroom with lookout egress windows already in place, along with a flex room ideal for a second home office, a large family room, and generous entertaining space. A large unfinished area provides excellent space for a workshop, home gym, or studio while still accommodating mechanicals and abundant storage. Beautiful millwork is found throughout the home. Exterior siding is LP® SmartSide® composite. Better than new with upgraded carpet, fresh paint, and designer lighting with LED can inserts and LED bulbs adjustable for color temperature throughout the home. The home also includes a whole-house humidifier and an owned water softener. Main-level laundry room with sink and a generous mudroom off the garage add everyday functionality. A covered front porch, private patio, and a true three-car garage with three full bays, windows for natural light, and an epoxy floor complete the home. Harvest West is fully built out, offering an established neighborhood setting. Located within the highly regarded Chaska school district.
…By Lakes Sotheby's International Realty


Rates as low as 3.5% — or up to $30,000 in incentives when you finance with our preferred lender! Trinity Artisan Homes and Indigo Designs are pleased to present the Hollow floorplan as a quick move-in home in Brookeview. Soaring ceilings, white-oak hardwood floors, oversized kitchen island, primary suite with large bathroom and walk-in closet, multiple living spaces, and much more! Open and flowing floorplan allows natural light to fill all living spaces. Tiled bathrooms, eight-foot doors, Anderson windows, wet bar, soaking tub, luxury appliances, Moen fixtures, and custom lighting make this home truly special. Immediate occupancy available!
…By Lakes Sotheby's International Realty


Rates as low as 3.5% — or up to $30,000 in incentives when you finance with our preferred lender! Trinity Artisan Homes and Indigo Designs are pleased to present the Pinecrest floorplan in Brookeview. Soaring ceilings, white-oak hardwood floors, oversized kitchen island, primary suite with large bathroom and walk-in closet, multiple living spaces, and much more! Open and flowing floorplan allows natural light to fill all living spaces. Tiled bathrooms, Anderson windows, luxury appliances, Moen fixtures, and custom lighting make this home truly special.
…By Lakes Sotheby's International Realty


Rates as low as 3.5% — or up to $30,000 in incentives when you finance with our preferred lender! Trinity Artisan Homes and Indigo Designs are pleased to present the Pinecrest floorplan as a quick move-in home in Brookeview. Soaring ceilings, white-oak hardwood floors, oversized kitchen island, primary suite with large bathroom and walk-in closet, multiple living spaces, and much more! Open and flowing floorplan allows natural light to fill all living spaces. Tiled bathrooms, Anderson windows, luxury appliances, Moen fixtures, and custom lighting make this home truly special. Immediate occupancy available!
…By Lakes Sotheby's International Realty


Welcome to this wonderful three-bedroom, two-bath home in the heart of Shakopee, packed with updated space and charm you will love. From the moment you step inside, you’ll appreciate the warm hardwood floors, natural light flowing through the quality Pella windows, and a layout that offers both comfort and flexibility for everyday living. The main level features a bright kitchen with plenty of cabinets, stainless steel appliances, and a water filtration system, and a dining area, living room as well as a family rooms perfect for movie night, gatherings, or creating separate hangout spaces. Cozy up by the fireplace or enjoy the easy flow out to the deck and fenced backyard. Gardeners will love the raised garden beds, and the shed adds extra storage for tools and outdoor gear. The oversized two-car garage provides room for vehicles, hobbies, and storage, making it a standout feature, with three parking spots next to the garage. The finished lower level expands your living space even more with a bar, built-in entertainment center, a room which could be used as an office, craft room or workout space, and potential to make it a fourth bedroom by adding an egress window. The unfinished bathroom gives you room to grow as your needs change. And as a bonus, the pool table and equipment can stay if you like, ready for instant fun. This home blends comfort, updates, and future potential. Close to parks, shopping, and everything Shakopee has to offer. A fantastic opportunity for buyers looking for a place that feels like home the moment you walk in.
…By Lakes Sotheby's International Realty


Stunning modern rustic home on a serene wooded lot surrounded by majestic oak trees! The welcoming foyer leads to a chef's kitchen complete with scenic views, a spacious island, top-tier appliances, pantry, and scullery-ideal for daily cooking and entertaining. Gather in the grand two-story great room or enjoy the screened porch with a fireplace. The main level also includes a private study, a functional mudroom, and a convenient powder room. Upstairs, find spacious en suites and a luxurious primary suite with abundant natural light, a spa-like bath, and an expansive walk-in closet. Bonus features include a laundry room and a versatile hobby room. The lower level is perfect for entertainment, boasting a large game room with a wet bar, a cozy family room, an exercise room, and a guest suite with a full bath. The four-car garage offers ample storage/workspace for all your needs. Located in the desirable Creekside at Huntersbrook, enjoy community amenities including a clubhouse, pool, walking trails, and surrounding wetlands. You can even build an outbuilding on this lot! Just minutes from award-winning schools, shopping, dining, breweries, parks, trails, and beautiful Lake Minnetonka.
…By Annonceur International


Located on some of the most beautiful land in Chanhassen, this serene neighborhood features executive wooded homesites, with an abundance of parks and trails within the community. Stonegate Builders proudly presents the Palmer, featuring main level living. This gorgeous home includes Andersen windows, 4 sided James Hardie siding, dual zone heating, 11' vaulted and coffered ceiling in great room with stone to ceiling fireplace, built ins with floating shelves, engineered wood flooring throughout common areas of main floor, beautiful gourmet kitchen with wall ovens and 36 cooktop, luxury owner's bath with tile shower and soaking tub, sunroom, maintenance free deck, laundry room with cabinets, solid surface sountertops throughout, and so much more. Finished lower level has 9' ceilings, large family room with fireplace and wet bar all located on a lookout lot overlooking a large wetland. Professional landscaping, sod, trees and irrigation included. Beautiful designer finishes and excellent design make this a home you will want to own!
…By Annonceur International


Exceptional residence offering 6,400 finished square feet of thoughtfully designed living space on a private lot surrounded by lush, mature landscaping. Meticulously maintained and recently refreshed with fresh paint and refreshed carpeting, this 6-bedroom, 7-bathroom home blends timeless design, quality craftsmanship, and everyday functionality. The upper level features five spacious bedrooms, each with its own private bathroom, providing exceptional comfort, privacy, and convenience for family and guests alike. From the inviting 3-season porch with fireplace to the impressive sport court, the home is designed for both sophisticated entertaining and comfortable daily living. Expansive spaces, elevated details, and carefully considered finishes create a sense of quality throughout, while the beautifully landscaped grounds provide privacy and a serene backdrop. A truly special home that delivers exceptional space, thoughtful design, and craftsmanship.
…By Annonceur International


The one with storybook character. From the moment it appears along the private streets of Bearpath, this home stops you. The turret, the arched entry, the stone and brick facade framed by gas lanterns. Then you step inside and the feeling only deepens. Twenty-foot ceilings in the great room with a chandelier that lowers electronically. Hand-scraped walnut floors and custom millwork throughout. Quartzite, marble, granite and onyx surfaces chosen room by room. RECENT INVESTMENT: All-new Renewal by Andersen windows and doors throughout, a project of roughly $400,000 completed in 2024-2025. Two new Carrier furnace and A/C systems (2024, 2025). NTI Trinity tankless hot water with full recirculating system (2022). New Broan air exchangers (2025). Roof replaced 2016 with a 50-year transferable warranty. GOLF: A custom below-grade simulator room with 10'6" ceilings and in-floor radiant heat, built beneath an expanded four-plus-stall garage. The Bearpath clubhouse, championship course, driving range, putting and short-game areas sit directly across the street. Flat-curb driveway, golf cart friendly. GARAGE: Four heated stalls with room to spare for the toys. In-floor radiant heat, epoxy floors carried two feet up the walls, hot and cold water plumbed, four floor drains, app-controlled doors. KITCHEN: Gourmet, with a copper and leather range hood, two full-size refrigerator freezers, two dishwashers, and a wine fridge. PRIMARY SUITE: Marble counters, quartzite tub surround, walk-in shower, and an oversized closet with its own laundry. SMART HOME: Control4 lighting with whole-house scene control. Cameras throughout including doorbell. Water sensors that alarm and shut off the main automatically. Conduit pre-run from the utility room so wire can be pulled anywhere without opening a wall. DON'T MISS: The powder room's hand-crafted stars ceiling over an onyx counter. Four fireplaces. In-floor radiant heat in the en suite baths. A Brazilian Ipe deck plumbed for natural gas. Stone paver front patio and stamped concrete below the deck. Half-acre Drake Pond lot inside the gates, with 24-hour roving security, walking trails, and a pool, tennis, paddle tennis, restaurant, pub, gym and sauna moments from the door. This is not a home that can be recreated. It is, in every sense, one of one.
…By Lakes Sotheby's International Realty


This original-owner home in the highly sought-after Bearpath community offers an exceptional combination of space, functionality, and beautiful views overlooking Turtle Pond. Custom built by Lecy Construction, this impressive home features 6 bedrooms and 5 baths across three spacious levels, along with brand-new carpet throughout. The freshly painted main level is highlighted by soaring ceilings, walls of windows, and an abundance of natural light. Recent updates include refreshed white kitchen cabinetry, built-ins, primary bedroom and bath, and painted woodwork, creating a bright, updated feel throughout. The main-level primary suite enjoys peaceful pond views and a spacious private bath, while main-level laundry adds everyday convenience. The upper level features three bedrooms, including two connected by a full Jack-and-Jill bath and another with its own private 3/4 bath. The walkout lower level is an entertainer's dream, anchored by an incredible 48' x 27' family room offering endless possibilities for multiple gathering areas, game tables, recreation space, or a home theater. A wet bar makes this expansive space perfect for entertaining. The lower level also features two additional bedrooms, including one with its own private 3/4 bath, providing an ideal setup for guests or extended family. Enjoy beautiful views of Turtle Pond from multiple rooms, dramatic two-story windows, generous living and entertaining spaces, and the privacy and setting that make Bearpath living so special.
…By Annonceur International


Located on nearly half an acre in the highly sought-after Eden Prairie Woods neighborhood, this exceptional Toll Brothers custom home built in 2013 offers over 6,700 finished square feet of thoughtfully designed living space, blending luxury, comfort, and timeless craftsmanship. An impressive open foyer welcomes you into the home, where a dramatic two-story living room with a wall of windows fills the space with natural light and creates a stunning focal point. Designed for both everyday living and entertaining, the home offers three separate living areas, including an upper-level living room and an expansive lower-level family room. The gourmet kitchen is a centerpiece of the home, featuring a large center island, premium Wolf and Sub-Zero appliances, and generous space for gathering and hosting. The luxurious primary suite serves as a private retreat with two separate walk-in closets and a spa-inspired bathroom featuring heated floors, a Jacuzzi tub, and a walk-in shower with dual shower heads. The upper level also includes a stunning princess suite with a curved architectural wall and two closets, a Jack-and-Jill bedroom layout, and an additional private ensuite bedroom. A large bonus room and convenient upper-level laundry add both flexibility and function. The lower level is designed for entertaining, offering a full bar, separate wine room, large family room, theater room, exercise room, and a fifth bedroom with a private ensuite bath and heated floors. Step outside to your private backyard oasis, where custom hardscape and landscaping surround a beautiful outdoor fireplace, creating the perfect setting for relaxing or entertaining. Completing the home is an oversized four-car garage and the quality craftsmanship expected from a Toll Brothers custom build. With over 6,700 finished square feet, five bedrooms, five bathrooms, and exceptional attention to detail throughout, this home delivers luxury living in one of Eden Prairie's most desirable neighborhoods.
…By Annonceur International


Perfectly positioned at the end of a quiet cul-de-sac on a breathtaking 0.81-acre lot, this exceptional Eden Prairie home offers the perfect blend of luxury, privacy, and comfort. Surrounded by mature trees and peaceful views, the setting feels like your own private retreat while still being just minutes from top-rated schools, parks, trails, shopping, and dining. One of the home's most rare and impressive features is the oversized heated and finished garage offering incredible 6-car capacity. Measuring approximately 37 feet deep and 43 feet wide, this tandem-style garage is rarely found in Eden Prairie and provides endless possibilities for car enthusiasts, storage, hobbies, recreational equipment, or workshop space. Offering 4,746 finished square feet, this beautifully designed 5-bedroom, 6-bathroom home features an open and functional floor plan ideal for both everyday living and entertaining. Expansive windows fill the home with natural light, while hardwood floors and high-end finishes create a warm yet sophisticated feel throughout. The gourmet kitchen is the heart of the home, complete with a massive center island, stainless steel appliances, walk-in pantry, and informal dining area overlooking the backyard. The main level also includes a private office and additional bedroom, offering excellent flexibility for guests or multi-generational living. Upstairs features three spacious bedrooms on one level, including a luxurious primary suite with a spa-like bathroom and oversized walk-in closet. The upper-level laundry and generous bonus room provide ideal space for a secondary family room, playroom, fitness area, or home office. The finished walkout lower level offers exceptional entertaining space with room for movie nights, game days, or relaxing with family and friends, along with an additional bedroom, bathroom, and flexible bonus room. The stunning backyard offers expansive flat green space with plenty of room to add a future pool, sports court, or outdoor entertaining area - creating the opportunity to design your own private resort-style retreat. Impeccably maintained and truly move-in ready, this home combines luxury, space, and an unbeatable setting in one of Eden Prairie's most sought-after neighborhoods.
…By Annonceur International


Prepare to be captivated by this extraordinary Eden Prairie estate, where over 6,500 square feet of beautifully designed living space blends timeless elegance, exceptional craftsmanship, and unparalleled privacy. Perfectly nestled on a secluded 0.41-acre cul-de-sac lot surrounded by mature trees and serene conservation views, this remarkable residence offers 7 bedrooms, 7 bathrooms, and an exceptional lifestyle of luxury and comfort. A grand two-story foyer welcomes you into stunning living spaces highlighted by soaring ceilings, rich hardwood floors, expansive walls of windows, and breathtaking nature views. The dramatic two-story great room with a gas fireplace serves as the centerpiece of the home, while the gourmet kitchen impresses with a large center island, premium stainless-steel appliances, abundant cabinetry, and picturesque backyard views. Designed for effortless entertaining, the open-concept layout seamlessly connects the kitchen, dining, and living spaces. Formal and informal dining areas provide flexibility for every occasion, while the spectacular 750-square-foot maintenance-free deck overlooks the conservation area and extends your living space outdoors. A covered patio below offers another peaceful retreat for relaxing and entertaining. The main level also features a private office with French doors, dual staircases, abundant storage, and a rare multigenerational suite complete with its own private entrance, deck access, walk-in closet, full bath, sitting area, and kitchen rough-in. Whether used for extended family, long-term guests, independent living, or a private home office, this flexible space offers endless possibilities. Upstairs, you'll find four spacious bedrooms, including a luxurious owner's suite featuring heated tile floors, dual walk-in closets, and a spa-inspired bath with a soaking tub and walk-in shower. A private princess suite offers its own walk-in closet and en-suite bath, while the upper-level laundry room is equipped with two front-load washers and two gas-powered dryers. The expansive walkout lower level is an entertainer's dream, offering generous recreation and gathering spaces, a mirrored fitness studio, and direct access to the covered patio and backyard oasis. One of the home's most unique features is the massive bonus room with its own exterior entrance, finished bathroom, closet, and rough-in for a future wet bar or kitchenette. This incredibly versatile area could easily serve as an additional bedroom, executive office, home-based business, music studio, private gym, theater room, or guest retreat. The space is already wired for a projection system, creating the perfect opportunity for an unforgettable home theater experience. Additional premium features include three gas fireplaces, dual-zone HVAC, fiber-optic internet, a large mechanic room, multiple finished storage rooms, and exceptional storage throughout. Outside, lush landscaping, mature trees, and a tree-lined backyard create a private outdoor sanctuary. The expansive deck and covered patio provide the perfect setting to enjoy the peaceful conservation views. Garden enthusiasts will appreciate the dedicated fenced garden area along the property line, ideal for growing flowers, herbs, or fresh produce. A brand-new 2026 roof with Class 4 high-impact shingles adds lasting value and peace of mind. Residents also enjoy beautifully maintained community amenities, including recreation areas and a large, gated pool. Ideally located near Staring Lake, Riley Creek Nature Trail, premier shopping, dining, and within the award-winning Eden Prairie School District, this exceptional residence offers the perfect blend of luxury, privacy, and convenience. From its grand living spaces and incredible flexibility to its breathtaking setting and outstanding amenities, this spectacular estate delivers a lifestyle that is truly second to none.
…By Annonceur International


Nestled on a quiet cul-de-sac near the shores of Lake Minnewashta, this property offers the opportunity to design and build the home of your dreams in Wooddale Builder's newest development Waterview! For over 50 years, Wooddale Builders has been a trusted, leading luxury builder in the Twin Cities. A truly custom experience - With meticulous attention to detail and the highest-quality craftsmanship, Wooddale Builders' team of dedicated designers and construction experts will partner with you to create a home that reflects your personal style while incorporating today's newest amenities and innovations in home design. The stunning Ranch floor plan offers a well-designed layout with a designer Kitchen, spacious Screen Porch, four Bedroom Suites up and a fully finished walkout lower level. You can also select a custom designed floor plan from Wooddale's collection or bring your own plans to life. The listing photos highlight the expertise and styles expertly refined by the builder in a previously constructed home. Current models are available to tour around the Twin Cities. This demand location is walkable to trails and nearby Roundhouse Park which features four pickle ball courts, tennis and sport courts, playground, sandy beach and fishing pier on Lake Minnewashta. Perfectly located close to the Minnesota Landscape Arboretum and downtown Excelsior. Enjoy easy access to all of the amenities Chanhassen offers and experience the very best of South Lake Minnetonka living. Served by the Minnetonka School district, residents will send their children to Minnewashta Elementary, Minnetonka Middle School West, and Minnetonka High School.
…By Annonceur International


Presenting Wooddale Builder's newest development Waterview! Nestled near the shores of Lake Minnewashta and offering five beautiful lots with the opportunity to design the home of your dreams! For over 50 years, Wooddale Builders has been a trusted, leading luxury builder in the Twin Cities. A truly custom experience - With meticulous attention to detail and the highest-quality craftsmanship, Wooddale Builders' team of dedicated designers and construction experts will partner with you to create a home that reflects your personal style while incorporating today's newest amenities and innovations in home design. Select a custom design from Wooddale's collection or bring your own plans to life. The listing photos highlight the expertise and styles expertly refined by the builder in previously constructed homes. Build packages start at $1,750,000. Current models are available to tour around the Twin Cities. This demand location is walkable to trails and nearby Roundhouse Park which features four pickle ball courts, tennis and sport courts, playground, sandy beach and fishing pier on Lake Minnewashta. Perfectly located close to the Minnesota Landscape Arboretum and downtown Excelsior. Enjoy easy access to all of the amenities Chanhassen offers and experience the very best of South Lake Minnetonka living. Served by the Minnetonka School district, residents will send their children to Minnewashta Elementary, MMW, and Minnetonka High School.
…By Annonceur International


Timeless design, thoughtful upgrades, and exceptional comfort define this beautifully maintained 4-bedroom, 4-bathroom walkout rambler set on a private 1.13-acre property in Excelsior. The open and inviting main level features a stunning great room with soaring vaulted ceilings, rich maple woodwork with custom built-ins, hardwood and tiled floors, Hunter Douglas blinds, and California Closets throughout. A private main-level office offers flexibility as a potential fifth bedroom, while convenient main-floor laundry enhances everyday living. The chef's kitchen is designed for both function and entertaining, featuring granite countertops, abundant storage, and a large center island-perfect for gatherings of any size. The luxurious primary suite is a true retreat, complete with a spa-like bathroom featuring a soaking tub, tiled walk-in shower, heated floors, and extra-large walk-in closets with adjoining flex space ideal for a workout area and additional storage. The finished lower level provides exceptional comfort and versatility with heated floors throughout, expansive seating areas, an entertainment center, and a stylish bar with sink, mini fridge, microwave, and billiards area. A second game room is ideal for poker or board games, while three additional bedrooms and two full bathrooms create an ideal setup for guests, teens, or multigenerational living. Outdoor living is equally impressive with an inviting screened-in porch for multi-season enjoyment, stone patios for additional gathering areas, a huge maintenance free deck perfect for entertaining, and a professionally landscaped yard with mature plantings and polished curb appeal across the expansive lot. Recent updates include new boiler servicing in-floor heat in the lower-level (2024); new roof and gutters with leaf protection and major improvements including creation of the vaulted great room, expansion of the primary suite walk-in closet and flex area, addition of a lower-level screened porch, and new main-level hardwood floors (2021). Meticulously maintained, move-in ready, and ideally located just minutes to downtown Excelsior, nearby trails and multiple parks this exceptional Excelsior property offers space, privacy, and timeless appeal.
…By Annonceur International


Settled on a tranquil pond and offering uninterrupted views of the wetlands and nature, this private .9 acre building site is a pristine location for you to build your dream home! Nestled in a neighborhood of upper-bracket homes & surrounded by towering trees, this a prime opportunity! With meticulous attention to detail and the highest-quality craftsmanship, Wooddale Builders will partner with you to create a luxurious home designed for modern day living. Select a custom floorplan from Wooddale's collection or bring your own plans to life. Please note, the topography accommodates a walk-out lower level. This listing showcases a previously completed home and highlights the expertise and wide range of styles expertly refined by the builder. Enjoy main level living at its finest with high ceilings, open spaces, luxurious finishes and keen attention to detail. Current models are available to tour in the area. Perfectly located close to downtown Excelsior and the amenities of Chanhassen, you'll enjoy the very best of South Lake Minnetonka living. Served by Minnetonka Schools, residents will send their children to Excelsior Elementary and MMW.
…By Annonceur International


An extraordinary opportunity to own one of Lake Minnetonka's most iconic properties. Held by the current owners for over 35 years, this remarkable estate is highlighted by its Japanese-inspired pagoda boathouse -featured on the cover of Lake Minnetonka Boathouses and in Legendary Homes of Lake Minnetonka. Set on 1.98 acres with an impressive 267 feet of west-facing gradual sloped shoreline, the property offers sweeping sunset views across A rated Smithtown Bay and the uninhabited Wawatosa Island. Whether you choose to reimagine the existing turn of the century Asian Victorian residence-perfectly matched with its one of a kind, water's edge boathouse-or design a custom lakeside retreat from the ground up, this property offers a rare opportunity to shape a truly exceptional legacy estate in an unmatched setting.
…By Annonceur International


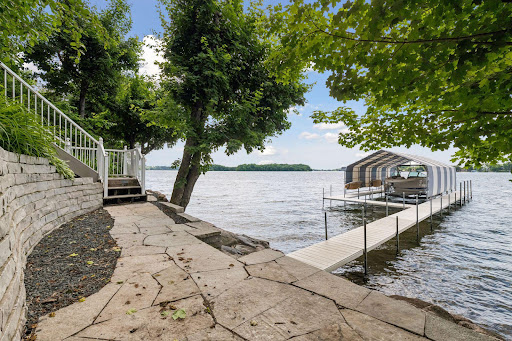

Stunning Lake Minnetonka home with 180' of A-grade lakeshore on the upper lake. Steiner and Koppelman-built and designed for main-level living with soaring vaults, hardwood floors and walls of windows showcasing miles of big water views and dramatic sunsets. Main floor primary suite, wood-paneled study and lakeside sunroom with fireplace. Multiple outdoor gathering spaces include upper and lower verandas - each with a fireplace. Walkout lower level features a family room with fieldstone fireplace, full bar and 600-bottle wine cellar. Three additional bedrooms, exercise room and two baths. Private setting dotted with maple trees located in a quiet neighborhood just minutes from downtown Excelsior, parks and the LRT Trail. Award-winning Minnetonka Schools.
…By Annonceur International


Open to all builders! Discover a truly special Lake Minnetonka setting where mornings begin with breathtaking sunrises, shimmering water, abundant wildlife and peaceful, panoramic views across Gideon's Bay and Frog Island. This gorgeous .4+ acre treed lot features 150'+ of shoreline and sits on a quiet, non through street, offering a rare blend of privacy, and connection. Step outside and follow the Lake Minnetonka Regional Trail for a leisurely walk or bike ride to downtown Excelsior's vibrant shops, dining, and lakefront. Located in the highly regarded Minnetonka School District. The existing structure is a teardown or major remodel; value is in the land. Updated survey available.
…By Annonceur International
'%20stroke='%23DDAA3A'%20stroke-width='1.909'%20stroke-linecap='square'%20stroke-linejoin='bevel'/%3e%3c/svg%3e)
Receive by email any new listing that may match your search criteria
Your criteria :
By validating this form, you accept the general conditions of use of Le Figaro Properties.
These agencies offer a selection of luxury properties vente at Chaska. Feel free to contact them for personalized assistance.
