Get early access to listings that match your criteria
Never miss an opportunity again. Our personalized alerts notify you instantly.

 English$ USD · m²


Outstanding 2-story walkout set quietly on a cul de sac in prime Boulder Pointe neighborhood with great, flat level rear yard. One-owner home superbly maintained and updated. Originally built by Steiner & Koppelman; lower level remodel in '99 by M.A. Peterson; 2012-13 main level remodel by M. A. Peterson. The cheerful entry foyer with open staircase is flanked by a generous DR with chair rail & crystal chandelier and by the LR with Brazilian walnut floors, transom windows & pocket doors to the FR. The handsome beamed family room with wood burning fplc, hardwood floors and wine frig is the heart of the home, open to the spacious breakfast area & stunning kitchen, with access as well to the vaulted redwood screened porch & redwood decking. Custom designed, the kitchen features hardwood floors, soapstone counters, Subzero, Wolff & Asko appliances, center island with quartzite counters, copper sinks, dual disposals, and a handsome oven wall that includes a customized vent, gas range & double ovens. The nearby rear hall includes a wonderful pantry, 2nd refrigerator and freezer drawers, as well as laundry and one of two main level baths; the hall leads as well to a main level office and mudroom, adjoining the 3-car garage with pull down ladder to attic storage. There are 4 bedrooms and 2 baths on the second floor, including the primary suite with wood burning fplc, walk-in closet & full private bath with dual sinks. The finished walkout lower level is tremendous and includes billiard's area; 2nd family room with wood burning fplc & bar with Subzero drawers & sink; 2 BRs with shared bath; and direct access to the lower level terrace. Amenities include security system, irrigation system, Sonos, first floor and lower level audio/video system, central vacuum, invisible fence, smoke detectors updated in '25, cedar shake roof new in 2013, Marvin windows new in 2011, 2026 exterior refresh.
…By Annonceur International


Tucked away at the end of a quiet dead-end street, this beautifully updated end-unit townhome offers a rare combination of privacy, convenience, and modern style. Surrounded by mature trees on three sides, this exceptional corner unit provides a peaceful, wooded setting that's hard to find while remaining just minutes from shopping, dining, parks, and everyday amenities. Step inside to a bright, open main level featuring a spacious living room with a cozy gas fireplace, a beautifully remodeled eat-in kitchen with granite countertops, stainless steel appliances, abundant cabinetry, and an informal dining area with walkout access to the private patio overlooking the woods. A convenient main-floor powder room, utility room, and attached fully finished garage complete the level. Upstairs, you'll find three generously sized bedrooms, including a private primary suite with a newly remodeled three-quarter bath featuring a spacious walk-in shower, decorative tilework, and a double vanity. A second full bathroom serves the additional bedrooms, while the thoughtfully designed upper-level laundry room features a front-loading washer and dryer, utility sink, and convenient folding counter. Enjoy peaceful mornings or unwind in the evening on the private patio surrounded by mature trees, creating a secluded outdoor retreat rarely found in townhome living. With tasteful updates throughout, an outstanding end-unit location, and association-maintained living, this move-in-ready home offers the perfect blend of comfort, style, and low-maintenance living. For buyers seeking a truly turnkey experience, the home is also available fully furnished!
…By Lakes Sotheby's International Realty


Beautifully maintained and thoughtfully updated, this inviting four-bedroom, three-bath home offers a wonderful blend of style, comfort, and functionality. An open, light-filled floor plan creates an effortless flow for everyday living and entertaining, with abundant natural light enhancing the main living spaces. The updated kitchen and baths bring a fresh, refined feel, while the welcoming family room, anchored by a fireplace, provides a warm and comfortable gathering space. Exit outdoors to enjoy the expansive setting from the Trex deck or newly added patio—ideal for morning coffee, summer gatherings, or quiet evenings. A newly sealed driveway leads to the oversized two-car garage. A gracious Eden Prairie home with meaningful updates and inviting indoor-outdoor living.
…By Lakes Sotheby's International Realty


Welcome to 10797 Purdey Road in the prestigious Bell Oaks neighborhood of Eden Prairie. This New England style all brick two story home is beautifully situated in a mature park-like setting on a .56 acre walk out lot. The moment you walk in, you’ll notice the craftmanship and attention to detail you don’t often see in most modern-day homes. The main level features dramatic spaces, hardwood floors and ceramic tile throughout including a large bedroom or with ¾ private tiled bath and walk in closet, a towering sunroom with two stories of windows and tons of natural light, living room with fireplace, formal and informal dining with wainscoting and coffered ceilings, chef’s kitchen with stainless appliances, granite countertops and white cabinets, laundry room, ½ bath and a three car finished garage. The upper level has an incredible private primary bedroom with spa-like bath with tiled floors, jetted tub, walk in shower, tray ceilings, two walk-in closets with additional storage area, den with fireplace, and a 3rd bedroom with access to a tiled full bath with skylight. The lower level has a family room with fireplace set up for a home theater, recreational area, wet bar, 4th bedroom with private full bath and a 5th bedroom that could serve as an exercise room and accesses an additional ¾ tiled bath. With five bedrooms, six baths and nearly 6000 finished square feet, you’ll have plenty of room to relax, entertain or find some space to call your own. Newer roof and mechanicals. See 3D Tour and video for your own private showing today!
…By Lakes Sotheby's International Realty


PRIVACY BEGINS AT THE ENTRANCE. You turn off the main road and pull up to the gate. A greeting from the attendant. The gate opens, and you’re home. Welcome to Bearpath in Eden Prairie, Minnesota—a rare guard-gated golf community in the Twin Cities, with 24-hour guard-attended access and a lifestyle built around connection. At 18083 Bearpath Trail, that lifestyle comes into focus. Morning coffee on the deck overlooking Drake Pond. An afternoon on the course. Dinner with friends at the club, directly across the street. To welcome you into that experience, the sellers will cover the buyer’s Bearpath Golf & Country Club initiation fee. The home makes an equally memorable entrance. A turret, an arched doorway and gas lanterns introduce an architect-designed residence with more than 8,000 square feet. Inside, a 20-foot great room, walnut floors, custom millwork and carefully selected stone finishes create spaces with warmth and character. The kitchen pairs a distinctive copper and leather range hood with two full-size refrigerator/freezers, two dishwashers and a wine refrigerator. Gather for dinner, settle beside a fireplace or step onto the Brazilian Ipe deck for an evening overlooking the water. The main-level primary suite offers marble and quartzite finishes, a walk-in shower and a generous closet with dedicated laundry. A custom golf simulator room beneath the four-stall heated garage brings the game home year-round. Recent investments include Renewal by Andersen windows and doors, updated heating and cooling systems, and tankless hot water. Thoughtful technology includes Control4 lighting and automatic water shutoff sensors. Beyond your door, club life offers opportunities for golf, dining and time with friends. Inside the gates, home offers room to retreat. A private pond setting. The clubhouse across the street. A distinctive home within a community where the entrance is attended around the clock. This is Bearpath living.
…By Lakes Sotheby's International Realty


Impressive 5-bedroom, 6-bathroom masterpiece in the highly sought-after Bluestem Hills neighborhood in Eden Prairie. Perfectly nestled on a private, wooded 0.42-acre lot, this 6,596 sq ft home offers updates galore and an incredible blend of elegance, comfort, and functionality. Step inside to gleaming hardwood floors, vaulted ceilings, and walls of oversized windows that flood the home with natural light and showcase panoramic views of your serene backyard and Purgatory Creek. The freshly painted lower level, brand-new A/C unit, all-new insulation, garage doors, and interior lighting ensure modern comfort and efficiency throughout. Designed for both everyday living and entertaining, the open floor plan features multiple spacious gathering areas, six cozy fireplaces, and a stunning Great Room with a dramatic wall of windows leading to an expansive deck and hot tub. The gourmet kitchen is a chef's dream, boasting designer cabinets, marble countertops, a huge center island, stainless steel appliances, and an informal dining space. Upstairs, discover four generously sized bedrooms and three bathrooms, including a luxurious primary suite with a fireplace, spa-like bathroom, and walk-in closet. The walkout lower level is an entertainer's paradise with a wet bar, billiard room, game area, wine cellar, exercise room, and a fifth bedroom-ideal for guests. Enjoy your private outdoor oasis featuring a massive wrap-around deck, firepit, sports court (perfect for basketball and pickleball), putting green, patio space, and access to the scenic Lower Purgatory Creek Nature Trail. Additional highlights include a large main floor office with built-ins and deck access, a beautifully landscaped yard, and an oversized 3-car garage with epoxy floors and custom slat wall storage. This stunning home is truly a one-of-a-kind retreat-an entertainer's dream with unbeatable privacy, tranquil views, and an ideal location close to top-rated schools, parks, trails, shopping, dining, and more! Whether you're relaxing on the deck, hosting in the open-concept living areas, or simply taking in the views, this home is your personal escape from the everyday. This is one you'll enjoy!
…By Annonceur International


Incredible, tranquil views for miles - undoubtedly the finest bluff view in the neighborhood! Extraordinary gem in the sought-after Settler's Ridge neighborhood with breathtaking views of the Minnesota River Valley! This exquisite home is perfectly situated on a quiet 1.13-acre overlook cul-de-sac lot with 7,000sqft of stunning living space & remarkable high-end finishes throughout! Stunning panoramic views, a striking wall of windows that floods the space with natural light, astonishing open floor plan with soaring high ceilings seamlessly blending luxury and comfort. Expansive gourmet kitchen with high-end appliances, gleaming hardwood floors, cozy fireplaces, luxurious primary suite with unbelievable, serene views & private deck space. Lots of upgrades inside such as newly painted and stenciled walls, new updated appliances, epoxy floor and cabinetry in garage and gorgeous outside including extension of backyard with newly expansive pavement and walkway area, a large new Gazebo to gather, and serene fountain with enchanted garden and wildflowers, fruit trees and more!! Exceptional walkout lower level with wet bar, wine cellar, spacious living spaces and an impressive vast patio space you must see to believe! This home is an entertainer's dream-inside & out! Unbelievable home with incredible attention to detail & craftmanship at every angle. This impressive home feels like it's in a secluded remote area in a superb location with easy access to everything! Convenient location close to parks, trails, schools, shopping, restaurants & more! You'll love the shared outdoor pool during the warm summer Minnesota months! Prepare to be captivated-this unbelievable home is an experience, inside & out! It's a unique rare hideaway!
…By Annonceur International


Welcome to this stunning custom-built 3-bedroom, 3-bathroom home in Eden Prairie, minutes from local shopping, dining, entertainment, parks, trails, and popular lakes. Beautiful craftsmanship and thoughtful design are showcased throughout, creating comfortable spaces for everyday living and entertaining. Step inside to soaring 11-foot ceilings in the living room with 9-foot ceilings throughout and an open main level. The foyer leads to a French-door office with a custom desk and shelving, while the kitchen, dining, living room, and sunroom flow naturally together. The kitchen features custom cabinetry, a tile backsplash, a center island, stainless steel appliances, and a custom butler's pantry with a walk-in closet pantry. The living room offers a vaulted ceiling with wood beams, a stone fireplace, picture windows, and custom shelving. The sunroom is filled with natural light and opens to the deck. The mudroom connects to the laundry room and finished, heated two-car garage with epoxy flooring, built-in shelving, sink, water spigot, extended ceiling height, and floor drain. A SecureAire whole-house air purifier was added in August 2025. The main-level primary suite offers backyard views, natural light, a walk-in closet, a soaking tub, a walk-in shower, and a dual vanity. Downstairs, the spacious family room features a Sonos sound system, wet bar, and walkout access to the patio and yard. Two additional bedrooms, a 3/4 bath, a fitness/flex room, and under-stair storage complete the lower level. Outside, enjoy the deck with a firepit gas rough-in and patio with a natural gas grill.
…By Annonceur International


An extraordinary custom two-story masterpiece by Wooddale Builders, this exceptional estate offers truly unparalleled south-facing panoramic views overlooking the breathtaking Minnesota River Valley. Perfectly nestled on 1.14 remarkable acres, this private oasis showcases stunning scenery from nearly every window, creating a setting that is both serene and unforgettable. With over 7,000 finished square feet of exquisitely designed living space, this home masterfully blends timeless elegance, luxury craftsmanship, and everyday comfort. Designed for both lavish entertaining and elevated daily living, the home features 6 spacious bedrooms, 5 beautifully appointed bathrooms, and expansive formal and informal gathering spaces filled with natural light. The spectacular gourmet kitchen is thoughtfully designed with premium finishes, high-end appliances, and every luxury detail imaginable, seamlessly flowing into inviting dining and living areas ideal for hosting on any scale. A sophisticated executive-style main floor office offers the perfect work-from-home retreat, while gleaming hardwood floors, extensive custom millwork, and exceptional craftsmanship elevate every space throughout the home. The luxurious primary suite is a true sanctuary, complete with breathtaking valley views and a lavish spa-inspired en suite bath designed for ultimate relaxation. Convenience abounds with both main level and upper-level laundry spaces, ample storage throughout, and thoughtfully curated finishes at every turn. Car enthusiasts and hobbyists alike will appreciate the expansive heated 5-car garage featuring heated floors with drains, two vehicle lifts, a private staircase to the home, and an impressive finished loft suite above the garage offering endless flexibility for guests, recreation, or additional workspace. Step outside to professionally landscaped grounds featuring beautiful orchard fruit trees including apple, apricot, and pear varieties, all perfectly complementing the home's peaceful and picturesque setting. Ideally located near top-rated Eden Prairie Schools, premier shopping, restaurants, parks, and scenic trails, this remarkable property offers luxury living at its finest in one of the area's most sought-after locations. A rare opportunity to own an extraordinary home where breathtaking views, impeccable craftsmanship, and sophisticated living come together to create a truly unforgettable experience both inside and out.
…By Annonceur International


Located on nearly half an acre in the highly sought-after Eden Prairie Woods neighborhood, this exceptional Toll Brothers custom home built in 2013 offers over 6,700 finished square feet of thoughtfully designed living space, blending luxury, comfort, and timeless craftsmanship. An impressive open foyer welcomes you into the home, where a dramatic two-story living room with a wall of windows fills the space with natural light and creates a stunning focal point. Designed for both everyday living and entertaining, the home offers three separate living areas, including an upper-level living room and an expansive lower-level family room. The gourmet kitchen is a centerpiece of the home, featuring a large center island, premium Wolf and Sub-Zero appliances, and generous space for gathering and hosting. The luxurious primary suite serves as a private retreat with two separate walk-in closets and a spa-inspired bathroom featuring heated floors, a Jacuzzi tub, and a walk-in shower with dual shower heads. The upper level also includes a stunning princess suite with a curved architectural wall and two closets, a Jack-and-Jill bedroom layout, and an additional private ensuite bedroom. A large bonus room and convenient upper-level laundry add both flexibility and function. The lower level is designed for entertaining, offering a full bar, separate wine room, large family room, theater room, exercise room, and a fifth bedroom with a private ensuite bath and heated floors. Step outside to your private backyard oasis, where custom hardscape and landscaping surround a beautiful outdoor fireplace, creating the perfect setting for relaxing or entertaining. Completing the home is an oversized four-car garage and the quality craftsmanship expected from a Toll Brothers custom build. With over 6,700 finished square feet, five bedrooms, five bathrooms, and exceptional attention to detail throughout, this home delivers luxury living in one of Eden Prairie's most desirable neighborhoods.
…By Annonceur International


Nestled atop a scenic bluff in the exclusive 8-home Edenvale Highlands enclave, this extraordinary custom-built masterpiece offers unmatched privacy, breathtaking panoramic views, and luxurious artisan craftsmanship throughout. Perfectly tucked away on a serene cul-de-sac and sited on 1.35 lush acres overlooking the stunning Purgatory Creek Conservation Area, this remarkable home is truly your own private oasis. Boasting 7,558 finished square feet with 4 bedrooms and 4 bathrooms, this spectacular residence was thoughtfully designed for both elegant entertaining and comfortable everyday living. From the grand arched wood entry and impressive foyer to the soaring wood-beamed ceilings, rich stonework, exquisite millwork, and walls of oversized windows, every detail showcases impeccable craftsmanship and timeless luxury. The stunning Great Room features a grand stone fireplace and incredible nature views, while the gourmet chef's kitchen is beautifully appointed with Sub-Zero, Wolf, and Miele appliances, a large center island, and exceptional finishes. The luxurious main-level primary suite offers a private sitting room with fireplace, spa-inspired bath, walk-in closets, and private deck overlooking the tranquil wetlands below. A beautifully designed executive office with custom built-ins and main-level laundry add convenience and functionality. The spectacular walkout lower level is designed for exceptional entertaining, featuring an impressive wet bar, wine cellar, private theater room, billiards/game areas, exercise room, sauna, and expansive gathering spaces that seamlessly open to the stunning patio and beautifully landscaped grounds. Three additional lower-level bedrooms provide comfortable accommodations, with one currently serving as a spacious fitness studio. Above the garage, an additional finished bonus space offers endless possibilities for a private guest retreat, studio, additional office, hobby room, lounge space, or flex room tailored to your lifestyle. Relax and unwind on the serene deck spaces, screened porch with fireplace, or incredible patio areas while taking in the breathtaking bluff and wetland views from nearly every level of the home. Extensive updates include refinished wood floors, fresh interior paint, new carpeting in the primary suite, new window blinds, a $50,000 landscape upgrade, and new Bryant furnace, heat pump air conditioner, and smart thermostats. Featured in the Luxury Home Tour, this truly one-of-a-kind masterpiece offers the perfect blend of luxury, privacy, warmth, and unforgettable views - all in an amazing Eden Prairie location close to award-winning schools, scenic parks and trails, shopping, dining, and more. This is more than a home - it is a rare and breathtaking luxury retreat unlike anything else you've ever seen.
…By Annonceur International


Perfectly positioned at the end of a quiet cul-de-sac on a breathtaking 0.81-acre lot, this exceptional Eden Prairie home offers the perfect blend of luxury, privacy, and comfort. Surrounded by mature trees and peaceful views, the setting feels like your own private retreat while still being just minutes from top-rated schools, parks, trails, shopping, and dining. One of the home's most rare and impressive features is the oversized heated and finished garage offering incredible 6-car capacity. Measuring approximately 37 feet deep and 43 feet wide, this tandem-style garage is rarely found in Eden Prairie and provides endless possibilities for car enthusiasts, storage, hobbies, recreational equipment, or workshop space. Offering 4,746 finished square feet, this beautifully designed 5-bedroom, 6-bathroom home features an open and functional floor plan ideal for both everyday living and entertaining. Expansive windows fill the home with natural light, while hardwood floors and high-end finishes create a warm yet sophisticated feel throughout. The gourmet kitchen is the heart of the home, complete with a massive center island, stainless steel appliances, walk-in pantry, and informal dining area overlooking the backyard. The main level also includes a private office and additional bedroom, offering excellent flexibility for guests or multi-generational living. Upstairs features three spacious bedrooms on one level, including a luxurious primary suite with a spa-like bathroom and oversized walk-in closet. The upper-level laundry and generous bonus room provide ideal space for a secondary family room, playroom, fitness area, or home office. The finished walkout lower level offers exceptional entertaining space with room for movie nights, game days, or relaxing with family and friends, along with an additional bedroom, bathroom, and flexible bonus room. The stunning backyard offers expansive flat green space with plenty of room to add a future pool, sports court, or outdoor entertaining area - creating the opportunity to design your own private resort-style retreat. Impeccably maintained and truly move-in ready, this home combines luxury, space, and an unbeatable setting in one of Eden Prairie's most sought-after neighborhoods.
…By Annonceur International


Welcome to this exceptional Charles Stinson-designed residence, beautifully situated on a private .71-acre homesite overlooking Wing Lake. Tucked away in a quiet boutique neighborhood this architecturally distinctive home offers a rare combination of privacy, captivating views, dramatic living spaces, and an outstanding setting just minutes from Excelsior and Lake Minnetonka. Designed for both comfortable everyday living and entertaining, the light-filled main level features a dramatic great room with fireplace, sitting room, formal dining room, center island kitchen, sun room, and a spacious primary suite—all surrounded by expansive windows that bring the beautiful natural setting indoors. The thoughtful one-level design provides exceptional main-floor living, while vaulted ceilings, hardwood floors, natural woodwork, and distinctive architectural details add warmth and character throughout. The walkout lower level offers exceptional living and entertaining spaces with a large family room with fireplace, second kitchen, office, flex room (could be an additional bedroom or exercise/game room), two bedrooms, two full bathrooms, and direct access to the backyard. Outside, enjoy a private resort-like setting highlighted by a gorgeous heated pool, patio, screened porch, mature landscaping, and peaceful views of Wing Lake. Additional highlights include four heated garage stalls, two large maintenance free decks, in-ground sprinklers, fenced yard, and much more. A truly special property offering distinctive architecture, generous living spaces, privacy, and an exceptional location. Minutes from dining, shopping, parks, trails and golf.
…By Lakes Sotheby's International Realty


Build your dream home on this 1+acre wooded lot. Live in the treetops and enjoy all the western suburbs offer. Located near a regional trail, lakes, dining, entertainment options & MSP. Hopkins Schools. The lot split has been approved by the City of Minnetonka, and these tasks are complete (wetland delineation, watershed approval, slope preservation, conservation easement, private driveway easement, erosion control, soil borings and park dedication. Seller has blueprints for a two- story home with flexible living features available to review or create your own design. Open to any builder. Adjacent lot available for sale.
…By Lakes Sotheby's International Realty


Beautiful .51 acre wooded lot available. Outstanding nature views and privacy with desirable suburban conveniences. Located near a regional trail, lakes, shopping, dining, entertainment and MSP. Hopkins Schools. The lot split has been approved by the City of Minnetonka, and these tasks are complete (wetland delineation, watershed approval, slope preservation, conservation easement, private driveway easement, erosion control, soil borings and park dedication. Seller has blueprints for a two-story home with flexible living features available to review or create your own design. Open to any builder. Adjacent lot also available for sale.
…By Lakes Sotheby's International Realty


Private townhome, perched at the top of a hill on a quiet cul-de-sac, offers generous space, abundant natural light, and a peaceful wooded setting. Enter inside to soaring ceilings that create an impressive sense of openness. The spacious kitchen flows into the dining and living areas, all highlighted by a cozy gas fireplace and large, sun-filled windows. The open-concept main level provides excellent potential to reimagine the kitchen, including space for a generous center island—a great opportunity to add equity with your own updates. Enjoy your morning coffee or unwind in the evening on the three-season porch overlooking the serene, wooded backyard with abundant wildlife. With over 3,000 finished square feet, the home features a spacious upper-level loft with additional built-ins, plus a full owner’s suite complete with private bath and walk-in closet. The lower level offers exceptional flexibility with a large family room, flex room ideal for a home office or workout space, generous laundry room with extra storage, bedroom, and a stunning remodeled full bath featuring marble countertops. A second three-season porch off the lower-level bedroom provides easy access to the private backyard. An attached two-car garage adds convenience, and the location is hard to beat—just minutes from Lone Lake Park with its dog park, tennis and pickleball courts, soccer fields, trails, and nearby shops and restaurants. Brand new roof installed September 2026
…By Lakes Sotheby's International Realty


Located on some of the most beautiful land in Chanhassen, this serene neighborhood features executive wooded homesites, with an abundance of parks and trails within the community. Stonegate Builders proudly presents the Palmer, featuring main level living. This gorgeous home includes Andersen windows, 4 sided James Hardie siding, dual zone heating, 11' vaulted and coffered ceiling in great room with stone to ceiling fireplace, built ins with floating shelves, engineered wood flooring throughout common areas of main floor, beautiful gourmet kitchen with wall ovens and 36 cooktop, luxury owner's bath with tile shower and soaking tub, sunroom, maintenance free deck, laundry room with cabinets, solid surface sountertops throughout, and so much more. Finished lower level has 9' ceilings, large family room with fireplace and wet bar all located on a lookout lot overlooking a large wetland. Professional landscaping, sod, trees and irrigation included. Beautiful designer finishes and excellent design make this a home you will want to own!
…By Annonceur International

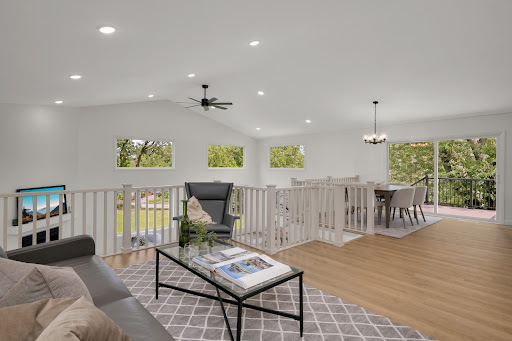


Welcome to this beautifully renovated home in one of West Bloomington's most sought-after neighborhoods. Surrounded by lakes, parks, walking trails, and everyday conveniences, this exceptional location offers the perfect blend of nature and accessibility. Inside you'll find an inviting floor plan highlighting light and bright living spaces with abundant natural sunlight filtering through the all new Andersen windows. Other highlights include: an updated kitchen with large stone center island and double oven; 5 spacious bedrooms including the oversized primary suite with it's private bathroom and expansive walk-in closet; new flooring throughout; new roof on main house; new maintenance free deck; 4 car garage; and more. The unfinished lower level offers an additional 1,000 sq/ft of recreation or storage space. Move-in ready with room to grow, this is an outstanding opportunity to enjoy the best this neighborhood has to offer.
…By Lakes Sotheby's International Realty


Set on 3+ wooded acres atop the highest point in Edina, this phenomenal property was fully renovated and expanded in 2016-2017 by Kraemar & Sons and offers top-of-the-line finish detail and mechanical systems. The fully fenced and gated grounds include extensive terraces, two fountains, outdoor sport court & putting green. Updated systems include HVAC, security, irrigation, intranet, 800-amp electric, lighting, windows, automatic blinds, home automation & extensive sound/speaker system. Among the many special features of this exceptional 5 BR/ 9 bath home are its expansive center island kitchen (with a second marble topped baker's island) with custom cabinetry, gas fireplace and first class appliances (including Subzero frig/freezers, dual Kitchen Aid dishwashers, Wolff range & ovens, steam oven, fryer, pot fillers, warming drawer & much more); breakfast area and family room open to kitchen, marble floored dining room adjoining terrace plumbed with gas line, barrel vaulted stone walled wine room, vaulted ceiling living room with fireplace, wainscoted library/office with fireplace and wet bar, stone floored sun room; vaulted primary bedroom with fireplace, his and hers closets & luxurious full bath with fireplace & private terrace; guest suites on 3rd floor and main level; billiard's room open to terrace with outdoor gas fireplace; laundry room with dog wash and adjoining craft room, theater room with drop down projector and bar, exercise room with sauna and indoor hockey rink with Zamboni. All floors heated except sunroom; all interior floors serviced by an elevator. Additional amenities include 8 fireplaces (all but one are gas), industrial-sized generator, dehumidified hockey gear room, mudroom, 2-stage air compressor and auto wash station in attached garage.
…By Annonceur International


Breathtaking Landschute-built home privately sited on an acre offering panoramic views over 170' of Christmas Lake shoreline! Enjoy the open flowing floorplan showcasing west-facing water views with unparalleled sunsets; spacious great room with wall of windows; large gourmet kitchen with walk-in pantry and dining area with access to the deck offering long water views! The main-level primary suite features a fireplace, private deck and spa-like bath (heated floor), and 2 walk-in closets! Walkout lower-level designed for entertaining with doors that open to the patio, creating the perfect blend of indoor + outdoor living! Additional features: two offices; media room area + wet bar, expansive storage space and boat house for additional storage at water's edge! Heated 3-car garage. Tranquil setting surrounded by soaring mature trees. Just minutes to all the amenities downtown Excelsior has to offer! Highly sought-after Minnetonka School District. Truly a must-see!
…By Annonceur International


Located on a quiet cul-de-sac and set on a point, this 1.35-acre site has 220 feet of spring-fed water on Indianhead Lake. An extensive $300,000 remodel and update included adding the largest Marvin windows with views of the lake, 400+ bottle refrigerated wine cellar, wood floors in the basement, and the entire house inside and exterior painted. A blend of hand-crafted finishes blends both rustic yet modern symmetry. The open floor plan offers very high ceilings. A highlight is certainly the large main level deck with phantom screens, gas fireplace, television, stairs to the lakeside fire pit, and space for an outdoor dining and living room setup. The fully appointed main level primary suite is very private, while the upper level is dedicated to secondary bedrooms, an office, and plenty of space to stretch out. The walkout lower level features a sport court with an "About Golf" simulator as well as a fitness room, sauna, family room, and dedicated theatre room. Heated floors throughout many parts of house including the garage, basement and primary bath. This highly automated home can be run from your cell phone. The neighborhood is a great area for walking and biking, and is close to the Braemar sports complex, highly rated Edina Schools, and shopping and dining.
…By Lakes Sotheby's International Realty


Stop paying rent and step into effortless homeownership. This move-in-ready, 2nd floor unit features fresh paint and carpets, quiet, energy-efficient appliances, and ceiling-height kitchen cabinetry to maximize storage. With major plumbing and electrical systems fully modernized, you get low-maintenance living with zero weekend renovation projects. Unload groceries in seconds from your premier front row parking space, and enjoy being just blocks from downtown Hopkins which includes: Highly rated restaurants, pubs, breweries, fast food, grocery stores, gas stations, and all other living amenities you can think of. Shady Oak Beach is a short drive away with a swimming area, beach volleyball, playground, and lake toy rentals. Valley Park is within walking distance and gives great access to a hockey rink, basketball court, playground, sand volleyball, archery range, and community garden. Here, you get it all. Upgrade or simplify your lifestyle and schedule a tour today.
…By Lakes Sotheby's International Realty


This property has been completely updated with high-end luxury materials - new kitchen, new appliances, three new tile bathrooms, new laundry room, new main-level owner's suite bedroom and bathroom, updated office, updated sunroom with gas fireplace, updated lower-level bar and entertainment area with gas fireplace, updated railings, and two new sliding glass doors. One of the new sliding glass doors has been installed in the dining room, allowing tons of light into the home and creating access to the side deck. Plus updated gas fireplaces, added hardwood floors in the dining room and living room, two-level-high ceilings in the living room, crown molding in the living room, heated garage, all new lighting, switches, and outlets, stand-alone soaking tub, oversized owner's shower with seat. This feels like a new home and is in one of the best locations in the Twin Cities—Highway 62 and Gleason Road in Edina. Other large updates include new roof in 2020, new deck in 2024, new furnace and A/C in 2018. Lower level features a wet bar, entertainment area, two bedrooms, a 3/4 bathroom, and a flex room for storage, woodworking, or workout room!
…By Lakes Sotheby's International Realty


Timeless design, thoughtful upgrades, and exceptional comfort define this beautifully maintained 4-bedroom, 4-bathroom walkout rambler set on a private 1.13-acre property in Excelsior. The open and inviting main level features a stunning great room with soaring vaulted ceilings, rich maple woodwork with custom built-ins, hardwood and tiled floors, Hunter Douglas blinds, and California Closets throughout. A private main-level office offers flexibility as a potential fifth bedroom, while convenient main-floor laundry enhances everyday living. The chef's kitchen is designed for both function and entertaining, featuring granite countertops, abundant storage, and a large center island-perfect for gatherings of any size. The luxurious primary suite is a true retreat, complete with a spa-like bathroom featuring a soaking tub, tiled walk-in shower, heated floors, and extra-large walk-in closets with adjoining flex space ideal for a workout area and additional storage. The finished lower level provides exceptional comfort and versatility with heated floors throughout, expansive seating areas, an entertainment center, and a stylish bar with sink, mini fridge, microwave, and billiards area. A second game room is ideal for poker or board games, while three additional bedrooms and two full bathrooms create an ideal setup for guests, teens, or multigenerational living. Outdoor living is equally impressive with an inviting screened-in porch for multi-season enjoyment, stone patios for additional gathering areas, a huge maintenance free deck perfect for entertaining, and a professionally landscaped yard with mature plantings and polished curb appeal across the expansive lot. Recent updates include new boiler servicing in-floor heat in the lower-level (2024); new roof and gutters with leaf protection and major improvements including creation of the vaulted great room, expansion of the primary suite walk-in closet and flex area, addition of a lower-level screened porch, and new main-level hardwood floors (2021). Meticulously maintained, move-in ready, and ideally located just minutes from downtown Excelsior, nearby trails, and multiple parks, this beautifully appointed property offers space, privacy, and timeless appeal. With Mill Street road improvements nearing completion, including sidewalks extending all the way to Excelsior, everyday connectivity and convenience are further enhanced. With an exceptional combination of space, thoughtful amenities, and location, this property offers a great value at $254 per square foot and a wonderful opportunity to enjoy the best of Excelsior living.
…By Annonceur International


Experience refined, timeless design in this thoughtfully crafted 5,507 sq. ft. home offering 5 bedrooms, 5 baths, and beautifully curated finishes throughout. The thoughtfully appointed kitchen, featuring premium integrated appliances, flows seamlessly into the dining room, great room, and vaulted 3-season porch, creating inviting spaces for gathering and entertaining. Rich white oak, natural stone, custom millwork, and layered designer finishes create an inviting atmosphere defined by warmth and understated elegance. The lower level is designed for entertaining, featuring a custom bar, spacious rec. room, and sport court, while the expansive owner`s suite and Craft Homes` signature loft create memorable spaces for relaxation and connection. Thoughtful design, timeless style, and spaces created for everyday living and effortless entertaining reflect Craft Homes` signature balance of beauty and livability.
…By Annonceur International
'%20stroke='%23DDAA3A'%20stroke-width='1.909'%20stroke-linecap='square'%20stroke-linejoin='bevel'/%3e%3c/svg%3e)
Receive by email any new listing that may match your search criteria
Your criteria :
By validating this form, you accept the general conditions of use of Le Figaro Properties.
These agencies offer a selection of luxury properties vente at Eden Prairie. Feel free to contact them for personalized assistance.
