The agencies at Saint Paul
These agencies offer a selection of luxury properties vente at Saint Paul. Feel free to contact them for personalized assistance.

 English$ USD · m²


An extraordinary opportunity to build your dream home on 6.5 private acres in the prestigious community of Sunfish Lake. Nestled among mature trees, this exceptional homesite offers a rare combination of privacy, natural beauty, and convenience. The property features ideal walkout potential with picturesque treeline views, creating the perfect backdrop for seamless indoor-outdoor living. This tobe-built offering showcases a thoughtfully designed custom home by Urban Edge Homes, featuring exceptional craftsmanship, timeless design, and luxurious finishes throughout. Buyers can build this stunning plan as designed or collaborate with the builder to create a completely custom home tailored to their vision and lifestyle. A rare opportunity to create a one-of-a-kind luxury retreat surrounded by natural privacy in one of the Twin Cities' most sought-after communities.
…By Annonceur International


A Rare architectural sanctuary perched on 0.67 serene acres overlooking the dramatic confluence of the Minnesota and Mississippi Rivers, this remarkable residence was thoughtfully designed to capture extraordinary vistas from every elevation. With the lush river valley stretching beyond, each level opens to a new perspective—nature and architecture in seamless harmony. Timeless in its construction, the home evokes a refined Tuscan aesthetic paired with a sophisticated, functional layout. Private outdoor sanctuaries unfold throughout the property, including expansive terraces on every level, a 75 foot lap pool, and a beautifully appointed pool house—creating a true retreat for both relaxation and entertaining. The light filled foyer welcomes you with an open stairwell, effortlessly connecting private bedroom floors with the home’s inviting public spaces. An elevator provides convenient access to all levels. The second floor offers exceptional privacy with three bedrooms, a media room, two bathrooms, and a dedicated laundry room. On the third floor, the home’s main living and entertaining spaces shine. With soaring 12 foot ceilings, these expansive areas feel open, airy, and serene, perfectly framing the breathtaking views beyond. The top floor is reserved for the owner’s suite—an intimate retreat featuring an oversized walk in closet, luxurious spa inspired bath, private office, fitness space, and a second laundry room. A finished first floor garage accommodates oversized vehicles while providing generous storage and easy circulation throughout the home. Located just minutes from downtown Minneapolis, Saint Paul, and MSP Airport, and with direct access to the Big Rivers Regional Trail, this residence offers the rare balance of privacy, design excellence, and urban convenience.
…By Lakes Sotheby's International Realty


Stunning Mihm custom built estate offering exceptional craftsmanship, privacy, and elegance throughout. Located on 5 manicured acres, this home features 6 bedrooms, 9 baths, 6 fireplaces, and a heated 3-car garage. Grand entry opens to formal living w/ marble fireplace & cherrywood beams. Vaulted Hearth Room w/ fireplace overlooks private backyard. Chef’s kitchen boasts Wolf/Sub-Zero appliances, cherry cabinetry, underlit island, walk-in pantry, and prep kitchen. Formal + informal dining. Main-level primary suite offers see-through fireplace, spa-like marble bath, dual custom closets, soaking tub & walk-in shower. Upper level features 4 en-suite BRs, bonus room & loft. Show-stopping wrought iron staircase is a true centerpiece. Fully finished LL includes full kitchen, theater room, wine cellar, game/exercise rooms, office w/ fireplace, and large family room. Resort-style backyard w/ pool, hot tub, outdoor kitchen, sport court & bluestone patio. Professionally landscaped grounds, full brick surround & brick drive.
…By Annonceur International


Welcome to 77 E Stevens St, where you get the luxury of an open concept home while maintaining that Saint Paul charm. Imagine waking up and drinking coffee in your front (or back, or upstairs) large three-season porch - you have it all! You would have no idea you were minutes away from downtown St Paul. The flow of this home is very natural from room to room. Upstairs you have an owner's suite dream with a large walk-in closet and space for a desk or reading nook. This home also has the potential for instant equity once the basement is finished! The exterior of the home has been meticulously maintained with new siding, gutters, and driveway in 2024. Come check out this charming home today!
…By Lakes Sotheby's International Realty


Back on market as first time home buyer got cold feet. This two-bedroom, one-bath bungalow is full of character and completely worry-free where it counts - with a new roof (2023) and a new furnace and water heater (2024), the big-ticket items are already handled for you. Tucked just off 494 for effortless access to both downtowns and MSP airport, this home makes commuting (or catching a flight) a breeze. Out back, enjoy a paver patio with fire pit — perfect for summer and fall evenings — plus a garden shed for extra storage and space to grow. Classic bungalow charm meets modern peace of mind — come see it for yourself.
…By Lakes Sotheby's International Realty


Gracefully perched above the street in the heart of Crocus Hill, this stately Tudor residence is a timeless architectural treasure. Its impressive stone front porch offers commanding neighborhood views and evokes the charm of the French Quarter. Step through grand double entry doors with rare Art Nouveau leaded glass into a breathtaking foyer anchored by a sweeping staircase. A handsome library with custom built-ins and a grand parlor with floor-to-ceiling windows, enameled millwork, multiple seating areas, and a striking wood-burning fireplace create exceptional spaces for everyday living and entertaining. The formal dining room showcases a stunning built-in buffet, designer wallpaper, and a statement chandelier. The thoughtfully designed eat-in kitchen features glass-front cabinetry, pass-through windows, a six-burner Dacor range, Sub-Zero refrigerator, custom cabinetry, abundant storage, and a dedicated workspace. The rear entry includes a European marble powder room, heated floors, a spacious mudroom, and laundry. The second level offers five generous bedrooms, including one with a wood-burning fireplace, along with two full baths, a three-quarter bath, and a second laundry. The third level features additional bedrooms, a family room, fitness space, and a skylit studio ideal for artists, musicians, or a home office. The unfinished lower level offers exceptional ceiling height and endless potential for future expansion. A spacious patio is perfect for outdoor entertaining, while the shared driveway leads to a rare three-car garage. Ideally located within walking distance of Grand Avenue's boutiques, restaurants, and cafs, as well as historic Summit Avenue. This remarkable home offers an extraordinary blend of architectural significance and modern comforts in one of Saint Paul's most coveted locations. Recent updates include exterior stucco repair and repainting of the home and garage, a high velocity AC for the 2nd and 3rd levels and a new water heater system for the home.
…By Annonceur International
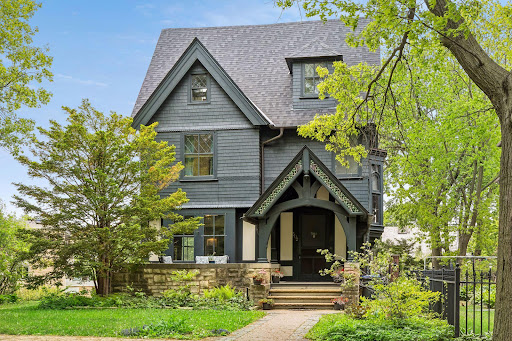


A Clarence Johnston-designed residence in St. Paul's Grand Hill, where original leaded glass, rich millwork, and built-ins share the main floor with a fully renovated kitchen that opens to a stone-walled garden and salt-water pool. The library - anchored by a fireplace and overlooking the garden - is the kind of room that defines a house. An ornate staircase leads to a second floor given over largely to the primary suite, with three additional bedrooms on the same level. The third floor adds a fifth bedroom and a vaulted family room that works as a media space, studio, or retreat. The lower level holds laundry, a wet bar, billiards room, and a den. An attached, heated four-car garage suits a hobbyist or anyone who needs the storage. Recent updates include the roof and skylights (2024), a renovated primary bath, several mini-split A/C units, and the kitchen. Steps from Summit Avenue, Cathedral Hill, and Grand Avenue's restaurants and shops.
…By Annonceur International


Truly Special and Move-In Ready! This beautifully remodeled five-bedroom, two-bath, two-and-a-half car garage rambler offers the perfect blend of charm, comfort, and modern updates—all just minutes from the elementary school. Step inside to discover gorgeous original hardwood floors, abundant natural light, and a spacious, fully finished layout designed for everyday living and entertaining. The inviting kitchen features stainless steel appliances, while the finished lower level offers additional living space centered around a stunning gas fireplace with a real stone surround. Outside, you'll fall in love with the fully fenced backyard—a gardener's dream filled with established perennial gardens, mature apple trees, raspberries, blueberries, rhubarb, dill, and plenty of room to enjoy the outdoors. Relax in the screened porch, gather on the patio, or enjoy the sandbox, which stays with the home. An extra parking pad provides added convenience for guests, trailers, or recreational vehicles. Major updates provide peace of mind, including a new furnace, AC and roof. This meticulously cared-for home is the complete package, offering timeless character, thoughtful updates, and an exceptional outdoor retreat. Don't miss this opportunity!
…By Lakes Sotheby's International Realty


In the heart of historic Cathedral Hill, this exceptional custom residence seamlessly blends timeless architectural character with the comfort, efficiency, and amenities of modern luxury living. Built in 2022 and impeccably maintained, this is a rare opportunity to own a nearly new home in one of Saint Paul's most coveted neighborhoods, just moments from renowned restaurants, charming cafés, boutique shopping, parks, and cultural attractions. The thoughtfully designed open-concept main level serves as the heart of the home, offering an effortless flow for both everyday living and entertaining. A welcoming front porch creates a warm first impression. The chef's kitchen is a true showpiece, featuring an oversized center island, premium Thermador appliance package, custom wine bar, with storage for more than 200 bottles. A striking three-sided fireplace crafted with reclaimed wood from trees originally on the property anchors the living spaces and adds warmth and character throughout. Upstairs, four generously sized bedrooms provide exceptional comfort and privacy. The luxurious primary suite is a private retreat, complete with a heated bathroom floor, separate soaking tub and shower, and exclusive access to a private balcony. A secondary ensuite bedroom and two additional bedrooms connected by a dual-access bath create an ideal layout for family and guests. The lower level is designed for relaxation and entertainment, offering expansive recreation and media spaces, a stylish bar area, a fifth bedroom, and bathroom, perfect for overnight guests, multigenerational living, or additional flexibility. Outdoor living is equally impressive with a fully fenced backyard, electronic remote controlled gate, and a beautifully designed patio oasis that provides privacy and space for gathering, dining, and enjoying Minnesota's seasons. Enhanced with forward-thinking technology, the home features a whole-house electric shade system, EcoFlow smart panel with backup battery capability, and solar-ready infrastructure, combining luxury living with energy-conscious design. A truly one-of-a-kind offering that delivers the best of Cathedral Hill living—historic charm, modern craftsmanship, and an unmatched lifestyle in one of Saint Paul's most prestigious neighborhoods.
…By Lakes Sotheby's International Realty


Loft Living in Downtown Saint Paul , The Rossmor Where can you buy a 951 sq ft downtown Saint Paul loft with 12-foot ceilings, exposed brick, and southwest city views for $195,000? Right here. Unit #608 at The Rossmor — a landmark 1916 building at 500 Robert Street N — delivers industrial character, smart layout, and genuine walkability at a price point that's increasingly rare in the Twin Cities urban core. The loft features soaring 12-foot ceilings, exposed brick walls, polished concrete floors, and dramatic 8-foot southwest-facing windows that capture open sky views and evening sunsets. The built-out lofted sleeping area includes hidden storage. The open kitchen flows into a spacious living zone — functional for remote work, entertaining, or both. Building: Pet-friendly, free laundry on every floor, shared outdoor patio with grill.Contract parking available behind the building or in nearby ramps. Location: Pedro Park is directly across the street. A new ALDI is coming to the former Lunds & Byerlys space on West 7th — bringing walkable grocery access back to downtown. The Saint Paul Farmers Market, Mears Park, Rice Park, CHS Field, breweries, restaurants, and light rail are all within walking distance. The Capitol Ecosystem of state and local government buildings is minutes away, and five major hospitals and clinics — including Regions, United, Children's Minnesota, Gillette Children's, and M Health Fairview Bethesda — are within close proximity.
…By Lakes Sotheby's International Realty


Welcome to 29 Orme Ct, an exceptional residence offering generous living space, flexible rooms, and a wonderful connection to the outdoors. The main level features a spacious kitchen with abundant custom cabinetry, center island, stainless steel appliances, and a bright dining area overlooking the backyard. Multiple living and entertaining spaces include a comfortable living room with stone fireplace and a sun-filled sitting room with walls of windows and direct access to the maintenance-free deck. Four bedrooms are located on the main level, including a spacious primary bedroom with a private 3/4 bathroom. A separate full bathroom serves the additional main-level bedrooms and living spaces. The upper-level addition offers two generously sized, light-filled flex spaces and a 3/4 bathroom, providing excellent options for home offices, guest accommodations, creative space, or additional living space. The finished walkout lower level adds even more versatility with a bedroom, 3/4 bathroom, spacious family room, recreation area, and bonus room with a built-in Murphy bed. The extensive finished space across three levels offers exceptional flexibility for a variety of living arrangements. Outside, enjoy a private backyard with multiple entertaining areas, maintenance-free deck, patio, mature landscaping, and a charming treehouse. The expansive driveway provides additional off-street parking, and the tuck-under two-car garage adds convenience. Tucked away on a quiet cul-de-sac in sought-after Highland Park, this home offers an ideal balance of privacy and accessibility. Enjoy excellent walkability to neighborhood shopping, dining, coffee, and everyday amenities along Ford Parkway and Highland Village, along with easy access to Highland Park, Hidden Falls, Highland National Golf Course, the Mississippi River, and the many parks and trails throughout the area. The location also provides convenient access to transit, major routes, and both downtown Saint Paul and Minneapolis.
…By Annonceur International


Charming Two-Bedroom, One-Bath One-Level Home. Welcome to this thoughtfully designed home offering comfortable one-level living and an inviting open-concept layout. Recent updates include upgraded flooring throughout, modern lighting fixtures, and a new sink and faucet, creating a fresh and move-in-ready feel. Abundant natural light fills the home through numerous windows, enhancing the bright and airy living spaces. Exit outside to enjoy the patio and spacious backyard, complete with raised garden beds and an in-ground sprinkler system for easy maintenance. Additional features include a convenient two-car attached garage and a peaceful setting in a quiet neighborhood. Ideally located near parks, shopping, restaurants, and freeway access, this home offers both comfort and convenience. A wonderful opportunity to enjoy easy living in a desirable location!
…By Lakes Sotheby's International Realty


Set on a majestic lot on historic Summit Avenue, this spectacular Colonial Revival home blends timeless architectural character with thoughtful updates designed for modern living. Extensive renovations have expanded the home while preserving its gracious scale and original appeal. The renovated kitchen features a rear bump-out, Jon Frost custom cabinetry, stainless steel Miele double range, Thermador refrigerator and 2 Miele dishwashers. The expanded primary suite offers a private bath, dressing room and walk-in closet. The living room was enlarged by incorporating the former two-season sleeping porch, creating generous year-round living space. An elevator provides convenient access between all four levels. The finished lower level offers exceptional flexibility with a gym, media room, amazing laundry room, 2 Sub-Zero wine fridges, side-by-side extra refrigerator and freezer, storage rooms, climate-controlled collectibles room, and a huge exercise room created through a garden-level expansion. A large newer deck extends above the expanded basement. The four-car garage, built approximately in 2009, includes an electric charger and heated and air-conditioned all-season studio/flex space above-ideal for a playroom or teen hangout, art or yoga studio or private office. Extensive infrastructure improvements including new roofs in 2021, HVAC updates in 2008 and 2025, fully updated electrical in 2009, updated plumbing and sump pump/drain tile improvements in 2016. Additional updates include newer gas fireplaces in the primary bedroom and front corner bedroom, garden irrigation and spray insulation on the third floor. Owners have 3.8M invested in this extraordinary property. A rare opportunity to own an iconic Summit Avenue residence thoughtfully evolved for today's lifestyle!
…By Annonceur International


Welcome to Highland Bridge in Highland Park! A unique opportunity, this incredible Jayton floor plan is one of the largest floor plans offered including a spacious footprint top to bottom, oversized two-plus-car garage and low-maintenance over-sized deck. Rarely offered, this home features stunning Mississippi River valley and park views. Better than new, whimsical and fun, this stunning rowhome is urban living at its finest and is ready now. A short distance to just about everything you could ever desire including the flagship Lund’s & Byerly’s grocery store, Life Time Fitness, Target, Starbucks, Walgreens, Highland Movie Theater, shops and a medley of restaurants. Just minutes to the Minneapolis/St. Paul International Airport, it’s perfect for frequent travelers and is in close proximity to downtown St. Paul, Minneapolis and freeway access. This premium riverfront development is 55 acres of parks and recreation, 10 miles of walking and biking trails, dog park, skateboarding, pickleball, basketball, and futsal courts. Boasting over 2,300 square feet, this lives like a house, without the maintenance. The main level is open concept with a luxury chef’s kitchen with stainless steel appliances, exhaust hood, quartz countertops, massive center island for casual dining, generous amounts of cabinet space with café area, an incredible upgraded pantry, informal dining, beautiful living room with luxury vinyl plank flooring, ½ bath, and the deck with those nature views. The third level has a luxurious primary bedroom with a spa-like ¾ bath with dual sinks, walk-in tiled shower and an incredible walk-in closet with custom shelving. This floor is rounded out with two more over-sized bedrooms, a full bath with quartz countertop, and a convenient laundry closet. The main floor has luxury vinyl plank floors, a flex room set up as a family room and a ½ bath. See 3D virtual tour and video for your own private showing today!
…By Lakes Sotheby's International Realty


Stunning Modern Tudor in Highland Bridge just completed in June 2025! This custom 4 bed, 5 bath Modern Tudor-built by acclaimed Detail Homes and thoughtfully designed by David Charlez Designs-sits proudly on a coveted corner lot in Saint Paul's most exciting new neighborhood: Highland Bridge. Here, timeless charm meets modern sophistication in one unforgettable home. Inside, you're greeted by an open-concept layout drenched in natural light, thanks to oversized windows throughout. The gourmet kitchen is a chef's dream, featuring sleek finishes and a separate walk-in pantry. Step out to the lovely back porch-perfect for morning coffee or evening wine. Upstairs, the spacious owner's suite is a true sanctuary, complete with a Juliet balcony, large walk-in closet, and a spa-inspired en-suite bath. The finished lower level adds even more living space, with a full exercise room, generous family room, additional bedroom, and bath. Highland Bridge is more than a community-it's a lifestyle. With over 50 acres of parks, trails, and greenways, it's Minnesota's most sustainable and thoughtfully planned neighborhood. And with only 13 lots available, with lot prices starting at $475K, the opportunity to build your dream home here won't last long. Ready to build your forever home? Let's talk!
…By Annonceur International


Remarkable 1920s Tudor overlooking the Mississippi River on one of St. Paul's most sought-after streets. Step through the arched front entry into a home rich with character and timeless appeal. The main level offers exceptional space for both everyday living and entertaining, featuring a spacious living room with a full masonry fireplace, a sun-drenched southwest-facing sunroom, and a formal dining room with classic corner built-ins. The kitchen includes custom cabinetry, plus a built-in breakfast nook. Off the kitchen there is a bathroom and a L-shaped rear addition overlooking the private yard -currently an indoor hot tub space - although bring your ideas for additional uses. Upstairs, the second level hosts three bedrooms, a full bath, and access to a rooftop sitting area. The third floor provides a private fourth bedroom, a bathroom with a vintage clawfoot tub, and additional storage. The lower level expands your living space with a generous family room featuring tile floors, recessed lighting, and a cozy wood-burning fireplace. A dedicated laundry area and abundant storage complete the basement. Historic charm shines throughout with hardwood floors on all three levels, crown molding, unpainted natural woodwork, elegant archways, a solid stucco exterior, and the original clay tile roof. Set on an impressive ~75x200 lot, the outdoor space is truly magical-offering scenic river views in the front and serene, private surroundings in the backyard. Step outside to enjoy miles of walking and biking trails just beyond your front door. Additional highlights include an oversized two-car garage and a prime location just minutes from local eateries, University of St. Thomas, St. Catherine University, Highland Park Village, Shadow Falls Park, and easy access to major highways. A rare opportunity to own a piece of history in one of St. Paul's most iconic settings. Schedule your tour today.
…By Annonceur International


Welcome to 1870 Laurel Avenue, a timeless home nestled in the heart of St. Paul’s highly sought-after Merriam Park neighborhood. Lovingly owned by the same family for more than 50 years, this charming 1910 home offers classic character, spacious living areas, and a wonderful opportunity to make it your own. The main level features hardwood floors, a welcoming living room with gas fireplace, formal dining room, and an updated kitchen connected to a bright sunroom overlooking the private, fenced backyard and deck—ideal for relaxing, gardening, or entertaining. The upper level offers four bedrooms, including a primary suite with an en suite bathroom, while the finished third-floor bonus room provides flexible space for an additional bedroom, home office, playroom, or studio. The basement includes additional storage, laundry, mechanicals, and a bathroom. A welcoming front porch, mature landscaping, and an exceptional Merriam Park location near parks, restaurants, shops, transit, the University of St. Thomas, and Macalester College complete this wonderful opportunity to own a classic St. Paul home in one of the city’s most desirable neighborhoods.
…By Lakes Sotheby's International Realty


Quintessential South Minneapolis living in Diamond Lake. Close to Parks, trails and beautiful Lake Nokomis. Surrounded by treasured local shopping and dining with Fat Lorenzo's, Kowalski's, Heathers and Hot Dish. Target, Home Depot and the airport just down the road. The home itself has a meticulously updated kitchen with handsome granite, tile and a large, bright bay window framing the dining table. You flow from the kitchen out to the patio for outdoor dining and convenient use of the grill. The living room has a stone fireplace and oversized south and west facing windows. Upstairs you find the gracious primary suite with a 3/4 bathroom, walk in closet and a cozy nook. Downstairs the large family room has a second fireplace, and you'll find plenty of storage and even a bonus room that could work as a home office or gym. The grassy backyard is fully fenced and has a storage shed. Move in and enjoy the best of what South Minneapolis has to offer.
…By Lakes Sotheby's International Realty


Located along Mississippi River Boulevard, 110 Mississippi River Blvd is a truly one-of-one luxury residence by M&M Home Construction and one of the rarest new construction opportunities to come to Saint Paul in decades. Offering true main-level living on nearly a 1/2 acre lot along one of the city's most iconic boulevards, homes of this caliber are rarely offered in Saint Paul. Perfectly positioned just minutes from Town & Country Club with exceptional access to both downtown Minneapolis and downtown Saint Paul, the location is as remarkable as the home itself. Thoughtfully designed for both elevated everyday living and entertaining, the main level features soaring 9 and 10 foot ceilings, beautiful white oak floors, expansive living spaces, and oversized windows that flood the home with natural light. The chef's kitchen showcases custom cabinetry, premium appliances, a large center island, and a spacious walk-in pantry. The luxurious main-floor primary suite spans the entire north side of the home, creating a private retreat rarely found in new construction. The lower level was built to impress, centered around an incredible golf simulator lounge paired with a stylish wet bar - creating a true entertainment destination within the home. Two additional bedrooms each feature beautifully appointed en suite bathrooms, while a dedicated exercise room adds even more versatility. An oversized three-car garage, exceptional privacy, and immediate access to scenic river trails, overlooks, and panoramic views of both downtown skylines complete this once-in-a-generation offering.
…By Annonceur International


Rare lofted layout nestled in one of Woodbury's quietest most desirable townhome communities. This over 2000sqft home features a dramatic vaulted great room with skylights and an open loft overlooking the main living area, filling the home with natural light throughout the day. The functional floor plan offers three bedrooms and three bathrooms, main floor laundry and primary with an attached two-car garage. Outside, enjoy a grassy yard, mature trees, space to relax, or entertain. Meticulously maintained by the current owner, this home comes with a detailed maintenance record spanning nearly two decades. Major updates already done- Andersen Windows and Patio door (2016), Lennox air conditioner(2017), water heater(2018), roof(2019), stainless steel appliances(2020), Bryant furnace(2022), water softener(2022), new concrete patio(2024), LeafGuard gutters with lifetime warranty. Located near Woodbury's parks, trails, and top rated schools, this home offers an exceptional opportunity. Bring your design vision and personalize the interior finishes with confidence knowing the costly mechanical improvements are already behind you. Lofted layouts like this don't come available often!
…By Lakes Sotheby's International Realty


Set on 3.29 picturesque acres bordering conservation land, this beautifully maintained and thoughtfully remodeled country Cape is filled with character, custom craftsmanship and modern amenities. The estate-like grounds and versatile floor plan offer privacy, comfort and functionality, including options for multigenerational living. At the heart of the home, the custom country kitchen features granite countertops, a farmhouse sink, stainless steel appliances and handcrafted cabinetry, opening to a sun-filled sitting/living room with a propane fireplace/stove. The generously sized dining room has its own fireplace, distinctive checkerboard wood floors and a bay window, with the versatility to serve as another living area if desired. The main level includes a primary bedroom with private full bath, a second bedroom, remodeled powder room and separate office or craft room. At the rear, the mudroom incorporates laundry and antique chestnut cabinetry, one of the many details that give this home its individual character. Upstairs are two spacious bedrooms, an updated full bath, built-in storage and a large walk-in attic with the potential for future finished space. The walk-out finished lower level adds another dimension to the home, with a fireplace and antique reclaimed pine cupboards and built-ins. This comfortable area lends itself to recreation, a home office or simply relaxing. A substantial unfinished basement provides abundant storage. The grounds are equally impressive. with established flowering gardens, mature trees and plantings throughout the level yard. Currently used as a flower farm, the property offers plenty of opportunity for gardening and agricultural pursuits, with potential for horses as well. Several outdoor areas provide inviting spots for dining or enjoying the peaceful surroundings. An outdoor shower blends naturally into the landscape and complements the relaxed country lifestyle. A separate workshop with electric, water and its own front porch is ideal for hobbies, projects or studio use. The detached three-car garage/barn includes a large unfinished loft with further possibilities. Lovingly cared for over the years, recent improvements include exterior paint-house and barn, new boiler-2021 and a new asphalt shingle roof on house-2024. A truly wonderful home in a private country setting.
…By William Pitt Sotheby's International Realty


Steeped in 18th-century charm, this rare 1747 Saltbox estate seamlessly marries historic integrity with modern luxury. Tucked away on a peaceful country lane, the main home boasts original wide-plank wood floors, dual fireplaces, twin staircases, authentic built-ins, and freshly renovated baths. At its heart is the kitchen featuring Viking appliances and granite counters that open to garden views. Step through the screened stone-and-timber breezeway to a newly expanded patio and custom firepit crafted directly from native fieldstone, all beneath a classic wood-shingle and copper roof. The surrounding grounds function as a true New England compound. A separate two-bedroom carriage house offers built-in guest quarters with a covered porch and an oversized 2.5-car garage. Nearby, a newer two-story 40'x28' barn provides flexible space for a creative studio, vehicle storage, or livestock, complemented by two additional storage sheds. Recent improvements include, but are not limited to, a new cedar-shingle roof with copper downspouts (2025), new A/C, fresh interior paint throughout (2026), and refinished flooring. It is an unmistakable rural sanctuary with abundant room for hosting friends and extended family.
…By William Pitt Sotheby's International Realty


Introducing the most sought-after home in Woodbury, 5 Kodiak Drive. An epitome of contemporary luxury nestled in Syosset School District. This architectural masterpiece redefines opulence with its sleek design and an array of innovative amenities, ensuring a lifestyle of unparalleled comfort and sophistication. Situated on a sprawling one-acre lot, this estate seamlessly combines modernity with timeless elegance. As you step through the grand entrance, you're greeted by a fusion of sleek lines and luxurious materials, setting the stage for an exceptional living experience. Crafted for the most discerning homeowner, this residence boasts 8 bedrooms and 9 bathrooms, each meticulously designed with premium finishes and thoughtful details. Smart climate control systems, integrated sound, and lighting elevate the living experience to new heights. The main level is a haven for relaxation and entertainment. A stylish bar room invites you to unwind by the fireplace, while the formal dining room offers the perfect setting for intimate gatherings. The gourmet kitchen is a chef's dream, featuring top-of-the-line appliances, pizza oven, custom cabinetry, and a breakfast area overlooking the lush backyard. Outside, the expansive grounds offer a sanctuary for outdoor living. A private tennis court with overhead lighting provides endless opportunities for recreation, while the heated in-ground Gunite pool and cabana area offer a serene retreat for lazy afternoons and al fresco dining. The pool features an infinity edge and a mesmerizing water feature with multiple fire elements, creating a captivating ambiance. Upstairs, the primary suite is a luxurious escape, complete with a sitting area, private balcony, and spa-like ensuite bath featuring a soaking tub and steam shower. Four additional bedrooms, each with its own ensuite bathroom, provide ample space for family and guests. Downstairs, the lower level is a hub of activity, with a fitness room, billiards area, and home theater offering endless entertainment options. A three-car garage provides ample space for vehicles and storage, while smart home features ensure convenience and security. With its blend of contemporary design and timeless elegance, this estate sets a new standard for luxury living in Woodbury, NY, offering a lifestyle characterized by indulgence, sophistication, and unparalleled amenities.
…By Annonceur International


Welcome to Bacon Pond House. A seamless blend of 19th-century soul and 21st-century luxury. Situated on over 3 acres, this antique Colonial has been thoughtfully revived to honor its heritage while offering every modern convenience. The interior, lovingly brought back to life, features wide-plank flooring and exposed hand-hewn beams that anchor the home's historic character. The rooms are designed for both intimacy and entertaining. A cozy sitting room and a dedicated office/library-complete with a classic fireplace-offer quiet retreats. For larger gatherings, the front-to-back living room, with windows on three sides, is bathed in natural light. At the heart of the home is the remodeled kitchen, which opens to the dining room centered around the original refurbished center core fireplace. Upstairs, four bedrooms await. The primary bedroom offers a new ensuite bath detailed with custom tile. The three additional bedrooms share a fully renovated bathroom with a soaking tub/shower combo. Thoughtfully curated, professionally designed interior furniture and fixtures are available upon request. The property has benefited from extensive renovations that include new bathrooms and kitchen, floor refinishing, a new well, upgraded septic, and more; a substantial list is available upon request. The exterior is as enchanting as the interior, offering a large heritage red brick patio that provides the perfect vantage point to overlook the acreage, which gently slopes down to a babbling brook at the property's edge. The outbuilding includes a charming potter's shed equipped with electricity, ideal for gardening, while the barn with original hand-hewn beams, lower-level stalls, and running water is ready for equestrian use or a premier hobby space. Bacon Pond House isn't just a home; it's a piece of history, updated for the way you live today. A 90-minute drive from the bustle of NYC, this property is moments away from the quaint shops, parks, and eateries of historic Woodbury.
…By William Pitt Sotheby's International Realty


Turn-key elevated ranch with in-ground pool, and immaculate grounds. Set on 1.6+ park-like acres, this modern ranch includes 3 bed/3 full baths, a 3-season screened porch, and a heated 20x40 pool with an oversized concrete patio. The living areas and recently renovated eat-in chef's kitchen shine with custom island, top-of-the-line appliances, and a dedicated butler's pantry with sink, wine fridge, and shelving. From the kitchen, enter the dedicated dining room with custom built-ins which open to the vaulted great room with floor-to-ceiling stone fireplace and locally sourced reclaimed mantle. Doors open out to a new composite deck overlooking the private, professionally landscaped grounds with overflowing hydrangeas, Japanese maples, and fruit trees. The primary suite features a custom cedar walk-in closet and en-suite bath. Two additional bedrooms and updated full bath provide comfortable living for family and guests. A secondary sunlit living room with an efficient pellet stove adds cozy warmth which opens out to a 3-season porch. The finished lower level includes a full bath and versatile space - perfect for a gym, media room, or flex space. Outside, enjoy true resort-style living around the fully fenced pool complex. Additional exterior highlights include a horseshoe pea gravel driveway, 4 y.o. architectural roof, new pool pump/filter and two storage sheds. Located just minutes to Woodbury's historic town center, fine dining, and boutique shopping!
…By William Pitt Sotheby's International Realty
'%20stroke='%23DDAA3A'%20stroke-width='1.909'%20stroke-linecap='square'%20stroke-linejoin='bevel'/%3e%3c/svg%3e)
Receive by email any new listing that may match your search criteria
Your criteria :
By validating this form, you accept the general conditions of use of Le Figaro Properties.
These agencies offer a selection of luxury properties vente at Saint Paul. Feel free to contact them for personalized assistance.
