The agencies at South Saint Paul
These agencies offer a selection of luxury properties vente at South Saint Paul. Feel free to contact them for personalized assistance.

 English$ USD · m²


Ask about interest rate help with 2-1 buy-down. This two-bedroom, one-bath bungalow is full of character and completely worry-free where it counts - with a new roof (2023) and a new furnace and water heater (2024), the big-ticket items are already handled for you. Tucked just off 494 for effortless access to both downtowns and MSP airport, this home makes commuting (or catching a flight) a breeze. Out back, enjoy a paver patio with fire pit — perfect for summer and fall evenings — plus a garden shed for extra storage and space to grow. Classic bungalow charm meets modern peace of mind — come see it for yourself.
…By Lakes Sotheby's International Realty


Charming Two-Bedroom, One-Bath One-Level Home. Welcome to this thoughtfully designed home offering comfortable one-level living and an inviting open-concept layout. Recent updates include upgraded flooring throughout, modern lighting fixtures, and a new sink and faucet, creating a fresh and move-in-ready feel. Abundant natural light fills the home through numerous windows, enhancing the bright and airy living spaces. Exit outside to enjoy the patio and spacious backyard, complete with raised garden beds and an in-ground sprinkler system for easy maintenance. Additional features include a convenient two-car attached garage and a peaceful setting in a quiet neighborhood. Ideally located near parks, shopping, restaurants, and freeway access, this home offers both comfort and convenience. A wonderful opportunity to enjoy easy living in a desirable location!
…By Lakes Sotheby's International Realty


Incredible opportunity to custom design and build your dream home in Sunfish Lake. This home features over 5500 finished square feet plus an amazing oversized screened porch with a custom fireplace and great access to the backyard patio and yard. You're going to fall in love with the charming and quality designer finishes throughout this home, including the rich white oak hardwood floors, the custom inset cabinetry with commercial Monogram appliances, Cambria countertops throughout, coastal natural finishes, custom wallpaper in the powder and primary, an oversized sport court in the lower level, and a gorgeous primary suite with amazing attention to detail plus a fully customized walk-in closet is sure to please the most discerning taste. Don't miss the fully insulated and heated 4-plus car garage.
…By Annonceur International


Elegant walkout rambler situated on nearly 1.5 acres in West St. Paul near Dodge Nature Center. Bathed in sunlight, this unique home is full of character with soaring ceilings and beautiful cherry wood floors and millwork. Ideal for entertaining with a spacious entryway, huge living and dining rooms, and a built-in bar behind recessed doors. Peaceful wooded views from every window with a nice mix of grass, garden, and wooded areas in the yard. The lower level of the home features a large family room, 3 bedrooms, a full bath, and a huge workshop with its own exterior entrance and driveway. One of the lower level bedrooms is set up as a craft room, studio, or home office space with great natural light and plenty of room to spread out. Heated, 3-stall garage with epoxy floors. New roof in 2025. Loads of storage and built-ins throughout the home. Truly a one-of-a-kind home - not to be missed!
…By Annonceur International


An extraordinary opportunity to build your dream home on 6.5 private acres in the prestigious community of Sunfish Lake. Nestled among mature trees, this exceptional homesite offers a rare combination of privacy, natural beauty, and convenience. The property features ideal walkout potential with picturesque treeline views, creating the perfect backdrop for seamless indoor-outdoor living. This tobe-built offering showcases a thoughtfully designed custom home by Urban Edge Homes, featuring exceptional craftsmanship, timeless design, and luxurious finishes throughout. Buyers can build this stunning plan as designed or collaborate with the builder to create a completely custom home tailored to their vision and lifestyle. A rare opportunity to create a one-of-a-kind luxury retreat surrounded by natural privacy in one of the Twin Cities' most sought-after communities.
…By Annonceur International


Rare lofted layout nestled in one of Woodbury's quietest most desirable townhome communities. This over 2000sqft home features a dramatic vaulted great room with skylights and an open loft overlooking the main living area, filling the home with natural light throughout the day. The functional floor plan offers three bedrooms and three bathrooms, main floor laundry and primary with an attached two-car garage. Outside, enjoy a grassy yard, mature trees, space to relax, or entertain. Meticulously maintained by the current owner, this home comes with a detailed maintenance record spanning nearly two decades. Major updates already done- Andersen Windows and Patio door (2016), Lennox air conditioner(2017), water heater(2018), roof(2019), stainless steel appliances(2020), Bryant furnace(2022), water softener(2022), new concrete patio(2024), LeafGuard gutters with lifetime warranty. Located near Woodbury's parks, trails, and top rated schools, this home offers an exceptional opportunity. Bring your design vision and personalize the interior finishes with confidence knowing the costly mechanical improvements are already behind you. Lofted layouts like this don't come available often!
…By Lakes Sotheby's International Realty


Stunning Mihm custom built estate offering exceptional craftsmanship, privacy, and elegance throughout. Located on 5 manicured acres, this home features 6 bedrooms, 9 baths, 6 fireplaces, and a heated 3-car garage. Grand entry opens to formal living w/ marble fireplace & cherrywood beams. Vaulted Hearth Room w/ fireplace overlooks private backyard. Chef’s kitchen boasts Wolf/Sub-Zero appliances, cherry cabinetry, underlit island, walk-in pantry, and prep kitchen. Formal + informal dining. Main-level primary suite offers see-through fireplace, spa-like marble bath, dual custom closets, soaking tub & walk-in shower. Upper level features 4 en-suite BRs, bonus room & loft. Show-stopping wrought iron staircase is a true centerpiece. Fully finished LL includes full kitchen, theater room, wine cellar, game/exercise rooms, office w/ fireplace, and large family room. Resort-style backyard w/ pool, hot tub, outdoor kitchen, sport court & bluestone patio. Professionally landscaped grounds, full brick surround & brick drive.
…By Annonceur International


Introducing the most sought-after home in Woodbury, 5 Kodiak Drive. An epitome of contemporary luxury nestled in Syosset School District. This architectural masterpiece redefines opulence with its sleek design and an array of innovative amenities, ensuring a lifestyle of unparalleled comfort and sophistication. Situated on a sprawling one-acre lot, this estate seamlessly combines modernity with timeless elegance. As you step through the grand entrance, you're greeted by a fusion of sleek lines and luxurious materials, setting the stage for an exceptional living experience. Crafted for the most discerning homeowner, this residence boasts 8 bedrooms and 9 bathrooms, each meticulously designed with premium finishes and thoughtful details. Smart climate control systems, integrated sound, and lighting elevate the living experience to new heights. The main level is a haven for relaxation and entertainment. A stylish bar room invites you to unwind by the fireplace, while the formal dining room offers the perfect setting for intimate gatherings. The gourmet kitchen is a chef's dream, featuring top-of-the-line appliances, pizza oven, custom cabinetry, and a breakfast area overlooking the lush backyard. Outside, the expansive grounds offer a sanctuary for outdoor living. A private tennis court with overhead lighting provides endless opportunities for recreation, while the heated in-ground Gunite pool and cabana area offer a serene retreat for lazy afternoons and al fresco dining. The pool features an infinity edge and a mesmerizing water feature with multiple fire elements, creating a captivating ambiance. Upstairs, the primary suite is a luxurious escape, complete with a sitting area, private balcony, and spa-like ensuite bath featuring a soaking tub and steam shower. Four additional bedrooms, each with its own ensuite bathroom, provide ample space for family and guests. Downstairs, the lower level is a hub of activity, with a fitness room, billiards area, and home theater offering endless entertainment options. A three-car garage provides ample space for vehicles and storage, while smart home features ensure convenience and security. With its blend of contemporary design and timeless elegance, this estate sets a new standard for luxury living in Woodbury, NY, offering a lifestyle characterized by indulgence, sophistication, and unparalleled amenities.
…By Annonceur International


Welcome to this stunning, fully gut-renovated Contemporary nestled on one of the largest lots in the prestigious gated community of Windemere — a rare 1.26-acre private cul-de-sac setting with room for a pool and endless possibilities. From the moment you arrive via the elegant circular driveway, this 5-bedroom, 5.5-bath showpiece makes an unforgettable impression. Thoughtfully designed with soaring ceiling heights and an open-concept layout, walls of glass and sliders flood every room with natural light, creating a bright, airy atmosphere throughout. The designer kitchen is a true centerpiece, featuring high-end appliances and seamlessly flowing into a sun-drenched sunroom and a massive great room — perfect for everyday living and effortless entertaining. A wet bar and sleek linear fireplace add sophistication to the living spaces, while the upstairs loft offers flexible additional living space. The main-floor primary suite is a private sanctuary unto itself, complete with sliding glass doors opening to the expansive Trex deck, floating stairs, a custom walk-in closet, and a spa-inspired bath boasting radiant heat flooring, a built-in towel warmer, and a freestanding soaking tub. Step outside to your own resort-style backyard retreat — a massive Trex deck with a full outdoor kitchen and multiple lounge and dining areas, with stairs leading down to the sprawling backyard. The full finished walk-out basement adds tremendous additional living and entertaining space, completing this exceptional offering. A truly rare opportunity in one of the area's most sought-after communities.
…By Annonceur International


Welcome to this exquisite estate nestled on a serene one-acre parcel inside the coveted Gates community of Woodbury. This luxurious property boasts unparalleled amenities and attention to detail, ensuring a one of a kind living experience. Upon entering, you are greeted by custom chandelier with moldings throughout, setting the tone for the elegance that awaits. The grand foyer leads to a sprawling layout that effortlessly combines sophistication with comfort. Luxury living extends to ever?y corner of this home, with custom cabinetry, eight-foot interior wood doors, and two custom finished master closets stretching over 400 sq ft! The heart of the home is the custom chef's kitchen, featuring top-of-the-line appliances, custom cabinetry, and oversized Island. Adjacent to the kitchen is a spacious pantry with cabinets and countertop. For ultimate convenience, an elevator provides access to all levels of the home, ensuring accessibility for all residents and guests. This home offers six bedrooms, including a luxurious master suite with its own balcony and a spa-like master bath featuring a balcony, perfect for enjoying morning coffee or evening relaxation. Additional highlights include a safe room with a bathroom, perfect for peace of mind during inclement weather or emergencies, as well as a laundry room equipped with multiple washers/dryers and a steam suit cleaner. Entertaining is a delight with the full outdoor kitchen and covered patio, measuring an impressive 20 x 40 feet, complete with heat and a TV. Whether hosting a summer barbecue or an intimate gathering, this ?outdoor space offers the perfect setting for any occasion. Along with the attached 2 car garage you also have a car collectors dream detached 4 car garage! This is one property you truly need to see to believe. Additional Information: Amenities:Guest Quarters,Marble Bath,ParkingFeatures:2 Car Attached,4+ Car Detached,
…By Annonceur International


Welcome to a rare opportunity in the heart of Woodbury. This 4 bedroom, 2.5 bath Splanch style home is perfectly situated mid-block on a picturesque, tree-lined street. Step inside to discover a beautiful home with natural light and hardwood floors. The first floor features a renovated eat-in kitchen with stainless steel appliances, granite countertops and a formal dining room for entertaining. For colder nights, enjoy the family room with a wood burning fireplace. Also includes radiant floor heating The large primary bedroom features a wall of closets and a renovated en suite bathroom. Two additional bedrooms and hall bath complete the upstairs living. Designed for modern living, the home boasts a dedicated home office for remote work and a spacious mudroom with convenient main-floor laundry. The two-car garage includes an electric charger for sustainable living. Retreat to your private backyard oasis, framed by mature privacy trees. The highlight is the in-ground heated pool, complemented by a large brick patio, creating the perfect setting for summer entertaining and relaxation. This exceptional property is ready to be your forever home
…By Annonceur International


Welcome to 77 E Stevens St, where you get the luxury of an open concept home while maintaining that Saint Paul charm. Imagine waking up and drinking coffee in your front (or back, or upstairs) large three-season porch - you have it all! You would have no idea you were minutes away from downtown St Paul. The flow of this home is very natural from room to room. Upstairs you have an owner's suite dream with a large walk-in closet and space for a desk or reading nook. This home also has the potential for instant equity once the basement is finished! The exterior of the home has been meticulously maintained with new siding, gutters, and driveway in 2024. Come check out this charming home today!
…By Lakes Sotheby's International Realty


Wedgewood Heights Golf Community. Live where the fairways meet everyday luxury. Tucked into the exclusive enclave of Wedgewood Heights, this beautifully updated home delivers modern living at its finest — integrated LED lighting sets a sophisticated tone throughout, while the fully upgraded kitchen is ready for everything from quiet weeknights to full-scale entertaining. Step outside to your own private retreat: half an acre of space to breathe, anchored by a stunning 20x40 pool built for long summer days and golden-hour swims. Every detail here has been thoughtfully refreshed, so all that’s left to do is move in. And the location doesn’t just deliver a beautiful property — it puts all of Woodbury within reach, from top dining and shopping to easy access around the metro and a short commute to the MSP International Airport. New roof and new Pella windows throughout the property.
…By Lakes Sotheby's International Realty


Crafted for those who appreciate timeless design and effortless living, this custom-built luxury villa presents an exceptional opportunity to own a residence that lives even better than new. Just three years old, gently lived in, and meticulously maintained, every detail reflects thoughtful craftsmanship, elevated finishes, and over $100,000 in carefully selected upgrades. Designed around the art of gathering, the home's open-concept floor plan invites connection while offering beautifully defined spaces for every occasion. Whether hosting an intimate dinner, celebrating with guests, or enjoying a quiet evening by the fireplace, the sun-filled great room, elegant dining area, and inviting sunroom flow seamlessly together. At the heart of it all, the gourmet kitchen is both striking and functional, appointed with premium appliances, quartz countertops, an expansive center island, and an outfitted walk-in pantry that makes entertaining as effortless as everyday living. Convenient one-level living is complemented by a private Owner's retreat that feels like a boutique hotel escape, complete with a spa-inspired bath and generous walk-in closet. A dedicated office, full bath, thoughtfully designed laundry and mudroom, and abundant storage enhance both comfort and convenience, while the bright upper level provides welcoming flexibility with three additional bedrooms, ¾ bath, and a spacious family room with the perfect nook to play, exercise, or unwind. Throughout the home, abundant windows flood the interiors with natural light, highlighting designer lighting, custom wall coverings, elegant window treatments, and carefully curated finishes that create a warm, sophisticated atmosphere. Equally impressive outdoors, professionally designed landscaping, enhanced with extensive privacy plantings, surrounds the corner homesite with beauty in every season. Relax on the covered front porch, entertain on the private patio, or simply enjoy a low-maintenance lifestyle with association-maintained lawn care, irrigation, and snow removal—giving you more time to enjoy the things that matter most. Perfectly positioned near miles of scenic trails, Bailey's Lake, neighborhood parks, top-rated schools, shopping, dining, and convenient freeway access, this distinguished villa offers the rare combination of luxury, ease, and community. Impeccably cared for and designed to enrich both everyday living and memorable entertaining, this is a home that feels as exceptional as the lifestyle it offers.
…By Lakes Sotheby's International Realty


Welcome home to 9205 Dartford Rd. Nestled in the heart of the sought-after Colby Lake neighborhood. This beautifully maintained townhome offers the perfect blend of comfort, convenience and low-maintenance living. Step inside to discover bright and open living spaces filled with natural light. With two generous sized bedrooms on the main floor, a full bathroom, along with a spacious kitchen and living area. There is a deck off the dining area great for enjoying a cup of morning coffee. Continue downstairs to find a large rec space, third bedroom and second bathroom. One of the standout features in this home is its unbeatable location. Directly across the street is Pioneer Park which offers pickleball, basketball, tennis courts, baseball fields and playgrounds. Perfect for enjoying an active lifestyle right outside your door. Explore the areas scenic walking trails or spend the weekends on the greens at Prestwick Golf Club or Eagle Valley Golf Course. Enjoy easy access to nearby shopping and dining experiences. 9205 Dartford Rd is more than just a home; it’s an opportunity to enjoy the best of Woodbury.
…By Lakes Sotheby's International Realty


Set on nearly a half-acre along the shores of Colby Lake, this timeless Wedgwood retreat blends elegance, warmth, and an exceptional location. Freshly updated with brand-new carpet and paint throughout, the home showcases pristine cherry woodwork, a beautiful traditional floor plan, private gym, and relaxing sauna. Nestled in one of Woodbury’s premier neighborhoods, just moments from Prestwick Golf Club and The Wick Pub & Grill, this serene lakeside setting offers mature beauty, refined living, and everyday convenience. A rare opportunity to make it yours. Top of the line HSA warranty already purchased for the buyer.
…By Lakes Sotheby's International Realty


Multiple offers received. Incredible opportunity in Cottage Grove. Fully-fenced private backyard with storage shed is people and pet friendly. Large deck for grilling and entertaining. Easy one level living with 3BRs and 2BAs on the main. Open concept from kitchen, dining and living room. 2 car attached garage with concrete driveway. 3/4 of the basement is unfinished to add more bedrooms and baths. Take your own private 3D Tour online today!
…By Lakes Sotheby's International Realty


An irreplaceable riverfront estate poised above the breathtaking confluence of the Minnesota and Mississippi Rivers, this architecturally distinguished four-level residence offers an extraordinary blend of privacy, design, and resort-style living. Set amid one of the Twin Cities’ most captivating natural landscapes, the approximately 5,700-square-foot home was thoughtfully designed to frame sweeping river-valley views from multiple levels, expansive windows, and beautifully positioned terraces. An elevator connects all four floors, while heated floors, refined finishes, and a gracious floor plan elevate everyday comfort. The dramatic main living level impresses with soaring 12-foot ceilings and light-filled gathering spaces that flow effortlessly between the kitchen, dining, and living areas—creating an elegant setting for entertaining as well as intimate daily living. The private upper level is devoted to the owner’s retreat, complete with a spacious suite, study, exercise room, and spa-inspired amenities. Additional features include four bedrooms, three full baths, two half baths, a private wine cellar, and a two-car garage. Outdoors, the property feels like a secluded resort, with an approximately 75-foot swimming pool, pool house, generous lawn, and terraces that invite summer entertaining, quiet relaxation, and year-round appreciation of the changing river landscape. Rarely does a residence combine this level of architectural presence, natural beauty, and convenience—just minutes from Minneapolis, St. Paul, and MSP Airport. A once-in-a-generation opportunity to own a truly distinctive river-view estate in Mendota.
…By Lakes Sotheby's International Realty
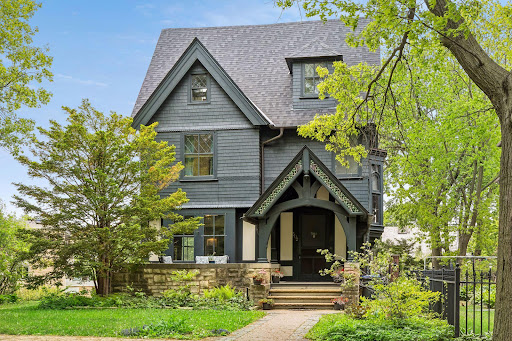


A Clarence Johnston-designed residence in St. Paul's Grand Hill, where original leaded glass, rich millwork, and built-ins share the main floor with a fully renovated kitchen that opens to a stone-walled garden and salt-water pool. The library - anchored by a fireplace and overlooking the garden - is the kind of room that defines a house. An ornate staircase leads to a second floor given over largely to the primary suite, with three additional bedrooms on the same level. The third floor adds a fifth bedroom and a vaulted family room that works as a media space, studio, or retreat. The lower level holds laundry, a wet bar, billiards room, and a den. An attached, heated four-car garage suits a hobbyist or anyone who needs the storage. Recent updates include the roof and skylights (2024), a renovated primary bath, several mini-split A/C units, and the kitchen. Steps from Summit Avenue, Cathedral Hill, and Grand Avenue's restaurants and shops.
…By Annonceur International


Architecturally unique - this house refuses to blend in. This modern architecture is hiding in plain sight and its siting on a rate 1/2 acre lot. This home is effortlessly livable. It's design forward, gallery like, light filled, a modern sanctuary, elevated, custom inspired and rare. If your exhausted by grey vinyl, repetitive layouts, farmhouse overload, this home breaks the pattern. Don't be scared of the unfinished lower level. Its a blank canvas for your golf lounge, or simulator, gym, pub style fun, cozy movie room. What if the most interesting house in Woodbury wasn't new construction? Acquire it today and make it sing.
…By Lakes Sotheby's International Realty


Gracefully perched above the street in the heart of Crocus Hill, this stately Tudor residence is a timeless architectural treasure. Its impressive stone front porch offers commanding neighborhood views and evokes the charm of the French Quarter. Step through grand double entry doors with rare Art Nouveau leaded glass into a breathtaking foyer anchored by a sweeping staircase. A handsome library with custom built-ins and a grand parlor with floor-to-ceiling windows, enameled millwork, multiple seating areas, and a striking wood-burning fireplace create exceptional spaces for everyday living and entertaining. The formal dining room showcases a stunning built-in buffet, designer wallpaper, and a statement chandelier. The thoughtfully designed eat-in kitchen features glass-front cabinetry, pass-through windows, a six-burner Dacor range, Sub-Zero refrigerator, custom cabinetry, abundant storage, and a dedicated workspace. The rear entry includes a European marble powder room, heated floors, a spacious mudroom, and laundry. The second level offers five generous bedrooms, including one with a wood-burning fireplace, along with two full baths, a three-quarter bath, and a second laundry. The third level features additional bedrooms, a family room, fitness space, and a skylit studio ideal for artists, musicians, or a home office. The unfinished lower level offers exceptional ceiling height and endless potential for future expansion. A spacious patio is perfect for outdoor entertaining, while the shared driveway leads to a rare three-car garage. Ideally located within walking distance of Grand Avenue's boutiques, restaurants, and cafs, as well as historic Summit Avenue. This remarkable home offers an extraordinary blend of architectural significance and modern comforts in one of Saint Paul's most coveted locations. Recent updates include exterior stucco repair and repainting of the home and garage, a high velocity AC for the 2nd and 3rd levels and a new water heater system for the home.
…By Annonceur International


In the heart of historic Cathedral Hill, this exceptional custom residence seamlessly blends timeless architectural character with the comfort, efficiency, and amenities of modern luxury living. Built in 2022 and impeccably maintained, this is a rare opportunity to own a nearly new home in one of Saint Paul's most coveted neighborhoods, just moments from renowned restaurants, charming cafés, boutique shopping, parks, and cultural attractions. The thoughtfully designed open-concept main level serves as the heart of the home, offering an effortless flow for both everyday living and entertaining. A welcoming front porch creates a warm first impression. The chef's kitchen is a true showpiece, featuring an oversized center island, premium Thermador appliance package, custom wine bar, with storage for more than 200 bottles. A striking three-sided fireplace crafted with reclaimed wood from trees originally on the property anchors the living spaces and adds warmth and character throughout. Upstairs, four generously sized bedrooms provide exceptional comfort and privacy. The luxurious primary suite is a private retreat, complete with a heated bathroom floor, separate soaking tub and shower, and exclusive access to a private balcony. A secondary ensuite bedroom and two additional bedrooms connected by a dual-access bath create an ideal layout for family and guests. The lower level is designed for relaxation and entertainment, offering expansive recreation and media spaces, a stylish bar area, a fifth bedroom, and bathroom, perfect for overnight guests, multigenerational living, or additional flexibility. Outdoor living is equally impressive with a fully fenced backyard, electronic remote controlled gate, and a beautifully designed patio oasis that provides privacy and space for gathering, dining, and enjoying Minnesota's seasons. Enhanced with forward-thinking technology, the home features a whole-house electric shade system, EcoFlow smart panel with backup battery capability, and solar-ready infrastructure, combining luxury living with energy-conscious design. A truly one-of-a-kind offering that delivers the best of Cathedral Hill living—historic charm, modern craftsmanship, and an unmatched lifestyle in one of Saint Paul's most prestigious neighborhoods.
…By Lakes Sotheby's International Realty


There is an effortless rhythm to this home—one that brings people together naturally while still offering the space to retreat, recharge, and enjoy quiet moments of your own. Thoughtfully designed for both everyday living and entertaining, its flowing layout creates a sense of connection from room to room. Perfectly positioned on an east-west orientation, the home welcomes the soft glow of sunrise through the rear windows and concludes each day with spectacular sunsets enjoyed from the covered front porch. Abundant windows throughout fill the interior with natural light while framing peaceful, wooded views that bring the outdoors into daily life. A dramatic two-story foyer sets an elegant first impression, opening to a gracious staircase and an inviting floor plan. At the heart of the home, the open-concept great room with surround sound flows seamlessly into the informal dining area and a functional kitchen featuring a center island, pantry, and newer appliances, while an extended formal dining room is ready for holiday gatherings and special occasions. A generous main-level office offers exceptional flexibility for today's lifestyle, complemented by a powder room and a handy laundry/mudroom with storage. Upstairs, a roomy loft, three bedrooms, and two full baths provide comfortable accommodations, including a large Owner's suite with a walk-in closet and private en suite with a double vanity, soaking tub, and separate shower. The unfinished lower level, complete with daylight windows, offers exceptional potential for future finish, or simply recreation and ample storage. Set on a desirable corner lot, the property enjoys additional green space to the south and a spacious, level backyard that backs to a tranquil wooded outlot and ponds, creating a peaceful natural backdrop rarely found in neighborhood living. The low-maintenance exterior has been thoughtfully updated with a brand-new roof and siding, while newer mechanical systems provide added peace of mind, and a three-car attached garage offers abundant room for toys and storage. Nestled on a low-traffic street, the location strikes an ideal balance between serenity and convenience. Walking trails and countless lakes and parks are just moments away, along with Woodbury's acclaimed shopping, dining, and everyday amenities, plus easy access to I-94 makes commuting both simple and efficient. Beautifully blending comfort, light, and livability, this is a home designed not simply to be lived in, but to enrich everyday life.
…By Lakes Sotheby's International Realty


Welcome to 3460 Ridgestone Way in Ridgestone of Woodbury. This original owner LENNAR Sinclair Model shows pride of ownership inside and out and is move in ready. Beautifully situated on a mature lookout lot, you'll appreciate the 16X20 deck and flat backyard for entertaining and playtime. The main level has been freshly painted and features the builder's luxury gourmet kitchen with granite countertops, exhaust hood, maple cabinets with center island, stainless appliances with double oven, spacious pantry and storage closet. Hardwood floors, upgraded carpet in the living room with gas fireplace, flex room, half bath, mudroom and spacious 3 car garage complete the 1st floor. The upper level has been freshly painted with upgraded carpeting throughout and includes 4 oversized bedrooms all with their own walk-in closets and a laundry room with sink and plenty of folding space. The primary has a box ceiling with its own private full bath with walk in shower, tiled floors, separate tub, dual sinks and walk in closet. The unfinished lower level gives you endless options for family room, additional bath, home theater, gym or indoor play area during the winter months. Recently added new roof in 2025, water heater, washer and dryer, A/C, refrigerator and dishwasher. Inground irrigation system to keep your yard looking perfect and pet electric fence ready. See 3D tour and video for your own private showing and see why this home should be yours today!
…By Lakes Sotheby's International Realty


Don't miss this charming three-bedroom bungalow! In the last few years, this beauty has received a fresh interior and exterior overhaul! You will love the updated flooring, cupboards, countertops, stainless steel appliances, and deck off the kitchen. But wait! There's more. The gutters, roof, windows, and furnace have been replaced and a new two-car garage was built! The exterior stucco was also repaired and painted. Plus, a full basement for storage. This home combines style and functionality. Central air conditioning and forced-air heat provide year-round comfort, while a detached garage and flat fenced-in yard offer rare space for parking, hobbies, pets, and outdoor entertaining. The sellers have invested in key updates, giving the next buyer a move-in-ready home with solid mechanicals. Ideally located near schools, parks, and neighborhood amenities, this property embodies pride of ownership and a strong community feel. Schedule a showing today!
…By Lakes Sotheby's International Realty
'%20stroke='%23DDAA3A'%20stroke-width='1.909'%20stroke-linecap='square'%20stroke-linejoin='bevel'/%3e%3c/svg%3e)
Receive by email any new listing that may match your search criteria
Your criteria :
By validating this form, you accept the general conditions of use of Le Figaro Properties.
These agencies offer a selection of luxury properties vente at South Saint Paul. Feel free to contact them for personalized assistance.
