The agencies at Afton
These agencies offer a selection of luxury properties vente at Afton. Feel free to contact them for personalized assistance.

 English$ USD · m²


Beyond the gates, 48 extraordinary acres unfold in the heart of the St. Croix River Valley—a private sanctuary where architecture, craftsmanship, and nature exist in remarkable harmony. Tucked at the end of a long private drive, this landmark barndominium estate is enveloped by wooded acreage and expansive 360-degree views, offering a rare sense of seclusion just minutes from Woodbury, Stillwater, and the historic village of Afton. From the moment you arrive, the scale is undeniable, yet it is the feeling that lingers. Astounding reclaimed barn timbers lend the residence a warmth and authenticity that cannot be replicated, while impeccable craftsmanship transforms every detail into something worthy of admiration. Reclaimed hardwood floors, barn doors, cabinetry, and trim tell a story of another era, thoughtfully reimagined for a life of extraordinary comfort. Walls of glass and expansive sliding doors invite the surrounding landscape indoors, shifting the experience of the home with every season and every hour of the day. At its heart, the great room rises beneath a grand vaulted, beamed ceiling, anchored by a dramatic floor-to-ceiling stone fireplace. It is a setting equally suited to quiet mornings and unforgettable evenings. The chef’s kitchen, centered around a generous island and exquisite Quartzite, flows effortlessly into the open living and dining spaces, creating an environment made for gathering without ever feeling formal. Beyond, a three-season porch opens to a terrace overlooking the resort-style pool and built-in fire pit—a private stage for long summer afternoons, twilight cocktails, and evenings that naturally extend well beyond sunset. The private quarters are equally considered. A serene main-level primary suite offers a spa-like retreat, while additional bedroom suites and a separate living residence provide remarkable flexibility for household members, guests, extended stays, or staff. A world-class private fitness studio elevates the everyday, complete with a wet bar, amusement room, and additional garage stall or storage. Its possibilities are limited only by imagination: guest house, creative studio, entertainment pavilion, party barn, or something entirely your own. Here, there is room to pursue every version of life. Work in privacy. Train without leaving home. Create. Entertain. Retreat into nature and disappear into your own adventures. Give the dogs their own space. Gather around the fire. Swim beneath an open sky. Or simply do nothing at all. An indoor dog kennel, impressive bunker/storage room, heated six-car attached garage, and countless flexible spaces ensure that this estate adapts effortlessly to the way you live—not the other way around. And then there is the land. The sights and sounds of nature surround you, uninterrupted. Woodland, open sky, changing seasons, and the quiet rhythm of the valley create an atmosphere increasingly difficult to find—and nearly impossible to reproduce. A residence of this caliber is rare. A setting of this scale is rarer still. Together, they create something beyond luxury: a legacy property with the presence, privacy, and possibility to become whatever you envision. This is more than a home. It is a way of life few will ever experience—and an opportunity that may never present itself again.
…By Lakes Sotheby's International Realty


Distinctive in design and exceptional in setting, this well cared for residence in desirable Stonemill Farms offers a thoughtful floor plan, beautiful natural surroundings, and an extraordinary neighborhood lifestyle. Tucked along a quiet cul-de-sac, the home enjoys a private, flat backyard bordered by mature trees, prairie grasses, and a nearby pond—creating a peaceful backdrop for everyday living and entertaining. Inside, an abundance of natural light and warm acacia hardwood floors establish an inviting sense of sophistication. The open-concept main level is designed for both relaxed living and effortless entertaining, beginning in a flex room off the foyer that adapts graciously to a formal dining or sitting room and flows into the heart of the home. A spacious kitchen beautifully appointed with rich cabinetry, Silestone countertops, a generous center island, and high-end appliances opens seamlessly to the informal dining area and great room, where a gas fireplace framed by stained glass windows creates a striking focal point. Plus, ideal amenities such as a private office behind glass French doors, powder room, built-in buffet/drop station, and versatile laundry/mudroom add everyday main-level convenience. Upstairs, the generous Owner’s suite and en suite feel like a private retreat, complemented by two additional bedrooms, full bath, and a cozy loft. The finished lower level extends the home’s living space with a family room, fourth bedroom and ¾ bath, plus room for exercise and recreation. Plantation shutters, upgraded lighting, and carefully considered details throughout add a polished finish. The connection between indoors and out is especially appealing with a maintenance-free balcony deck and oversized stamped concrete patio lending tranquil treed views, yet the greatest amenity may be the lifestyle just beyond the front door. Located just steps from the Stonemill Farms Resident’s Club, residents enjoy an impressive array of amenities including a pool, pickleball courts, parks, walking trails, and so much more. With quick and easy access to I-94 and minutes from Woodbury schools, shopping, dining, and daily conveniences, this remarkable home delivers the ideal balance of comfort, community, privacy, and connectivity.
…By Lakes Sotheby's International Realty


Welcome to 3460 Ridgestone Way in Ridgestone of Woodbury. This original owner LENNAR Sinclair Model shows pride of ownership inside and out and is move in ready. Beautifully situated on a mature lookout lot, you'll appreciate the 16X20 deck and flat backyard for entertaining and playtime. The main level has been freshly painted and features the builder's luxury gourmet kitchen with granite countertops, exhaust hood, maple cabinets with center island, stainless appliances with double oven, spacious pantry and storage closet. Hardwood floors, upgraded carpet in the living room with gas fireplace, flex room, half bath, mudroom and spacious 3 car garage complete the 1st floor. The upper level has been freshly painted with upgraded carpeting throughout and includes 4 oversized bedrooms all with their own walk-in closets and a laundry room with sink and plenty of folding space. The primary has a box ceiling with its own private full bath with walk in shower, tiled floors, separate tub, dual sinks and walk in closet. The unfinished lower level gives you endless options for family room, additional bath, home theater, gym or indoor play area during the winter months. Recently added new roof in 2025, water heater, washer and dryer, A/C, refrigerator and dishwasher. Inground irrigation system to keep your yard looking perfect and pet electric fence ready. See 3D tour and video for your own private showing and see why this home should be yours today!
…By Lakes Sotheby's International Realty


Set against a beautiful pond backdrop on one of Dancing Waters’ most desirable lots, this exceptional residence offers an inviting blend of refined comfort, generous spaces, and an effortless everyday lifestyle. From the charming covered front porch, step inside to a grand, open-concept interior filled with natural light and rich hardwood floors. The dramatic two-story great room makes an unforgettable impression, with a wall of windows framing the serene surroundings and a gas fireplace anchored by a striking floor-to-ceiling mantle. Designed for both entertaining and everyday living, the gourmet kitchen features KitchenAid appliances, granite countertops, a walk-in pantry, and an oversized center island. A sunroom opens directly to the expansive deck, creating a seamless connection to the outdoors, while formal and informal dining spaces offer flexibility for everything from intimate dinners to lively gatherings. Plus, a private main-level office or bedroom and adjacent full bath provides exceptional versatility; and a functional planning center, outfitted laundry room, and mudroom make household organization effortless. Upstairs, a roomy loft overlooks the great room, creating an ideal retreat, while four bedrooms offer walk-in closets and thoughtful accommodations. The spectacular Owner’s suite is a private sanctuary with a separate sitting room, custom-organized walk-in closet, and spa-like en suite featuring a tile surround walk-in shower, soaking tub, and double vanity. The walkout lower level expands the lifestyle possibilities with a sweeping recreation room, separate game areas, wet bar, and guest bedroom and bath. Outside, mature trees provide privacy while the pond views become part of the everyday experience. Enjoy morning coffee on the deck, evening gatherings under the open sky, or weekends exploring the neighborhood’s incredible amenities. A flat backyard, three-car attached garage, fresh paint, and brand-new carpet add to the move-in-ready appeal. Just minutes from Woodbury amenities with easy I-94 access, this is a home designed for the way you want to live.
…By Lakes Sotheby's International Realty


There is an effortless rhythm to this home—one that brings people together naturally while still offering the space to retreat, recharge, and enjoy quiet moments of your own. Thoughtfully designed for both everyday living and entertaining, its flowing layout creates a sense of connection from room to room. Perfectly positioned on an east-west orientation, the home welcomes the soft glow of sunrise through the rear windows and concludes each day with spectacular sunsets enjoyed from the covered front porch. Abundant windows throughout fill the interior with natural light while framing peaceful, wooded views that bring the outdoors into daily life. A dramatic two-story foyer sets an elegant first impression, opening to a gracious staircase and an inviting floor plan. At the heart of the home, the open-concept great room with surround sound flows seamlessly into the informal dining area and a functional kitchen featuring a center island, pantry, and newer appliances, while an extended formal dining room is ready for holiday gatherings and special occasions. A generous main-level office offers exceptional flexibility for today's lifestyle, complemented by a powder room and a handy laundry/mudroom with storage. Upstairs, a roomy loft, three bedrooms, and two full baths provide comfortable accommodations, including a large Owner's suite with a walk-in closet and private en suite with a double vanity, soaking tub, and separate shower. The unfinished lower level, complete with daylight windows, offers exceptional potential for future finish, or simply recreation and ample storage. Set on a desirable corner lot, the property enjoys additional green space to the south and a spacious, level backyard that backs to a tranquil wooded outlot and ponds, creating a peaceful natural backdrop rarely found in neighborhood living. The low-maintenance exterior has been thoughtfully updated with a brand-new roof and siding, while newer mechanical systems provide added peace of mind, and a three-car attached garage offers abundant room for toys and storage. Nestled on a low-traffic street, the location strikes an ideal balance between serenity and convenience. Walking trails and countless lakes and parks are just moments away, along with Woodbury's acclaimed shopping, dining, and everyday amenities, plus easy access to I-94 makes commuting both simple and efficient. Beautifully blending comfort, light, and livability, this is a home designed not simply to be lived in, but to enrich everyday life.
…By Lakes Sotheby's International Realty


Welcome to this beautifully maintained four-bedroom, three-bath single-family home in a desirable neighborhood of Woodbury. Situated on a spacious corner lot, this home offers exceptional curb appeal, generous outdoor space, and a prime location close to parks, trails, shopping, dining, and top-rated schools. Inside, you'll find a thoughtfully designed floor plan with spacious living areas and numerous upgrades and updates throughout. From modern finishes to quality improvements, this home has been meticulously cared for and is truly move-in ready. The well-appointed kitchen with new appliances flows seamlessly into the eating area and main living space, making it ideal for both everyday living and entertaining. Upstairs are three bedrooms which include the primary suite. The finished lower level is the perfect gathering space, featuring a cozy gas fireplace with a beautiful stone surround, a stylish serving bar, and plenty of room for movie nights, game days, or hosting. The lower level also offers a fourth bedroom. Enjoy evenings on the back deck grilling or sit and read a book in the screened gazebo. The fully fenced yard offers ample room for outdoor activities and everyday enjoyment. With four bedrooms, three bathrooms, and ample space to live, work, and entertain, this home offers the perfect combination of comfort, style, and functionality. Don't miss this opportunity to own an updated home on a large corner lot in one of Woodbury's most sought-after locations.
…By Lakes Sotheby's International Realty


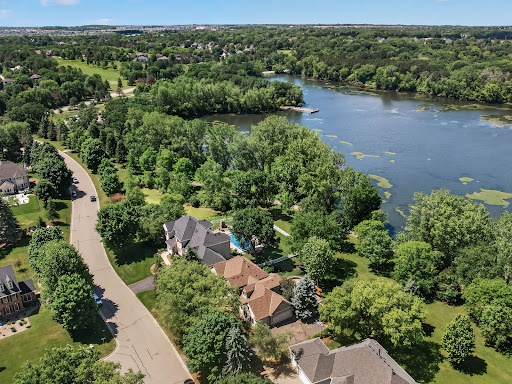
Set on nearly a half-acre along the shores of Colby Lake, this timeless Wedgwood retreat blends elegance, warmth, and an exceptional location. Freshly updated with brand-new carpet and paint throughout, the home showcases pristine cherry woodwork, a beautiful traditional floor plan, private gym, and relaxing sauna. Nestled in one of Woodbury’s premier neighborhoods, just moments from Prestwick Golf Club and The Wick Pub & Grill, this serene lakeside setting offers mature beauty, refined living, and everyday convenience. A rare opportunity to make it yours. Top of the line HSA warranty already purchased for the buyer.
…By Lakes Sotheby's International Realty


Architecturally unique - this house refuses to blend in. This modern architecture is hiding in plain sight and its siting on a rate 1/2 acre lot. This home is effortlessly livable. It's design forward, gallery like, light filled, a modern sanctuary, elevated, custom inspired and rare. If your exhausted by grey vinyl, repetitive layouts, farmhouse overload, this home breaks the pattern. Don't be scared of the unfinished lower level. Its a blank canvas for your golf lounge, or simulator, gym, pub style fun, cozy movie room. What if the most interesting house in Woodbury wasn't new construction? Acquire it today and make it sing.
…By Lakes Sotheby's International Realty


To Be Built - Custom New Construction by Johnson-Reiland Builders! Rare opportunity to build a fully custom dream home on the golf course! This is your chance to own the LAST LOT for sale in this gorgeous sought-after development in Lake Elmo right on the pristine, lush, private Royal Golf Course. This stunning lot is truly remarkable and overlooks the beautiful 8th green of one of the most meticulously maintained world class golf courses. Bring your own builder & build your dream home and experience living in the East Metro's most prestigious golf community! The 400+ acre Royal Club luxurious home community spaciously surrounds this world class golf course with stunning rolling hills, woods, water, walking trails, pool & fitness center and exquisite dining. Ideal location perfectly nestled in private, luxurious Lake Elmo neighborhood yet close to the Twin Cities, Woodbury & Stillwater. Truly an unbelievable opportunity awaits....this is golf course living at its finest!
…By Annonceur International


Welcome home to 9205 Dartford Rd. Nestled in the heart of the sought-after Colby Lake neighborhood. This beautifully maintained townhome offers the perfect blend of comfort, convenience and low-maintenance living. Step inside to discover bright and open living spaces filled with natural light. With two generous sized bedrooms on the main floor, a full bathroom, along with a spacious kitchen and living area. There is a deck off the dining area great for enjoying a cup of morning coffee. Continue downstairs to find a large rec space, third bedroom and second bathroom. One of the standout features in this home is its unbeatable location. Directly across the street is Pioneer Park which offers pickleball, basketball, tennis courts, baseball fields and playgrounds. Perfect for enjoying an active lifestyle right outside your door. Explore the areas scenic walking trails or spend the weekends on the greens at Prestwick Golf Club or Eagle Valley Golf Course. Enjoy easy access to nearby shopping and dining experiences. 9205 Dartford Rd is more than just a home; it’s an opportunity to enjoy the best of Woodbury.
…By Lakes Sotheby's International Realty


Hidden among the rolling hills and towering pines of Artisan—one of the East Metro's most coveted private enclaves—this extraordinary estate is a rare expression of architectural excellence, uncompromising craftsmanship, and effortless luxury. Set on 5.5 secluded acres overlooking a serene pond, this Derrick Custom Homes masterpiece offers an unparalleled lifestyle where every space has been thoughtfully designed for both grand entertaining and intimate everyday living. From the moment you arrive, the estate conveys a sense of quiet significance. A stately approach, timeless architecture, and impeccable natural surroundings set the stage for interiors defined by soaring volumes, exquisite custom millwork, designer finishes, and walls of glass that dissolve the boundaries between home and nature. Every room is curated to inspire—from elegant formal spaces and a richly appointed office to the breathtaking great room, where a dramatic stone fireplace anchors the heart of the home. The gourmet kitchen is nothing short of extraordinary—a destination unto itself where exceptional design meets effortless function. Created for gatherings both intimate and grand, it flows seamlessly into beautifully appointed living spaces, while a fully equipped butler's pantry elevates entertaining with understated sophistication. The private Owner's suite is a sanctuary of comfort and refinement, complete with a fireside sitting room, bespoke dressing spaces, and a spa-caliber bath that invites moments of daily indulgence. Each additional bedroom is thoughtfully designed as its own private suite, offering luxurious accommodations for household members and guests alike. Designed to rival the finest private resorts, the walkout lower level is dedicated to recreation, wellness, and entertaining, with inviting gathering spaces, a spectacular bar, and private guest accommodations. Outdoors, the estate reaches its crescendo. Expansive terraces, a vaulted three-season porch with fireplace, and impeccably landscaped grounds unfold to reveal a spectacular resort-inspired setting centered around a sparkling pool, elegant gazebo, and fire pit—all framed by mature trees, tranquil water views, and complete privacy. Every sunrise, every gathering, and every quiet evening becomes an experience defined by beauty and serenity. Perfectly positioned just 15 minutes from the charming river towns of Stillwater and Hudson yet offering effortless access to MSP International Airport and the Twin Cities, this is far more than an exceptional residence—it is a legacy estate. A home where timeless architecture, extraordinary quality, and an unrivaled setting converge to create one of the area’s most remarkable luxury offerings.
…By Lakes Sotheby's International Realty


Wedgewood Heights Golf Community. Live where the fairways meet everyday luxury. Tucked into the exclusive enclave of Wedgewood Heights, this beautifully updated home delivers modern living at its finest — integrated LED lighting sets a sophisticated tone throughout, while the fully upgraded kitchen is ready for everything from quiet weeknights to full-scale entertaining. Step outside to your own private retreat: half an acre of space to breathe, anchored by a stunning 20x40 pool built for long summer days and golden-hour swims. Every detail here has been thoughtfully refreshed, so all that’s left to do is move in. And the location doesn’t just deliver a beautiful property — it puts all of Woodbury within reach, from top dining and shopping to easy access around the metro and a short commute to the MSP International Airport. New roof and new Pella windows throughout the property.
…By Lakes Sotheby's International Realty


Welcome to this stunning, meticulously maintained custom-built 5-bedroom, 4-bathroom home, lovingly owned by the same owner since it was built, and nestled on a private, wooded 2.5-acre lot in the highly sought-after Galway community of Stillwater. From front to back, the property exudes curb appeal, with a long, oversized concrete driveway, beautifully maintained exterior, and spacious west-facing front porch. A standout feature is the oversized attached 4-car garage with heated floors, floor drains, hot and cold running water, and a separate fourth-stall workshop with a sink, heater, and side access, plus a secure storage room. The private backyard offers multiple patios, a chiminea, and an incredible three-season porch with carpeting, a ceiling fan, and a wood-burning fireplace, surrounded by mature woods and abundant green space. Inside, warm wood flooring flows throughout the open-concept main level. The office features carpeting, pocket doors, and large windows. The chef's kitchen boasts soft-close cabinetry, stainless steel appliances, granite countertops, a large center island with a breakfast bar, and a beverage station with a refrigerator. The kitchen opens to the formal dining room and three-season porch. The living room features a large picture window, built-ins, and gas fireplace. A spacious main-level laundry room includes cabinetry, a sink, and a 7x4 walk-in pantry/storage closet. Upstairs are four bedrooms, including a spacious primary suite with tray ceilings, a walk-in closet, and an en suite featuring heated floors, a dual vanity, an oversized soaking tub, and a tiled walk-in shower with dual shower heads. Three additional bedrooms share a full bath with dual vanities and tub/shower. The finished lower level offers in-floor heat, a walkout family room, recreation space with a pool table, a wet bar with a refrigerator, cabinetry and a dishwasher, an additional bedroom with a walk-in closet, a ¾ bath, and ample storage. Updates include a Generac generator; refrigerator and dishwasher (2024); furnace (2025); microwave, oven, washer/dryer, and boiler for garage/lower-level in-floor heat (2026); and roof (2023). A truly exceptional home offering spacious living, incredible amenities, and a peaceful country setting in desirable Galway.
…By Annonceur International


Crafted for those who appreciate timeless design and effortless living, this custom-built luxury villa presents an exceptional opportunity to own a residence that lives even better than new. Just three years old, gently lived in, and meticulously maintained, every detail reflects thoughtful craftsmanship, elevated finishes, and over $100,000 in carefully selected upgrades. Designed around the art of gathering, the home's open-concept floor plan invites connection while offering beautifully defined spaces for every occasion. Whether hosting an intimate dinner, celebrating with guests, or enjoying a quiet evening by the fireplace, the sun-filled great room, elegant dining area, and inviting sunroom flow seamlessly together. At the heart of it all, the gourmet kitchen is both striking and functional, appointed with premium appliances, quartz countertops, an expansive center island, and an outfitted walk-in pantry that makes entertaining as effortless as everyday living. Convenient one-level living is complemented by a private Owner's retreat that feels like a boutique hotel escape, complete with a spa-inspired bath and generous walk-in closet. A dedicated office, full bath, thoughtfully designed laundry and mudroom, and abundant storage enhance both comfort and convenience, while the bright upper level provides welcoming flexibility with three additional bedrooms, ¾ bath, and a spacious family room with the perfect nook to play, exercise, or unwind. Throughout the home, abundant windows flood the interiors with natural light, highlighting designer lighting, custom wall coverings, elegant window treatments, and carefully curated finishes that create a warm, sophisticated atmosphere. Equally impressive outdoors, professionally designed landscaping, enhanced with extensive privacy plantings, surrounds the corner homesite with beauty in every season. Relax on the covered front porch, entertain on the private patio, or simply enjoy a low-maintenance lifestyle with association-maintained lawn care, irrigation, and snow removal—giving you more time to enjoy the things that matter most. Perfectly positioned near miles of scenic trails, Bailey's Lake, neighborhood parks, top-rated schools, shopping, dining, and convenient freeway access, this distinguished villa offers the rare combination of luxury, ease, and community. Impeccably cared for and designed to enrich both everyday living and memorable entertaining, this is a home that feels as exceptional as the lifestyle it offers.
…By Lakes Sotheby's International Realty


Steeped in 18th-century charm, this rare 1747 Saltbox estate seamlessly marries historic integrity with modern luxury. Tucked away on a peaceful country lane, the main home boasts original wide-plank wood floors, dual fireplaces, twin staircases, authentic built-ins, and freshly renovated baths. At its heart is the kitchen featuring Viking appliances and granite counters that open to garden views. Step through the screened stone-and-timber breezeway to a newly expanded patio and custom firepit crafted directly from native fieldstone, all beneath a classic wood-shingle and copper roof. The surrounding grounds function as a true New England compound. A separate two-bedroom carriage house offers built-in guest quarters with a covered porch and an oversized 2.5-car garage. Nearby, a newer two-story 40'x28' barn provides flexible space for a creative studio, vehicle storage, or livestock, complemented by two additional storage sheds. Recent improvements include, but are not limited to, a new cedar-shingle roof with copper downspouts (2025), new A/C, fresh interior paint throughout (2026), and refinished flooring. It is an unmistakable rural sanctuary with abundant room for hosting friends and extended family.
…By William Pitt Sotheby's International Realty


Welcome to Bacon Pond House. A seamless blend of 19th-century soul and 21st-century luxury. Situated on over 3 acres, this antique Colonial has been thoughtfully revived to honor its heritage while offering every modern convenience. The interior, lovingly brought back to life, features wide-plank flooring and exposed hand-hewn beams that anchor the home's historic character. The rooms are designed for both intimacy and entertaining. A cozy sitting room and a dedicated office/library-complete with a classic fireplace-offer quiet retreats. For larger gatherings, the front-to-back living room, with windows on three sides, is bathed in natural light. At the heart of the home is the remodeled kitchen, which opens to the dining room centered around the original refurbished center core fireplace. Upstairs, four bedrooms await. The primary bedroom offers a new ensuite bath detailed with custom tile. The three additional bedrooms share a fully renovated bathroom with a soaking tub/shower combo. Thoughtfully curated, professionally designed interior furniture and fixtures are available upon request. The property has benefited from extensive renovations that include new bathrooms and kitchen, floor refinishing, a new well, upgraded septic, and more; a substantial list is available upon request. The exterior is as enchanting as the interior, offering a large heritage red brick patio that provides the perfect vantage point to overlook the acreage, which gently slopes down to a babbling brook at the property's edge. The outbuilding includes a charming potter's shed equipped with electricity, ideal for gardening, while the barn with original hand-hewn beams, lower-level stalls, and running water is ready for equestrian use or a premier hobby space. Bacon Pond House isn't just a home; it's a piece of history, updated for the way you live today. A 90-minute drive from the bustle of NYC, this property is moments away from the quaint shops, parks, and eateries of historic Woodbury.
…By William Pitt Sotheby's International Realty


Turn-key elevated ranch with in-ground pool, and immaculate grounds. Set on 1.6+ park-like acres, this modern ranch includes 3 bed/3 full baths, a 3-season screened porch, and a heated 20x40 pool with an oversized concrete patio. The living areas and recently renovated eat-in chef's kitchen shine with custom island, top-of-the-line appliances, and a dedicated butler's pantry with sink, wine fridge, and shelving. From the kitchen, enter the dedicated dining room with custom built-ins which open to the vaulted great room with floor-to-ceiling stone fireplace and locally sourced reclaimed mantle. Doors open out to a new composite deck overlooking the private, professionally landscaped grounds with overflowing hydrangeas, Japanese maples, and fruit trees. The primary suite features a custom cedar walk-in closet and en-suite bath. Two additional bedrooms and updated full bath provide comfortable living for family and guests. A secondary sunlit living room with an efficient pellet stove adds cozy warmth which opens out to a 3-season porch. The finished lower level includes a full bath and versatile space - perfect for a gym, media room, or flex space. Outside, enjoy true resort-style living around the fully fenced pool complex. Additional exterior highlights include a horseshoe pea gravel driveway, 4 y.o. architectural roof, new pool pump/filter and two storage sheds. Located just minutes to Woodbury's historic town center, fine dining, and boutique shopping!
…By William Pitt Sotheby's International Realty


Set on 3.29 picturesque acres bordering conservation land, this beautifully maintained and thoughtfully remodeled country Cape is filled with character, custom craftsmanship and modern amenities. The estate-like grounds and versatile floor plan offer privacy, comfort and functionality, including options for multigenerational living. At the heart of the home, the custom country kitchen features granite countertops, a farmhouse sink, stainless steel appliances and handcrafted cabinetry, opening to a sun-filled sitting/living room with a propane fireplace/stove. The generously sized dining room has its own fireplace, distinctive checkerboard wood floors and a bay window, with the versatility to serve as another living area if desired. The main level includes a primary bedroom with private full bath, a second bedroom, remodeled powder room and separate office or craft room. At the rear, the mudroom incorporates laundry and antique chestnut cabinetry, one of the many details that give this home its individual character. Upstairs are two spacious bedrooms, an updated full bath, built-in storage and a large walk-in attic with the potential for future finished space. The walk-out finished lower level adds another dimension to the home, with a fireplace and antique reclaimed pine cupboards and built-ins. This comfortable area lends itself to recreation, a home office or simply relaxing. A substantial unfinished basement provides abundant storage. The grounds are equally impressive. with established flowering gardens, mature trees and plantings throughout the level yard. Currently used as a flower farm, the property offers plenty of opportunity for gardening and agricultural pursuits, with potential for horses as well. Several outdoor areas provide inviting spots for dining or enjoying the peaceful surroundings. An outdoor shower blends naturally into the landscape and complements the relaxed country lifestyle. A separate workshop with electric, water and its own front porch is ideal for hobbies, projects or studio use. The detached three-car garage/barn includes a large unfinished loft with further possibilities. Lovingly cared for over the years, recent improvements include exterior paint-house and barn, new boiler-2021 and a new asphalt shingle roof on house-2024. A truly wonderful home in a private country setting.
…By William Pitt Sotheby's International Realty


Introducing the most sought-after home in Woodbury, 5 Kodiak Drive. An epitome of contemporary luxury nestled in Syosset School District. This architectural masterpiece redefines opulence with its sleek design and an array of innovative amenities, ensuring a lifestyle of unparalleled comfort and sophistication. Situated on a sprawling one-acre lot, this estate seamlessly combines modernity with timeless elegance. As you step through the grand entrance, you're greeted by a fusion of sleek lines and luxurious materials, setting the stage for an exceptional living experience. Crafted for the most discerning homeowner, this residence boasts 8 bedrooms and 9 bathrooms, each meticulously designed with premium finishes and thoughtful details. Smart climate control systems, integrated sound, and lighting elevate the living experience to new heights. The main level is a haven for relaxation and entertainment. A stylish bar room invites you to unwind by the fireplace, while the formal dining room offers the perfect setting for intimate gatherings. The gourmet kitchen is a chef's dream, featuring top-of-the-line appliances, pizza oven, custom cabinetry, and a breakfast area overlooking the lush backyard. Outside, the expansive grounds offer a sanctuary for outdoor living. A private tennis court with overhead lighting provides endless opportunities for recreation, while the heated in-ground Gunite pool and cabana area offer a serene retreat for lazy afternoons and al fresco dining. The pool features an infinity edge and a mesmerizing water feature with multiple fire elements, creating a captivating ambiance. Upstairs, the primary suite is a luxurious escape, complete with a sitting area, private balcony, and spa-like ensuite bath featuring a soaking tub and steam shower. Four additional bedrooms, each with its own ensuite bathroom, provide ample space for family and guests. Downstairs, the lower level is a hub of activity, with a fitness room, billiards area, and home theater offering endless entertainment options. A three-car garage provides ample space for vehicles and storage, while smart home features ensure convenience and security. With its blend of contemporary design and timeless elegance, this estate sets a new standard for luxury living in Woodbury, NY, offering a lifestyle characterized by indulgence, sophistication, and unparalleled amenities.
…By Annonceur International


Welcome to this exquisite estate nestled on a serene one-acre parcel inside the coveted Gates community of Woodbury. This luxurious property boasts unparalleled amenities and attention to detail, ensuring a one of a kind living experience. Upon entering, you are greeted by custom chandelier with moldings throughout, setting the tone for the elegance that awaits. The grand foyer leads to a sprawling layout that effortlessly combines sophistication with comfort. Luxury living extends to ever?y corner of this home, with custom cabinetry, eight-foot interior wood doors, and two custom finished master closets stretching over 400 sq ft! The heart of the home is the custom chef's kitchen, featuring top-of-the-line appliances, custom cabinetry, and oversized Island. Adjacent to the kitchen is a spacious pantry with cabinets and countertop. For ultimate convenience, an elevator provides access to all levels of the home, ensuring accessibility for all residents and guests. This home offers six bedrooms, including a luxurious master suite with its own balcony and a spa-like master bath featuring a balcony, perfect for enjoying morning coffee or evening relaxation. Additional highlights include a safe room with a bathroom, perfect for peace of mind during inclement weather or emergencies, as well as a laundry room equipped with multiple washers/dryers and a steam suit cleaner. Entertaining is a delight with the full outdoor kitchen and covered patio, measuring an impressive 20 x 40 feet, complete with heat and a TV. Whether hosting a summer barbecue or an intimate gathering, this ?outdoor space offers the perfect setting for any occasion. Along with the attached 2 car garage you also have a car collectors dream detached 4 car garage! This is one property you truly need to see to believe. Additional Information: Amenities:Guest Quarters,Marble Bath,ParkingFeatures:2 Car Attached,4+ Car Detached,
…By Annonceur International


Welcome to a rare opportunity in the heart of Woodbury. This 4 bedroom, 2.5 bath Splanch style home is perfectly situated mid-block on a picturesque, tree-lined street. Step inside to discover a beautiful home with natural light and hardwood floors. The first floor features a renovated eat-in kitchen with stainless steel appliances, granite countertops and a formal dining room for entertaining. For colder nights, enjoy the family room with a wood burning fireplace. Also includes radiant floor heating The large primary bedroom features a wall of closets and a renovated en suite bathroom. Two additional bedrooms and hall bath complete the upstairs living. Designed for modern living, the home boasts a dedicated home office for remote work and a spacious mudroom with convenient main-floor laundry. The two-car garage includes an electric charger for sustainable living. Retreat to your private backyard oasis, framed by mature privacy trees. The highlight is the in-ground heated pool, complemented by a large brick patio, creating the perfect setting for summer entertaining and relaxation. This exceptional property is ready to be your forever home
…By Annonceur International


Welcome to this stunning, fully gut-renovated Contemporary nestled on one of the largest lots in the prestigious gated community of Windemere — a rare 1.26-acre private cul-de-sac setting with room for a pool and endless possibilities. From the moment you arrive via the elegant circular driveway, this 5-bedroom, 5.5-bath showpiece makes an unforgettable impression. Thoughtfully designed with soaring ceiling heights and an open-concept layout, walls of glass and sliders flood every room with natural light, creating a bright, airy atmosphere throughout. The designer kitchen is a true centerpiece, featuring high-end appliances and seamlessly flowing into a sun-drenched sunroom and a massive great room — perfect for everyday living and effortless entertaining. A wet bar and sleek linear fireplace add sophistication to the living spaces, while the upstairs loft offers flexible additional living space. The main-floor primary suite is a private sanctuary unto itself, complete with sliding glass doors opening to the expansive Trex deck, floating stairs, a custom walk-in closet, and a spa-inspired bath boasting radiant heat flooring, a built-in towel warmer, and a freestanding soaking tub. Step outside to your own resort-style backyard retreat — a massive Trex deck with a full outdoor kitchen and multiple lounge and dining areas, with stairs leading down to the sprawling backyard. The full finished walk-out basement adds tremendous additional living and entertaining space, completing this exceptional offering. A truly rare opportunity in one of the area's most sought-after communities.
…By Annonceur International


Step through the doors of history and into one of Connecticut's most treasured colonial residences. Built in 1760 and proudly listed on the National Register of Historic Places, the Jabez Bacon House is a rare masterpiece of 18th-century American architecture that has endured with remarkable grace for over 260 years. This distinguished home has also been recognized for its exceptional preservation and character, having been featured in Early American Life magazine and Historic Homes magazine-an honor that speaks to its authenticity and enduring appeal. This stately five bedroom home showcases original architectural details that collectors and history enthusiasts dream about. Seven fireplaces anchor the home's character across its generous 4,800+ square feet. Five beautifully paneled rooms reveal the craftsmanship of a bygone era, while antique wide-board flooring runs throughout, whispering stories of centuries past beneath every footstep. While honoring its historic character, the home has also benefited from over $300,000 in thoughtful improvements that enhance comfort and preservation without compromising authenticity. Notable upgrades include the installation of central air conditioning for modern year-round comfort and elegant copper gutters that complement the home's historic architecture while providing lasting durability. These investments ensure the property is as functional as it is beautiful, blending 18th-century craftsmanship with the conveniences expected today. Beyond the historical significance, this home offers genuine livability with four full bathrooms, one half bath, and spacious rooms designed for both elegant entertaining and comfortable everyday living. The residential zoning ensures a peaceful setting that honors the home's timeless nature. The location is equally enchanting. Situated near Hollow Park in Woodbury - a town Reader's Digest once described as "simply charming" - you'll enjoy walkable access to local restaurants, unique shops, and the vibrant heart of this beloved New England community. Opportunities to own a property of this caliber, significance, and authenticity come along once in a lifetime. Don't let this extraordinary piece of American history pass you by. Schedule your private showing today.
…By William Pitt Sotheby's International Realty


This elegant residence is set within the distinguished Sagamore at Mill Pond community in Woodbury, where residents enjoy the privacy and ease of a 24/7 gatehouse, along with a separate clubhouse featuring indoor entertainment space, a gym, screening room, golf simulator, and outdoor amenities including a tennis court, pool, outdoor kitchen, putting green, and community fire pit. Originally offered as the "Model Showcase" it is beautifully appointed with every bell and whistle the builder had to offer. This B-style model presents refined living with a thoughtful layout, quality finishes, and exceptional comfort across three levels. Designed for both everyday ease and gracious entertaining, the home blends convenience, privacy, and sophisticated low-maintenance living. The main level welcomes you with an open and inviting flow, where carefully selected details are showcased throughout. A spacious living room with fireplace, dining area, powder room, and beautifully designed kitchen with premium appliances, custom cabinetry, quartz countertops, an oversized sink, island seating, and elegant cabinet lighting create a polished and highly functional setting. Recessed LED lighting, hardwood floors, high ceilings, upgraded moldings, solid-core doors, a Lutron lighting system, automatic shades, and refined hardware further contribute to the home’s sophisticated feel. The first-floor primary suite serves as a private retreat with generous walk-in closet space and a luxurious bath featuring radiant heated floors, a double vanity, oversized porcelain tile, a frameless glass shower, Kohler fixtures, and designer-selected finishes. The second level includes two en-suite bedrooms and a den, providing flexible space for guests, work, or relaxation. The finished lower level expands the home’s living potential with a gym, office, den, powder room, and storage, creating excellent versatility for modern living. Set on a desirable corner property, the residence features a generous private backyard with a deck and professionally landscaped plantings. A spacious side yard with a large grassed area adds a rare sense of openness and separation between neighboring homes. Additional highlights include high-efficiency two-zone heating and cooling, high basement ceilings, architectural shingle-style exterior design, black-clad windows, low-maintenance siding and trim, carriage-style garage doors, a two-car garage, and private driveway parking. A rare opportunity within Sagamore at Woodbury, this residence combines luxury finishes, functional design, and low-maintenance living, all conveniently located near shopping, dining, and major highways while enjoying a prime North Shore setting.
…By Daniel Gale Sotheby's International Realty


Rare lofted layout nestled in one of Woodbury's quietest most desirable townhome communities. This over 2000sqft home features a dramatic vaulted great room with skylights and an open loft overlooking the main living area, filling the home with natural light throughout the day. The functional floor plan offers three bedrooms and three bathrooms, main floor laundry and primary with an attached two-car garage. Outside, enjoy a grassy yard, mature trees, space to relax, or entertain. Meticulously maintained by the current owner, this home comes with a detailed maintenance record spanning nearly two decades. Major updates already done- Andersen Windows and Patio door (2016), Lennox air conditioner(2017), water heater(2018), roof(2019), stainless steel appliances(2020), Bryant furnace(2022), water softener(2022), new concrete patio(2024), LeafGuard gutters with lifetime warranty. Located near Woodbury's parks, trails, and top rated schools, this home offers an exceptional opportunity. Bring your design vision and personalize the interior finishes with confidence knowing the costly mechanical improvements are already behind you. Lofted layouts like this don't come available often!
…By Lakes Sotheby's International Realty
'%20stroke='%23DDAA3A'%20stroke-width='1.909'%20stroke-linecap='square'%20stroke-linejoin='bevel'/%3e%3c/svg%3e)
Receive by email any new listing that may match your search criteria
Your criteria :
By validating this form, you accept the general conditions of use of Le Figaro Properties.
These agencies offer a selection of luxury properties vente at Afton. Feel free to contact them for personalized assistance.
