The agencies at Eagan
These agencies offer a selection of luxury properties vente at Eagan. Feel free to contact them for personalized assistance.

 English$ USD · m²


Welcome to this home nestled within the sought-after Wilderness Park neighborhood, this property offers the rare combination of thoughtful design, quality updates, and an unbeatable setting. Step outside and you will at once understand what sets this home apart. The backyard is nothing short of spectacular, anchored by a 40x20 in-ground pool, complete with a diving board and slide, and reaching a depth of nine feet. It is a private retreat designed for unforgettable summer gatherings. Inside, the home continues to impress with over 4,000 finished square feet across three levels. The heart of the home is a beautifully appointed cook’s kitchen designed for both daily living and entertaining, while multiple flex spaces throughout the home provide incredible versatility to adapt to your lifestyle, whether that means work-from-home needs, fitness, hobbies, or added gathering areas. The primary suite is truly a sanctuary, offering generous space for a sitting area or home office, along with an ensuite bath and walk-in closet that deliver both comfort and functionality. The lower level offers yet another layer of luxury, featuring a recreation room, exercise area, and a bathroom with a steam room, creating a true spa-like experience at home. Thoughtful upgrades bring peace of mind and long-term value, including newer roof, siding, windows, and concrete driveway. Comfort is prioritized year-round with in-floor heat, central air conditioning, and a heated two-car garage. Dakota County, known for its extensive network of parks, lakes, and over one hundred miles of connected trails supporting an active, connected lifestyle. The home is part of Independent School District 196, one of the highest-rated districts in the state. This is not just a house, it is a home built with intention, designed to evolve with you, and ready to enjoy for years to come. If you do not want to do it yourself, the pool can be professionally managed for approximately $300 per summer month including chemicals.
…By Lakes Sotheby's International Realty


Located in a prime Eagan location near parks, shopping, restaurants, grocery, schools and more, this sun-filled, end-unit townhome offers convenience, affordability, and community. Inside you'll find light and bright living spaces, two comfortable bedrooms including the primary with a walk-in closet, one full bathroom, inviting kitchen with breakfast bar, in-unit laundry, vaulted ceiling, gas fireplace and walks out to a private patio with green space.
…By Lakes Sotheby's International Realty


First time on the market! This almost 6 acre dreamy property has it all! Renovated main home has 4 bedrooms up, a large open first floor with stylish design that includes a modern kitchen with a large island, handcrafted range hood, osmosis system and ss appliances. Upstairs primary suite has treehouse like views and a custom designed bath. This home is full of bright natural light and thoughtful renovated design that includes geothermal, a practical large mudroom and a 3-season porch for reading and relaxing. A newly built barn has an additional 1,368 square foot living space, a deck off the second floor, designed with reclaimed tin feature walls, custom details, heated flooring and an additional bathroom. Attached to the barn is another garage with space for an RV or 4 tandem cars. A studio building was the original farmhouse and has 2 levels, and huge potential for use as a guest suite, home office, yoga studio, animal barn and so much more. Chicken coop has inside and outside access to grab eggs without going outside. This peaceful property has walking trails, a country feel but located in easy access of restaurants, shopping, airport and is located in District 196.
…By Annonceur International


Spectacular lakeshore development on Farquar Lake on spacious 1+ acre lots. This beautifully designed modern walk-out rambler by Homes By Tradition features four bedrooms, four baths with a spa like private owner’s suite on the main along with an inviting open floor plan ideal for both everyday living and entertaining. West facing stunning lake views create a breathtaking backdrop and unforgettable sunsets on 150 ft of lakeshore. Enjoy the ease of single-level living paired with thoughtful design and modern comfort in this exceptional setting. Only one lot left!
…By Lakes Sotheby's International Realty


So much space in this classic 1963 two-story home with over 2,100 finished square feet, five bedrooms on one level, two-and-a-half bathrooms, two living areas, and two dining areas. Set on an oversized corner lot with a fully fenced yard, spacious deck, and 30' x 50' sport court. Original hardwood floors throughout add warmth and character, while Pella windows and updated bathrooms provide desirable improvements. The main level features a welcoming living room, formal dining room, kitchen with breakfast bar and dinette, half bath, and spacious family room with brick-front wood-burning fireplace and access to the backyard deck. All five bedrooms are located on the upper level, including a primary bedroom with private 3/4 bath, plus four additional bedrooms and a full bathroom. The partially finished walkout lower level offers additional potential finished living space. A spacious home with generous room sizes, multiple living and dining areas, abundant bedrooms, great outdoor space, and plenty of opportunity to make the most of the lower level.
…By Lakes Sotheby's International Realty


Modern elegance, enduring craftsmanship, and everyday comfort come together seamlessly at 11784 Azure Lane. Tucked away on a quiet cul-de-sac in Inver Grove Heights, this 2022 custom-built residence offers over 3,200 finished square feet of thoughtfully designed living space, where quality materials and refined finishes take center stage. From the moment you enter, the home makes a lasting impression. The main living area is defined by soaring 12-foot ceilings accented with rich wood beams, creating a sense of openness while maintaining warmth and character. The great room serves as a natural gathering place, anchored by a striking floor-to-ceiling stone fireplace with custom built-ins-equally suited for intimate evenings or larger-scale entertaining. The chef's kitchen is both functional and beautifully appointed, featuring quartz countertops, an expansive center island, stainless steel appliances, and custom soft-close cabinetry. Adjacent dining and living spaces are enhanced by elegant tray ceilings, adding architectural depth and sophistication. The main-level primary suite offers a private retreat, complete with a spa-inspired ensuite bath featuring radiant heated floors, a freestanding soaking tub, oversized walk-in shower, and dual boutique-style California Closets designed for both organization and luxury. A dedicated executive office with French doors and tray ceiling provides a quiet, refined workspace. The lower level expands the home's versatility with a well-appointed entertainment suite, including a full wet bar, spacious game or exercise area, two additional bedrooms, a full bath, and abundant storage-ideal for guests or extended living.
…By Annonceur International


Welcome to 12013 Summerset Lane in Burnsville, MN. Located in the Landings neighborhood, this three-bedroom, two-bathroom split-level home offers a quiet cul-de-sac setting with a private backyard directly bordering Red Oak Park. Enjoy convenient trail access, peaceful green-space views, and a maintenance-free deck for relaxing or entertaining. The home features a functional floor plan and attached two-car garage, with an excellent opportunity to make the space your own. Conveniently located near restaurants, shopping, parks, entertainment, and major highways, with easy access throughout the Twin Cities. A wonderful opportunity to enjoy privacy, park access, and a great Burnsville location to call Home.
…By Lakes Sotheby's International Realty


An extraordinary opportunity to build your dream home on 6.5 private acres in the prestigious community of Sunfish Lake. Nestled among mature trees, this exceptional homesite offers a rare combination of privacy, natural beauty, and convenience. The property features ideal walkout potential with picturesque treeline views, creating the perfect backdrop for seamless indoor-outdoor living. This tobe-built offering showcases a thoughtfully designed custom home by Urban Edge Homes, featuring exceptional craftsmanship, timeless design, and luxurious finishes throughout. Buyers can build this stunning plan as designed or collaborate with the builder to create a completely custom home tailored to their vision and lifestyle. A rare opportunity to create a one-of-a-kind luxury retreat surrounded by natural privacy in one of the Twin Cities' most sought-after communities.
…By Annonceur International


An irreplaceable riverfront estate poised above the breathtaking confluence of the Minnesota and Mississippi Rivers, this architecturally distinguished four-level residence offers an extraordinary blend of privacy, design, and resort-style living. Set amid one of the Twin Cities’ most captivating natural landscapes, the approximately 5,700-square-foot home was thoughtfully designed to frame sweeping river-valley views from multiple levels, expansive windows, and beautifully positioned terraces. An elevator connects all four floors, while heated floors, refined finishes, and a gracious floor plan elevate everyday comfort. The dramatic main living level impresses with soaring 12-foot ceilings and light-filled gathering spaces that flow effortlessly between the kitchen, dining, and living areas—creating an elegant setting for entertaining as well as intimate daily living. The private upper level is devoted to the owner’s retreat, complete with a spacious suite, study, exercise room, and spa-inspired amenities. Additional features include four bedrooms, three full baths, two half baths, a private wine cellar, and a two-car garage. Outdoors, the property feels like a secluded resort, with an approximately 75-foot swimming pool, pool house, generous lawn, and terraces that invite summer entertaining, quiet relaxation, and year-round appreciation of the changing river landscape. Rarely does a residence combine this level of architectural presence, natural beauty, and convenience—just minutes from Minneapolis, St. Paul, and MSP Airport. A once-in-a-generation opportunity to own a truly distinctive river-view estate in Mendota.
…By Lakes Sotheby's International Realty


Beautifully updated townhome offering main-level living in the heart of Mendota Heights. Thoughtfully renovated from top to bottom, this exceptional home features an open-concept floor plan with high-end finishes, custom details, and quality craftsmanship throughout. The warm and inviting main level showcases a gourmet kitchen complete with premium appliances, custom beveled-edge countertops, an oversized center island, and abundant cabinetry. Adjacent to the kitchen, the comfortable family room features rich wood finishes, seamless access to the sunroom, and a newly constructed deck, perfect for grilling and outdoor entertaining. The spacious primary suite includes a custom closet system, built-in entertainment center, and a stunning spa-inspired bathroom finished in marble and tile. Upstairs, a versatile landing provides the perfect space for a home office, reading nook, or sitting area, along with two generously sized bedrooms and an updated three-quarter bath. The finished lower level offers additional living space, a kitchenette, and ample storage, making it ideal for guests, multigenerational living, a home office, or recreation area. Conveniently located just minutes from I-35E, Highway 62, shopping, dining, and MSP Airport, this move-in-ready home combines luxury, comfort, and an unbeatable Mendota Heights location.
…By Annonceur International


An exceptional opportunity to custom build your dream home on a breathtaking 3.5-acre private estate like setting overlooking the pristine waters of Sunfish Lake. Perched on an elevated homesite, this private retreat offers spectacular views, unmatched privacy, and year-round recreation on one of the area's most coveted lakes. Designed with over 4,900 finished square feet of thoughtfully crafted living space, this home showcases artisan-quality finishes and timeless architecture throughout. The expansive main level features soaring vaulted ceilings, walls of windows that flood the home with natural light, a luxurious primary suite, and a gourmet kitchen equipped with commercial-grade appliances. Enjoy seamless indoor-outdoor living from the oversized screened porch, complete with a gas fireplace and overlooking a spacious, flat backyard with ample room for a pool, sport court, or additional outdoor amenities. This is a rare opportunity to create a one-of-a-kind luxury residence in an extraordinary lakeside setting where exceptional craftsmanship, privacy, and natural beauty come together.
…By Annonceur International


Incredible opportunity to custom design and build your dream home in Sunfish Lake. This home features over 5500 finished square feet plus an amazing oversized screened porch with a custom fireplace and great access to the backyard patio and yard. You're going to fall in love with the charming and quality designer finishes throughout this home, including the rich white oak hardwood floors, the custom inset cabinetry with commercial Monogram appliances, Cambria countertops throughout, coastal natural finishes, custom wallpaper in the powder and primary, an oversized sport court in the lower level, and a gorgeous primary suite with amazing attention to detail plus a fully customized walk-in closet is sure to please the most discerning taste. Don't miss the fully insulated and heated 4-plus car garage.
…By Annonceur International


Stunning Mihm custom built estate offering exceptional craftsmanship, privacy, and elegance throughout. Located on 5 manicured acres, this home features 6 bedrooms, 9 baths, 6 fireplaces, and a heated 3-car garage. Grand entry opens to formal living w/ marble fireplace & cherrywood beams. Vaulted Hearth Room w/ fireplace overlooks private backyard. Chef’s kitchen boasts Wolf/Sub-Zero appliances, cherry cabinetry, underlit island, walk-in pantry, and prep kitchen. Formal + informal dining. Main-level primary suite offers see-through fireplace, spa-like marble bath, dual custom closets, soaking tub & walk-in shower. Upper level features 4 en-suite BRs, bonus room & loft. Show-stopping wrought iron staircase is a true centerpiece. Fully finished LL includes full kitchen, theater room, wine cellar, game/exercise rooms, office w/ fireplace, and large family room. Resort-style backyard w/ pool, hot tub, outdoor kitchen, sport court & bluestone patio. Professionally landscaped grounds, full brick surround & brick drive.
…By Annonceur International


Elegant walkout rambler situated on nearly 1.5 acres in West St. Paul near Dodge Nature Center. Bathed in sunlight, this unique home is full of character with soaring ceilings and beautiful cherry wood floors and millwork. Ideal for entertaining with a spacious entryway, huge living and dining rooms, and a built-in bar behind recessed doors. Peaceful wooded views from every window with a nice mix of grass, garden, and wooded areas in the yard. The lower level of the home features a large family room, 3 bedrooms, a full bath, and a huge workshop with its own exterior entrance and driveway. One of the lower level bedrooms is set up as a craft room, studio, or home office space with great natural light and plenty of room to spread out. Heated, 3-stall garage with epoxy floors. New roof in 2025. Loads of storage and built-ins throughout the home. Truly a one-of-a-kind home - not to be missed!
…By Annonceur International


Charming cozy cottage on a sunny corner lot! This Richfield home offers quiet, convenient living with fabulous access to freeways, airport, dining, shopping and more! Tucked on a 72 x 136' lot, this home affords a level of privacy that's hard to find. The exterior features a new roof, vinyl siding, gutters, downspouts and exterior doors, all replaced in 2021! Inside, the living room is anchored by a gas fireplace installed in 2023. The open-concept kitchen and dining offer effortless connection with ample counter space and natural light galore! The main level bathroom is well-appointed with recent updates and timeless finishes. Two main level bedrooms are generous in size. The upper level half story is large enough for a king-sized bed plus more! The lower level family room is a blank canvas for movie nights, home office or playroom. Fantastic bonus storage space, radon mitigation system, newer furnace. Abundant outdoor space and patio with over-sized garage - don't miss it!
…By Lakes Sotheby's International Realty


Welcome to this Exceptional 4 Bedroom, 3 Bathroom Waterfront Trophy Property on Crystal Lake! Offering 97 feet of Prime Lakeshore and Striking Modern Architecture. Crafted across 3 Levels of Luxury Living, this Marquee Residence combines Sophisticated Design with Panoramic Lake Views to Create an Unmatched Retreat. Architectural Elegance & Interior Features Designed for the Discerning Buyer seeking Bold Design and Luxury Lake Living!. The 3-Story Floor Plan Optimizes Light, Space, and Sightlines to the Water. Dramatic Wood Ceilings, Custom Architectural Details, and Floor-to-Ceiling Glass Features. Expansive 3rd Floor Primary Suite is Designed for Privacy and Tranquility, Capturing Elevated Shoreline Scenery. Generous Open-Concept Living and Dining Zones Crafted for Entertaining on a Grand Scale. Chef-Inspired Kitchen Layout Seamlessly Integrated with Adjacent Living Areas. Multi-Level Outdoor Decking and Patio Spaces perfect for Sunset Views and Lakeside Gatherings. Private Lot Setting Framing Sweeping Water Views Throughout ALL 3 Stories. A Rare Opportunity to Own a True One-of-a-Kind Contemporary Icon on the Shores of Crystal Lake. Pontoon, Lift, Dock and All Water Toys are Included.
…By Annonceur International


Charming Two-Bedroom, One-Bath One-Level Home. Welcome to this thoughtfully designed home offering comfortable one-level living and an inviting open-concept layout. Recent updates include upgraded flooring throughout, modern lighting fixtures, and a new sink and faucet, creating a fresh and move-in-ready feel. Abundant natural light fills the home through numerous windows, enhancing the bright and airy living spaces. Exit outside to enjoy the patio and spacious backyard, complete with raised garden beds and an in-ground sprinkler system for easy maintenance. Additional features include a convenient two-car attached garage and a peaceful setting in a quiet neighborhood. Ideally located near parks, shopping, restaurants, and freeway access, this home offers both comfort and convenience. A wonderful opportunity to enjoy easy living in a desirable location!
…By Lakes Sotheby's International Realty

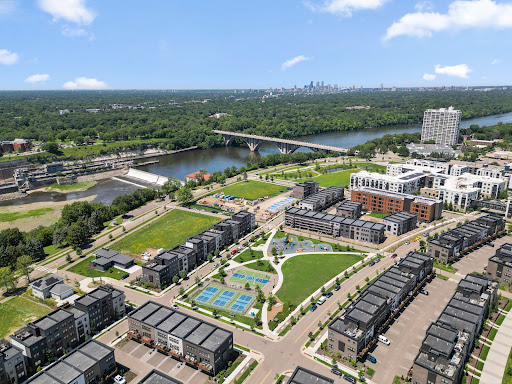


Welcome to Highland Bridge in Highland Park! A unique opportunity, this incredible Jayton floor plan is one of the largest floor plans offered including a spacious footprint top to bottom, oversized two-plus-car garage and low-maintenance over-sized deck. Rarely offered, this home features stunning Mississippi River valley and park views. Better than new, whimsical and fun, this stunning rowhome is urban living at its finest and is ready now. A short distance to just about everything you could ever desire including the flagship Lund’s & Byerly’s grocery store, Life Time Fitness, Target, Starbucks, Walgreens, Highland Movie Theater, shops and a medley of restaurants. Just minutes to the Minneapolis/St. Paul International Airport, it’s perfect for frequent travelers and is in close proximity to downtown St. Paul, Minneapolis and freeway access. This premium riverfront development is 55 acres of parks and recreation, 10 miles of walking and biking trails, dog park, skateboarding, pickleball, basketball, and futsal courts. Boasting over 2,300 square feet, this lives like a house, without the maintenance. The main level is open concept with a luxury chef’s kitchen with stainless steel appliances, exhaust hood, quartz countertops, massive center island for casual dining, generous amounts of cabinet space with café area, an incredible upgraded pantry, informal dining, beautiful living room with luxury vinyl plank flooring, ½ bath, and the deck with those nature views. The third level has a luxurious primary bedroom with a spa-like ¾ bath with dual sinks, walk-in tiled shower and an incredible walk-in closet with custom shelving. This floor is rounded out with two more over-sized bedrooms, a full bath with quartz countertop, and a convenient laundry closet. The main floor has luxury vinyl plank floors, a flex room set up as a family room and a ½ bath. See 3D virtual tour and video for your own private showing today!
…By Lakes Sotheby's International Realty


Ask about interest rate help with 2-1 buy-down. This two-bedroom, one-bath bungalow is full of character and completely worry-free where it counts - with a new roof (2023) and a new furnace and water heater (2024), the big-ticket items are already handled for you. Tucked just off 494 for effortless access to both downtowns and MSP airport, this home makes commuting (or catching a flight) a breeze. Out back, enjoy a paver patio with fire pit — perfect for summer and fall evenings — plus a garden shed for extra storage and space to grow. Classic bungalow charm meets modern peace of mind — come see it for yourself.
…By Lakes Sotheby's International Realty


Quintessential South Minneapolis living in Diamond Lake. Close to Parks, trails and beautiful Lake Nokomis. Surrounded by treasured local shopping and dining with Fat Lorenzo's, Kowalski's, Heathers and Hot Dish. Target, Home Depot and the airport just down the road. The home itself has a meticulously updated kitchen with handsome granite, tile and a large, bright bay window framing the dining table. You flow from the kitchen out to the patio for outdoor dining and convenient use of the grill. The living room has a stone fireplace and oversized south and west facing windows. Upstairs you find the gracious primary suite with a 3/4 bathroom, walk in closet and a cozy nook. Downstairs the large family room has a second fireplace, and you'll find plenty of storage and even a bonus room that could work as a home office or gym. The grassy backyard is fully fenced and has a storage shed. Move in and enjoy the best of what South Minneapolis has to offer.
…By Lakes Sotheby's International Realty


Welcome to effortless one-level living in this beautifully maintained 2022-built home. Offering three bedrooms, two bathrooms, and an open, light-filled floor plan, this home is designed for both everyday comfort and easy entertaining. Large windows throughout fill the home with natural light, creating a warm and inviting atmosphere. The spacious kitchen includes a large island, tiled backsplash and hooded range that flows seamlessly into the dining and living areas. The flex room provides additional living options, while the private primary suite offers a relaxing retreat with an ensuite bathroom and generous closet space. oversized (27x21) two-car garage provides plenty of storage opportunity. Located in a desirable association-maintained community, you'll enjoy a true lock-and-leave lifestyle with lawn care, snow removal, and exterior maintenance taken care of for you. Best of all, this home is move-in ready-offering all the benefits of newer construction. Whether you're looking to simplify, right-size, or simply enjoy the ease of single-level living, this exceptional Lakeville home is ready to welcome you.
…By Lakes Sotheby's International Realty


Stunning Modern Tudor in Highland Bridge just completed in June 2025! This custom 4 bed, 5 bath Modern Tudor-built by acclaimed Detail Homes and thoughtfully designed by David Charlez Designs-sits proudly on a coveted corner lot in Saint Paul's most exciting new neighborhood: Highland Bridge. Here, timeless charm meets modern sophistication in one unforgettable home. Inside, you're greeted by an open-concept layout drenched in natural light, thanks to oversized windows throughout. The gourmet kitchen is a chef's dream, featuring sleek finishes and a separate walk-in pantry. Step out to the lovely back porch-perfect for morning coffee or evening wine. Upstairs, the spacious owner's suite is a true sanctuary, complete with a Juliet balcony, large walk-in closet, and a spa-inspired en-suite bath. The finished lower level adds even more living space, with a full exercise room, generous family room, additional bedroom, and bath. Highland Bridge is more than a community-it's a lifestyle. With over 50 acres of parks, trails, and greenways, it's Minnesota's most sustainable and thoughtfully planned neighborhood. And with only 13 lots available, with lot prices starting at $475K, the opportunity to build your dream home here won't last long. Ready to build your forever home? Let's talk!
…By Annonceur International


Tucked away on a quiet, private cul-de-sac, this home offers the kind of setting that’s hard to find. Flow inside and you’ll immediately appreciate the open floor plan, where the living, dining, and kitchen spaces flow together—perfect for everyday living and gathering. A cozy fireplace creates a warm focal point, while three bedrooms on one level offer a functional layout. Outside, the large, very private backyard is filled with established perennials and offers plenty of room to relax, entertain, garden, or simply enjoy your own peaceful outdoor space. Thoughtful improvements provide added peace of mind, including a new roof on the home, garage, and shed in 2023, a Trane furnace, updated chimney and fireplace components, crawlspace waterproofing, added attic insulation, and more. A comfortable, well-cared-for home with a beautiful flat backyard and a tucked-away location that feels like your own private retreat.
…By Lakes Sotheby's International Realty


LOCATION LOCATION LOCATION!!!! Very close to Bloomington's west campus of fine public schools, Olson Elementary, Olson Middle, and Jefferson High School- all just a few blocks away. Nestled on a beautifully landscaped lot in one of Bloomington’s most desirable established neighborhoods, this impeccably maintained residence offers an exceptional combination of thoughtful updates, functional living spaces, and rare garage amenities. Fully remodeled in 2008 and presented in mint condition, the home blends timeless design with modern comfort throughout its spacious and highly livable floor plan. The heart of the home is the expansive kitchen and informal dining area, designed for both everyday living and entertaining, featuring abundant workspace, generous cabinetry, and seamless connection to the home’s gathering spaces. Hardwood floors, main-floor laundry, and beautifully maintained finishes create a warm and refined atmosphere throughout the main level. The lower level offers exceptional additional living space, including a large family room, a fourth bedroom with egress, and a newer luxury bath designed with elevated finishes and comfort in mind. Two fireplaces with gas inserts add warmth and character to both levels of the home. This is a fully finished lower level with room to run. One of the property’s most special features is the stunning full-width screened porch overlooking the beautifully terraced rear gardens — a private outdoor retreat perfect for relaxing, entertaining, or enjoying the surrounding landscape. The setting is further enhanced by the unique location with no homes directly across the street, offering an uncommon sense of openness and privacy. Car enthusiasts, hobbyists, and buyers seeking exceptional utility will appreciate the oversized heated and insulated garage featuring an additional third stall, workshop space, abundant storage, and an oversized garage door designed to accommodate taller trucks, SUVs, and specialty vehicles — a truly rare offering in this price range and location. With exceptional care, meaningful updates, quick closing availability, and an outstanding Bloomington location close to parks, shopping, dining, and transportation, this is a rare opportunity to own a turnkey property offering both comfort and versatility in an established neighborhood setting.
…By Lakes Sotheby's International Realty


Exceptional three bed, two bath, storybook home just one block from Minnehaha Creek! No detail has been spared in this thoughtfully updated yet classic 2-story home. The main level boasts gleaming hardwood floors, spacious living room with wood burning fireplace, four season sunroom, separate formal dining room with built-ins, plus the stunning chef’s kitchen with professional-level appliances and custom cabinetry. Upper level features 3 spacious bedrooms, large full bathroom with period charm intact, plus amazing balcony for morning coffee! Spotless lower level offers large family room with gas fireplace, renovated ¾ bath with steam shower, laundry room and plenty of storage. Newer 2+ car heated garage is ready for EV. Professionally landscaped yard features custom bluestone patio, sprinkler system and privacy fence. Superb walkability to creekside trails and to neighborhood shops and restaurants. Extensive list of updates available. Truly a phenomenal home! Offers due 3/12 at 5 PM
…By Lakes Sotheby's International Realty
'%20stroke='%23DDAA3A'%20stroke-width='1.909'%20stroke-linecap='square'%20stroke-linejoin='bevel'/%3e%3c/svg%3e)
Receive by email any new listing that may match your search criteria
Your criteria :
By validating this form, you accept the general conditions of use of Le Figaro Properties.
These agencies offer a selection of luxury properties vente at Eagan. Feel free to contact them for personalized assistance.
