The agencies at Savage
These agencies offer a selection of luxury properties vente at Savage. Feel free to contact them for personalized assistance.

 English$ USD · m²


Welcome to this beautifully maintained four-bedroom, two-bath multi-level home nestled on a private 0.4-acre lot in Savage. Surrounded by mature trees, this property offers the perfect blend of comfort, space, and outdoor enjoyment. Inside, you'll find an updated kitchen featuring stainless steel appliances, white cabinets, and plenty of workspace for everyday living and entertaining. The inviting family room is highlighted by a cozy gas fireplace, creating the perfect place to relax year-round. A lower-level flex room offers endless possibilities as a home office, workout space, playroom, or hobby area. After a long day, unwind in your own private sauna. Exit outside to enjoy the fully fenced backyard, where you'll find a spacious deck overlooking the beautifully treed lot and an outdoor firepit that's ideal for gathering. With generous indoor and outdoor living spaces, this home is ready to enjoy in every season. Located in the desirable Savage community with convenient access to parks, trails, shopping, dining, and major commuting routes, this home is one you won't want to miss.
…By Lakes Sotheby's International Realty


LOCATION LOCATION LOCATION!!!! Very close to Bloomington's west campus of fine public schools, Olson Elementary, Olson Middle, and Jefferson High School- all just a few blocks away. Nestled on a beautifully landscaped lot in one of Bloomington’s most desirable established neighborhoods, this impeccably maintained residence offers an exceptional combination of thoughtful updates, functional living spaces, and rare garage amenities. Fully remodeled in 2008 and presented in mint condition, the home blends timeless design with modern comfort throughout its spacious and highly livable floor plan. The heart of the home is the expansive kitchen and informal dining area, designed for both everyday living and entertaining, featuring abundant workspace, generous cabinetry, and seamless connection to the home’s gathering spaces. Hardwood floors, main-floor laundry, and beautifully maintained finishes create a warm and refined atmosphere throughout the main level. The lower level offers exceptional additional living space, including a large family room, a fourth bedroom with egress, and a newer luxury bath designed with elevated finishes and comfort in mind. Two fireplaces with gas inserts add warmth and character to both levels of the home. This is a fully finished lower level with room to run. One of the property’s most special features is the stunning full-width screened porch overlooking the beautifully terraced rear gardens — a private outdoor retreat perfect for relaxing, entertaining, or enjoying the surrounding landscape. The setting is further enhanced by the unique location with no homes directly across the street, offering an uncommon sense of openness and privacy. Car enthusiasts, hobbyists, and buyers seeking exceptional utility will appreciate the oversized heated and insulated garage featuring an additional third stall, workshop space, abundant storage, and an oversized garage door designed to accommodate taller trucks, SUVs, and specialty vehicles — a truly rare offering in this price range and location. With exceptional care, meaningful updates, quick closing availability, and an outstanding Bloomington location close to parks, shopping, dining, and transportation, this is a rare opportunity to own a turnkey property offering both comfort and versatility in an established neighborhood setting.
…By Lakes Sotheby's International Realty


An extraordinary custom two-story masterpiece by Wooddale Builders, this exceptional estate offers truly unparalleled south-facing panoramic views overlooking the breathtaking Minnesota River Valley. Perfectly nestled on 1.14 remarkable acres, this private oasis showcases stunning scenery from nearly every window, creating a setting that is both serene and unforgettable. With over 7,000 finished square feet of exquisitely designed living space, this home masterfully blends timeless elegance, luxury craftsmanship, and everyday comfort. Designed for both lavish entertaining and elevated daily living, the home features 6 spacious bedrooms, 5 beautifully appointed bathrooms, and expansive formal and informal gathering spaces filled with natural light. The spectacular gourmet kitchen is thoughtfully designed with premium finishes, high-end appliances, and every luxury detail imaginable, seamlessly flowing into inviting dining and living areas ideal for hosting on any scale. A sophisticated executive-style main floor office offers the perfect work-from-home retreat, while gleaming hardwood floors, extensive custom millwork, and exceptional craftsmanship elevate every space throughout the home. The luxurious primary suite is a true sanctuary, complete with breathtaking valley views and a lavish spa-inspired en suite bath designed for ultimate relaxation. Convenience abounds with both main level and upper-level laundry spaces, ample storage throughout, and thoughtfully curated finishes at every turn. Car enthusiasts and hobbyists alike will appreciate the expansive heated 5-car garage featuring heated floors with drains, two vehicle lifts, a private staircase to the home, and an impressive finished loft suite above the garage offering endless flexibility for guests, recreation, or additional workspace. Step outside to professionally landscaped grounds featuring beautiful orchard fruit trees including apple, apricot, and pear varieties, all perfectly complementing the home's peaceful and picturesque setting. Ideally located near top-rated Eden Prairie Schools, premier shopping, restaurants, parks, and scenic trails, this remarkable property offers luxury living at its finest in one of the area's most sought-after locations. A rare opportunity to own an extraordinary home where breathtaking views, impeccable craftsmanship, and sophisticated living come together to create a truly unforgettable experience both inside and out.
…By Annonceur International


Available for the first time in over 40 years, this meticulously maintained walkout rambler is set on one of the most coveted trophy lots on Prior Lake-offering the rare opportunity to enjoy as-is, remodel, or build your dream lakefront estate. Featuring 131 feet of pristine shoreline on Lower Prior Lake and positioned on a flat, expansive .57-acre lot, the property offers breathtaking east-facing sunrise views year-round. Located on highly sought-after Martinson Island, it provides a rare blend of prestige and convenience. Built in 1986 and lovingly cared for by its original owners, the home offers 4 bedrooms, 3 bathrooms, a 3-car garage, and desirable main-level living. Rich in quality craftsmanship and timeless vintage character, the residence is solid, spacious, and thoughtfully designed. While the home itself is impressive, the true centerpiece is the extraordinary lot, panoramic water views, and irreplaceable setting. This is a rare generational opportunity to secure one of Prior Lake's most remarkable lakefront properties-just minutes from shopping, dining, Minneapolis, Saint Paul, Minneapolis-Saint Paul International Airport, Flying Cloud Airport, Mystic Lake Casino Hotel, Canterbury Park, and multiple premier golf courses.
…By Annonceur International


Welcome to 10797 Purdey Road in the prestigious Bell Oaks neighborhood of Eden Prairie. This New England style all brick two story home is beautifully situated in a mature park-like setting on a .56 acre walk out lot. The moment you walk in, you’ll notice the craftmanship and attention to detail you don’t often see in most modern-day homes. The main level features dramatic spaces, hardwood floors and ceramic tile throughout including a large bedroom or with ¾ private tiled bath and walk in closet, a towering sunroom with two stories of windows and tons of natural light, living room with fireplace, formal and informal dining with wainscoting and coffered ceilings, chef’s kitchen with stainless appliances, granite countertops and white cabinets, laundry room, ½ bath and a three car finished garage. The upper level has an incredible private primary bedroom with spa-like bath with tiled floors, jetted tub, walk in shower, tray ceilings, two walk-in closets with additional storage area, den with fireplace, and a 3rd bedroom with access to a tiled full bath with skylight. The lower level has a family room with fireplace set up for a home theater, recreational area, wet bar, 4th bedroom with private full bath and a 5th bedroom that could serve as an exercise room and accesses an additional ¾ tiled bath. With five bedrooms, six baths and nearly 6000 finished square feet, you’ll have plenty of room to relax, entertain or find some space to call your own. Newer roof and mechanicals. See 3D Tour and video for your own private showing today!
…By Lakes Sotheby's International Realty


Tucked away in this sought-after neighborhood is this beautifully built custom home surrounded by mature trees and lakes with breathtaking views. This home sits on a nearly 1/2 acre wooded lot near Orchard Lake, Krenz Lake and Kingsley Lake. From the welcoming front porch and striking stone accents to the oversized three-car garage, the home offers the perfect blend of style, comfort and functionality. Inside, the open and light-filled layout creates an easy flow for everyday living and entertaining alike. On the main floor, you'll find a bedroom with additional flex space and an open kitchen concept that ties the living and dining rooms together leading, you out to the stunning backyard patio. Upstairs is an owners suite with a spa-like primary bathroom and three additional bedrooms. The lower level offers even more entertaining with a wet bar, sixth bedroom and a family room with endless possibilities. The setting feels private and serene while still being close to parks, trails, shopping, golf courses and dining. A rare opportunity to enjoy space, privacy and a stunning setting in one of Lakeville’s most desirable neighborhoods.
…By Lakes Sotheby's International Realty


Welcome to this one-of-a-kind wooded retreat in Lakeville. Set on 1.2 acres, this 6-bed 5-bath property sits at the end of a private drive through mature maple trees. Tucked between Orchard Lake and Murphy-Hanrehan Park Reserve, both lake life and endless trails are right at your doorstep. Designed with uncompromising craftsmanship by the renowned McWilliams & Associates in 2000, this home blends refined luxury and comfort, creating a home as functional as it is breathtaking. Light-filled spaces and walls of windows from nearly every room. High-end finishes throughout, including hardwood floors, custom millwork, and reclaimed-timber beamed ceilings, bring a rustic luxury that elevates the entire property. The open main floor features a great room with stone fireplace, center island gourmet kitchen with top-of-the-line appliances, and an informal dining overlooking your outdoor sanctuary. The upper level includes a primary suite with a luxury bath and walk-in closet, three additional bedrooms, and another bathroom. The lower-level walkout includes multiple gathering spaces for fun nights with the family, a walk-in wine cellar, an oversized storage room, and another bedroom and bath. Outdoors, the oversized lot unfolds as a private oasis, featuring a fenced-in heated inground pool, beautiful landscaping, and mature trees. Adjacent to the main home, a charming 1250 sq ft Chalet offers an additional loft bedroom, bathroom, and full kitchen. With soaring high ceilings, reclaimed timber beams throughout, and hardwood floors, this guest home is not one to miss. Originally built as an art studio, the chalet offers endless possibilities as a private workspace, a pool house for the family, or a guest house for out-of-town visitors. Great location in the Lakeville school district. Easy 25-minute commute to downtown and MSP airport.
…By Lakes Sotheby's International Realty


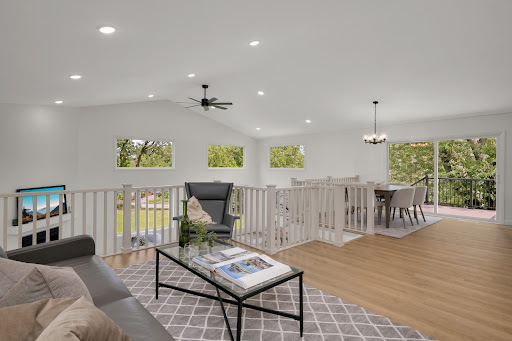


Welcome to this beautifully renovated home in one of West Bloomington's most sought-after neighborhoods. Surrounded by lakes, parks, walking trails, and everyday conveniences, this exceptional location offers the perfect blend of nature and accessibility. Inside you'll find an inviting floor plan highlighting light and bright living spaces with abundant natural sunlight filtering through the all new Andersen windows. Other highlights include: an updated kitchen with large stone center island and double oven; 5 spacious bedrooms including the oversized primary suite with it's private bathroom and expansive walk-in closet; new flooring throughout; new roof on main house; new maintenance free deck; 4 car garage; and more. The unfinished lower level offers an additional 1,000 sq/ft of recreation or storage space. Move-in ready with room to grow, this is an outstanding opportunity to enjoy the best this neighborhood has to offer.
…By Lakes Sotheby's International Realty


Welcome to 15700 Logarto Lane in Burnsville! Enjoy fully recreational one-level lake shore living on Crystal Lake. This 290-acre lake has amazing fishing, swimming, boating, water skiing and is convenient to boat launch access, beach, additional nearby lakes, golfing, major freeways, downtown Minneapolis, St. Paul, MSP International Airport, shopping, entertainment, and Lakeville Schools. Enjoy peaceful panoramic lake views from most living spaces on the .45-acre flat walk out lot with nearly 75 feet of lake frontage. This is cabin living, but close in the city. Rarely offered four car garage is perfect for car collectors, workshops and storing all of your toys. The main level features vaulted ceilings, hardwood floors, double-sided wood burning fireplace, massive deck, fresh neutral paint and lighting, formal and informal dining, enormous kitchen with stainless appliances, center island and tons of cabinet storage, laundry/mudroom, three oversized bedrooms and two full baths including a private primary with deck access, lake views, dual closets and fully tiled bath with jetted tub. The walkout lower-level features fresh paint throughout, all brick wood burning fireplace, impressive living room with built-in home theater, recreational space for gaming, fourth bedroom, office that could be converted into a fifth bedroom or work out room, sauna, patio and a third full bathroom. Newer roof, patio doors and low maintenance vinyl siding make for easy living. See video and 3D tour for your own private showing today!
…By Lakes Sotheby's International Realty


Welcome to 12013 Summerset Lane in Burnsville, MN. Located in the Landings neighborhood, this three-bedroom, two-bathroom split-level home offers a quiet cul-de-sac setting with a private backyard directly bordering Red Oak Park. Enjoy convenient trail access, peaceful green-space views, and a maintenance-free deck for relaxing or entertaining. The home features a functional floor plan and attached two-car garage, with an excellent opportunity to make the space your own. Conveniently located near restaurants, shopping, parks, entertainment, and major highways, with easy access throughout the Twin Cities. A wonderful opportunity to enjoy privacy, park access, and a great Burnsville location to call Home.
…By Lakes Sotheby's International Realty


Tucked within the prestigious Tuxedo Park neighborhood, this exceptional brick two-story offers a rare combination of privacy, space, and timeless elegance. Set on a beautifully landscaped lot surrounded by mature trees, this private retreat remains conveniently connected to everything Burnsville has to offer. The home's classic architecture and inviting curb appeal create a welcome approach. Inside, thoughtfully designed living spaces blend warmth and sophistication, creating an atmosphere equally suited for everyday living and memorable gatherings. Natural light fills the home, highlighting spacious rooms and beautiful views of the surrounding landscape. At the heart of the home, the well-appointed kitchen is designed to inspire, featuring premium appliances, double ovens, generous workspace and an informal dining area that naturally becomes a favorite gathering place for family and friends. The four-season sunroom offers a great view to changing seasons, providing the perfect place to enjoy morning coffee, watch wildlife wander through the yard. The owner's suite serves as a peaceful sanctuary, complete with a spacious walk-through closet and a private sitting area accented by a cozy gas fireplace. Whether used as a reading lounge, home office, or personal retreat, this versatile space offers an escape from the pace of daily life. The fully finished lower level adds flexibility with a dedicated theater room, space for exercise and recreation, an additional bedroom and bath and room to accommodate guests, hobbies, or work-from-home needs. The professionally landscaped grounds, irrigation system, patio, and firepit create an ideal setting for summer entertaining and year-round enjoyment of the natural surroundings. With five bedrooms, four baths, a three-car garage and meticulously maintained spaces throughout, this is a home designed to be enjoyed for years to come. Every detail reflects pride of ownership, offering a rare opportunity to experience refined living in one of Burnsville's most desirable neighborhoods.
…By Lakes Sotheby's International Realty


Located on nearly half an acre in the highly sought-after Eden Prairie Woods neighborhood, this exceptional Toll Brothers custom home built in 2013 offers over 6,700 finished square feet of thoughtfully designed living space, blending luxury, comfort, and timeless craftsmanship. An impressive open foyer welcomes you into the home, where a dramatic two-story living room with a wall of windows fills the space with natural light and creates a stunning focal point. Designed for both everyday living and entertaining, the home offers three separate living areas, including an upper-level living room and an expansive lower-level family room. The gourmet kitchen is a centerpiece of the home, featuring a large center island, premium Wolf and Sub-Zero appliances, and generous space for gathering and hosting. The luxurious primary suite serves as a private retreat with two separate walk-in closets and a spa-inspired bathroom featuring heated floors, a Jacuzzi tub, and a walk-in shower with dual shower heads. The upper level also includes a stunning princess suite with a curved architectural wall and two closets, a Jack-and-Jill bedroom layout, and an additional private ensuite bedroom. A large bonus room and convenient upper-level laundry add both flexibility and function. The lower level is designed for entertaining, offering a full bar, separate wine room, large family room, theater room, exercise room, and a fifth bedroom with a private ensuite bath and heated floors. Step outside to your private backyard oasis, where custom hardscape and landscaping surround a beautiful outdoor fireplace, creating the perfect setting for relaxing or entertaining. Completing the home is an oversized four-car garage and the quality craftsmanship expected from a Toll Brothers custom build. With over 6,700 finished square feet, five bedrooms, five bathrooms, and exceptional attention to detail throughout, this home delivers luxury living in one of Eden Prairie's most desirable neighborhoods.
…By Annonceur International


Experience exceptional living on four private acres in Credit River with no HOA restrictions. A private drive leads to a grand circular driveway and welcoming covered front porch. Step inside to soaring 12 foot ceilings, expansive Andersen windows, and a dramatic wall of glass framing breathtaking views of the patio, pool, and peaceful natural surroundings beyond. The impressive great room flows seamlessly into the gourmet kitchen featuring expansive counter space, double islands, a bar with separate wine and beverage refrigerators, and large pantry. Glass doors open to a spacious family room with a gas fireplace and continue into the sun room, where dramatic multi-slide, glass doors fully retract to create a seamless indoor-outdoor living experience overlooking the patio and in-ground pool with fountains. The owner's retreat occupies its own wing and features a spa-inspired bath with the soaking tub taking center stage, tiled walk-in shower, dual vanities, double walk-in closets, sitting room with heated floor, and direct access to the sun room, patio, and pool. A private office or fifth bedroom includes a walk-in closet and adjoining full bath. The opposite wing offers a junior suite, two additional bedrooms connected by a Jack and Jill bath, a spacious laundry room, and access to the oversized finished 3-car garage with floor drain. A spectacular 1,300 square foot entertainment loft offers the perfect place for movie nights, recreation, and entertaining with a full bar and half bath. Enjoy exceptional privacy, peaceful natural surroundings, and the craftsmanship, quality, and fresh feel today's buyers seek without the time and uncertainty of building. A home with unmistakable personality for those who appreciate distinctive architecture and meaningful spaces. Acreage living, while quick access to restaurants, shopping, golfing, and more. Easy commuting from Hwy 35 or 169.
…By Annonceur International


Do not miss this stately brick townhome in coveted Coventry, beautifully updated and truly move-in ready. Recent improvements include all-new appliances, countertops, lighting, hardware, carpet and fresh paint throughout. This desirable end unit offers two bedrooms plus den, along with a private balcony, unique to this unit only. Enjoy an exceptionally spacious outdoor patio area with an open fence that extends the view to the expansive green space beyond, creating a wonderful sense of privacy as well as access to Centennial Lakes Park, just beyond. Step outside and stroll the Promenade, to Lunds/Byerlys, Target, dining, shopping and everyday conveniences, admiring the sculptures along the way. A rare opportunity to enjoy an elegant, low-maintenance lifestyle in one of the community’s most desirable settings—simply move in and enjoy!
…By Lakes Sotheby's International Realty


Every once in awhile, a really special home comes along and this is it! Totally remodeled from top to bottom, this exceptional home combines beautiful finishes with an ideal family friendly floor plan! Featuring five bedrooms on the upper level, designer inspired updates throughout and wonderful views overlooking the park. Every room has been refreshed with style and attention to detail, creating a home that feels both sophisticated and comfortable.
…By Lakes Sotheby's International Realty


Outstanding 2-story walkout set quietly on a cul de sac in prime Boulder Pointe neighborhood with great, flat level rear yard. One-owner home superbly maintained and updated. Originally built by Steiner & Koppelman; lower level remodel in '99 by M.A. Peterson; 2012-13 main level remodel by M. A. Peterson. The cheerful entry foyer with open staircase is flanked by a generous DR with chair rail & crystal chandelier and by the LR with Brazilian walnut floors, transom windows & pocket doors to the FR. The handsome beamed family room with wood burning fplc, hardwood floors and wine frig is the heart of the home, open to the spacious breakfast area & stunning kitchen, with access as well to the vaulted redwood screened porch & redwood decking. Custom designed, the kitchen features hardwood floors, soapstone counters, Subzero, Wolff & Asko appliances, center island with quartzite counters, copper sinks, dual disposals, and a handsome oven wall that includes a customized vent, gas range & double ovens. The nearby rear hall includes a wonderful pantry, 2nd refrigerator and freezer drawers, as well as laundry and one of two main level baths; the hall leads as well to a main level office and mudroom, adjoining the 3-car garage with pull down ladder to attic storage. There are 4 bedrooms and 2 baths on the second floor, including the primary suite with wood burning fplc, walk-in closet & full private bath with dual sinks. The finished walkout lower level is tremendous and includes billiard's area; 2nd family room with wood burning fplc & bar with Subzero drawers & sink; 2 BRs with shared bath; and direct access to the lower level terrace. Amenities include security system, irrigation system, Sonos, first floor and lower level audio/video system, central vacuum, invisible fence, smoke detectors updated in '25, cedar shake roof new in 2013, Marvin windows new in 2011, 2026 exterior refresh.
…By Annonceur International


Welcome home to this beautifully updated West Richfield rambler, conveniently located just two miles from Southdale Center and the Galleria. Situated on a quiet street just moments from trails and Donaldson Park, this home's location is tough to beat! The extensive list of updates includes new stainless steel appliances, countertops, backsplash, sink and faucet, lighting, and fresh paint throughout. Main level also boasts refinished hardwood floors and new hardwood in the kitchen. Lower level updates include new carpet, freshly painted bathroom, new furnace 2025 and a new water heater in 2024. Every update was thoughtfully selected to complement the home's original character while creating a fresh, move-in-ready feel. Head outside and enjoy your brick patio and take in the updated landscaping and spacious yard. This one won't last!
…By Lakes Sotheby's International Realty


Welcome to 25 Bello Drive, where life feels both elevated and quietly tucked away. Perched above west Edina on a private hilltop cul-de-sac, this is a home designed for lingering mornings, effortless evenings, and the kind of everyday ease that comes from generous spaces, thoughtful flow, and a beautiful connection to the outdoors. Gather around the stacked-stone fireplace in the hearth room, open the French doors to the oversized screened deck, or host with confidence across gracious main-level living spaces made for conversation and connection. Upstairs, three bedrooms with direct bathroom access create comfort and privacy for all, while the walkout level offers room to unwind, entertain, play, or retreat. Throughout the home, craftsmanship is felt rather than announced—from the solid arched front door and soaring ceilings to the custom millwork, beams, and refined architectural details. Surrounded by mature trees and beautiful landscaping, this intimate enclave of six custom executive homes offers rare privacy with remarkable proximity to Braemar, Valley View, Edina High School, and the best of west Edina living.
…By Lakes Sotheby's International Realty


Exquisite lakeshore estate perfectly nestled on 6.26 breathtaking acres along the shores of Bryant Lake in Eden Prairie. A truly remarkable showcase of craftsmanship by Bloomberg, this one-of-a-kind masterpiece offers over 9,300 square feet of extraordinary living space-an exceptionally rare opportunity to own a home of this caliber. Completely updated and remodeled to perfection, this stunning residence blends timeless elegance with today's most sought-after finishes. Since ownership, the sellers have thoughtfully enhanced nearly every inch of the home, including all-new flooring throughout, fresh designer paint replacing all wallpaper, and a fully reimagined main-level primary suite. This lavish retreat features heated floors, a private sauna, steam shower, and its own secluded deck/patio with a fireplace and sweeping lake views. The sunroom has been elevated with heated floors and new windows, creating a year-round sanctuary filled with natural light. The chef's kitchen has been beautifully updated with new countertops, cabinetry, stove, and dishwasher, while additional improvements include a new water heater, AC system, washer and dryer, redesigned fireplaces to reflect the home's modern aesthetic, and updated outdoor lighting. The outdoor living experience has been dramatically expanded with a patio now three times its original size, a new retaining wall, refreshed pool, and new fencing surrounding the tennis/pickleball court. Additional peace of mind comes with two roof replacements within the past decade and the addition of a whole-home generator. Inside, you'll find 5 spacious bedrooms, 9 bathrooms, and a unique guest quarters offering its own private living space and incredible views-perfect for hosting family or guests in comfort and style. The grand foyer opens to a breathtaking great room featuring striking wood beams, soaring ceilings, and walls of windows that frame the spectacular lakefront setting. Designed for both grand entertaining and everyday living, every space is filled with warmth, light, and refined detail. Enjoy six beautifully appointed fireplaces throughout, a main-level office with lake views and its own fireplace, gleaming hardwood floors, and abundant storage. The expansive sunroom invites you to relax and unwind while taking in the serene surroundings. The walkout lower level is equally impressive, offering additional cozy gathering spaces, a wet bar, and seamless access to the sprawling outdoor patio-perfect for entertaining or quiet evenings by the water. Resort-style amenities include an indoor pool, private tennis/pickleball court, two driveways for added convenience, and a rare indoor boat garage-perfect for embracing the ultimate lakeside lifestyle. Ideally located near scenic trails, parks, shopping, dining, and highly sought-after Eden Prairie schools. A true private retreat on Bryant Lake-this is luxury lakeshore living at its finest.
…By Annonceur International


Welcome to this exceptional home. Only $283 a square foot!!! Thoughtfully designed for both everyday living and unforgettable entertaining. Offering an abundance of space, flexibility, and comfort, this remarkable residence with minimal additions, would be ideal for multigenerational living, featuring up to three private primary suites that can easily accommodate extended family, a live-in nanny, or a private guest retreat. The main level showcases a stunning Great Room and beautifully appointed kitchen, both overlooking the lush backyard and expansive brick paver patio. Filled with natural light, the open-concept design creates a warm and inviting atmosphere throughout. Additional main-floor highlights include a spacious living room, formal dining room, two bedrooms connected by a Jack-and-Jill bath, and dual staircases providing convenient access to both upper and lower levels. Upstairs, you'll find five generously sized bedrooms, two Jack-and-Jill bathrooms, and a large cedar closet. The luxurious primary suite feels like its own private wing, complete with a sitting room, oversized walk-in closet, and a spa-inspired bath featuring dual vanities and an oversized walk-in shower. Designed with entertaining in mind, the home offers seamless flow between the living, dining, and kitchen spaces. The main living area is enhanced by custom built-ins and a beautiful fireplace, blending elegance with everyday functionality. The thoughtfully designed kitchen provides abundant workspace, storage, and gathering areas for family and guests alike. All living facilities on main level. Current primary bedroom space may be separated from remaining living spaces for independent living or privacy. The expansive lower level offers endless possibilities, including space for recreation, entertaining, hobbies, a workshop, and extensive storage. Outside, the large patio provides the perfect setting to enjoy Minnesota's beautiful seasons and outdoor gatherings. Located in one of Edina's most desirable neighborhoods, this premier property offers convenient access to walking and biking trails, Seasonal firework displays, Lake Cornelia Park, Southdale Center, the Galleria, and the Edina Aquatic Center. With easy access to shopping, dining, parks, and major transportation routes and easy access to MSP International Airport. This extraordinary home delivers the perfect combination of luxury, versatility, and location.
…By Annonceur International


Located on a quiet cul-de-sac and set on a point, this 1.35-acre site has 220 feet of spring-fed water on Indianhead Lake. An extensive $300,000 remodel and update included adding the largest Marvin windows with views of the lake, 400+ bottle refrigerated wine cellar, wood floors in the basement, and the entire house inside and exterior painted. A blend of hand-crafted finishes blends both rustic yet modern symmetry. The open floor plan offers very high ceilings. A highlight is certainly the large main level deck with phantom screens, gas fireplace, television, stairs to the lakeside fire pit, and space for an outdoor dining and living room setup. The fully appointed main level primary suite is very private, while the upper level is dedicated to secondary bedrooms, an office, and plenty of space to stretch out. The walkout lower level features a sport court with an "About Golf" simulator as well as a fitness room, sauna, family room, and dedicated theatre room. Heated floors throughout many parts of house including the garage, basement and primary bath. This highly automated home can be run from your cell phone. The neighborhood is a great area for walking and biking, and is close to the Braemar sports complex, highly rated Edina Schools, and shopping and dining.
…By Lakes Sotheby's International Realty


Experience refined, timeless design in this thoughtfully crafted 5,507 sq. ft. home offering 5 bedrooms, 5 baths, and beautifully curated finishes throughout. The thoughtfully appointed kitchen, featuring premium integrated appliances, flows seamlessly into the dining room, great room, and vaulted 3-season porch, creating inviting spaces for gathering and entertaining. Rich white oak, natural stone, custom millwork, and layered designer finishes create an inviting atmosphere defined by warmth and understated elegance. The lower level is designed for entertaining, featuring a custom bar, spacious rec. room, and sport court, while the expansive owner`s suite and Craft Homes` signature loft create memorable spaces for relaxation and connection. Thoughtful design, timeless style, and spaces created for everyday living and effortless entertaining reflect Craft Homes` signature balance of beauty and livability.
…By Annonceur International


Perfectly positioned at the end of a quiet cul-de-sac on a breathtaking 0.81-acre lot, this exceptional Eden Prairie home offers the perfect blend of luxury, privacy, and comfort. Surrounded by mature trees and peaceful views, the setting feels like your own private retreat while still being just minutes from top-rated schools, parks, trails, shopping, and dining. One of the home's most rare and impressive features is the oversized heated and finished garage offering incredible 6-car capacity. Measuring approximately 37 feet deep and 43 feet wide, this tandem-style garage is rarely found in Eden Prairie and provides endless possibilities for car enthusiasts, storage, hobbies, recreational equipment, or workshop space. Offering 4,746 finished square feet, this beautifully designed 5-bedroom, 6-bathroom home features an open and functional floor plan ideal for both everyday living and entertaining. Expansive windows fill the home with natural light, while hardwood floors and high-end finishes create a warm yet sophisticated feel throughout. The gourmet kitchen is the heart of the home, complete with a massive center island, stainless steel appliances, walk-in pantry, and informal dining area overlooking the backyard. The main level also includes a private office and additional bedroom, offering excellent flexibility for guests or multi-generational living. Upstairs features three spacious bedrooms on one level, including a luxurious primary suite with a spa-like bathroom and oversized walk-in closet. The upper-level laundry and generous bonus room provide ideal space for a secondary family room, playroom, fitness area, or home office. The finished walkout lower level offers exceptional entertaining space with room for movie nights, game days, or relaxing with family and friends, along with an additional bedroom, bathroom, and flexible bonus room. The stunning backyard offers expansive flat green space with plenty of room to add a future pool, sports court, or outdoor entertaining area - creating the opportunity to design your own private resort-style retreat. Impeccably maintained and truly move-in ready, this home combines luxury, space, and an unbeatable setting in one of Eden Prairie's most sought-after neighborhoods.
…By Annonceur International


Beautifully updated four-level home tucked into a quiet Edina neighborhood, offering a thoughtful floor plan designed for everyday living and effortless entertaining. The main level features refinished hardwood floors, a vaulted living room, formal dining area, inviting hearth room, spacious kitchen, and seamless flow between gathering spaces. Three bedrooms are conveniently located on one level, including a comfortable primary suite with refinished hardwood floors, plantation shutters, crown molding, and an updated private bath. Fully remodeled kitchen with an enlarged footprint, added pantry, recessed lighting, built-in desk/serving area, updated windows, hardwood flooring, and KitchenAid appliances including refrigerator, dishwasher, cooktop, double oven, and warming drawer. Multiple living areas provide flexibility, from the warm family room with beadboard detail and new carpet to the lower-level amusement room. The walkout lower level was remodeled to open it up into one large space with recessed lighting, built-in media cabinetry, gas fireplace line, new window, and 9-foot glass patio doors. Extensive updates throughout the home include refinished hardwood floors on the main and upper levels, replaced baseboards, updated windows, new blinds, closet systems, fresh paint, remodeled bathrooms, French doors and new flooring in the office, and a lower-level bedroom with egress window and window well. Recent mechanical and utility updates include a 2026 Bryant furnace, 2025 Rheem 50-gallon water heater, LG washer and gas dryer, updated water softener, and fiber installation. Enjoy a large, flat, fenced backyard with wooded privacy, landscaping, fire pit, and plenty of space for outdoor entertaining. Located near Heights Park and the Nine Mile Creek trail system, this home offers the best of quiet neighborhood living with convenient access to shopping, restaurants, parks, trails, and natural areas. A rare opportunity to enjoy an updated Edina home with flexible living spaces, extensive improvements, and a private backyard setting.
…By Lakes Sotheby's International Realty


Located in a prime Eagan location near parks, shopping, restaurants, grocery, schools and more, this sun-filled, end-unit townhome offers convenience, affordability, and community. Inside you'll find light and bright living spaces, two comfortable bedrooms including the primary with a walk-in closet, one full bathroom, inviting kitchen with breakfast bar, in-unit laundry, vaulted ceiling, gas fireplace and walks out to a private patio with green space.
…By Lakes Sotheby's International Realty
'%20stroke='%23DDAA3A'%20stroke-width='1.909'%20stroke-linecap='square'%20stroke-linejoin='bevel'/%3e%3c/svg%3e)
Receive by email any new listing that may match your search criteria
Your criteria :
By validating this form, you accept the general conditions of use of Le Figaro Properties.
These agencies offer a selection of luxury properties vente at Savage. Feel free to contact them for personalized assistance.
