Get early access to listings that match your criteria
Never miss an opportunity again. Our personalized alerts notify you instantly.

 English$ USD · m²


Remarkable East Edina Colonial set in one of the area’s most private and picturesque locations directly on Minnehaha Creek. Tucked along a hidden stretch of West 55th Street this exceptional property offers a rare combination of timeless architecture, sophisticated updates, and extraordinary natural beauty. Meticulously maintained and updated the main level features a gracious traditional living room with a wood-burning fireplace, elegant formal dining room and a white chef’s kitchen appointed with high-end appliances and a substantial center island with generous seating. Adjacent to the kitchen, the inviting family room features a gas fireplace creating an ideal gathering space overlooking the tranquil setting. Between the garage and family room is a thoughtfully designed mudroom with direct access to the deck, providing an exceptional transition between everyday living and the outdoors. A main-level den/office with heated floors offers a quiet and comfortable workspace or den. The upper level offers four bedrooms and two beautifully updated bathrooms, including a luxurious primary bath with heated floors. The walkout lower level expands the living space with a spacious family room, dedicated exercise area and convenient three-quarter bath. This is a truly special East Edina setting where privacy, architectural character and extraordinary natural beauty converge. Enjoy the ever-changing landscape and abundant wildlife of Minnehaha Creek from this remarkable and secluded location.
…By Lakes Sotheby's International Realty


Spectacular sunset & Minneapolis skyline views from this beautiful, light-filled 2BR 2 bath Westin Galleria condo. The expansive great room is accentuated by walls of glass, hardwood floors, and a superb center island kitchen with top-of-the line appliances, including Liebherr frig & freezer, 5-burner gas range & new Kitchen Aid dishwasher. Gracious primary suite with his & hers walk-in closets and full bath. Separate guest bedroom & bath. Private laundry room, powder room & dual balconies. Secure oversize parking spaces, additional storage on garage level. Take advantage of the amenities of the Westin, including 24-hour concierge, fitness center, indoor pool and easy underground access to the Galleria's shops & restaurants.
…By Annonceur International


This thoughtfully designed home that takes advantage of the topography of this stunning, wooded lot is ready for its next owner to bring their creativity and touch and make it their own. Vaulted ceilings, walls of windows, wrap-around decks and other touches create a treehouse in the sky vibe. Exit out the back and be surrounded by nature including deer, fowl, foxes and a variety of birds and other animals. Access Minnehaha Creek for canoeing and other fun in the warmer months. Get to 50th and France in less than 10 minutes to enjoy all the shopping and dining options. If you’re looking for a private spot with city vibes but not the city taxes, great location, and a unique floor plan look no further. Welcome home!
…By Lakes Sotheby's International Realty


Truly exceptional inside and out, this remarkable residence offers effortless main-level living in an extraordinary setting just a short distance from 50th and France. At the heart of the home is a spectacular center-island kitchen appointed with a separate Sub-Zero refrigerator and freezer, creating an exceptional space for both everyday living and entertaining. The expansive main-level family room features a striking stone fireplace and walls of windows overlooking beautifully designed Zen gardens, bringing a sense of tranquility and nature indoors. The stunning main-level primary suite is a true retreat, highlighted by a jaw-dropping marble bath with an oversized walk-in shower and luxurious finishes throughout. Formal living and dining rooms complete the main level, offering elegant spaces for entertaining and special occasions. Upstairs, three generously sized bedrooms provide comfortable accommodations. The lower level adds even more versatility with an amusement room, bath, and dedicated panic/safe room. The fully finished garage features an epoxy floor and exceptional attic storage, accessed by both a mechanical staircase and elevator. The result is an extraordinary amount of easily accessible storage rarely found in a home of this caliber. Outside, the oversized grounds have an arboretum-like character, creating a private, lush sanctuary while remaining remarkably easy to maintain. The home has been fully inspected, and there is a comprehensive list of extraordinary features and enhancements too numerous to detail here. A truly distinctive property offering exceptional craftsmanship, thoughtful design, luxurious amenities, and an enviable location near 50th and France.
…By Lakes Sotheby's International Realty


Elegant and extensively updated, this stunning five-bedroom, three-bath residence offers a refined blend of timeless comfort and elevated style. Thoughtfully enhanced throughout, the home features a new roof (2022), a new fence (2025), a new water heater (2025), and 11 new Marvin windows for beauty, efficiency, and peace of mind. Inside, the home showcases beautifully remodeled spaces, including the main-floor bathroom, second-floor guest bathroom, and living room. Fresh paint throughout the entire home, new light fixtures, and plush new carpet on the upper floor and basement create a bright, polished atmosphere, while abundant natural light and gleaming wood floors add warmth and sophistication to the living spaces. Beyond the home itself, the setting is equally inviting. Located in a friendly area with wonderful neighbors, the property enjoys close proximity to lakes, acclaimed restaurants, and retail, along with easy access to three exceptional parks—Chowen, Strachauer, and York, home to Edina’s beloved sledding hill. A scenic path to the creek offers a peaceful outdoor escape, while mature backyard trees provide welcome shade and make summer afternoons especially enjoyable.
…By Lakes Sotheby's International Realty


Beautifully updated four-level home tucked into a quiet Edina neighborhood, offering a thoughtful floor plan designed for everyday living and effortless entertaining. The main level features refinished hardwood floors, a vaulted living room, formal dining area, inviting hearth room, spacious kitchen, and seamless flow between gathering spaces. Three bedrooms are conveniently located on one level, including a comfortable primary suite with refinished hardwood floors, plantation shutters, crown molding, and an updated private bath. Fully remodeled kitchen with an enlarged footprint, added pantry, recessed lighting, built-in desk/serving area, updated windows, hardwood flooring, and KitchenAid appliances including refrigerator, dishwasher, cooktop, double oven, and warming drawer. Multiple living areas provide flexibility, from the warm family room with beadboard detail and new carpet to the lower-level amusement room. The walkout lower level was remodeled to open it up into one large space with recessed lighting, built-in media cabinetry, gas fireplace line, new window, and 9-foot glass patio doors. Extensive updates throughout the home include refinished hardwood floors on the main and upper levels, replaced baseboards, updated windows, new blinds, closet systems, fresh paint, remodeled bathrooms, French doors and new flooring in the office, and a lower-level bedroom with egress window and window well. Recent mechanical and utility updates include a 2026 Bryant furnace, 2025 Rheem 50-gallon water heater, LG washer and gas dryer, updated water softener, and fiber installation. Enjoy a large, flat, fenced backyard with wooded privacy, landscaping, fire pit, and plenty of space for outdoor entertaining. Located near Heights Park and the Nine Mile Creek trail system, this home offers the best of quiet neighborhood living with convenient access to shopping, restaurants, parks, trails, and natural areas. A rare opportunity to enjoy an updated Edina home with flexible living spaces, extensive improvements, and a private backyard setting.
…By Lakes Sotheby's International Realty


Welcome to this bright, beautifully updated walkout rambler set on nearly a half-acre in the award-winning Edina school district. Recent improvements—including a newly refinished walkout level, refreshed deck, new siding, fresh paint, and thoughtful finishing touches throughout—give the home a polished, move-in-ready feel. The layout is both practical and inviting, with private bedroom spaces set apart from the central living areas, where abundant natural light and easy deck access create a comfortable flow for everyday living and entertaining. The walkout level offers flexible guest, family, or recreation space with direct access to a generous 36x18 patio. The oversized lot offers room to play, garden, entertain, or dream bigger with space for a future pool, pickleball court, or sport court. Just moments from the home, enjoy access to the Nine Mile Creek Regional Trail System and Heights Park, featuring a playground, green space, basketball court, and baseball diamond. Within short distance to Valley View Middle School and Edina High School, and with immediate access to Highway 62, this location offers exceptional convenience to downtown Minneapolis, MSP Airport, 50th and France, Lake Minnetonka, and beyond.
…By Lakes Sotheby's International Realty


*Interior photos are of past projects, not related to this project or home.* Welcome to another ROW project by award winning builder/developer City Homes! This project brings the best of David Charlez Designs and the craftsmanship and quality of City Homes together in one of the most highly sought-after locations in the west metro; the charming shopping and dining district of 50th and France! Perfectly situated just moments from the district, you'll find flexible spaces that offer a perfect balance of privacy and the opportunity for engagement. The upper level features a gracious owners suite and secondary bedroom/flex space with rooftop deck whereas the lower-level features two bedrooms and a family room for guests or in-home care should it be needed. The main floor offers an open concept with large island, mud room and gathering room with fireplace. Oversize windows welcome the outside in year-round. Other key features/attributes include a three-stop elevator, heated two-car garage, and high-end appliances from Wolf and Subzero. Buyers will have the opportunity to influence selections to add their own personal touches. If you're looking for convenience, location, and exceptional quality look no further than this fabulous project from City Homes. Welcome home!
…By Lakes Sotheby's International Realty


Beautifully remodeled turn-key home in highly sought-after Edina schools! Enjoy the open flowing floorplan with natural light-filled spaces; living room with 2-sided fireplace; gourmet kitchen with 12' center island, high-end appliances and soapstone countertops ; dining area with sliding glass door that opens to the private backyard creating the perfect blend of indoor + outdoor living! The upper-level features a large loft with storage; laundry room; three guest bedrooms and spacious primary suite with spa-like bath and two walk-in closets with custom built-ins! The lower-level offers a family room + recreational space; wet bar; 5th bedroom and guest bath. Additional features: main-level office with custom built-ins; recently added paver patio, and full privacy fence. Less than a block from Strachauer Park and ideally located close to all the amenities 50th & France and the Southdale area have to offer! Truly a must-see!
…By Annonceur International


Every once in awhile, a really special home comes along and this is it! Totally remodeled from top to bottom, this exceptional home combines beautiful finishes with an ideal family friendly floor plan! Featuring five bedrooms on the upper level, designer inspired updates throughout and wonderful views overlooking the park. Every room has been refreshed with style and attention to detail, creating a home that feels both sophisticated and comfortable.
…By Lakes Sotheby's International Realty


Welcome to this 2026 Artisan Tour Home designed by David Charlz Designs and perfectly executed by award winning custom home builder City Homes. Tucked into one of Edina’s most sought-after neighborhoods, and perfectly positioned on a prominent corner lot across from a charming city park, this striking new residence blends timeless architecture with bold modern character. Examples of the attention to detail in the design present themselves via the dramatic black exterior and steep architectural rooflines, the oversized black-framed floor-to-ceiling windows that flood the interior with natural light, and the thoughtful layout with three ensuite bedrooms up, guest quarters down, and amazing entertaining spaces on the main floor. The construction quality is visible through the perfectly positioned elements like box vault ceilings with inlaid rift and quartered white oak, Taj Mahal quartzite waterfall island, site finished fluted cabinetry in the kitchen and perfectly crafted wood flooring, trim, casings, and lighting throughout the home. The entire home features exceptional detailing from the deep kitchen cabinets that provide 35% more storage space than standard cabinets to the quiet close doors and drawers throughout the house, epoxy garage flooring, Duravit toilets, marble sinks, and solid core doors. Don’t miss the entire home automation system from Lutron which can be run via your phone including all lighting and sound via the Sonos system and the high-end appliances like the SubZero fridge/wine/freezer combo and the La Corneau range. The location is unrivaled. Located within walking distance of three schools (Concord, Normandale, Southview) and Edina’s premier park (Pamela which features baseball, softball, football and soccer fields, playground, tennis courts, and ice skating and hockey boards) as well as the Edina Public Pool, 50th and France and Edina Country Club (all less than 20 minutes on foot) you have a multitude of options for enjoying your new home and neighborhood. If exceptional craftsmanship, proportional execution, thoughtful design and proximity are what you’re after then look no further. This is it. Welcome home!
…By Lakes Sotheby's International Realty


Welcome to this exceptional home. Only $283 a square foot!!! Thoughtfully designed for both everyday living and unforgettable entertaining. Offering an abundance of space, flexibility, and comfort, this remarkable residence with minimal additions, would be ideal for multigenerational living, featuring up to three private primary suites that can easily accommodate extended family, a live-in nanny, or a private guest retreat. The main level showcases a stunning Great Room and beautifully appointed kitchen, both overlooking the lush backyard and expansive brick paver patio. Filled with natural light, the open-concept design creates a warm and inviting atmosphere throughout. Additional main-floor highlights include a spacious living room, formal dining room, two bedrooms connected by a Jack-and-Jill bath, and dual staircases providing convenient access to both upper and lower levels. Upstairs, you'll find five generously sized bedrooms, two Jack-and-Jill bathrooms, and a large cedar closet. The luxurious primary suite feels like its own private wing, complete with a sitting room, oversized walk-in closet, and a spa-inspired bath featuring dual vanities and an oversized walk-in shower. Designed with entertaining in mind, the home offers seamless flow between the living, dining, and kitchen spaces. The main living area is enhanced by custom built-ins and a beautiful fireplace, blending elegance with everyday functionality. The thoughtfully designed kitchen provides abundant workspace, storage, and gathering areas for family and guests alike. All living facilities on main level. Current primary bedroom space may be separated from remaining living spaces for independent living or privacy. The expansive lower level offers endless possibilities, including space for recreation, entertaining, hobbies, a workshop, and extensive storage. Outside, the large patio provides the perfect setting to enjoy Minnesota's beautiful seasons and outdoor gatherings. Located in one of Edina's most desirable neighborhoods, this premier property offers convenient access to walking and biking trails, Seasonal firework displays, Lake Cornelia Park, Southdale Center, the Galleria, and the Edina Aquatic Center. With easy access to shopping, dining, parks, and major transportation routes and easy access to MSP International Airport. This extraordinary home delivers the perfect combination of luxury, versatility, and location.
…By Annonceur International


*Interior photos are of past projects, not related to this project or home.* Welcome to your blank canvas! An opportunity to design your perfect home awaits on this charming lot set in the heart of Edina in the award-winning Edina School District. Walk to all Edina has to offer including schools, shops, dining, Pamela Park and the Edina Aquatic Center. City Homes, lot holder and builder, is a multi-year Best of Twin Cities award winner who specializes in working with clients to design their dream home not only in terms of style, finish and space but also budget. Each home is custom tailored to the individual clients' needs and wants. Previously built floor plans are available and can be reinterpreted for today's lifestyle, or work with one of the excellent architects who's designed for past clients. All images are of past projects to show the breadth and depth of capabilities. City Home can design for aging in place or any specific client needs now or in the future. Don't be beholden to the specifications presented here. While they can be delivered for the list price, simply put if you can dream it, we can build it!
…By Lakes Sotheby's International Realty


From the moment you arrive, 4519 W 56th is different. Cedar shake wraps every side of this home, a quiet signal that nothing here was done halfway. Inside, the craftsmanship deepens. Grand custom millwork, coffered ceilings, and crown molding. High-end Marvin windows frame every view and fill all three levels with the kind of natural light that makes a home feel alive. The kitchen is anchored by a warm walnut island, flanked by Carrara marble countertops, chef-grade appliances, and storage that makes cooking and gatherings feel effortless. That same commitment to material quality carries upstairs. Every bathroom is finished in Carrara marble. A proper main-floor office gives you a dedicated workspace near the kitchen and the rhythm of daily life. In the lower level, you'll find a bonus room that is quiet, private, and perfectly suited as an additional office, a study, or flex space. Conveniently located near award-winning elementary schools, parks, and 50th and France.
…By Lakes Sotheby's International Realty


Enjoy the convenience of living near Bredesen Park, Countryside Elementary, and all that Edina has to offer in this spacious five-bedroom home in the desirable Countryside neighborhood. With three bedrooms on the main level and two more downstairs, there’s plenty of room for everyday living, hosting guests, and gathering. The main level features updated hardwood floors, a welcoming living room with a bay window and gas fireplace, and a kitchen with ample cabinetry, peninsula seating, and an adjoining dining area. Just beyond, a spacious four-season porch offers the perfect spot to relax year-round, with access to a private deck. The primary bedroom includes a three-quarter bath, while the additional main-level bedrooms share a beautifully renovated full bathroom. Downstairs, the finished lower level adds even more living space with a second gas fireplace, a large family room, two daylight bedrooms, an additional bathroom, and plenty of storage. Additional highlights include Marvin windows, low-maintenance aluminum siding, an irrigation system, an invisible fence, and an attached two-car garage with epoxy flooring. Recent improvements include a 2021 roof, updated hardwood flooring and trim, a newer water heater and water softener, and a new refrigerator and dishwasher. With generous living space, thoughtful updates, and a convenient Edina location, this home offers a wonderful combination of comfort, functionality, and value.
…By Lakes Sotheby's International Realty


This three-bedroom, three-bath home offers a comfortable layout with vaulted ceilings, hardwood floors and plenty of natural light throughout. The kitchen features granite countertops, stainless steel appliances, subway tile backsplash and freshly painted cabinetry, with easy access to the backyard and deck. Thoughtful improvements inside and out. A cedar privacy fence and new deck were added in 2022, along with dedicated office and workout spaces in 2023. Additional updates include new roof vents, attic insulation and bathroom fans in 2024, a water purification system and new lower-level carpet in 2025, and a refreshed kitchen in 2026. The spacious primary bedroom includes a private bath, while the lower level adds flexible space for work, exercise or relaxing. Outside, the fenced backyard and deck create a great extension of the living space for grilling, entertaining or simply enjoying the warmer months. Located in the Edina School District with convenient access to parks, shopping, dining and everyday amenities, this is a well-maintained home in an established Edina neighborhood that is ready for its next owner.
…By Lakes Sotheby's International Realty


Charming and move-in ready! This sturdy three-bedroom rambler offers easy main-floor living with a primary suite and an absolutely fantastic 16 x 16 heated four-season porch—sure to become a favorite gathering spot year-round. Bright living room, formal dining room and an eat-in kitchen provide wonderful everyday living and entertaining spaces. Thoughtfully updated throughout with newer windows, kitchen and baths, fresh carpet and paint! The lower level offers exciting potential for two additional bedrooms, which are currently used as an office and guest room. Nice family room and ¾ bath on this floor too. Set on a generous lot halfway down the block, Highway 62 noise is simply not a factor here. Attached garage. Comfortable, cheerful and incredibly cute—this is a home that just feels good the minute you walk in!
…By Lakes Sotheby's International Realty


Experience refined, timeless design in this thoughtfully crafted 5,507 sq. ft. home offering 5 bedrooms, 5 baths, and beautifully curated finishes throughout. The thoughtfully appointed kitchen, featuring premium integrated appliances, flows seamlessly into the dining room, great room, and vaulted 3-season porch, creating inviting spaces for gathering and entertaining. Rich white oak, natural stone, custom millwork, and layered designer finishes create an inviting atmosphere defined by warmth and understated elegance. The lower level is designed for entertaining, featuring a custom bar, spacious rec. room, and sport court, while the expansive owner`s suite and Craft Homes` signature loft create memorable spaces for relaxation and connection. Thoughtful design, timeless style, and spaces created for everyday living and effortless entertaining reflect Craft Homes` signature balance of beauty and livability.
…By Annonceur International


Tucked away in a charming, friendly neighborhood, this delightful home offers a wonderful sense of community while keeping everyday conveniences close at hand. Enjoy easy access to freeways, dining, grocery stores, parks, the Edina library and more. One of the highlights is the stunning yard, a beautifully landscaped outdoor retreat with plenty of space to relax, entertain and enjoy! Thoughtfully maintained and extensively updated, improvements include concrete driveway, in-ground sprinkler system, fresh landscaping, new Andersen windows, roof, siding, skylights and gutters, plus fresh paint on the darling picket fence. Newer furnace, air conditioner and water heater. Attached garage!
…By Lakes Sotheby's International Realty


Thoughtfully updated and meticulously maintained home in the highly sought-after South Harriet Park neighborhood! This beautifully cared-for home features a bright, open main level with seamless access to an updated deck overlooking the spacious backyard and beautifully refreshed landscaping. Enjoy spacious bedrooms, including a fantastic primary suite, a finished lower level and numerous recent improvements, including new built-in cabinetry, a new fireplace, updated lighting, new upper-level carpet, newer roof, fresh paint, and more. Ideally situated near Edina Country Club and just steps from Minnehaha Creek and Arden Park, with easy access to parks and shopping and dining at 50th & France. Move right in and enjoy the perfect combination of comfort, convenience, and an unbeatable Edina location!
…By Lakes Sotheby's International Realty


Welcome to 6425 Barrie Road! Enjoy living in the heart of Edina! This townhome boasts a seamless blend of comfort and convenience across its thoughtfully designed layout. Flow inside to find a light-filled main level with an open-concept living area that's perfect for both relaxing and entertaining. The sleek kitchen features stylish cabinetry and plenty of counterspace to inspire your inner chef. Adjacent to the kitchen, the dining and living spaces flow effortlessly, complete with large windows that bathe the space in natural light. In addition, new, updated flooring on both levels makes this a turn key home. Outside, enjoy a private patio, perfect for morning coffee or evening unwinding. The townhome also includes a detached garage, ensuring your parking and storage needs are covered. Location? It doesn't get better than this? Nestled in the heart of Edina, you're just minutes from parks, shopping, dining, not to mention easy access to major highways for quick commutes.
…By Lakes Sotheby's International Realty


Nestled in the highly sought-after Highlands Park neighborhood, this beautifully updated walkout rambler offers timeless charm and exceptional livability. Perched on a hilltop setting, the home features a welcoming front porch, three bedrooms, three bathrooms, beautiful hardwood floors, fresh paint throughout, and spacious windows that bring in abundant natural light. Two inviting fireplaces create warm, welcoming spaces for everyday living and entertaining, while the walkout lower level provides flexible living space for family and guests. Head outside to a private, oversized backyard with a large deck - an ideal setting for outdoor entertaining, play, or peaceful relaxation - along with a charming storage shed offering abundant storage. Enjoy an unbeatable location just moments from parks and top-rated schools, with convenient access to shopping, dining, and major highways. A rare opportunity to own a beautiful home in one of the area's most desirable neighborhoods.
…By Lakes Sotheby's International Realty


Charming, turnkey walkout rambler set on a beautifully landscaped, private lot at the quiet, low-traffic end of the neighborhood. Enjoy an exceptional location near Interlachen Golf Club, Todd Park, Highlands Park, Jerry’s Foods, and a wide variety of nearby shops and restaurants. Lovingly updated and meticulously maintained, the home features fresh interior paint, new lighting, and a new furnace, air conditioner, and water heater, all completed in 2026. Great curb appeal is highlighted by brick paver landscaping beds, retaining walls, and front stairs, along with a hand-cut wood shake roof and cedar shake siding. The main level features a spacious east-facing living room with hardwood floors, an eat-in kitchen with granite countertops and a delightful breakfast area overlooking the backyard, a flexible bedroom that has also been used as dining space, two additional bedrooms, and a large full hallway bath. Downstairs, you’ll find a generous family room with bar area and new carpet, a full bath with separate soaking tub, a laundry room with sink and storage, and an incredible three-season porch. Fully conditioned and finished with Trex decking, full-size windows, wainscoting, and beautiful backyard views, it’s the perfect place to enjoy the changing seasons—and with the addition of a baseboard heater, it could easily be enjoyed year-round. The fully fenced backyard is serene and private, with in-ground sprinklers, perennial landscaping, and a spacious patio. The oversized one-stall garage is fully finished and trimmed, with large storage closets at the rear. A beautifully cared-for home in a peaceful setting with an outstanding location.
…By Lakes Sotheby's International Realty


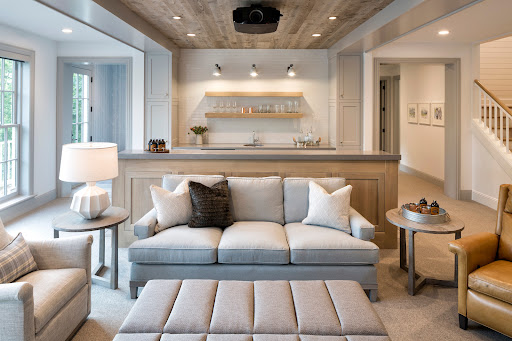


New construction by Great Neighborhood Homes in the heart of Highlands, just one block from Highlands Park and within close distance of Highlands School. Interlachen Country Club, shopping, and an extensive network of biking and walking trails are also nearby. Situated on a quiet, tree-lined street with a spacious backyard, this exceptional homesite offers the opportunity to customize a home to reflect your vision. The proposed design showcases an elegant façade, expansive walls of windows, and an open-concept floor plan filled with natural light. The main level is centered around an impressive great room that flows seamlessly into formal and informal dining areas. The gourmet kitchen features high-end appliances, an oversized center island, and a generous walk-in pantry. A screened porch extends the living space outdoors. Upstairs, four spacious bedrooms include a vaulted primary suite with a spa-inspired bath and expansive walk-in closet. The second bedroom offers a private en-suite bath, while bedrooms three and four share a Jack-and-Jill bath. A spacious laundry room adds convenience. The lower level is designed for entertaining and relaxation, with a television and recreation area, wet bar, space for billiards or ping-pong, and a generous exercise room. A fifth bedroom suite provides comfortable accommodations for guests. Optional enhancements may include a sport court or golf simulator. The image shown is a conceptual rendering representing one possible design for the lot. The future owner will have the opportunity to make personalized selections. Photos are representative of the builder’s work.
…By Lakes Sotheby's International Realty


Stunning new construction by Great Neighborhood Homes in an A-plus Edina location, just two short blocks from Arden Park and 50th & France and a short stroll to Edina Country Club. Set on a quiet, tree-lined street, this exceptional homesite offers the future owner the opportunity to customize a dream home to their exact specifications. The beautiful west facing back yard accommodates beautiful landscaping and an optional pool. The conceptual rendering showcases an elegant brick façade with expansive window walls and a Juliet balcony. Inside, the thoughtfully designed open floor plan centers around an impressive great room and includes both formal and informal dining spaces. The showcase gourmet kitchen is designed to impress, featuring high-level appliances, an oversized center island, and a generous walk-in pantry. The main level also offers a private library and a screened porch. Upstairs, four spacious bedrooms include a luxurious primary suite with vaulted ceilings, a spa-inspired bathroom, and an enormous walk-in closet. The second bedroom features its own junior suite, while bedrooms three and four share a Jack-and-Jill bath. A spacious upper-level laundry room adds everyday convenience. The expansive lower level is designed for entertaining and recreation, with a large TV and recreation area, wet bar, billiards/ping-pong space, and a generous exercise room. A fifth bedroom suite provides an ideal space for guests. Additional possibilities include a rare three-car garage or a main-level primary suite, as well as a sport court or golf sim. The image shown is a conceptual rendering of the proposed home and represents one possible design for the lot. Optional empty nester main floor primary floor plan options. Other options include a sport court, golf simulator, wellness room with a sauna and a cold plunge pool. Owner can make own selections. Photos are a representation of builder’s work.
…By Lakes Sotheby's International Realty

Receive by email any new listing that may match your search criteria
Your criteria :
By validating this form, you accept the general conditions of use of Le Figaro Properties.
These agencies offer a selection of luxury properties vente at Edina. Feel free to contact them for personalized assistance.
