Get early access to listings that match your criteria
Never miss an opportunity again. Our personalized alerts notify you instantly.

 English$ USD · m²


Set on 1.3 private acres with 130 feet of south-facing sandy shoreline on Lake Minnetonka, this timeless residence blends classic architecture with exceptional lakeside living. Thoughtfully designed for both everyday comfort and effortless entertaining, the home offers expansive gathering spaces, refined finishes, and stunning lake views throughout. A grand foyer and rich hardwood floors welcome you into the open-concept main level, where soaring two-story windows fill the home with natural light. The main-floor primary suite is a true retreat, complete with dual spa-inspired baths and walk-in closets, heated floors, and private laundry. Designed with flexibility in mind, the main level also features two private offices with gas fireplaces, elegant formal and informal living spaces, a screened porch, lakeside decks, and a spacious eat-in kitchen that seamlessly connects to the dining and family rooms. Upstairs, four generously sized bedrooms feature private lakeview balconies, and an additional laundry area. The walkout lower level includes heated tile floors, a large family room with fireplace, theater room, exercise studio, wet bar, and direct access to the lake. A dedicated lakeside bath, changing room with lockers, and storage for lake toys, make summer days on the water effortless. Outside, the resort-style setting is equally impressive, with a pool, hot tub, expansive lawn, and breathtaking panoramic views creating the ultimate Lake Minnetonka retreat.
…By Annonceur International


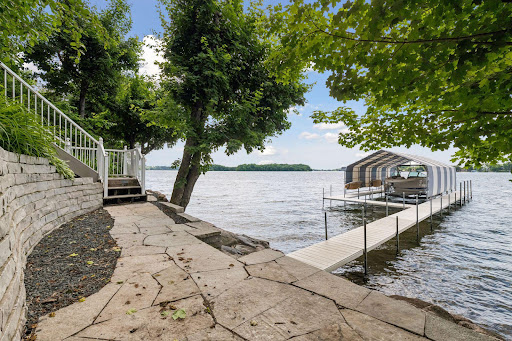
The Ultimate Lake Minnetonka Retreat is an extraordinary lake house at 5940 Loring Drive in Minnetrista, where every season feels like a vacation. Set on a quiet cul-de-sac along the open waters of Upper Lake, this beautiful retreat combines classic lake living with the comforts of a substantial year-round home. Offering nearly 6,500 finished square feet, the residence includes five bedrooms and six bathrooms with spaces designed for both everyday living and effortless entertaining. Sweeping lake views become part of the experience throughout the home, while the main-level primary suite provides the ease and privacy of one-level living. The property features a large, level yard beautifully framed by mature perennial gardens and lush landscaping. It is an ideal setting for entertaining, outdoor celebrations or simply giving children and grandchildren room to run and play. The peaceful cul-de-sac setting adds another layer of privacy and is especially appealing for families with young children. At the water’s edge, approximately 120 feet of Lake Minnetonka shoreline includes a hard-sand beach perfect for swimming and enjoying direct access to the lake. A triple-canopy boathouse with a spacious veranda overlooks Upper Lake, creating a spectacular setting for sunset views, morning coffee and long summer days on the water. Inside, the home has two distinct personalities. The main level captures the spirit of the ultimate summer beach house, filled with natural light and a relaxed lake-house feel. The great room and expansive kitchen create inviting gathering spaces, complemented by formal and informal dining areas and a dedicated home office. The walkout lower-level transforms into the ultimate winter cabin, warm and cozy after a day spent skating, snowshoeing or enjoying the frozen lake. A spacious family room centers around the fireplace, while a wet bar, pool table area, media room and wine cellar make this level equally suited for entertaining family and friends. Whether you’re boating, swimming, or entertaining in the expansive yard this home captures everything that makes Lake Minnetonka special. Located in the Westonka School District and just minutes from the shopping, dining and everyday conveniences of nearby Minnetrista, Mound and the western Lake Minnetonka communities, your new home offers a rare combination of substantial shoreline, open-water views, privacy and year-round lake living. This is more than a lake house. It is a true Lake Minnetonka retreat with everything you need to make memories year-round.
…By Lakes Sotheby's International Realty


Privately gated and completed just four years ago, this exceptional French Country estate offers direct access to Lake Minnetonka’s coveted North Arm and showcases the quality, craftsmanship, and condition of like-new construction. A remarkable collaboration between David Charlez Designs, Brooke Voss Interior Design, and Zehnder Homes, the residence seamlessly blends timeless architecture with fresh, modern finishes throughout. Thoughtfully designed for both everyday living and entertaining, the home features white oak hardwood floors, a dramatic double-height great room, designer lighting, and beautifully curated spaces at every turn. The chef’s kitchen is appointed with Wolf and Sub-Zero appliances, custom cabinetry, and an effortless connection to the home’s expansive indoor and outdoor gathering areas. Resort-inspired amenities include a private gym, sauna, steam shower, spa, large outdoor pool, and professionally landscaped grounds with a fully fenced yard. Offering privacy, luxury, and direct North Arm access, this turnkey residence presents a rare opportunity to own one of the area’s most thoughtfully designed and impeccably executed homes.
…By Lakes Sotheby's International Realty


Perfectly nestled along the coveted shores of Lake Minnetonka, this extraordinary waterfront retreat seamlessly blends timeless lake charm with modern luxury. Set on a picturesque 0.26-acre corner lot on desirable Sinclair Road, this remarkable custom home boasts 70 feet of pristine lakeshore and breathtaking panoramic water views, creating an idyllic setting for an exceptional lakeside lifestyle. Built in 2020 with impeccable craftsmanship and thoughtful design, the main residence offers over 2,800 square feet of beautifully appointed living space designed for both elegant entertaining and everyday comfort. Showcasing high-end finishes throughout, the home features a stunning chef's kitchen appointed with premium appliances, custom cabinetry, designer fixtures, and sophisticated details that elevate every space. The open-concept floor plan is filled with natural light and seamlessly connects inviting interior spaces with the outdoors, allowing you to fully embrace the beauty of Lake Minnetonka from nearly every angle. The main home features four spacious bedrooms and three beautifully designed bathrooms, plus a versatile bonus room - currently used as a workout space and easily adaptable as a fifth bedroom. Every detail has been carefully curated to deliver exceptional style, comfort, and functionality. Adding to the property's exceptional appeal is a gorgeous 640 square-foot guest home featuring two additional bedrooms and one bathroom, full kitchen, laundry and living space, creating the perfect private retreat for visitors, extended family, multi-generational living, a home office, or additional entertaining space. Together, the property offers six bedrooms and four bathrooms, providing incredible versatility to fit a variety of lifestyles. Experience the very best of Minnesota lake living with effortless access to boating, fishing, paddleboarding, and year-round recreation. Wake to peaceful mornings overlooking the water, spend your days enjoying the endless recreation Lake Minnetonka has to offer, and unwind each evening with spectacular sunsets from your own private lakeside retreat. Located within the highly sought-after Westonka School District and just minutes from parks, scenic trails, marinas, boutique shopping, and exceptional dining, this home offers the perfect combination of privacy, convenience, and recreation. A truly rare opportunity to own an extraordinary Lake Minnetonka masterpiece where luxury, breathtaking natural beauty, premier lakeshore, exceptional craftsmanship, and an unparalleled waterfront lifestyle come together.
…By Annonceur International


Timeless Design. Inspired by the Lake. The beauty of the property shaped every detail of this home. Expansive windows invite the outdoors in, framing big views of the water and surrounding landscape while filling the home with natural light. A refined blend of modern design and Old-World character creates a warm, timeless atmosphere that feels naturally connected to its surroundings. The gourmet kitchen with adjoining scullery flows into the dramatic two-story great room, creating a welcoming space for everyday living and entertaining. A screened porch with fireplace extends the living space outdoors, while the walkout lower level offers room to gather with a family room, wet bar, game room, indoor athletic court, and guest suite. Every space was designed to help you enjoy life on the lake-from relaxed evenings at home to weekends filled with family and friends. Beautifully landscaped and treed site with a gradual slope to the lake.
…By Annonceur International


Lakefront Pelican Point home! Sun-filled spaces and panoramic views of the lake from nearly every room. Main-level living with open floor plan, hardwood floors, center-island kitchen and private main floor study. Walk-out lower-level features family room with fireplace, wet bar/billiard area and two additional bedrooms. Multiple outdoor gathering spaces including large deck and beautiful stone patio with big lake views. Generous storage and one of only four lakefront homes in the neighborhood with a true three-car garage. Stroll down to your 32' covered boat slip and enjoy the lakeside grounds with multiple gathering areas, sandy beach and a private locker area for lake supplies. Quiet neighborhood setting close to all conveniences.
…By Annonceur International


Experience exceptional Lake Minnetonka living on West Arm Bay, where panoramic water views and timeless design define this stunning custom retreat. Designed to maximize natural light from nearly every room, this home blends luxury and effortless lakeside living. The main level is ideal for entertaining with a lake-facing kitchen, dining, and living areas anchored by a stone fireplace, oversized quartz island, and premium appliances. Upstairs, find three spacious bedrooms, each featuring its own walk-in closet and private ensuite bath, including a serene primary suite with a spa-like bath and adjoining laundry. The walkout lower level features sliding glass doors for seamless lake access, a kitchenette, exercise room, Finnish-style sauna, and guest bedroom. Enjoy 50 feet of riprap shoreline, a private dock, and endless days on the water. Located in charming Mound, you will enjoy a premier up north lifestyle close to the Twin Cities.
…By Annonceur International



Stunning Lake Minnetonka home with 180' of A-grade lakeshore on the upper lake. Steiner and Koppelman-built and designed for main-level living with soaring vaults, hardwood floors and walls of windows showcasing miles of big water views and dramatic sunsets. Main floor primary suite, wood-paneled study and lakeside sunroom with fireplace. Multiple outdoor gathering spaces include upper and lower verandas - each with a fireplace. Walkout lower level features a family room with fieldstone fireplace, full bar and 600-bottle wine cellar. Three additional bedrooms, exercise room and two baths. Private setting dotted with maple trees located in a quiet neighborhood just minutes from downtown Excelsior, parks and the LRT Trail. Award-winning Minnetonka Schools.
…By Annonceur International


WINTERTREE | A timeless estate designed by Frank Lloyd Wright's head draftsman, John Howe, on 2.3 private park-like acres with 235 feet of incredible southwest facing Lake Minnetonka shoreline. Reimagined while preserving the architectural integrity and situated near water's edge, each room provides commanding views over North Arm Bay. The sun-drenched one-and-a-half story living room showcases a massive stone fireplace, beautiful built-ins and walls of glass opening to the large terrace ideal for outdoor entertaining. Stunning kitchen with top-of-the-line appliances, Cambria countertops and an excellent bar area. Dramatic owner's suite accessed from a breezeway with artful ceilings and a private patio. Two additional bedrooms, studio/den and a spacious laundry room are on the opposite end of the home. The property also features a guesthouse with a bathroom, detached two-car garage with a carport, new rip-rap shoreline, expansive lakeside deck and breathtaking gardens. Orono schools.
…By Annonceur International


An extraordinary opportunity to own one of Lake Minnetonka's most iconic properties. Held by the current owners for over 35 years, this remarkable estate is highlighted by its Japanese-inspired pagoda boathouse -featured on the cover of Lake Minnetonka Boathouses and in Legendary Homes of Lake Minnetonka. Set on 1.98 acres with an impressive 267 feet of west-facing gradual sloped shoreline, the property offers sweeping sunset views across A rated Smithtown Bay and the uninhabited Wawatosa Island. Whether you choose to reimagine the existing turn of the century Asian Victorian residence-perfectly matched with its one of a kind, water's edge boathouse-or design a custom lakeside retreat from the ground up, this property offers a rare opportunity to shape a truly exceptional legacy estate in an unmatched setting.
…By Annonceur International


EXCITING GENEVA MODEL! 5 bedrooms, 5 baths and a 3-car garage. The main level has an open floor plan complete with center-island gourmet kitchen, great room with fireplace, flex room, screened porch, deck and much more! The upper level features a primary suite with luxurious bath, three additional bedrooms, full Jack and Jill bath, en suite bath, a bonus room and second-floor laundry. The walk-out lower level has an additional bedroom, bath, family room, game room, wet bar and multi-purpose room. Meticulous attention to detail in the fit and finishes. Lovely landscaped yard. The Meadows on Halstead's Bay features a clubhouse and pool and access to 12 miles of blacktopped trails.
…By Annonceur International


EXCITING GENEVA MODEL! 5 bedrooms, 5 baths and 3-car garage. The main level has an open floor plan complete with center-island gourmet kitchen, great room with fireplace, flex room, deck and much more! The upper level features a primary suite with luxurious bath, three additional bedrooms, full Jack and Jill bath, en suite bath, a bonus room and second-floor laundry. The walk-out lower level has an additional bedroom, bath, family room, game room, exercise room and athletic court. Meticulous attention to detail in the fit and finishes. Lovely landscaped yard. The Meadows on Halstead's Bay features a clubhouse and pool and access to 12 miles of blacktopped trails.
…By Annonceur International


Beautifully designed by Sharratt and built by John Kraemer & Sons, this private residence offers timeless architecture, unparalleled details + finishes and modern amenities! Enjoy the flowing floorplan showcasing walls of windows looking out to 190' of level lakeshore! Gourmet kitchen with formal + informal dining, high-end appliances, prep pantry and access to the screened-in porch. The primary suite features a fireplace, beverage/coffee bar, private screened-in porch, and spa-like bath with heated floors. Additionally, the upper-level features four junior suites; bonus room; library and access to the rooftop deck offering panoramic lake views! The walkout lower-level was designed for entertaining with recreational area; wet bar; wine cellar; exercise room; sport court and movie theater! Additional features: main-level guest suite with fireplace; elevator to access all 3 levels; and heated 4-car garage. Serene 2.5+ acre estate setting on highly sought-after Bohns Point! Premier Orono School District.
…By Annonceur International


A remarkable private estate offering seven acres, an 8,351-square-foot Denali Custom Home, a 40' x 60' pole barn, and an exceptional collection of lifestyle amenities, all within minutes from Orono, Lake Minnetonka, Long Lake, Wayzata, and Highway 394. As you come up the winding driveway to the impeccably maintained home, mature woods gradually open to a peaceful meadow, expansive lawn, and an impressive coastal-inspired residence surrounded by nature. Built in 2015, the home pairs timeless architectural character with comfortable, thoughtfully designed spaces created for both everyday living and memorable gatherings. A welcoming wraparound porch leads into a light-filled main level where southern exposure brings warmth and natural light throughout the day. The generous living room features a fireplace and beautiful views of the grounds, while the gourmet kitchen offers abundant workspace, an expansive center island, high-end appliances, and seamless connection to the dining area. A separate family room provides a more intimate setting for conversation, reading, or relaxed evenings at home. Five spacious bedrooms and six bathrooms provide exceptional flexibility for family and guests. The finished walkout lower level expands the living experience with a large recreation room, additional bedroom, and dedicated home gym. Three fireplaces, extensive storage, a heated six-car garage, and multiple indoor and outdoor gathering spaces make the property as functional as it is inviting. Beyond the home, the acreage becomes a private recreational retreat. Explore private walking trails through the woods, tend the irrigated gardens and apple orchards, gather around the fire pit, or enjoy the meadow, chicken coop, and 40' x 60' pole barn, ideal for hobbies, equipment, animals, a workshop, vehicle storage, or an impressive collection. Private, peaceful, and beautifully maintained, this rare luxury estate offers the space and freedom of country living without sacrificing convenient access to Orono, Lake Minnetonka, Wayzata, Long Lake, shopping, dining, golf, boating, recreation, and the western suburbs of Minneapolis.
…By Lakes Sotheby's International Realty


Executive Cape Cod charmer in the heart of the Lake Minnetonka area! Beautifully situated in the sought-after Pheasant Lawn neighborhood, this classic 5-bedroom, 4-bath home rests on a private, beautifully landscaped one-acre lot surrounded by mature trees. Thoughtfully renewed and expanded for today's lifestyle, the home retains all of its warmth, character and timeless Cape Cod appeal. The inviting main level features beautiful hardwood floors, custom millwork, three wood-burning fireplaces and a spacious primary suite with private bath and his and hers closets. An updated kitchen, fresh paint, updated interior doors and windows, and thoughtful improvements throughout make this home truly move-in ready. Completed in 2025, a gorgeous addition above the new attached 3-car garage offers exceptional flexibility. Designed to flow seamlessly with the existing home, the new space includes a family room, casual dining/game area, eat-in kitchen, bedroom with bath, and a large private deck overlooking the pool and grounds. With its own exterior stairway, the suite can also be closed off from the rest of the upper level, creating wonderful private quarters for in-laws, a nanny, live-in help, extended-stay guests, or a second primary suite. Step outside and the property becomes your own private retreat. A generous main-level deck overlooks the in-ground pool and lushly landscaped grounds, creating a natural extension of the home for outdoor dining and entertaining. The pool is complemented by a charming, screened gazebo and a separate pool house/cabana with serving windows, an incredible setting for summer entertaining, relaxed afternoons by the pool and evenings with family and friends. A garden shed, fully irrigated landscaping, including irrigation to the flower boxes, and the wooded one-acre setting complete the picture. Adding to the property's unique character, one of the home's entrances is marked by the historic entrance monument to Pheasant Lawn, a distinctive reminder of the neighborhood's past. The property also enjoys a second deeded driveway access from Pheasant Road. Additional highlights include two laundry rooms, one upstairs and one downstairs; a dry, partially finished lower level ready for your finishing touches; new roof in 2025; newer furnaces; and all new pool equipment in 2020. A rare combination of classic Cape Cod charm, beautifully updated living spaces, exceptional flexibility and a resort-like backyard, all in a sought-after Lake Minnetonka location with convenient access to both Hwy 7 and I-394 and there is just 1 Stop/Yield sign between the property and Highway 12 all the way to Downtown Minneapolis. Agent and/or buyer to verify all measurements and information.
…By Annonceur International


Exceptional Lake Minnetonka homesite offering 410 feet of prime shoreline on East Upper Lake. 1.45-acre setting provides a rare blend of tranquility, privacy, and a central lake location. Remodel this older three bedroom/three bathroom one-story home and boat house, or build new. Open to all builders! Enjoy access to the lifestyle and amenities of both downtown Excelsior and Wayzata. Located in the Westonka School District. The Dakota and Minnetonka regional trails are just minutes away. Please do not enter the property without an appointment.
…By Lakes Sotheby's International Realty


This home feels like a deep breath, even on the days that don't. Tucked at the end of a quiet cul-de-sac on 3.13 wooded acres, 45 Cristofori Circle gives you real privacy, trees on every side, no neighbors in view, just birdsong and the leaves rustling in the wind. And for the kids, those same woods are an entire world. Forts, hide and seek, the kind of unstructured outdoor time that's harder and harder to find, right outside the back door, safe and self-contained. You can watch from the screened porch while they invent whatever adventure they're on that day, close enough to keep an eye on them, far enough that it actually feels like your own moment too. Inside, the calm continues without asking too much of anyone. Custom millwork, warm built-ins, and masonry fireplaces create spaces that feel grounding rather than showy, the kind of rooms that can hold homework at the counter and a movie on the couch at the same time. The kitchen is spacious and unhurried, big enough for everyone to be in it at once without stepping on each other. A separate office gives you room to actually focus when you need to, away from the noise of the rest of the house. Upstairs, the primary suite is a true retreat, private, quiet, and far enough from the rest of the home to feel like a reset button when you need one. At 6,209 square feet across four bedrooms, there's room to be together and room to close a door, which might be the most valuable square footage in the whole house. 45 Cristofori is just as solid as it feels. Built by Kyle Hunt & Partners and designed by Michaela Mahady with Sala Architects, every detail was carefully thought through with the intention of building a home to last. Just a short drive from Minneapolis or downtown Wayzata, but a world away from it. Homes like this don't come around often. We'd love to welcome you to our open house or a private showing.
…By Annonceur International


Let nature and sunlight pour in all day in this exceptional executive walkout, set on a private half-acre with protected, non-buildable wetland and beautiful southern exposure. Soaring windows and an open-concept main level create bright, inviting spaces, while accordion bi-fold doors open to an expansive rear deck for seamless indoor-outdoor living. The beautifully renovated mudroom and laundry were taken down to the studs, and the thoughtfully designed floor plan includes four upper-level bedrooms, each with direct bath access, including a luxurious primary suite with heated floors and steam shower. Additional highlights include two main-floor home offices, two gas fireplaces, a walkout lower level, hot tub, multi-hole putting green, and a deep three-car heated garage with dog wash and EV charger connection. Exceptionally maintained and truly turn-key, this home offers privacy, nature, and year-round enjoyment just one mile from downtown Excelsior via scenic walking trails, 20 minutes from downtown Wayzata, and 25 minutes from MSP Airport.
…By Lakes Sotheby's International Realty


Privately sited estate on 1.9+ acres, this beautifully updated home offers breathtaking views overlooking 250' of west-facing lakeshore! Enjoy the open flowing main-level floorplan; vaulted great room with two-story fireplace and floor-to-ceiling windows showcasing long water + nature views; gourmet kitchen offering high-end appliances with coffee/beverage bar; sunroom with access to the large deck overlooking the backyard; office with gorgeous woodwork details and main-level primary suite with spa-like bath (coffee bar), fireplace and lake views. The upper-level features an additional primary suite with fireplace, spacious en suite (heated floors, 2 water closets) and large walk-in closet; two junior suites; bonus room with kitchenette and indoor sport court (pickleball, basketball, hockey)! The walkout lower-level was designed for entertaining with family room; wet bar; large exercise room with sauna; movie theater (beverage fridge + candy bar) and guest bedroom. Additional features: golf simulator; main + upper-level laundry rooms; large mudroom (heated floor) and heated 4-car garage. Resort-like backyard with pool; hot tub and built-in firepit looking out to the beautiful lawn and level shoreline. Tranquil setting surrounded by soaring mature trees on a quiet cul-de-sac. Highly sought-after Orono School District!
…By Annonceur International


Bayview, an exciting new, warm contemporary design that may be modified to meet buyers satisfaction. The lot provides westerly views of Lake Minnetonka and northeasterly views of a wetland in the distance. Stunning, Architectural work provided by Alexander Design Group. All Main Level Living. Property is assigned to the award winning, Minnetonka School district. Outdoor Pool is optional. Contact Jyland Construction Management for detailed information and onsite meeting.
…By Annonceur International


Situated on 9.1 acres on Crystal Bay, this extraordinary estate, with over 900 feet of shoreline, unobstructed lake and sunset views, mature hardwoods, expansive lawns, beautiful gardens and sweeping views across Crystal Bay, is of a type that rarely comes on the market. It borders gorgeous wetlands and offers a scale and level of privacy increasingly difficult to find on Lake Minnetonka. This is your chance to have your Lake Minnetonka dream home, whether you are looking for a vintage residence or an extraordinary site for the estate you plan to create. The existing residence, originally constructed in 1921, includes an unattached carriage house which would require some restoration, but may present an opportunity for creativity. Crystal Bay is the deepest bay on Lake Minnetonka and is prized for its clear water, dramatic views and direct access throughout the lake. From here boaters can easily reach Maxwell Bay, North Arm and the broader lake system. Wetland delineation, parcel boundary review and setback analysis are currently underway to further define future building opportunities. This property includes substantial upland areas and a stunning lakeside setting that offers a compelling canvas for a significant new residence. 2425 N Shore Drive, Orono, MN is located near the Lafayette Club , Noerenberg Memorial Gardems and downtown Wayzata. This is a truly rare opportunity to acquire more than nine acres of Lake Minnetonka’s most coveted bays. Bring your architect. Bring your builder. Bring a vison worthy of the land.
…By Lakes Sotheby's International Realty


Completely reimagined inside and out in 2024, this extraordinary rambler is the ultimate private retreat and entertainer's dream, perfectly positioned in a serene setting with peaceful views of French Lake. Designed for seamless indoor-outdoor living, every space has been thoughtfully curated to create an unmatched experience for hosting, relaxing, and enjoying the natural surroundings. The open-concept main level is flooded with natural light and showcases soaring vaulted ceilings, expansive windows, and effortless flow throughout. At the center of the home is a stunning chef's kitchen featuring top-of-the-line Thermador appliances, custom finishes, and generous gathering spaces ideal for entertaining on any scale. The luxurious main-floor primary suite offers a true spa-like escape with dual closets and a beautifully appointed bath. A window-lined formal dining room, private office/den, and functional mudroom with built-in laundry complete the main level. Designed with entertaining in mind, the lower level offers the perfect extension of the home with a spacious family room, large game area, and an impressive full bar that opens seamlessly to the outdoor pool and patio spaces. Three additional bedrooms and three bathrooms all with in-floor heating provide exceptional comfort and flexibility for guests and family alike. Step outside into your own resort-style oasis surrounded by privacy and nature. The spectacular backyard was designed for unforgettable gatherings and year-round enjoyment, featuring expansive stamped concrete patios, a pool house with fireplace, under-deck outdoor bar with covered seating, extensive landscape lighting, built-in speakers, and multiple areas to lounge and entertain. With its scenic setting, exceptional privacy, and incredible indoor-outdoor amenities, this home delivers a truly one-of-a-kind lifestyle experience!
…By Annonceur International


Presenting Wooddale Builder's newest development Waterview! Nestled near the shores of Lake Minnewashta and offering five beautiful lots with the opportunity to design the home of your dreams! For over 50 years, Wooddale Builders has been a trusted, leading luxury builder in the Twin Cities. A truly custom experience - With meticulous attention to detail and the highest-quality craftsmanship, Wooddale Builders' team of dedicated designers and construction experts will partner with you to create a home that reflects your personal style while incorporating today's newest amenities and innovations in home design. Select a custom design from Wooddale's collection or bring your own plans to life. The listing photos highlight the expertise and styles expertly refined by the builder in previously constructed homes. Build packages start at $1,750,000. Current models are available to tour around the Twin Cities. This demand location is walkable to trails and nearby Roundhouse Park which features four pickle ball courts, tennis and sport courts, playground, sandy beach and fishing pier on Lake Minnewashta. Perfectly located close to the Minnesota Landscape Arboretum and downtown Excelsior. Enjoy easy access to all of the amenities Chanhassen offers and experience the very best of South Lake Minnetonka living. Served by the Minnetonka School district, residents will send their children to Minnewashta Elementary, MMW, and Minnetonka High School.
…By Annonceur International


Nestled on a quiet cul-de-sac near the shores of Lake Minnewashta, this property offers the opportunity to design and build the home of your dreams in Wooddale Builder's newest development Waterview! For over 50 years, Wooddale Builders has been a trusted, leading luxury builder in the Twin Cities. A truly custom experience - With meticulous attention to detail and the highest-quality craftsmanship, Wooddale Builders' team of dedicated designers and construction experts will partner with you to create a home that reflects your personal style while incorporating today's newest amenities and innovations in home design. The stunning Ranch floor plan offers a well-designed layout with a designer Kitchen, spacious Screen Porch, four Bedroom Suites up and a fully finished walkout lower level. You can also select a custom designed floor plan from Wooddale's collection or bring your own plans to life. The listing photos highlight the expertise and styles expertly refined by the builder in a previously constructed home. Current models are available to tour around the Twin Cities. This demand location is walkable to trails and nearby Roundhouse Park which features four pickle ball courts, tennis and sport courts, playground, sandy beach and fishing pier on Lake Minnewashta. Perfectly located close to the Minnesota Landscape Arboretum and downtown Excelsior. Enjoy easy access to all of the amenities Chanhassen offers and experience the very best of South Lake Minnetonka living. Served by the Minnetonka School district, residents will send their children to Minnewashta Elementary, Minnetonka Middle School West, and Minnetonka High School.
…By Annonceur International


Open to all builders! Discover a truly special Lake Minnetonka setting where mornings begin with breathtaking sunrises, shimmering water, abundant wildlife and peaceful, panoramic views across Gideon's Bay and Frog Island. This gorgeous .4+ acre treed lot features 150'+ of shoreline and sits on a quiet, non through street, offering a rare blend of privacy, and connection. Step outside and follow the Lake Minnetonka Regional Trail for a leisurely walk or bike ride to downtown Excelsior's vibrant shops, dining, and lakefront. Located in the highly regarded Minnetonka School District. The existing structure is a teardown or major remodel; value is in the land. Updated survey available.
…By Annonceur International
'%20stroke='%23DDAA3A'%20stroke-width='1.909'%20stroke-linecap='square'%20stroke-linejoin='bevel'/%3e%3c/svg%3e)
Receive by email any new listing that may match your search criteria
Your criteria :
By validating this form, you accept the general conditions of use of Le Figaro Properties.
These agencies offer a selection of luxury properties vente at Mound. Feel free to contact them for personalized assistance.
