Get early access to listings that match your criteria
Never miss an opportunity again. Our personalized alerts notify you instantly.

 English$ USD · m²
While not the capital of Minnesota, Minneapolis shouldn't be overlooked. With numerous museums, sporting events, and outdoor spaces, it's difficult to be bored in Minneapolis. Known for its lively nightlife, friendly residents, and being Prince's homeplace, this city also has a great selection of luxury real estate. You can find gorgeous villas and historic lakeside houses for sale in Minneapolis.


*Interior photos are of past projects, not related to this project or home.* Welcome to your blank canvas! An opportunity to design your perfect home awaits on this charming lot set in the heart of Edina in the award-winning Edina School District. Walk to all Edina has to offer including schools, shops, dining, Pamela Park and the Edina Aquatic Center. City Homes, lot holder and builder, is a multi-year Best of Twin Cities award winner who specializes in working with clients to design their dream home not only in terms of style, finish and space but also budget. Each home is custom tailored to the individual clients' needs and wants. Previously built floor plans are available and can be reinterpreted for today's lifestyle, or work with one of the excellent architects who's designed for past clients. All images are of past projects to show the breadth and depth of capabilities. City Home can design for aging in place or any specific client needs now or in the future. Don't be beholden to the specifications presented here. While they can be delivered for the list price, simply put if you can dream it, we can build it!
…By Lakes Sotheby's International Realty


Historic 1886 T.P. Healy Queen Anne on the iconic Healy Block, listed on the National Register of Historic Places. Open and bright with impeccable wood finishes throughout. Updated with modern electrical/plumbing, new furnace (2023), and AC motor (2025). Main level provides three living spaces, formal dining, and an updated kitchen with new oven, sink, microwave, and dishwasher, plus pantry and half bath. Second floor includes four bedrooms and an updated 3/4 bath; primary suite with new shower surround. Large, finished third-floor loft functions as a fifth bedroom or flex space. Enjoy the rebuilt (2023) front porch, back deck for entertaining, fenced yard, and two-car garage with alley access. Forced-air heat and central A/C and so much more.
…By Lakes Sotheby's International Realty


Above the river. Above the ordinary. Twenty-three floors up at The Carlyle, this rare combination residence turns everyday life into something worth savoring. Morning coffee arrives with the sunrise pouring in. Evenings unfold with the Mississippi stretching out in both directions, a view that changes with the light but never gets old. Inside, 3,292 square feet unfold with quiet confidence. The living room, den, and dining room face the water head-on, so the river isn't a backdrop - it's the centerpiece. This is a home built for people who cook, not just entertain: a Wolf range, wall oven, and 48 Sub-Zero refrigerator anchor a kitchen that opens straight into the family room, where a gas fireplace and a balcony fitted for grilling turn any night into an occasion. Come summer, the Fourth of July fireworks light up at eye level, right from your own balcony. The primary suite is a place to exhale - a generous bath, an oversized walk-in closet, and a private bonus room for a home office or quiet reading nook. A junior suite offers guests their own ensuite retreat. A theater room waits for movie nights, playoff games, or whatever comes next. And the everyday details are handled too: a hall powder bath, a laundry/mudroom with its own entrance, two parking spaces, and a private storage room - all the practical comforts that let you focus on the view. This isn't just a condo. It's a permanent seat for the river, the skyline, and everything downtown living has to offer.
…By Annonceur International


Showings through listing agent, reach out for more information. Stunning custom home to be built to your specifications with high-quality, sustainable materials, design, and craftsmanship. Plans and finishes for this dream home can start from past concepts or be customized to fit while working with the award-winning Anchor Builders team. Designed for effortless main-level living and long-term versatility, proposed features include a spacious main-floor primary suite plus a roughed-in elevator shaft. Options to build with sustainable precision using cutting-edge geothermal, solar, and non-toxic, healthy-living materials, or enhance your space with custom additions like an indoor golf simulator or private wellness sauna. This rare opportunity to build a bespoke luxury estate in Edina’s historic Country Club District awaits at 4706 Sunnyside Road, steps from the shops and restaurants at 50th & France, and a short bike ride to Linden Hills Village along with the trails and beauty of Lake Harriet.
…By Lakes Sotheby's International Realty


SELLERS WILL OFFER A 1% INTEREST RATE BUY DOWN FOR 1 YEAR. Exceptional quality and an outstanding location in this meticulously maintained two-story home nestled in one of Brooklyn Park's most desirable executive family neighborhoods. Offering over 3,700 finished square feet, this impressive residence features five bedrooms, four bathrooms, and an ideal floor plan designed for both everyday living and memorable entertaining. The stately brick front creates exceptional curb appeal, while the welcoming interior showcases custom hardwood floors on the main level, soaring living spaces filled with natural light, formal and informal dining areas, a spacious family room with a cozy gas fireplace, and a thoughtfully designed main-level laundry room with adjacent guest bath. The well-appointed kitchen is the heart of the home, featuring stainless steel appliances, a center island, abundant cabinetry, and generous workspace that opens seamlessly to the informal dining area and family room. Exit the home to the maintenance-free deck overlooking a tranquil pond-the perfect setting for morning coffee, summer gatherings, or relaxing evenings surrounded by peaceful views. The upper level offers four spacious bedrooms, including a luxurious primary suite complete with a walk-in closet and private ensuite bath, plus an additional full bathroom to comfortably serve the remaining bedrooms. The expansive finished lower level provides outstanding flexibility with a large family and recreation room featuring a second gas fireplace, a fifth bedroom with a walk-in closet, a full bath, and abundant space for guests, multigenerational living, or a private home office. Out the sliding door you'll find a shady backyard and patio. Major updates provide peace of mind, including a new roof and siding (2017) and new furnace and central air conditioning (2024). The finished three-car garage offers plenty of room for vehicles, storage, and hobbies. Ideally located just minutes from Mississippi Gateway Regional Park, Rush Creek Regional Trail, neighborhood parks, shopping, dining, and everyday conveniences, with convenient access to Highways 610, 169, and I-94. Target's North Campus is approximately 1.5 miles away, making commuting exceptionally convenient.
…By Lakes Sotheby's International Realty


An extraordinary piece of Minneapolis architectural history, 2409 Lake of the Isles Parkway East was designed by renowned Minnesota architect William Gray Purcell and completed in 1908 as an important early expression of Prairie School architecture. More than a century later, the home has been meticulously restored, with a historic exterior renovation and comprehensive interior modernization that beautifully balance architectural integrity with modern luxury. Purcell's signature horizontal lines, asymmetrical entrance, and seamless connection to the landscape remain defining elements of the residence. Expansive banks of casement windows fill the living room and adjoining sunroom with natural light while framing lake views from nearly every room. The formal dining room offers an elegant setting for entertaining with views across both the front and rear grounds. The chef's kitchen features custom-designed, grain-matched bleached walnut cabinetry and a premier collection of Wolf, Sub-Zero, and Miele appliances. A generous butler's pantry with wine and beverage refrigeration, sink, and ice maker provides exceptional storage and entertaining support. A fireside sitting area offers a comfortable retreat and potential informal dining space, while an oversized sliding door opens to the front terrace and grilling area. Throughout the residence, three gas fireplaces, hardwood floors, and thoughtfully designed living spaces create an atmosphere of warmth and refinement. The exceptional primary suite includes a private office and custom morning station with dishwasher, undercounter Sub-Zero refrigerator with ice maker, sink, and garbage disposal. The luxurious ensuite bath features an oversized soaking tub beneath five lake-view windows, a spa-inspired walk-in shower, custom cabinetry, and a dressing table. The lower level offers a spacious recreation room and abundant storage, while laundry rooms on both levels provide added convenience. A two-car attached garage and expansive driveway easily accommodate residents and guests. Set on nearly one-half acre, the fully fenced and beautifully landscaped grounds create a remarkably private urban retreat. Four distinct terraces provide exceptional spaces for entertaining and relaxation, while the expansive backyard offers room for a pool, pickleball court, play area, or additional landscape enhancements. A rare opportunity to own a residence where architectural significance, refined living, and one of Lake of the Isles' most distinguished settings converge.
…By Lakes Sotheby's International Realty


Exceptional Location in the Wayzata School District! Just 14 minutes from downtown Minneapolis and 8 minutes from downtown Wayzata, this stunning 2018-built two-story home offers the perfect blend of location, style, and functionality! Tucked away on a quiet cul-de-sac in the desirable Executive Woodlands neighborhood, this beautifully finished home features an open-concept main level with a spacious great room, inviting fireplace, gorgeous kitchen, and private home office. Upstairs, you'll find four generously sized bedrooms, including a luxurious primary suite with private bath, an additional ensuite bedroom, Jack-and-Jill bathroom, and convenient upper-level laundry. The finished walkout lower level is designed for entertaining, complete with a spacious recreation area and wet bar. A three-car garage adds everyday convenience. Enjoy easy access to I-394 and I-494, Ridgedale shopping and dining, nearby parks and trails, and all that downtown Wayzata has to offer. Located within the highly sought-after Wayzata School District, including Birchview Elementary, Wayzata Central Middle School, and Wayzata High School. An incredible opportunity to enjoy newer construction, a fantastic floor plan, and an unbeatable location!
…By Lakes Sotheby's International Realty


Thoughtfully updated, 4525 Abbott Ave S offers a fresh take on classic Minneapolis living with a long list of improvements designed for modern everyday life. From the moment you arrive, the home feels inviting and well cared for. At the heart of the main level is an updated kitchen that blends style and function, creating a welcoming space for both daily living and entertaining. The main floor also features a beautifully updated wet room, bringing a sophisticated, spa-inspired element to the home while adding exceptional versatility and convenience. Throughout the home, numerous updates create a cohesive, move-in-ready experience while preserving the warmth and character that make this type of property so appealing. Thoughtful finishes, refreshed spaces, and attention to detail come together to create a home that feels both elevated and comfortable. Outside, the property offers an inviting extension of the living space, perfect for enjoying the seasons and entertaining. With an impressive collection of updates, 4525 Abbott Ave S is a special opportunity to enjoy updated living in a highly sought-after Minneapolis setting.
…By Lakes Sotheby's International Realty


Pride of ownership shines through in this well-appointed end-unit townhome. Every inch has been touched. The kitchen features enameled cabinetry, countertop seating, and stainless steel appliances - Bosch: gas stove, microwave, dishwasher, and LG: French door refrigerator. The dining room offers room for a larger table plus countertop seating and buffet space. The living room is highlighted by a gas fireplace, built in bookcase, and access to the beautiful backyard patio. There are gorgeous wood floors throughout the main and upper levels. The stairway was updated with wooden treads and handrails. The primary bedroom is expansive. A large closet with an organizer system provides great storage. Windows overlook the beautiful treed backyard, which offers great views regardless of the season. The second bedroom is being used as a tv room with office/art space. This room has a large closet with an organizer system. The 3/4 bath has an oversized vanity with dual sinks and a spa-like shower. The lower level is a flex space to use as you want to. It currently is being used as a music room. A large closet with an organizer system, built-in cabinetry, and a fireplace round out this versatile space. The laundry room offers storage and areas for laundry prep. A mudroom/drop zone provides a great space for storing items when coming and going. A 3/4 bath rounds out the lower level. The backyard patio is beautiful and peaceful. This townhome development offers a green space that is unique in the city. A private oasis of greenery to enjoy and use. A convenient location to restaurants, museums, Lake of the Isles, and easy access to highways. This townhome offers the best of urban living!
…By Lakes Sotheby's International Realty


Charming cozy cottage on a sunny corner lot! This Richfield home offers quiet, convenient living with fabulous access to freeways, airport, dining, shopping and more! Tucked on a 72 x 136' lot, this home affords a level of privacy that's hard to find. The exterior features a new roof, vinyl siding, gutters, downspouts and exterior doors, all replaced in 2021! Inside, the living room is anchored by a gas fireplace installed in 2023. The open-concept kitchen and dining offer effortless connection with ample counter space and natural light galore! The main level bathroom is well-appointed with recent updates and timeless finishes. Two main level bedrooms are generous in size. The upper level half story is large enough for a king-sized bed plus more! The lower level family room is a blank canvas for movie nights, home office or playroom. Fantastic bonus storage space, radon mitigation system, newer furnace. Abundant outdoor space and patio with over-sized garage - don't miss it!
…By Lakes Sotheby's International Realty


Refined Fulton Bungalow - Classic charm meets thoughtful updates in this beautifully refreshed Fulton bungalow! Sun-filled spaces, rich refinished hardwood floors, crisp white millwork create a polished feel throughout. The newly finished upper level is a true retreat, featuring a spacious living space and full bath with heated floors. The updated kitchen shines with new appliances and millwork, while the light-filled main-level sunroom offers the perfect spot to relax, work or gather. Fresh interior paint, smooth ceilings and many new windows add to the home’s bright, move-in-ready appeal. Set in one of Southwest Minneapolis’ most sought-after neighborhoods, you’ll love the exceptional access to parks, restaurants, boutique shopping and schools. Ideal for those looking to right-size without sacrificing quality—or buyers envisioning future possibilities on a fantastic Fulton homesite. Move right in and enjoy this exceptional opportunity in the heart of Fulton!
…By Lakes Sotheby's International Realty


From the moment you arrive, 4519 W 56th is different. Cedar shake wraps every side of this home, a quiet signal that nothing here was done halfway. Inside, the craftsmanship deepens. Grand custom millwork, coffered ceilings, and crown molding. High-end Marvin windows frame every view and fill all three levels with the kind of natural light that makes a home feel alive. The kitchen is anchored by a warm walnut island, flanked by Carrara marble countertops, chef-grade appliances, and storage that makes cooking and gatherings feel effortless. That same commitment to material quality carries upstairs. Every bathroom is finished in Carrara marble. A proper main-floor office gives you a dedicated workspace near the kitchen and the rhythm of daily life. In the lower level, you'll find a bonus room that is quiet, private, and perfectly suited as an additional office, a study, or flex space. Conveniently located near award-winning elementary schools, parks, and 50th and France.
…By Lakes Sotheby's International Realty


Charming and move-in ready! This sturdy three-bedroom rambler offers easy main-floor living with a primary suite and an absolutely fantastic 16 x 16 heated four-season porch—sure to become a favorite gathering spot year-round. Bright living room, formal dining room and an eat-in kitchen provide wonderful everyday living and entertaining spaces. Thoughtfully updated throughout with newer windows, kitchen and baths, fresh carpet and paint! The lower level offers exciting potential for two additional bedrooms, which are currently used as an office and guest room. Nice family room and ¾ bath on this floor too. Set on a generous lot halfway down the block, Highway 62 noise is simply not a factor here. Attached garage. Comfortable, cheerful and incredibly cute—this is a home that just feels good the minute you walk in!
…By Lakes Sotheby's International Realty


Tucked back from Emerson Avenue, this townhome is loaded with updates. From the welcoming foyer with a large coat closet and 1/2 bath to the kitchen that features granite countertops, peninsula seating, abundant cabinetry plus a pantry, and stainless steel appliances, this home is turnkey. The living room and dining room allow flexibility to accommodate large or small gatherings. The gas fireplace makes the space cozy for those Fall and Winter days and nights. The patio provides a great outdoor living space with access to the extended yard that is called the commons. Outdoor entertaining is easy and effortless! The outdoor yard space helps this townhome live like a single family home. Upstairs, you'll find two large bedrooms - either one could be a primary bedroom. Bedroom one features two large closets with organizer systems, views of the back yard, and options for furniture placement. The second bedroom is highlighted by an office alcove and walk-in closet with an organizer system. The bedrooms are spacious and offer flexibility in how you use them. A 3/4 bathroom with an oversized vanity, quartz countertops, and walk-in shower provides a roomy space for getting ready. The main and upper floors feature crown molding and gleaming hardwood floors. The lower level's recreation space offers flexibility in how to use it - additional TV viewing, crafting/hobby room, or office. This space can be configured to how you need or want it. A wall of cabinetry offers additional storage for this multi-purpose space. The utility room includes laundry, mechanicals, and even more storage. The attached garage has an epoxy floor coating and built-in shelves. This townhome is well appointed for today's busy lifestyles. The small development of 25 townhomes provides a peaceful, neighborhood setting. Walkability to wonderful restaurants, shops, museums, and the chain of lakes makes this a desirable location.
…By Lakes Sotheby's International Realty


This three-bedroom, three-bath home offers a comfortable layout with vaulted ceilings, hardwood floors and plenty of natural light throughout. The kitchen features granite countertops, stainless steel appliances, subway tile backsplash and freshly painted cabinetry, with easy access to the backyard and deck. Thoughtful improvements inside and out. A cedar privacy fence and new deck were added in 2022, along with dedicated office and workout spaces in 2023. Additional updates include new roof vents, attic insulation and bathroom fans in 2024, a water purification system and new lower-level carpet in 2025, and a refreshed kitchen in 2026. The spacious primary bedroom includes a private bath, while the lower level adds flexible space for work, exercise or relaxing. Outside, the fenced backyard and deck create a great extension of the living space for grilling, entertaining or simply enjoying the warmer months. Located in the Edina School District with convenient access to parks, shopping, dining and everyday amenities, this is a well-maintained home in an established Edina neighborhood that is ready for its next owner.
…By Lakes Sotheby's International Realty


Tucked away in a charming, friendly neighborhood, this delightful home offers a wonderful sense of community while keeping everyday conveniences close at hand. Enjoy easy access to freeways, dining, grocery stores, parks, the Edina library and more. One of the highlights is the stunning yard, a beautifully landscaped outdoor retreat with plenty of space to relax, entertain and enjoy! Thoughtfully maintained and extensively updated, improvements include concrete driveway, in-ground sprinkler system, fresh landscaping, new Andersen windows, roof, siding, skylights and gutters, plus fresh paint on the darling picket fence. Newer furnace, air conditioner and water heater. Attached garage!
…By Lakes Sotheby's International Realty

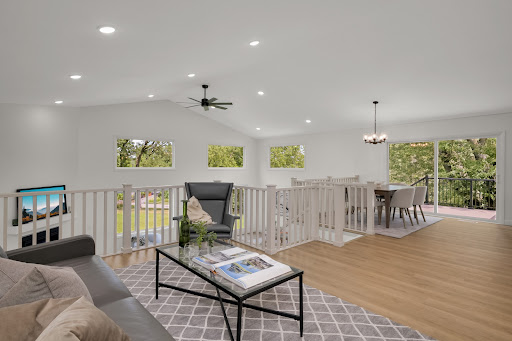


Welcome to this beautifully renovated home in one of West Bloomington's most sought-after neighborhoods. Surrounded by lakes, parks, walking trails, and everyday conveniences, this exceptional location offers the perfect blend of nature and accessibility. Inside you'll find an inviting floor plan highlighting light and bright living spaces with abundant natural sunlight filtering through the all new Andersen windows. Other highlights include: an updated kitchen with large stone center island and double oven; 5 spacious bedrooms including the oversized primary suite with it's private bathroom and expansive walk-in closet; new flooring throughout; new roof on main house; new maintenance free deck; 4 car garage; and more. The unfinished lower level offers an additional 1,000 sq/ft of recreation or storage space. Move-in ready with room to grow, this is an outstanding opportunity to enjoy the best this neighborhood has to offer.
…By Lakes Sotheby's International Realty


MOTIVATED SELLERS - Classic Linden Hills charm with an extraordinary amount of parking! This traditional 1930 stucco home offers timeless character with beautiful hardwood floors, an inviting open kitchen, and a warm wood-burning fireplace. Enjoy the unique four-season screened porch—perfect for morning coffee, relaxing, or entertaining throughout the year. A cozy outdoor patio space provides a private haven in warmer months. Four bedrooms and two baths provide comfortable flexibility for today’s lifestyle. And the finished basement is ready for plenty of entertaining and hobbying. Spacious closets and storage rooms fill out this home on all three levels. The parking capacity on this property is truly exceptional for Linden Hills: a one-car tuck-under garage, a detached two-car garage, and a two-car private driveway - enough to host gatherings year round! Ideally located near Lake Harriet, Bde Maka Ska, parks, trails, neighborhood restaurants, coffee shops, and all the charm of the Linden Hills village. A home you’ll love with all the urban conveniences!
…By Lakes Sotheby's International Realty


Welcome to this amazing Northeast Minneapolis townhome. This maintenance-free townhouse is nestled in a quiet neighborhood and offers three bedrooms and two baths. The home is bright and inviting, featuring 12-foot ceilings and an open floor plan that creates a spacious, comfortable main living area. The upper level includes two good sized bedrooms, while the lower level offers a third bedroom that can easily function as an office, bonus room, or guest space. It has large windows that bring in plenty of natural light, making the room feel warm and welcoming. The location is incredible — just moments to shops, restaurants, parks, the Mississippi River, local eateries and all that NE Minneapolis has to offer. The home has been updated throughout with new lighting, fresh paint, and new flooring. This is a must see!
…By Lakes Sotheby's International Realty


Beautifully updated with its original character intact, this Armatage home offers inviting spaces inside and out. The current owner has thoughtfully improved nearly every surface, pairing hardwood floors and coved ceilings with a renovated kitchen, remodeled upper-level primary suite, updated basement, and new laundry room. An expansive deck leads to a paver patio and firepit area, creating room to dine, entertain, and unwind in the fenced backyard. An oversized two-car garage adds convenience, while the lower-level office offers potential for a fourth bedroom with an egress window, wall, and door. Neighborhood favorites Colita, Red Wagon Pizza, and Pizzeria Lola are within walking distance, with parks, Minnehaha trails, and the Minneapolis lakes nearby. Easy access to MSP Airport and both downtowns completes the appeal of this move-in-ready home.
…By Lakes Sotheby's International Realty


Award-winning main-level living like you’ve never seen before! Completely reimagined by Lake Country Builders, this one-of-a-kind home is filled with stunning, thoughtful spaces and unrivaled natural light. The dramatic two-story great room invites the outdoors in and flows beautifully into the chef’s kitchen, walk-in pantry and elegant dining room. Tucked away, the private main-level primary suite offers a serene bath, spacious closet and easy access to main level laundry. A charming front sitting room, sunny pocket office and mudroom with dog wash make everyday living effortless. Covered and screened porches, tucked-away patios and mature landscaping offer endless places to relax and gather. Upstairs features an ensuite bedroom and office with Juliet balcony, while the lower level offers a cozy family room, wet bar, two bedrooms, bath, exercise room and more! The private, tree-filled backyard feels like a secret garden—a truly special slice of Linden Hills living.
…By Lakes Sotheby's International Realty


Located on a quiet cul-de-sac and set on a point, this 1.35-acre site has 220 feet of spring-fed water on Indianhead Lake. An extensive $300,000 remodel and update included adding the largest Marvin windows with views of the lake, 400+ bottle refrigerated wine cellar, wood floors in the basement, and the entire house inside and exterior painted. A blend of hand-crafted finishes blends both rustic yet modern symmetry. The open floor plan offers very high ceilings. A highlight is certainly the large main level deck with phantom screens, gas fireplace, television, stairs to the lakeside fire pit, and space for an outdoor dining and living room setup. The fully appointed main level primary suite is very private, while the upper level is dedicated to secondary bedrooms, an office, and plenty of space to stretch out. The walkout lower level features a sport court with an "About Golf" simulator as well as a fitness room, sauna, family room, and dedicated theatre room. Heated floors throughout many parts of house including the garage, basement and primary bath. This highly automated home can be run from your cell phone. The neighborhood is a great area for walking and biking, and is close to the Braemar sports complex, highly rated Edina Schools, and shopping and dining.
…By Lakes Sotheby's International Realty


Charming, turnkey walkout rambler set on a beautifully landscaped, private lot at the quiet, low-traffic end of the neighborhood. Enjoy an exceptional location near Interlachen Golf Club, Todd Park, Highlands Park, Jerry’s Foods, and a wide variety of nearby shops and restaurants. Lovingly updated and meticulously maintained, the home features fresh interior paint, new lighting, and a new furnace, air conditioner, and water heater, all completed in 2026. Great curb appeal is highlighted by brick paver landscaping beds, retaining walls, and front stairs, along with a hand-cut wood shake roof and cedar shake siding. The main level features a spacious east-facing living room with hardwood floors, an eat-in kitchen with granite countertops and a delightful breakfast area overlooking the backyard, a flexible bedroom that has also been used as dining space, two additional bedrooms, and a large full hallway bath. Downstairs, you’ll find a generous family room with bar area and new carpet, a full bath with separate soaking tub, a laundry room with sink and storage, and an incredible three-season porch. Fully conditioned and finished with Trex decking, full-size windows, wainscoting, and beautiful backyard views, it’s the perfect place to enjoy the changing seasons—and with the addition of a baseboard heater, it could easily be enjoyed year-round. The fully fenced backyard is serene and private, with in-ground sprinklers, perennial landscaping, and a spacious patio. The oversized one-stall garage is fully finished and trimmed, with large storage closets at the rear. A beautifully cared-for home in a peaceful setting with an outstanding location.
…By Lakes Sotheby's International Realty


LOCATION LOCATION LOCATION!!!! Very close to Bloomington's west campus of fine public schools, Olson Elementary, Olson Middle, and Jefferson High School- all just a few blocks away. Nestled on a beautifully landscaped lot in one of Bloomington’s most desirable established neighborhoods, this impeccably maintained residence offers an exceptional combination of thoughtful updates, functional living spaces, and rare garage amenities. Fully remodeled in 2008 and presented in mint condition, the home blends timeless design with modern comfort throughout its spacious and highly livable floor plan. The heart of the home is the expansive kitchen and informal dining area, designed for both everyday living and entertaining, featuring abundant workspace, generous cabinetry, and seamless connection to the home’s gathering spaces. Hardwood floors, main-floor laundry, and beautifully maintained finishes create a warm and refined atmosphere throughout the main level. The lower level offers exceptional additional living space, including a large family room, a fourth bedroom with egress, and a newer luxury bath designed with elevated finishes and comfort in mind. Two fireplaces with gas inserts add warmth and character to both levels of the home. This is a fully finished lower level with room to run. One of the property’s most special features is the stunning full-width screened porch overlooking the beautifully terraced rear gardens — a private outdoor retreat perfect for relaxing, entertaining, or enjoying the surrounding landscape. The setting is further enhanced by the unique location with no homes directly across the street, offering an uncommon sense of openness and privacy. Car enthusiasts, hobbyists, and buyers seeking exceptional utility will appreciate the oversized heated and insulated garage featuring an additional third stall, workshop space, abundant storage, and an oversized garage door designed to accommodate taller trucks, SUVs, and specialty vehicles — a truly rare offering in this price range and location. With exceptional care, meaningful updates, quick closing availability, and an outstanding Bloomington location close to parks, shopping, dining, and transportation, this is a rare opportunity to own a turnkey property offering both comfort and versatility in an established neighborhood setting.
…By Lakes Sotheby's International Realty


Welcome home to this charming and character-filled bungalow in the heart of Saint Louis Park. From the moment you enter the home, gleaming hardwood floors and abundant natural light set a cozy, inviting tone throughout the main level. The pride of ownership shows in a long list of recent improvements, so you can move in with confidence: New roof (2023), New fence (2022), New A/C unit (2021), New water heater (2020), Backyard patio addition + newly stained deck — perfect for summer evenings and weekend entertaining. Out back, the fully fenced yard offers a private retreat with plenty of room to relax, garden, or gather. Location, location, location. Just moments from Bronx Park and minutes to the Cedar Lake Regional Trail, you'll love the easy access to green space, biking, and everything Saint Louis Park has to offer. Enjoy close proximity to neighborhood favorites, with convenient access to Hwy 100 and I-394 for quick trips to Uptown, Downtown Minneapolis, and the West End. Character, updates, and an unbeatable location - this one checks all the boxes. Schedule your showing today!
…By Lakes Sotheby's International Realty


Get a lower rate on this house! Seller will consider a 2/1 rate buy down with an acceptable offer! One hundred and twenty-six years of gracious living in this charming, spacious, and characterful home just a few blocks from Powderhorn Park. The house has been updated with a Brand-new garage ($50k) with designated wiring (100 amp) for an electric vehicle-no plug installed yet and keyless entry. Other upgrades in the last five years; $16k for Mini-splits, (super energy efficient)$18k in new windows-significantly reduced heating costs and outside noise, $25k for a complete replacement of the main sewer and $8k for chimney rebuild. The open-plan main level and yard were a great place that hosted gatherings and BBQs. The four upper-level bedrooms have been used as a walk-in closet and office space, with room for a guest bedroom to boot. The second-floor bathroom boasts a large walk-in shower with rock-tiled walls, double shower heads, and a heated floor. The basement and/or attic can be finished for extra living space or used for storage.
…By Lakes Sotheby's International Realty


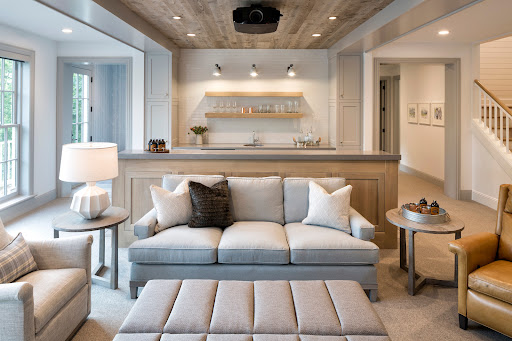


New construction by Great Neighborhood Homes in the heart of Highlands, just one block from Highlands Park and within close distance of Highlands School. Interlachen Country Club, shopping, and an extensive network of biking and walking trails are also nearby. Situated on a quiet, tree-lined street with a spacious backyard, this exceptional homesite offers the opportunity to customize a home to reflect your vision. The proposed design showcases an elegant façade, expansive walls of windows, and an open-concept floor plan filled with natural light. The main level is centered around an impressive great room that flows seamlessly into formal and informal dining areas. The gourmet kitchen features high-end appliances, an oversized center island, and a generous walk-in pantry. A screened porch extends the living space outdoors. Upstairs, four spacious bedrooms include a vaulted primary suite with a spa-inspired bath and expansive walk-in closet. The second bedroom offers a private en-suite bath, while bedrooms three and four share a Jack-and-Jill bath. A spacious laundry room adds convenience. The lower level is designed for entertaining and relaxation, with a television and recreation area, wet bar, space for billiards or ping-pong, and a generous exercise room. A fifth bedroom suite provides comfortable accommodations for guests. Optional enhancements may include a sport court or golf simulator. The image shown is a conceptual rendering representing one possible design for the lot. The future owner will have the opportunity to make personalized selections. Photos are representative of the builder’s work.
…By Lakes Sotheby's International Realty

Receive by email any new listing that may match your search criteria
Your criteria :
By validating this form, you accept the general conditions of use of Le Figaro Properties.
These agencies offer a selection of luxury properties vente at Minneapolis. Feel free to contact them for personalized assistance.
Nature in this Minnesotan City is a real draw for tourists and those looking to buy property. Dozens of lakes and the Mississippi River provide pleasant spaces to walk, cycle, or boat around. There are many grand apartments and houses for sale in Minneapolis overlooking the lakes.
If you buy one of the houses for sale in Minneapolis, you won't want for arts and culture, especially in the summer when the Minnesota State Fair and all kinds of festivals are held. Even in the fairly cold winters, residents keep entertained with winter sports and theater.


