

luxury houses for sale Mendota Heights, United States


House Mendota Heights (United States)
Beautifully updated townhome offering main-level living in the heart of Mendota Heights. Thoughtfully renovated from top to bottom, this exceptional home features an open-concept floor plan with high-end finishes, custom details, and quality craftsmanship throughout. The warm and inviting main level showcases a gourmet kitchen complete with premium appliances, custom beveled-edge countertops, an oversized center island, and abundant cabinetry. Adjacent to the kitchen, the comfortable family room features rich wood finishes, seamless access to the sunroom, and a newly constructed deck, perfect for grilling and outdoor entertaining. The spacious primary suite includes a custom closet system, built-in entertainment center, and a stunning spa-inspired bathroom finished in marble and tile. Upstairs, a versatile landing provides the perfect space for a home office, reading nook, or sitting area, along with two generously sized bedrooms and an updated three-quarter bath. The finished lower level offers additional living space, a kitchenette, and ample storage, making it ideal for guests, multigenerational living, a home office, or recreation area. Conveniently located just minutes from I-35E, Highway 62, shopping, dining, and MSP Airport, this move-in-ready home combines luxury, comfort, and an unbeatable Mendota Heights location.
…By Annonceur International


House with pool and garden Mendota Heights (United States)
Stunning Mihm custom built estate offering exceptional craftsmanship, privacy, and elegance throughout. Located on 5 manicured acres, this home features 6 bedrooms, 9 baths, 6 fireplaces, and a heated 3-car garage. Grand entry opens to formal living w/ marble fireplace & cherrywood beams. Vaulted Hearth Room w/ fireplace overlooks private backyard. Chef’s kitchen boasts Wolf/Sub-Zero appliances, cherry cabinetry, underlit island, walk-in pantry, and prep kitchen. Formal + informal dining. Main-level primary suite offers see-through fireplace, spa-like marble bath, dual custom closets, soaking tub & walk-in shower. Upper level features 4 en-suite BRs, bonus room & loft. Show-stopping wrought iron staircase is a true centerpiece. Fully finished LL includes full kitchen, theater room, wine cellar, game/exercise rooms, office w/ fireplace, and large family room. Resort-style backyard w/ pool, hot tub, outdoor kitchen, sport court & bluestone patio. Professionally landscaped grounds, full brick surround & brick drive.
…By Annonceur International
189 listings near Mendota Heights


House with pool and terrace Saint Paul (United States)
An irreplaceable riverfront estate poised above the breathtaking confluence of the Minnesota and Mississippi Rivers, this architecturally distinguished four-level residence offers an extraordinary blend of privacy, design, and resort-style living. Set amid one of the Twin Cities’ most captivating natural landscapes, the approximately 5,700-square-foot home was thoughtfully designed to frame sweeping river-valley views from multiple levels, expansive windows, and beautifully positioned terraces. An elevator connects all four floors, while heated floors, refined finishes, and a gracious floor plan elevate everyday comfort. The dramatic main living level impresses with soaring 12-foot ceilings and light-filled gathering spaces that flow effortlessly between the kitchen, dining, and living areas—creating an elegant setting for entertaining as well as intimate daily living. The private upper level is devoted to the owner’s retreat, complete with a spacious suite, study, exercise room, and spa-inspired amenities. Additional features include four bedrooms, three full baths, two half baths, a private wine cellar, and a two-car garage. Outdoors, the property feels like a secluded resort, with an approximately 75-foot swimming pool, pool house, generous lawn, and terraces that invite summer entertaining, quiet relaxation, and year-round appreciation of the changing river landscape. Rarely does a residence combine this level of architectural presence, natural beauty, and convenience—just minutes from Minneapolis, St. Paul, and MSP Airport. A once-in-a-generation opportunity to own a truly distinctive river-view estate in Mendota.
…By Lakes Sotheby's International Realty


House with garden Saint Paul (United States)
An extraordinary opportunity to build your dream home on 6.5 private acres in the prestigious community of Sunfish Lake. Nestled among mature trees, this exceptional homesite offers a rare combination of privacy, natural beauty, and convenience. The property features ideal walkout potential with picturesque treeline views, creating the perfect backdrop for seamless indoor-outdoor living. This tobe-built offering showcases a thoughtfully designed custom home by Urban Edge Homes, featuring exceptional craftsmanship, timeless design, and luxurious finishes throughout. Buyers can build this stunning plan as designed or collaborate with the builder to create a completely custom home tailored to their vision and lifestyle. A rare opportunity to create a one-of-a-kind luxury retreat surrounded by natural privacy in one of the Twin Cities' most sought-after communities.
…By Annonceur International


House Sunfish Lane (United States)
An exceptional opportunity to custom build your dream home on a breathtaking 3.5-acre private estate like setting overlooking the pristine waters of Sunfish Lake. Perched on an elevated homesite, this private retreat offers spectacular views, unmatched privacy, and year-round recreation on one of the area's most coveted lakes. Designed with over 4,900 finished square feet of thoughtfully crafted living space, this home showcases artisan-quality finishes and timeless architecture throughout. The expansive main level features soaring vaulted ceilings, walls of windows that flood the home with natural light, a luxurious primary suite, and a gourmet kitchen equipped with commercial-grade appliances. Enjoy seamless indoor-outdoor living from the oversized screened porch, complete with a gas fireplace and overlooking a spacious, flat backyard with ample room for a pool, sport court, or additional outdoor amenities. This is a rare opportunity to create a one-of-a-kind luxury residence in an extraordinary lakeside setting where exceptional craftsmanship, privacy, and natural beauty come together.
…By Annonceur International


House with garden Saint Paul (United States)
Elegant walkout rambler situated on nearly 1.5 acres in West St. Paul near Dodge Nature Center. Bathed in sunlight, this unique home is full of character with soaring ceilings and beautiful cherry wood floors and millwork. Ideal for entertaining with a spacious entryway, huge living and dining rooms, and a built-in bar behind recessed doors. Peaceful wooded views from every window with a nice mix of grass, garden, and wooded areas in the yard. The lower level of the home features a large family room, 3 bedrooms, a full bath, and a huge workshop with its own exterior entrance and driveway. One of the lower level bedrooms is set up as a craft room, studio, or home office space with great natural light and plenty of room to spread out. Heated, 3-stall garage with epoxy floors. New roof in 2025. Loads of storage and built-ins throughout the home. Truly a one-of-a-kind home - not to be missed!
…By Annonceur International


House Sunfish Lake (United States)
Incredible opportunity to custom design and build your dream home in Sunfish Lake. This home features over 5500 finished square feet plus an amazing oversized screened porch with a custom fireplace and great access to the backyard patio and yard. You're going to fall in love with the charming and quality designer finishes throughout this home, including the rich white oak hardwood floors, the custom inset cabinetry with commercial Monogram appliances, Cambria countertops throughout, coastal natural finishes, custom wallpaper in the powder and primary, an oversized sport court in the lower level, and a gorgeous primary suite with amazing attention to detail plus a fully customized walk-in closet is sure to please the most discerning taste. Don't miss the fully insulated and heated 4-plus car garage.
…By Annonceur International

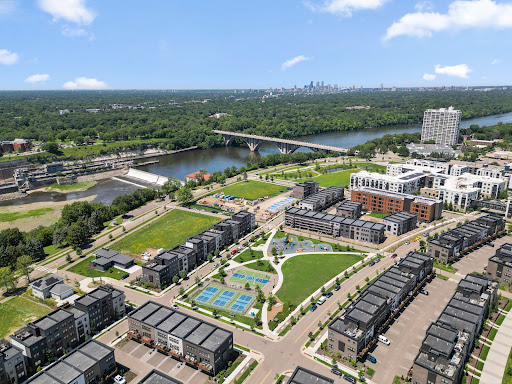


House Saint Paul (United States)
Welcome to Highland Bridge in Highland Park! A unique opportunity, this incredible Jayton floor plan is one of the largest floor plans offered including a spacious footprint top to bottom, oversized two-plus-car garage and low-maintenance over-sized deck. Rarely offered, this home features stunning Mississippi River valley and park views. Better than new, whimsical and fun, this stunning rowhome is urban living at its finest and is ready now. A short distance to just about everything you could ever desire including the flagship Lund’s & Byerly’s grocery store, Life Time Fitness, Target, Starbucks, Walgreens, Highland Movie Theater, shops and a medley of restaurants. Just minutes to the Minneapolis/St. Paul International Airport, it’s perfect for frequent travelers and is in close proximity to downtown St. Paul, Minneapolis and freeway access. This premium riverfront development is 55 acres of parks and recreation, 10 miles of walking and biking trails, dog park, skateboarding, pickleball, basketball, and futsal courts. Boasting over 2,300 square feet, this lives like a house, without the maintenance. The main level is open concept with a luxury chef’s kitchen with stainless steel appliances, exhaust hood, quartz countertops, massive center island for casual dining, generous amounts of cabinet space with café area, an incredible upgraded pantry, informal dining, beautiful living room with luxury vinyl plank flooring, ½ bath, and the deck with those nature views. The third level has a luxurious primary bedroom with a spa-like ¾ bath with dual sinks, walk-in tiled shower and an incredible walk-in closet with custom shelving. This floor is rounded out with two more over-sized bedrooms, a full bath with quartz countertop, and a convenient laundry closet. The main floor has luxury vinyl plank floors, a flex room set up as a family room and a ½ bath. See 3D virtual tour and video for your own private showing today!
…By Lakes Sotheby's International Realty


House with terrace Saint Paul (United States)
Gracefully perched above the street in the heart of Crocus Hill, this stately Tudor residence is a timeless architectural treasure. Its impressive stone front porch offers commanding neighborhood views and evokes the charm of the French Quarter. Step through grand double entry doors with rare Art Nouveau leaded glass into a breathtaking foyer anchored by a sweeping staircase. A handsome library with custom built-ins and a grand parlor with floor-to-ceiling windows, enameled millwork, multiple seating areas, and a striking wood-burning fireplace create exceptional spaces for everyday living and entertaining. The formal dining room showcases a stunning built-in buffet, designer wallpaper, and a statement chandelier. The thoughtfully designed eat-in kitchen features glass-front cabinetry, pass-through windows, a six-burner Dacor range, Sub-Zero refrigerator, custom cabinetry, abundant storage, and a dedicated workspace. The rear entry includes a European marble powder room, heated floors, a spacious mudroom, and laundry. The second level offers five generous bedrooms, including one with a wood-burning fireplace, along with two full baths, a three-quarter bath, and a second laundry. The third level features additional bedrooms, a family room, fitness space, and a skylit studio ideal for artists, musicians, or a home office. The unfinished lower level offers exceptional ceiling height and endless potential for future expansion. A spacious patio is perfect for outdoor entertaining, while the shared driveway leads to a rare three-car garage. Ideally located within walking distance of Grand Avenue's boutiques, restaurants, and cafs, as well as historic Summit Avenue. This remarkable home offers an extraordinary blend of architectural significance and modern comforts in one of Saint Paul's most coveted locations. Recent updates include exterior stucco repair and repainting of the home and garage, a high velocity AC for the 2nd and 3rd levels and a new water heater system for the home.
…By Annonceur International


House Saint Paul (United States)
Stunning Modern Tudor in Highland Bridge just completed in June 2025! This custom 4 bed, 5 bath Modern Tudor-built by acclaimed Detail Homes and thoughtfully designed by David Charlez Designs-sits proudly on a coveted corner lot in Saint Paul's most exciting new neighborhood: Highland Bridge. Here, timeless charm meets modern sophistication in one unforgettable home. Inside, you're greeted by an open-concept layout drenched in natural light, thanks to oversized windows throughout. The gourmet kitchen is a chef's dream, featuring sleek finishes and a separate walk-in pantry. Step out to the lovely back porch-perfect for morning coffee or evening wine. Upstairs, the spacious owner's suite is a true sanctuary, complete with a Juliet balcony, large walk-in closet, and a spa-inspired en-suite bath. The finished lower level adds even more living space, with a full exercise room, generous family room, additional bedroom, and bath. Highland Bridge is more than a community-it's a lifestyle. With over 50 acres of parks, trails, and greenways, it's Minnesota's most sustainable and thoughtfully planned neighborhood. And with only 13 lots available, with lot prices starting at $475K, the opportunity to build your dream home here won't last long. Ready to build your forever home? Let's talk!
…By Annonceur International


House with terrace Saint Paul (United States)
A true jewel in Crocus Hill! This stunning all-brick 5-bedroom, 5-bath home sits on a huge double corner lot just one block from Grand Avenue. Beautifully updated with new Andersen windows, a gorgeous kitchen and a fantastic primary suite with a spacious walk-in closet. Peaceful and private with incredible curb appeal, yet just steps from everything Grand Avenue has to offer. An absolute stunner in one of Saint Paul's most sought-after neighborhoods!
…By Annonceur International


House with pool and terrace Saint Paul (United States)
A Clarence Johnston-designed residence in St. Paul's Grand Hill, where original leaded glass, rich millwork, and built-ins share the main floor with a fully renovated kitchen that opens to a stone-walled garden and salt-water pool. The library is anchored by a fireplace and overlooks the garden. An ornate staircase leads to a second floor given over largely to the primary suite, with three additional bedrooms on the same level. The third floor adds a fifth bedroom and a vaulted family room that works as a media space, studio, or retreat. The lower level holds laundry, a wet bar, billiards room, and a den. An attached, heated four-car garage suits a hobbyist or anyone who needs the storage. Recent updates include the roof and skylights (2024), a renovated primary bath, several mini-split A/C units, and the kitchen. Steps from Summit Avenue, Cathedral Hill, and Grand Avenue's restaurants and shops.
…By Annonceur International


House with terrace Saint Paul (United States)
Great opportunity to buy new construction close walking distance to the Mississippi River in the Mac/Groveland neighborhood of Saint Paul. This home is currently under construction with a target completion date of Summer 2027. Great opportunity to buy new and make your own selections and upgrades. This home features 4 beds and 4 baths with Over 3,600 square feet. What sets this home apart are the large rooms, the custom finishes and the upgraded materials. The exterior features LP siding, Andersen Windows, metal shed roof over the entryway and a large welcoming front porch. The main floor features an expansive foyer, ample size office/playroom/media room, half bath, open kitchen with adjacent pantry and mudroom, living room with gas fireplace and large dining area with sliding glass doors to the back yard. The main floor features White Oak hardwood floors throughout. Every bathroom includes custom cabinetry and tile surrounds. The kitchen features custom cabinetry, tile backspash and a 15k appliance allowance. The lower level features a mini bar with custom cabinets and tile backsplash. The owner's suite features tray ceilings, a 10x10 walk-in closet with custom cabinets and island, a 12x11 primary bath with soaking tub, walk-in shower with tile surround, tile floors, double vanity and water closet. There are an additional two large upper-level bedrooms with adjacent full bath featuring tile floors, custom double vanity and tile surround. The upper level laundry/storage room completes the second floor. The lower level features a guest room, full bath with custom cabinets, tile floors and surround, a flex room that could be either workout room, storage room or 5th bedroom, the expansive family room features a mini-bar and daylight window for natural light. The back yard features a composite deck off the rear of the home, stamped concrete patio and a new 2 car garage.
…By Annonceur International


House with garden and terrace Saint Paul (United States)
Welcome to 77 E Stevens St, where you get the luxury of an open concept home while maintaining that Saint Paul charm. Imagine waking up and drinking coffee in your front (or back, or upstairs) large three-season porch - you have it all! You would have no idea you were minutes away from downtown St Paul. The flow of this home is very natural from room to room. Upstairs you have an owner's suite dream with a large walk-in closet and space for a desk or reading nook. This home also has the potential for instant equity once the basement is finished! The exterior of the home has been meticulously maintained with new siding, gutters, and driveway in 2024. Come check out this charming home today!
…By Lakes Sotheby's International Realty


House with garden and terrace Saint Paul (United States)
In the heart of historic Cathedral Hill, this exceptional custom residence seamlessly blends timeless architectural character with the comfort, efficiency, and amenities of modern luxury living. Built in 2022 and impeccably maintained, this is a rare opportunity to own a nearly new home in one of Saint Paul's most coveted neighborhoods, just moments from renowned restaurants, charming cafés, boutique shopping, parks, and cultural attractions. The thoughtfully designed open-concept main level serves as the heart of the home, offering an effortless flow for both everyday living and entertaining. A welcoming front porch creates a warm first impression. The chef's kitchen is a true showpiece, featuring an oversized center island, premium Thermador appliance package, custom wine bar, with storage for more than 200 bottles. A striking three-sided fireplace crafted with reclaimed wood from trees originally on the property anchors the living spaces and adds warmth and character throughout. Upstairs, four generously sized bedrooms provide exceptional comfort and privacy. The luxurious primary suite is a private retreat, complete with a heated bathroom floor, separate soaking tub and shower, and exclusive access to a private balcony. A secondary ensuite bedroom and two additional bedrooms connected by a dual-access bath create an ideal layout for family and guests. The lower level is designed for relaxation and entertainment, offering expansive recreation and media spaces, a stylish bar area, a fifth bedroom, and bathroom, perfect for overnight guests, multigenerational living, or additional flexibility. Outdoor living is equally impressive with a fully fenced backyard, electronic remote controlled gate, and a beautifully designed patio oasis that provides privacy and space for gathering, dining, and enjoying Minnesota's seasons. Enhanced with forward-thinking technology, the home features a whole-house electric shade system, EcoFlow smart panel with backup battery capability, and solar-ready infrastructure, combining luxury living with energy-conscious design. A truly one-of-a-kind offering that delivers the best of Cathedral Hill living—historic charm, modern craftsmanship, and an unmatched lifestyle in one of Saint Paul's most prestigious neighborhoods.
…By Lakes Sotheby's International Realty


House Saint Paul (United States)
Welcome to 1870 Laurel Avenue, a timeless home nestled in the heart of St. Paul’s highly sought-after Merriam Park neighborhood. Lovingly owned by the same family for more than 50 years, this charming 1910 home offers classic character, spacious living areas, and a wonderful opportunity to make it your own. The main level features hardwood floors, a welcoming living room with gas fireplace, formal dining room, and an updated kitchen connected to a bright sunroom overlooking the private, fenced backyard and deck—ideal for relaxing, gardening, or entertaining. The upper level offers four bedrooms, including a primary suite with an en suite bathroom, while the finished third-floor bonus room provides flexible space for an additional bedroom, home office, playroom, or studio. The basement includes additional storage, laundry, mechanicals, and a bathroom. A welcoming front porch, mature landscaping, and an exceptional Merriam Park location near parks, restaurants, shops, transit, the University of St. Thomas, and Macalester College complete this wonderful opportunity to own a classic St. Paul home in one of the city’s most desirable neighborhoods.
…By Lakes Sotheby's International Realty


House South Saint Paul (United States)
Ask about interest rate help with 2-1 buy-down. This two-bedroom, one-bath bungalow is full of character and completely worry-free where it counts - with a new roof (2023) and a new furnace and water heater (2024), the big-ticket items are already handled for you. Tucked just off 494 for effortless access to both downtowns and MSP airport, this home makes commuting (or catching a flight) a breeze. Out back, enjoy a paver patio with fire pit — perfect for summer and fall evenings — plus a garden shed for extra storage and space to grow. Classic bungalow charm meets modern peace of mind — come see it for yourself.
…By Lakes Sotheby's International Realty


House with garden and terrace Saint Paul (United States)
Located along Mississippi River Boulevard, 110 Mississippi River Blvd is a truly one-of-one luxury residence by M&M Home Construction and one of the rarest new construction opportunities to come to Saint Paul in decades. Offering true main-level living on nearly a 1/2 acre lot along one of the city's most iconic boulevards, homes of this caliber are rarely offered in Saint Paul. Perfectly positioned just minutes from Town & Country Club with exceptional access to both downtown Minneapolis and downtown Saint Paul, the location is as remarkable as the home itself. Thoughtfully designed for both elevated everyday living and entertaining, the main level features soaring 9 and 10 foot ceilings, beautiful white oak floors, expansive living spaces, and oversized windows that flood the home with natural light. The chef's kitchen showcases custom cabinetry, premium appliances, a large center island, and a spacious walk-in pantry. The luxurious main-floor primary suite spans the entire north side of the home, creating a private retreat rarely found in new construction. The lower level was built to impress, centered around an incredible golf simulator lounge paired with a stylish wet bar - creating a true entertainment destination within the home. Two additional bedrooms each feature beautifully appointed en suite bathrooms, while a dedicated exercise room adds even more versatility. An oversized three-car garage, exceptional privacy, and immediate access to scenic river trails, overlooks, and panoramic views of both downtown skylines complete this once-in-a-generation offering.
…By Annonceur International


House with garden Minneapolis (United States)
Quintessential South Minneapolis living in Diamond Lake. Close to Parks, trails and beautiful Lake Nokomis. Surrounded by treasured local shopping and dining with Fat Lorenzo's, Kowalski's, Heathers and Hot Dish. Target, Home Depot and the airport just down the road. The home itself has a meticulously updated kitchen with handsome granite, tile and a large, bright bay window framing the dining table. You flow from the kitchen out to the patio for outdoor dining and convenient use of the grill. The living room has a stone fireplace and oversized south and west facing windows. Upstairs you find the gracious primary suite with a 3/4 bathroom, walk in closet and a cozy nook. Downstairs the large family room has a second fireplace, and you'll find plenty of storage and even a bonus room that could work as a home office or gym. The grassy backyard is fully fenced and has a storage shed. Move in and enjoy the best of what South Minneapolis has to offer.
…By Lakes Sotheby's International Realty


House with pool and garden Eagan (United States)
Welcome to this home nestled within the sought-after Wilderness Park neighborhood, this property offers the rare combination of thoughtful design, quality updates, and an unbeatable setting. Step outside and you will at once understand what sets this home apart. The backyard is nothing short of spectacular, anchored by a 40x20 in-ground pool, complete with a diving board and slide, and reaching a depth of nine feet. It is a private retreat designed for unforgettable summer gatherings. Inside, the home continues to impress with over 4,000 finished square feet across three levels. The heart of the home is a beautifully appointed cook’s kitchen designed for both daily living and entertaining, while multiple flex spaces throughout the home provide incredible versatility to adapt to your lifestyle, whether that means work-from-home needs, fitness, hobbies, or added gathering areas. The primary suite is truly a sanctuary, offering generous space for a sitting area or home office, along with an ensuite bath and walk-in closet that deliver both comfort and functionality. The lower level offers yet another layer of luxury, featuring a recreation room, exercise area, and a bathroom with a steam room, creating a true spa-like experience at home. Thoughtful upgrades bring peace of mind and long-term value, including newer roof, siding, windows, and concrete driveway. Comfort is prioritized year-round with in-floor heat, central air conditioning, and a heated two-car garage. Dakota County, known for its extensive network of parks, lakes, and over one hundred miles of connected trails supporting an active, connected lifestyle. The home is part of Independent School District 196, one of the highest-rated districts in the state. This is not just a house, it is a home built with intention, designed to evolve with you, and ready to enjoy for years to come. If you do not want to do it yourself, the pool can be professionally managed for approximately $300 per summer month including chemicals.
…By Lakes Sotheby's International Realty


House with garden and terrace Eagan (United States)
Located in a prime Eagan location near parks, shopping, restaurants, grocery, schools and more, this sun-filled, end-unit townhome offers convenience, affordability, and community. Inside you'll find light and bright living spaces, two comfortable bedrooms including the primary with a walk-in closet, one full bathroom, inviting kitchen with breakfast bar, in-unit laundry, vaulted ceiling, gas fireplace and walks out to a private patio with green space.
…By Lakes Sotheby's International Realty


House Inver Grove Heights (United States)
Charming Two-Bedroom, One-Bath One-Level Home. Welcome to this thoughtfully designed home offering comfortable one-level living and an inviting open-concept layout. Recent updates include upgraded flooring throughout, modern lighting fixtures, and a new sink and faucet, creating a fresh and move-in-ready feel. Abundant natural light fills the home through numerous windows, enhancing the bright and airy living spaces. Exit outside to enjoy the patio and spacious backyard, complete with raised garden beds and an in-ground sprinkler system for easy maintenance. Additional features include a convenient two-car attached garage and a peaceful setting in a quiet neighborhood. Ideally located near parks, shopping, restaurants, and freeway access, this home offers both comfort and convenience. A wonderful opportunity to enjoy easy living in a desirable location!
…By Lakes Sotheby's International Realty


House with garden Minneapolis (United States)
Exceptional three bed, two bath, storybook home just one block from Minnehaha Creek! No detail has been spared in this thoughtfully updated yet classic 2-story home. The main level boasts gleaming hardwood floors, spacious living room with wood burning fireplace, four season sunroom, separate formal dining room with built-ins, plus the stunning chef’s kitchen with professional-level appliances and custom cabinetry. Upper level features 3 spacious bedrooms, large full bathroom with period charm intact, plus amazing balcony for morning coffee! Spotless lower level offers large family room with gas fireplace, renovated ¾ bath with steam shower, laundry room and plenty of storage. Newer 2+ car heated garage is ready for EV. Professionally landscaped yard features custom bluestone patio, sprinkler system and privacy fence. Superb walkability to creekside trails and to neighborhood shops and restaurants. Extensive list of updates available. Truly a phenomenal home! Offers due 3/12 at 5 PM
…By Lakes Sotheby's International Realty


House with garden and terrace Minneapolis (United States)
Charming cozy cottage on a sunny corner lot! This Richfield home offers quiet, convenient living with fabulous access to freeways, airport, dining, shopping and more! Tucked on a 72 x 136' lot, this home affords a level of privacy that's hard to find. The exterior features a new roof, vinyl siding, gutters, downspouts and exterior doors, all replaced in 2021! Inside, the living room is anchored by a gas fireplace installed in 2023. The open-concept kitchen and dining offer effortless connection with ample counter space and natural light galore! The main level bathroom is well-appointed with recent updates and timeless finishes. Two main level bedrooms are generous in size. The upper level half story is large enough for a king-sized bed plus more! The lower level family room is a blank canvas for movie nights, home office or playroom. Fantastic bonus storage space, radon mitigation system, newer furnace. Abundant outdoor space and patio with over-sized garage - don't miss it!
…By Lakes Sotheby's International Realty


House with garden and terrace Minneapolis (United States)
This charming 1908 cottage has all the things one wants in a vintage home. A three season porch facing a tree lined street. A screened porch overlooking the more private back yard. Unpainted vintage woodwork and a built-in buffet. The fine grained wood flooring in the living/dining is newer-and not laminate. The kitchen and bathroom have been remodeled. Seward neighborhood abuts the river and is close to downtown, the university and freeways. West River Parkway a few blocks away, connects one to the 'Grand Rounds', 50 miles of biking/running/walking paths that snake along the lakes, Greenway. You have a food coop and restaurants two blocks north on Franklin.
…By Lakes Sotheby's International Realty
'%20stroke='%23DDAA3A'%20stroke-width='1.909'%20stroke-linecap='square'%20stroke-linejoin='bevel'/%3e%3c/svg%3e)
Receive by email any new listing that may match your search criteria
Your criteria :
- For sale
- Mendota Heights, United States, +30 km
- Houses
By validating this form, you accept the general conditions of use of Le Figaro Properties.