The agencies at Centerville
These agencies offer a selection of luxury properties vente at Centerville. Feel free to contact them for personalized assistance.

 English$ USD · m²


Welcome to 1839 Quebec Street—an inviting and well-maintained split-level home with a walkout basement, situated on a scenic .54+ acre lot backing to a peaceful pond in the highly sought-after Centennial School District. Built in 1998, this spacious home features three bedrooms and three bathrooms with a versatile layout designed for comfortable living and entertaining. The main level offers a welcoming living and formal dining area with a gas fireplace and flexible space for a home office, while the separate living area features an updated kitchen with granite countertops and a touch-free faucet, eat-in dining area, and bright four-season family room with a second gas fireplace. Exit from the family room onto the 24' x 12' deck overlooking the expansive backyard and pond. The main floor also includes a half bath, spacious mudroom with abundant storage, and access to the oversized three-car garage. Upstairs are all three bedrooms and a full bathroom, with new carpet throughout the upper level. The finished lower level provides a large recreation room, three-quarter bathroom, and sliding door access to the backyard. Additional highlights include a welcoming front porch, newer driveway, updated roof, and newer furnace and A/C. Move-in ready and offering space, functionality, updates, and a beautiful pond-side setting, this is a wonderful opportunity to call Centerville home.
…By Lakes Sotheby's International Realty


80 acres of prime mixed-use land featuring a single-family residence and two 40x64 pole barns. Over 1,300 feet of frontage along Interstate 35E, this high-visibility location sits directly across from the new Eagle Brook Church campus. Bordering the 360-acre Lino Lakes comprehensive plan area, the property offers compelling future development potential. Approximately 70 acres are currently leased under a one-year agreement generating $7,500 annually. Strategically located near all major thoroughfares, ensuring ease of access and long-term value. Potential opportunities for billboard income or highly visible business signage. See supplement for detailed Lino Lakes zoning information.
…By Annonceur International


Custom design and build with Hampton Companies on this amazing South facing 125 feet of level lakeshore on Bald Eagle lake! The photos of the home in this listing are the builders model home overlooking Gervais Lake in Little Canada and it can be viewed to see the builders finishes and quality and meet at to discuss your wants an needs in a custom build with Hampton Companies. Build something similar to this home, add a 3rd car garage, or custom design exactly what you want for Hampton Companies to build for you! The builders model is at 2706 Lakeview Ct, Little Canada MN 55117. Directions to model are 35E to Little Canada Rd, East on Little Canada Rd to Edgerton St, North on Edgerton St to Lakeview Ct, Left on Lakeview Ct to model on Left. Shown by appointment only.
…By Annonceur International


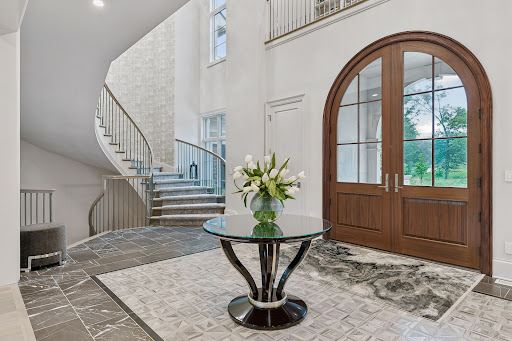
Welcome to an extraordinary French Country estate on a private 1.4-acre setting adjacent to more than six hundred acres of protected North Oaks Conservation Area. Built in 2022 and impeccably maintained, this remarkable residence pairs timeless French Normandy-inspired architecture with sophisticated contemporary interiors, exceptional materials, and an unparalleled collection of resort-style amenities. The main level designed for elegant entertaining and effortless everyday living, highlighted by a stunning chef’s kitchen with top-of-the-line appliances and generous butler’s pantry, multiple dining areas, a dramatic living room with floor-to-ceiling windows and fireplace, private den/office, and an exceptional screened porch with vaulted timber ceiling, wood-burning fireplace, and outdoor kitchen. The luxurious primary wing features a private sitting area with fireplace, elegant bath, and extraordinary walk-in closet. The upper level offers two-bedroom suites, a den with access to a veranda, and a private guest wing with living area and full bath—ideal for guests, nanny, or extended family. An elevator provides access to all three levels. The walk-out lower level is a private entertainment and wellness retreat, featuring expansive family and game rooms, theater, spectacular bar, wine room, exercise room with adjacent sauna/steam bath, and a private bedroom suite. The setting continues outdoors with a magnificent pool and pool terrace, expansive patio and firepit area, beautifully landscaped grounds and 1,900 square feet of garage space. A truly one-of-a-kind North Oaks estate offering exceptional privacy, architecture and resort-style living surrounded by nature.
…By Lakes Sotheby's International Realty


Nestled on a beautifully wooded, private lot, this stunning home offers a peaceful retreat with exceptional indoor and outdoor living. The expansive, professionally landscaped backyard is designed for entertaining and relaxing, featuring a spacious stone patio, built-in fireplace, and complete privacy surrounded by mature trees. Inside, you'll find a beautifully remodeled kitchen and updated bathrooms with timeless finishes, creating a move-in ready home that blends comfort and style. Recent mechanical updates include a newer furnace and central air for added peace of mind. A rare combination of modern updates, natural beauty, and a truly secluded setting make this property a place you'll love coming home to. Added bonus, there is easy access to approximately 38 miles of walking and biking trails.
…By Lakes Sotheby's International Realty


Welcome home to this stunning, turn-key two-story walkout, meticulously stewarded by its original owners. Located in a quiet, scenic neighborhood, this property directly backs up to the serene Rice Creek DNR nature preserve and wildlife area, offering unmatched privacy and gorgeous views. Enjoy peace of mind with premium exterior upgrades, including a newer roof, durable seamless steel siding, soffit and fascia, and newer windows, patio doors, and service doors by Renewal by Andersen. The main level greets you with a bright and functional layout, featuring a beautifully remodeled kitchen complete with cherry cabinetry, granite countertops, and premium stainless steel appliances. Host gatherings effortlessly in the elegant formal dining area, or relax in the cozy family room centered around a timeless wood-burning fireplace. Step into the desirable four-season porch, wrapped in beautiful knotty pine and warmed by its own gas fireplace—the perfect spot to enjoy nature views all year long. Just off the porch and eating area is the newer composite deck that leads to a paved landing, covered porch with outdoor speakers and a beautiful private backyard oasis. Upstairs houses four of the five bedrooms, designed for comfort and convenience. The expansive primary suite serves as a private retreat, featuring a cozy sitting area, a walk-in closet, and a beautifully remodeled bathroom equipped with a large soaking tub, separate shower and heated floors. The three additional bedrooms share a convenient full bathroom with dual vanities. Enjoy year-round comfort throughout the entire home with a modern dual-zone heating system. The fully finished lower-level walkout expands your living space significantly. This impressive walk out basement boasts another family room that also functions as a media room with a gas fireplace, a full bar for entertaining, speakers and surround sound for movies, the fifth bedroom with built in closet system, a 3/4 bathroom with heated floors, and an abundance of storage space. This exceptional, low-maintenance home with no deferred maintenance is ready to be enjoyed by new owners. The lovely home boasts an abundance of upgrades. Please see supplement for complete list.
…By Lakes Sotheby's International Realty


Welcome home to lakeshore living on Turtle Lake in this spacious, open two story with wide sweeping views of the lake from almost every room! You'll love having your morning coffee while you enjoy the sunrise coming up over the water. Plenty of room for entertaining family and friends both inside and out with the level backyard that leads to a hard sand beach and plenty of water fun, including the summer boat parade on the 4th of July and watching the fireworks from your boat. The expansive gourmet kitchen is sure to keep everyone happy with plenty of room for food prep, cooking, and serving guests. High end appliances, quartz countertops, American cherry cabinetry, built-in media centers, 2 gas fireplaces and hardwood floors are just a few of the details that make the inside of this home stand out. Great floor plan with main floor living that includes a primary suite, office and large laundry room for everyday convenience. Finished lower level walks out to the hot tub and plenty of yard space. You'll love the attached and detached garage for all of your storage needs. Updates include: Hardie Board siding, newer roof, deck improvements in 2024, new countertops in 2021, newer hot tub, updated lighting, landscaping, carpet, paint and more. Ice fishing, hockey and walking the trail on the ice around the lake are just a few of the winter activities you'll enjoy. The perfect spot for you to live on Turtle Lake!
…By Annonceur International


Welcome home to one level living at its finest. Meticulously cared for. Corner-unit with large patio perfect for outdoor relaxation and entertaining.
…By Lakes Sotheby's International Realty


A CAR-LOVER'S DREAM ESTATE! Discover the ideal combination of privacy, luxury, and convenience with this extraordinary custom-designed estate, nestled on nearly 2 secluded acres just minutes from recreational lakes, scenic parks, trails, major highways, and the downtowns of Saint Paul and Minneapolis. Blending European elegance with exceptional craftsmanship, this one-of-a-kind residence is thoughtfully designed for those who appreciate bold style and superior quality. Constructed on a 12-inch poured concrete foundation, the home features 11-inch smooth cedar trim, rich pine, oak, and cherry woodwork, 36-inch doors, 4-foot wide staircases, and expansive hallways. Anderson Perma-Shield windows, solid core doors, and 5/8-inch sheetrock walls and ceilings with R19 insulation ensure lasting comfort and durability. Enjoy 9-foot ceilings and custom balconies supported by a 36-foot steel beam, with fully custom fascia and railings. In-floor heating warms the kitchen, mudroom, primary and guest bathrooms, and rear garage. The gourmet kitchen is a chef's dream, offering 14-inch deep cabinetry, heated tile floors, Norwegian tile backsplash, double oven, warming drawer, and a generous center island. The formal dining room is adorned with solid cherry woodwork, a built-in buffet with granite countertops, and a custom molding from Spain granite backsplash. A 28x12 four-season porch provides year-round enjoyment. The luxurious primary suite features built-in cabinetry, a custom headboard, and a walk-in dressing room with approximately 20 feet of hanging space, 80 feet of shelving, and 8 dresser drawers. The spa-like bath includes a 4x7 roll-in shower and Jacuzzi tub. Upstairs, you'll find a spacious family room, guest bedroom, large dressing room, full bath, 38x12 storage area, and cedar closet. The lower level offers two additional bedrooms, a sauna, a 31x20 workshop, and a utility room. The attached 54x40 heated and insulated garage includes A/C, a 1/4 bath, floor drain, and oversized doors (8x18 and 8x9). A separate 1,440 sq ft detached garage is equally impressive, with heated floors, A/C, insulation, 1/4 bath, floor drain, cable TV, internet, and a security system. The meticulously landscaped yard is tilled, leveled, and hydro-seeded, with a full irrigation system for the lawn, flower beds, and vegetable garden. Additional highlights include a backup generator, greenhouse, and countless thoughtful upgrades. A rare opportunity to own a home that seamlessly combines timeless design, modern comfort, and exceptional functionality-truly a masterpiece.
…By Annonceur International


Your OASIS OF CALM & PEACE AWAITS... Tucked away at the end of a winding driveway and perched on a stunning 9.5 acre nature blessed paradise, this gorgeous, one owner hillside estate offers unmatched privacy and tranquility. A grand two story foyer and winding staircase welcome you inside. The main floor features an executive office, formal living and dining rooms, and a wet bar for entertaining. At the heart of the home is a chef's kitchen with an island and a breakfast nook, flowing into a cozy hearth room with a fireplace. Relax in the screened porch or on the expansive, maintenance free deck overlooking lush perennial gardens and wildlife. Upstairs holds the primary retreat with spa like ensuite, a pricess suite and two additional bedrooms sharing a Jack-and-Jill bath. The walk-out lower level includes a large family room, second office, hobby room, bedroom, and full bath. Step outside to your private resort featuring paver patios, a tranquil water feature, a fire pit, and a custom masonry pizza oven. Complete with a heated 3-car garage. Breathtaking views from every room! Located in the award-winning Mahtomedi school district, this is indeed the home that your family has been waiting for!
…By Annonceur International


BRAND NEW SEPTIC SYSTEM! A fresh opportunity in an unbeatable Dellwood location. Set on a beautiful, private one-acre wooded lot, this well-cared-for two-story home is move-in ready today with plenty of opportunity to make it your own. The home features four generously sized upper-level bedrooms, including a spacious primary ensuite. The main level offers multiple living and entertaining spaces, plus a three-season porch with access to the deck and beautiful seasonal wooded views. Recent property improvements include an all-new mound septic system, tree removal, backyard improvements and fresh seeding, creating a more open and usable outdoor space. Enjoy the home exactly as it is or bring your own style and vision. The fantastic layout, solid bones, beautiful lot and location provide an incredible foundation for future updates. Located in the award-winning Mahtomedi School District, just minutes from Dellwood Country Club, White Bear Yacht Club, 7 Vines Vineyard, downtown Mahtomedi, White Bear Lake and Willernie. Only 15 minutes to Stillwater, with easy access to the Gateway Trail for walking and biking. A great home, exceptional property and hard-to-beat location. Truly a must-see in person.
…By Lakes Sotheby's International Realty


Welcome home to a unique opportunity in the heart of Mahtomedi. Award-Winning Hagstrom Builder is offering custom built villas, each secluded on nearly half an acre with private views. Experience main floor living at its best with the option of 2 bedrooms on the main floor, a finished lower level and 3 car garage. Within minutes of White Bear Lake and miles of bike trails.
…By Annonceur International


Nestled in the sought-after Lakes of Blaine community, this charming all-brick, one-level townhome offers a perfect blend of comfort and convenience. Step inside to discover an open layout with granite countertops, fresh new carpet, and electronic curtains. Enjoy peaceful strolls along the nearby walking paths and take advantage of the serene amenities the Lakes of Blaine have to offer. This home truly combines a low-maintenance lifestyle with a touch of luxury.
…By Lakes Sotheby's International Realty


Four bedrooms, nearly half an acre, and every major update already done. This move-in ready rambler at 8630 Goodhue Street NE in Blaine, MN checks every box for buyers searching for a single-story home with a large lot near Minneapolis. Wood floors and natural light throughout the main level, granite counters, three bedrooms on one floor, and a layout that just works. The finished lower level adds a wet bar with beverage fridge, a fourth bedroom, and a ¾ bath - bonus space that earns every square foot. Out back, nearly 18,000 square feet of possibility — cedar privacy fence, fire pit, garden beds, and a shed that makes staying home the best idea. New roof and gutters (2023), new HVAC (January 2025), new appliances, and a two-car detached garage. If you're searching for a four-bedroom rambler in Blaine, a move-in ready house at a great price with a large yard near both Minneapolis and St. Paul— the search ends here. No projects. Just move in and make it yours.
…By Lakes Sotheby's International Realty


Discover the new Gonyea Custom Homes luxury house for sale, located in the sought-after Elwell Farms community. This 5-bedroom, 6-bathroom home offers over 7,000 square feet of thoughtfully designed living spaces on a private wooded lot-blending timeless Tudor-inspired architecture with elevated modern finishes. Photos will be uploaded every two weeks so you can see the progress of this amazing home. The home is over 7,000 of finished square feet with 5 beds and 6 baths. A oversized 4-car garage, heated with drains and utility sink. The main level includes a spacious foyer that opens to one of the home's most breathtaking features a vaulted two-story dining room and sunroom. A striking stone fireplace, framed by stacked windows and soft architectural curves, draws your eye upward while filling the space with natural light. At the heart of the home, the kitchen is designed to feel both elevated and inviting. Warm wood tones, creamy quartz countertops, and carefully selected fixtures create a space that is equally suited for everyday living and entertaining. Just beyond, a charming scullery adds character and function, featuring soft blue cabinetry and intricate detailing that sets this home apart. A private study, mudroom, and powder bath, all thoughtfully designed with elevated finishes that bring beauty to everyday routines. Upstairs, the home continues to impress with a layout that balances openness and privacy. The primary suite is a true retreat featuring timeless design, refined details, and a sense of calm that makes it easy to unwind. Three additional bedrooms, each with their own ensuite bathrooms, provide comfort and privacy for family or guests. A spacious laundry room, bonus room, and loft complete the upper level, offering flexible spaces to fit your lifestyle. The adjacent great room offers a cozy yet refined gathering space, anchored by a fireplace with detailed millwork-perfect for hosting or unwinding at the end of the day. The finished lower level with athletic court & entertaining spaces The lower level is designed for both relaxation and recreation. Here, you'll find a large family room with a stone fireplace, a full bar for entertaining & game room and lounge space with dedicated exercise room that leads to a private athletic court. A second mudroom provides convenient access after time spent outdoors, along with an additional bedroom and guest bath, making this level as functional as it is fun. The home will be in the fall Artisan Home Tour and can be occupied November 13, 2026. Community Highlights - Clubhouse and resort-style pool, pickleball and basketball courts, Playground and multi-use fields, private lake with fishing pier, walking trails and gathering spaces.
…By Annonceur International


Welcome to a rare Ham Lake acreage property offering 5.850 acres of privacy, substantial outbuildings, and a beautiful natural setting directly adjacent to the MAC Ham Lake Wetland Bank. The cozy home features three bedrooms, including a primary bedroom with a full bath, plus an additional ¾ bath. Bring your decorating ideas and make this radiant heat home your own. The land is where this property truly shines. Paths and trails have been cut throughout the property, creating opportunities to explore and enjoy the natural surroundings. The approximately 1,040 SF four-car detached garage provides exceptional space for vehicles, hobbies, equipment and storage, while the additional 780 SF pole building adds even more versatility. The property directly abuts the Metropolitan Airports Commission's Ham Lake Wetland Bank, providing a unique natural backdrop and an extraordinary sense of privacy and open space. The wetland bank was established as part of MAC's wetland restoration and mitigation efforts associated with the Anoka County–Blaine Airport. Located in desirable Ham Lake with convenient access to shopping, dining, parks, trails and the north metro. A special opportunity for buyers seeking acreage, privacy, outbuildings and a natural setting that is increasingly difficult to find. The land is truly the story here! Private showings by appointment only.
…By Lakes Sotheby's International Realty


SPRING PARADE OF HOME MODEL RIGHT ACROSS THE STREET! DIRECTIONS TO MODEL - 35E TO LITTLE CANADA ROAD. LITTLE CANADA ROAD EAST TO EDGERTON ST. LEFT OR NORTH ON EDGERTON ABOUT ONE BLOCK TO LAKEVIEW CT ON LEFT/WEST. TURN LEFT INTO DEVELOPMENT, MODEL IS FIRST HOME ON LEFT. MODEL HOME IS FOR SALE!! Custom design and build with the team at Hampton Companies in Little Canada's newest executive home development! Bring your architect, or use one of the amazing plans designed for this project. The Cedarwood floor plan is a spectacular 2-story home offering an expansive layout with 4 bedrooms, 4 bathrooms, and a 3-car garage with 3451 fsf above grade. This home is perfect for those looking for luxury, space, and a family-friendly environment. This beautiful home offers an open kitchen concept with an office and fireplace on the main level. 4 bedrooms upstairs with a loft and laundry to make all your living needs on one level. The basement can be finished at an additional cost and would offer a wet bar and another living space and bedroom and bathroom!
…By Annonceur International


Welcome home to this three-bedroom, three-bathroom, move-in ready townhome! Enter inside to a bright, open-concept design ideal for comfortable everyday living! The freshly painted main level features generous natural light and high ceilings. The living and dining areas flow seamlessly. The main level has a breakfast bar, laundry and an oversized two-car attached garage. Upstairs, you'll find two bedrooms, a full bath, and a spacious loft - perfect for a home office. The finished lower level offers even more versatility with a third bedroom, a large 3/4 bathroom and a walk-in closet, or it can serve as a family room. Located in the Mounds View School District, close to restaurants, nearby parks, shopping, and major highways. A fantastic opportunity in a prime location - come take a look!
…By Lakes Sotheby's International Realty


Welcome to this beautifully maintained Hans Hagen/MI Homes-built Prescott, offering the ease of association-maintained living in a fantastic location! This pristine home features an open and inviting main level with luxury vinyl plank flooring, a cozy fireplace, and a versatile flex room ideal for a home office or additional living space. The bright kitchen showcases white cabinetry, quartz countertops, stainless steel appliances, and an open layout perfect for everyday living and entertaining. Upstairs, you'll find three bedrooms and the convenience of an upper-level laundry room. The finished lower-level recreation room provides even more space to relax, work, or entertain. Complete with a two-car garage and easy access to both downtown Minneapolis and St. Paul. Enjoy the Gateway State Trail just moments away for biking and recreation. Exceptionally cared for and move-in ready!
…By Lakes Sotheby's International Realty


Elevated Multi-Level Townhome with Designer Touches and Natural Light. Experience the ease of modern living in this beautifully maintained three-bedroom, two-bath multi-level townhome. Vaulted ceilings and an open-concept layout create an airy, light-filled atmosphere that feels both expansive and intimate. A private deck off the dining room and a generous patio with garden space extend the living experience outdoors. Ideally situated in a quiet, well-kept community, this home offers style, comfort, and convenience in equal measure.
…By Lakes Sotheby's International Realty


This charming three-bed, two-bath St. Anthony Village townhome is move-in ready with thoughtful updates throughout! Located near downtown Minneapolis and St. Paul, Midland Hills Golf Club, and shopping and dining at The Quarry in NE Minneapolis, this home offers quiet comfort with convenient city access. The open-concept main floor features a vaulted kitchen and dining space with large west-facing windows that fill the home with beautiful afternoon light. Recent improvements include Renewal by Andersen windows, a newer furnace with updated vents, a newer air conditioner, and fresh paint throughout, giving the home a clean, refreshed feel. Upstairs, you’ll find two bedrooms and a third flex space that’s perfect for an office, TV room, or gaming area. Downstairs, the third bedroom/family room with bathroom creates an ideal guest space with separation from the other living areas. Step out back to the patio off the kitchen, perfect for grilling or enjoying the afternoon sun. An attached two-car garage and great storage complete the home. If you’re looking for a quiet place to unwind with easy access to the best of the city, look no further. Welcome home!
…By Lakes Sotheby's International Realty


2023 Award-winning modern Tudor set on 1.28 acres of permanently protected land in Lake Elmo's prestigious Discover Crossing. More than a luxury home, this is a private retreat where timeless architecture, thoughtful design, and an everyday wellness come together. Offering over 5,200 square feet with five bedrooms, five bathrooms, and an extraordinary indoor pool, the home was intentionally crafted for both grand entertaining and peaceful daily living. Floor-to-ceiling windows frame serene wooded views while curated designer finishes, soaring ceilings, and exceptional craftsmanship create a sophisticated yet welcoming atmosphere. The chef's kitchen flows into expansive gathering spaces, while the main-level primary suite provides a true sanctuary. Exit outside to miles of scenic neighborhood trails winding through protected natural surroundings, offering unmatched privacy just minutes from the conveniences of Woodbury, Stillwater, and downtown St. Paul. Designed and built with award winning firm Style & Structure, this one-of-a-kind residence offers an extraordinary level of quality, architecture, and lifestyle that is rarely available in today's market.
…By Lakes Sotheby's International Realty


Don't miss this charming three-bedroom bungalow! In the last few years, this beauty has received a fresh interior and exterior overhaul! You will love the updated flooring, cupboards, countertops, stainless steel appliances, and deck off the kitchen. But wait! There's more. The gutters, roof, windows, and furnace have been replaced and a new two-car garage was built! The exterior stucco was also repaired and painted. Plus, a full basement for storage. This home combines style and functionality. Central air conditioning and forced-air heat provide year-round comfort, while a detached garage and flat fenced-in yard offer rare space for parking, hobbies, pets, and outdoor entertaining. The sellers have invested in key updates, giving the next buyer a move-in-ready home with solid mechanicals. Ideally located near schools, parks, and neighborhood amenities, this property embodies pride of ownership and a strong community feel. Schedule a showing today!
…By Lakes Sotheby's International Realty


German Engineered Carbon Neutral - A rare opportunity to own one of the most significant high-performance homes ever offered in Minnesota. Designed and built by an architect - as his personal residence, Good Energy Haus is a certified Passive House Plus residence — a climate-neutral urban home inspired by the rigorous German Passivhaus standard and engineered for a buyer who values architecture, sustainability, energy independence, and exceptional design. This is not simply a modern home with “green features.” This is a fully realized performance-driven residence created for someone deeply invested in low-carbon living, superior indoor environmental quality, aging in place, and the future of resilient housing. It is cool and sophisticated. Certified Passive House Plus, the home uses approximately 90% less energy for heating and significantly less overall energy than a conventional home while producing renewable energy onsite through a 12kW solar array. The result is a climate-neutral, all-electric home with dramatically reduced operating costs and exceptional year-round comfort, utility billing has effectively functioned as a “zero-sum game.” The building envelope is engineered to a level rarely seen in residential construction, testing at approximately 0.22 ACH50 airtightness — roughly 13 times tighter than Minnesota code requirements. Super insulated double-stud walls, dense-pack cellulose insulation, thermal bridge-free detailing, and Passive House-certified triple-pane German windows work together to create an interior environment that is quiet, healthy, and extraordinarily stable. Natural light pours through high-performance tilt-turn windows with automated exterior shading systems designed to optimize passive solar gain and seasonal comfort. This perfectly placed southern exposure maximizes the indoor experience. The minimalist architecture balances warmth and precision with cork flooring, custom casework, and carefully curated modern detailing throughout, including zero entry and barrier free living. The entire home is fossil-fuel free and powered by advanced cold-climate mechanical systems, including Mitsubishi heat pumps, Zehnder whole-house energy recovery ventilation, intelligent humidity control, wastewater heat recovery, induction cooking, smart home automation, and integrated energy monitoring systems. Fresh filtered air is continuously supplied throughout the home, supporting low CO2 levels, reduced VOCs, humidity control, and enhanced indoor air quality. Thoughtfully designed for durability and resiliency, the home also incorporates rain gardens, reinforced shelter space, insulated slab construction, smart exterior shading controls, and highly efficient all-electric systems throughout. Every component was intentionally selected to support long-term performance, comfort, and sustainability. For the buyer seeking architecture with purpose — a home that reflects environmental values without compromising luxury, design, or livability — Good Energy Haus represents an extraordinarily rare offering in the American housing market.
…By Lakes Sotheby's International Realty


Rare opportunity to own a brand-new, custom-designed 7-bedroom, 5-bathroom home built by an award-winning builder. Showcasing exceptional craftsmanship and thoughtful design throughout, this stunning home features an impressive stone-accented front exterior with durable fiber cement siding. Step into the grand two-story foyer that opens to a bright and spacious living room filled with natural light from oversized windows. The gourmet kitchen is a chef's dream, featuring quartz countertops, a center island with a breakfast bar, a porcelain tile backsplash, stainless steel appliances, and an extraordinary 15' x 6' walk-in pantry. Combining style and functionality, this stunning space is perfect for everyday living and entertaining. Both formal and informal dining areas provide ample space for entertaining. The main level also includes a 10x7 mudroom with garage access and a convenient half bath. The luxurious primary suite offers a private spa-like bath with a walk-in shower, soaking tub, dual vanities, and 9x8 walk-in dressing room. Wide staircases, abundant closet space, and quality finishes enhance the home's appeal. Upstairs, you'll find five bedrooms and three full bathrooms, providing exceptional space and functionality. The finished lower level features a large family room, two additional bedrooms, a bath, and a versatile flex room ideal for a home office, gym, or hobby space. Additional highlights include laundry room connections on every level, a radon mitigation system, irrigation system, oversized insulated 3-car garage, newly installed sod, and a beautiful stone patio. The private backyard overlooks a wooded setting, offering both tranquility and privacy. Conveniently located with easy access to both Minneapolis and St. Paul, this exceptional property is situated in one of Roseville's desirable newer neighborhoods. Just steps from Midland Hills Golf Course. Don't miss this opportunity to enjoy luxury living at its finest.
…By Annonceur International
'%20stroke='%23DDAA3A'%20stroke-width='1.909'%20stroke-linecap='square'%20stroke-linejoin='bevel'/%3e%3c/svg%3e)
Receive by email any new listing that may match your search criteria
Your criteria :
By validating this form, you accept the general conditions of use of Le Figaro Properties.
These agencies offer a selection of luxury properties vente at Centerville. Feel free to contact them for personalized assistance.
