The agencies at Oak Grove
These agencies offer a selection of luxury properties vente at Oak Grove. Feel free to contact them for personalized assistance.

 English$ USD · m²


Exceptional opportunity to own this five-acre property offering a rare combination of quality craftsmanship and an extraordinary heated/insulated out building! This beautifully maintained two-story home features four upper-level bedrooms, rich cherrywood cabinetry and flooring, nine-foot ceilings, granite countertops, a five-burner gas range, double ovens, instant hot water and inviting living spaces designed for gathering and entertainment. The finished lower-level walkout showcases beautiful maple hardwood flooring, a wood-burning fireplace, and Bose surround sound. The spacious primary suite features vaulted ceilings, a jetted tub, heated tile flooring, and a bidet. Additional highlights include James Hardy siding, a steel 50-year roof, upper-level laundry, a Generac generator, a maintenance-free deck, irrigation system, and beautifully landscaped grounds with concrete curbing and a patio. The attached, heated three-car garage features epoxy flooring, a utility sink, and floor drain. The true showstopper is the impressive 40×60 heated outbuilding, thoughtfully designed with energy-efficient structural insulated panels, a dedicated woodworking shop with dust filtration, separate office, bathroom, and upper-level entertaining space complete with a full bar and mini kitchen! Whether you’re looking for a shop, or are a car enthusiast, woodworker, or simply appreciate exceptional space and versatility, this remarkable property offers an opportunity that is difficult to find. Enjoy the privacy of five acres while remaining within reach of everyday conveniences!
…By Lakes Sotheby's International Realty


Welcome to a rare Ham Lake acreage property offering 5.850 acres of privacy, substantial outbuildings, and a beautiful natural setting directly adjacent to the MAC Ham Lake Wetland Bank. The cozy home features three bedrooms, including a primary bedroom with a full bath, plus an additional ¾ bath. Bring your decorating ideas and make this radiant heat home your own. The land is where this property truly shines. Paths and trails have been cut throughout the property, creating opportunities to explore and enjoy the natural surroundings. The approximately 1,040 SF four-car detached garage provides exceptional space for vehicles, hobbies, equipment and storage, while the additional 780 SF pole building adds even more versatility. The property directly abuts the Metropolitan Airports Commission's Ham Lake Wetland Bank, providing a unique natural backdrop and an extraordinary sense of privacy and open space. The wetland bank was established as part of MAC's wetland restoration and mitigation efforts associated with the Anoka County–Blaine Airport. Located in desirable Ham Lake with convenient access to shopping, dining, parks, trails and the north metro. A special opportunity for buyers seeking acreage, privacy, outbuildings and a natural setting that is increasingly difficult to find. The land is truly the story here! Private showings by appointment only.
…By Lakes Sotheby's International Realty


Welcome to a truly one-of-a-kind Coon Lake retreat, beautifully positioned on 100 feet of level, southwest-facing shoreline where wide water views and unforgettable sunsets become part of everyday life. Designed for comfortable living and memorable gatherings, this exceptional home blends quality craftsmanship with custom millwork, soaring ceilings, dramatic arched windows, rich hardwood floors, and multiple fireplaces. The sun-filled great room captures breathtaking lake views and flows seamlessly into an expansive kitchen with abundant cabinetry, generous prep and gathering space, a walk-in pantry, casual dining area, and bright sunroom. Step outside to the spacious lakeside deck, screened porch, and paver patio-perfect for soaking in the peaceful setting, colorful sunsets, and beautiful foliage that surrounds the property. A level lawn leads to your private dock, making it easy to enjoy boating, fishing, swimming, and lake life at its finest. The main-floor primary suite is a luxurious retreat with a fireplace, lake-view sitting area, incredible dual walk-in closets, and a spa-inspired bath featuring a steam shower with dual shower heads, separate vanities, and a soaking tub. The walkout lower level was designed for entertaining with a full bar and kitchen area, fireside family room, pool table and game space, direct patio access, four additional bedrooms, three baths, and a convenient laundry room with extensive cabinetry and utility sink. Above the heated and insulated four-car garage, an expansive bonus suite with its own bath and guest room offers endless possibilities for overnight guests, multigenerational living, hobbies, or a private retreat, while Spancrete construction provides exceptional storage below. Recent updates, including three new furnaces and air conditioning systems in 2023 along with durable LifeProof waterproof flooring, add peace of mind. Nestled among mature trees in the welcoming East Bethel/Wyoming lake country, you'll appreciate not only the incredible setting and panoramic lake views but also the friendly lake community where neighbors are always willing to lend a hand. With Carlos Avery Wildlife Management Area, local parks, trails, and year-round recreation just minutes away, this is a rare opportunity to enjoy the space, amenities, and flexibility to create the lake lifestyle you've always imagined.
…By Annonceur International


Welcome to 14477 Fernbrook Lane N, a beautifully maintained D.R. Horton Finnegan home offering four bedrooms, four bathrooms, a large study, a three-car garage, and approximately 2,400 finished square feet across a thoughtfully designed multi-level floor plan. Inside you'll find a bright, open main level featuring vaulted ceilings and an inviting layout designed for both everyday living and entertaining. The spacious kitchen is anchored by a large center island and features quartz countertops, white cabinetry, stainless steel appliances, and a walk-in pantry, all flowing seamlessly into the dining and living areas. An electric fireplace adds warmth to the main living space, while a dedicated office provides flexibility for working from home, studying, or additional living space. Upstairs, the private primary suite features its own bath and two walk-in closets, along with two additional bedrooms. The finished lower level expands the home's versatility with a generous family room, fourth bedroom, and additional bath, ideal for guests, movie nights, recreation, or a separate retreat. Outside, enjoy updates that make this home even more complete, including an updated composite front porch and composite rear deck, perfect for relaxing or entertaining without the maintenance of traditional wood. The insulated three-car garage provides excellent space for vehicles, storage, hobbies, and Minnesota winters. Built in 2023 and thoughtfully improved since, this home offers the advantages of newer construction without the wait, while providing multiple finished living spaces and a layout that adapts beautifully to everyday life. Move in and enjoy everything this exceptional Dayton home has to offer.
…By Lakes Sotheby's International Realty


Welcome to the Hillcrest sport, an exceptional new construction home offering aprox 4700 finished square feet of thoughtfully designed living space. This impressive home features 4 bds ,laundry up, a loft, a main level sunroom/flex room, with a indoor sport center, and 4 car garage that sits perfectly in a quiet cul-de-sac looking over beautiful wetlands. Designed for both everyday living /family and entertaining, this home offers an abundance of natural light through expansive windows, creating bright, naturally lit interior spaces. The gourmet, premium kitchen includes a large center island, beautiful custom cabinetry, quartz countertops, stainless steel appliances, walk-in pantry and mudroom just front door. This home is expected to be completed Early Dec 2026
…By Annonceur International


Rates as low as 3.5% — or up to $30,000 in incentives when you finance with our preferred lender! Don’t miss this rare opportunity to build a custom home on approximately three private acres. This to-be-built residence will feature modern finishes, an open layout, and expansive windows that bring the outdoors in. Enjoy complete customization and the freedom to shape every detail to your vision. With wooded privacy and wildlife, this property offers an unmatched setting for your dream home. Closed neighborhood with fully custom homes, allowing buyers to build their dream home. Eight lots remain, ranging in size from three to six acres. The final pricing for the package is subject to change based on the buyer's desired floor plan and finish selections.
…By Lakes Sotheby's International Realty


SELLERS WILL OFFER A 1% INTEREST RATE BUY DOWN FOR 1 YEAR. Exceptional quality and an outstanding location in this meticulously maintained two-story home nestled in one of Brooklyn Park's most desirable executive family neighborhoods. Offering over 3,700 finished square feet, this impressive residence features five bedrooms, four bathrooms, and an ideal floor plan designed for both everyday living and memorable entertaining. The stately brick front creates exceptional curb appeal, while the welcoming interior showcases custom hardwood floors on the main level, soaring living spaces filled with natural light, formal and informal dining areas, a spacious family room with a cozy gas fireplace, and a thoughtfully designed main-level laundry room with adjacent guest bath. The well-appointed kitchen is the heart of the home, featuring stainless steel appliances, a center island, abundant cabinetry, and generous workspace that opens seamlessly to the informal dining area and family room. Exit the home to the maintenance-free deck overlooking a tranquil pond-the perfect setting for morning coffee, summer gatherings, or relaxing evenings surrounded by peaceful views. The upper level offers four spacious bedrooms, including a luxurious primary suite complete with a walk-in closet and private ensuite bath, plus an additional full bathroom to comfortably serve the remaining bedrooms. The expansive finished lower level provides outstanding flexibility with a large family and recreation room featuring a second gas fireplace, a fifth bedroom with a walk-in closet, a full bath, and abundant space for guests, multigenerational living, or a private home office. Out the sliding door you'll find a shady backyard and patio. Major updates provide peace of mind, including a new roof and siding (2017) and new furnace and central air conditioning (2024). The finished three-car garage offers plenty of room for vehicles, storage, and hobbies. Ideally located just minutes from Mississippi Gateway Regional Park, Rush Creek Regional Trail, neighborhood parks, shopping, dining, and everyday conveniences, with convenient access to Highways 610, 169, and I-94. Target's North Campus is approximately 1.5 miles away, making commuting exceptionally convenient.
…By Lakes Sotheby's International Realty


Welcome to 17021 61st Court NE in Otsego! Beautifully crafted by Capstone Homes in 2022, this lovely home features a smart layout with five bedrooms, three full bathrooms, three car garage and is on an oversized corner walkout lot. Located in the Elk River School District and is conveniently located to major freeways, shopping, dining, entertainment and heading North to the cabin. The main level features a gorgeous kitchen with white cabinets, gigantic center island, granite countertops, tiled backsplash, stainless appliances with gas stove, pantry and a farmhouse sink. Informal dining spaces and generous living room area with open concept, vaulted ceilings and LVP flooring. Three bedrooms up with a fantastic primary bedroom with vaulted ceilings, walk in closet, dual sinks, tiled walk-in shower, and soaker tub. The lower level features an amazing family room/recreation area with gas fireplace and two additional bedrooms with a full bathroom. Recently added concrete pad is perfect for boat or recreational vehicles. Nearly .40 acre lot is flat and perfect for outdoor activities and includes an irrigation system. See video and 3D tour for your own private showing today!
…By Lakes Sotheby's International Realty


80 acres of prime mixed-use land featuring a single-family residence and two 40x64 pole barns. Over 1,300 feet of frontage along Interstate 35E, this high-visibility location sits directly across from the new Eagle Brook Church campus. Bordering the 360-acre Lino Lakes comprehensive plan area, the property offers compelling future development potential. Approximately 70 acres are currently leased under a one-year agreement generating $7,500 annually. Strategically located near all major thoroughfares, ensuring ease of access and long-term value. Potential opportunities for billboard income or highly visible business signage. See supplement for detailed Lino Lakes zoning information.
…By Annonceur International


Welcome to this beautifully renovated two bedroom & two-bath townhome, offering a peaceful setting and exceptional move-in-ready appeal. The well-appointed kitchen features granite countertops, custom cabinets, and stainless steel appliances, while generous living and dining spaces provide an ideal setting for everyday living and entertaining. Enjoy tranquil views of mature trees and wildlife from the private deck and direct access to Elm Creak Park Preserve biking/walking trails. The walkout lower level features a spacious family room and separate guest quarters, offering excellent flexibility for guests or additional living space. Tucked away on a quiet cul-de-sac, this exceptional Maple Grove residence is ready to be enjoyed.
…By Northland Sotheby's International Realty


Welcome to this beautifully renovated two bedroom & two-bath townhome, offering a peaceful setting and exceptional move-in-ready appeal. The well-appointed kitchen features granite countertops, custom cabinets, and stainless steel appliances, while generous living and dining spaces provide an ideal setting for everyday living and entertaining. Enjoy tranquil views of mature trees and wildlife from the private deck and direct access to Elm Creak Park Preserve biking/walking trails. The walkout lower level features a spacious family room and separate guest quarters, offering excellent flexibility for guests or additional living space. Tucked away on a quiet cul-de-sac, this exceptional Maple Grove residence is ready to be enjoyed.
…By Northland Sotheby's International Realty


Welcome to 1839 Quebec Street—an inviting and well-maintained split-level home with a walkout basement, situated on a scenic .54+ acre lot backing to a peaceful pond in the highly sought-after Centennial School District. Built in 1998, this spacious home features three bedrooms and three bathrooms with a versatile layout designed for comfortable living and entertaining. The main level offers a welcoming living and formal dining area with a gas fireplace and flexible space for a home office, while the separate living area features an updated kitchen with granite countertops and a touch-free faucet, eat-in dining area, and bright four-season family room with a second gas fireplace. Exit from the family room onto the 24' x 12' deck overlooking the expansive backyard and pond. The main floor also includes a half bath, spacious mudroom with abundant storage, and access to the oversized three-car garage. Upstairs are all three bedrooms and a full bathroom, with new carpet throughout the upper level. The finished lower level provides a large recreation room, three-quarter bathroom, and sliding door access to the backyard. Additional highlights include a welcoming front porch, newer driveway, updated roof, and newer furnace and A/C. Move-in ready and offering space, functionality, updates, and a beautiful pond-side setting, this is a wonderful opportunity to call Centerville home.
…By Lakes Sotheby's International Realty


Exquisite executive-style two-story home in Fox Ridge offering exceptional space, quality finishes, and thoughtful design throughout. This home is ideal for comfortable living and effortless entertaining. The main level showcases beautiful Brazilian cherry hardwood floors, natural woodwork, and a spacious kitchen featuring warm natural-wood cabinetry, abundant storage, and double ovens—perfect for everyday living or hosting gatherings. The thoughtfully designed floor plan offers both open gathering spaces and comfortable areas to relax. Upstairs you will find four generous bedrooms and shared loft area. The expansive primary suite provides a private retreat with ample space and a luxurious feel. The oversized private primary bath includes a separate soaking tub, shower and water closet perfect for unwinding after a full day. The finished lower level is designed for entertaining and enjoyment with an amazing dry bar, flex room, and a second fireplace, creating the perfect setting for movie nights, entertaining, hobbies, or a second home office. Storage is truly exceptional, with massive amounts of space throughout the home. The heated three plus stall garage features durable epoxy flooring and provides excellent space for vehicles, equipment, and second-level additional storage. Outside you will find a beautiful 1.6 acre park-like yard, complete with an extensive irrigation system, landscaped and curbed islands , firepit and multiple patios designed for relaxing and entertaining. Ideally located near Fox Hollow Golf Course, with convenient access to major highways, shopping, dining, and everyday amenities. A rare combination of spacious living, timeless finishes, abundant storage, and beautifully maintained outdoor spaces, this is an executive home designed to be enjoyed.
…By Lakes Sotheby's International Realty


Welcome home to one level living at its finest. Meticulously cared for. Corner-unit with large patio perfect for outdoor relaxation and entertaining.
…By Lakes Sotheby's International Realty


This custom built 4 bed, 3 bath home with 3 car heated garage in the sought after Mississippi Cove neighborhood offers a meticulous blend of craftsmanship and design. Sitting on just over an acre with no neighbors across the street or to the south this home offers rare privacy, space and comfort. With main level living in mind this home has it all! From a main floor spacious primary bedroom with walk in closet and primary bathroom and steps away from main floor laundry. The open concept custom crafted kitchen, dining space and living room offers plenty of space for gathering and .entertaining. Drink your morning coffee from the spacious sunroom or step out onto the deck to catch amazing western sunsets. Seller is willing to assist buyer with possible interest rate buy down.
…By Northland Sotheby's International Realty


Welcome home to lakeshore living on Turtle Lake in this spacious, open two story with wide sweeping views of the lake from almost every room! You'll love having your morning coffee while you enjoy the sunrise coming up over the water. Plenty of room for entertaining family and friends both inside and out with the level backyard that leads to a hard sand beach and plenty of water fun, including the summer boat parade on the 4th of July and watching the fireworks from your boat. The expansive gourmet kitchen is sure to keep everyone happy with plenty of room for food prep, cooking, and serving guests. High end appliances, quartz countertops, American cherry cabinetry, built-in media centers, 2 gas fireplaces and hardwood floors are just a few of the details that make the inside of this home stand out. Great floor plan with main floor living that includes a primary suite, office and large laundry room for everyday convenience. Finished lower level walks out to the hot tub and plenty of yard space. You'll love the attached and detached garage for all of your storage needs. Updates include: Hardie Board siding, newer roof, deck improvements in 2024, new countertops in 2021, newer hot tub, updated lighting, landscaping, carpet, paint and more. Ice fishing, hockey and walking the trail on the ice around the lake are just a few of the winter activities you'll enjoy. The perfect spot for you to live on Turtle Lake!
…By Annonceur International


Mortgage rate promotions starting as low as 3.5% on all houses with builder’s preferred lender! Trinity Artisan Homes and Indigo Designs are pleased to present the Briarwood floorplan as a quick move-in home in The Homes at Fremont. Soaring ceilings, oversized kitchen island, primary suite with large bathroom and walk-in closet, multiple living spaces, and much more! Open and flowing floorplan allows natural light to fill all living spaces. Tiled bathrooms, luxury appliances, and custom lighting make this home truly special. Immediate occupancy available!
…By Lakes Sotheby's International Realty


Rates as low as 3.5% — or up to $30,000 in incentives when you finance with our preferred lender! Trinity Artisan Homes and Indigo Designs are pleased to present the Aspen floorplan with an unfinished basement. High ceilings, oversized kitchen island, primary suite with optional soaking tub and tiled bathrooms, luxury appliances, gas fireplace, and much more! Open and flowing floorplan allows natural light to fill all living spaces. This house is to be built with an estimated completion date of July 18th, 2026. Interior photos are from another home in the development.
…By Lakes Sotheby's International Realty


Rates as low as 3.5% — or up to $30,000 in incentives when you finance with our preferred lender! Trinity Artisan Homes and Indigo Designs are pleased to present the Aspen floorplan with a finished basement. High ceilings, oversized kitchen island, primary suite with optional soaking tub and tiled bathrooms, luxury appliances, gas fireplace, and much more! Open and flowing floorplan allows natural light to fill all living spaces. This house is to be built with an estimated completion date of June 10th, 2026.
…By Lakes Sotheby's International Realty


Rates as low as 3.5% — or up to $30,000 in incentives when you finance with our preferred lender! Trinity Artisan Homes and Indigo Designs are pleased to present the Hemlock floorplan with an unfinished basement. High ceilings, oversized kitchen island, primary suite with optional soaking tub and tiled bathrooms, luxury appliances, gas fireplace, and much more! Open and flowing floorplan allows natural light to fill all living spaces. This house is scheduled for completion by May 15, 2026. Actual floorplan may vary from images shown.
…By Lakes Sotheby's International Realty


***BE SURE TO CHECK OUT THE VIDEO TOUR*** Experience effortless, refined main-level living in the sought-after Villas of Wilkinson Lake! Nestled on a quiet cul-de-sac in prestigious North Oaks, this custom four-bedroom, three-bathroom detached villa combines high-end architectural craftsmanship with serene water views. Geothermal heating and cooling combined with solar panels create exceptional energy efficiency. The light-filled main level features an open layout anchored by a stone gas fireplace, rich Acacia hardwood floors, a private main-floor office, and a gourmet kitchen complete with a center island and large pantry. Relax in the luxurious main-floor primary suite featuring a spa-like full bath with heated floors, an oversized walk-in shower, and a soaking tub. The expansive walkout lower level is tailored for creativity, hosting, and functionality-featuring three additional bedrooms, a second office space, a dedicated art studio with built-in flat files. Take in gorgeous sunsets and views of Wilkinson Lake from your main-floor deck or relax on the covered lower-level patio just off the walkout.
…By Annonceur International


Nestled on a beautifully wooded, private lot, this stunning home offers a peaceful retreat with exceptional indoor and outdoor living. The expansive, professionally landscaped backyard is designed for entertaining and relaxing, featuring a spacious stone patio, built-in fireplace, and complete privacy surrounded by mature trees. Inside, you'll find a beautifully remodeled kitchen and updated bathrooms with timeless finishes, creating a move-in ready home that blends comfort and style. Recent mechanical updates include a newer furnace and central air for added peace of mind. A rare combination of modern updates, natural beauty, and a truly secluded setting make this property a place you'll love coming home to. Added bonus, there is easy access to approximately 38 miles of walking and biking trails.
…By Lakes Sotheby's International Realty


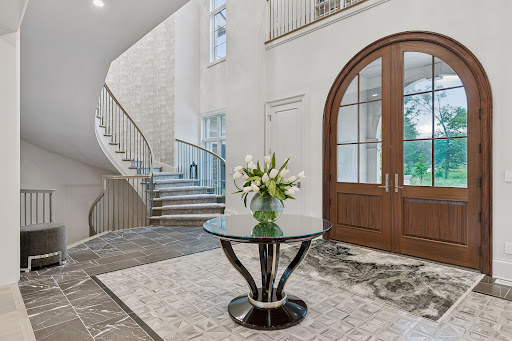
Welcome to an extraordinary French Country estate on a private 1.4-acre setting adjacent to more than six hundred acres of protected North Oaks Conservation Area. Built in 2022 and impeccably maintained, this remarkable residence pairs timeless French Normandy-inspired architecture with sophisticated contemporary interiors, exceptional materials, and an unparalleled collection of resort-style amenities. The main level designed for elegant entertaining and effortless everyday living, highlighted by a stunning chef’s kitchen with top-of-the-line appliances and generous butler’s pantry, multiple dining areas, a dramatic living room with floor-to-ceiling windows and fireplace, private den/office, and an exceptional screened porch with vaulted timber ceiling, wood-burning fireplace, and outdoor kitchen. The luxurious primary wing features a private sitting area with fireplace, elegant bath, and extraordinary walk-in closet. The upper level offers two-bedroom suites, a den with access to a veranda, and a private guest wing with living area and full bath—ideal for guests, nanny, or extended family. An elevator provides access to all three levels. The walk-out lower level is a private entertainment and wellness retreat, featuring expansive family and game rooms, theater, spectacular bar, wine room, exercise room with adjacent sauna/steam bath, and a private bedroom suite. The setting continues outdoors with a magnificent pool and pool terrace, expansive patio and firepit area, beautifully landscaped grounds and 1,900 square feet of garage space. A truly one-of-a-kind North Oaks estate offering exceptional privacy, architecture and resort-style living surrounded by nature.
…By Lakes Sotheby's International Realty


Partnering with a new builder to custom build on 125 feet of South facing shoreline on Bald Eagle Lake! Here is your chance to custom build this Two Story 4 bedroom, 4 bathroom home with Marvin windows, 30 year architectural shingle roof, LP Smartsiding and so much more! Interior finishes are inspired by Willaby Way Interior Design based out of White Bear Lake. 3rd garage stall attached or an additional detached garage for all the lake toys is an option at additional cost. Builders model home is located at 4506 Cosette Lane N in Hugo or buyer can select their own builder and purchase lot only. Colors and finish selections are all decided by buyers during the design/build process.
…By Annonceur International


Welcome home to this charming property on a beautiful lot with plenty of privacy from mature trees and room to enjoy the outdoors. Inside, you’ll find hardwood floors, vaulted ceilings, a stone fireplace with wood beam and mantel, and updates throughout. The kitchen features enameled cabinetry, quartz countertops, stainless steel appliances, and a large window overlooking the yard. Just off the dining room, step out onto the spacious deck overlooking the woods—perfect for relaxing or entertaining. The main-floor primary suite offers an updated private bath, walk-in closet, and a sitting area. Downstairs, the finished lower level includes a family room, two additional bedrooms, a ¾ bath, and a game area. With a great mix of updates, character, and a peaceful setting, this home is ready for its next owner to move in and enjoy!
…By Lakes Sotheby's International Realty

Receive by email any new listing that may match your search criteria
Your criteria :
By validating this form, you accept the general conditions of use of Le Figaro Properties.
These agencies offer a selection of luxury properties vente at Oak Grove. Feel free to contact them for personalized assistance.
