

luxury houses for sale Wyoming, United States


House Wyoming (United States)
Welcome to a truly one-of-a-kind Coon Lake retreat, beautifully positioned on 100 feet of level, southwest-facing shoreline where wide water views and unforgettable sunsets become part of everyday life. Designed for comfortable living and memorable gatherings, this exceptional home blends quality craftsmanship with custom millwork, soaring ceilings, dramatic arched windows, rich hardwood floors, and multiple fireplaces. The sun-filled great room captures breathtaking lake views and flows seamlessly into an expansive kitchen with abundant cabinetry, generous prep and gathering space, a walk-in pantry, casual dining area, and bright sunroom. Step outside to the spacious lakeside deck, screened porch, and paver patio-perfect for soaking in the peaceful setting, colorful sunsets, and beautiful foliage that surrounds the property. A level lawn leads to your private dock, making it easy to enjoy boating, fishing, swimming, and lake life at its finest. The main-floor primary suite is a luxurious retreat with a fireplace, lake-view sitting area, incredible dual walk-in closets, and a spa-inspired bath featuring a steam shower with dual shower heads, separate vanities, and a soaking tub. The walkout lower level was designed for entertaining with a full bar and kitchen area, fireside family room, pool table and game space, direct patio access, four additional bedrooms, three baths, and a convenient laundry room with extensive cabinetry and utility sink. Above the heated and insulated four-car garage, an expansive bonus suite with its own bath and guest room offers endless possibilities for overnight guests, multigenerational living, hobbies, or a private retreat, while Spancrete construction provides exceptional storage below. Recent updates, including three new furnaces and air conditioning systems in 2023 along with durable LifeProof waterproof flooring, add peace of mind. Nestled among mature trees in the welcoming East Bethel/Wyoming lake country, you'll appreciate not only the incredible setting and panoramic lake views but also the friendly lake community where neighbors are always willing to lend a hand. With Carlos Avery Wildlife Management Area, local parks, trails, and year-round recreation just minutes away, this is a rare opportunity to enjoy the space, amenities, and flexibility to create the lake lifestyle you've always imagined.
…By Annonceur International
21 listings near Wyoming


House with garden Ham Lake (United States)
Welcome to a rare Ham Lake acreage property offering 5.850 acres of privacy, substantial outbuildings, and a beautiful natural setting directly adjacent to the MAC Ham Lake Wetland Bank. The cozy home features three bedrooms, including a primary bedroom with a full bath, plus an additional ¾ bath. Bring your decorating ideas and make this radiant heat home your own. The land is where this property truly shines. Paths and trails have been cut throughout the property, creating opportunities to explore and enjoy the natural surroundings. The approximately 1,040 SF four-car detached garage provides exceptional space for vehicles, hobbies, equipment and storage, while the additional 780 SF pole building adds even more versatility. The property directly abuts the Metropolitan Airports Commission's Ham Lake Wetland Bank, providing a unique natural backdrop and an extraordinary sense of privacy and open space. The wetland bank was established as part of MAC's wetland restoration and mitigation efforts associated with the Anoka County–Blaine Airport. Located in desirable Ham Lake with convenient access to shopping, dining, parks, trails and the north metro. A special opportunity for buyers seeking acreage, privacy, outbuildings and a natural setting that is increasingly difficult to find. The land is truly the story here! Private showings by appointment only.
…By Lakes Sotheby's International Realty


House with pool Ham Lake (United States)
Discover the new Gonyea Custom Homes luxury house for sale, located in the sought-after Elwell Farms community. This 5-bedroom, 6-bathroom home offers over 7,000 square feet of thoughtfully designed living spaces on a private wooded lot-blending timeless Tudor-inspired architecture with elevated modern finishes. Photos will be uploaded every two weeks so you can see the progress of this amazing home. The home is over 7,000 of finished square feet with 5 beds and 6 baths. A oversized 4-car garage, heated with drains and utility sink. The main level includes a spacious foyer that opens to one of the home's most breathtaking features a vaulted two-story dining room and sunroom. A striking stone fireplace, framed by stacked windows and soft architectural curves, draws your eye upward while filling the space with natural light. At the heart of the home, the kitchen is designed to feel both elevated and inviting. Warm wood tones, creamy quartz countertops, and carefully selected fixtures create a space that is equally suited for everyday living and entertaining. Just beyond, a charming scullery adds character and function, featuring soft blue cabinetry and intricate detailing that sets this home apart. A private study, mudroom, and powder bath, all thoughtfully designed with elevated finishes that bring beauty to everyday routines. Upstairs, the home continues to impress with a layout that balances openness and privacy. The primary suite is a true retreat featuring timeless design, refined details, and a sense of calm that makes it easy to unwind. Three additional bedrooms, each with their own ensuite bathrooms, provide comfort and privacy for family or guests. A spacious laundry room, bonus room, and loft complete the upper level, offering flexible spaces to fit your lifestyle. The adjacent great room offers a cozy yet refined gathering space, anchored by a fireplace with detailed millwork-perfect for hosting or unwinding at the end of the day. The finished lower level with athletic court & entertaining spaces The lower level is designed for both relaxation and recreation. Here, you'll find a large family room with a stone fireplace, a full bar for entertaining & game room and lounge space with dedicated exercise room that leads to a private athletic court. A second mudroom provides convenient access after time spent outdoors, along with an additional bedroom and guest bath, making this level as functional as it is fun. The home will be in the fall Artisan Home Tour and can be occupied November 13, 2026. Community Highlights - Clubhouse and resort-style pool, pickleball and basketball courts, Playground and multi-use fields, private lake with fishing pier, walking trails and gathering spaces.
…By Annonceur International


House Blaine (United States)
Nestled in the sought-after Lakes of Blaine community, this charming all-brick, one-level townhome offers a perfect blend of comfort and convenience. Step inside to discover an open layout with granite countertops, fresh new carpet, and electronic curtains. Enjoy peaceful strolls along the nearby walking paths and take advantage of the serene amenities the Lakes of Blaine have to offer. This home truly combines a low-maintenance lifestyle with a touch of luxury.
…By Lakes Sotheby's International Realty


House Lino Lakes (United States)
80 acres of prime mixed-use land featuring a single-family residence and two 40x64 pole barns. Over 1,300 feet of frontage along Interstate 35E, this high-visibility location sits directly across from the new Eagle Brook Church campus. Bordering the 360-acre Lino Lakes comprehensive plan area, the property offers compelling future development potential. Approximately 70 acres are currently leased under a one-year agreement generating $7,500 annually. Strategically located near all major thoroughfares, ensuring ease of access and long-term value. Potential opportunities for billboard income or highly visible business signage. See supplement for detailed Lino Lakes zoning information.
…By Annonceur International


House with garden Centerville (United States)
Welcome to 1839 Quebec Street—an inviting and well-maintained split-level home with a walkout basement, situated on a scenic .54+ acre lot backing to a peaceful pond in the highly sought-after Centennial School District. Built in 1998, this spacious home features three bedrooms and three bathrooms with a versatile layout designed for comfortable living and entertaining. The main level offers a welcoming living and formal dining area with a gas fireplace and flexible space for a home office, while the separate living area features an updated kitchen with granite countertops and a touch-free faucet, eat-in dining area, and bright four-season family room with a second gas fireplace. Exit from the family room onto the 24' x 12' deck overlooking the expansive backyard and pond. The main floor also includes a half bath, spacious mudroom with abundant storage, and access to the oversized three-car garage. Upstairs are all three bedrooms and a full bathroom, with new carpet throughout the upper level. The finished lower level provides a large recreation room, three-quarter bathroom, and sliding door access to the backyard. Additional highlights include a welcoming front porch, newer driveway, updated roof, and newer furnace and A/C. Move-in ready and offering space, functionality, updates, and a beautiful pond-side setting, this is a wonderful opportunity to call Centerville home.
…By Lakes Sotheby's International Realty


House Chisago City (United States)
Welcome to the most exceptional location on Green Lake. Nowhere else will you find a beach like the peninsula at the end of Point Pleasant Road. This rare 1.5-acre sanctuary offers over 600 feet of pristine sand shoreline on Big Green Lake and an additional 700+ square feet of lakeshore on Little Green Lake. Owned by the same family for more than a century, the property is private, wooded, and surrounded by water views on three sides. A peaceful walking trail leads to the tip of the point, where you'll encounter nesting turtles, blue herons, loons, and other wildlife. The original 1910 cottage remains, featuring an expansive wraparound three-season porch perfectly positioned to take in the views. An oversized garage includes a spacious workshop for storage or hobbies. Whether you envision a charming summer retreat or the site of your future dream home, this property offers unmatched beauty and seclusion on Big Green Lake-part of the Chisago Lakes Chain-just 45 minutes from Minneapolis and St. Paul and 5 minutes to restaurants and shopping. City water and Sewer and high-speed internet.
…By Annonceur International


House Ramsey (United States)
Extraordinary fully brick custom estate nestled in prestigious River Bluffs Estates offering breathtaking Rum River views, timeless craftsmanship, and unmatched luxury just 20 minutes from downtown Minneapolis. Situated among tranquil natural surroundings with access to approximately 25 acres of private association land along the Rum River, this expansive residence blends North Woods serenity with modern convenience. A dramatic 22-foot entry sets the tone for the home's grand design opening into a soaring great room filled with natural light. Rich hardwood floors, oversized windows, architectural pillars, and a striking see-through fireplace create a warm and sophisticated atmosphere. Designed with both luxury and entertaining in mind, the gourmet kitchen features custom cherry cabinetry, granite countertops, a large center island with a prep sink, a Sub-Zero refrigerator, Wolf dual ovens, a Thermador range, and a spacious corner walk-in pantry. The elegant formal dining space impresses with its curved entry, statement chandelier, and built-in hutch, perfect for hosting memorable celebrations and dinners. The expansive main level also boasts a private office with inspiring views, a guest bedroom, two bathrooms, and a functional laundry and mudroom designed for everyday convenience. As you make your way to the upper level, French doors welcome you into the luxurious primary suite, where breathtaking treetop views create a peaceful private retreat. The suite features a stunning see-through fireplace, an oversized walk-in closet, and a spa-inspired bath complete with a whirlpool tub surrounded by windows and a beautifully tiled walk-in shower. The upper level also offers three additional bedrooms, convenient upper-level laundry, a library, and a dedicated exercise room. Relax or entertain in the spectacular lower level designed for both comfort and memorable gatherings, featuring multiple inviting gathering spaces, a refined wet bar with a mirrored liquor display, a wine cellar, a sauna, and a spacious recreation room centered around another stunning see-through fireplace. Top-tier mechanicals and smart conveniences abound, including a whole-home audio system, a central vacuum, and dual furnaces, A/C units, and air exchangers. Walk out from the lower level to the three-season porch, already wired for a future hot tub, creating the perfect indoor-outdoor retreat. Step outside to the beautifully designed patio where a firepit and tranquil fountain create the perfect setting for relaxing evenings surrounded by the peaceful sounds of nature, or unwind on the maintenance-free glass-paneled deck while taking in breathtaking views. The outdoor oasis is designed to fully embrace the beauty and serenity of its natural surroundings. Offering immediate access to hiking trails, fishing, and pristine nature, this one-of-a-kind luxury retreat presents a rare opportunity to own a lifestyle of absolute privacy and elegance in one of the area's most exclusive settings.
…By Annonceur International


House Circle Pines (United States)
Welcome home to this stunning, turn-key two-story walkout, meticulously stewarded by its original owners. Located in a quiet, scenic neighborhood, this property directly backs up to the serene Rice Creek DNR nature preserve and wildlife area, offering unmatched privacy and gorgeous views. Enjoy peace of mind with premium exterior upgrades, including a newer roof, durable seamless steel siding, soffit and fascia, and newer windows, patio doors, and service doors by Renewal by Andersen. The main level greets you with a bright and functional layout, featuring a beautifully remodeled kitchen complete with cherry cabinetry, granite countertops, and premium stainless steel appliances. Host gatherings effortlessly in the elegant formal dining area, or relax in the cozy family room centered around a timeless wood-burning fireplace. Step into the desirable four-season porch, wrapped in beautiful knotty pine and warmed by its own gas fireplace—the perfect spot to enjoy nature views all year long. Just off the porch and eating area is the newer composite deck that leads to a paved landing, covered porch with outdoor speakers and a beautiful private backyard oasis. Upstairs houses four of the five bedrooms, designed for comfort and convenience. The expansive primary suite serves as a private retreat, featuring a cozy sitting area, a walk-in closet, and a beautifully remodeled bathroom equipped with a large soaking tub, separate shower and heated floors. The three additional bedrooms share a convenient full bathroom with dual vanities. Enjoy year-round comfort throughout the entire home with a modern dual-zone heating system. The fully finished lower-level walkout expands your living space significantly. This impressive walk out basement boasts another family room that also functions as a media room with a gas fireplace, a full bar for entertaining, speakers and surround sound for movies, the fifth bedroom with built in closet system, a 3/4 bathroom with heated floors, and an abundance of storage space. This exceptional, low-maintenance home with no deferred maintenance is ready to be enjoyed by new owners. The lovely home boasts an abundance of upgrades. Please see supplement for complete list.
…By Lakes Sotheby's International Realty


House with garden Blaine (United States)
Four bedrooms, nearly half an acre, and every major update already done. This move-in ready rambler at 8630 Goodhue Street NE in Blaine, MN checks every box for buyers searching for a single-story home with a large lot near Minneapolis. Wood floors and natural light throughout the main level, granite counters, three bedrooms on one floor, and a layout that just works. The finished lower level adds a wet bar with beverage fridge, a fourth bedroom, and a ¾ bath - bonus space that earns every square foot. Out back, nearly 18,000 square feet of possibility — cedar privacy fence, fire pit, garden beds, and a shed that makes staying home the best idea. New roof and gutters (2023), new HVAC (January 2025), new appliances, and a two-car detached garage. If you're searching for a four-bedroom rambler in Blaine, a move-in ready house at a great price with a large yard near both Minneapolis and St. Paul— the search ends here. No projects. Just move in and make it yours.
…By Lakes Sotheby's International Realty


House with garden Saint Paul (United States)
Welcome home to one level living at its finest. Meticulously cared for. Corner-unit with large patio perfect for outdoor relaxation and entertaining.
…By Lakes Sotheby's International Realty


House with garden North Oaks (United States)
Nestled on a beautifully wooded, private lot, this stunning home offers a peaceful retreat with exceptional indoor and outdoor living. The expansive, professionally landscaped backyard is designed for entertaining and relaxing, featuring a spacious stone patio, built-in fireplace, and complete privacy surrounded by mature trees. Inside, you'll find a beautifully remodeled kitchen and updated bathrooms with timeless finishes, creating a move-in ready home that blends comfort and style. Recent mechanical updates include a newer furnace and central air for added peace of mind. A rare combination of modern updates, natural beauty, and a truly secluded setting make this property a place you'll love coming home to. Added bonus, there is easy access to approximately 38 miles of walking and biking trails.
…By Lakes Sotheby's International Realty


House with garden Minneapolis (United States)
Sellers will offer a 1% interest rate buy down for 1 year. Exceptional quality and an outstanding location in this meticulously maintained two-story home nestled in one of Brooklyn Park's most desirable executive family neighborhoods. Offering over 3,700 finished square feet, this impressive residence features five bedrooms, four bathrooms, and an ideal floor plan designed for both everyday living and memorable entertaining. The stately brick front creates exceptional curb appeal, while the welcoming interior showcases custom hardwood floors on the main level, soaring living spaces filled with natural light, formal and informal dining areas, a spacious family room with a cozy gas fireplace, and a thoughtfully designed main-level laundry room with adjacent guest bath. The well-appointed kitchen is the heart of the home, featuring stainless steel appliances, a center island, abundant cabinetry, and generous workspace that opens seamlessly to the informal dining area and family room. Exit the home to the maintenance-free deck overlooking a tranquil pond-the perfect setting for morning coffee, summer gatherings, or relaxing evenings surrounded by peaceful views. The upper level offers four spacious bedrooms, including a luxurious primary suite complete with a walk-in closet and private ensuite bath, plus an additional full bathroom to comfortably serve the remaining bedrooms. The expansive finished lower level provides outstanding flexibility with a large family and recreation room featuring a second gas fireplace, a fifth bedroom with a walk-in closet, a full bath, and abundant space for guests, multigenerational living, or a private home office. Out the sliding door you'll find a shady backyard and patio. Major updates provide peace of mind, including a new roof and siding (2017) and new furnace and central air conditioning (2024). The finished three-car garage offers plenty of room for vehicles, storage, and hobbies. Ideally located just minutes from Mississippi Gateway Regional Park, Rush Creek Regional Trail, neighborhood parks, shopping, dining, and everyday conveniences, with convenient access to Highways 610, 169, and I-94. Target's North Campus is approximately 1.5 miles away, making commuting exceptionally convenient.
…By Lakes Sotheby's International Realty


House with pool and garden North Oaks (United States)
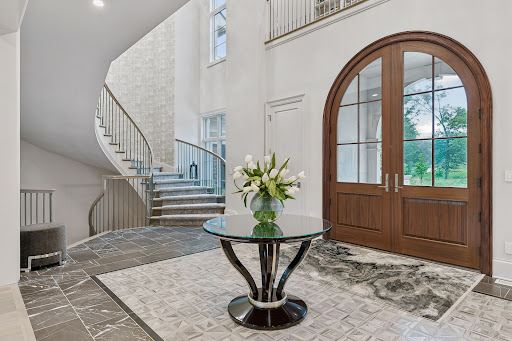
Welcome to an extraordinary French Country estate on a private 1.4-acre setting adjacent to more than six hundred acres of protected North Oaks Conservation Area. Built in 2022 and impeccably maintained, this remarkable residence pairs timeless French Normandy-inspired architecture with sophisticated contemporary interiors, exceptional materials, and an unparalleled collection of resort-style amenities. The main level designed for elegant entertaining and effortless everyday living, highlighted by a stunning chef’s kitchen with top-of-the-line appliances and generous butler’s pantry, multiple dining areas, a dramatic living room with floor-to-ceiling windows and fireplace, private den/office, and an exceptional screened porch with vaulted timber ceiling, wood-burning fireplace, and outdoor kitchen. The luxurious primary wing features a private sitting area with fireplace, elegant bath, and extraordinary walk-in closet. The upper level offers two-bedroom suites, a den with access to a veranda, and a private guest wing with living area and full bath—ideal for guests, nanny, or extended family. An elevator provides access to all three levels. The walk-out lower level is a private entertainment and wellness retreat, featuring expansive family and game rooms, theater, spectacular bar, wine room, exercise room with adjacent sauna/steam bath, and a private bedroom suite. The setting continues outdoors with a magnificent pool and pool terrace, expansive patio and firepit area, beautifully landscaped grounds and 1,900 square feet of garage space. A truly one-of-a-kind North Oaks estate offering exceptional privacy, architecture and resort-style living surrounded by nature.
…By Lakes Sotheby's International Realty


House Saint Paul (United States)
Welcome home to lakeshore living on Turtle Lake in this spacious, open two story with wide sweeping views of the lake from almost every room! You'll love having your morning coffee while you enjoy the sunrise coming up over the water. Plenty of room for entertaining family and friends both inside and out with the level backyard that leads to a hard sand beach and plenty of water fun, including the summer boat parade on the 4th of July and watching the fireworks from your boat. The expansive gourmet kitchen is sure to keep everyone happy with plenty of room for food prep, cooking, and serving guests. High end appliances, quartz countertops, American cherry cabinetry, built-in media centers, 2 gas fireplaces and hardwood floors are just a few of the details that make the inside of this home stand out. Great floor plan with main floor living that includes a primary suite, office and large laundry room for everyday convenience. Finished lower level walks out to the hot tub and plenty of yard space. You'll love the attached and detached garage for all of your storage needs. Updates include: Hardie Board siding, newer roof, deck improvements in 2024, new countertops in 2021, newer hot tub, updated lighting, landscaping, carpet, paint and more. Ice fishing, hockey and walking the trail on the ice around the lake are just a few of the winter activities you'll enjoy. The perfect spot for you to live on Turtle Lake!
…By Annonceur International


House Champlin (United States)
Welcome home to this beautifully maintained Champlin property offering comfort, convenience, and peace of mind. This thoughtfully designed home features two bedrooms and laundry all on the upper level, including a private primary suite that provides the perfect retreat. The main level boasts a spacious open-concept layout, ideal for both everyday living and entertaining, highlighted by a cozy gas-burning fireplace in the living room and south facing deck next to the kitchen and dining area. Enjoy the ease of an attached two-stall heated garage—exceptionally clean and ready for Minnesota winters. This home has been pre-inspected for added confidence, with major updates already completed, including a new roof in 2025 and water heater in 2022. The HOA takes care of lawn maintenance and snow removal, allowing for truly low-maintenance living. Conveniently located near shopping, dining, and quick highway access, this property combines comfort with an unbeatable location.
…By Lakes Sotheby's International Realty


House Marine on Saint Croix (United States)
Lake Living on Big Marine - Welcome to this main-level living home in Tii Gavo, Scandia's lake community on Big Marine Lake, with a deeded boat slip included. Inside, 4 bedrooms, an office, and 4 bathrooms are set in an open, bright layout that flows easily from room to room, with everyday living on one level. A sunroom brings in natural light through every season, and the deck is ready for grilling, morning coffee, and summer evenings outside. Life here centers on the lake, in a comfortable, easy living style. Your deeded slip at the shared marina puts you on Big Marine in minutes, whether you're heading out to fish, cruise, or swim. The marina also offers a beach, bathrooms, and a picnic area, so a day on the water can easily include lunch on shore and time on the sand. Main-level living and true lake access in one of Scandia's premier communities.
…By Annonceur International


House North Branch (United States)
GARAGE SPACES FOR UP TO EIGHT VEHICLES! If you’ve been looking for a move-in-ready home with serious garage and shop space, this one deserves your attention. Set on an acre with open country views, this updated three-bedroom, two-bath home offers a great combination of comfortable living, usable outdoor space and an impressive setup for cars, hobbies or projects. The bright, open interior features vaulted ceilings and a kitchen redone in 2024 with custom soft-close cabinetry, new appliances, barn wood detailing and three ovens—a great bonus for anyone who loves to cook or entertain. Just off the dining area, a new deck creates an easy connection to the large backyard and peaceful surroundings. Two bedrooms, primary with walk-in closet and a full bath are located on the upper level. Downstairs, a large bedroom enjoys its own updated ¾ bath, along with additional space that can easily handle storage, hobbies or whatever your lifestyle calls for. All three of the bedrooms include walk-in closets. The real bonus is outside. Along with an attached three-car garage, the property features a 30' x 40' heated and finished shop built in 2025 with capacity for approximately six+ additional vehicles—giving you room for up to eight vehicles in total. The shop includes concrete flooring, 100-amp service, two 50-amp outlets and a 30-amp outlet, with the structure designed to accommodate equipment such as a vehicle lift, welder or compressor. There’s even an insulated loft with power and lighting for additional storage or workspace. Nearly an acre, a nicely updated home, easy access to town and I-35—and garage and shop space for up to eight vehicles. Whether you collect cars, need room for toys and equipment, or simply want space to spread out, this property offers a combination that’s not easy to find. UPDATES INCLUDE: New shed/shop 2025, Basement completed 2024, New Kitchen 2024, New upstairs bathroom 2024, New deck 2024, New furnace 2023,New water heater 2023, New water softener 2023,Roof 2011.
…By Lakes Sotheby's International Realty


House with garden Dayton (United States)
Welcome to 14477 Fernbrook Lane N, a beautifully maintained D.R. Horton Finnegan home offering four bedrooms, four bathrooms, a large study, a three-car garage, and approximately 2,400 finished square feet across a thoughtfully designed multi-level floor plan. Inside you'll find a bright, open main level featuring vaulted ceilings and an inviting layout designed for both everyday living and entertaining. The spacious kitchen is anchored by a large center island and features quartz countertops, white cabinetry, stainless steel appliances, and a walk-in pantry, all flowing seamlessly into the dining and living areas. An electric fireplace adds warmth to the main living space, while a dedicated office provides flexibility for working from home, studying, or additional living space. Upstairs, the private primary suite features its own bath and two walk-in closets, along with two additional bedrooms. The finished lower level expands the home's versatility with a generous family room, fourth bedroom, and additional bath, ideal for guests, movie nights, recreation, or a separate retreat. Outside, enjoy updates that make this home even more complete, including an updated composite front porch and composite rear deck, perfect for relaxing or entertaining without the maintenance of traditional wood. The insulated three-car garage provides excellent space for vehicles, storage, hobbies, and Minnesota winters. Built in 2023 and thoughtfully improved since, this home offers the advantages of newer construction without the wait, while providing multiple finished living spaces and a layout that adapts beautifully to everyday life. Move in and enjoy everything this exceptional Dayton home has to offer.
…By Lakes Sotheby's International Realty


House Shoreview (United States)
A CAR-LOVER'S DREAM ESTATE! Discover the ideal combination of privacy, luxury, and convenience with this extraordinary custom-designed estate, nestled on nearly 2 secluded acres just minutes from recreational lakes, scenic parks, trails, major highways, and the downtowns of Saint Paul and Minneapolis. Blending European elegance with exceptional craftsmanship, this one-of-a-kind residence is thoughtfully designed for those who appreciate bold style and superior quality. Constructed on a 12-inch poured concrete foundation, the home features 11-inch smooth cedar trim, rich pine, oak, and cherry woodwork, 36-inch doors, 4-foot wide staircases, and expansive hallways. Anderson Perma-Shield windows, solid core doors, and 5/8-inch sheetrock walls and ceilings with R19 insulation ensure lasting comfort and durability. Enjoy 9-foot ceilings and custom balconies supported by a 36-foot steel beam, with fully custom fascia and railings. In-floor heating warms the kitchen, mudroom, primary and guest bathrooms, and rear garage. The gourmet kitchen is a chef's dream, offering 14-inch deep cabinetry, heated tile floors, Norwegian tile backsplash, double oven, warming drawer, and a generous center island. The formal dining room is adorned with solid cherry woodwork, a built-in buffet with granite countertops, and a custom molding from Spain granite backsplash. A 28x12 four-season porch provides year-round enjoyment. The luxurious primary suite features built-in cabinetry, a custom headboard, and a walk-in dressing room with approximately 20 feet of hanging space, 80 feet of shelving, and 8 dresser drawers. The spa-like bath includes a 4x7 roll-in shower and Jacuzzi tub. Upstairs, you'll find a spacious family room, guest bedroom, large dressing room, full bath, 38x12 storage area, and cedar closet. The lower level offers two additional bedrooms, a sauna, a 31x20 workshop, and a utility room. The attached 54x40 heated and insulated garage includes A/C, a 1/4 bath, floor drain, and oversized doors (8x18 and 8x9). A separate 1,440 sq ft detached garage is equally impressive, with heated floors, A/C, insulation, 1/4 bath, floor drain, cable TV, internet, and a security system. The meticulously landscaped yard is tilled, leveled, and hydro-seeded, with a full irrigation system for the lawn, flower beds, and vegetable garden. Additional highlights include a backup generator, greenhouse, and countless thoughtful upgrades. A rare opportunity to own a home that seamlessly combines timeless design, modern comfort, and exceptional functionality-truly a masterpiece.
…By Annonceur International


House Stillwater (United States)
Your OASIS OF CALM & PEACE AWAITS... Tucked away at the end of a winding driveway and perched on a stunning 9.5 acre nature blessed paradise, this gorgeous, one owner hillside estate offers unmatched privacy and tranquility. A grand two story foyer and winding staircase welcome you inside. The main floor features an executive office, formal living and dining rooms, and a wet bar for entertaining. At the heart of the home is a chef's kitchen with an island and a breakfast nook, flowing into a cozy hearth room with a fireplace. Relax in the screened porch or on the expansive, maintenance free deck overlooking lush perennial gardens and wildlife. Upstairs holds the primary retreat with spa like ensuite, a pricess suite and two additional bedrooms sharing a Jack-and-Jill bath. The walk-out lower level includes a large family room, second office, hobby room, bedroom, and full bath. Step outside to your private resort featuring paver patios, a tranquil water feature, a fire pit, and a custom masonry pizza oven. Complete with a heated 3-car garage. Breathtaking views from every room! Located in the award-winning Mahtomedi school district, this is indeed the home that your family has been waiting for!
…By Annonceur International


House New Brighton (United States)
Welcome home to this three-bedroom, three-bathroom, move-in ready townhome! Enter inside to a bright, open-concept design ideal for comfortable everyday living! The freshly painted main level features generous natural light and high ceilings. The living and dining areas flow seamlessly. The main level has a breakfast bar, laundry and an oversized two-car attached garage. Upstairs, you'll find two bedrooms, a full bath, and a spacious loft - perfect for a home office. The finished lower level offers even more versatility with a third bedroom, a large 3/4 bathroom and a walk-in closet, or it can serve as a family room. Located in the Mounds View School District, close to restaurants, nearby parks, shopping, and major highways. A fantastic opportunity in a prime location - come take a look!
…By Lakes Sotheby's International Realty
'%20stroke='%23DDAA3A'%20stroke-width='1.909'%20stroke-linecap='square'%20stroke-linejoin='bevel'/%3e%3c/svg%3e)
Receive by email any new listing that may match your search criteria
Your criteria :
- For sale
- Wyoming, United States, +30 km
- Houses
By validating this form, you accept the general conditions of use of Le Figaro Properties.