The agencies at Stillwater
These agencies offer a selection of luxury properties vente at Stillwater. Feel free to contact them for personalized assistance.

 English$ USD · m²


Tucked behind a long, private drive and surrounded by mature trees, this stately Georgian Colonial unfolds across 8.75 acres and 725 feet of McDonald Lake shoreline, offering the rare feeling of a true private estate. Here, mornings begin with tranquil views, summer days spill effortlessly onto an expansive deck, and evenings invite lingering with guests in a setting that feels far removed from the everyday. Yet for all its serenity, the property is remarkably connected to the best of the St. Croix Valley. Inside, the home reveals the scale and craftsmanship expected of an estate of this caliber, with soaring proportions, abundant natural light, and beautiful cherry woodwork creating a warm, timeless character. The gracious foyer opens to multiple gathering spaces, from the elegant dining room with wainscoting and fireplace to the formal living room and generous great room, where a brick-surround fireplace anchors relaxed entertaining. A handsome cherry-paneled den offers a quieter retreat, while French doors throughout invite the outdoors in, and a wet bar creates an effortless backdrop for everything from intimate evenings to larger celebrations. The heart of the home is designed around connection. The spacious kitchen, with its ample cabinetry, bar seating, and walk-in pantry flows naturally into the informal dining area and spacious sunroom—another sun-drenched place to gather or simply take in the wooded surroundings. Upstairs, the private Owner’s suite is conceived as a retreat of its own, with a separate sitting area and exquisite views, outfitted walk-in closet, and indulgent en suite. Additional bedroom suites and thoughtfully arranged baths provide comfort and convenience, while the walkout lower-level transforms into an entirely different experience. A dramatic stone fireplace grounds the family room, while the adjacent billiards room, wet bar, cedar-lined four-season porch, and flexible bonus spaces invite recreation, hobbies, and extended gatherings, plus a fifth bedroom with a walk-through ¾ en suite adds versatility. The grounds offer just as much possibility. The sweeping backyard could readily accommodate a pool, while the maintenance-free deck creates a natural stage for lakeside entertaining. A heated three-car attached garage is joined by an impressive four-car detached garage, complete with a bathroom and loft—an exceptional offering for car enthusiasts or creative pursuits. This home is ready for its next chapter, presenting an extraordinary opportunity to bring a fresh vision to an already remarkable foundation. And when you want to venture beyond your private retreat, Stillwater’s amenities, downtown, and the St. Croix River are less than 10 minutes away, with Hwy 36 and I-94 nearby for an easy commute to St Paul and MSP Airport. A rare convergence of privacy, shoreline, scale and potential, this is a property meant to be experienced—and reimagined.
…By Lakes Sotheby's International Realty


Hidden beneath a canopy of mature trees along 300 feet of pristine Long Lake shoreline, this extraordinary English Tudor estate is a rare expression of timeless architecture, remarkable privacy, and effortless lakeside living. Set across 8.4 breathtaking acres in one of Stillwater's most peaceful enclaves, the property offers an uncommon opportunity to enjoy the serenity of a private retreat without sacrificing proximity to the boutiques, restaurants, marinas, and historic charm of downtown Stillwater, the St. Croix River, and convenient access to Hwy 36. Designed to embrace both intimate moments and grand entertaining, the residence unfolds with exceptional scale and warmth. Soaring vaulted ceilings, rich natural woodwork, oversized windows, and five wood-burning fireplaces create interiors that are at once refined and inviting, while every principal room is thoughtfully positioned to capture tranquil views of the lake and surrounding landscape. Elegant formal spaces transition effortlessly into comfortable gathering areas, anchored by a beautifully appointed chef's kitchen with generous workspace and seamless connections to the rest of the home. Privately situated in its own wing, the Owner's suite is a sanctuary overlooking the water, complete with a fireplace, exclusive balcony, and a spa-inspired bath with heated floors and a steam shower. Four additional bedrooms serviced by two baths, inviting living spaces, and a finished bonus room provide exceptional accommodations for household members and guests, while the walkout lower level offers an outfitted setting for recreation, entertaining, and relaxation with a wet bar, cigar and game rooms, and fitness space. Outdoors, the estate is nothing short of extraordinary. Sweeping lawns extend gracefully to the lake's edge, creating an unforgettable backdrop for celebrations large and small, summer evenings and quiet mornings, and generations of memories to be made. A private dock, resort-inspired pool, multiple Trex terraces, and a charming pine three-season porch invite effortless indoor-outdoor living, while frequent visits from deer, fox, wild turkey, and native birds underscore the remarkable connection to nature. With garage space for 12 vehicles, exceptional craftsmanship throughout, and a setting that feels both secluded and enduring, this is more than a distinguished residence—it is a legacy estate. Rarely does a property so seamlessly unite architectural character, uncompromising privacy, and an elevated lifestyle in one of the St. Croix Valley's most coveted waterfront settings.
…By Lakes Sotheby's International Realty


Welcome to 1845 White Pine Court in Brown’s Creek Cove in Stillwater. This custom-built home is beautifully situated on a cul-de-sac lookout lot with mature trees, offering privacy, yet the choice for play and entertaining. With over 4000 finished square feet, you’ll appreciate all the room with five bedrooms, five bathrooms and spacious three-car garage. The open concept main level features engineered plank hardwood floors throughout, luxury chef’s gourmet kitchen with large bar seating center island, quartz countertops, premium stainless KitchenAid appliances with gas stove, tiled backsplash, exhaust hood, informal dining in sunroom, massive living room with gas fireplace with shiplap and built-ins, office with carpet and glass double doors, half bath and low-maintenance deck. The upper-level features four bedrooms up including a primary suite with a gigantic tiled walk-in shower, tiled floors, double closets, dual sinks with quartz countertops, laundry room, two bedrooms with walk in closets share a Jack and Jill full bath with tiled floors and dual sinks, and the fourth bedroom with walk in closet has its own three-quarter bath with quartz countertop. The massive lower-level features a family room and recreational area, fifth bedroom, storage area/exercise room and three-quarter bath. With onsite finishing and premium upgrades, this isn’t a cookie cutter national-builder home. This home is perfect and move in ready. See 3D tour and video for your own private showing today!
…By Lakes Sotheby's International Realty


Some properties offer a home. A rare few offer an escape. This extraordinary 39-acre Craftsman estate is a private sanctuary where grand architecture, refined craftsmanship, and the untamed beauty of the land converge to create a lifestyle that feels worlds away. Approached by a long concrete drive winding through mature woods, the estate reveals itself as something truly remarkable. Rich solid woods, reclaimed hardwood floors, crisp white millwork, vaulted timber beamed ceilings, and extensive stone and tile work create the feeling of a luxury mountain chateau—an elegant retreat designed for living beautifully in every season. Walls of windows draw the wooded landscape indoors, while covered porches and a spectacular screened porch with fireplace invite long afternoons and quiet evenings immersed in nature. Inside, a grand vaulted foyer introduces expansive gathering spaces filled with natural light. The great room commands attention with its soaring stone fireplace, and the gourmet kitchen is impeccably appointed with all the expected luxuries, including multiple pantries and an intimate breakfast nook. A gracious dining room, fireside family room, sophisticated Owner's suite and its spa-like en suite, dedicated craft and dressing rooms, and exceptional mudroom and laundry accommodations provide both grandeur and effortless functionality. The upper level elevates the experience with a private suite, three additional bedrooms, beautifully finished baths, impressive game room with wet bar and bunk beds, and a study leading to a third-story formal office with generous built-ins. Throughout, thoughtful details reflect uncompromising quality, with the walkout lower level poised to transform the estate into an entertainer’s paradise. A dramatic wood-burning fireplace anchors the future expansion, with spaces ready for a family room, theater, and recreation room with wet bar, while a sport court and exercise room with sauna have already been finished for the fitness enthusiast. Then there is the land. Thirty-nine private, heavily wooded acres surround two ponds and offer the rarest luxury of all: room to disappear. Groomed trails wind through mature timber, with established food plots, tree stands, shooting ranges, and abundant wildlife creating a genuine hunter's retreat. Here, a demanding professional can land at noon, be home by one, and step into the woods by three. The day's pace gives way to the rhythm of the land. A five-car heated and finished garage, heated barn, lush landscaping, and flat backyards with room for a pool complete the estate. And despite its private, vacation-like atmosphere, downtown Stillwater and the St. Croix River are only 10 minutes away, with MSP Airport approximately 40 minutes from home. This is not simply a residence—it is a place to retreat, recharge, entertain, hunt, explore, and live exceptionally well. A true vacation at home. A one-of-a-kind estate where luxury and wilderness coexist in perfect harmony.
…By Lakes Sotheby's International Realty


Tucked behind a winding tree lined drive, this remarkable ten acre property, offers a rare blend of serene country living, privacy, (land to the south is non-buildable) and equestrian features. This beautiful custom home offers over 4,600 square feet of thoughtfully designed living space featuring a wide-open floor plan, one level living and breathtaking panoramic views in every direction. The timeless warm decor, hardwood floors, custom millwork, 8 foot paneled doors, and soaring 10-12 foot ceilings create an inviting space for family and friends. At the heart of the home is a gourmet kitchen with stainless steel appliances, a beverage fridge, a vegetable sink, and a commanding 10-foot island with bar seating. 8-foot French doors lead to the private primary suite which includes a fireplace, massive walk-in closet, direct deck access and spa-like bathroom. The fully finished walk-out lower level opens to a large family space, billiards room with wet bar, in-floor radiant heat and a 2 bedroom suite. Outdoor spaces feature a expansive, newly refinished, Tigerwood deck and charming lower level paver patio courtyard with fountain. Walk to the private pond for a peaceful break in your day! The attached garage is a dream - with epoxy floors, water, drainage, heat and tall ceilings. The property has been meticulously cared for and features updated mechanical systems for total peace of mind. The true highlight of the property is The Red Barn - a Morton Building designed for ultimate utility! It includes electricity, water, a large dedicated workroom/garage/storage area, and an expansive mezzanine loft. One-third of the building is thoughtfully dedicated to a functional horse run, providing seamless, direct access to the exterior fenced pastures, which feature a secure mix of classic white and electric fencing. Located just 10 minutes from charming Marine on Saint Croix, this exceptionally maintained country estate combines a peaceful rural lifestyle with an easy Twin Cities commute. A rare opportunity to a lifestyle property.
…By Annonceur International


A Timeless Country Home Beneath the Oaks Nestled beneath a canopy of mature oak trees on 3.17 picturesque acres, this beautifully restored 1931 American Four-Square farmhouse offers the warmth and character of a bygone era, thoughtfully updated for the way we live today. From the moment you arrive, the home feels as though it has always belonged here. A welcoming front porch sets the tone—a place for morning coffee, quiet evenings, and taking in the peaceful surroundings. Inside, original character comes to life through beautiful hardwood floors, generous room sizes, and the craftsmanship that makes homes of this era so enduring and special. With six bedrooms and three bathrooms, the home offers a remarkable amount of space and flexibility. Four bedrooms are conveniently located on one level, while the additional rooms provide opportunities for guests, a home office, or private retreat. At the heart of the home, the updated kitchen blends vintage charm with modern convenience, featuring new granite countertops and an inviting connection to the back entry and outdoor spaces. Throughout the property, lovely landscaping, mature trees, and expansive grounds create a setting that feels private, established, and distinctly different from newer construction. Adding even more possibilities is the property's garage with a spacious upper level—an exceptional bonus space ready to inspire its next chapter. Imagine an artist's studio, woodworking or hobby shop, private office, creative retreat, or potentially an accessory dwelling unit (ADU), subject to applicable approvals. Whether finished for work, creativity, guests, or simply enjoyed as flexible additional space, it adds another dimension to this unique country property. The home's history may reach even deeper. The property is believed to have possible ties to the old Frawley Farm homestead, adding another intriguing layer to its story and connection to the rural heritage of northern St. Croix County. Today, that history is surrounded by an evolving landscape of exceptional homes. With several multimillion-dollar residences now located along the same road, this property offers something increasingly difficult to find: an authentic vintage farmhouse on acreage, surrounded by natural beauty and positioned within an area of significant estate-level investment. Just north of Hudson, this is more than a six-bedroom home on 3.17 acres. It is a property with history, character, privacy, flexibility, and a genuine sense of place—a gracious country home beneath the oaks, ready for its next chapter.
…By Lakes Sotheby's International Realty


2023 Award-winning modern Tudor set on 1.28 acres of permanently protected land in Lake Elmo's prestigious Discover Crossing. More than a luxury home, this is a private retreat where timeless architecture, thoughtful design, and an everyday wellness come together. Offering over 5,200 square feet with five bedrooms, five bathrooms, and an extraordinary indoor pool, the home was intentionally crafted for both grand entertaining and peaceful daily living. Floor-to-ceiling windows frame serene wooded views while curated designer finishes, soaring ceilings, and exceptional craftsmanship create a sophisticated yet welcoming atmosphere. The chef's kitchen flows into expansive gathering spaces, while the main-level primary suite provides a true sanctuary. Exit outside to miles of scenic neighborhood trails winding through protected natural surroundings, offering unmatched privacy just minutes from the conveniences of Woodbury, Stillwater, and downtown St. Paul. Designed and built with award winning firm Style & Structure, this one-of-a-kind residence offers an extraordinary level of quality, architecture, and lifestyle that is rarely available in today's market. *Seller offering landscaping/outdoor credit with an acceptable offer*
…By Lakes Sotheby's International Realty


Spectacular Derrick Construction walkout rambler in the sought-after Hills of Spring Creek. Thoughtfully designed for refined living and effortless entertaining, this exceptional residence showcases impeccable craftsmanship and elevated finishes throughout. The open-concept main level is anchored by a chef-caliber kitchen with professional-grade appliances, a spacious prep kitchen, and a generous walk-in pantry. Rich oak cabinetry adds warmth and sophistication, offering both beauty and function. The kitchen flows seamlessly into the main living area, where a gas fireplace with floor-to-ceiling timeless stonework creates a beautiful focal point. The adjacent sunroom is a true retreat, featuring a second gas fireplace, beautiful vaulted ceilings with wood detail, and in-floor heat for year-round comfort. This inviting space opens to a maintenance-free deck, perfect for grilling and entertaining, with stairs leading to the backyard, beautifully landscaped grounds, and a nearby walking trail. The primary suite is a private sanctuary, offering a spa-inspired bath with a soaking tub, separate shower, heated floors, and an impressive dual walk-in closet design, along with conveniently located adjacent laundry. The main level also features a well-appointed secondary bedroom and nearby bath-ideal for family, guests, or flexible main-level living. Additional main-level highlights include a pocket office and an expansive mudroom with a large walk-in closet, thoughtfully designed for everyday organization. The fully finished walkout lower level continues to impress with in-floor heat throughout, three additional bedrooms, and two bathrooms. Designed with entertaining in mind, this level features a sophisticated wet bar, generous gathering spaces, and dual walkouts-one to a patio ideal for evenings around the fire, and the other to a private hot tub setting. Better than new, this four-year-old home rivals new construction. Timeless finishes include luxury vinyl plank flooring, custom cabinetry, granite and quartz surfaces, beautiful tile work and a refined blend of natural, painted, and enamel millwork. A heated 3-car garage and beautiful landscaping and grassy flat back yard complete this exceptional offering. Why wait to build when this nearly new custom dream home is ready today!
…By Annonceur International


A rare blend of peaceful seclusion and effortless convenience, this beautifully reimagined woodland retreat offers a lifestyle that feels worlds away yet is remarkably close to everything. Set on 8.8 private, wooded acres, this is a sanctuary in every season—a place to slow down, reconnect with nature, and savor the simple pleasures of home. Imagine quiet mornings with coffee as hummingbirds visit, afternoons exploring wooded trails, and evenings gathered around a crackling fire beneath a canopy of pines. Rolling farmland, scenic country roads, nearby lakes, rivers, and parks offer endless opportunities for biking, hiking, paddleboarding, swimming, fishing, cross-country skiing, and more. And when the mood calls for it, vibrant Hudson and Stillwater are just minutes away. Thoughtfully remodeled by Ispiri in 2020 with quality finishes, the home blends timeless natural materials with refined modern comforts. Vaulted wood ceilings, wide-plank hardwood floors, and expansive Andersen windows create warmth, openness, and serene woodland views throughout. The captivating great room features a dramatic floor-to-ceiling, stone surround, wood-burning fireplace and deck access, while the incredibly remodeled chef’s kitchen showcases rich cabinetry paired with quartz countertops, professional appliances, and an oversized gathering island. The main-level primary suite is a pleasing escape showcasing a breathtaking, spa-like bath with steam shower and soaking tub; and a second bedroom, adaptable office, and well-appointed mudroom offer versatility and functionality for everyday living. The walkout lower level provides flexibility for relaxing, entertaining, exercise, or guests and recreation rooms, two additional bedrooms, and another stunning bath. Outside, meandering trails wind through towering pines, while multiple decks lending both sunrise and sunset views and a flagstone patio and distinctive fire pit create inviting spaces to unwind and enjoy company. A gated entrance enhances privacy, while an attached two-car garage and impressive outbuilding featuring a heated workshop and lean-to provides notable space for hobbies, projects, storage, and recreational equipment. Conveniently close to Willow River State Park, Perch Lake, White Eagle Golf Club, and Hwy 36 and approximately ten minutes from downtown Hudson and Stillwater, the St. Croix River, and I-94, this is more than an exceptional property. It is an invitation to embrace a quieter, more connected way of living—with room to breathe, space to explore, and the best of both worlds just beyond your doorstep.
…By Lakes Sotheby's International Realty


Lake Living on Big Marine - Welcome to this main-level living home in Tii Gavo, Scandia's lake community on Big Marine Lake, with a deeded boat slip included. Inside, 4 bedrooms, an office, and 4 bathrooms are set in an open, bright layout that flows easily from room to room, with everyday living on one level. A sunroom brings in natural light through every season, and the deck is ready for grilling, morning coffee, and summer evenings outside. Life here centers on the lake, in a comfortable, easy living style. Your deeded slip at the shared marina puts you on Big Marine in minutes, whether you're heading out to fish, cruise, or swim. The marina also offers a beach, bathrooms, and a picnic area, so a day on the water can easily include lunch on shore and time on the sand. Main-level living and true lake access in one of Scandia's premier communities.
…By Annonceur International


Welcome home to a unique opportunity in the heart of Mahtomedi. Award-Winning Hagstrom Builder is offering custom built villas, each secluded on nearly half an acre with private views. Experience main floor living at its best with the option of 2 bedrooms on the main floor, a finished lower level and 3 car garage. Within minutes of White Bear Lake and miles of bike trails.
…By Annonceur International


Some homes simply make you feel at ease the moment you walk through the door. This is one of them. Set on three peaceful acres, this thoughtfully designed custom home offers a wonderful balance of privacy, comfort, and connection—spaces that invite you to slow down, gather, and enjoy the everyday moments that make a house feel like home. The main level is where life naturally comes together. The open kitchen, dining area, and great room create a warm setting for everything from quiet mornings to evenings gathered with close ones. The vaulted sunroom may quickly become a favorite spot, with its cedar ceiling, wood-burning fireplace, and easy connection to the deck and expansive yard. In the kitchen, generous cabinetry, professional appliances, a large center island, and a walk-in butler’s pantry make both entertaining and everyday meals feel effortless. When the day winds down, the vaulted Owner’s suite offers a tranquil place to retreat, complete with a beautifully designed bath and thoughtfully organized walk-in closet. A private office provides a welcome space to work, while the second main-level bedroom and adjacent bath provide comfortable accommodations for guests. And then there is the spa room—a sanctuary that truly changes the way you experience home. Enjoy a morning swim in the Endless Pool, unwind in the sauna, or simply step outside and take in the surrounding nature. With its in-floor heat, it feels like having a private wellness resort just down the hall. The lower level gives everyone room to spread out, with a spacious family room, two additional bedrooms, a full bath, and flexible space ready to become whatever suits your lifestyle—perhaps a home gym, creative studio, or future bedroom. Outside, the three-acre setting offers the privacy and breathing room that is increasingly hard to find, while the maintenance-free deck, covered front terrace, and natural landscape invite you to enjoy every season, not to mention the oversized three-car garage that provides plenty of room for the things that make life here even more enjoyable. Yet despite the sense of escape, convenience is close at hand. Willow River State Park is minutes away, while downtown Hudson, Stillwater, and major highways are easily accessible. This is a home that feels personal from the moment you arrive—elegant without feeling formal, spacious without feeling overwhelming, and thoughtfully designed around the way you actually want to live.
…By Lakes Sotheby's International Realty


Quick Move-In - The Middleton in Northstar, Lake Elmo. Estimated completion late spring! Perfectly positioned at the back of the neighborhood, this home offers a rare wooded backdrop and a private, peaceful feel. Enjoy gorgeous sunset views from your composite deck, with Sunfish Lake just minutes away for year-round recreation and natural beauty. Inside, the Middleton showcases a gourmet kitchen with additional prep kitchen, open dining and great room, and a bright sunroom overlooking the trees. A main-level den provides flexible living space. Upstairs, the owner's suite features a spa-inspired bath and oversized walk-in closet, while additional bedrooms include a dual-access suite and a private ensuite. The fully finished lower level offers a wet bar, recreation space, and guest bedroom-perfect for entertaining. Northstar Phase 2 has just 14 homesites remaining, with a future pool and clubhouse planned at the community's iconic barn.
…By Annonceur International


Partnering with a new builder to custom build on 125 feet of South facing shoreline on Bald Eagle Lake! Here is your chance to custom build this Two Story 4 bedroom, 4 bathroom home with Marvin windows, 30 year architectural shingle roof, LP Smartsiding and so much more! Interior finishes are inspired by Willaby Way Interior Design based out of White Bear Lake. 3rd garage stall attached or an additional detached garage for all the lake toys is an option at additional cost. Builders model home is located at 4506 Cosette Lane N in Hugo or buyer can select their own builder and purchase lot only. Colors and finish selections are all decided by buyers during the design/build process.
…By Annonceur International


To Be Built - Custom New Construction by Johnson-Reiland Builders! Rare opportunity to build a fully custom dream home on the golf course! This is your chance to own the LAST LOT for sale in this gorgeous sought-after development in Lake Elmo right on the pristine, lush, private Royal Golf Course. This stunning lot is truly remarkable and overlooks the beautiful 8th green of one of the most meticulously maintained world class golf courses. Bring your own builder & build your dream home and experience living in the East Metro's most prestigious golf community! The 400+ acre Royal Club luxurious home community spaciously surrounds this world class golf course with stunning rolling hills, woods, water, walking trails, pool & fitness center and exquisite dining. Ideal location perfectly nestled in private, luxurious Lake Elmo neighborhood yet close to the Twin Cities, Woodbury & Stillwater. Truly an unbelievable opportunity awaits....this is golf course living at its finest!
…By Annonceur International


Welcome to a home designed for both everyday living and unforgettable entertaining. Tucked into a beautifully private setting, the showstopping resort-style backyard is your own personal retreat, complete with an in-ground pool, hot tub, cedar-lined and fully insulated gazebo, pool house, maintenance-free deck and fencing, and plenty of space to relax or gather with friends and family. Pool equipment is conveniently housed inside the pool house, keeping it protected from the elements. Inside, the open floor plan creates an easy connection between the kitchen, dining and living spaces. Thoughtful details include Andersen windows, soft-close kitchen drawers, pull-out trash and recycling, induction cooktop burners, a cozy lower-level gas fireplace, heated primary bath tile, custom closet systems, a cedar-lined closet and wine closet. The lower level offers additional warmth and flexibility with electric baseboard heat, while smart-home features include an ADT security system, cameras, glass-break and door sensors, keypad and fingerprint-enabled entry locks, and a hardwired fire alarm system. Outside, the separate heated and air-conditioned 16x22 workshop/office is an incredible bonus for hobbies, working from home, or additional usable space. The garage offers extended parking for a truck, keypad entry, and convenient backyard access. A newer roof, new electrical panel, new irrigation controls, and other thoughtful improvements add even more peace of mind. Private, versatile, and filled with features you simply don’t find in every home, 1615 Laurel Ave offers the feeling of a getaway without ever having to leave home.
…By Lakes Sotheby's International Realty


Welcome to 1839 Quebec Street—an inviting and well-maintained split-level home with a walkout basement, situated on a scenic .54+ acre lot backing to a peaceful pond in the highly sought-after Centennial School District. Built in 1998, this spacious home features three bedrooms and three bathrooms with a versatile layout designed for comfortable living and entertaining. The main level offers a welcoming living and formal dining area with a gas fireplace and flexible space for a home office, while the separate living area features an updated kitchen with granite countertops and a touch-free faucet, eat-in dining area, and bright four-season family room with a second gas fireplace. Exit from the family room onto the 24' x 12' deck overlooking the expansive backyard and pond. The main floor also includes a half bath, spacious mudroom with abundant storage, and access to the oversized three-car garage. Upstairs are all three bedrooms and a full bathroom, with new carpet throughout the upper level. The finished lower level provides a large recreation room, three-quarter bathroom, and sliding door access to the backyard. Additional highlights include a welcoming front porch, newer driveway, updated roof, and newer furnace and A/C. Move-in ready and offering space, functionality, updates, and a beautiful pond-side setting, this is a wonderful opportunity to call Centerville home.
…By Lakes Sotheby's International Realty


Welcome to this beautifully maintained Hans Hagen/MI Homes-built Prescott, offering the ease of association-maintained living in a fantastic location! This pristine home features an open and inviting main level with luxury vinyl plank flooring, a cozy fireplace, and a versatile flex room ideal for a home office or additional living space. The bright kitchen showcases white cabinetry, quartz countertops, stainless steel appliances, and an open layout perfect for everyday living and entertaining. Upstairs, you'll find three bedrooms and the convenience of an upper-level laundry room. The finished lower-level recreation room provides even more space to relax, work, or entertain. Complete with a two-car garage and easy access to both downtown Minneapolis and St. Paul. Enjoy the Gateway State Trail just moments away for biking and recreation. Exceptionally cared for and move-in ready!
…By Lakes Sotheby's International Realty


80 acres of prime mixed-use land featuring a single-family residence and two 40x64 pole barns. Over 1,300 feet of frontage along Interstate 35E, this high-visibility location sits directly across from the new Eagle Brook Church campus. Bordering the 360-acre Lino Lakes comprehensive plan area, the property offers compelling future development potential. Approximately 70 acres are currently leased under a one-year agreement generating $7,500 annually. Strategically located near all major thoroughfares, ensuring ease of access and long-term value. Potential opportunities for billboard income or highly visible business signage. See supplement for detailed Lino Lakes zoning information.
…By Annonceur International


***BE SURE TO CHECK OUT THE VIDEO TOUR*** Experience effortless, refined main-level living in the sought-after Villas of Wilkinson Lake! Nestled on a quiet cul-de-sac in prestigious North Oaks, this custom four-bedroom, three-bathroom detached villa combines high-end architectural craftsmanship with serene water views. Geothermal heating and cooling combined with solar panels create exceptional energy efficiency. The light-filled main level features an open layout anchored by a stone gas fireplace, rich Acacia hardwood floors, a private main-floor office, and a gourmet kitchen complete with a center island and large pantry. Relax in the luxurious main-floor primary suite featuring a spa-like full bath with heated floors, an oversized walk-in shower, and a soaking tub. The expansive walkout lower level is tailored for creativity, hosting, and functionality-featuring three additional bedrooms, a second office space, a dedicated art studio with built-in flat files. Take in gorgeous sunsets and views of Wilkinson Lake from your main-floor deck or relax on the covered lower-level patio just off the walkout.
…By Annonceur International


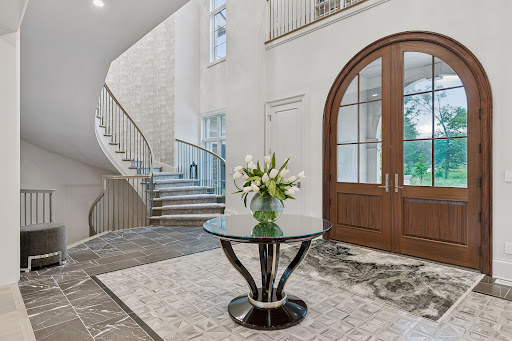
Welcome to an extraordinary French Country estate on a private 1.4-acre setting adjacent to more than six hundred acres of protected North Oaks Conservation Area. Built in 2022 and impeccably maintained, this remarkable residence pairs timeless French Normandy-inspired architecture with sophisticated contemporary interiors, exceptional materials, and an unparalleled collection of resort-style amenities. The main level designed for elegant entertaining and effortless everyday living, highlighted by a stunning chef’s kitchen with top-of-the-line appliances and generous butler’s pantry, multiple dining areas, a dramatic living room with floor-to-ceiling windows and fireplace, private den/office, and an exceptional screened porch with vaulted timber ceiling, wood-burning fireplace, and outdoor kitchen. The luxurious primary wing features a private sitting area with fireplace, elegant bath, and extraordinary walk-in closet. The upper level offers two-bedroom suites, a den with access to a veranda, and a private guest wing with living area and full bath—ideal for guests, nanny, or extended family. An elevator provides access to all three levels. The walk-out lower level is a private entertainment and wellness retreat, featuring expansive family and game rooms, theater, spectacular bar, wine room, exercise room with adjacent sauna/steam bath, and a private bedroom suite. The setting continues outdoors with a magnificent pool and pool terrace, expansive patio and firepit area, beautifully landscaped grounds and 1,900 square feet of garage space. A truly one-of-a-kind North Oaks estate offering exceptional privacy, architecture and resort-style living surrounded by nature.
…By Lakes Sotheby's International Realty


Welcome home to this charming property on a beautiful lot with plenty of privacy from mature trees and room to enjoy the outdoors. Inside, you’ll find hardwood floors, vaulted ceilings, a stone fireplace with wood beam and mantel, and updates throughout. The kitchen features enameled cabinetry, quartz countertops, stainless steel appliances, and a large window overlooking the yard. Just off the dining room, step out onto the spacious deck overlooking the woods—perfect for relaxing or entertaining. The main-floor primary suite offers an updated private bath, walk-in closet, and a sitting area. Downstairs, the finished lower level includes a family room, two additional bedrooms, a ¾ bath, and a game area. With a great mix of updates, character, and a peaceful setting, this home is ready for its next owner to move in and enjoy!
…By Lakes Sotheby's International Realty


Nestled on a beautifully wooded, private lot, this stunning home offers a peaceful retreat with exceptional indoor and outdoor living. The expansive, professionally landscaped backyard is designed for entertaining and relaxing, featuring a spacious stone patio, built-in fireplace, and complete privacy surrounded by mature trees. Inside, you'll find a beautifully remodeled kitchen and updated bathrooms with timeless finishes, creating a move-in ready home that blends comfort and style. Recent mechanical updates include a newer furnace and central air for added peace of mind. A rare combination of modern updates, natural beauty, and a truly secluded setting make this property a place you'll love coming home to. Added bonus, there is easy access to approximately 38 miles of walking and biking trails.
…By Lakes Sotheby's International Realty


Welcome to this beautifully maintained four-bedroom, three-bath single-family home in a desirable neighborhood of Woodbury. Situated on a spacious corner lot, this home offers exceptional curb appeal, generous outdoor space, and a prime location close to parks, trails, shopping, dining, and top-rated schools. Inside, you’ll find a thoughtfully designed floor plan with spacious living areas and numerous upgrades and updates throughout. From modern finishes to quality improvements, this home has been meticulously cared for and is truly move-in ready. The well-appointed kitchen with new appliances flows seamlessly into the eating area and main living space, making it ideal for both everyday living and entertaining. Upstairs are three bedrooms which include the primary suite. The finished lower level is the perfect gathering space, featuring a cozy gas fireplace with a beautiful stone surround, a stylish wet bar, and plenty of room for movie nights, game days, or hosting. The lower level also offers a fourth bedroom. Enjoy evenings on the back deck grilling or sit and read a book in the screened gazebo. The fully fenced yard is ideal for pets. With four bedrooms, three bathrooms, and ample space to live, work, and entertain, this home offers the perfect combination of comfort, style, and functionality. Don’t miss this opportunity to own an updated home on a large corner lot in one of Woodbury’s most sought-after locations. NEW CARPET THROUGHOUT THE HOME. Please see supplements for list of home improvements and upgrades.
…By Lakes Sotheby's International Realty


Imagine coming home to a place where flexible living spaces, timeless craftsmanship, and sweeping prairie views come together in effortless harmony. Set against a tranquil backdrop of prairie grasses, this exceptional residence in Dancing Waters offers a rare combination of generous scale and inviting warmth. Positioned on one of the community’s most desirable lots, the home embraces its natural surroundings with serene views from multiple vantage points inside and out. From its charming Craftsman-inspired curb appeal and welcoming wrap-around front porch, the home immediately conveys a sense of comfort and refinement. Inside, an expansive open-concept design unfolds beneath rich cherry hardwood floors, with solid wood millwork, fresh paint, new carpet, and updated lighting creating a polished atmosphere. The great room centers around a cozy stone surround gas fireplace framed by custom built-ins, establishing an intimate gathering space despite the home’s impressive proportions. Designed for effortless entertaining, the gourmet kitchen pairs abundant cabinetry and granite surfaces with professional appliances and a sizable island. An adjoining informal dining area opens directly to the oversized maintenance-free deck, where morning coffee and quiet evenings unfold against the calming prairie landscape. A formal dining room with wainscoting offers a more elegant setting, and a private office behind French doors offers a peaceful retreat for work or study. Upstairs, the deluxe Owner’s suite features a spa-inspired bath and organized walk-in closet, while three more bedrooms, a full bath, and handy laundry room provide thoughtful functionality for everyday living. The walkout lower level extends the living experience with a second stone fireplace in an intimate family room, recreation area, bonus room, fifth bedroom with Murphy bed, and full bath—an ideal setting for relaxed gatherings or accommodating guests. Outside, mature trees enhance privacy around the fenced yard, while the balcony deck, paver patio, and prairie views create a private outdoor haven, and a three-car attached garage meets all your storage needs. Plus, outdoor recreation is effortlessly close with Valley Creek Park and the exceptional amenities of Dancing Waters just steps away, and I-94 and an array of premier shopping and dining destinations are conveniently within reach. Here, refined living feels wonderfully natural—spacious, sophisticated, and deeply connected to the landscape.
…By Lakes Sotheby's International Realty

Receive by email any new listing that may match your search criteria
Your criteria :
By validating this form, you accept the general conditions of use of Le Figaro Properties.
These agencies offer a selection of luxury properties vente at Stillwater. Feel free to contact them for personalized assistance.
